感谢 DA bureau 予 gooood 分享以下内容。更多关:DA bureau on gooood
Appreciation towards DA bureau for providing the following description:
Birch 是主厨 Arslan Berdiev 的餐厅——他于 2022 年获 National Restaurant Award WHERETOEAT 评选的“年度主厨”,并于 2016 年赢得 S.Pellegrino Young Chef Academy 大赛。2017 年,首家 Birch 在圣彼得堡开业,我们为其打造了一个优雅而精致的室内空间,并获得了堪称建筑界“奥斯卡”的奖项——Interior Design’s Best of Year 年度最佳设计奖 Casual Dining(休闲餐饮)类别奖。
Birch is a restaurant of Arslan Berdiev — Chef of the Year 2022 according to National Restaurant Award WHERETOEAT and the winner of S.Pellegrino Young Chef Academy 2016. For the first Birch, which opened in St. Petersburg in 2017, we created an elegant and graceful interior that won an architectural Oscar — Interior Design’s Best of Year award in the Casual Dining category.
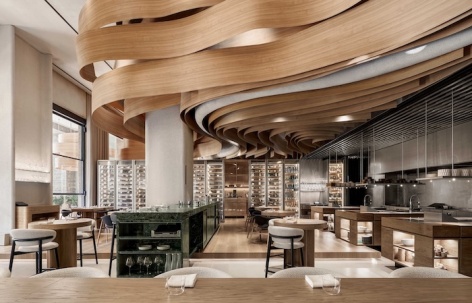
▼项目概览,overview of the project © Mikhail Loskutov
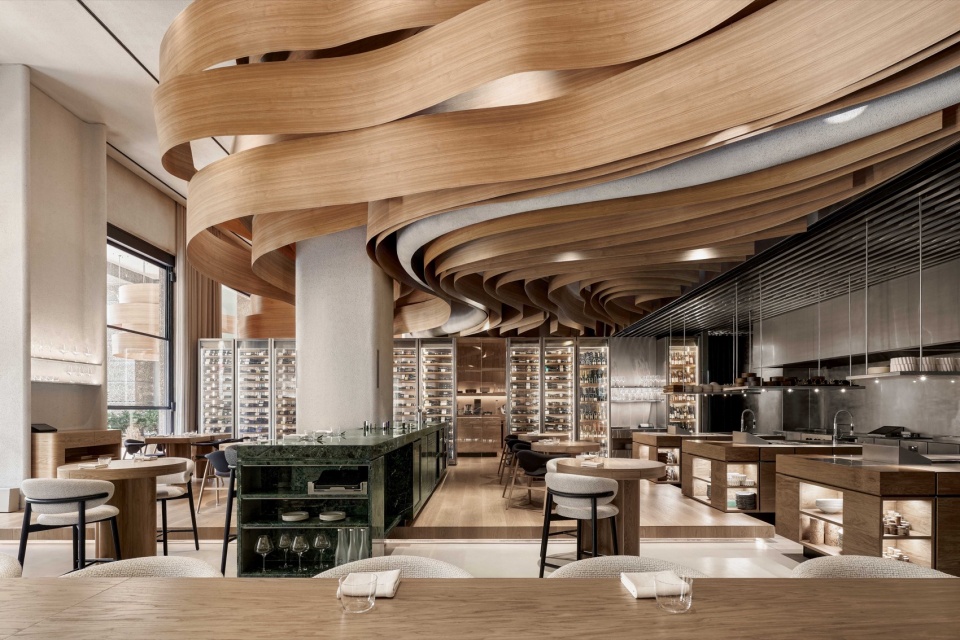
从一开始,Birch 就被构想为一个充满活力且尺度亲密的空间,以优雅的简洁性体现项目的核心价值——热情好客、对每位客人的个性化服务,以及开放的交流。简洁与真诚的主题也体现在精炼的材料组合中——这里只使用了三种材料:浅色木材、混凝土,以及半吧台式座席中的钢材,这种座席形式在精致餐饮餐厅中并不常见。之所以选择这种座席形式,是因为需要为餐厅团队与客人之间的温暖交流创造条件。例如,当主厨呈上自己的特色菜肴时,为了能够轻松地与客人进行眼神交流,双方的视线应该处于同一高度。我们用这一手法颠覆了圣彼得堡的餐饮界,也希望将它应用于迪拜。
From the very beginning, Birch is conceptualised as a vibrant chamber space, representing through its elegant simplicity the core values of the project — hospitality, individual approach to each guest, and openness of communication. The theme of simplicity and sincerity can be seen here in the laconic combination of materials — there are only three of them: light-coloured wood, concrete, and steel in the semi-bar seating, which is unusual for fine-dining restaurants. This type of seating was chosen because of the need to create a setting for warm communication between the restaurant team and the guests. For example, when the chef serves his specialities, to easily establish eye contact with the guests, the gazes of both should be at the same level. We turned the restaurant world of St. Petersburg upside down with this technique, and we wanted to implement it in Dubai too.
▼半吧台式座席,the semi-bar seating © Mikhail Loskutov
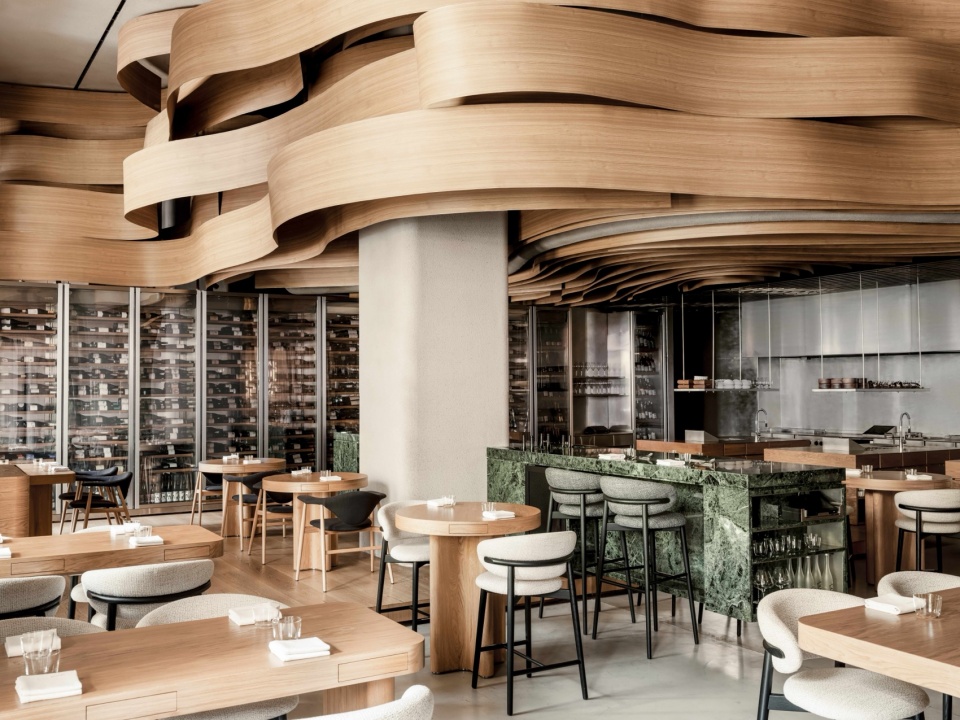
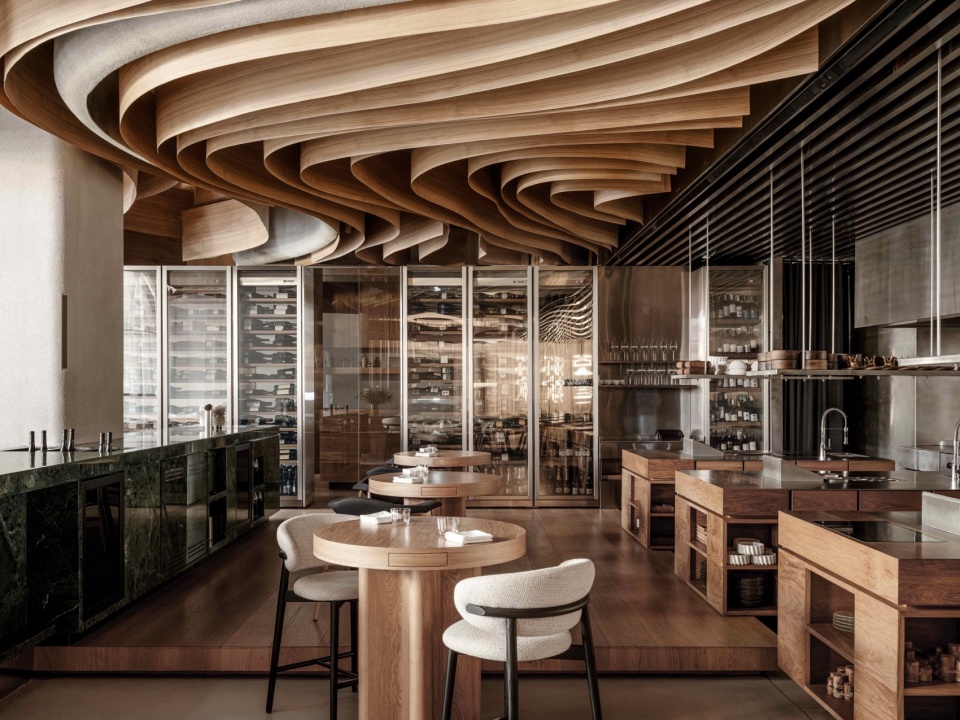
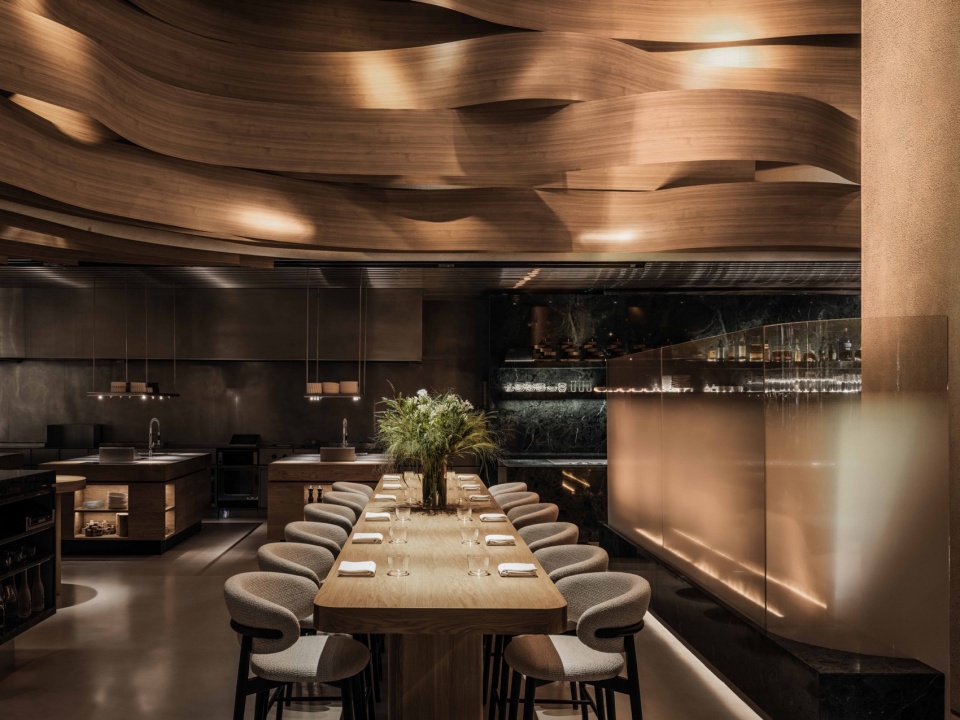
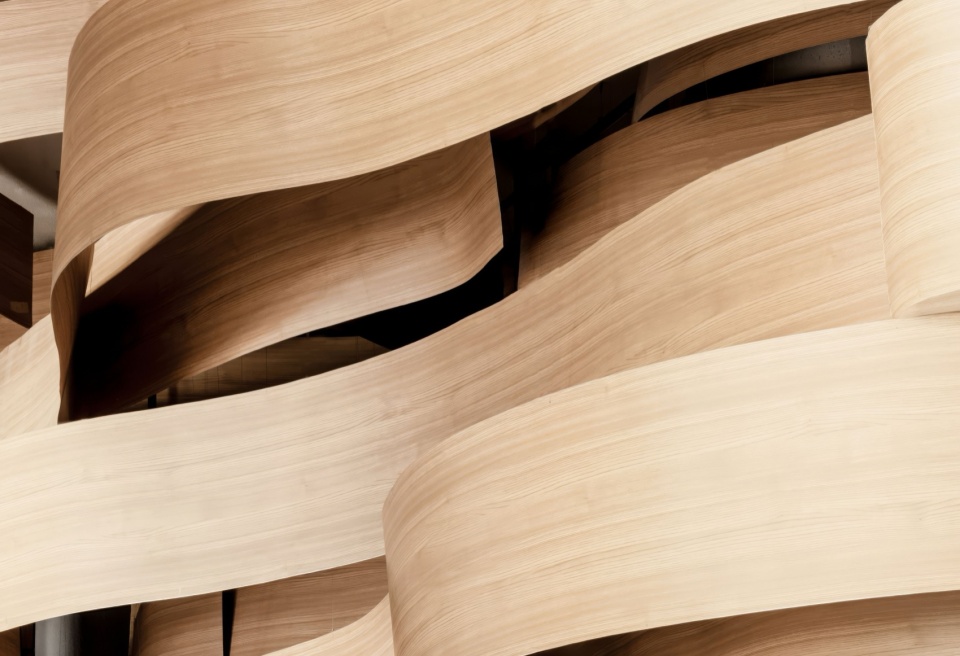
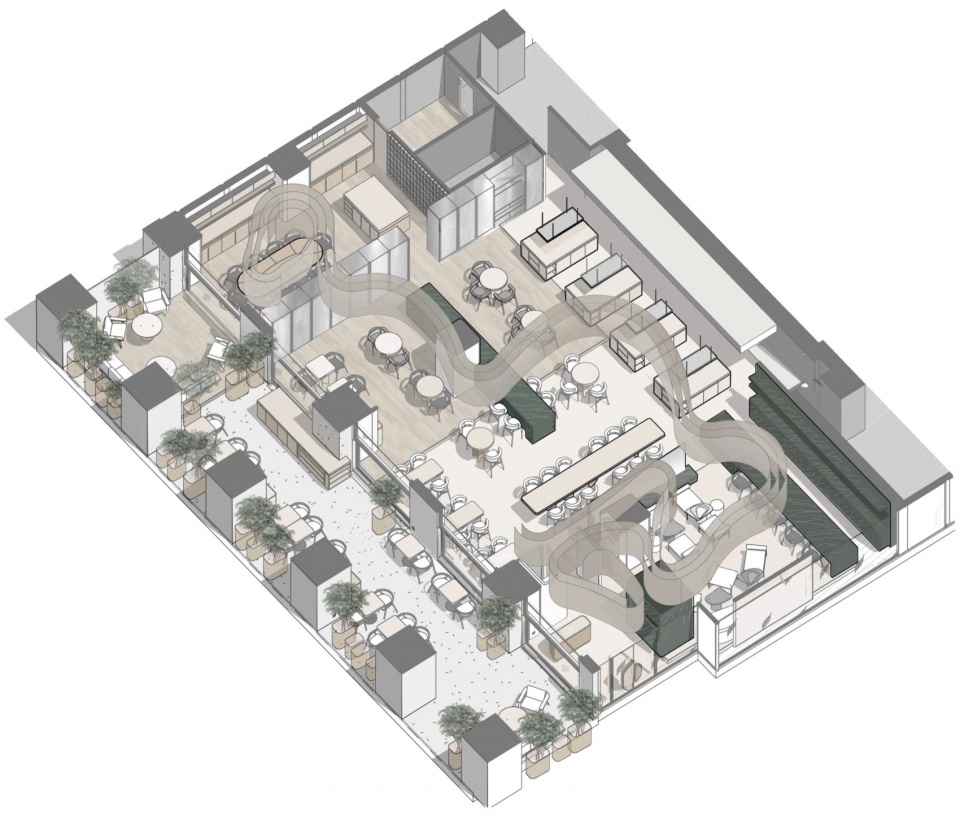
2025 年,在设计新的 Birch 时,我们再次希望打造一个能够体现餐厅团队价值观的空间,但同时也不想局限于八年前形成的设计手法。我们为自己设定的任务,是打造一个全新的、更加成熟的 Birch,并将这些年来积累的所有经验融入其中。新的 Birch 设置了更多不同的视觉焦点和功能区域。在平面布局中,我们利用深墨绿色大理石体量将它们彼此分隔,同时又通过安装在天花板下方的木饰面片状构件将它们统一起来。这些片状构件象征着木屑,仿佛是从我们在圣彼得堡 Birch 主厅中用于打造“白桦林”的木块上留下来的。卷曲的木片如一条流动的丝带贯穿整个空间,以富有动感的姿态将客人引向室内深处。
In 2025, for the new Birch, we again sought to design a space that reflected the values of the restaurant team, yet we didn’t want to limit ourselves to the techniques we developed eight years ago. We set ourselves the task of creating a new, mature Birch, where we would incorporate all the experience we’ve gained over the time. In the new Birch, there are many more different points of interest and functional areas, which we have separated in the layout by using deep dark green marble volumes, while at the same time uniting them with a veneered lamella installed under the ceiling. This lamella symbolises the wood chips as if they were left over from the wood blocks, we used to design the ‘birch grove’ in the main hall of the Birch in St Petersburg. Their curls thread a flowing ribbon through the entire space and with their dynamic movement draw the guest deep into the interior.
▼深墨绿色大理石体量,deep dark green marble volumes © Mikhail Loskutov
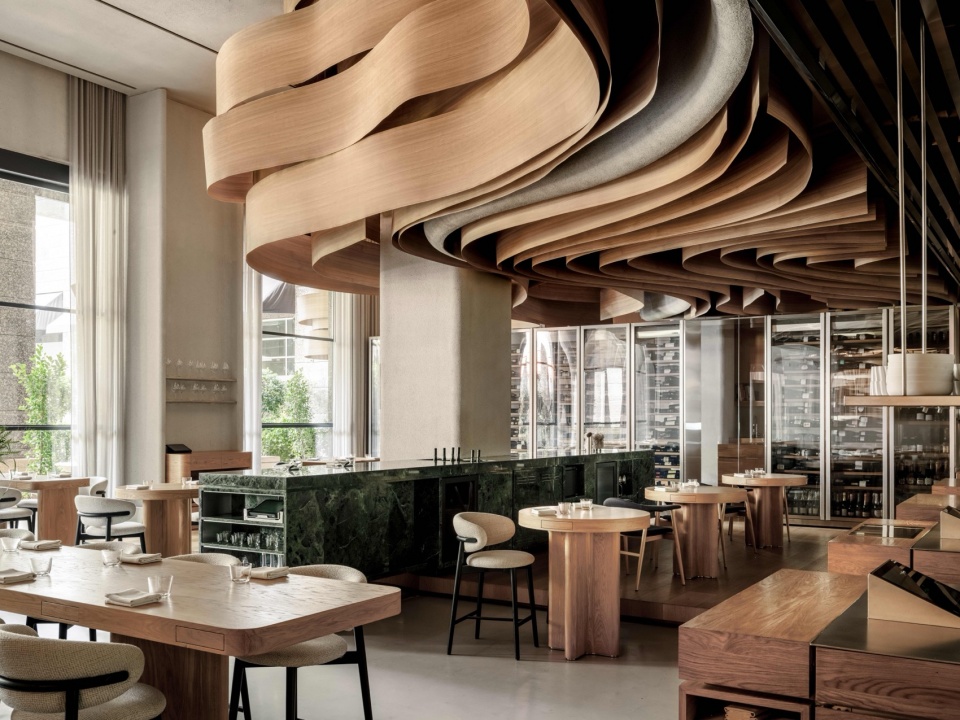
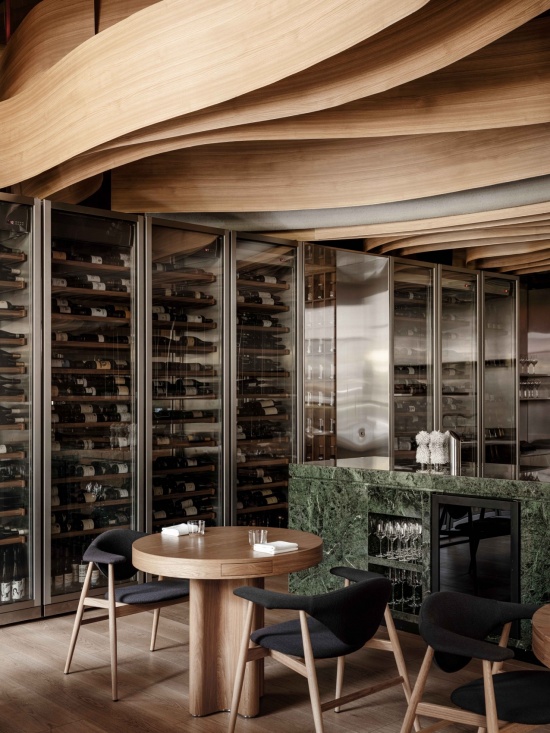
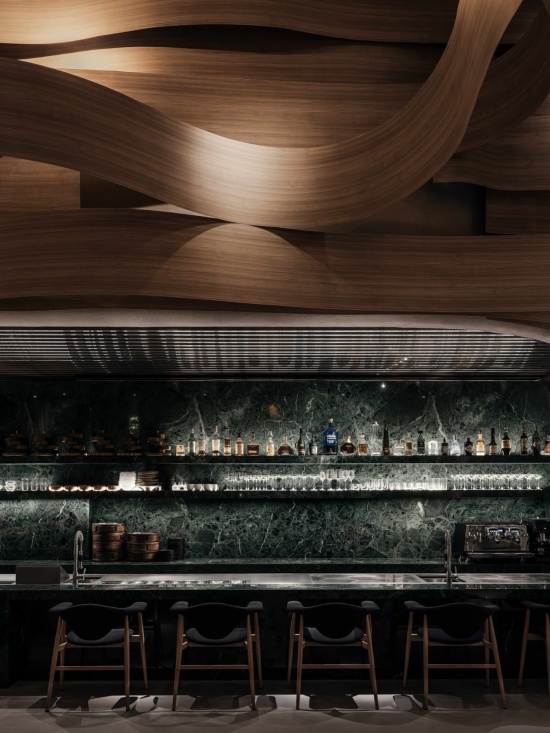
如果从餐厅入口开始客人的空间旅程,右侧首先是休闲酒吧。这是一处等候空间——客人可以在这里享用开胃酒,直到被引导至自己的餐桌。在这个区域,我们既在壁炉旁设置了极为放松的低矮座席,也在吧台旁布置了带扶手的舒适座椅。随后,我们进入主厅,主厅被划分为两个部分:半吧台式座席区和低座席区。
If we begin the guest’s journey from the very entrance to the restaurant, the lounge bar opens on the right side. This is a place for waiting — here the guest might enjoy an aperitif until they are escorted to their table. In this area, we have put both super-relaxing low seating by the fireplace and comfortable armchairs with armrests by the bar. Then we find ourselves in the main hall, divided into two parts: semi-bar and low seating.
▼餐厅入口,restaurant entrance © Mikhail Loskutov
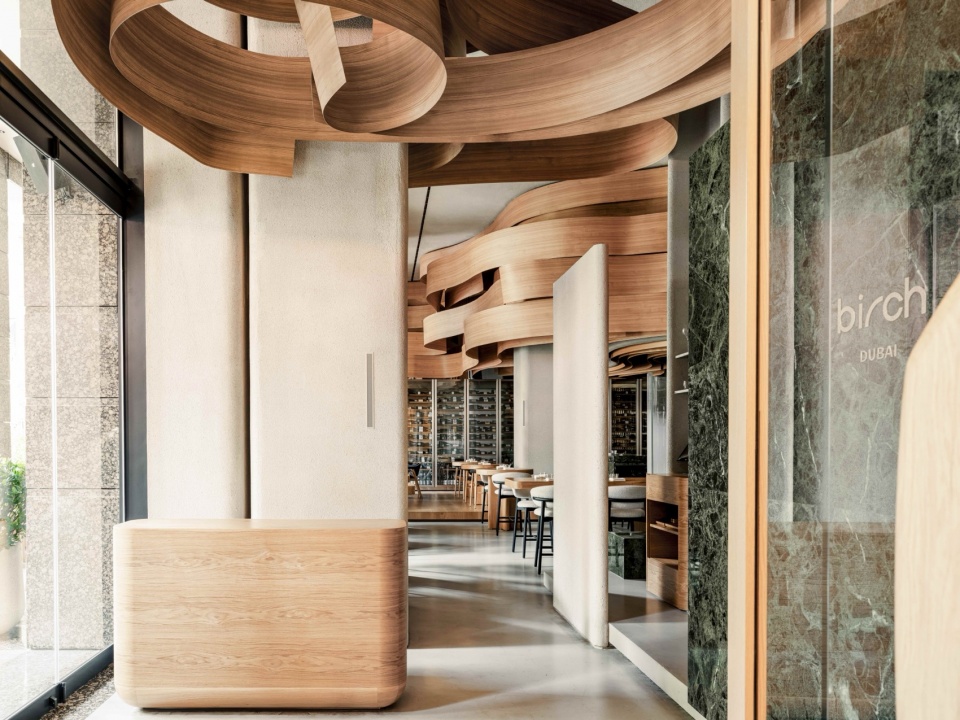
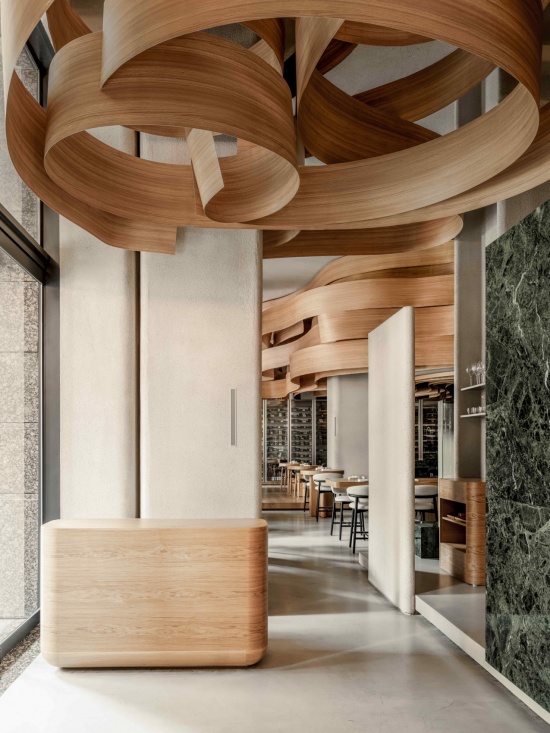
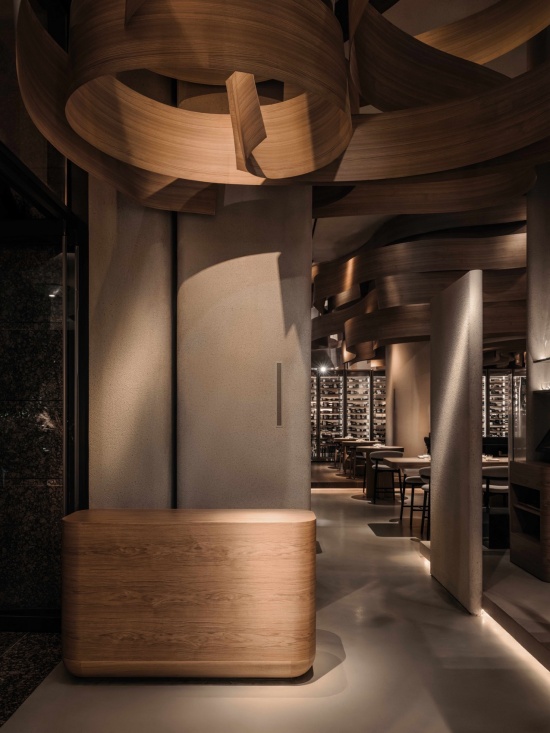
▼休闲酒吧,lounge bar © Mikhail Loskutov
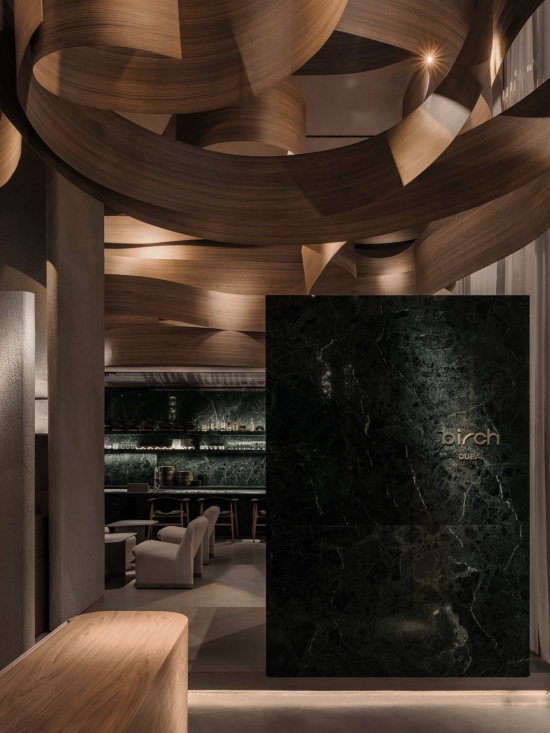
在设计主厅时,我们将迪拜当地的特点与圣彼得堡 Birch 的经验相结合,把迪拜常见的休闲式座席与半吧台式座席混合布置,后者使客人能够与主厨保持眼神交流。设有半吧台式座席和大型共享餐桌的区域,是对首家 Birch 延续性的一种致意。我们将其与常规低座席餐桌和谐结合,并将这一区域抬高至一个平台之上。
When designing the main hall, we combined the peculiarities of the Dubai mentality with the experience of Birch in St. Petersburg and made a mix of the usual Dubai lounge seating and semi-bar seating, which allows the guests to maintain eye contact with the chef. The part of the room with semi-bar seating and a large communal table is a tribute to the continuity of the first Birch. We harmoniously combined it with tables with the usual low seating, raising this area onto a podium.
▼休闲式座席,lounge seating © Mikhail Loskutov
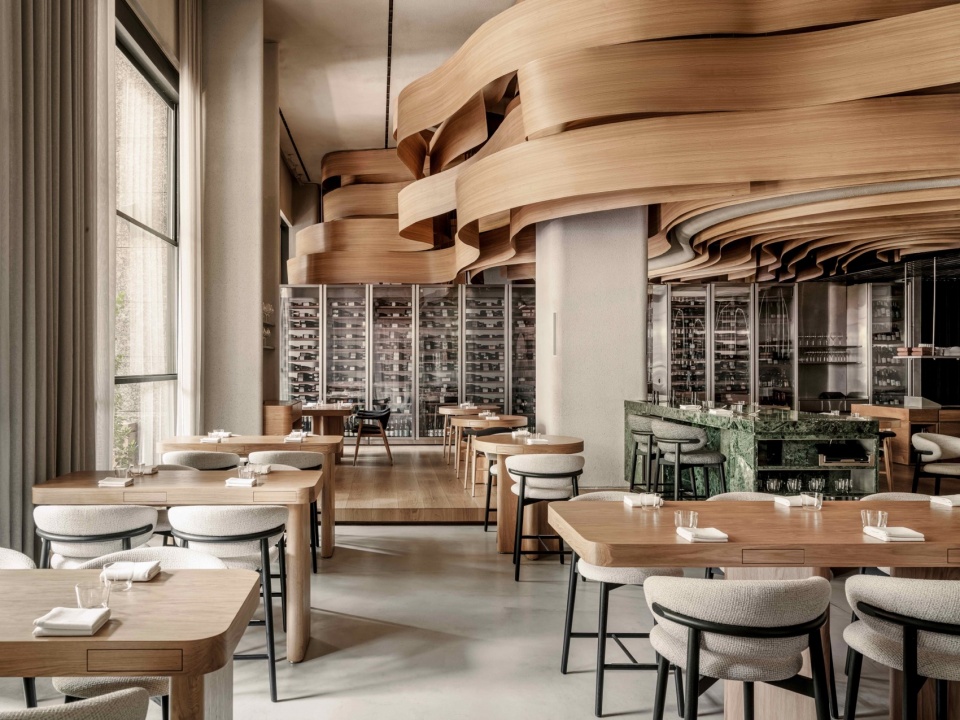
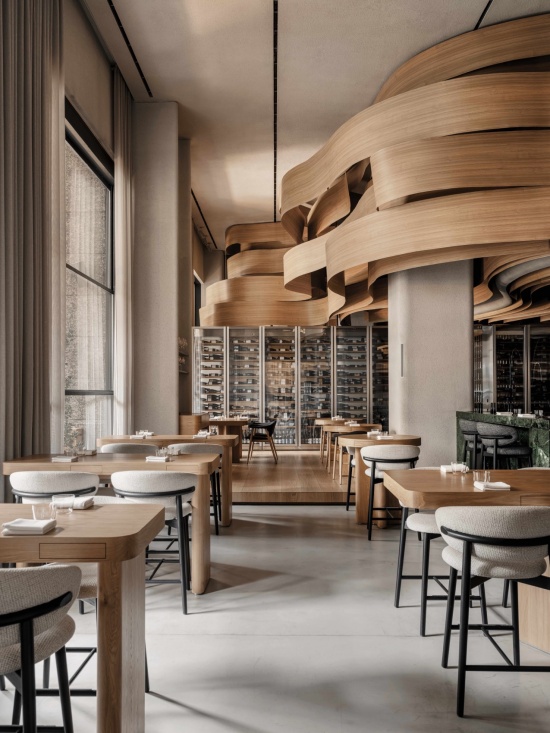
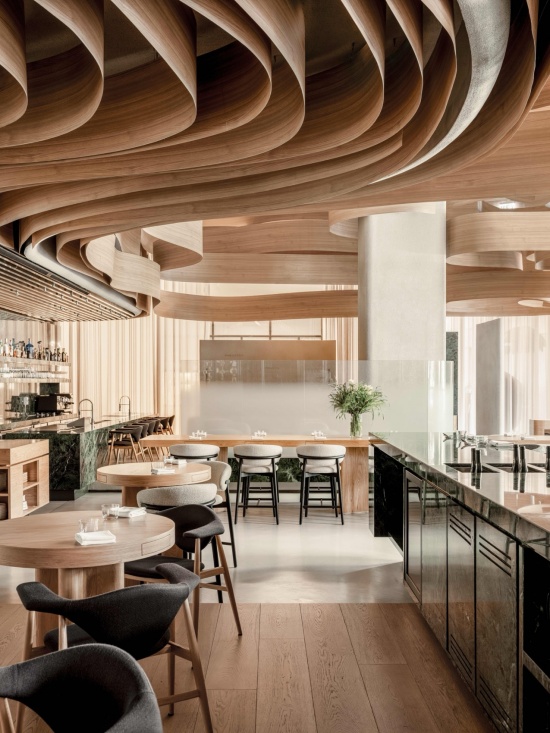
▼半吧台式座席混合座位,semi-bar seating © Mikhail Loskutov
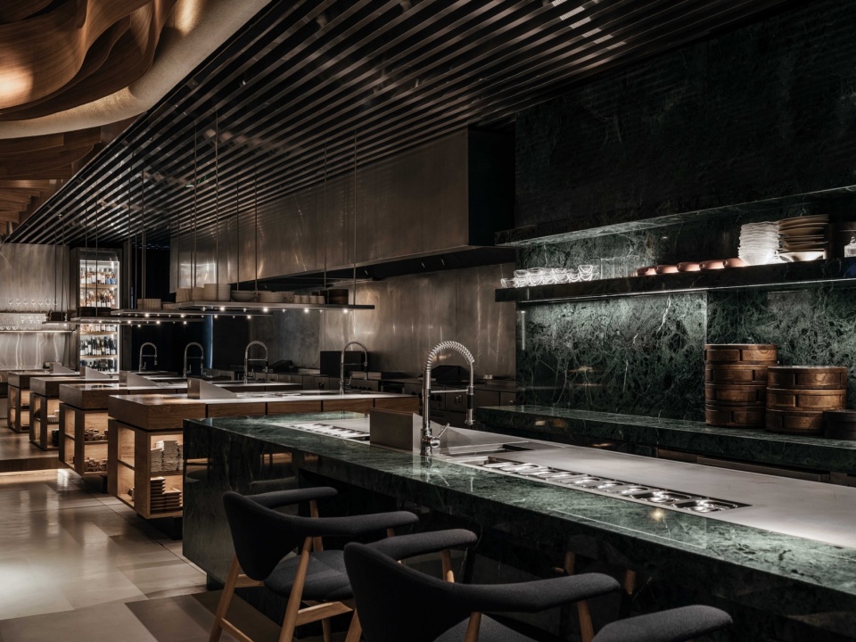
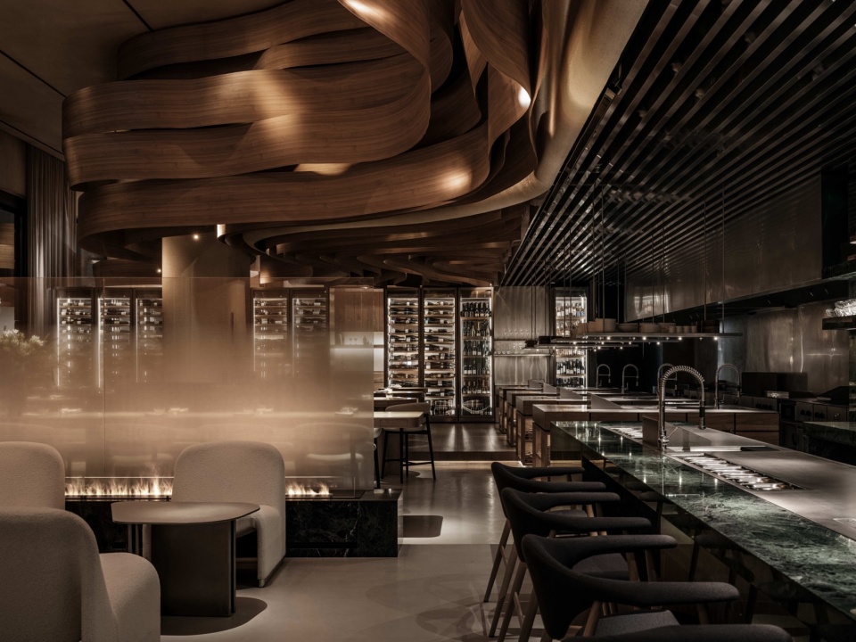
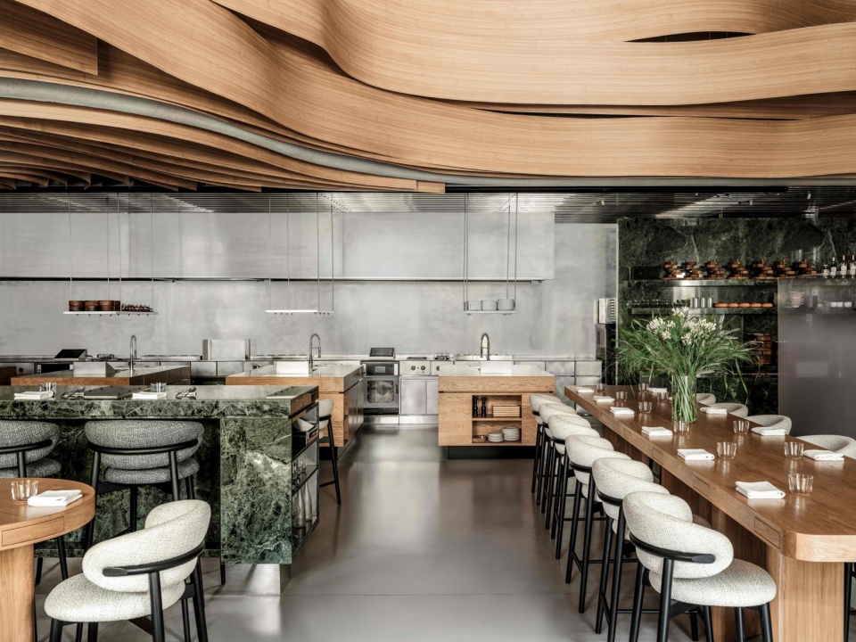
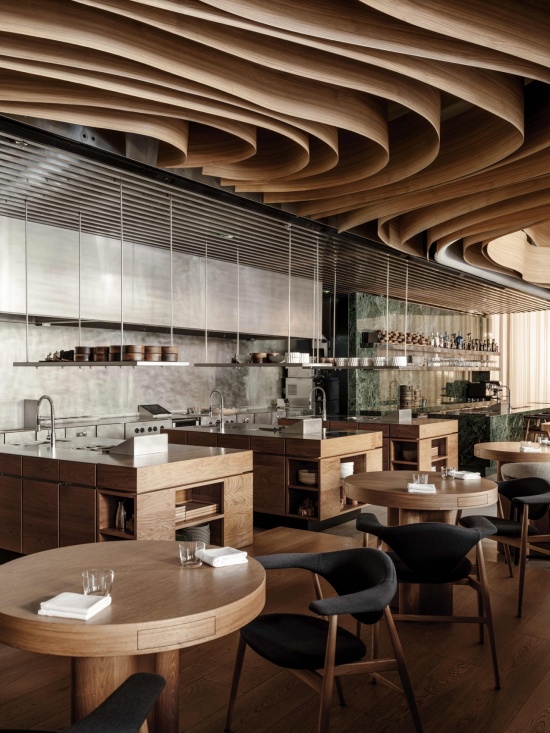
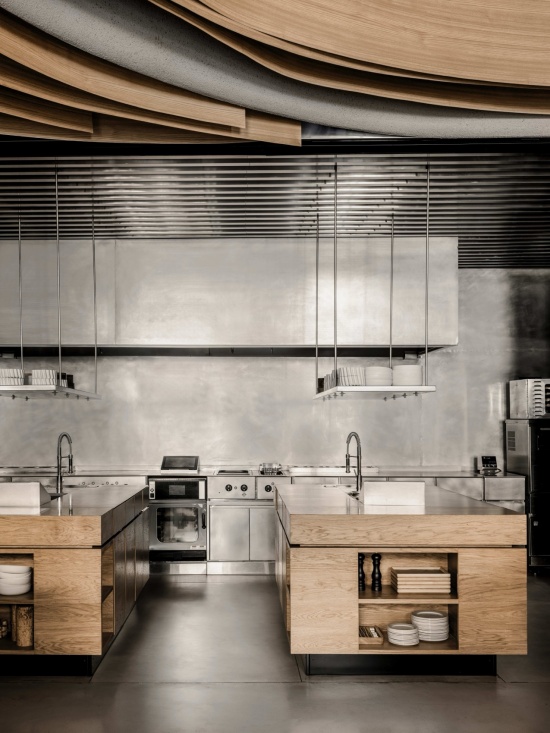
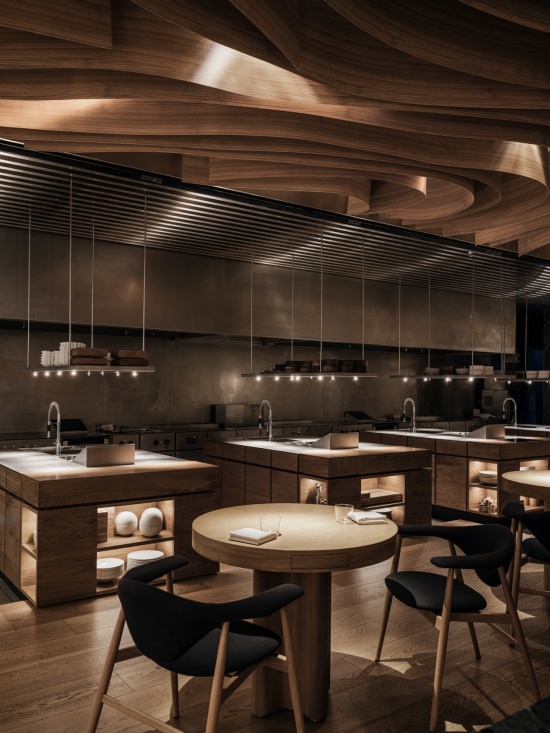
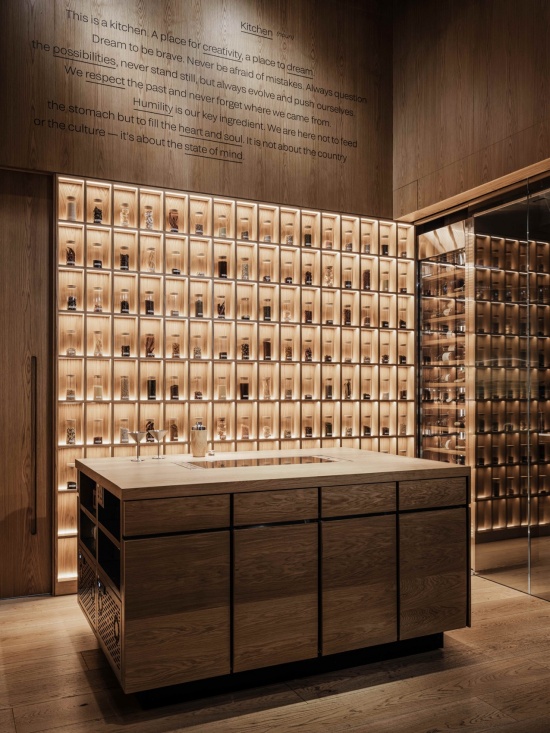
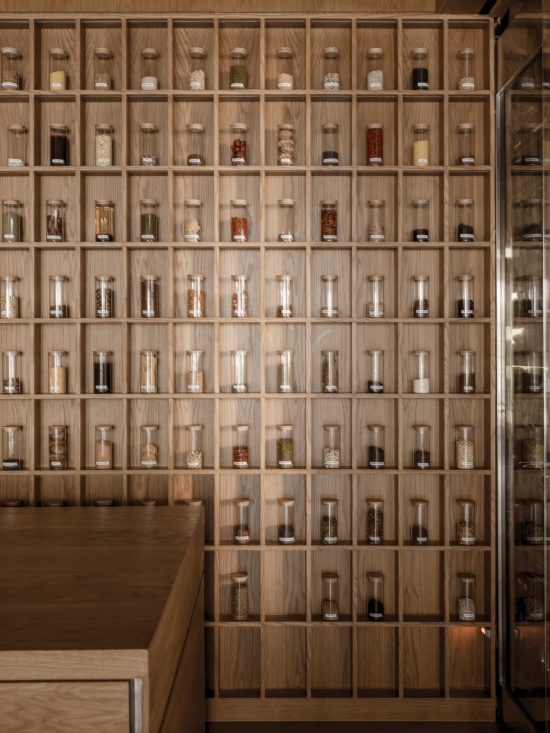
这一空间的戏剧性由开放式厨房营造而成。厨房被设置为四个独立的岛台,数张餐桌朝向它们布置,让美食鉴赏者能够观看主厨的创作过程,不错过任何细节。这一区域通过服务台的大型大理石体量与普通座席区分隔开来。沿着客人的动线继续前行,是两个由半透明玻璃酒柜分隔而成的独特空间——主厨办公室/实验室和私人餐厅。主厨办公室内设有一座岛台式厨房,以及一组带有不同壁龛的搁架,用于存放 Arslan 从世界各地收集的各种香料。所有研发新菜谱的奇妙过程,都发生在这个小小的空间里。
The theatricality of this space is set by the open kitchen set up in four separate islands and several tables turned towards them, from where gastronomy connoisseurs can observe the chef’s creative process without losing sight of any detail. This area is separated from the general seating with the large marble volume of the service station. Next on the guest’s path are two unique spaces separated by translucent glass wine fridges — a chef’s office/lab and a private dining room. In the chef’s office, there is an island kitchen and a shelf with niches for different spices that Arslan collects from all over the world. This small space is where all the magic of developing new recipes takes place.
▼厨房被设置为四个独立的岛台,the open kitchen set up in four separate islands © Mikhail Loskutov
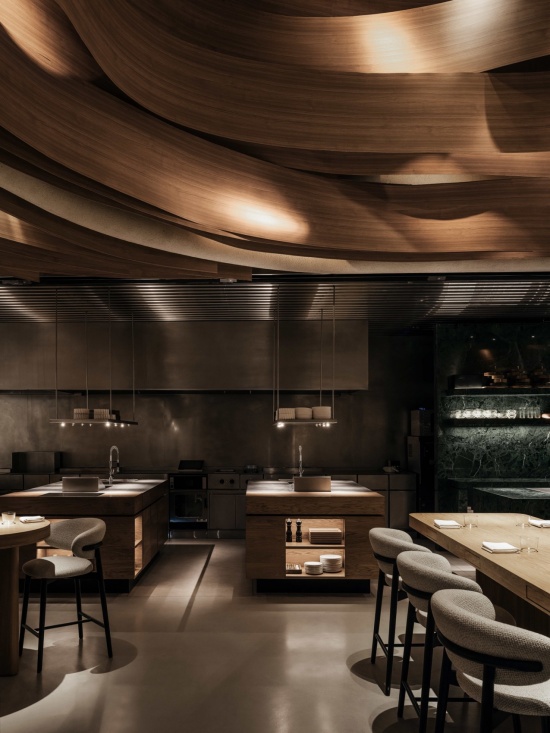
▼主厨办公室,a chef’s office © Mikhail Loskutov
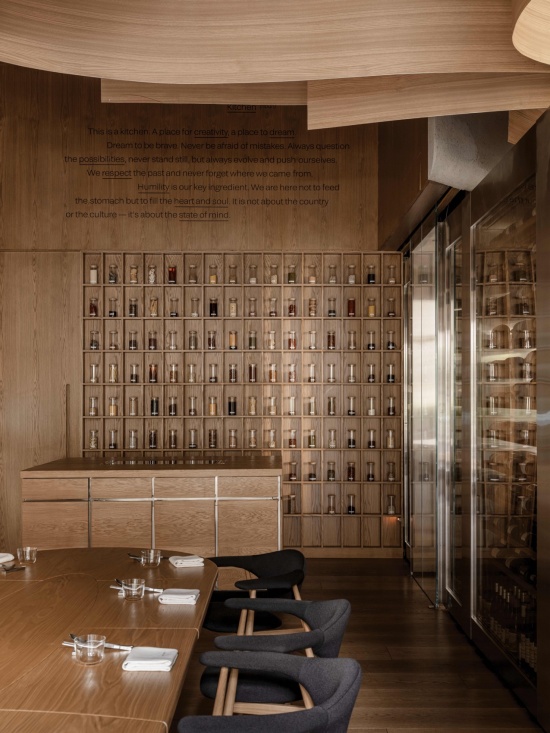
▼各种香料,different spices © Mikhail Loskutov
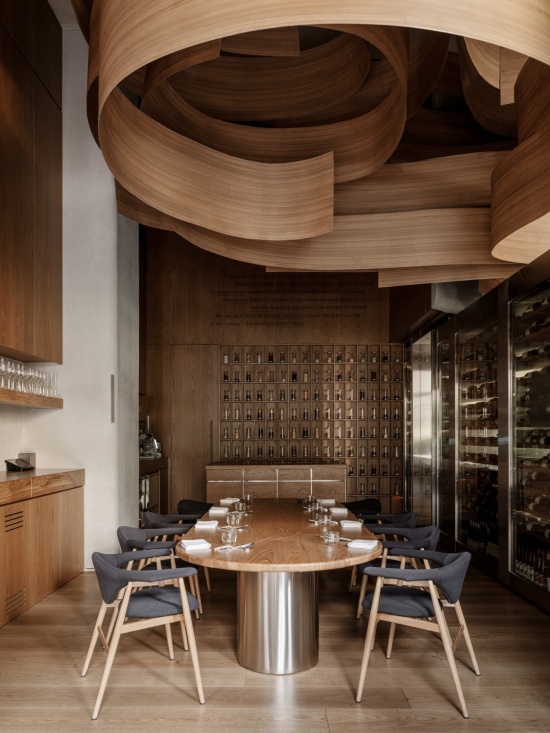
与实验室相邻的是一间带独立露台的私人餐厅。这个尺度亲密的空间专为专属餐饮展示而设。为此,我们特别设计了一张由多个层次组成的餐桌。第一层是白色桌布,第二层是由多个部分组成的木质桌面,并为每位客人设置了独特的模块,第三层则是镜面层,甜点主厨可以像艺术家一样,直接在其表面当着客人的面创作甜点。这不仅关乎令人惊叹的呈现效果,也是一场将所有人凝聚在一起的美妙沉浸式体验。这些层次也映射出从传统走向创新的过程,凸显了二者的重要性。这一点同样适用于整个餐厅空间——其简洁的形式主要采用温暖的木色,为现代室内空间赋予了一丝高级古典主义的气息。
Adjoining the lab is a private dining room with a private terrace. This chamber space is intended for the exclusive culinary presentations. For these, we have specifically designed a table consisting of several layers. The first layer is a white tablecloth, the second is a multi-piece wooden surface with unique modules for each guest, and the third is a mirror layer, right on the surface of which the pastry chef like an artist can create their desserts in front of the guests. It’s not only about the wow-presentation but also about the beautiful immersive action that unites everyone around. The layers also reflect the journey from traditional to innovative, highlighting the importance of both. This can also be said of the entire restaurant space — its laconic forms are predominantly in warm shades of wood, giving the modern interior a touch of high classicism.
▼餐厅空间,restaurant space © Mikhail Loskutov
▼材料细部,metrical details © Mikhail Loskutov
在设计迪拜 Birch 时,我们延续并拓展了圣彼得堡首家 Birch 的空间形象,创造出一个舒适且尺度亲密的空间,将延续性与由当地环境语境所决定的新手法结合起来,同时在表演与美食的交汇处设置了多个不同的吸引点。
When designing Birch in Dubai, we extended the image of the first Birch in St. Petersburg and created a comfortable chamber space that combines continuity with new techniques determined by the context of the environment, as well as various points of attraction at the intersection of performance and gastronomy.
▼轴测图,axonometric diagram © DA bureau
Proect team Maria Romanova, Iuliia Kubitskaia, Alisa Klimenko, Ekaterina Piven
Design executive team Anna Lvovskaia, Boris Lvovskiy, Fedor Goreglyad, Maria Romanova
Assisting team Yulia Grigorieva, Alena Goreglad
Year of implementation 2025?
Area 400 m2
Timescales 1,5 years
Photography Mikhail Loskutov
More:DA bureau。更多关:DA bureau on gooood









发表评论
你需要先 才能发表评论
社交登录