非常感谢 两间室内设计有限公司 予gooood分享以下内容。更多关于他们:Liang Jian interior design on gooood。
Appreciation towards Liang Jian interior design for providing the following description:
此项目位于杭州市滨江区钱塘江边。建筑面积147方。使用的主材质有橡木,黑胡桃木,大理石(鱼肚白 爵士白),黄铜, 黑铁和玻璃。软装部分,大部分由设计师设计定制,以及知名设计师品牌软装、灯具。
It would be extremely enjoyable In Hangzhou, the increasingly prosperous city, if you have an apartment for totally relaxing after work.This project is located in Bingjiang Distric, HangZhou, beside the Qian Tang River. The housing construction area is 147 square meters. Main materials:oak、black walnut、marble(twilight white、jazz white)brass 、dark iron 、glass. Soft loading design Most of the soft loading design was customized by designers and others are famous designers’ brand.
▼室内一览,inside overview
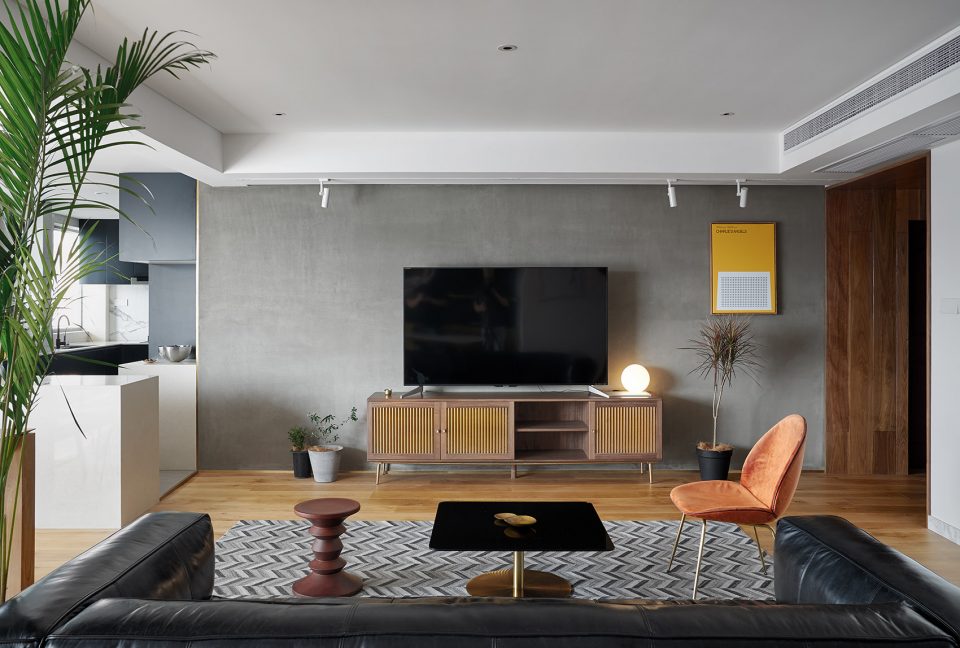
重点展示 primary areas
入口是一个黑胡桃木为材质的包裹性空间,无法让人一眼望穿。左边是一扇隐形门,储藏主人的鞋子大衣行李箱等杂物。进入空间后,是一个完完全全开放式的大客厅、厨房、餐厅、书房。繁忙的工作之后希望一家人能够在一个非常宽敞的空间相处、交流和休息,哪怕是各做各的事。
Entrance: a space decorated by black walnut, so no one can look through. and the left is an invisible door that can store the host’s shoes, coats, suitcases and others. Living room: after entering, there is a completely opening large living room, kitchen, dining room, and study. I hope the family can communicate and rest in a very spacious room, even if they do their own things after the busy work.
▼起居室,living room
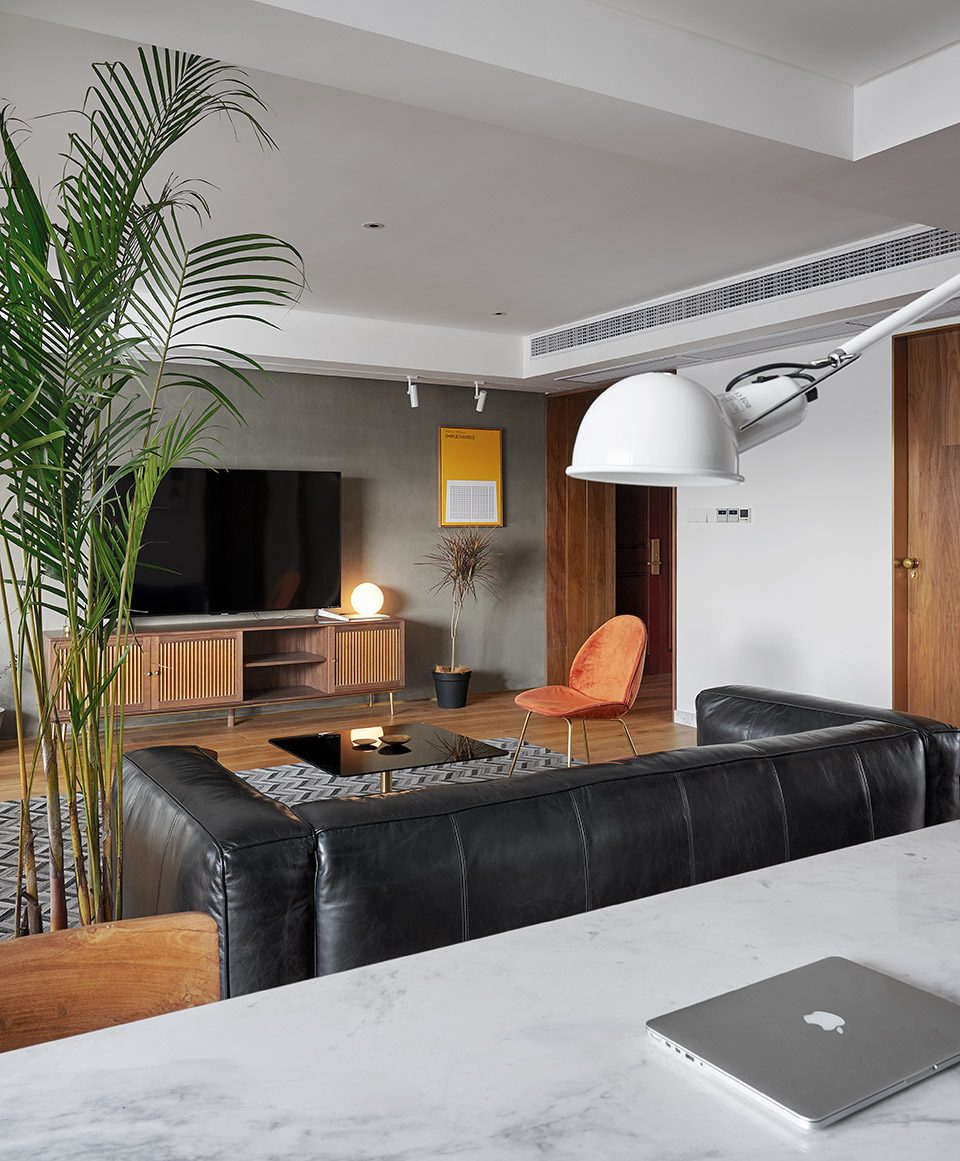
▼精心挑选的室内家具及陈设, the furniture and artwork inside from famous designers’ brand
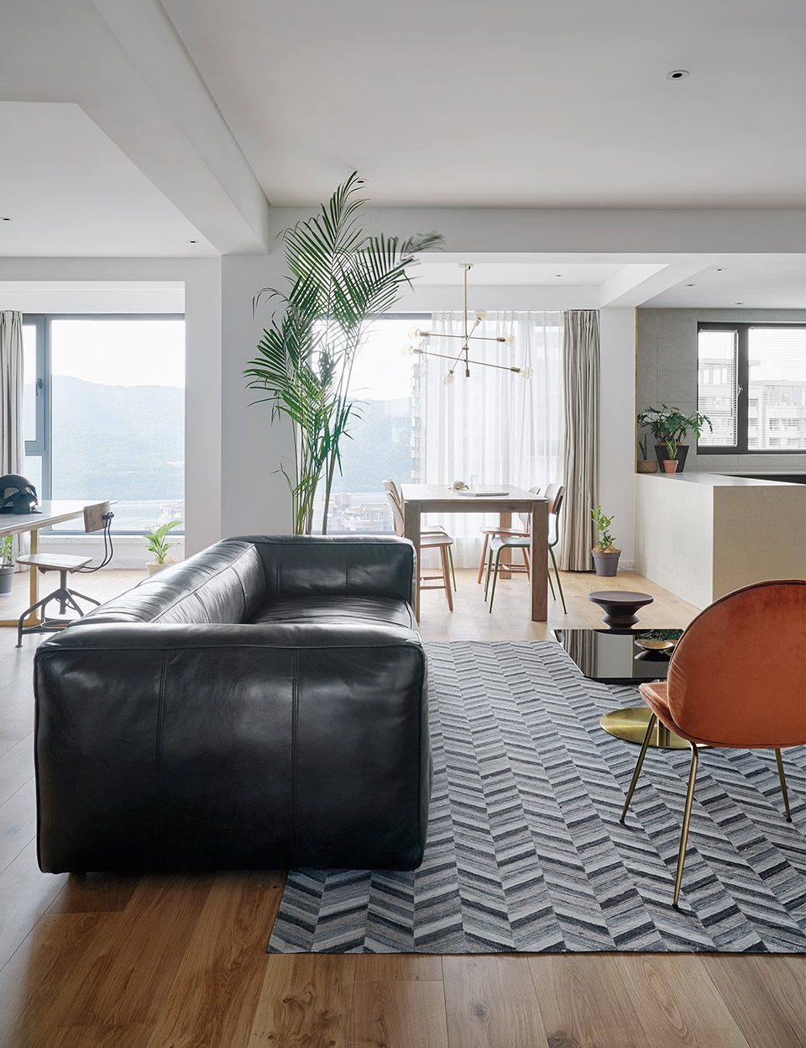
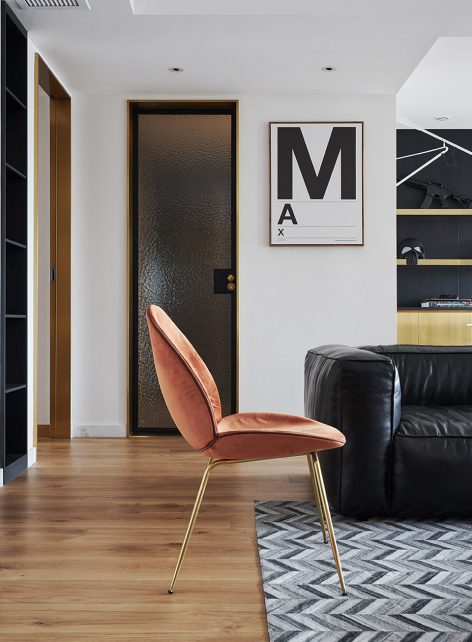
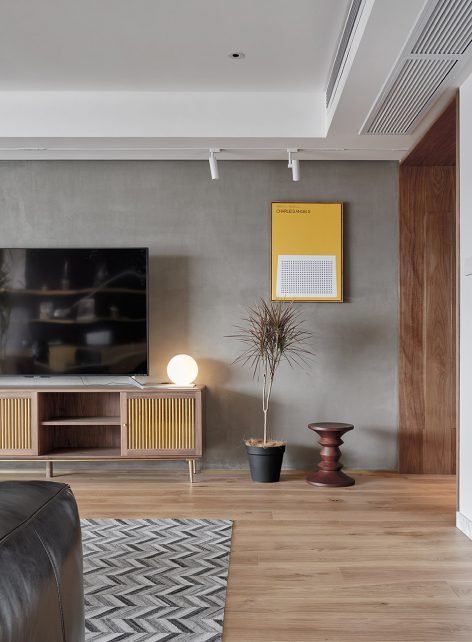
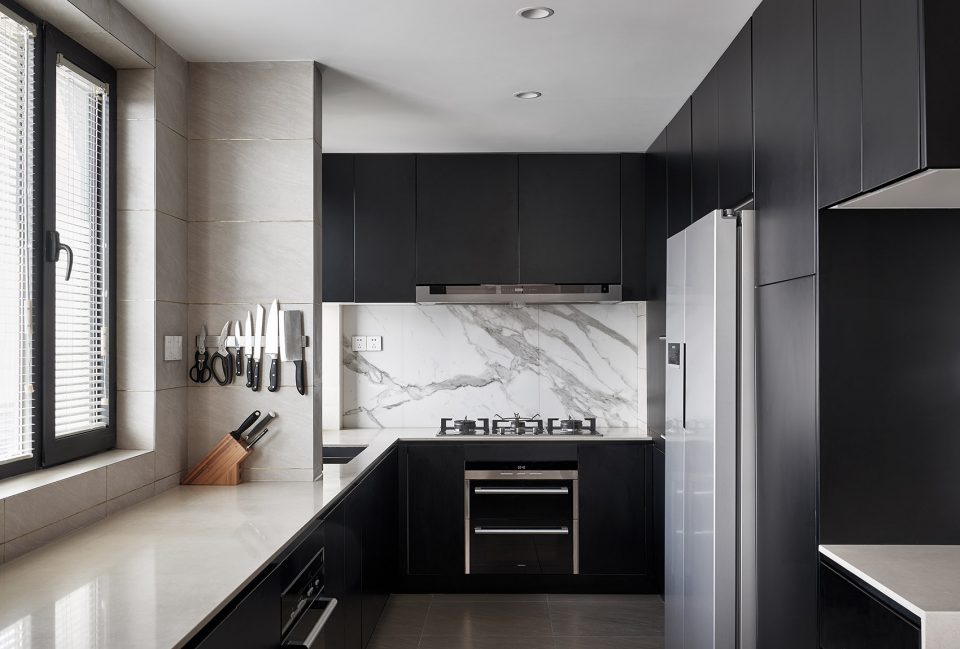
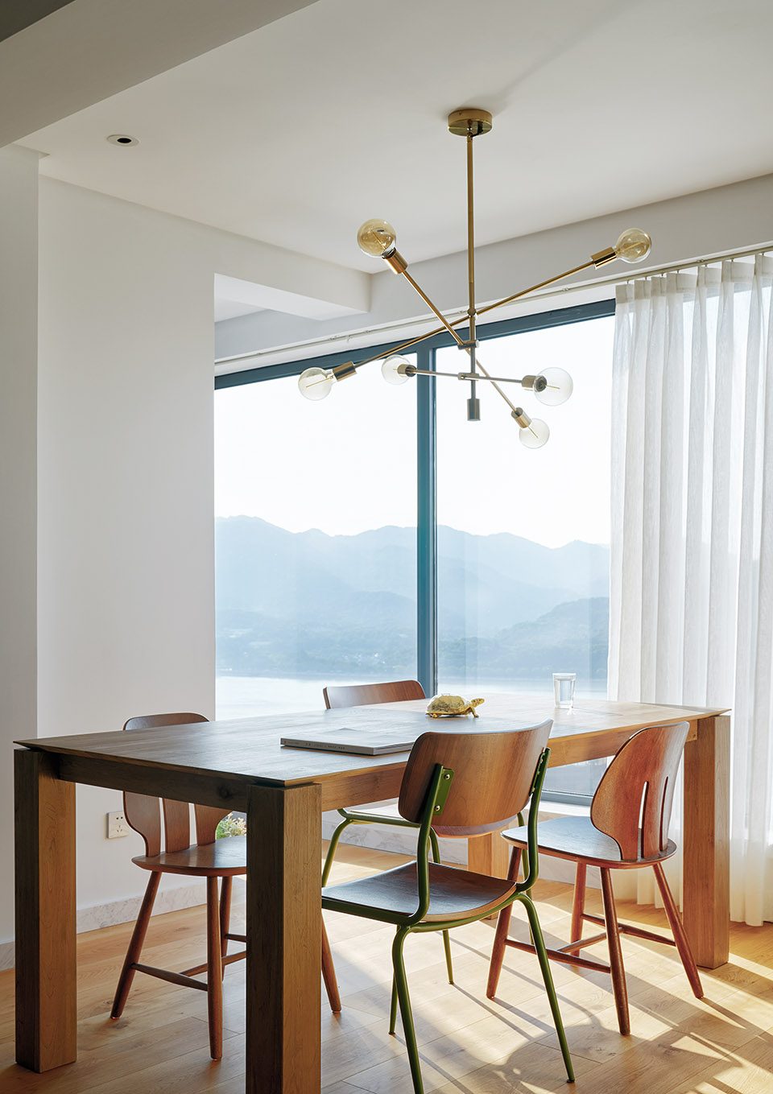
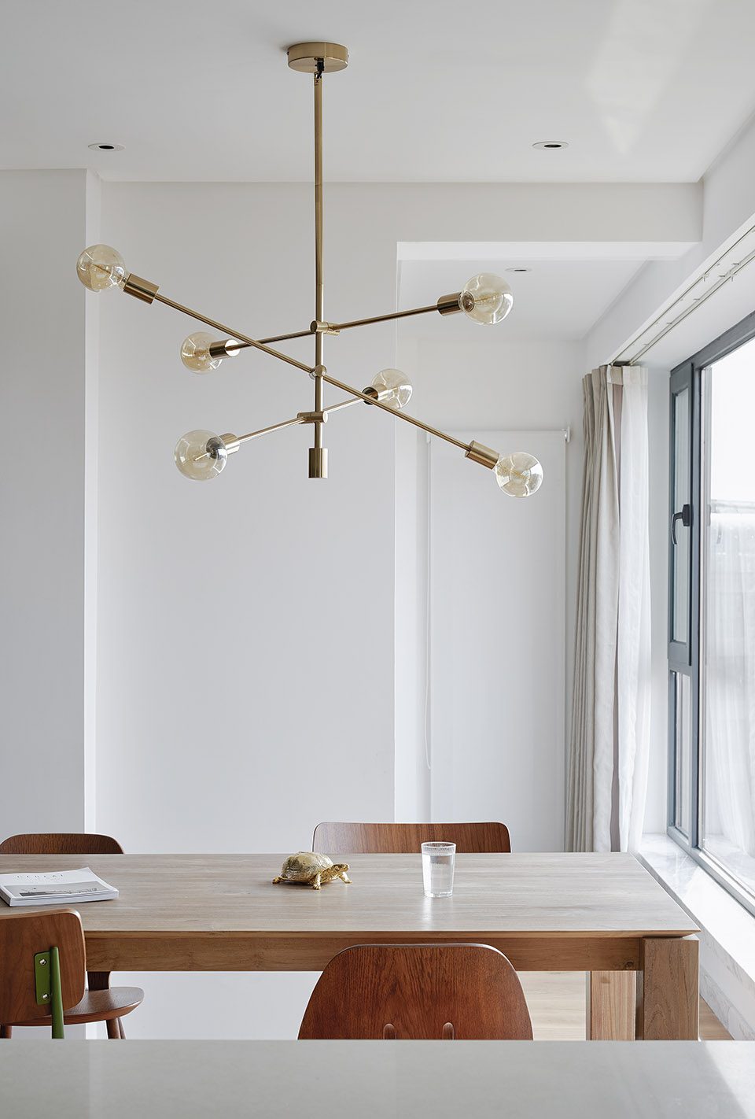
厨房餐厅:可以看到此住宅拥有一个该面积不该有的比例面积的厨房。原因很简单:因为喜欢烹饪,厨房是生活最最重要的一部分。整个餐厅都可以看到钱塘江。
Kitchen,and Dining Room: you can see that there is a very large kitchen in this apartment and the design concept is very simple: loving cooking. and kitchen is the most important part of life. and then you can see the whole Qian Tang River through the dining room’s windows.
▼烹调区,cooking area
▼用餐区,dining area

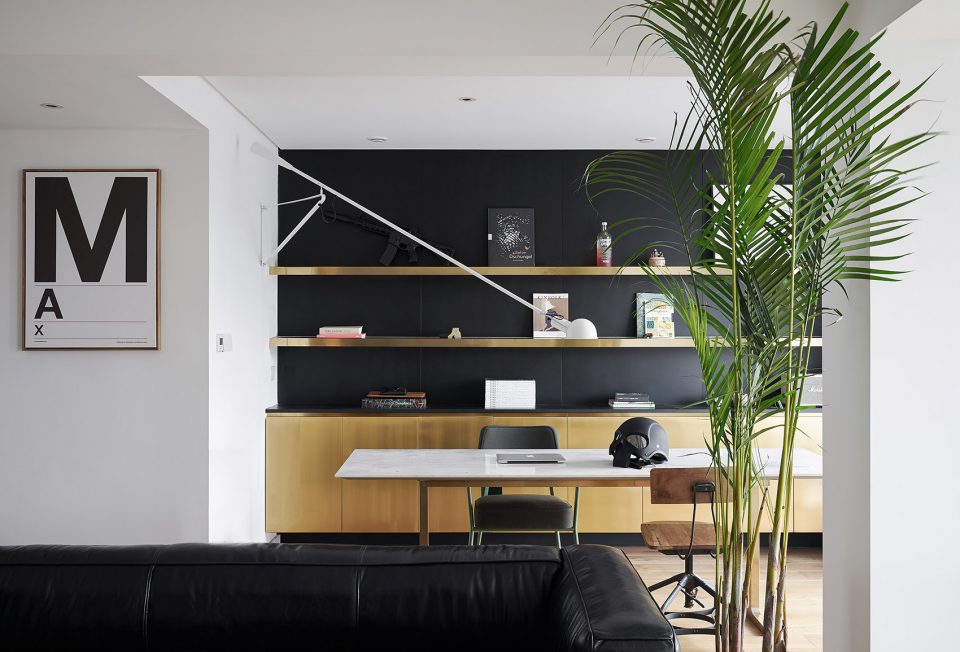
书房:书房位于客厅沙发的后面,也是完全开放性的。拥有一张超大的大理石台面黄铜腿的定制书桌。可供一家人一起阅读学习。
Study: the study is located behind the living room sofa, is also completely open. and there is a large customized desk with a marble countertop and brass legs. The whole family can read and study together.
▼开放式书房, open study
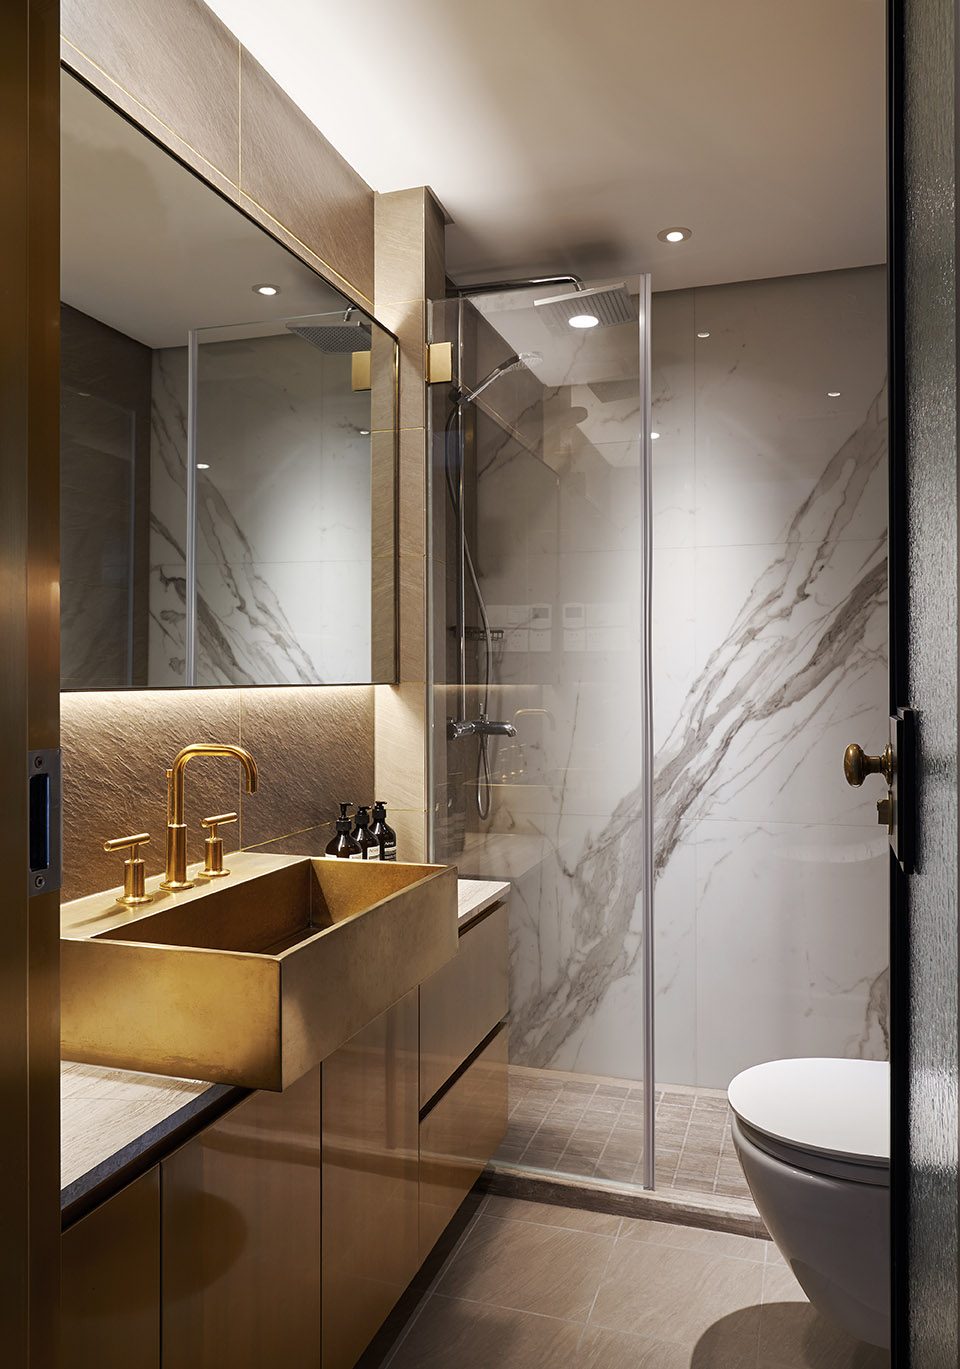
▼卫生间,toilet
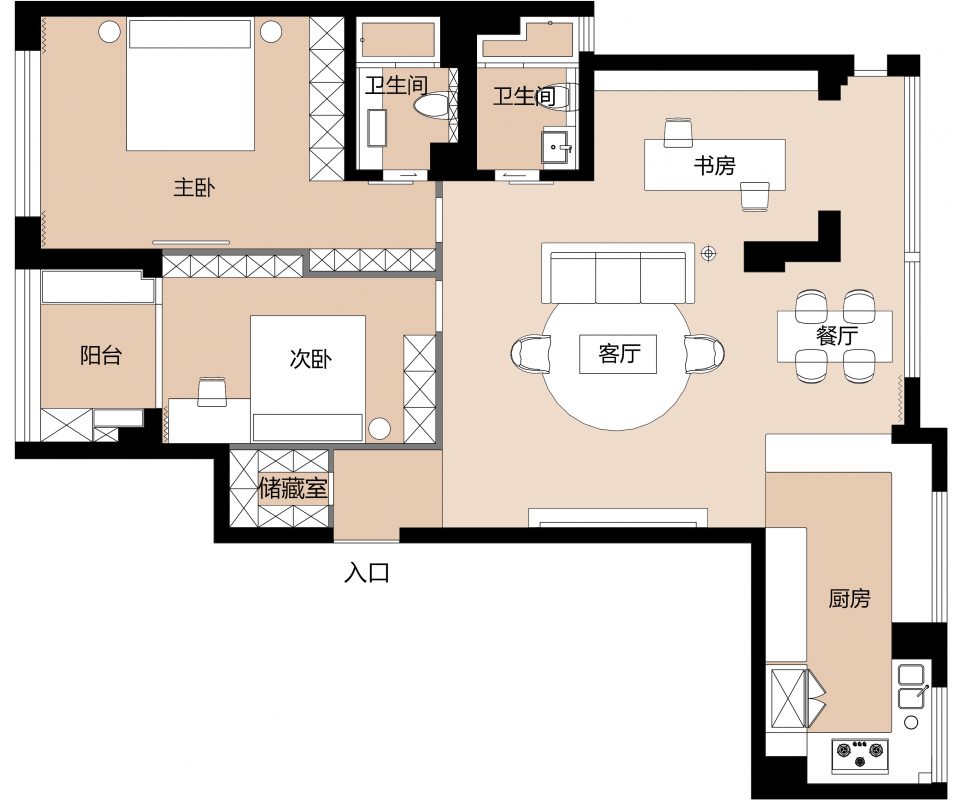
▼住宅平面图,plan
设计公司:两间室内设计
主设计师:黄思加 周迅超
摄影:光头
项目地址:浙江省杭州市滨江区
联系邮箱:501806511@qq.com
More: Liang Jian interior design,更多关于他们:Liang Jian interior design on gooood









质感挺不错的,干干净净~
以收藏
喜欢
钱江湾花园?
能换个小点儿的电视机(大点儿的电视柜)吗?。。
厨房这么大,为什么把冰箱、燃气灶、洗菜盆都挤在一起,有点不符合洗切炒的流程???
同问!
喜欢有黄铜的感觉,有质感又温暖~
太迷人了
学习了
这都能上谷德了?
你好 我是该作品的设计师。谢谢你的留言。看了你对其余作品的所有评论,我放心了。期待你的作品上传。
设计师你好~ 请问卫生间的黑框玻璃门是品牌的还是自己定做的呢?
没毛病,给大哥的回复点赞
哈哈哈哈哈
哈哈哈 这哥们逗死了