非常感谢 反正建筑事务所 (联系邮箱:fzzfstudio@outlook.com)予gooood分享以下内容。更多请至:Atelier FANZHENG on gooood
Appreciation towards Atelier FANZHENG (contact: fzzfstudio@outlook.com) for providing the following description:
项目背景 background
买手店的出现源于消费者对专卖店和百货公司大众化审美的不满,因此,一些专为小众和品位鲜明的消费者服务的店铺出现了。项目地点位于泉州石狮,区别于传统的服饰店,业主希望这个空间除了要具备售卖服装的功能,还需要兼具展示、休闲等供人活动与交流的功能空间。
There buyers shop from the consumer to the public stores and department stores aesthetic discontent, therefore, some special niche and taste distinctive consumer service shops appeared. The project is located in Shishi, Quanzhou, which is different from the traditional clothing store. The owners hope that this space needs the function space of display, leisure and other activities besides selling clothes.
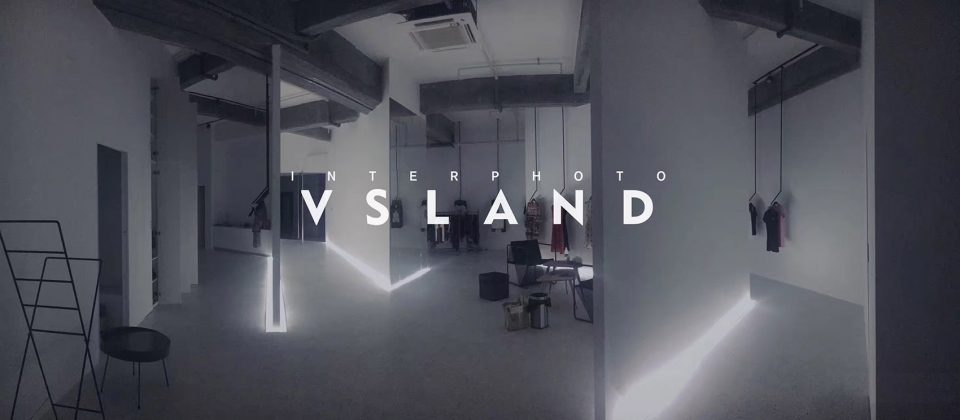
▼室内全景,interior panoramic view
设计构思 design concept
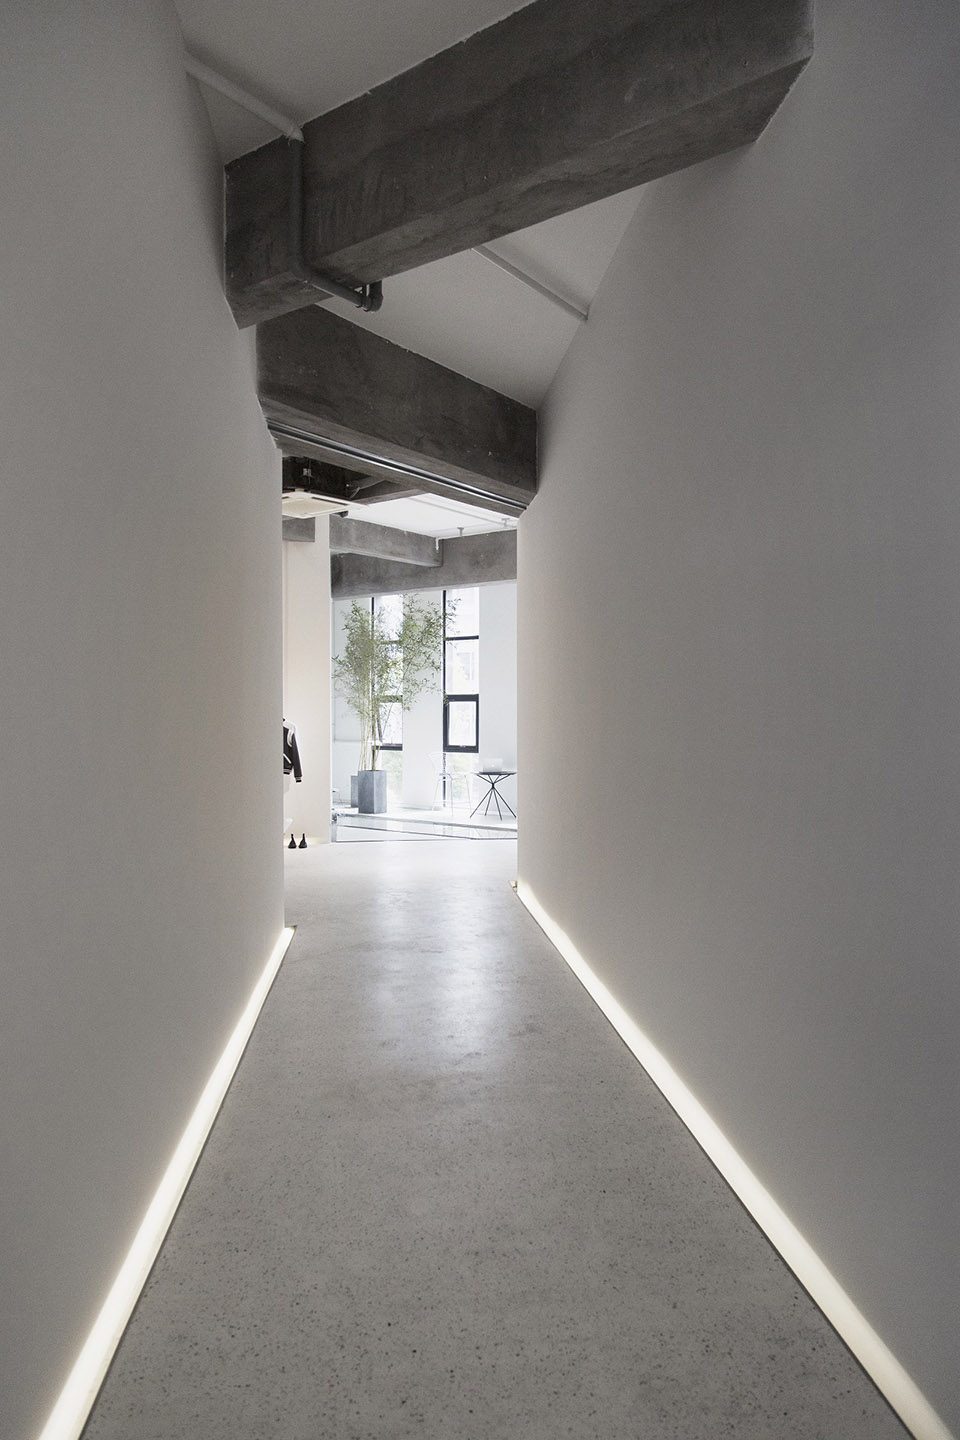
1、空间内的层高足够,室内宽敞,属于有秩序感的框架结构,我们用片墙斜切分割整个空间,让墙体与原本的主次梁交错,创造了丰富的空间形式。
Step 1: In the space high enough, spacious interior frame structure, belonging to the sense of order, we use the wall oblique segmentation of whole space, let the wall with the original primary and secondary beam cross, created a rich space form.
▼设计过程,design process

▼空间利用斜墙分割,oblique walls separate the interior space
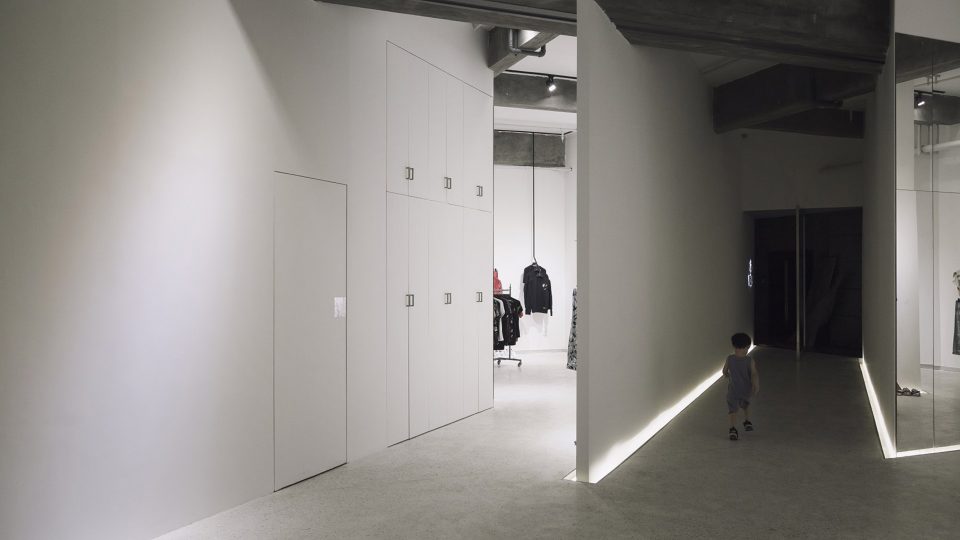
▼墙体与梁交错,丰富空间层次,oblique walls cross with existing beams with vivid space dimensions
2、依据不同的功能分区、人流动线以及采光需求,进一步分化室内的空间格局。
Step 2: According to different functions, flow line and lighting needs further differentiation of the spatial pattern of indoor.
▼概念分析,concept analysis
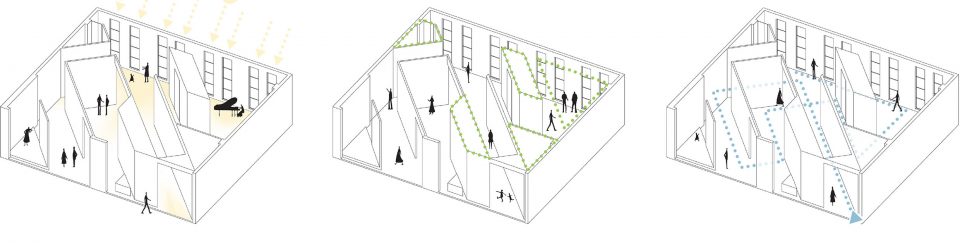
▼充分考虑斜墙的位置以便为采光留出空间,thoughtfully set oblique walls so that ensure natural lighting coming inside
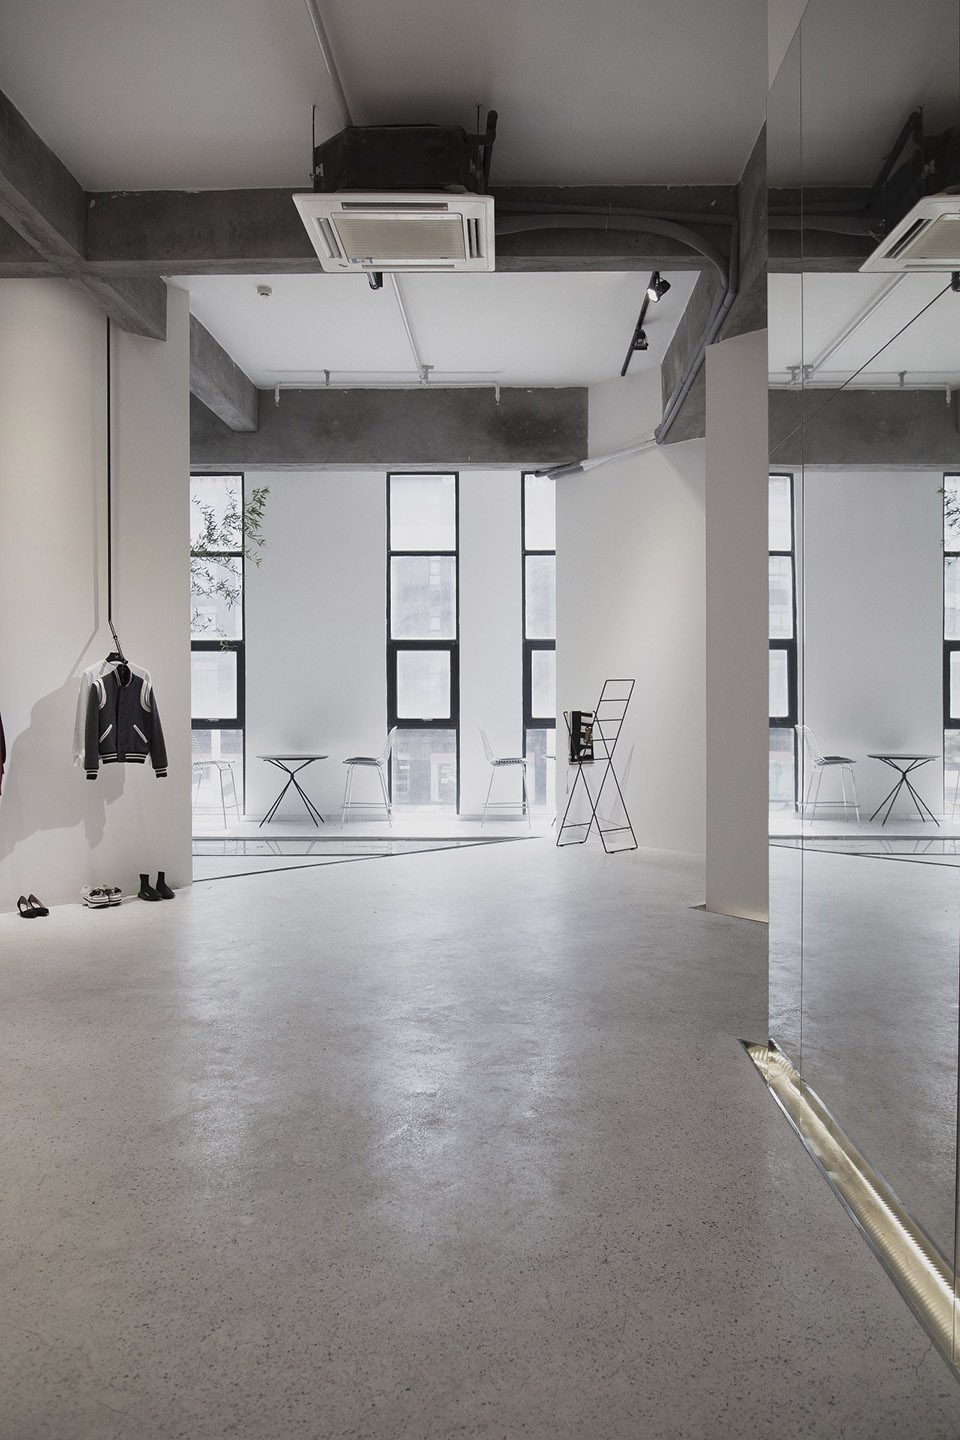
3、两根宽大的承重柱位于室内中心位置,我们将更衣间与储物间包裹住柱子,用功能空间来消解柱子占据的位置,从而提高整个空间利用率。
Step 3: Two large load-bearing columns are located in the center of the room. We will wrap the columns between the locker room and the storage room, and use the functional space to eliminate the pillar occupied position, so as to improve the utilization of the whole space.
▼巧妙利用更易空间遮挡建筑承重柱体,tactfully set fitting rooms to hide pillars
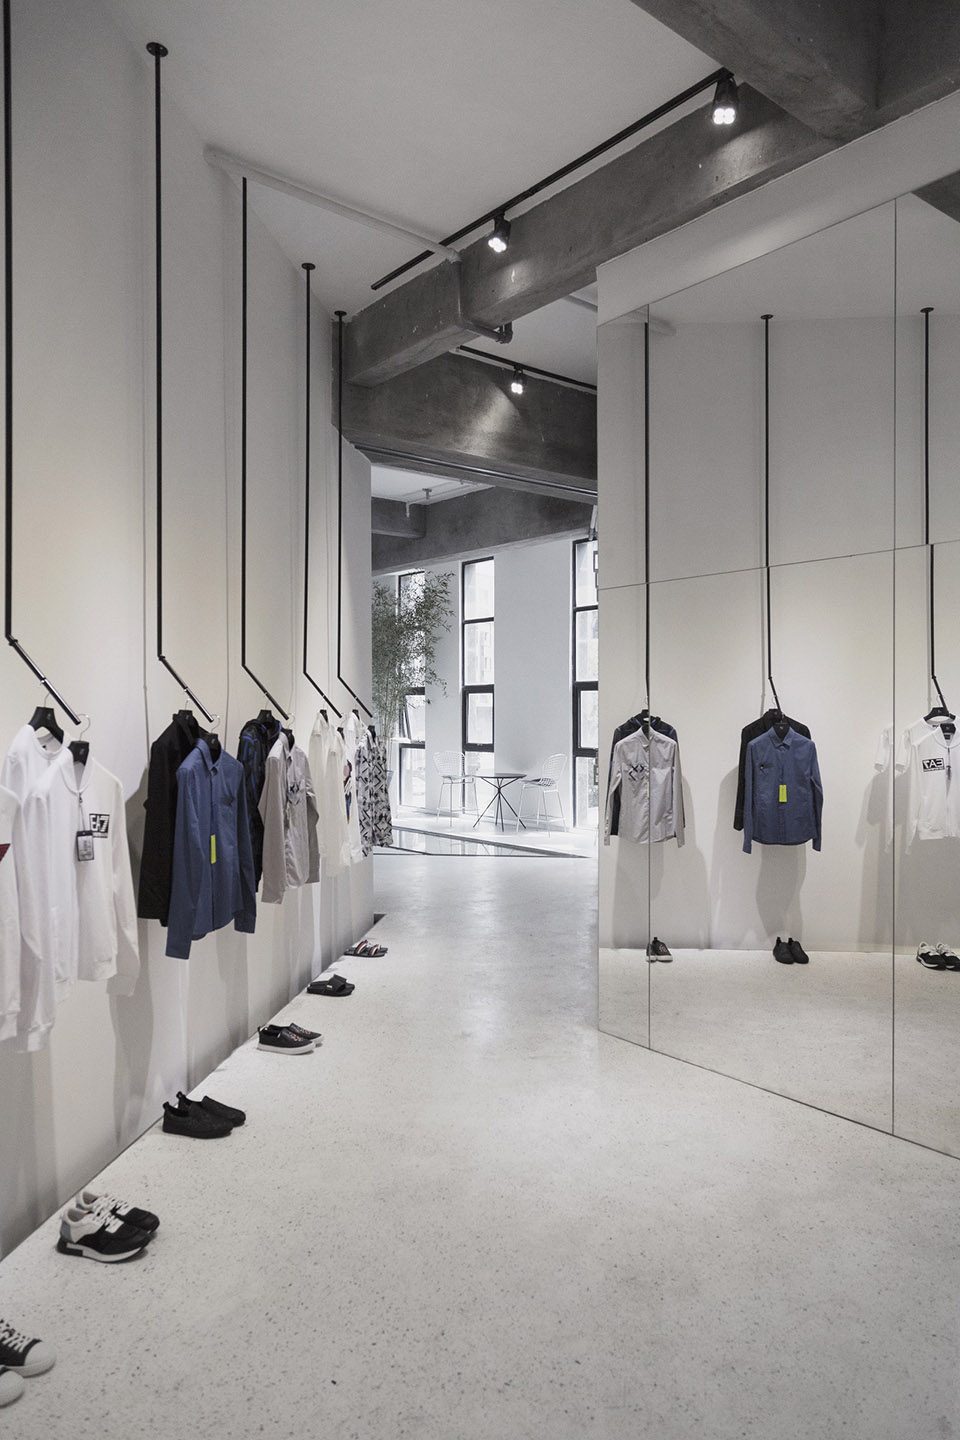
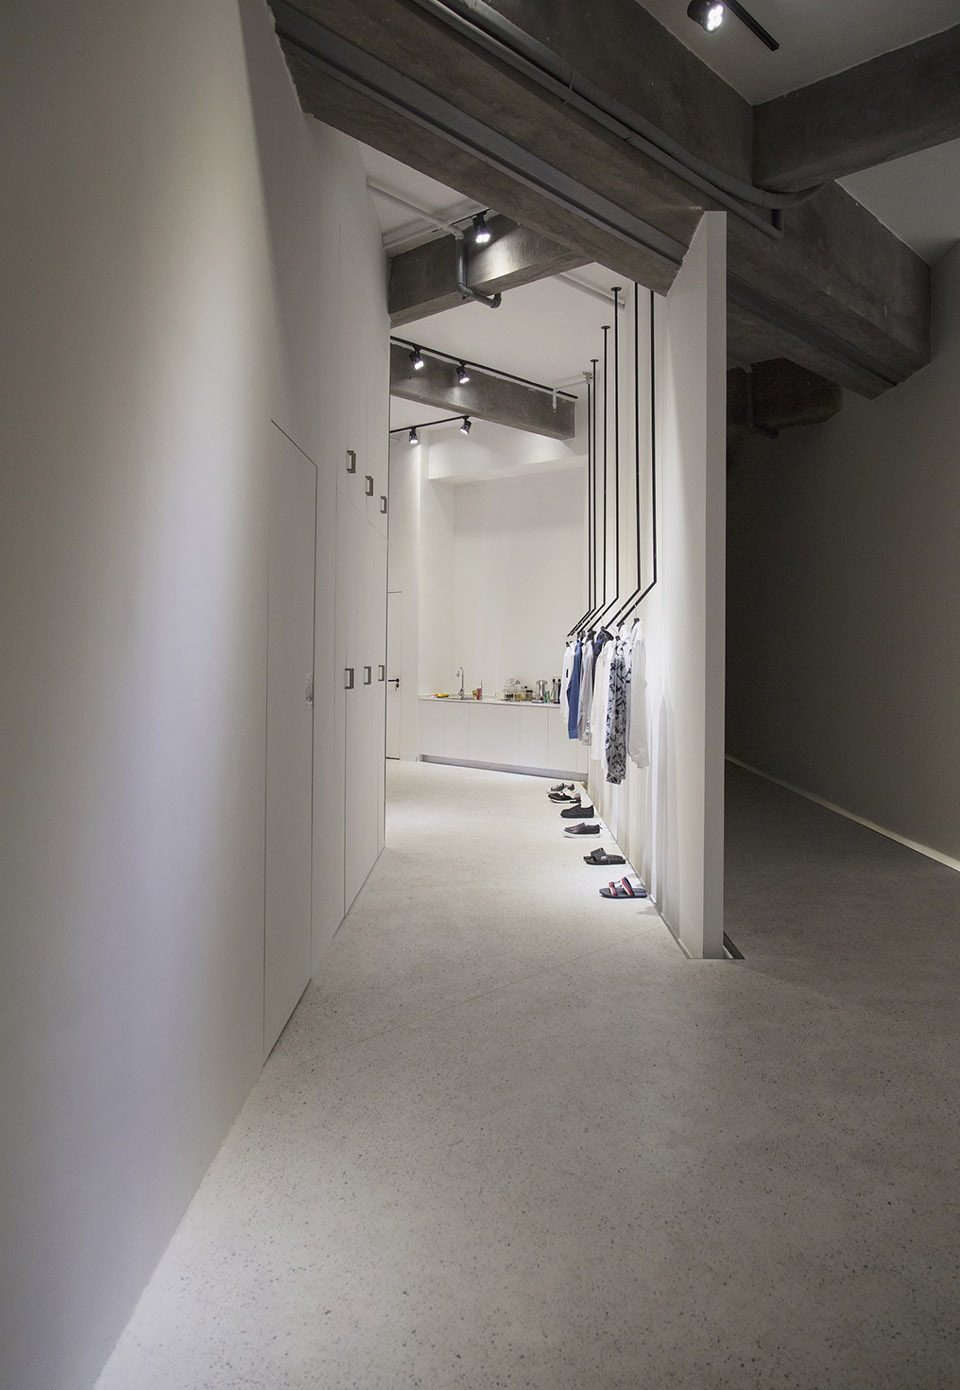
▼充分利用空间满足功能需要,make the best use of the room to meet the requirement
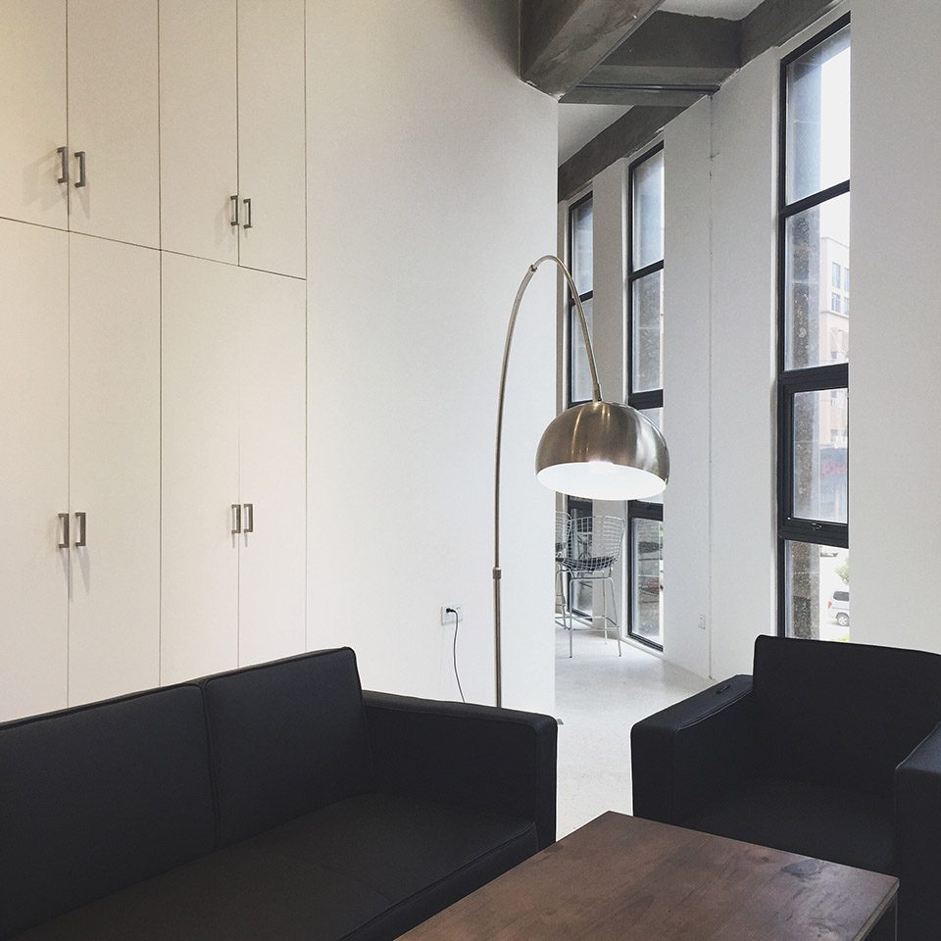
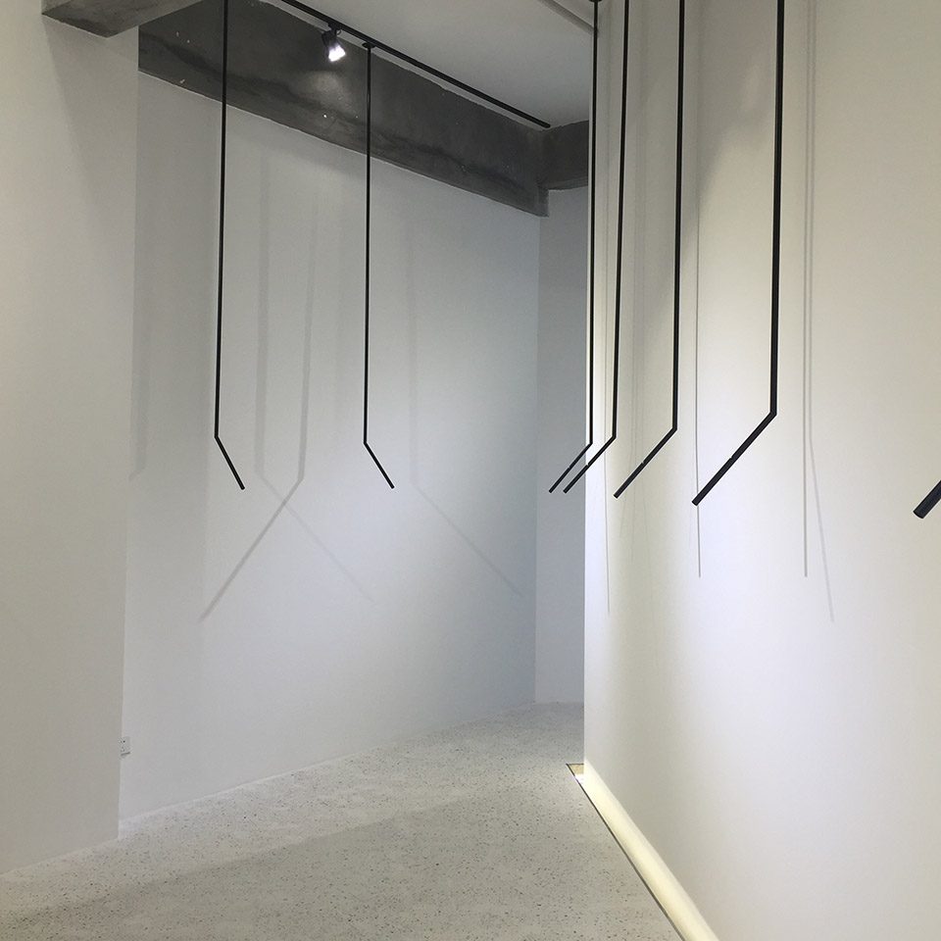
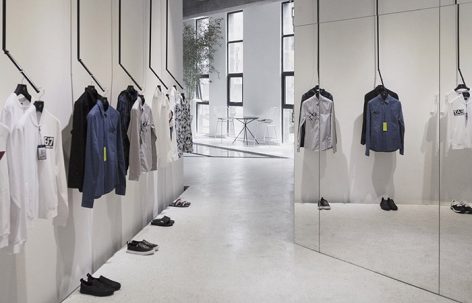
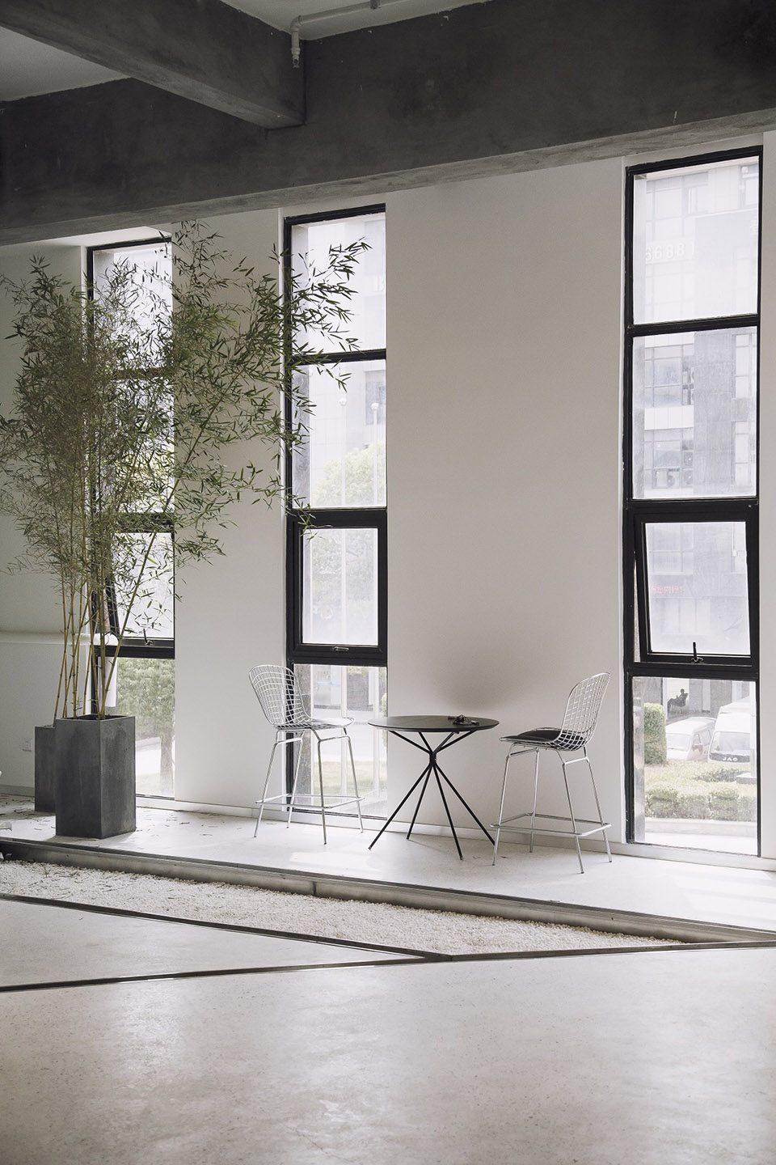
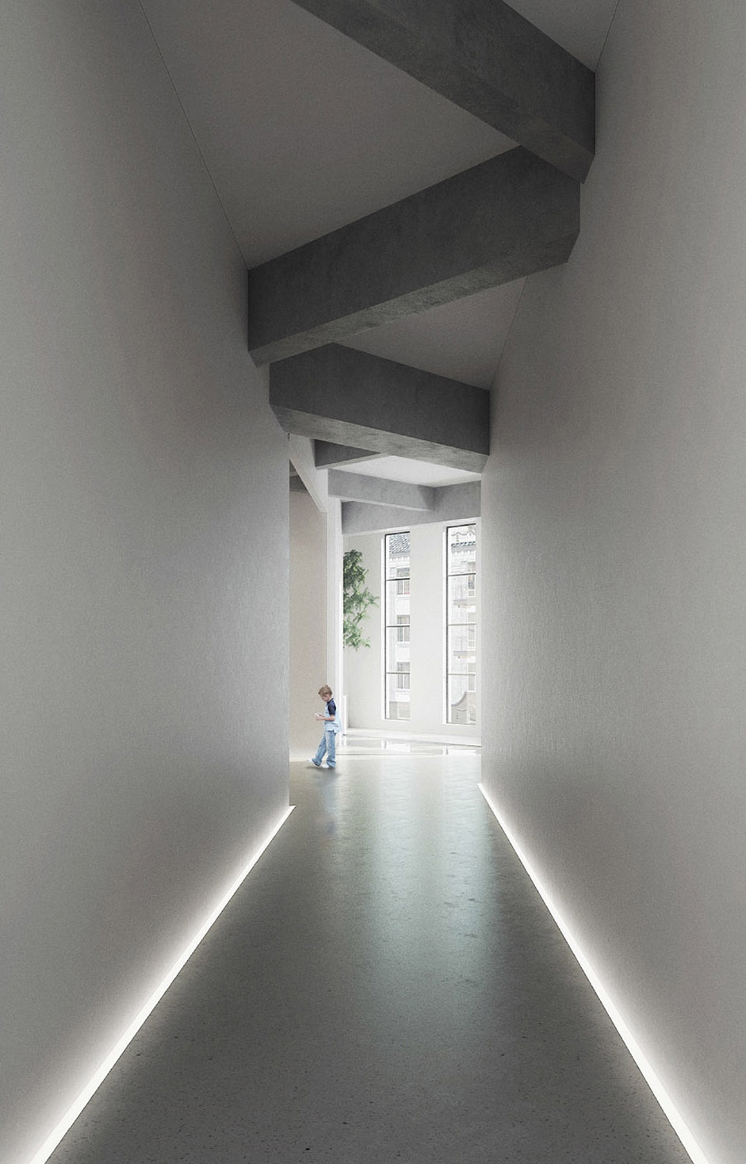
▼ 建筑效果图表现:白墙、混凝土结构、水磨石地面,让整个空间的主色调呈现黑白灰色系,再搭配上相同风格的家居用品,时尚简约的空间氛围突出了买手店的空间属性, white wall, concrete structure, terrazzo floor, so that the main color of the whole space black and white gray system, and then match the same style of household goods, fashion simple space atmosphere highlights the purchaser shop space attributes.
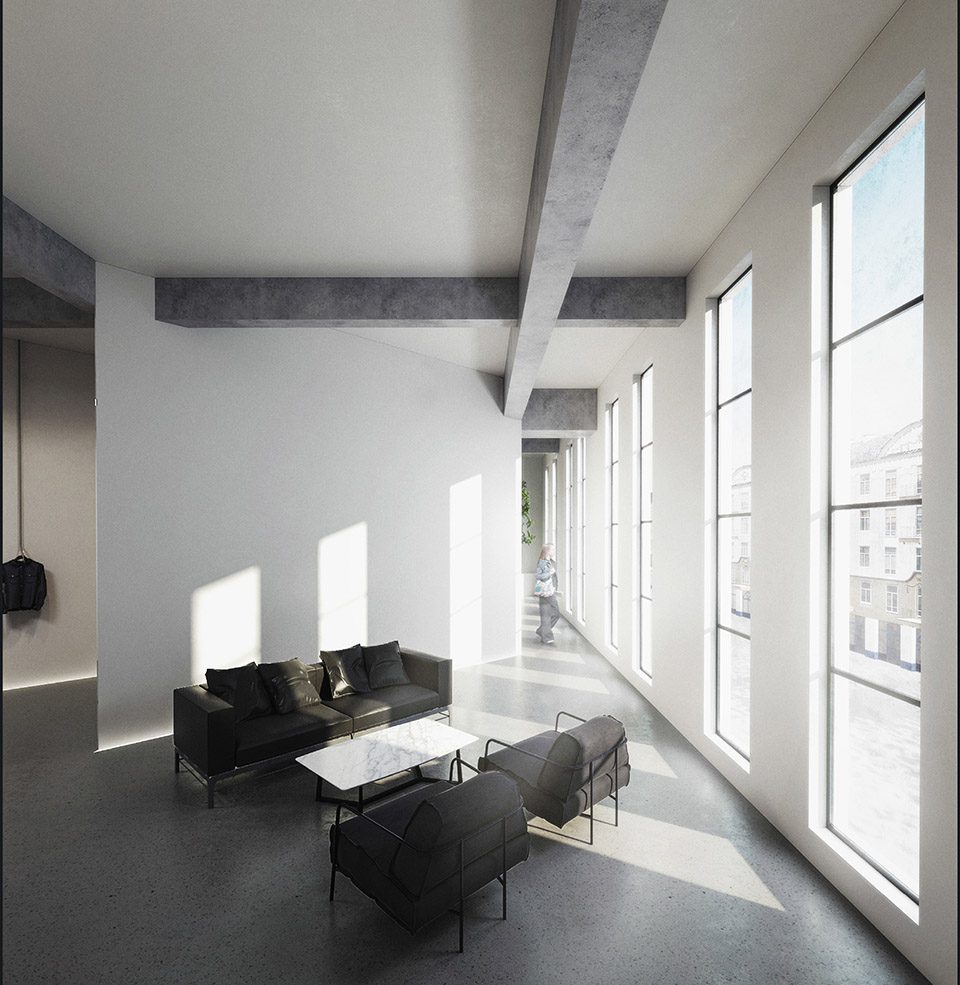
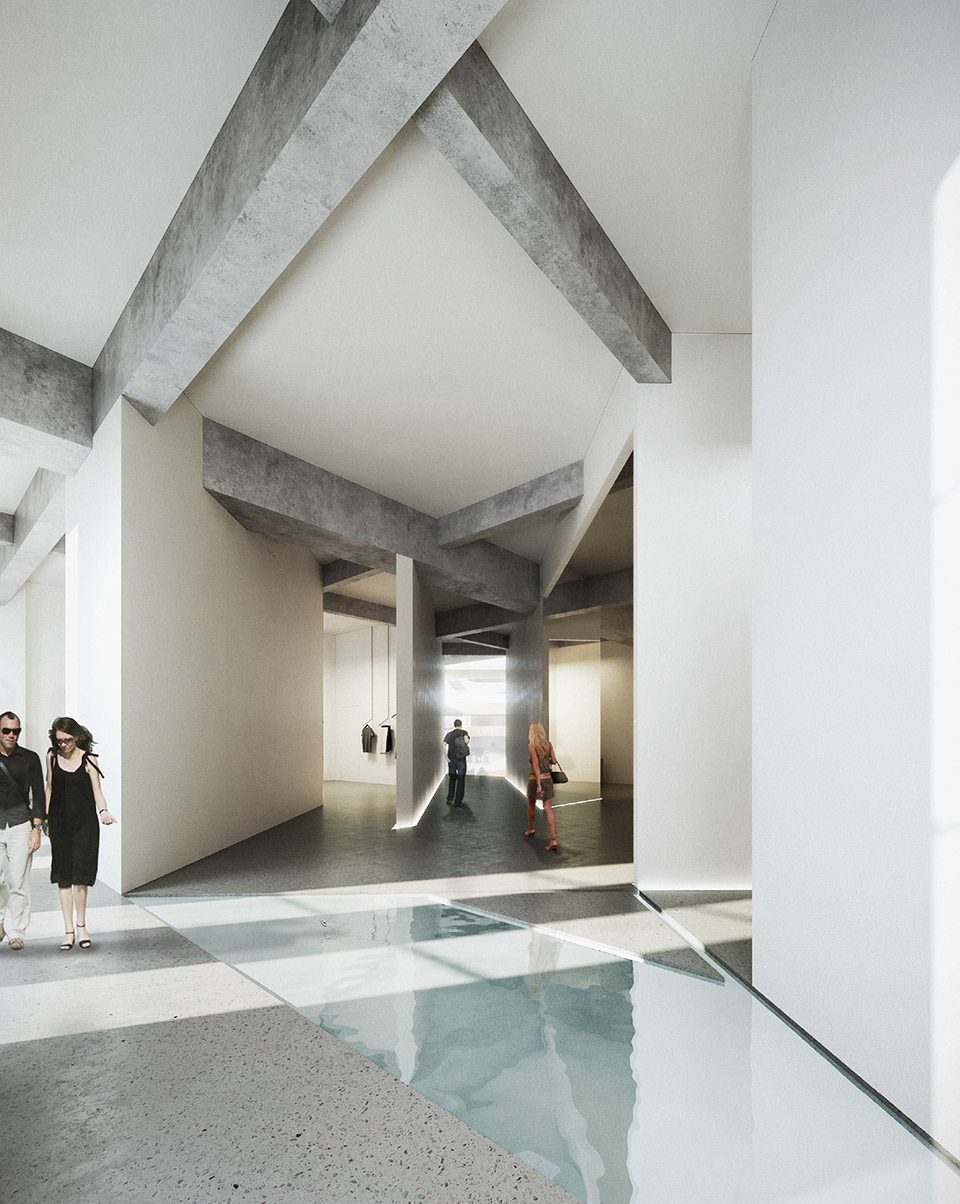
▼ 休闲区内设有静水池,临窗区域设有座椅与绿植,功能空间与景观相结合,环境惬意舒适, leisure area is provided with a static pool, the window area is provided with a seat and green space and landscape function, the combination of environmental comfort.
设计分析 design analysis
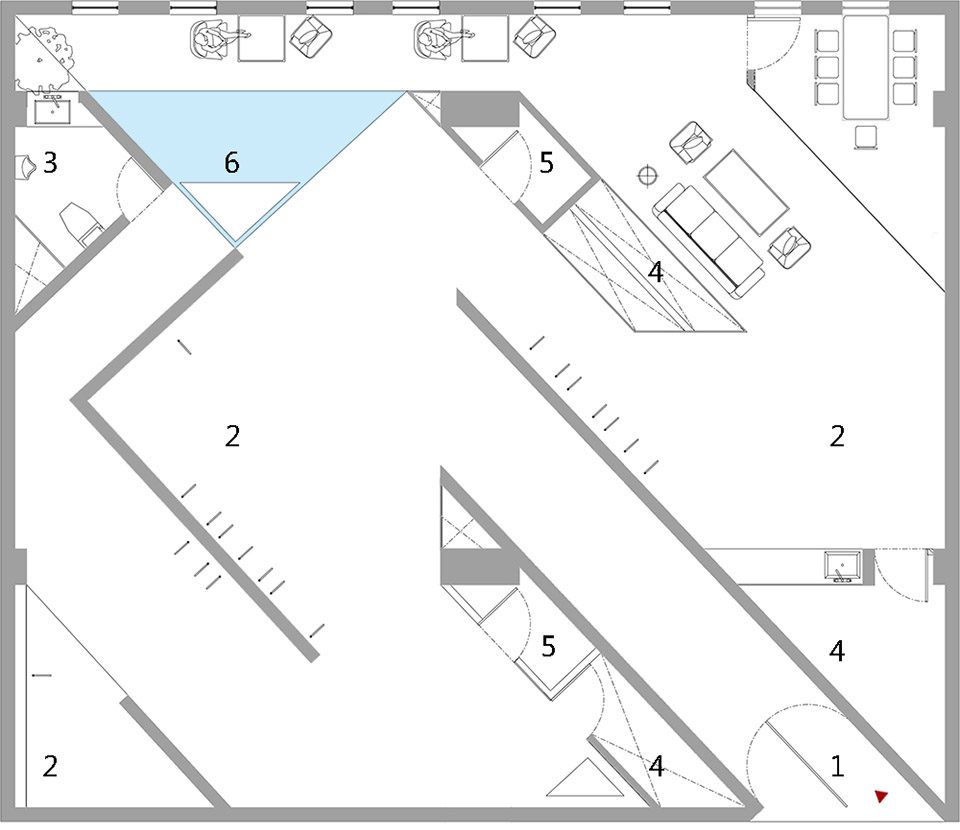
所有的辅助空间都被适当隐藏,当人进入室内,能直接地感受空间的展览与休闲属性,自由开放的布局形式给予人独特的空间体验。
All the auxiliary spaces are properly hidden. When people enter the room, they can directly feel the exhibition and leisure attributes of space, and the free and open layout gives a unique space experience.
▼平面图:1. 入口 2.展示区 3.卫生间 4.储物间 5.更衣间 6.静水池,plan:1.entrance 2. display area 3.toilet 4.storage room 5.fitting room 6.stillwater pond
项目信息:
名称:VSLAND买手店
位置:石狮电商园
类型:商业空间
设计:反正建筑事务所
面积:300 ㎡
状态:完工
时间:2017年
微博:@反正-厦门
公众号:反正return
微信号:suyu7898123
More:Atelier FANZHENG (contact: fzzfstudio@outlook.com),更多请至:Atelier FANZHENG on gooood









挺不错,很干净利落
空间不够整体块状太多动线不清晰尖角太多
首先是很有心意的一个方案。不过感觉还是有些问题,三个小分析图很美观,第一个是光照,表达了这个阳光只能照顾到一半的空间;第二个绿色的只是为了表达厕所和其他一些功能空间?我没看懂,第三个是流线,有点长,但是我能理解,毕竟是零售行业多让顾客多走路是应该的,不过空间几乎被“走道”占领了,对于一些集中的展陈来说会不会好用呢?
另外就是明明入口是一个很有指向性的走道,可惜从入口往前看,我没看到一个足够有吸引力的“物体”与入口呼应。
“业主希望这个空间除了要具备售卖服装的功能,还需要兼具展示、休闲等供人活动与交流的功能空间。” 空间被切割了之后, 不知道这些功能空间还好不好用。
嗯,有道理。特别是对入口的评价
对规则平面的重新思考
为反正打call
聪哥!