非常感谢设计方 BIG 将项目介绍和项目图片授权gooood发行。更多请至:BIG on gooood
Appreciation towards BIG for providing the following description:
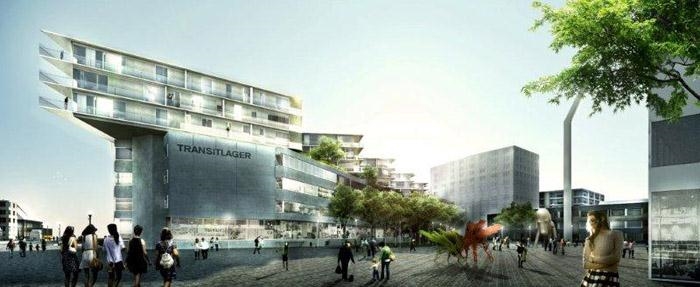
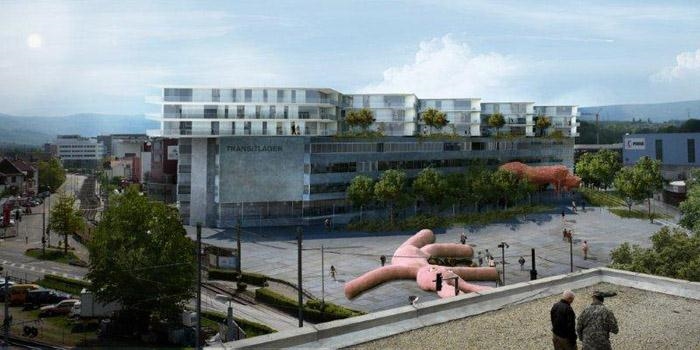
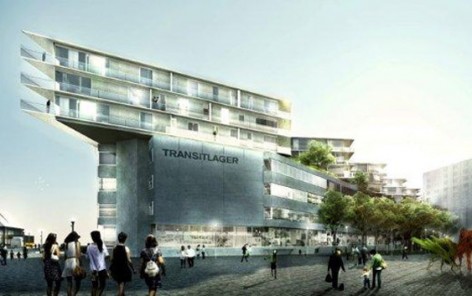
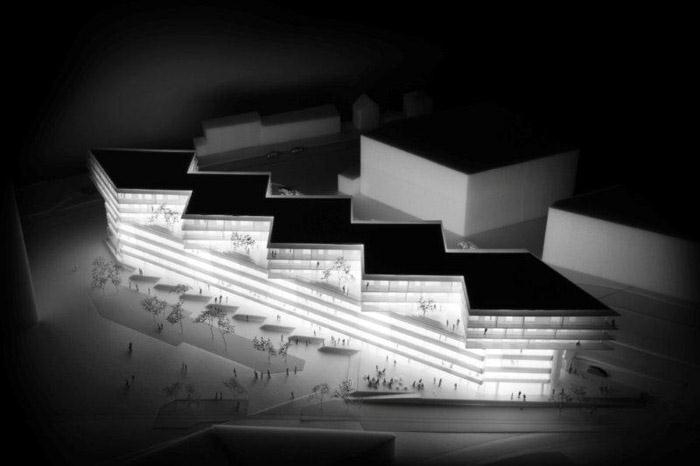
BIG wins an invited competition to renovate and extend an existing 1960’s concrete warehouse situated in a Basel industrial district which is being transformed into an alternative Arts District.
Located in Basel’s upcoming Dreispitz neighborhood, which is envisioned as an attractive and inviting urban quarter in Herzog de Meuron’s master plan from 2003, the existing 18.000 m2 “Transitlager” built in the late 1960s is to be renovated and extended by up to 7.000 m2 for residential and arts related purposes. The development is undertaken by Basel-based real estate group Nesch Development for the Christoph Merian Foundation with the assistance of the UBS investment company Balintra AG. The winning entry which included engineers Bollinger Grohmann and HL Technik was chosen among proposals from Harry Gugger Studio and Lacaton Vassal among others.
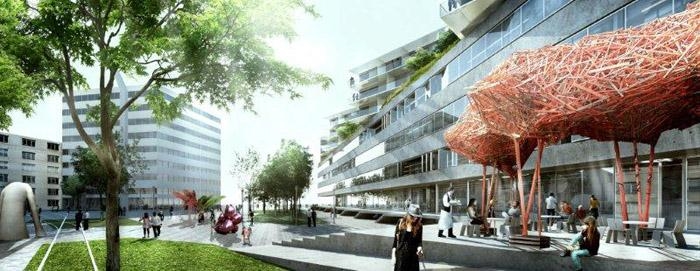
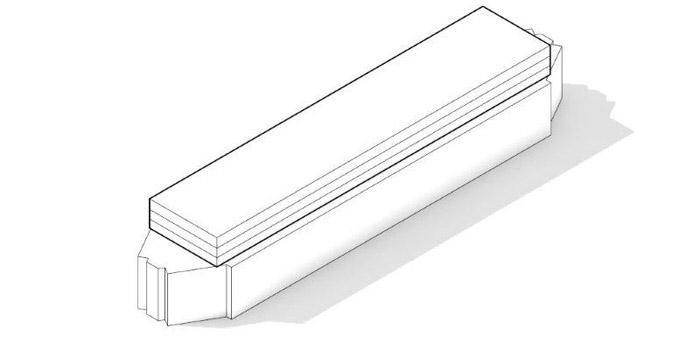
The Transitlager’s surrounding industrial area is characterized by the geometries of infrastructures – the intersecting railways, loading docks and turning radiuses that weave through the city and create a puzzle of linear buildings with pointy corners and staggered faade lines into an untraditional and adventurous urban area consisting of galleries, restaurants and creative businesses. The iconic character of the existing Transitlager, its generous surrounding public spaces, and connection to the city’s botanical garden makes the building a natural focal point of the Arts District. By re-programming and extending the former warehouse into a multifunctional series of floors for various uses, BIG proposes a cross breed of art, commerce, working and living. Two distinct buildings on top of each other form a mixed-use hybrid with activity and life 24 hours a day.
“We propose a transformation of the Transitlager that builds on the industrial logic of the existing building and of the surrounding area. The extension doubles the size of the Transitlager and becomes an opposite twin – based on the same structure, but with a different geometry. The combined building becomes a spectrum of optimal conditions: From open and flexible plans to tailor made units, public programs to private residences, vibrant urban space to peaceful green gardens and from cool industrial to warm and refined. ” Andreas Klok Pedersen, Partner, BIG.
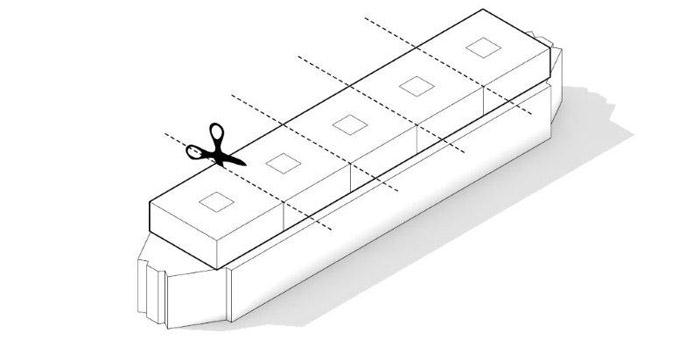
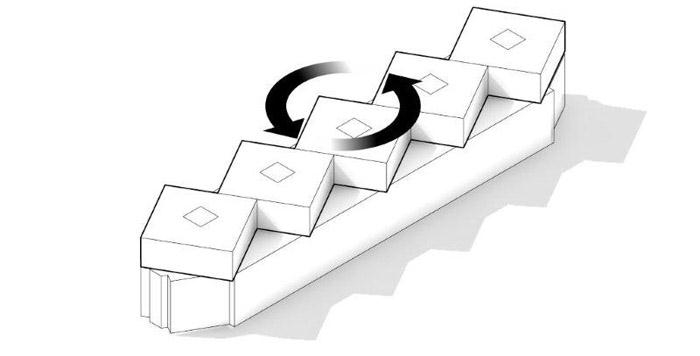
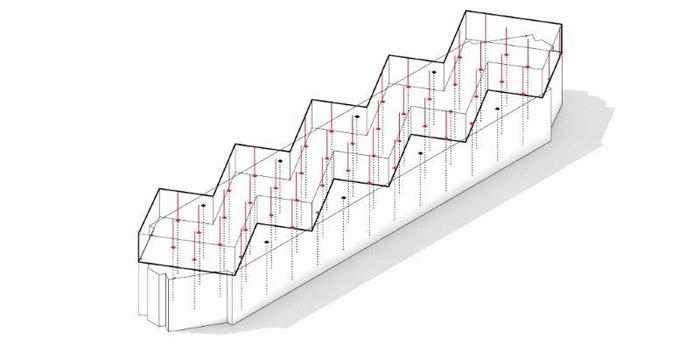
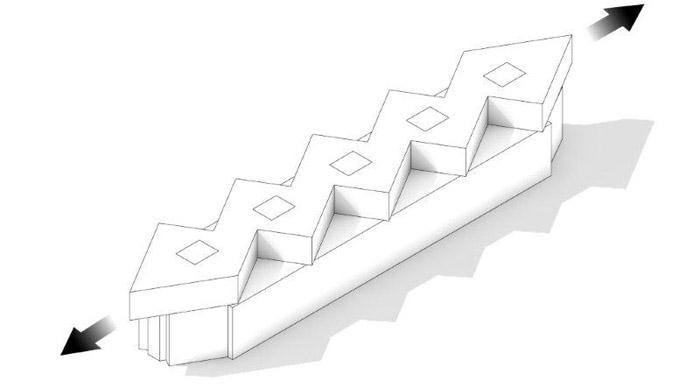
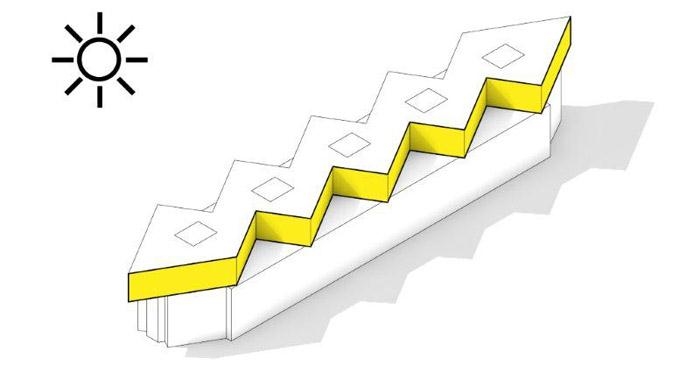
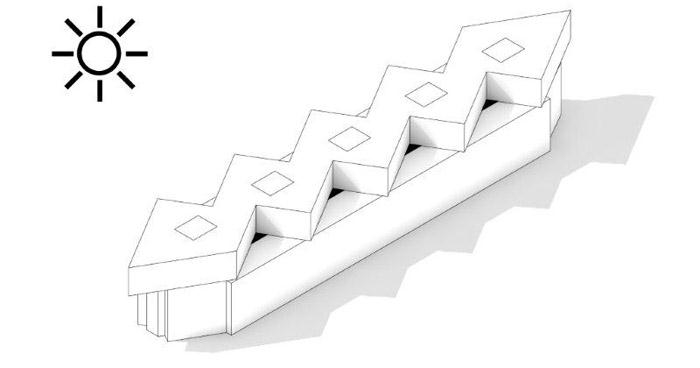
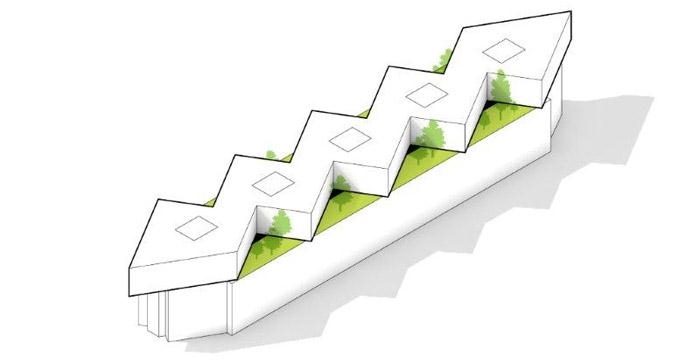
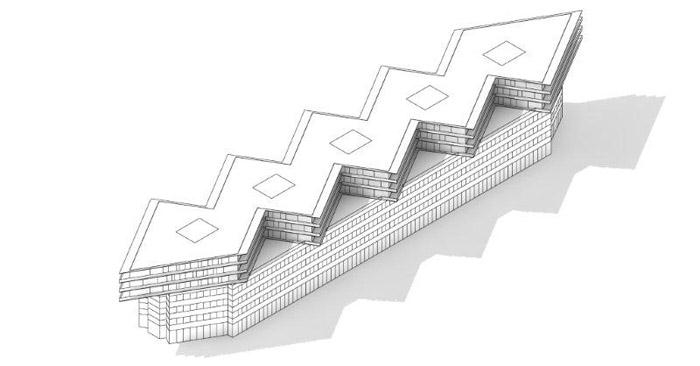
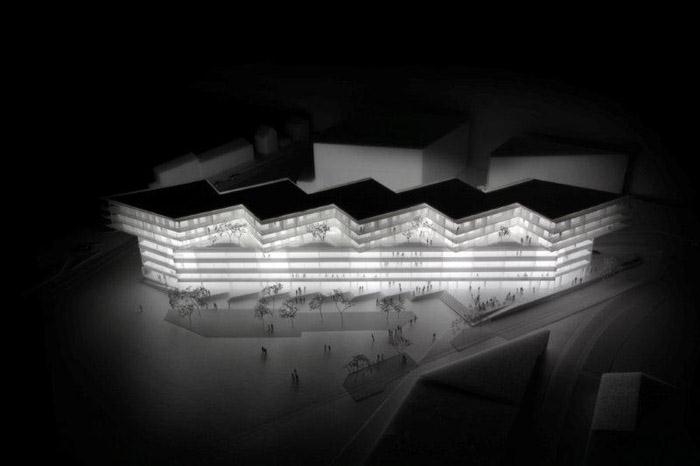
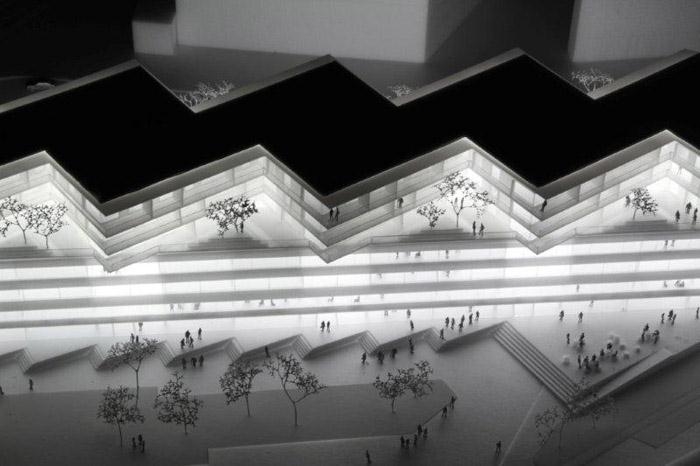
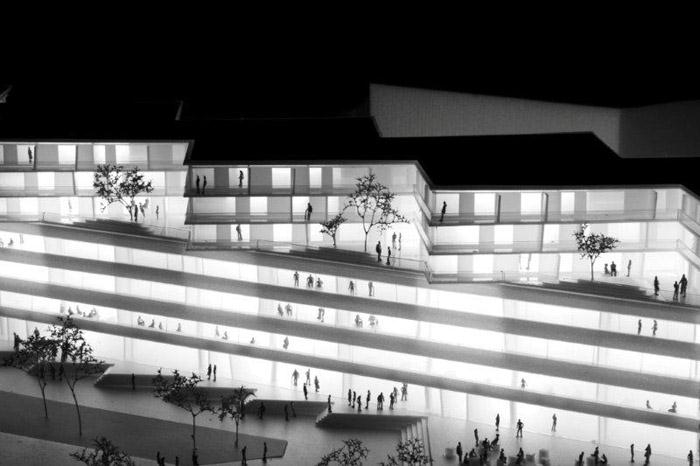
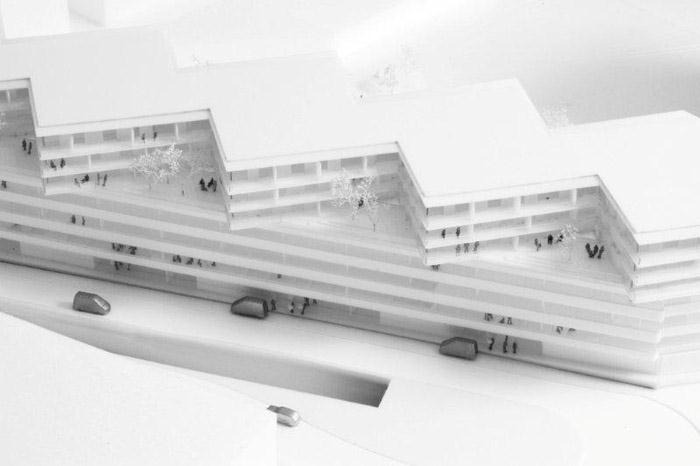
The wide dimensions of the former warehouse, the mix of programs, the structural limits and the sun orientation creates a typology that is neither point house nor slab – a folded geometry adapted to the specifics of the existing structure and optimized for daylight and views. The staggered edge and pointy ends echoes the geometries of the industrial buildings of the neighborhood, creating a surprising familiarity with the heterogeneous surroundings.
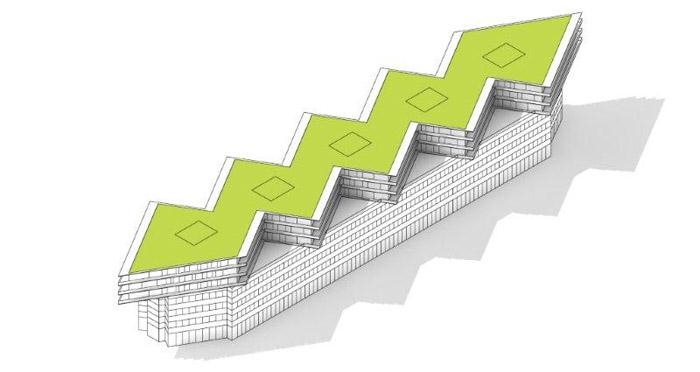
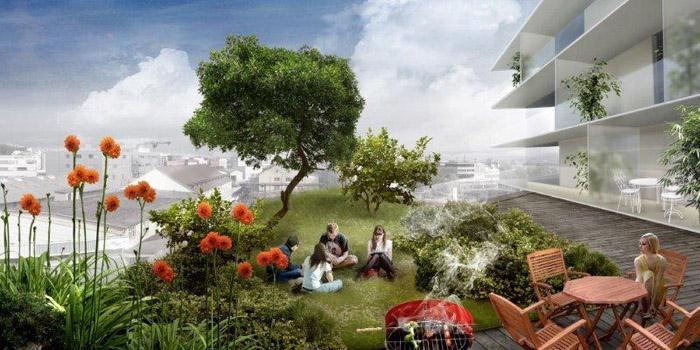
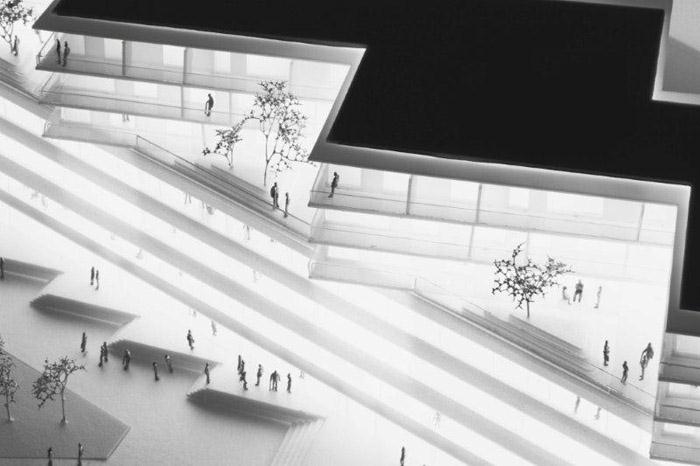
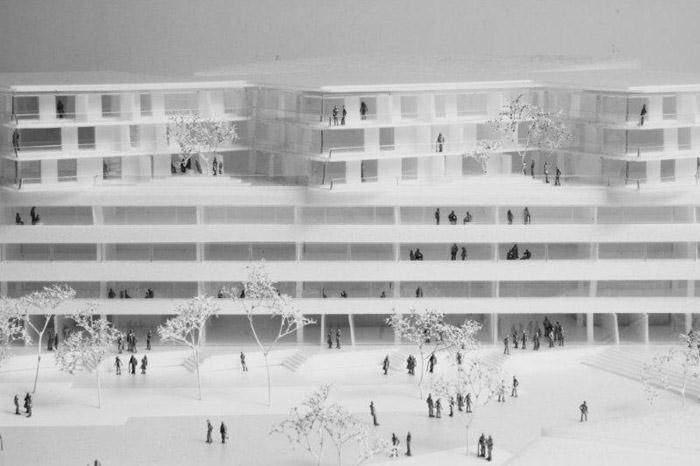
“The stacking of two complimentary structures – one on top of the other – has generated a new take on the typology of the communal courtyard. Where the typical residential courtyard finds itself incarcerated by walls of program, the roofyards of the Transitlager combine the tranquility and communal space of the courtyard with the sunlight and panoramic views of the penthouse. A penthouse for the people.” Bjarke Ingels, Partner and Founder, BIG.
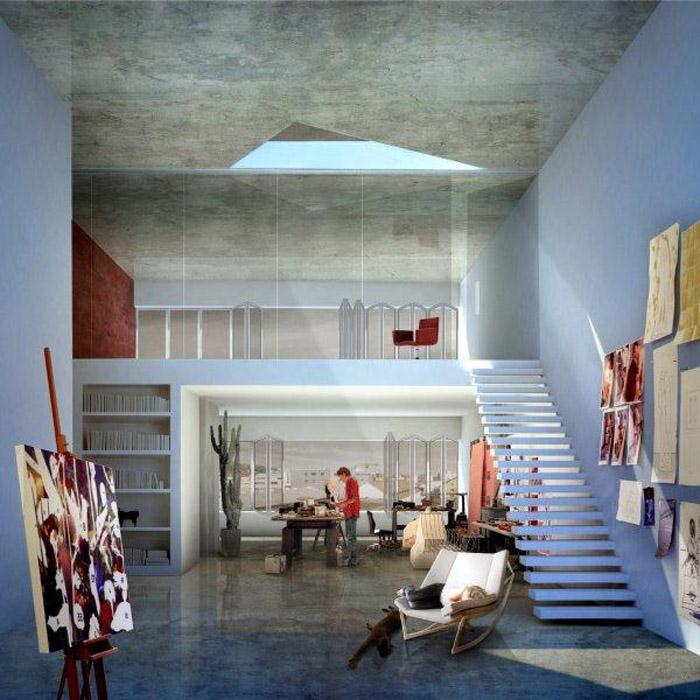
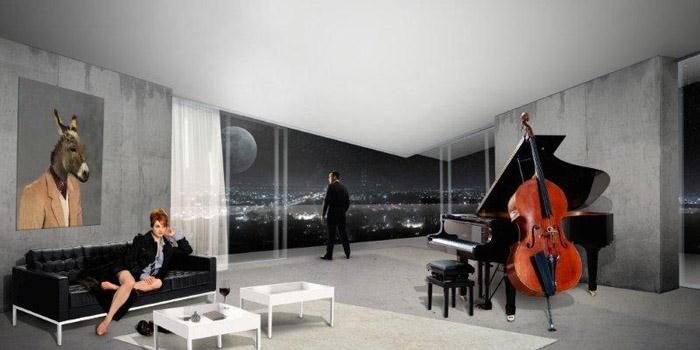
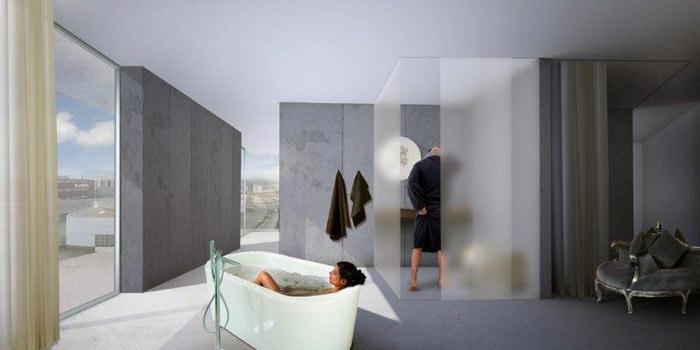
Stripped from existing interior walls, the 60’s era structure offers flexible open plans and an exceptional high quality of concrete work. BIG proposes an extension that with a minimum of intervention, creates a maximum of programmatic diversity and feasibility. By keeping the interior finishing sparse, and installations simple we propose a building tailored for creative businesses, ateliers and workshops. We propose a building with a simple and economical material palette optimized for both artistic work and classy luxury.
ABOUT BIG
BIG – Bjarke Ingels Group is a leading international partnership of architects, designers, builders and thinkers operating within the fields of architecture, urbanism, research and development. The office is currently involved in a large number of projects throughout Europe, North America and Asia. BIG’s architecture emerges out of a careful analysis of how contemporary life constantly evolves and changes, not least due to the influence of multicultural exchange, global economic flows and communication technologies that together require new ways of architectural and urban organization. BIG is led by partners – Bjarke Ingels, Andreas Klok Pedersen, Finn Nrkjr, David Zahle, Jakob Lange, Thomas Christoffersen and Managing Partners, Sheela Maini Sgaard and Kai-Uwe Bergmann – with offices in Copenhagen and New York. In all our actions we try to move the focus from the little details to the BIG picture.
ABOUT NESCH DEVELOPMENT
Nesch Development is an independent service provider committed to innovative real estate development. Their strategic objectives focus on the development of future-oriented, sustainable real estate projects, with economically optimized utilization concepts, which meet highest urban design demands.
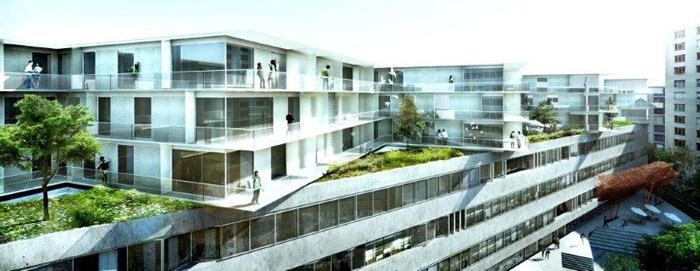
恭喜BIG。
BIG刚刚赢得了瑞士巴塞尔工业区改造为艺术区的邀请竞赛。建筑师需要将一个1960年代的仓库改建和扩建。
建筑周围有着交错的铁路干线,装卸码头形成的几何形状基础设施。建筑顶上是四方体侧摆形成的锐角形状,这里有着线性布置的,有趣的画廊,餐厅和创意产业。并拥有慷慨的公共绿地,与城市绿肺呼应。这里是被聚焦的一个自然艺术区。各楼层的功能被重组和整合,艺术,商业,工作和生活交互在一起。这里也是全天候的混合适用类型建筑。
“我们在现有建筑与工业区的基础上提出整改建筑的逻辑,将面积扩大一倍,却让扩大的那一部分与原有部分形成有区别的双胞胎效果:有着相同的结果,却不同几何形体。两者结合天造地设!这里精心打造,开放灵活,公私交互,充满活力。用绿色来柔化工业” – Andreas Klok Pedersen 合伙人 BIG
建筑突破结构限制形成一个非点式也非板式的的折叠型建筑,全面的适应并更优的利用阳光。此起彼伏的尖角部分与周围大厦的几何形体遥相呼应,创造了令人惊讶的似曾相识之环境。
“两者的堆叠在顶部产生了一个新类型公用庭院。庭院由墙界定,让人们享受安宁,阳光,美景。” – Bjarke Ingels 创始人 Bjarke Ingels
将内部的墙体去除,这个大仓库有着灵活开放和高品质的空间。这是用最少的干预获得最大化的效益。容易修整和改变的室内空间非常适合创意企业,工作室,工房。这是建筑师用简单经济的材料创作出的奢华经典艺术建筑。

MORE: BIG,更多请至:BIG on gooood









发表评论
你需要先 才能发表评论
社交登录