非常感谢 Coo Planning 将以下内容授权gooood发行。更多关于他们: Coo Plannning on gooood
Appreciation towards Coo Planning for providing the following description:
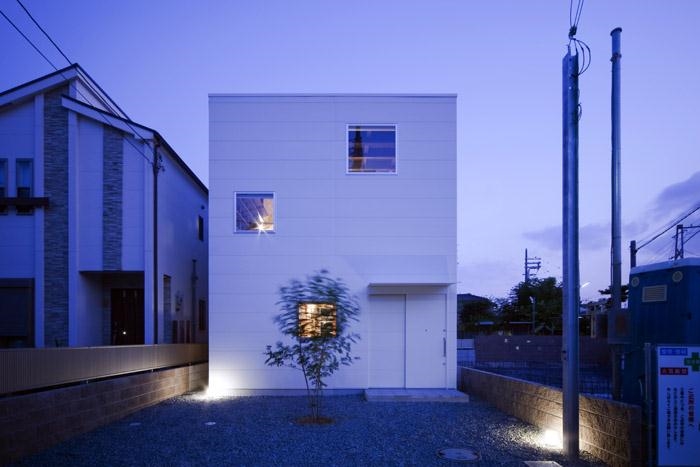
Coo Planning designed an apartment for a three family in Osaka Prefecture Sakai City.
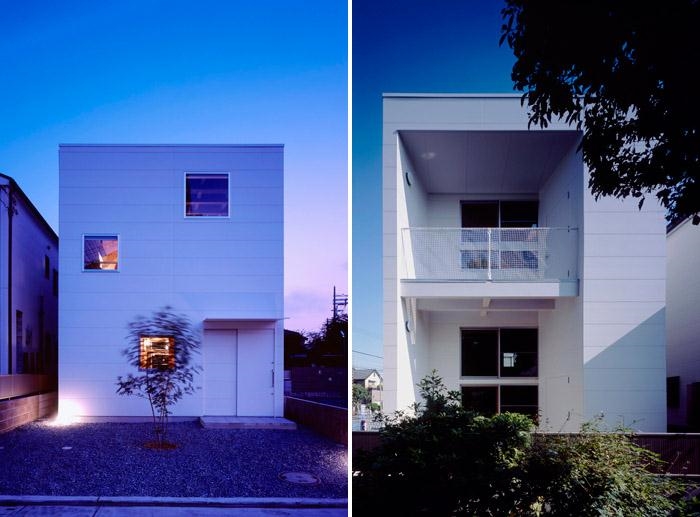
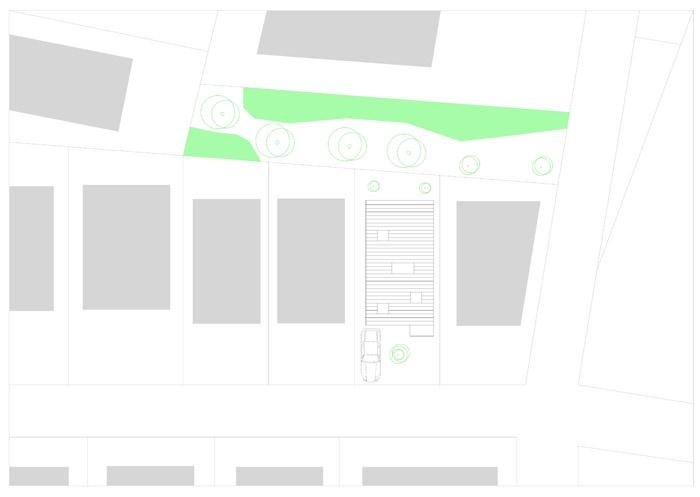
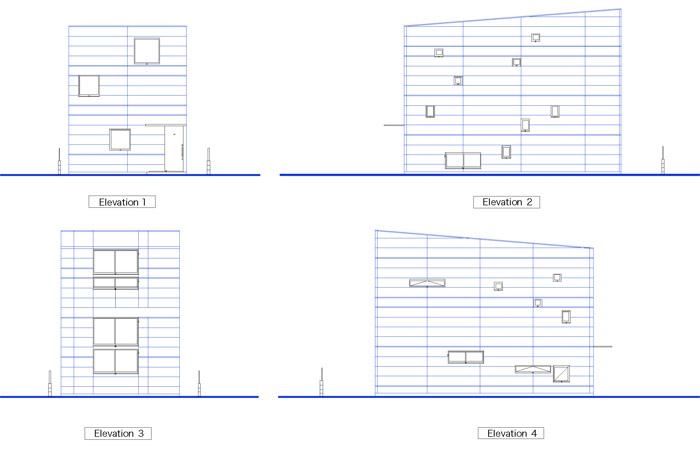
The house is located in a quiet residential area. This family home looks quintessentially Japanese from the outside, but it has been designed to look like a Paris apartment inside. Coo Planning’s design for this house recreates the feelings of a Parisian loft within a modern,Japanese shell. An old station and tram named Hamadera Suwanomori remained. Rich green from Shinto shrine become a framed scenery picture from the house window. The clients expressed their needs for bookshelves to fit their expansive book collection.
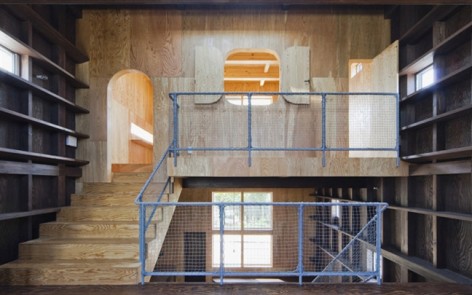
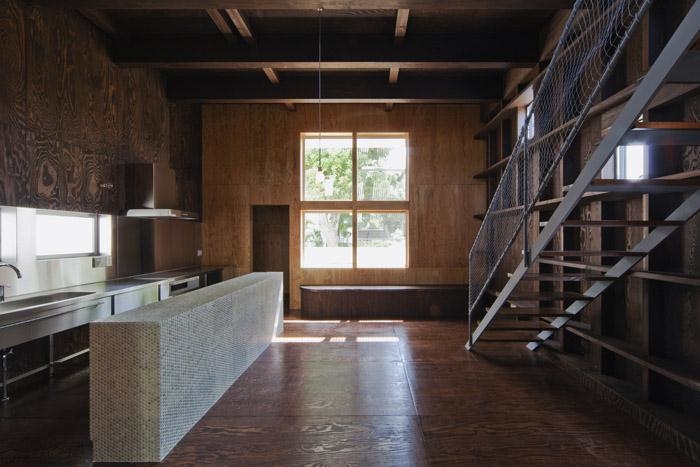
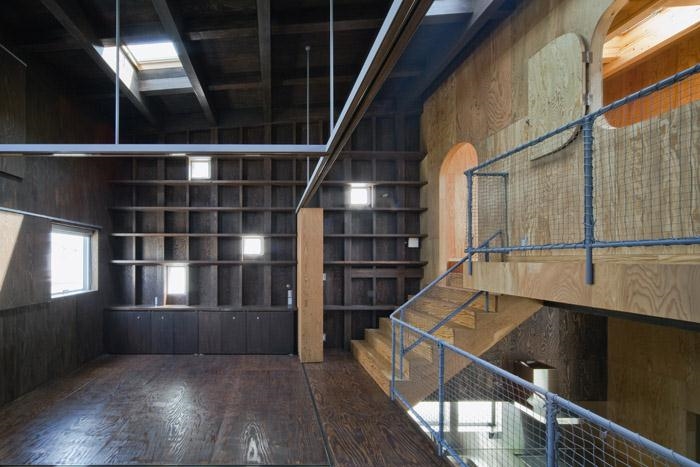
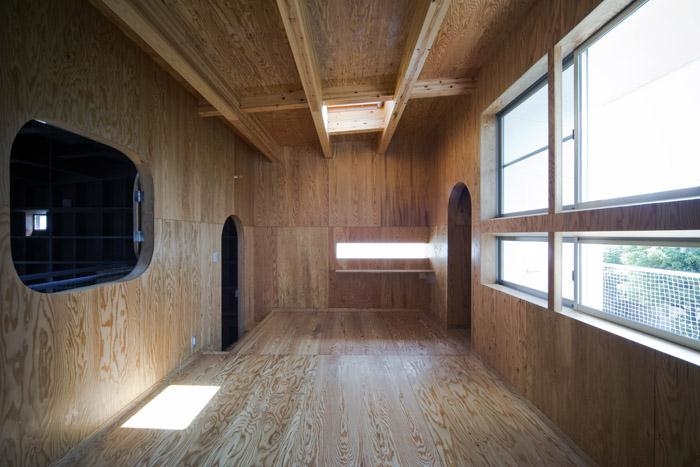
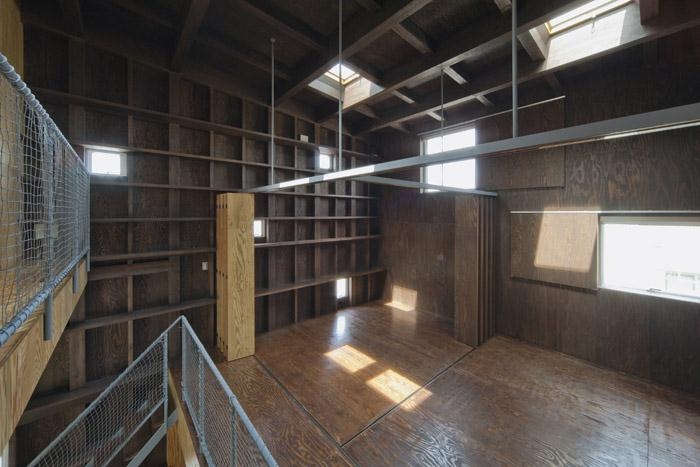
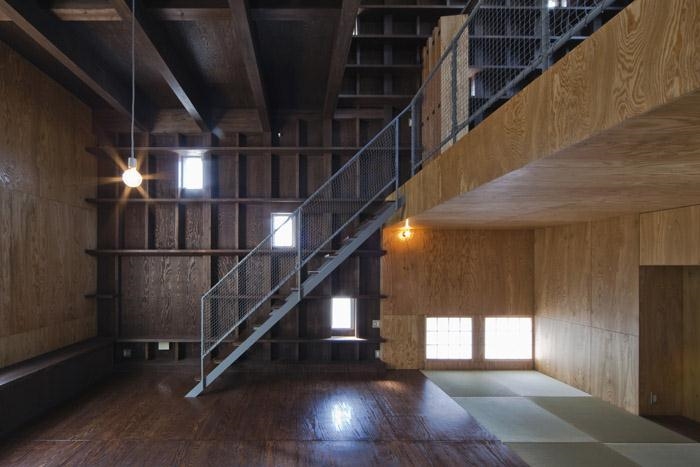
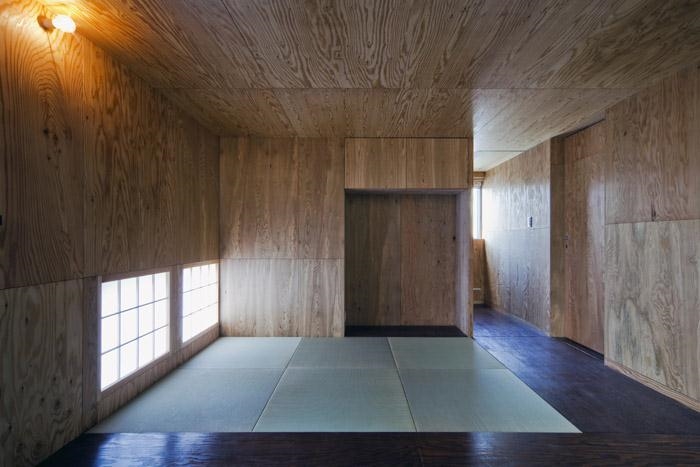
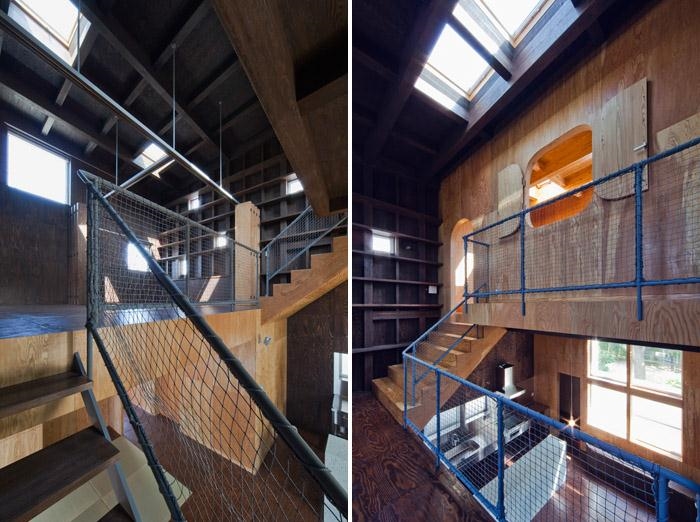
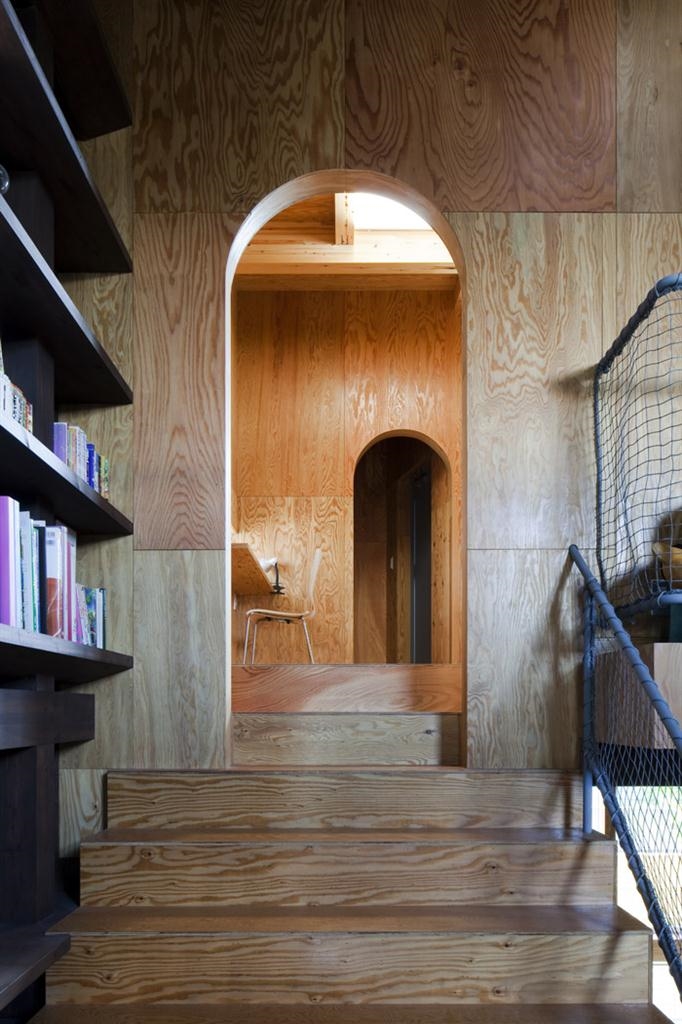
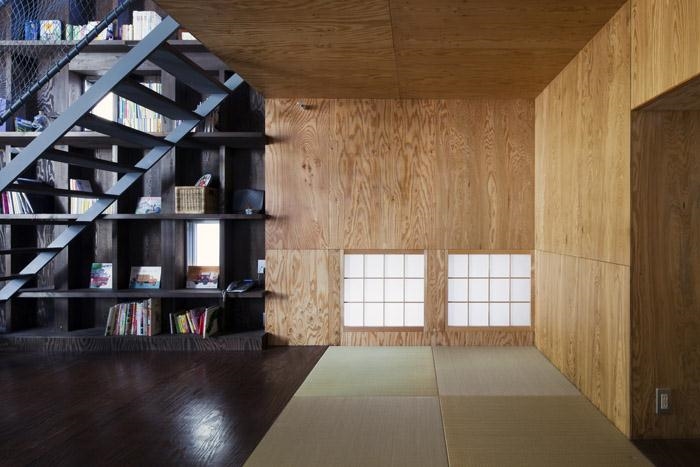
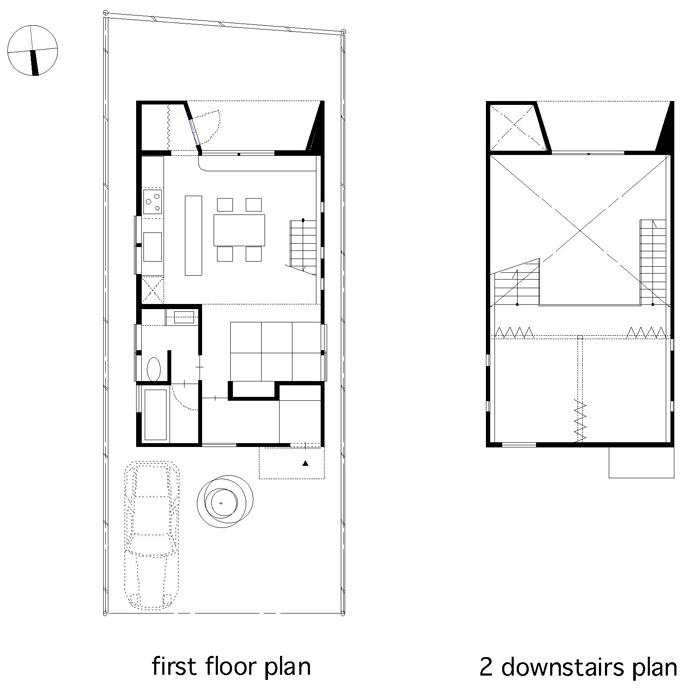
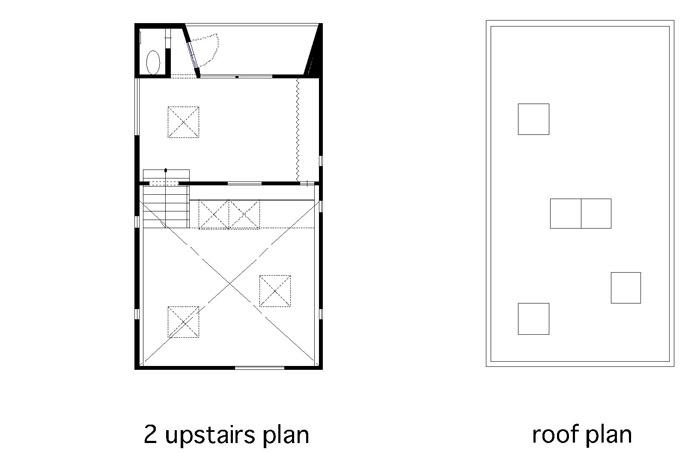
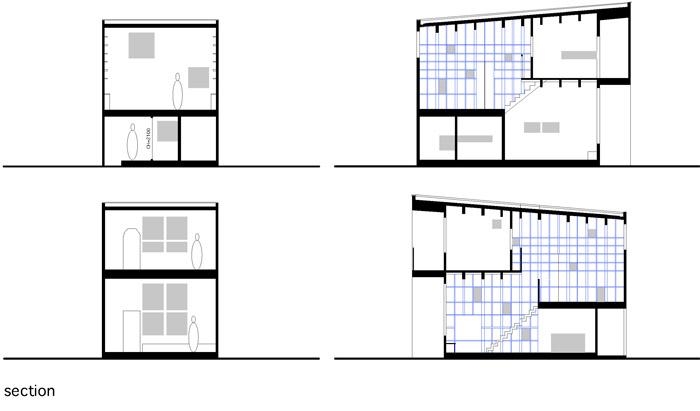
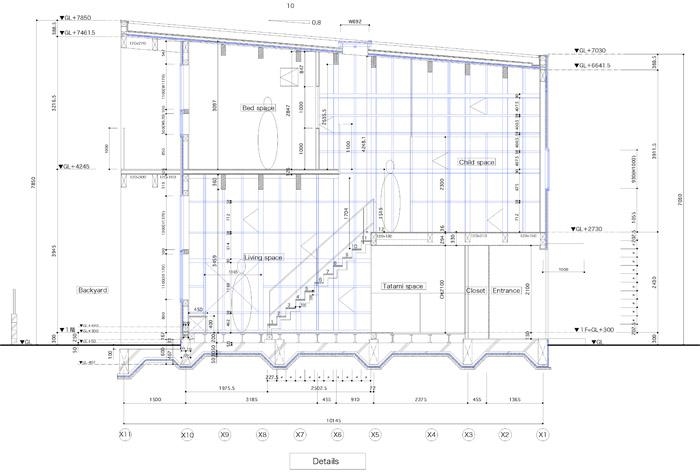
Quite different from a traditional house interior, this building is clad in wood from floor to ceiling to provide a warm, lofty feeling. Height plays an important role in the house layout as it is set on a narrow plot of land. Instead of dividing the house into several stories, a number of mezzanine levels were inserted, giving the house an open-plan feeling. The residence has a kitchen and living space on the ground floor with a double-height ceiling. The client had an expansive book collection which was catered to in the form of book shelves spanning the Eastern and Western walls. The apartment is built in mezzanines and the rooms have openings into the central space to create a link. The ground floor space is double height space that seems huge because of the window on the southern wall. The shade of timber and light entering through the skylight in the bedroom gives an illusion of spaciousness.
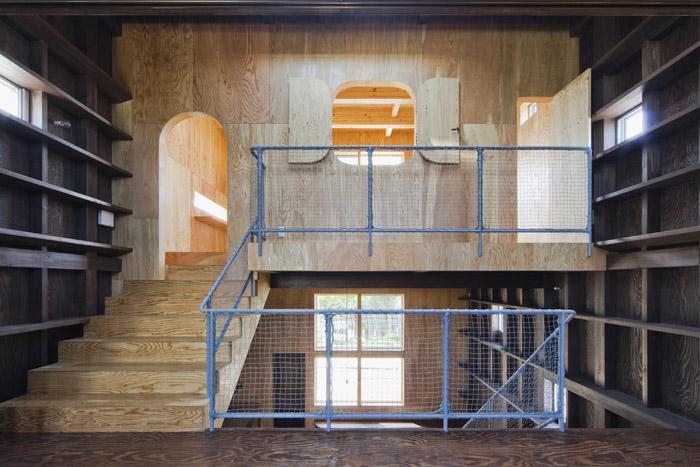
这是一个三口之家的住宅,位于大阪府堺市的一个安静住宅区中。房屋的外表非常日本化,但是内部却像是巴黎的公寓。建筑师期望在这个建筑中体现日本外壳下的巴黎阁楼风貌。
沿用老的命名,在室内从窗户看神社的绿色就像明信片般美丽。客户希望有大书架满足他们日益增长的藏书。这里的内部与传统房屋不同,从地板,到墙面,到天花都覆盖木材,提供一个温暖,崇高的环境。
因为房屋面积不大,因此高度非常重要,这房屋的层面以夹层的形式出现,形成开放式空间。一楼的起居空间及厨房拥有双层高度。
从东到西,整面墙都是为客户藏书准备的墙式书架。所有的房间都与中心的挑空空间相连。地面层的双层高空间因为临着南窗而显得更大。从天窗投入的光影也让卧室显得宽敞。
Project: House in hamadera
Architects: Coo Planning:Akiyoshi Nakao
Location: Sakai, Osaka, Japan
Site area: 123.65m2
Bldg. area: 55.37m2
Gross floor area: 98.11m2
Bldg. scale: two stories
Structure: wood frame
Completion: 2010.7
Photograph: courtesy of the architect (©Eiji Tomita)
MORE: Coo Planning 更多关于他们: Coo Plannning on gooood









发表评论
你需要先 才能发表评论
社交登录