非常感谢 黄锋(联系邮箱:7437919@qq.com)予gooood分享以下内容。Appreciation towards Huang Feng (contact: 7437919@qq.com) for providing the following description:
“世界承载了过多的代表事物的符号和信息,没人能完全理解,因为它们反过来又是代表其他符号的符号。真实的东西隐匿了,没有人能够看见。” ——彼得·卒姆托
设计不是擦脂抹粉的刻意装饰,也不是追逐潮流的自我标榜,而是一股直击内心的力量,它穿透表象,唤醒真实的向往。绝尘天下茶舍正是以谦卑的姿态,向人们展示着设计原有的模样。
“The world is bearing too much symbols and information for different things and nobody can really understand them because in return they are the symbol for other symbols. Real things are hidden and out of the sight of the people!” – Peter Zumthor
Design is never the intentional decoration with rouge and powder, nor the self-proclaim running after the trend; it is the power, going through the appearance, directly hitting your heart, and weakening your dream for the real. It is with this humility that the teahouse Jue Chen Tian Xia shows the original look of design to the world.

▼空间概览,interior overview

受限于狭窄逼仄的基地条件,设计师黄锋遵循小中见大的美学思想和叙事性的设计语言,顺势而为。通透的建筑玻璃外观和体块穿插的室内造型,呈现一种自然的姿态,同时引发人们的好奇和探索。张弛间透露出的力量和智慧,如同短小精悍的行板,又如同温润清纯的岩茶,散发着原初而静谧的优雅美感。
Limited by the narrow and cramped space on site, the designer Huang Feng makes design with the aesthetic philosophy of “big in small” and the narrative design language. The appearance of the transparent building glass and the interior modeling with interspersed blocks create a look of the nature and inspires the curiosity and adventure spirit of the audience. Strength and wisdom can be felt here and there from the relaxation and tightness of design, just like a terse but forceful andate, or the warm and pure rock tea, spreading the primitive, quiet, and elegant aesthetic perception.
▼通透的建筑玻璃外观,the transparent facade of entrance
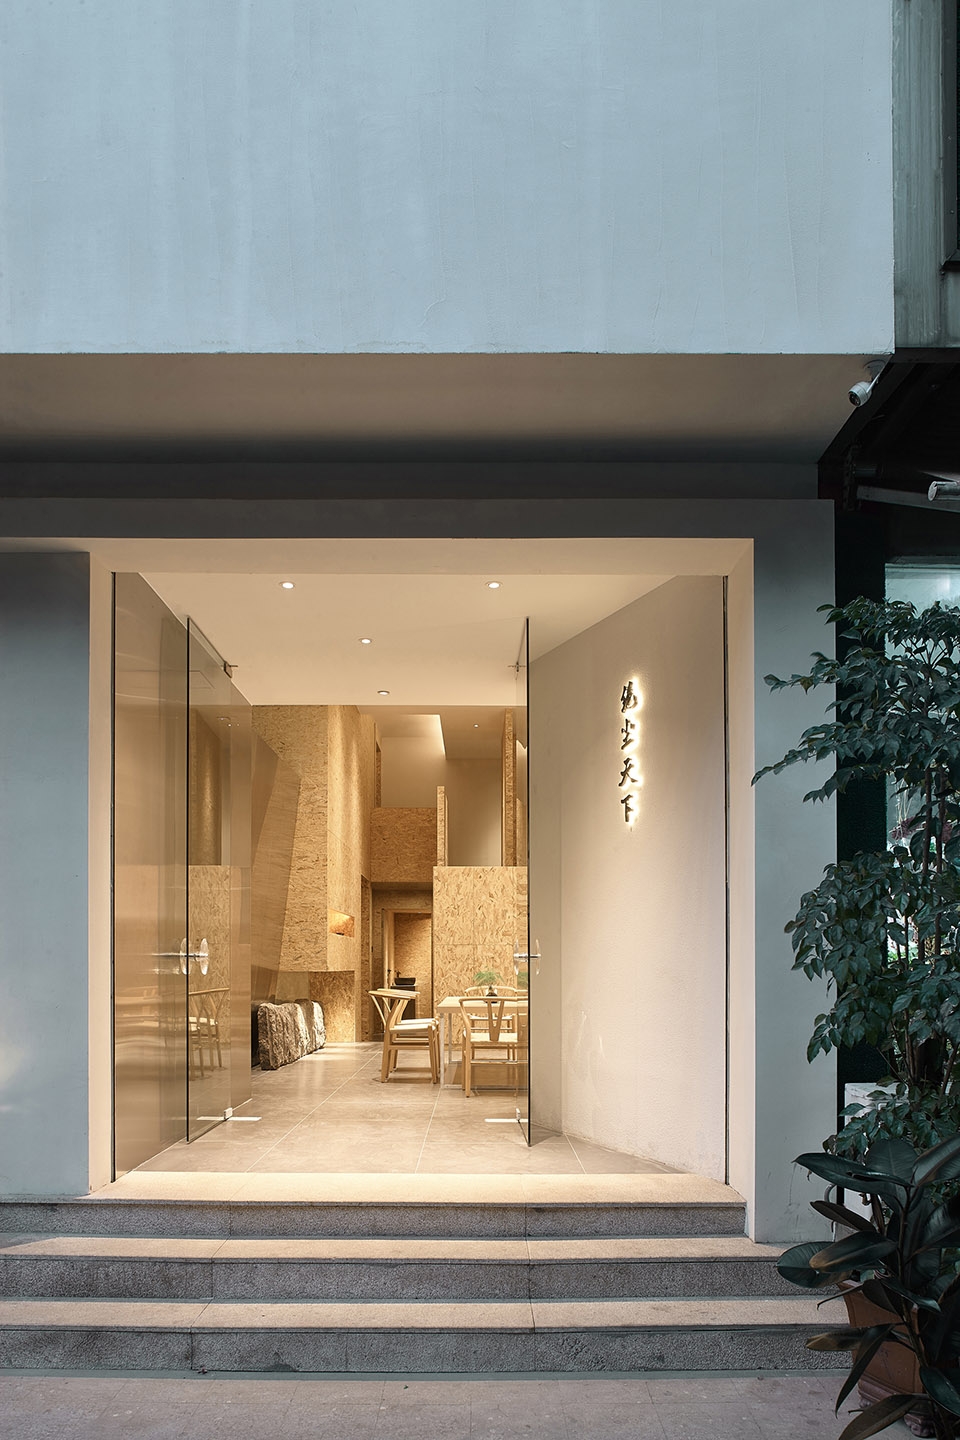
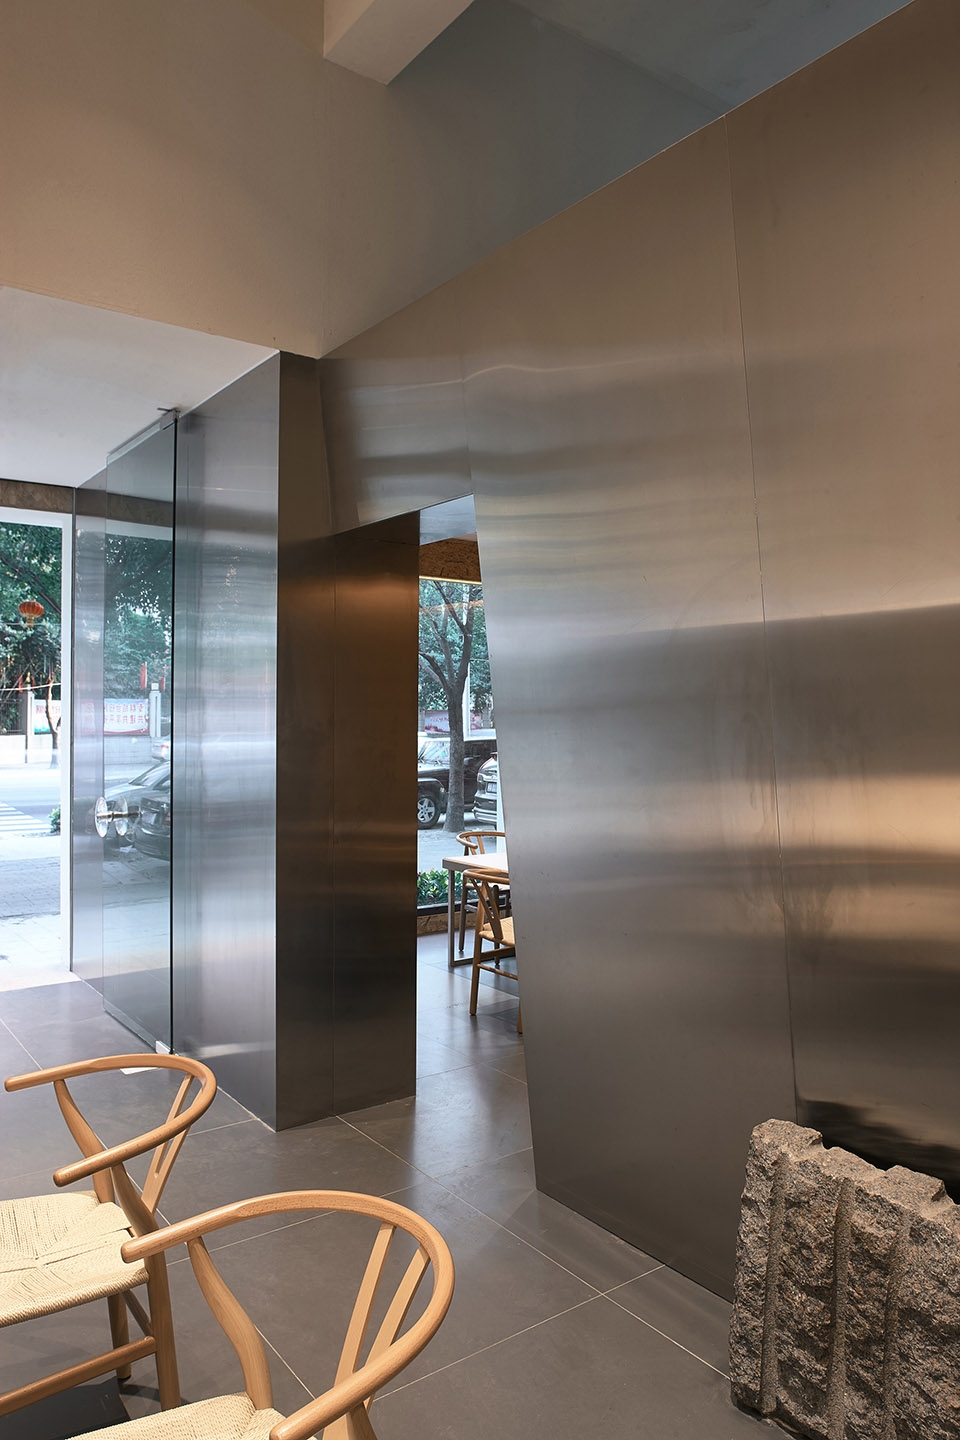
茶会所由两个长15米,宽3.4米,高4.2米的店面改造而成。入口玻璃门和茶室的玻璃外立面共同构成了统一的外观,揭示内在空间的开放性,社区概念的导入亦增加了室内外的互动,催生了亲切的归属感。入口一侧的斜面墙体为灰色的过渡空间增添仪式感,营造犹抱琵琶半遮面的障景效果,激发观者的想象。
The teahouse is made by transforming the two stores, each with length of 15m, width of 3.4m, and height of 4.2m. The glass entrance door and the glass façade of the teahouse constitute a uniform appearance, revealing the openness of the internal space. The import of the community concept enriches the interaction between the internal and the external space of the teahouse and creates an amiable sense of belonging. The gray transitional space created by the bevel wall at the entrance side reinforces the ceremonial sense and builds an obstructive visual effect, just like a maid playing the lute with half of her face concealed, which further inspires the imagination of the audience.
▼入口一侧的斜面墙体为灰色的过渡空间增添仪式感,the gray transitional space created by the bevel wall at the entrance side reinforces the ceremonial sense
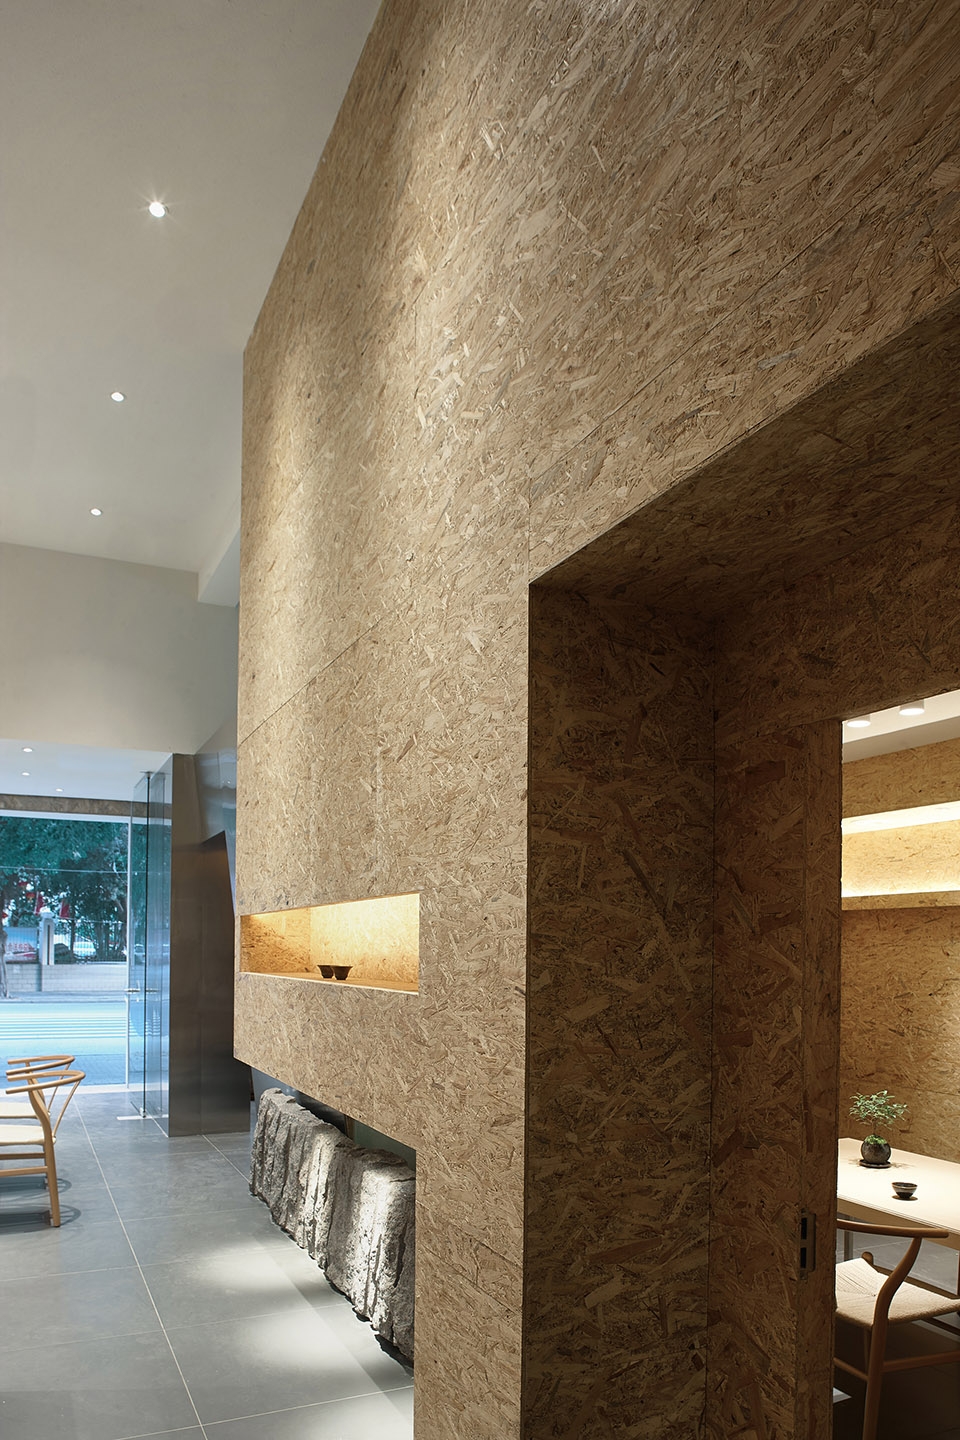
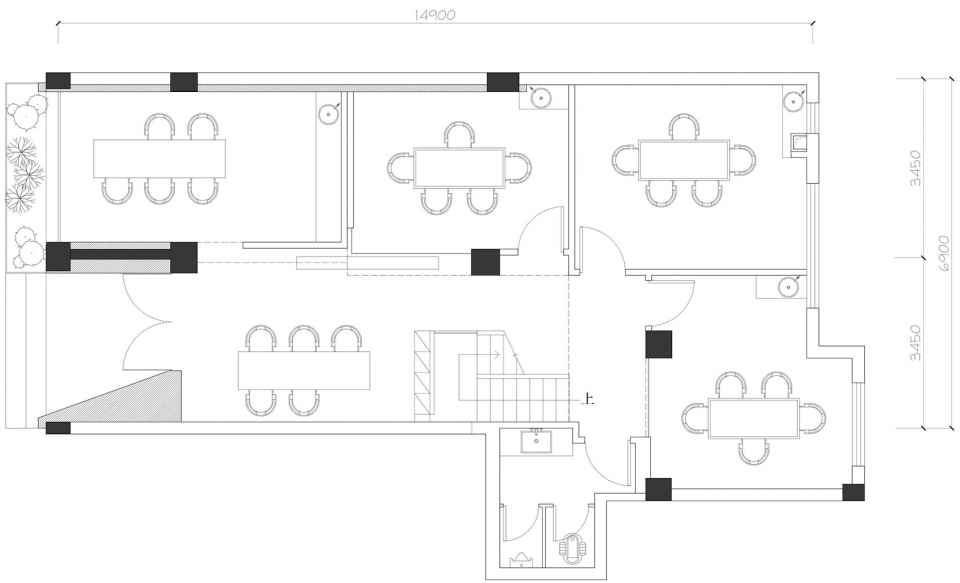
整体设计欲扬先抑,室内公共区域敞朗而富于变化,让人由相对狭小的入口登门之际,豁然开朗。原本非常有限的场地面积,经由设计师的反复推敲和斟酌,出乎意料地得到放大。一层功能分区为两间面向街道的会客厅、三间包厢。由一层深入探索,还可辗转发现,登上二层的楼梯,便隐藏于具有储藏柜和墙体分隔功能的欧松板中间。二层则规划出两间包厢、办公区及储藏区。不同的层高设置,保证了每个功能区的舒适度,且构成了空间内在的韵律。
▼轴测拆解图,axon exploded
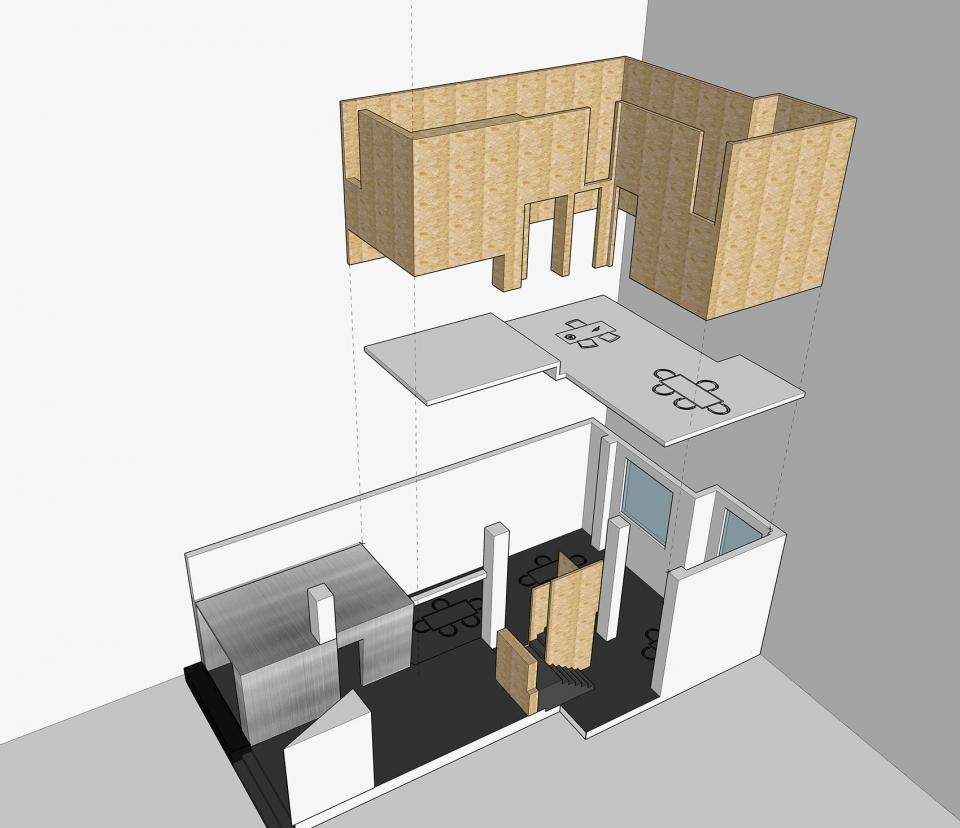
The overall design highlights the principle of “open after hidden”. The interior public area looks spacious and changeable, making the visitors feel sudden spacious after stepping on the relatively narrow entrance door. The actually very limited space is enlarged unexpectedly thanks to the repeated deliberation and consideration. As for function area divisions, the ground floor is divided into two parlors and three VIP rooms facing the street. Furthermore, if make further exploration on the ground floor, you will find a big surprise that the ascending stairs are hidden in the middle of the OSB boards acted both the cabinet and the partition wall. On the second floor, two VIP rooms, the office area, and the storage area are designed. Different designed height of these rooms safeguards the comfort level of each function area and reflect the internal rhythm of the space.
▼品茗空间,tea-tasting area
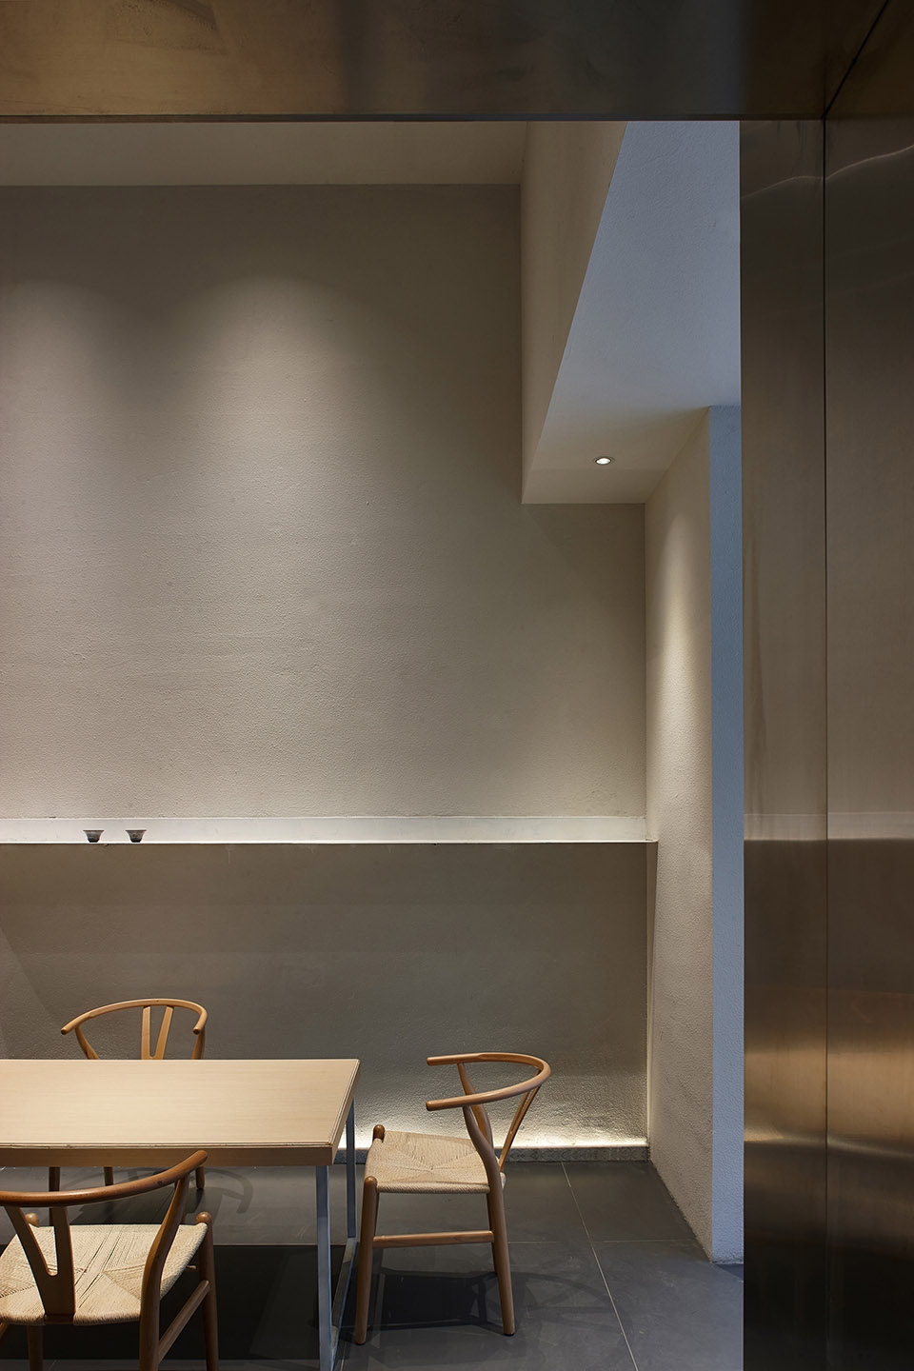
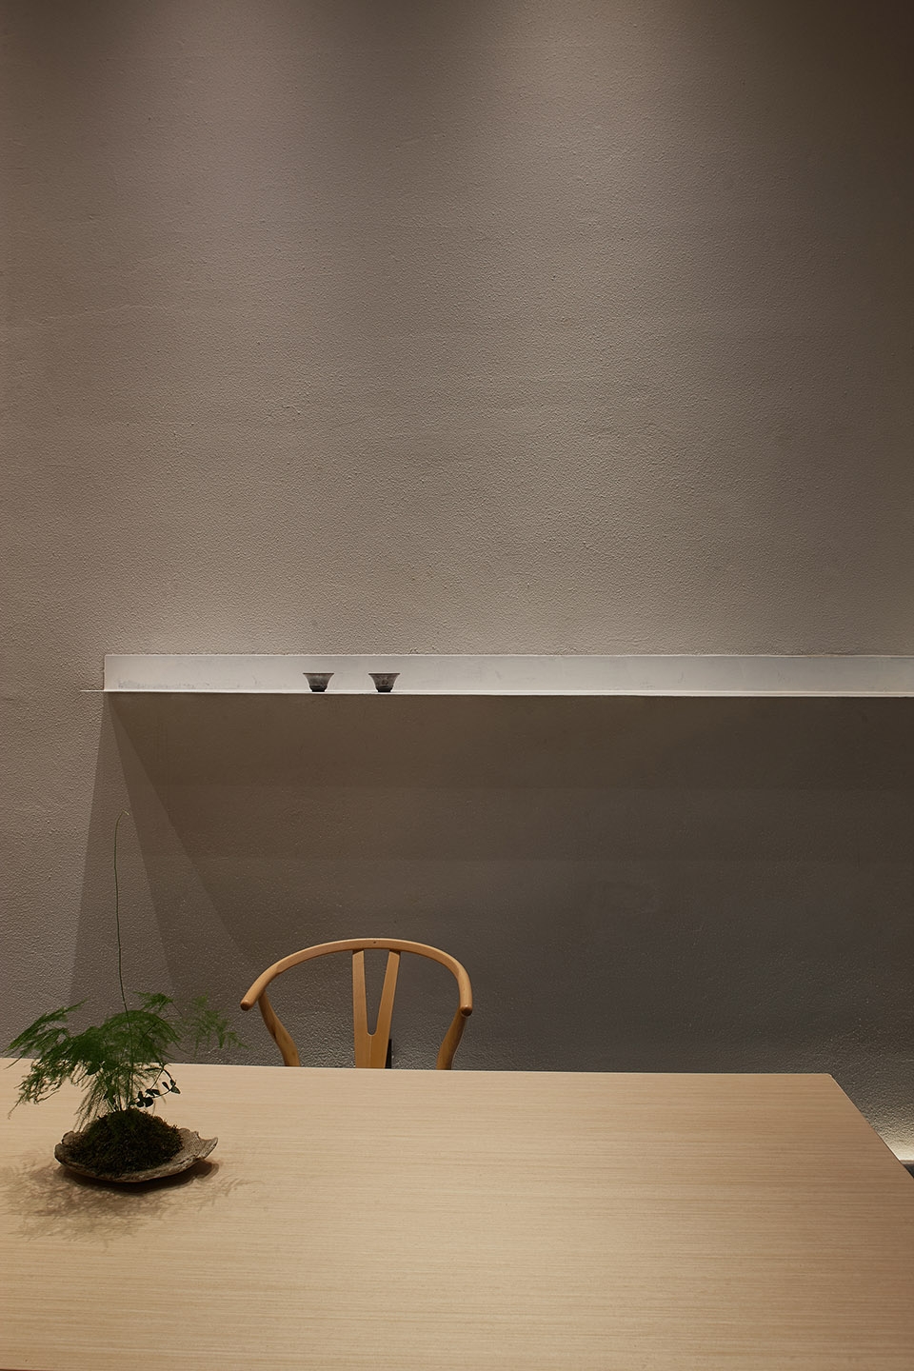
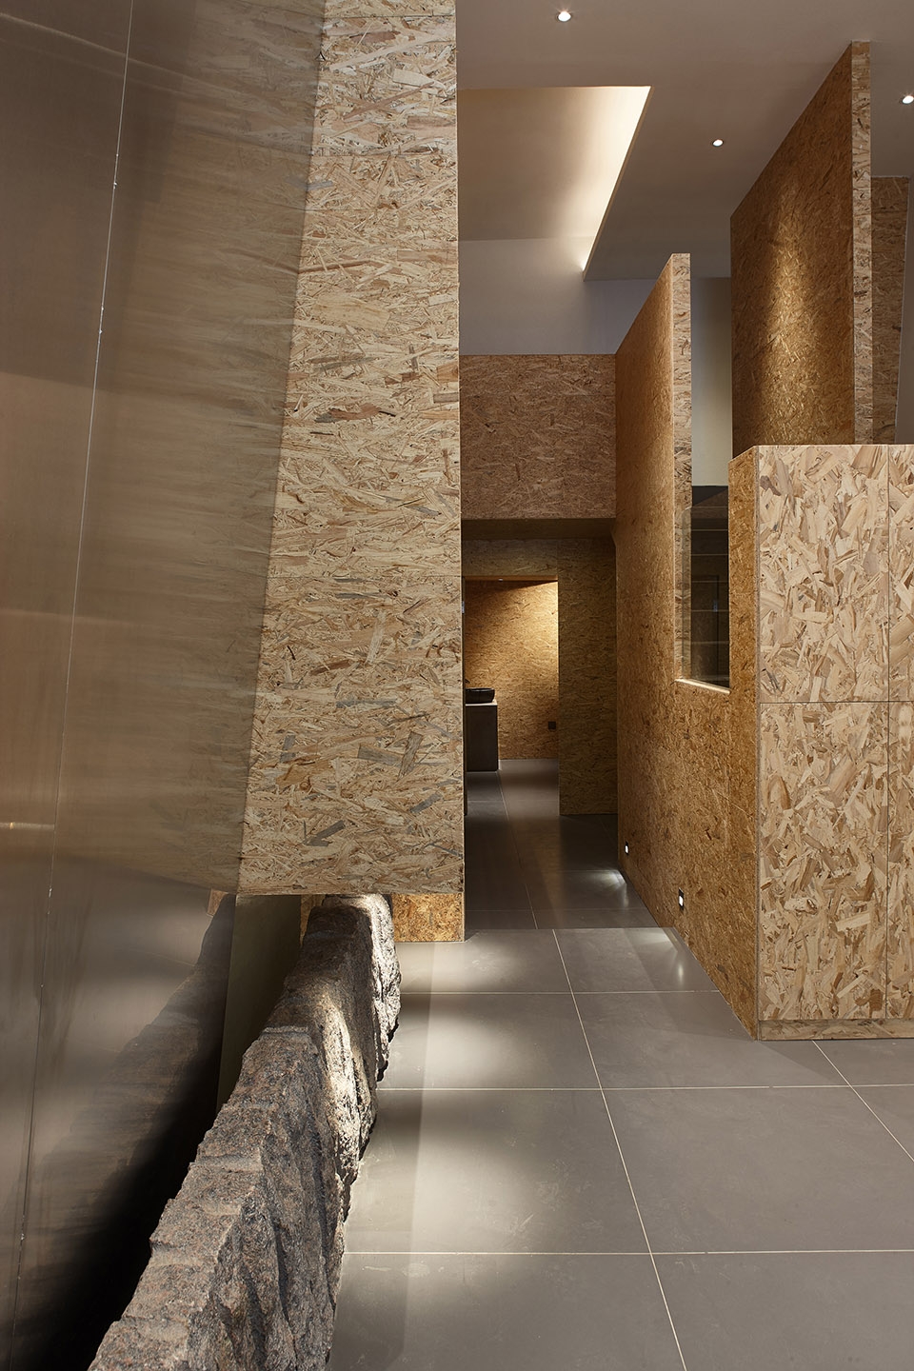
外在节奏的变化自然而逸趣横生。不锈钢板和欧松板墙面打破传统生硬的切分疆界,高低错落的结构营造出沉静的雕塑感和建筑体块感,在减少空间压迫感、延伸视线的同时,调和出层次丰富的动感画面。材质的明暗变化和刚柔对比实现了不同区域的转换和过渡,在人们静坐品茗之际,又消融隐退为和谐适宜的背景。
The external rhythm changes, naturally, witty, and full of humor. The wall made of stainless steel boards and OSB boards breaks the traditional stiff partition of different areas; the high-low alternative structure builds the calm and quiet sense of sculptures and architectural blocks and, while relieving the sense of space pressure and extending the eyesight, creates a well-stratified and dynamic image. The change between light and the shade and the comparison between stiffness and flexibility, of the materials realize the transition and conversion of different areas. When there are guests sitting and tasting the tea quietly, such change and comparison disappear and give back the harmonious and appropriate scenery.
▼不锈钢板和欧松板墙面打破传统生硬的切分疆界,the wall made of stainless steel boards and OSB boards breaks the traditional stiff partition of different areas
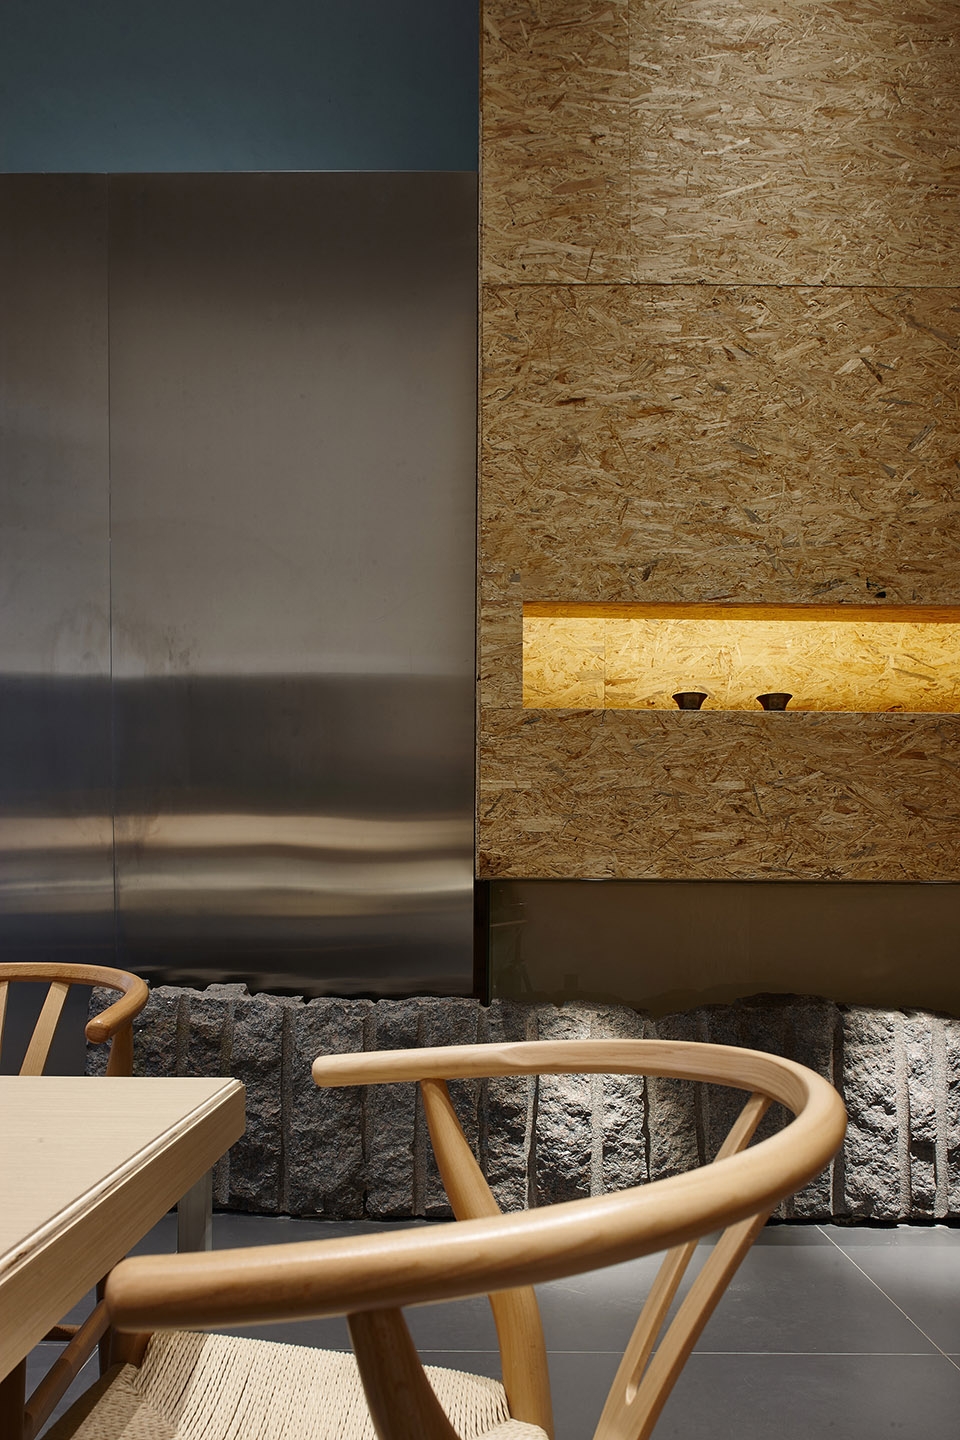
▼和谐适宜的品茗背景,a harmonious and appropriate background for tea-tasting
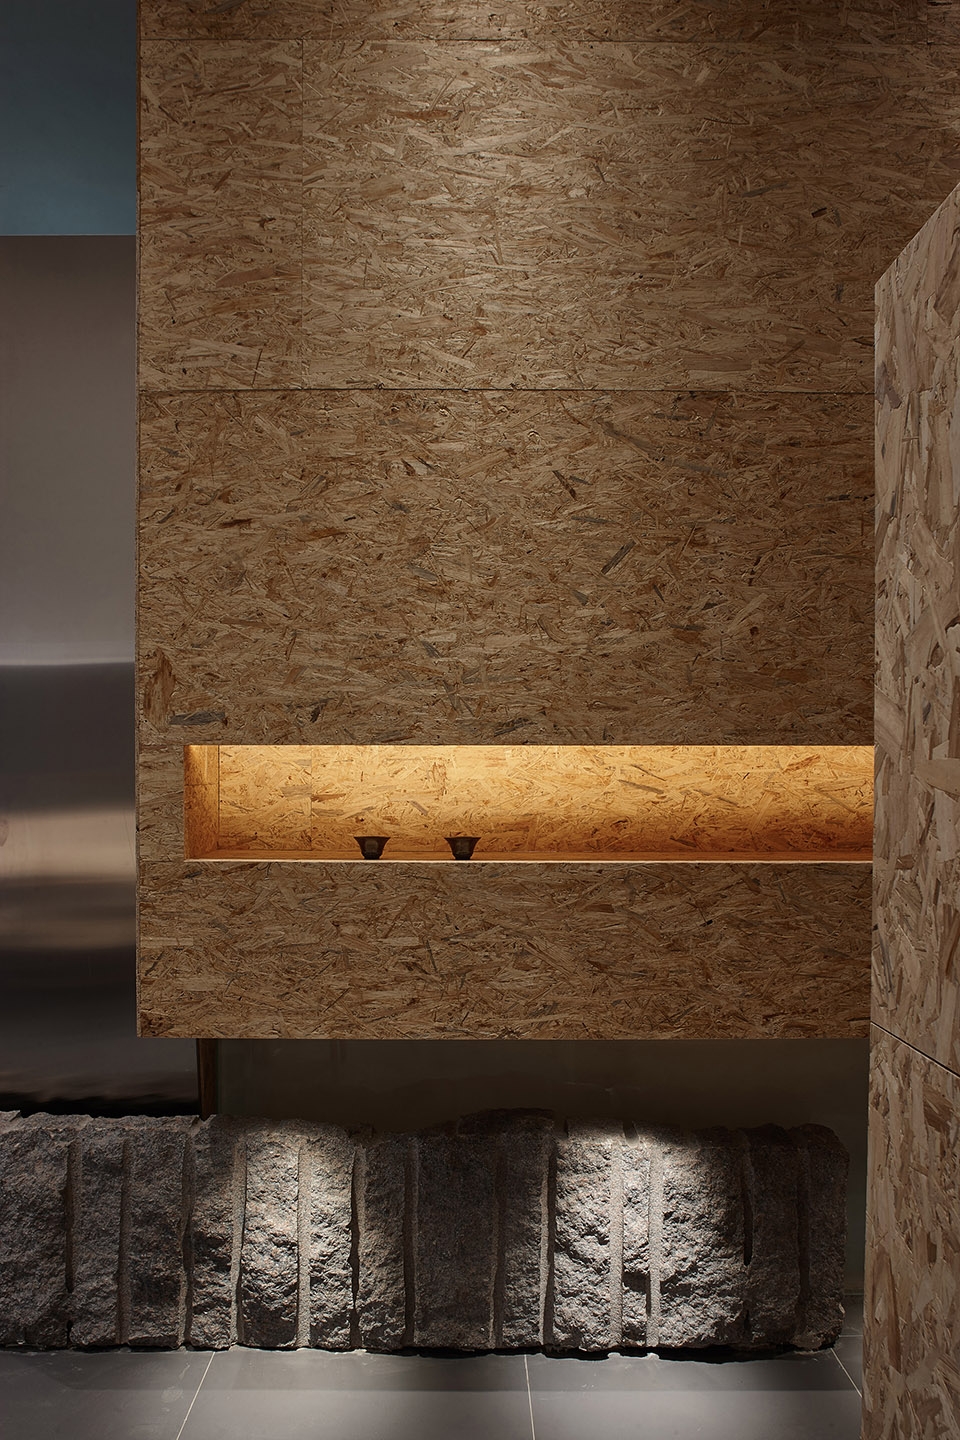
在这茶舍中,设计师藉由对人文精神的感知和理解,构建出简单质朴而又充满力道美感的心灵之境。行走于这一方天地之间,品茶交友,不仅可望、可品、可赏,更可居、可游、可与之相鸣。
It is in this teahouse that the designer builds a realm for the soul, easy, simple, but full of the beauty of force, with his perception and comprehension about the humanistic spirit. Walking in this space, enjoying the tea over the table with your friends, you will have not only the visual feast, the fragrant tea, the beautiful design, but also a cozy living and traveling space, and a realm of soul with which you will have reactions.
▼简单质朴却充满力道的空间特征,a simplified but strong presence of space
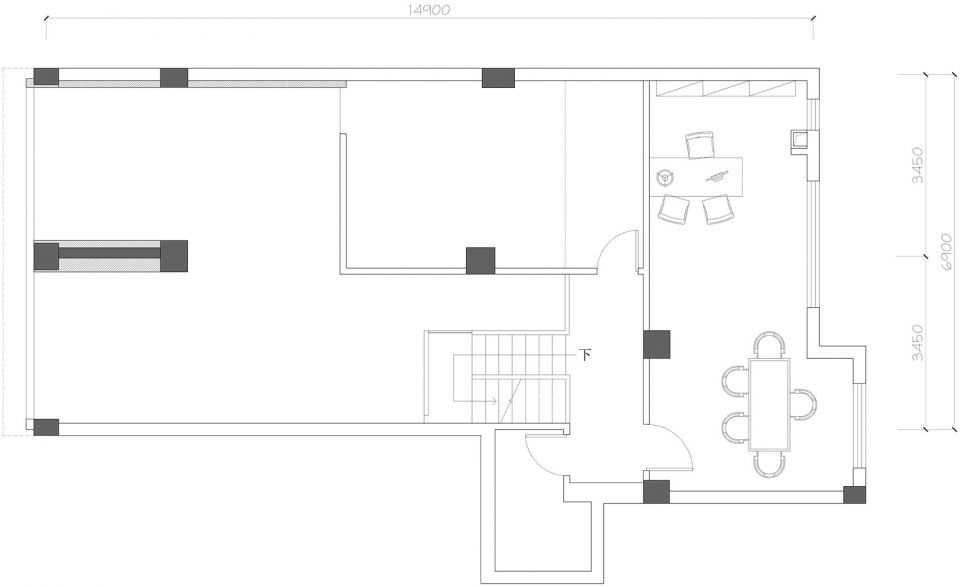
▼首层平面图,plan level 1
▼二层平面图,plan level 2
项目名称:小中见大
建筑师: 黄锋
联系邮箱:7437919@qq.com
项目设计 & 完成年份:2019年1月
项目地址: 福建.福州市金山区
建筑面积:150㎡
摄影版权:吴永长
材料:不锈钢,欧松板,防古砖
More:黄锋 (contact: 7437919@qq.com)








作为建筑,我相信有些东西值得看一看,毕竟是花了心思在里面的,但对于我自己的感觉上说并没有特别明显,喝茶这东西看人,不说纯粹的品茶,除了要带一些心境修养之外,还要带一些乡土气息,差的滋味方能体现,如果单纯去这个地方,建筑的质感造就超过了茶水给人的味觉享受和心境上的感染,这茶,就没必要喝了,建筑是好的,但非要将茶强加在建筑立面未免有些牵强,而且对于茶叶乃至茶文化,都有点一知半解,不知道我这么说对不对,但是看到这个建筑总会感觉有些别扭,对于建筑来说,不错的案例,但对于生活而言,未免有些太过做作,名字也有点失去了类属于中国的包容精神。还有,用那么多欧松板甲醛不会超标吗。。。。。茶叶的味道。。。。。
略表同意
福州哪来的金山区,仓山区吧
缇娜 不管是从建构的角度来分析,或者空间氛围感来感受都是出类拔萃的佳作。