谷德项目对接平台(查看更多项目,申请成为会员,寻找设计师)已经运营了近一年半的时间,平台上发布过的项目总额近4亿,项目对接成功率为19%。项目周期不一,建筑时间最长,室内和景观次之。目前陆续有一些会员接到的项目建成完工或者设计阶段完毕,我们由衷地为这些合作成功的会员和业主高兴。
在平台上,我们发现了一些富有才华的年轻公司一年内不止接到一个项目;看到有经验丰富的公司甚至进军海外成交了国外的度假酒店项目;目睹在传统渠道上只能接室内项目的建筑师成交了多个建筑项目;了解到优秀的设计公司对业主议价能力很强,可以大幅提升业主原有预算等等多种情况。我们将展示会员在平台上接到的项目,附以谷德对建筑师的简短采访,了解他们对接项目的经过和感受。
期待做得更好,期待助您一臂之力。
本次介绍的项目是介景建筑(ATAH on gooood)在平台上接到的上海别墅设计项目。该项目原本设计预算是20万,业主希望根据设计师水平面谈。经过设计师和业主沟通,最终设计费为75万。点击这里看当时发布的项目信息。
gooood Get-Project platform ( more project information/membership register/look for designer) has been in operation for almost one and a half years, having published projects with nearly 350 million budget in total and the success ratio of 19% in the project alignment. Different fields require different project periods, as the architectural design requires for the longest time, while the periods of the interior design and the landscape design follow in the subsequence. Currently, it is a good pleasure and honor to see that some of our members have completed the construction or the design of the projects they received. On the platform, we have discovered that some talented young companies have obtained more than one project commissions within one year, some experienced companies have marched into the oversea market with commissions of overseas exclusive hotel projects, some architects who could only obtain interior projects in the conventional way have dealt with several architecture projects, and that some outstanding design companies can have a great impact on their clients that they could convince their clients to raise the original budget by a wide margin, etc. Now, we are going to display the projects our members have received on our platform accompanied with brief interviews, listening to their processes and the feelings toward the project alignment on our platform. We hope for a better platform, as well as your supports.
This time we will introduce the Shanghai Villa design project completed by ATAH (ATAH on gooood). The original budget for design was ¥200,000, which was alterable according to designer’s level. It ended up with ¥750,000 after communication with the client. Click HERE to see the project info on get-project platform.
(the interview is only in Chinese)
▼上海别墅项目概览,overall view of the villa
设计师会员回访
谷德采访了项目主设计师,介景建筑(ATAH on gooood)设计师王丹丹,请她回答了在对接过程中的一些经历以及使用项目推介平台的体验
1. 您在项目对接平台一年一共和多少个甲方有相当程度的接触沟通,最终接到了几个项目?
王丹丹:总共根据项目契合度联系过10-20位左右的甲方,沟通至看场地或探讨设计任务程度的约3-4位。最终接到1个项目。
2. 接到的项目是什么类型,设计费是多少?项目进展到了什么程度?该项目完成后除了设计费还给你带来了哪些你认为有价值的事情。
王丹丹:接到的项目为上海本地的别墅改造,设计费75万元。项目已完工。除了设计,我司还作为连同施工在内的项目总包和各专业进行更细致的沟通协调,直接深入工地,原材料工厂,定制工厂,并在此过程中获得大量的锻炼和学习。
3. 从网络平台对接项目,在和甲方沟通的过程中是否遇到了一些不一样的问题?是如何克服的?
王丹丹:网络对接由于开始时并不能与业主面对面交流,会失去一些只有面谈才能显示的亲和感。我们目前认为这个弊端只能通过尽量把公司业绩图册做好来弥补。
4. 您认为能够从网络平台接到项目,您自身的优势有哪些?
王丹丹:既有公司凭借实力获得业主信任的因素,也有幸运的因素。
5. 您认为谷德项目对接平台的优势在哪里?从哪些方面为您带来了显著的帮助?
王丹丹:相比而言,谷德平台的知名度和口碑都是我们看重的因素。通过对接平台,我们也能比较敏锐地了解到市场动向和一些项目的收费标准。
6. 您认为平台还可以在哪些方面有所改善?
王丹丹:希望能看到贵平台发布更多项目机会,并能定期发布对接成功项目的追踪报道。
业主回访
1. 请问在决定设计公司之前您与多少家公司进行过比较深入的沟通?
陶女士:有将近十家公司和我们联系,和五家左右进行了比较深入的沟通,随后选择了介景。
2. 请问选中的设计公司的哪些优点或者特点是您中意的?
陶女士:他们整个团队都很认真,并且有一些自己的设计想法比较贴合我的需求。
3. 您觉得谷德项目对接平台的优缺点有哪些?
陶女士:平台上的设计师都蛮专业的。
项目展示
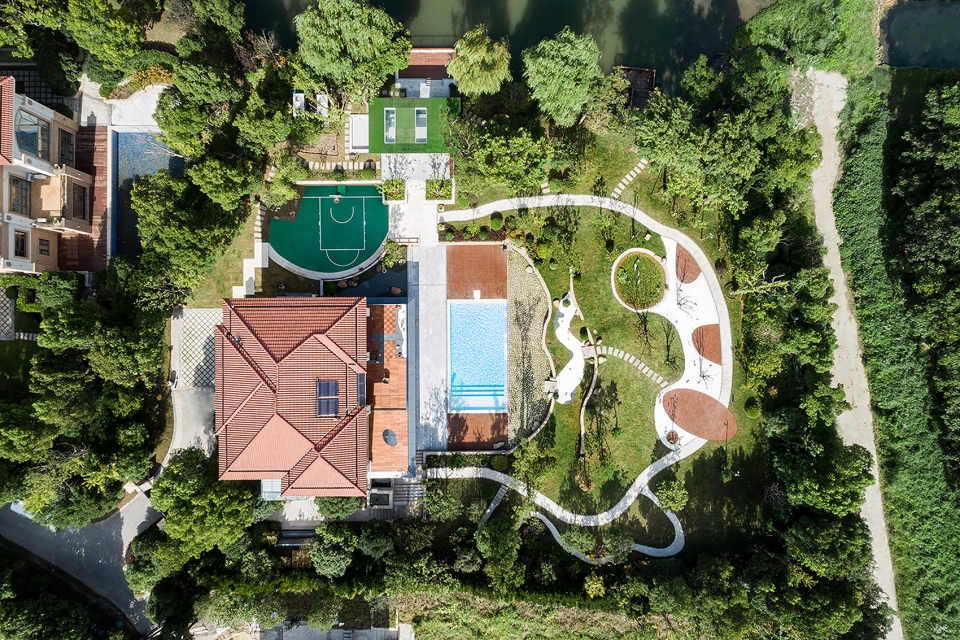
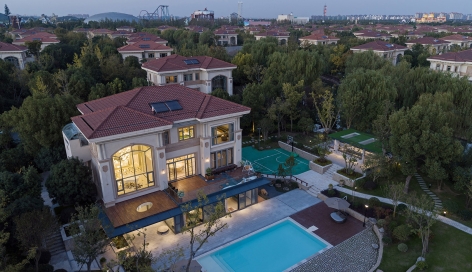
本项目坐落于上海佘山脚下,被水系环绕。建筑周围原生的景观为设计提供了最初始的素材。
The Alternate Horizon Residence situates at the foot of the highest mountain of Shanghai and is next to a meandering river. The surrounding native landscape represent the conceptual source and guideline for the architectural idea.
▼鸟瞰,aerial view
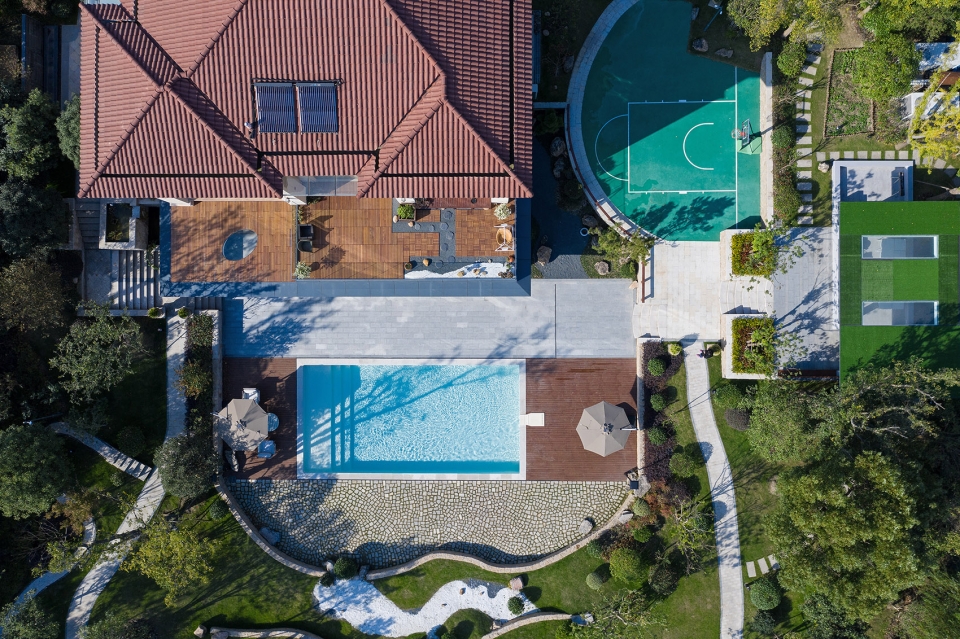
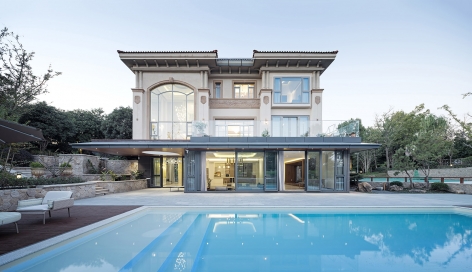
作为所在住区的样板别墅,改造之初,建筑的内外造型和装饰均已完成。其古典欧式的风格与业主对于空间现代性的诉求违背。设计师需要打破这种传统布局,在重塑室内外空间的同时,充分挖掘别墅与环境之间的多重联系。
Before the renovation, the interior and exterior of the building have already been completed as a show house. The classical European style is contrary to the owner’s demands for space modernity. Therefore, the design is to break this traditional layout and re-examine the multiple connections between the villa and the environment, and to give a contemporary interpretation of the traditional model.
▼设计生成图解,generation diagram
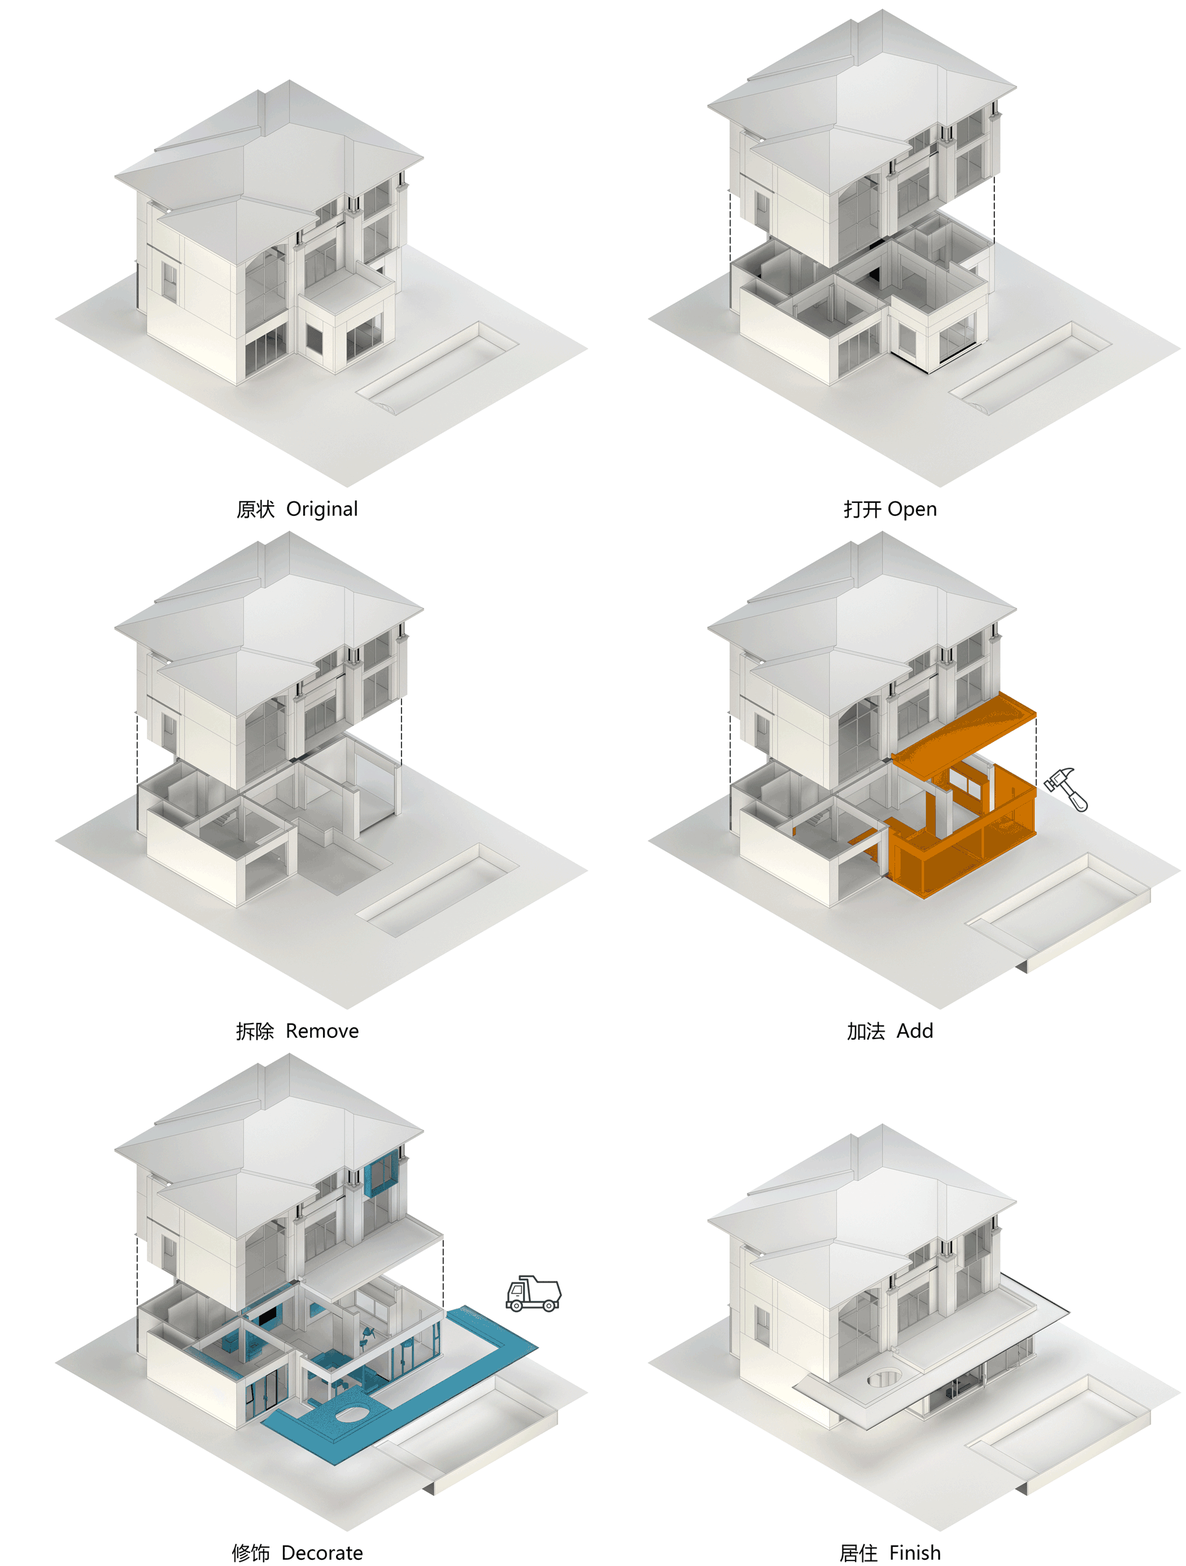
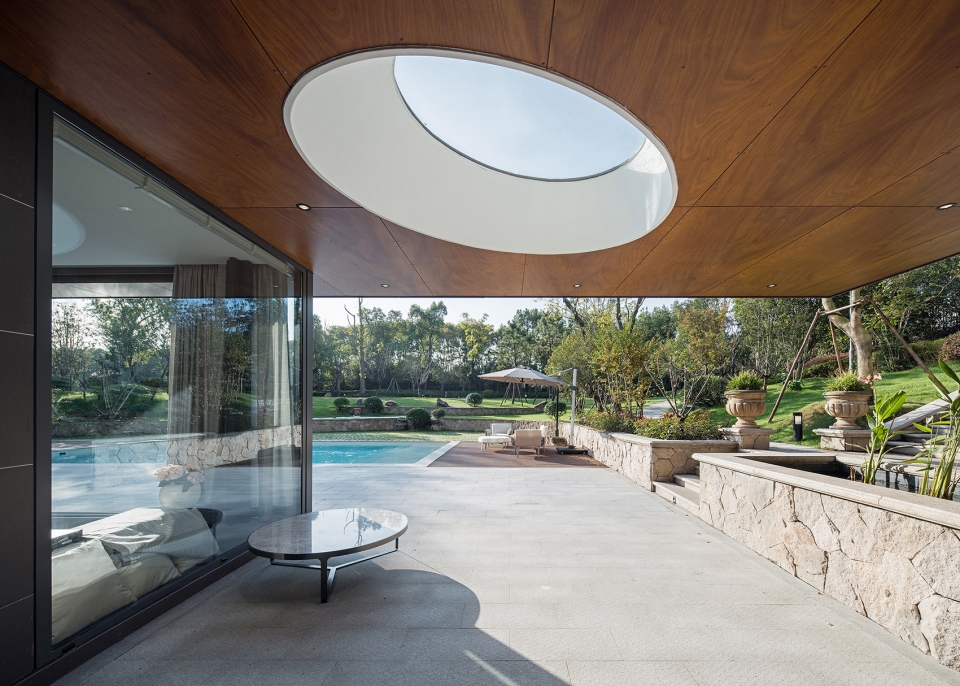
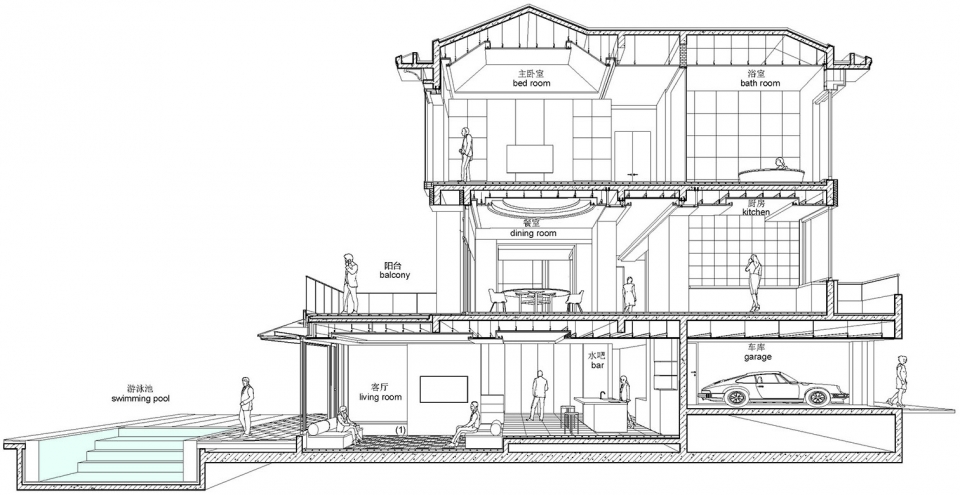
纵使建筑的主入口位于首层,但由于其坡地住宅属性,地下室层与开阔的庭院相连,成为重要的设计契机,作为崭新的聚场空间重塑。改造从拆除多余的非承重墙体入手,并突破性地用钢结构替代原外围混凝土结构,使得体量优雅轻薄。从地平标高零点向景观面探出的挑檐不仅创造了连续的半户外空间,也完全激活了原先缺乏生机的建筑表情,成为场域内最独特的崭新地平线。
Although the main entrance of the building is on the first floor, due to its dramatic slopes of the terrain, the basement floor is almost leveled to the open courtyard, which becomes the most important design opportunity to be remodeled as a new gathering space. The construction started with the removal of extra non-bearing walls. By reshaping the exposed facade and structures to be more light-weight and elegant, original concrete columns and slabs were partially replaced with steel structures. The continuous cantilevered canopy grew from the zero point not only created overhangs as semi-outdoor space, but also defined the unique new horizon of the whole site with its impressive figure.
▼开阔通透的室内空间,open interior space
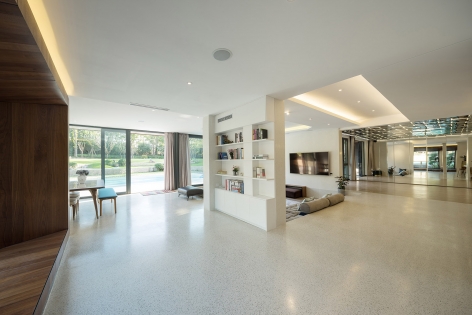
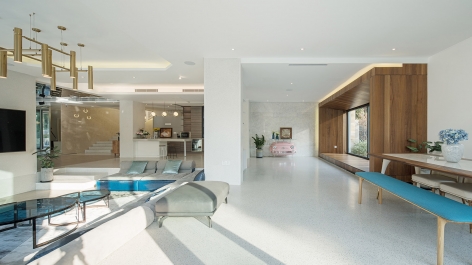
原建筑包含室内和室外两个泳池。在改造中,位于地下室的室内泳池被改造利用为下沉客厅,成为聚场空间的核心。整个地下室由多序列空间组成:舞蹈区,客厅区和休闲区。为最大限度确保空间的流动性,区域间通过具有多变的界面材料,而非隔墙界定。
The original building has both indoor and outdoor pools. During the renovation, the indoor swimming pool in the basement was transformed into a sinking living room, which is also the core of the gathering space. The entire basement is organized as a sequence of spaces: the dance area, the living room and the recreation area. In order to maximize the mobility of the spaces, different areas are connected to each other without partition walls.
▼下沉式客厅,sinking living room
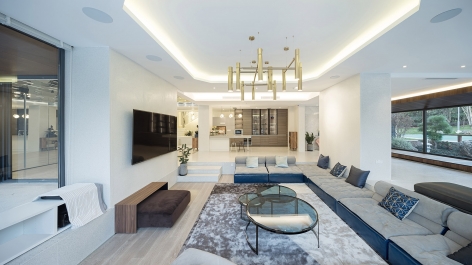
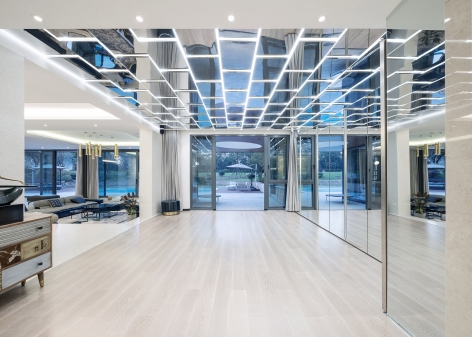
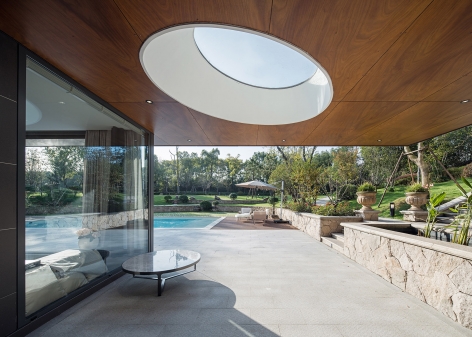
在舞蹈区域的端头,水平连续的户外挑檐含住椭圆形的开洞,将院中高树枝头以及水景瀑布的声光吸纳进室内。配合波光粼粼的不锈钢天花,和连续墙体柜门玻璃的反射,空间尺度在多个维度上得以放大。接近二十米长的连续屋檐,在晴朗的晨昏都会映射出南侧泳池晶莹的水纹,为主客厅区域增加一种由外而内的景观色彩。
Towards the end of the dancing area, the continuous canopy cast an gentle shadow from the oval-shaped skylight. With the reflection from the customized stainless mirror ceiling together with the long mirror wall as doors of the storage space, the interior space is enlarged dramatically. At sunrise and sunset moments, the reflection of the outdoor swimming pool will bring a special sense of blue to the environment as well.
▼舞蹈区,dancing area
▼舞蹈区尽头的室外平台
outdoor terrace at the end of the dancing area
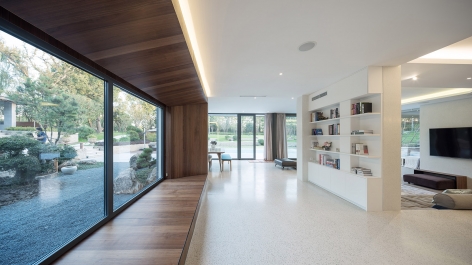
东侧休闲区长达四米的胡桃木休憩平台同超尺度的透视窗相结合,越过近处的禅意造景,篮球场孩子们欢腾的身影尽收眼底。贯穿三个空间的是连续的水磨石墙地面,并与多功能厨餐台以及酒吧墙相联系。
Sitting by the four-meter-long walnut platform in the east side recreation area, the Zen garden with black pines shaped the cinematic view frame. Customized white terrazzo is used on walls and floors of the kitchen and bar.
▼木制休憩平台望向庭院景观
wooden platform facing the courtyard
开阔的庭院设计也沿用了我们对建筑的思考以及景致渗透和奇观性的实践。在对景观高差进行细致梳理后,丰富的植被搭配充分考虑了季节变化的色彩规律,同时,河边凉亭,造园小景,蛙池,山丘小径,樱花平台细腻地镶嵌于起伏的花园小径,在四季形成或温暖或凌厉的如画风景。
The design of the landscape also carries our thinking of bringing views to multiple perspectives. By re-organizing the complex height differences of the site, the originally barren garden turned into a playful and beautiful place with seasonal changing scenes.
▼别墅外观,external view of the villa
项目名称:新地平线|上海佘山别墅改造
设计:ATAH 介景建筑
公司网站:www.a-tah.com
联系邮箱:office@a-tah.com
项目设计 & 完成年份:2018
主创建筑师: 王丹丹,徐光
项目地址:上海佘山
建筑面积(平方米): 500㎡
摄影师: SHIROMIO studio,VMA Visual
品牌:
1. Parklex 户外木板
2. Ballhuas 奔豪仕柜体私属定制
3. Dornbracht当代卫浴
4. 德国旭格门窗
5. Desjoyaux迪泉优泳池
Project Name: Alternate Horizon Residence
Design: ATAH
Website: www.a-tah.com
Contact E-mail: office@a-tah.com
Design & Completion Year: 2018
Lead Architects: Lilas Dandan Wang; Guang Xu
Project Location: Sheshan, Changhai
Gross Built Area: 500㎡
Photo Credits: SHIROMIO Studio; VMA Visual
Brands:
1 Parklex – Exterior Wood Panel
2. Ballhuas – Customized Wardrobe and Cabinet
3. Dornbrach – Bathroom Fittings
4. Schüco – Windows and Doors
5. Desjoyaux – Outdoor Swimming Pool
More: ATAH,ATAH on gooood
查看更多项目/申请成为会员/寻找设计师
more project information/membership register/look for designer









车库里面有两辆保时捷是写实吗哈哈
75万?设计费。。。。。。。
5. Desjoyaux – Outdoor Swimming Pool
这是直接给那么大的室内泳池填平了吗,感觉有点浪费,好像有更合适的改造手法
在我审美字典里 这样很奇怪
设计为什么把泳池篮球场单独用围墙圈起来呢,这样矮墙外面的空间是否浪费?矮墙是否有必要?
好不搭啊,一层现代,往上欧式,而且一层和上层不对位,从风水来说是大忌,我觉得很失败,这不是坑顾客吗
文中可见仿欧式为房屋原来现状, 且原建筑上下层就不对位。
好想体验富人生活。。。
是这样得吗?
改造前的图片就不能放出来吗?感觉瓦片有点不搭