感谢 华东建筑设计研究院有限公司 对gooood的分享。更多关于他们:East China Architectural Design & Research Institute on gooood
Appreciation towards East China Architectural Design & Research Institute for providing the following description:

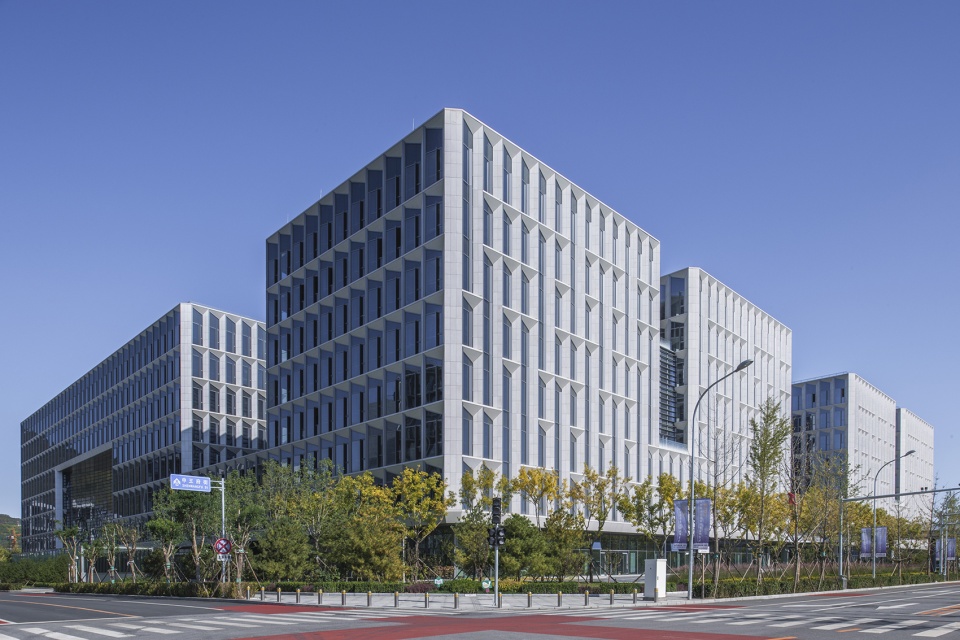
北京·银行保险产业园选址于石景山区北部依山傍水的自然环境中。北侧和西侧就是绵延起伏的西山山脉,园区南面临靠永定河引水渠,永引渠沿线为一条东西向数公里的滨水公园带。整个园区布局划分成九宫格的形式,最中央的地块作为开放共享的公园,并设置了连通多个地块的二层步行平台“如意台”,可以让使用者或周边居民在几个地块之间自由漫行。
▼项目外观,external view ©庄哲
▼由如意台望向建筑,view from ruyi platform ©庄哲
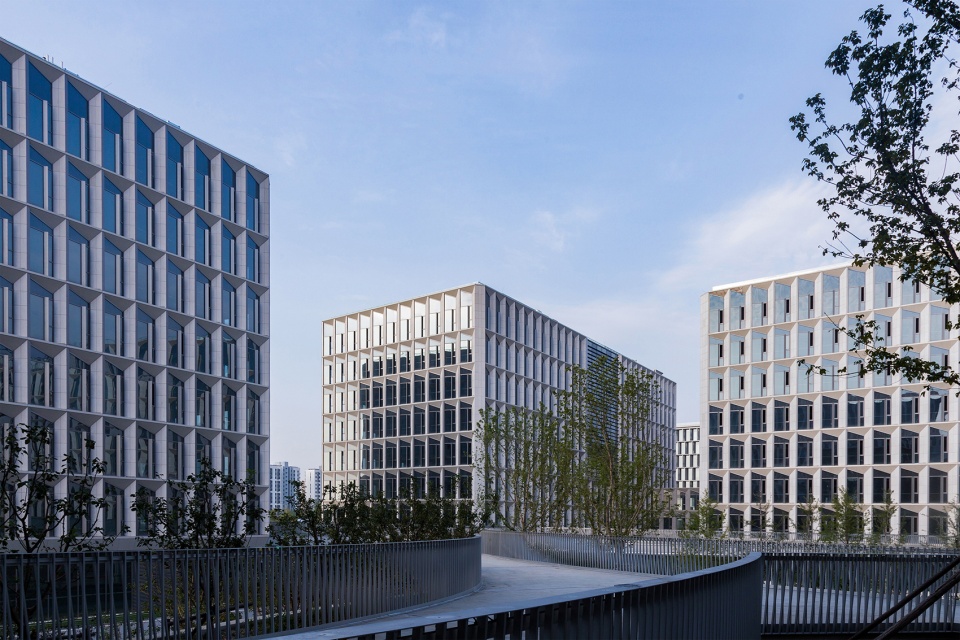
Beijing ·Banking & Insurance Business Park is located in the natural environment in the north of Shijingshan District. In the north and west are the Xishan mountains and in the south is the Yongding River Diversion Canal, along which is a waterfront park of several kilometers from east to west. The business park is divided by roads into nine blocks, and central one of which is an open and shared greenland. A two-story pedestrian platform named “Ruyi platform” connects the blocks, which allows users or surrounding residents to walk freely and safely around.
▼总平面图,site plan ©华东建筑设计研究院有限公司
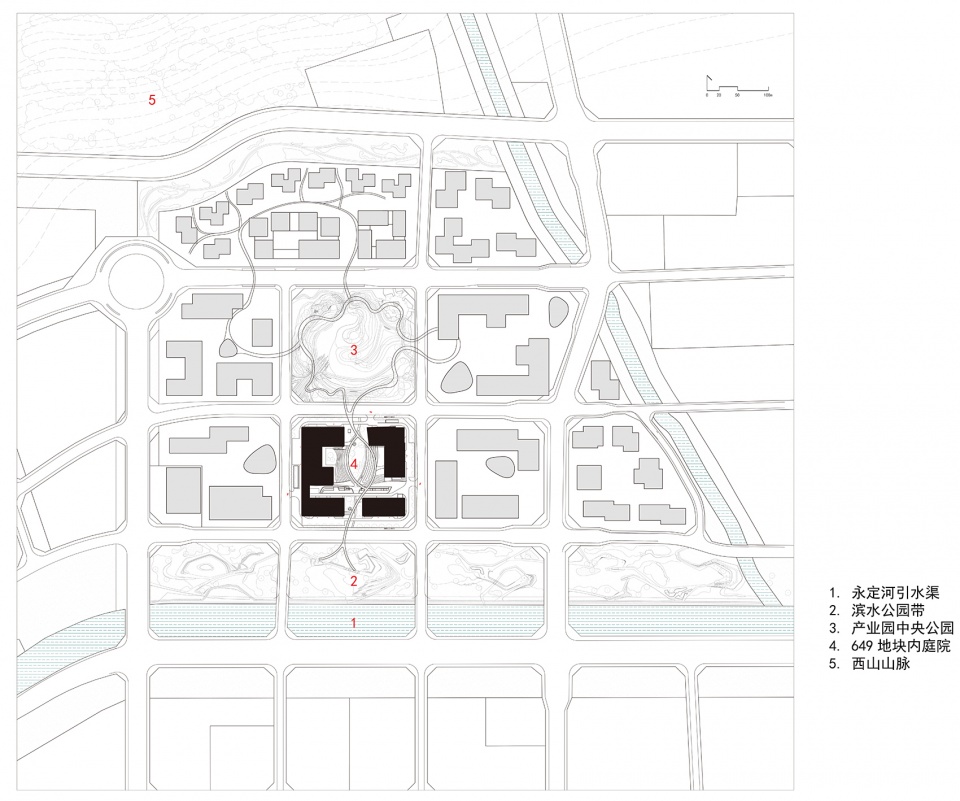
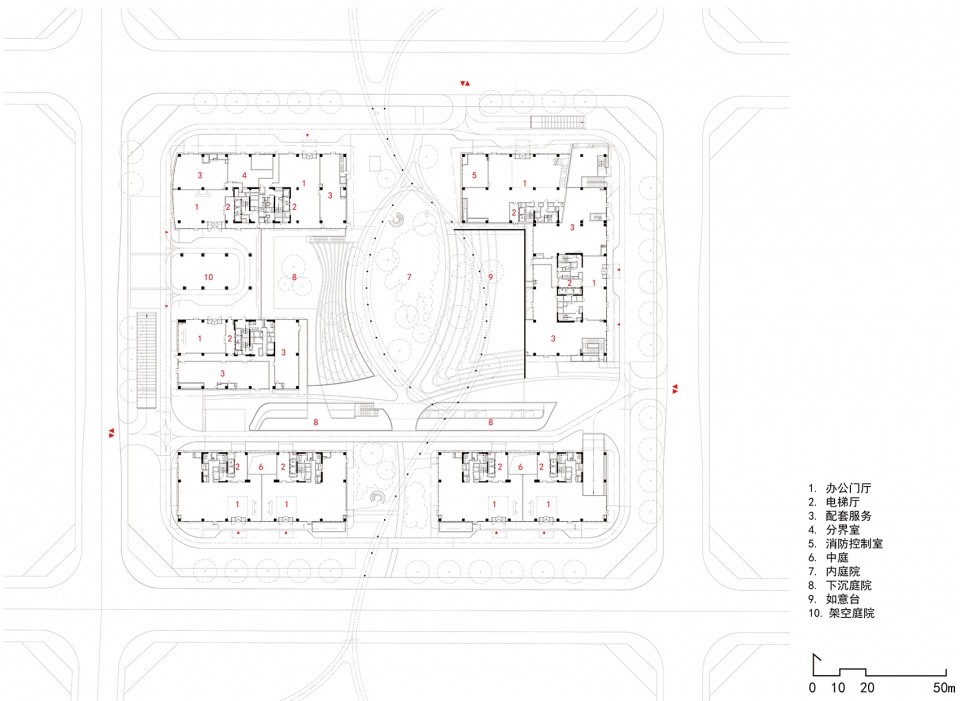
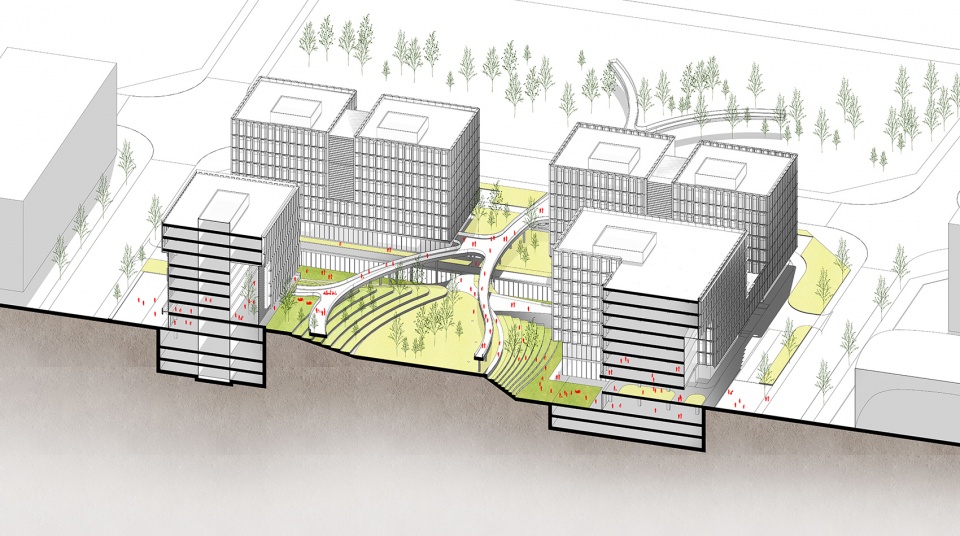
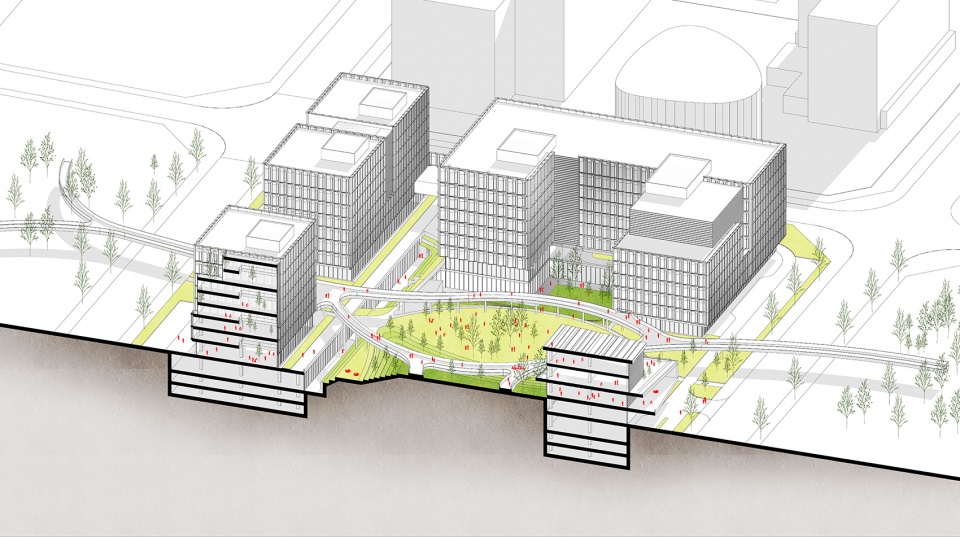
649地块位置处于中央公园的正南侧,也是面向永引渠滨水带的门户。项目设计寻求建立与自然环境协调的建筑系统,以实现建筑与场地、环境的最大化融合。四栋36米高的建筑单体,以贴边围合的态势构成形如合院的内庭院,地面的景观向上、下两个方向进行了延展,提供从地下、到地面、再到空中连续的、多维度的空间感受,形成“下沉庭院—地面绿带—二层平台—景观露台—室内中庭”的立体化景观,实现园、景、筑三位一体,环境与空间的充分渗透、交融。
▼轴测分析,diagram ©华东建筑设计研究院有限公司

Block 649# is located in the south of the central greenland and is also the gateway to the waterfront of Yongding River. The project design establishes a building system coordinated with the natural environment, so as to maximize the integration of the building with the site and environment. The four 36 meter high buildings form an inner courtyard . The landscape extends upward and downward from the ground, providing a continuous and multi-dimensional space from underground, to the ground and then to the air, forming a three-dimensional landscape system of “sunken courtyard – ground green belt – platform – terrace – indoor Atrium”.
▼建筑与场地、环境的最大化融合
the maximum integration of the building with the site and environment ©庄哲
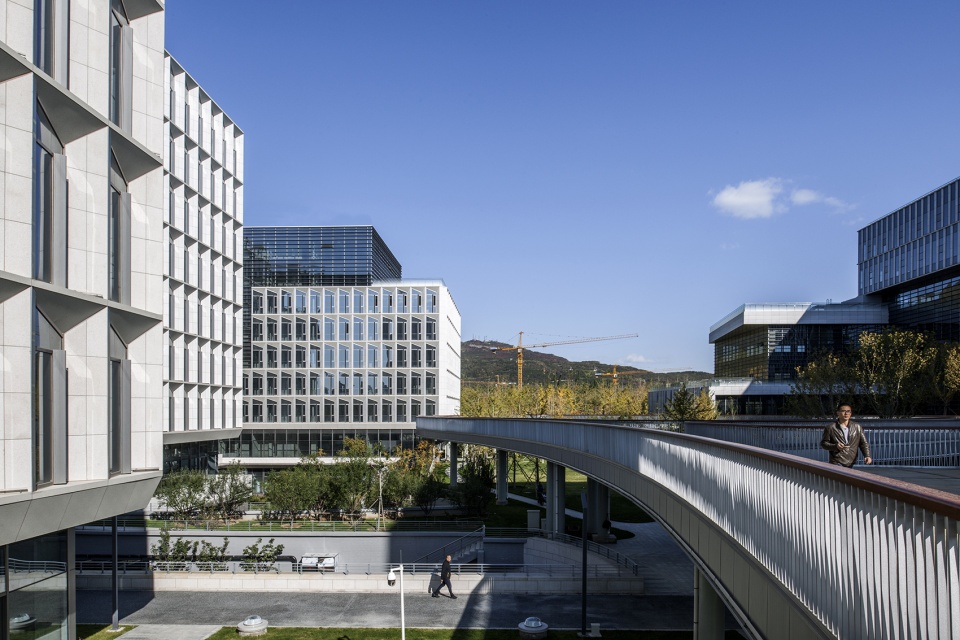
▼地面绿带,ground green belt ©庄哲
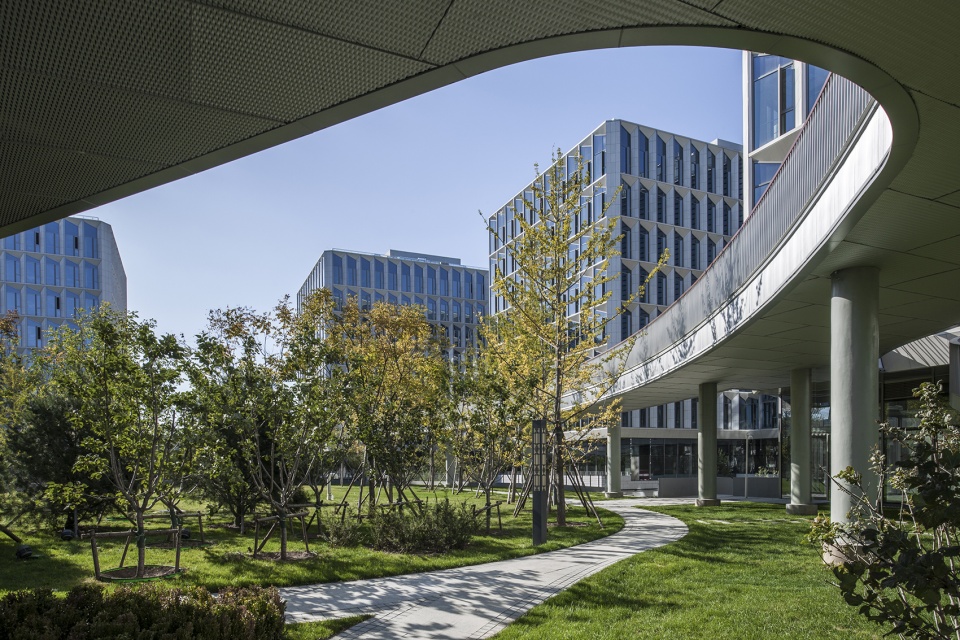
▼下沉庭院,sunken courtyard ©庄哲
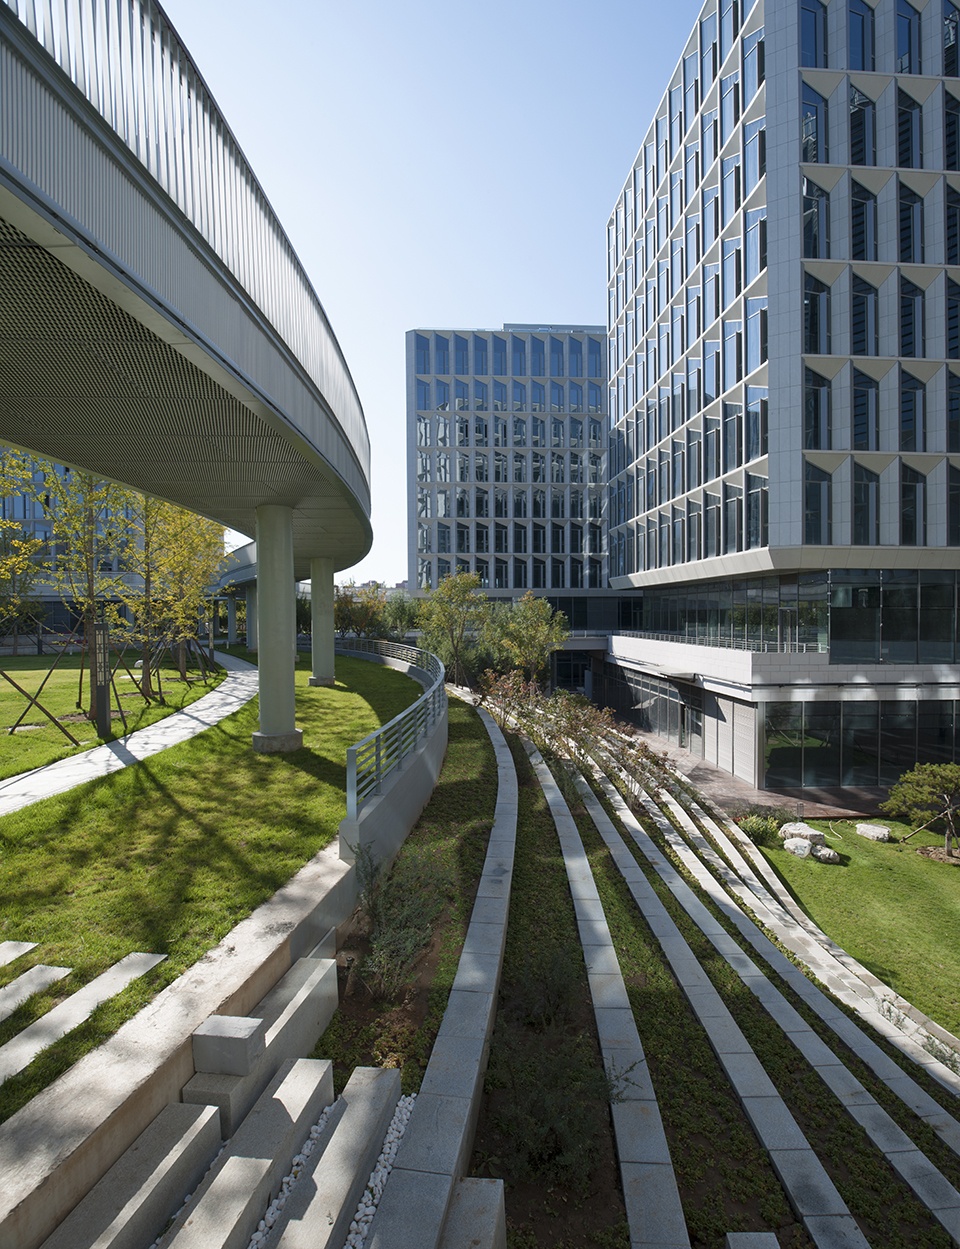
▼由庭院望向建筑
view to buildings from courtyard ©庄哲

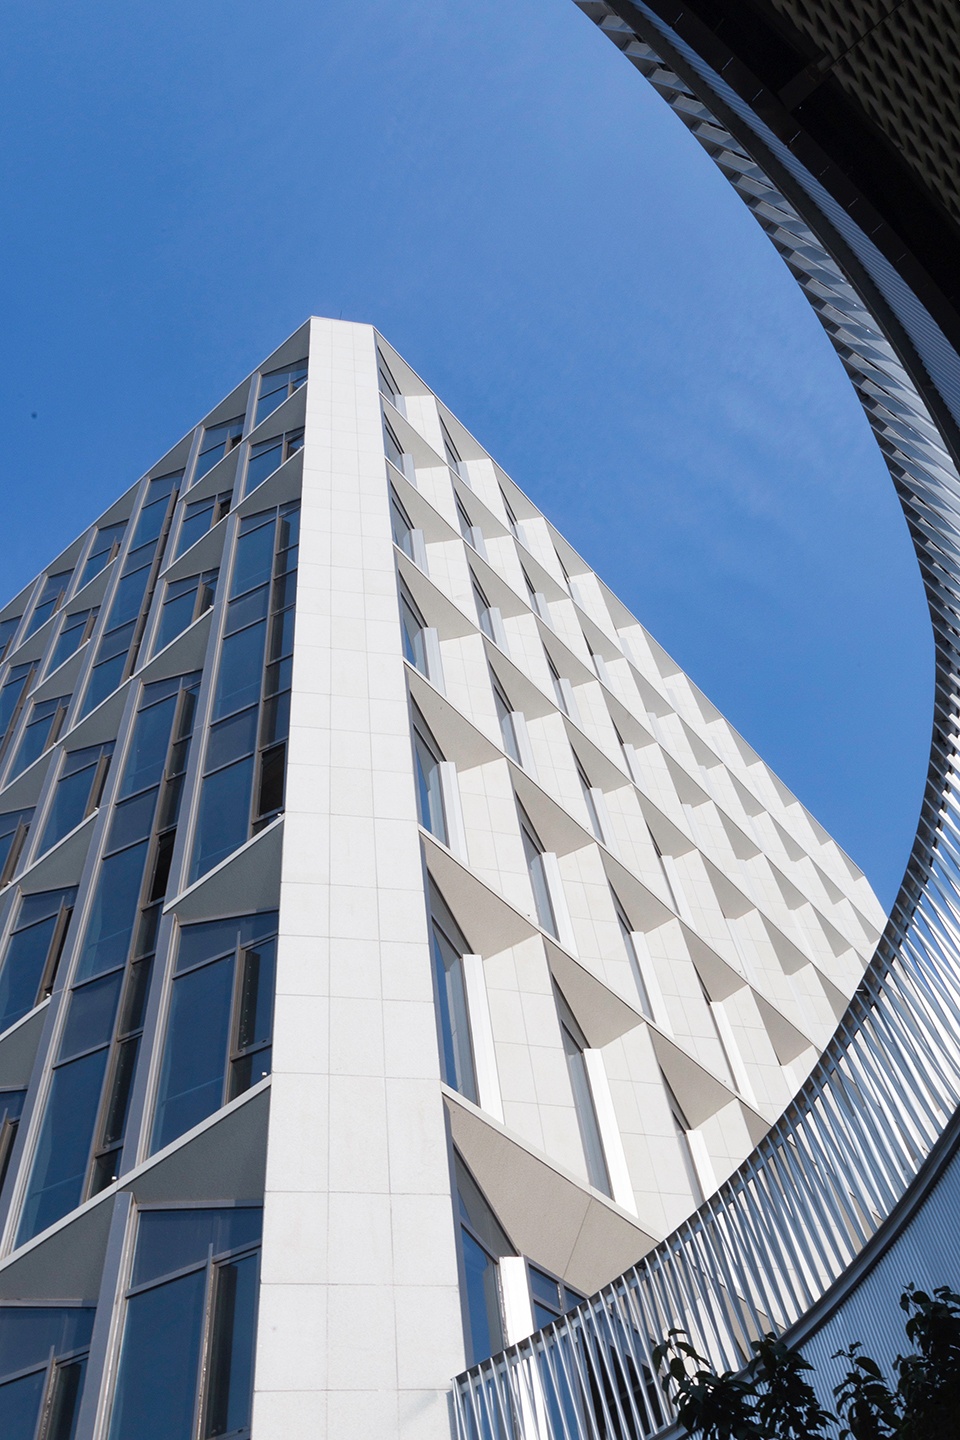
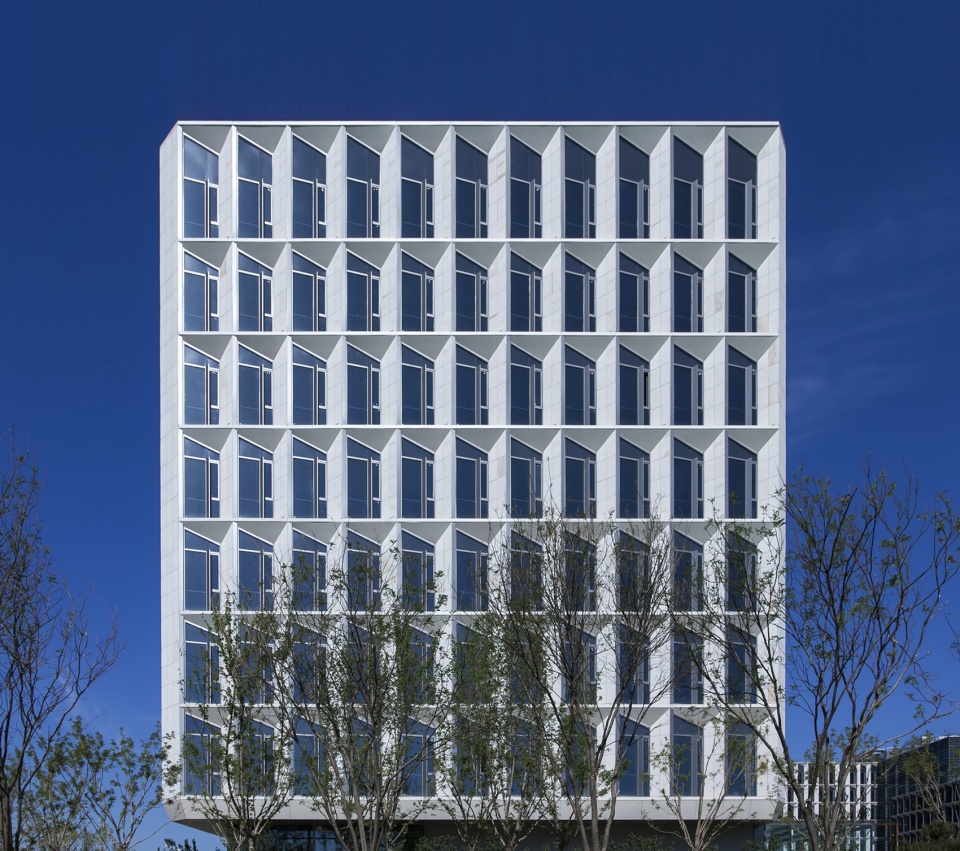

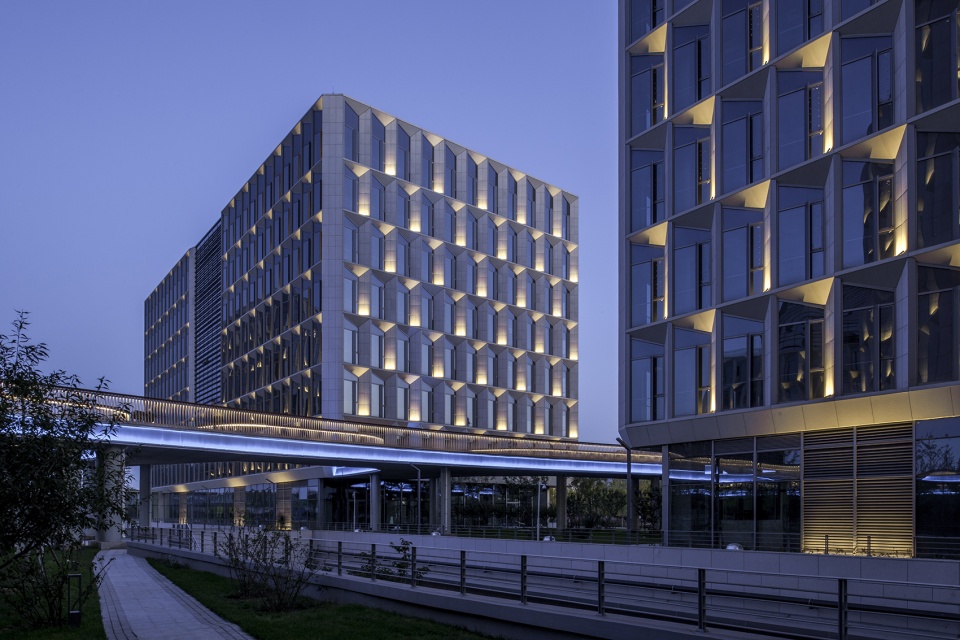
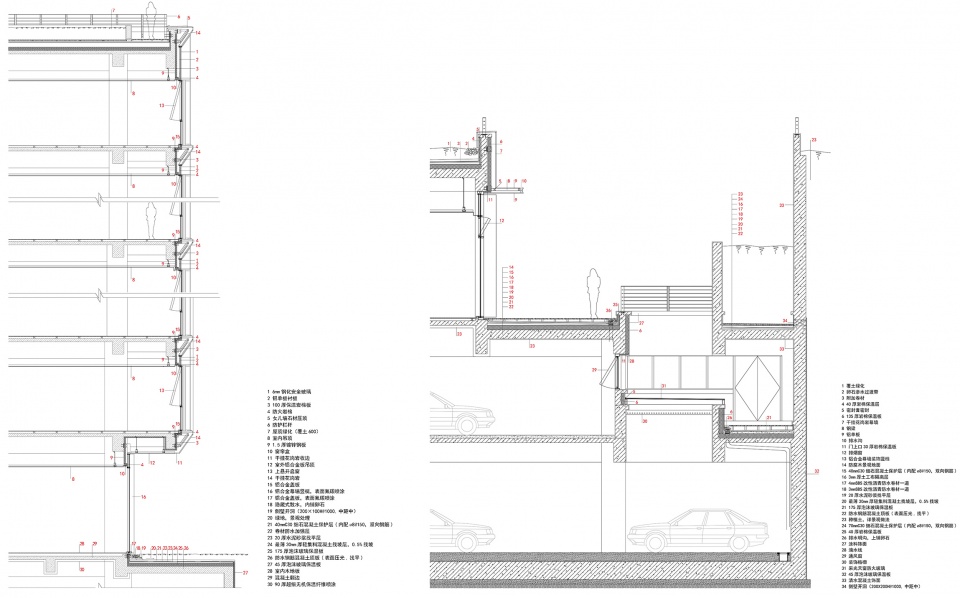
在建筑的立面采用外立面选择浅米色的烧毛面花岗岩石材和玻璃相间作为主要的表皮材料,追求“厚”而不“重”的效果。主立面设计了一种内向斜切的锯齿形幕墙单元,保持外边界的平齐,落地玻璃窗内向切转15度,形成内凹的三角形小窗台,将表皮由一个平面拓展出厚度,产生了戏剧性的肌理和光影效果。
Stone and glass are selected as the building’s facade materials to pursue the effect of “thick” rather than “heavy”. A sawtooth like curtain wall unit is used to make the facade different and interesting. The glass window is cut inward by 15 degrees to form a small windowsill, which expands the thickness of the skin, producing a dramatic texture and lighting effect.
▼建筑外立面,facade ©庄哲
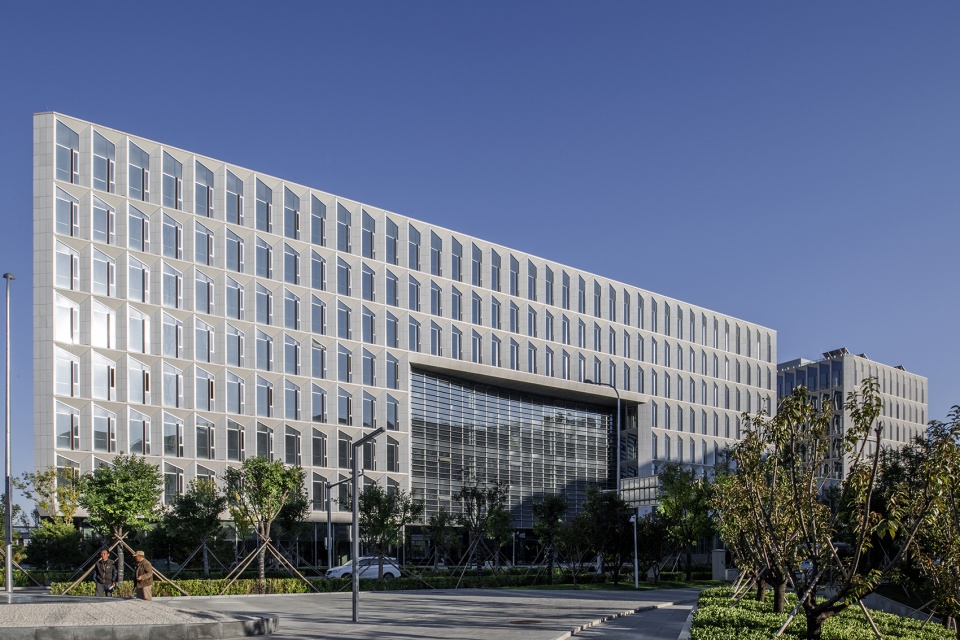
▼表皮采用浅色花岗岩石材和玻璃
the skin is made of light colored granite stone and glass ©庄哲

▼锯齿形幕墙单元,sawtooth like curtain wall ©钟嘉斯
▼幕墙细部,detail ©庄哲
▼夜景,night view ©庄哲
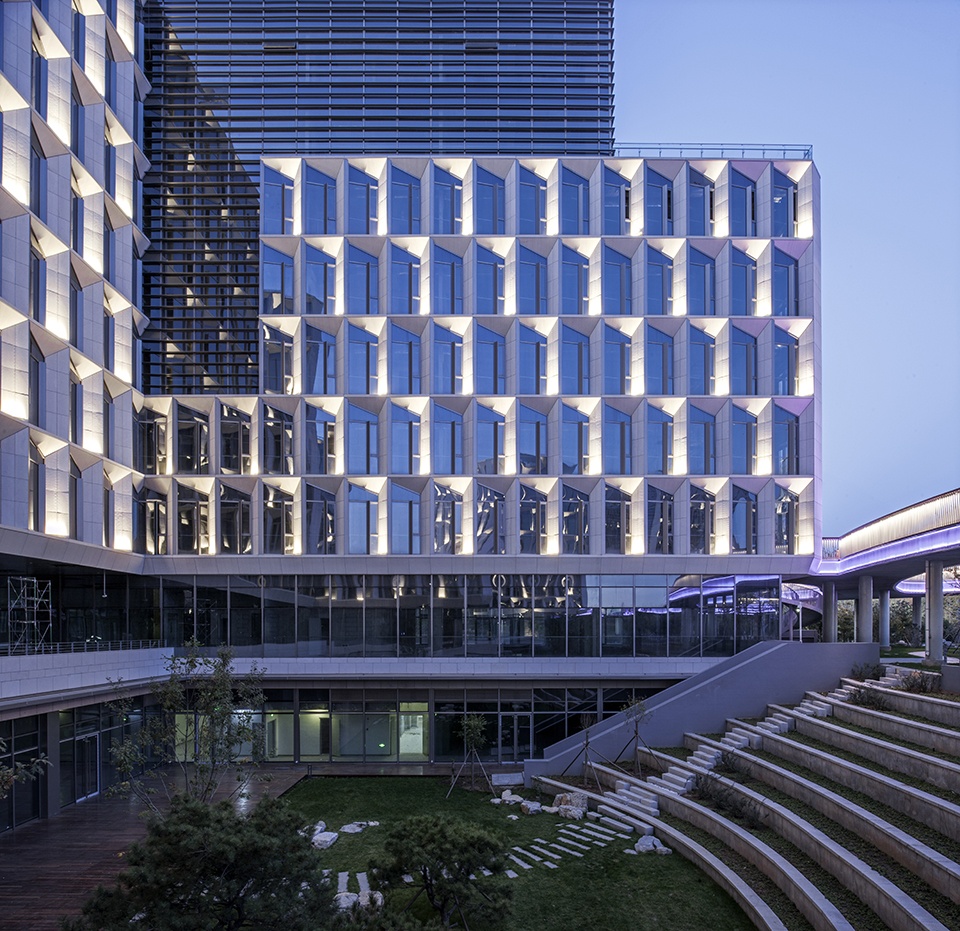
▼首层平面图,grand floor plan ©华东建筑设计研究院有限公司
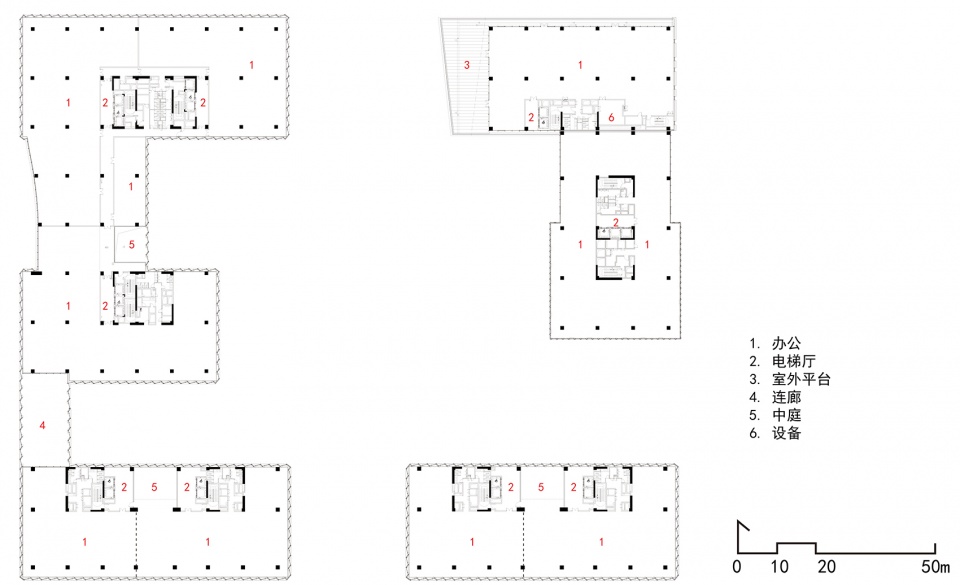
▼标准层平面图,typical floor plan ©华东建筑设计研究院有限公司
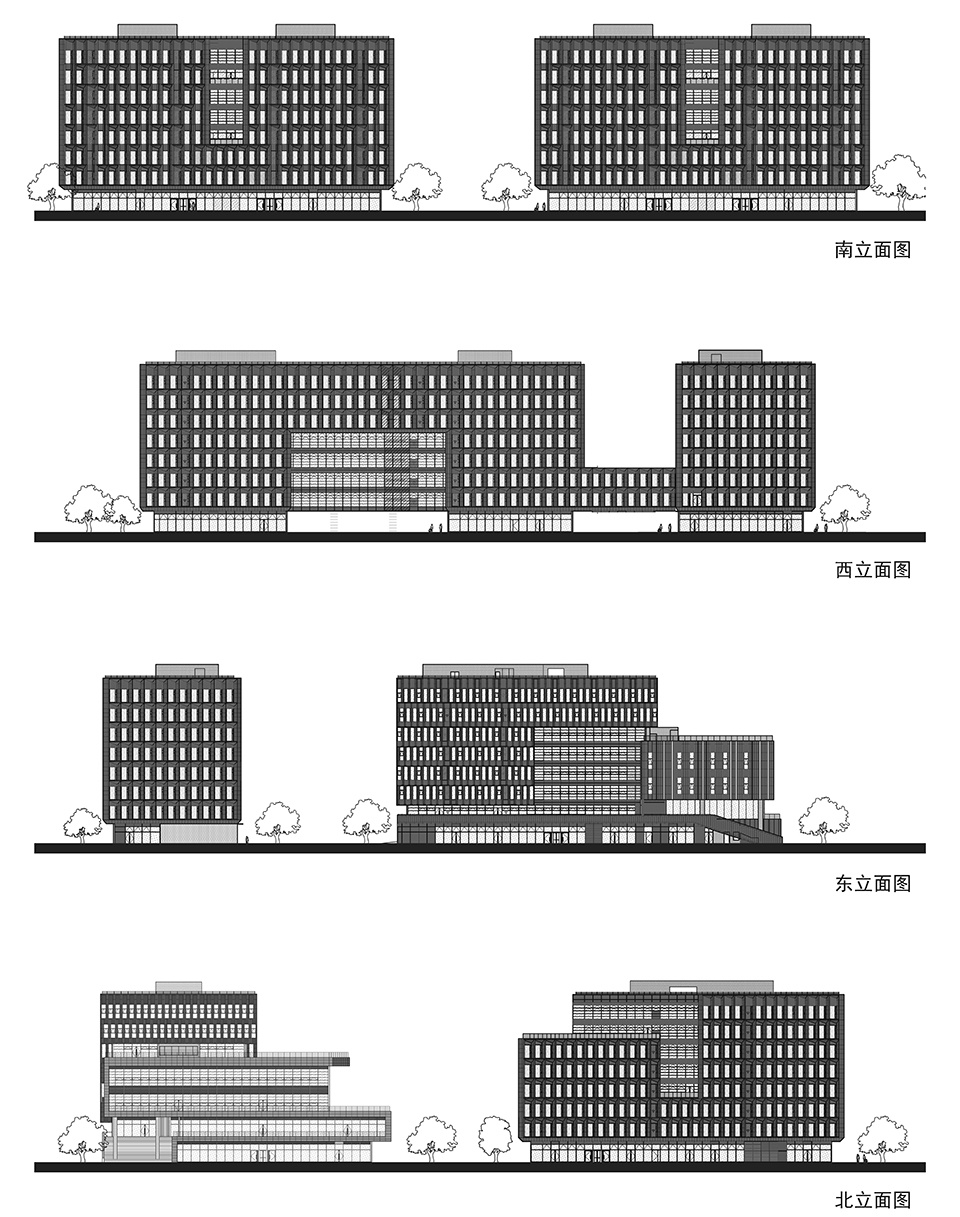
▼立面图,elevations ©华东建筑设计研究院有限公司
▼横向剖视,cross section ©华东建筑设计研究院有限公司
▼纵向剖视,longitudinal section ©华东建筑设计研究院有限公司
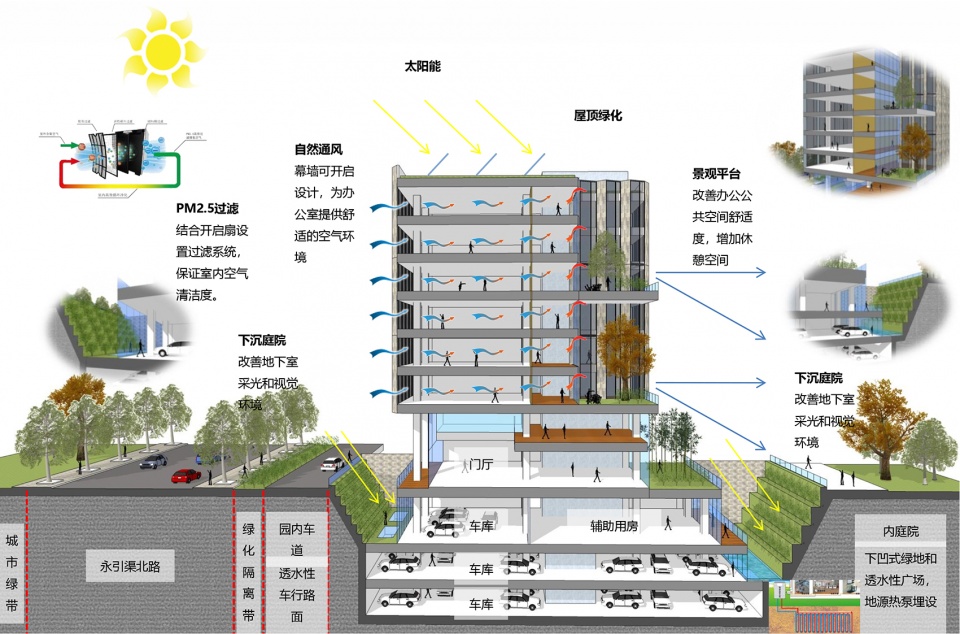
▼绿色建筑技术应用,green building technology application ©华东建筑设计研究院有限公司
▼墙身大样,detail ©华东建筑设计研究院有限公司
项目名称:北京·银行保险产业园649地块
项目类型:办公建筑
设计方:华东建筑设计研究院有限公司
公司网站:http://www.ecadi.com
完成年份:2019年
主创建筑师:刘彬、钟嘉斯
设计团队:孟欣、刘彬、钟嘉斯、任仕新、王译晗、赵诗佳、赵凯、董浩、吴国华、王进军、王晔、王达威
项目地址:北京
建筑面积:142179㎡
摄影版权:庄哲,钟嘉斯,何啸东
Project : Beijing ·Banking & Insurance Business Park Block 649# Project
Design Company : East China Architectural Design & Research Institute
Website: http://www.ecadi.com
Completed : 2019
Chief Architects: Liu Bin, Zhong Jiasi
Design Team: Meng Xin, Liu Bin, Zhong Jiasi, Ren Shixin, Wang Yihan, Zhao Shijia, Zhao Kai, Dong Hao, Wu Guohua, Wang Jinjun, Wang Ye, Wang Dawei
Location : Beijing
Floor Area : 142179 m2
Photographer : Zhuang Zhe , Zhong Jiasi, He Xiaodong
More: 华东建筑设计研究院有限公司 更多关于他们:East China Architectural Design & Research Institute on gooood








像产业园区
确实不错
景观环境还可以提升