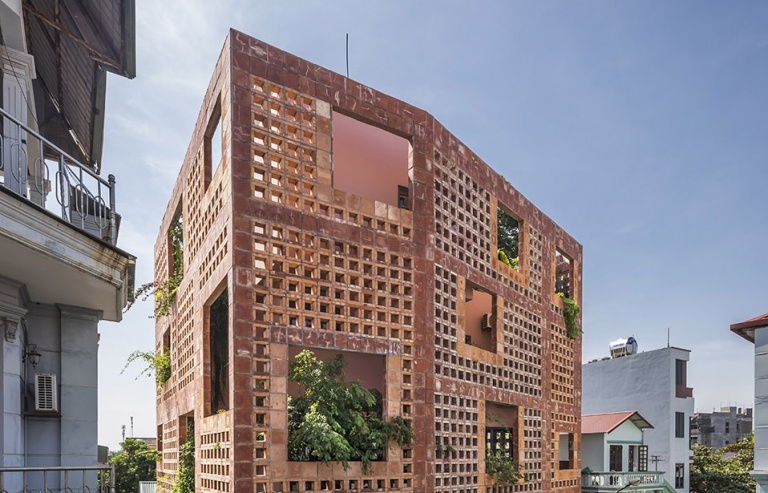
感谢 VTN Architects 予 gooood 分享以下内容。更多关于他们:VTN Architects on gooood。
Appreciation towards VTN Architects for providing the following description:
项目地处独特的Bat Trang小镇,这里的陶瓷文化已有100多年的历史。建筑师从城镇的传统美景中汲取灵感,通过建筑立面反映出社区传统的陶艺文化,同时内部装修又满足了现代生活的便利与舒适。房屋的空间布局完美地契合了客户的需求,自然风景可渗透到每个角落。
▼场地环境
the surroundings © Hiroyuki Oki
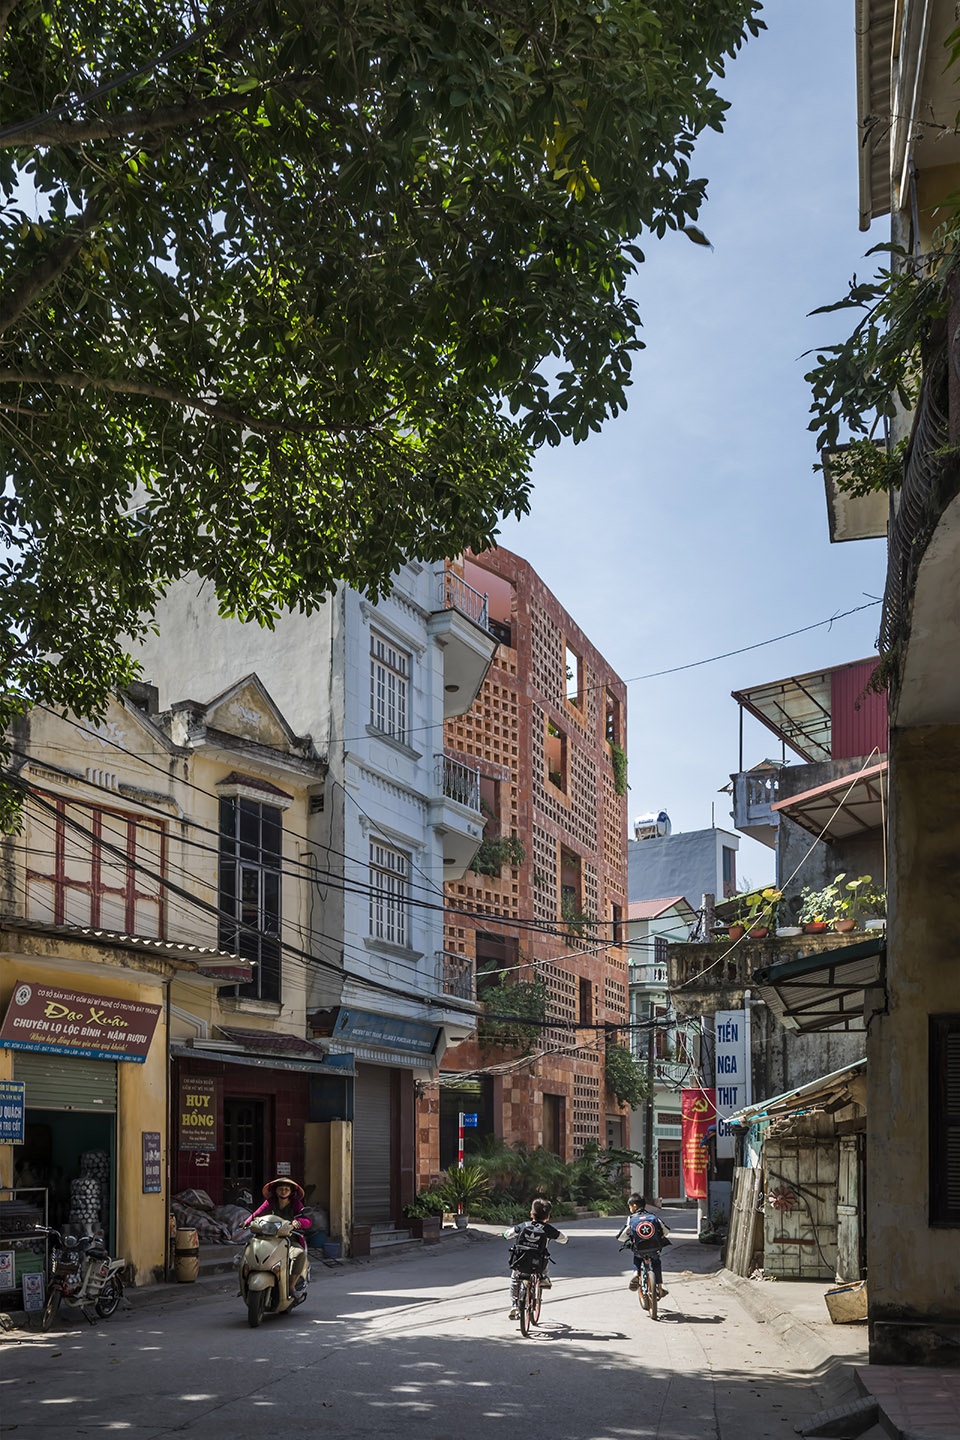
The project is situated in a unique location of Bat Trang Town – a pottery village that has been around for more than 10 decades. The façade of the building represents the community’s unique culture of ceramic pottery making. While the exterior was inspired by the traditional beauty of the town, the interior ensured the convenience and comfort of today’s modern life. The spatial arrangement of the house was also based on the owner’s ideal home, where nature intertwines with other functions of the house.
▼项目外观
overview © Hiroyuki Oki
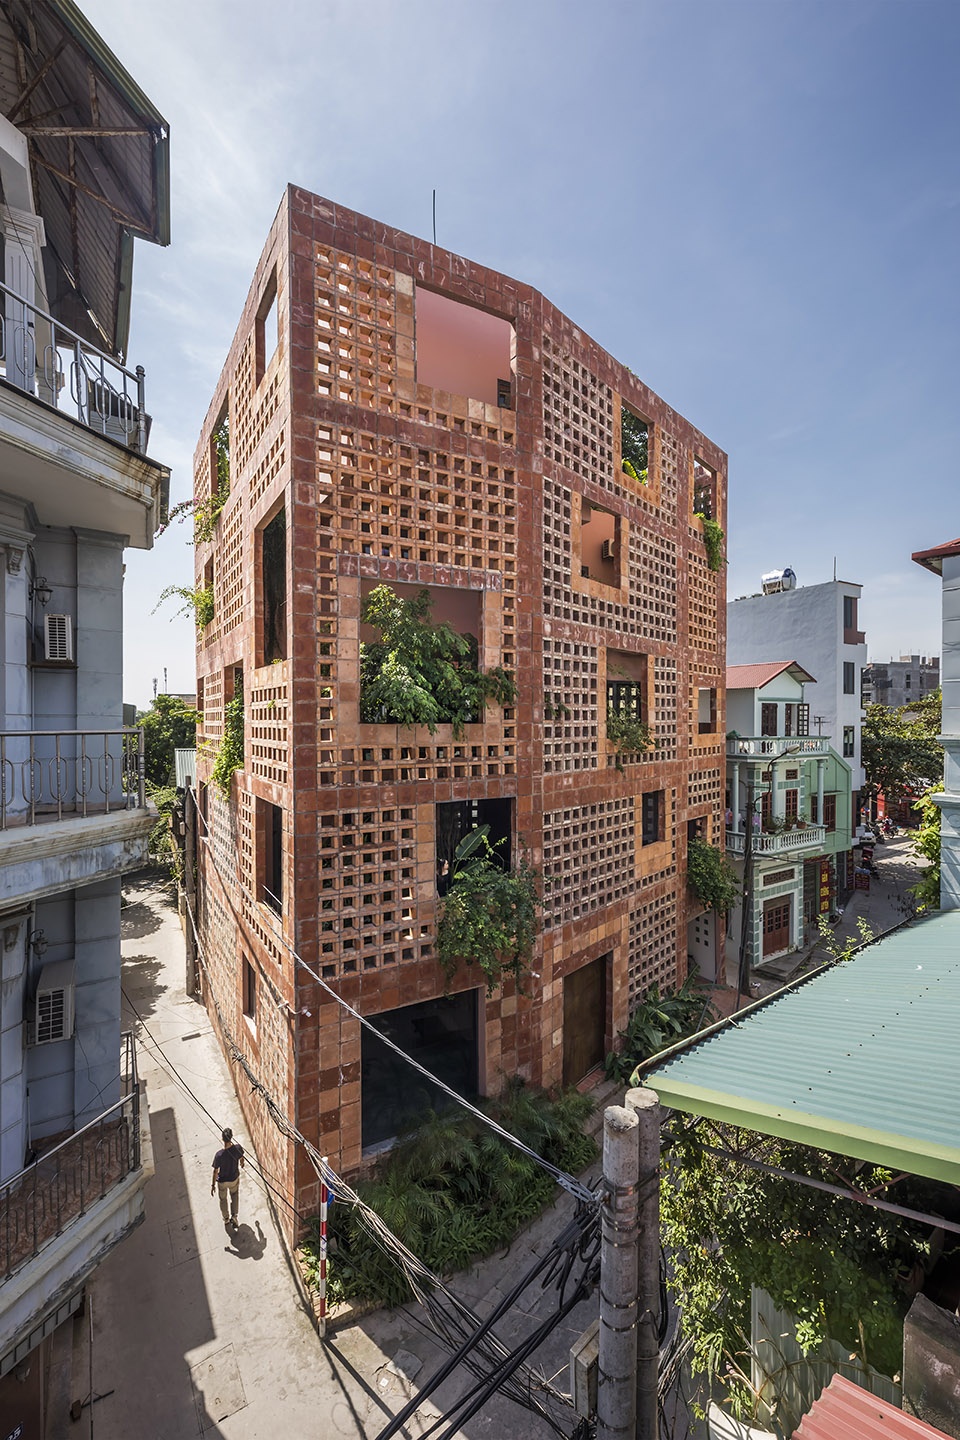
项目旨在为客户的七人家庭设计一栋住宅,并为亲友聚会提供场地。除居住外,房屋还兼作售卖传统陶瓷产品的商店。
The brief of the project was to design a home for a seven-member family and a place for relative get-togethers. Besides its residential uses, Bat Trang House also functions as a shop, trading the traditional ceramic products of the pottery town.
▼建筑立面
the facade © Hiroyuki Oki
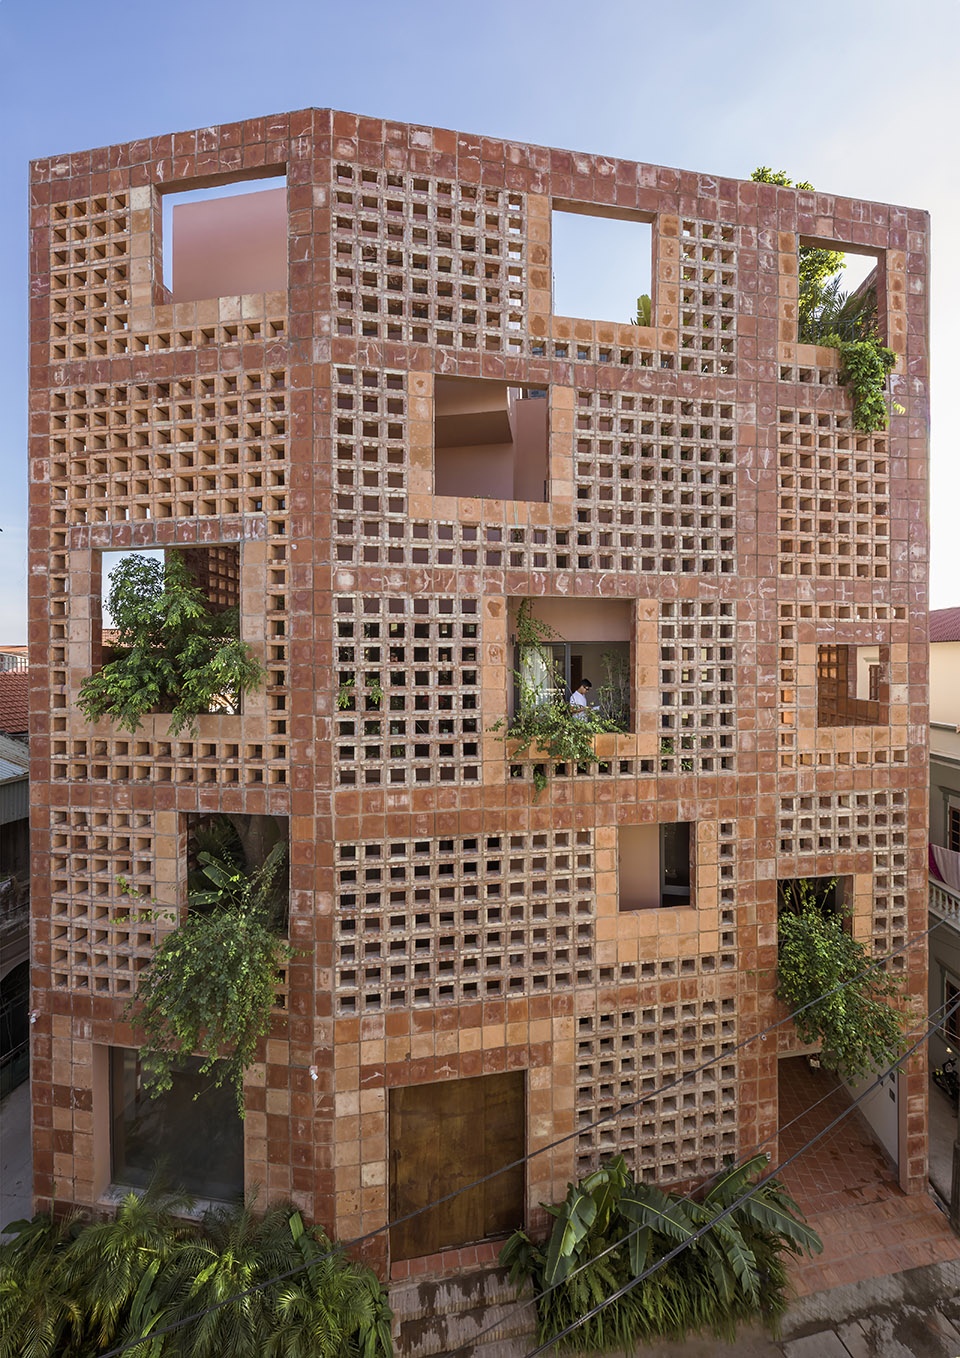
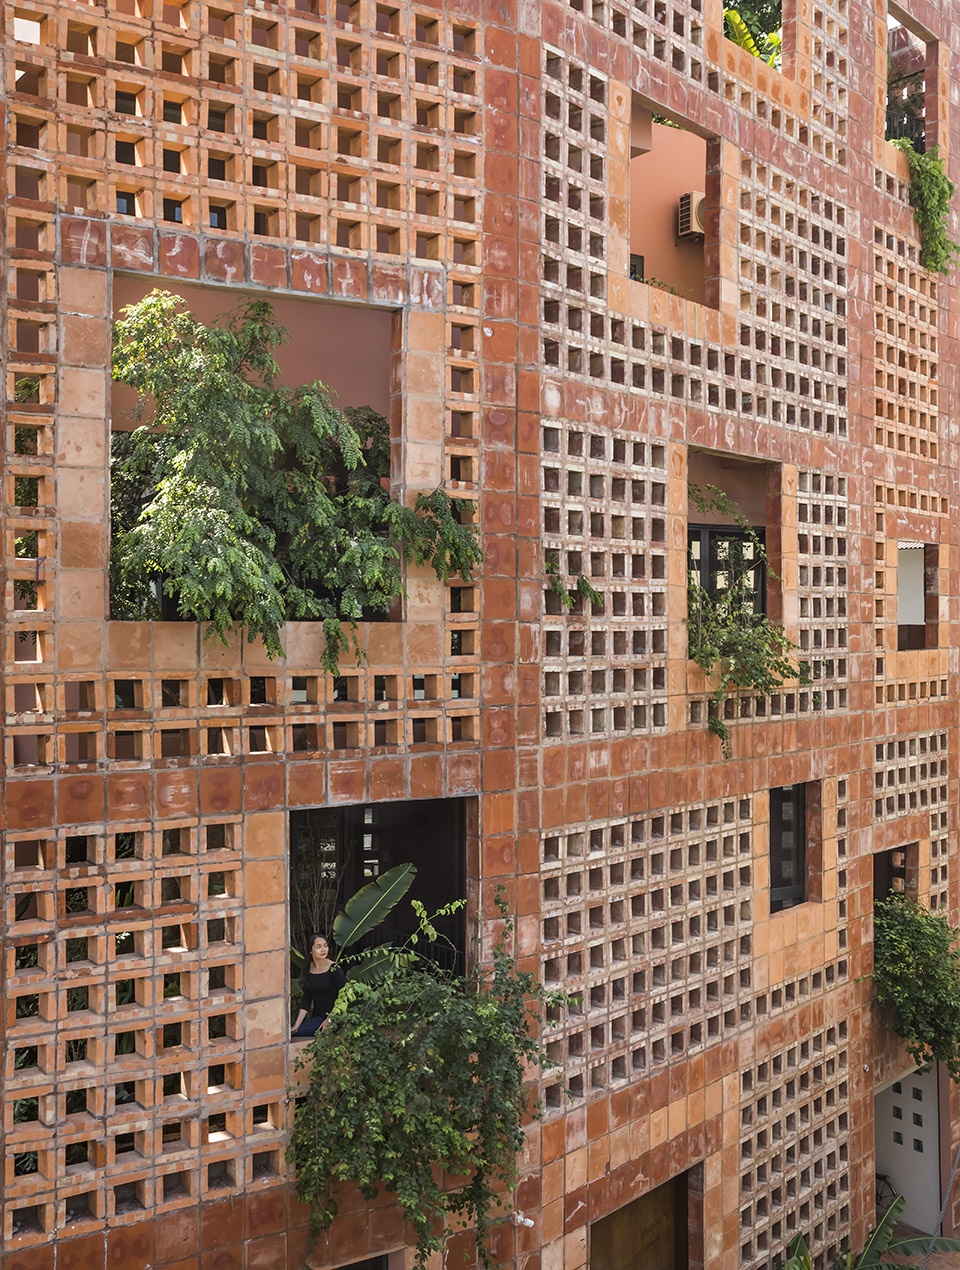
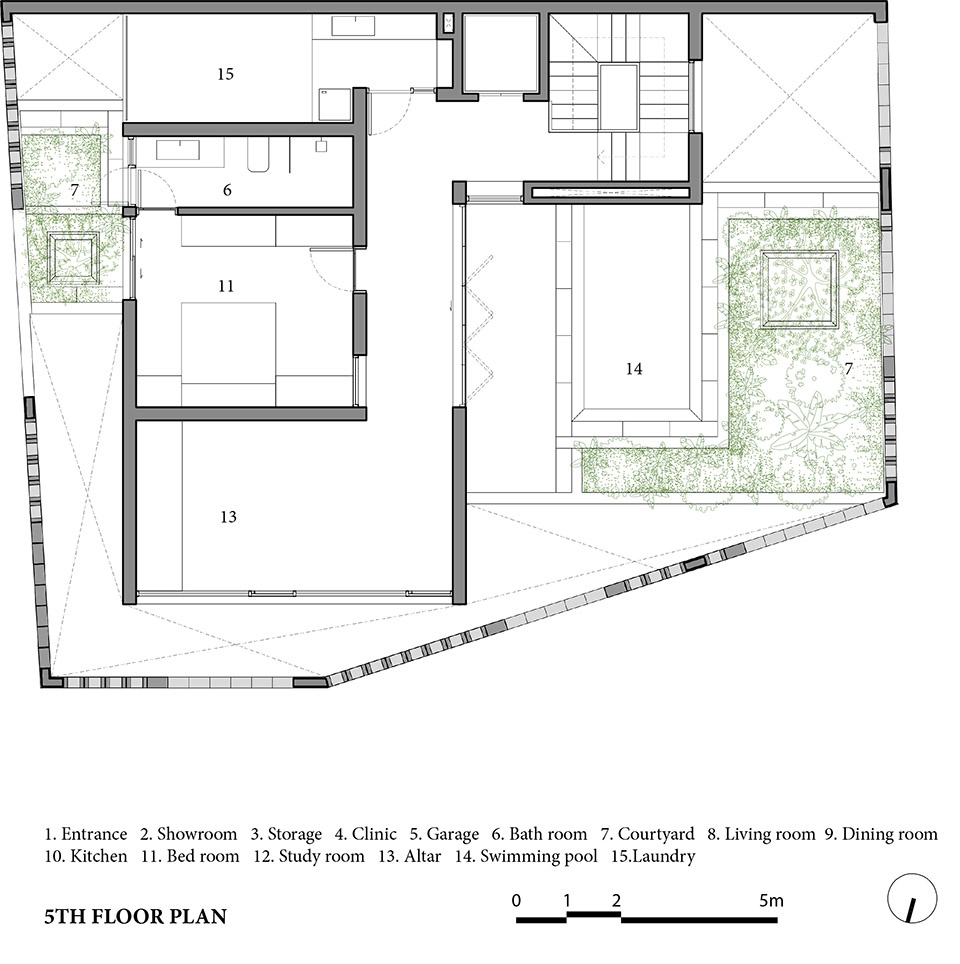
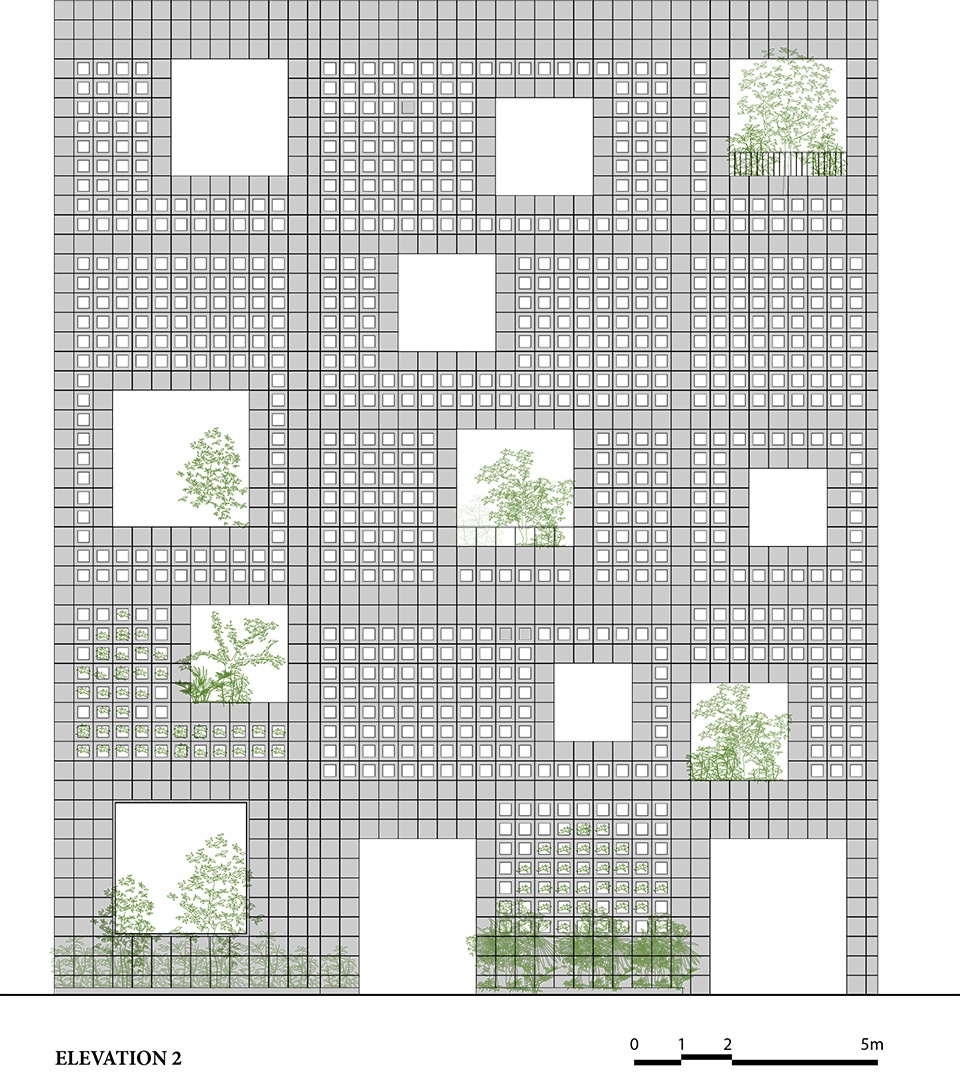
设计团队从村庄丰富的文化背景中汲取灵感,优先选用本土材料。本案的业主中便有一位陶瓷专家,可以指导设计团队充分利用材料。陶瓷具有粗糙的美感和很高的耐用性,十分适用于房屋建设。最终方案中,建筑的整个立面均由陶瓷砖制成,尺寸各异的砖块以不同方式铺设,收放自如,呈现出交替的节奏。砖块形成的网格窗有利于通风,能够促进空气在整栋房屋内的循环。立面上的大开口搭配着景观绿植,过滤了进入室内的光线。
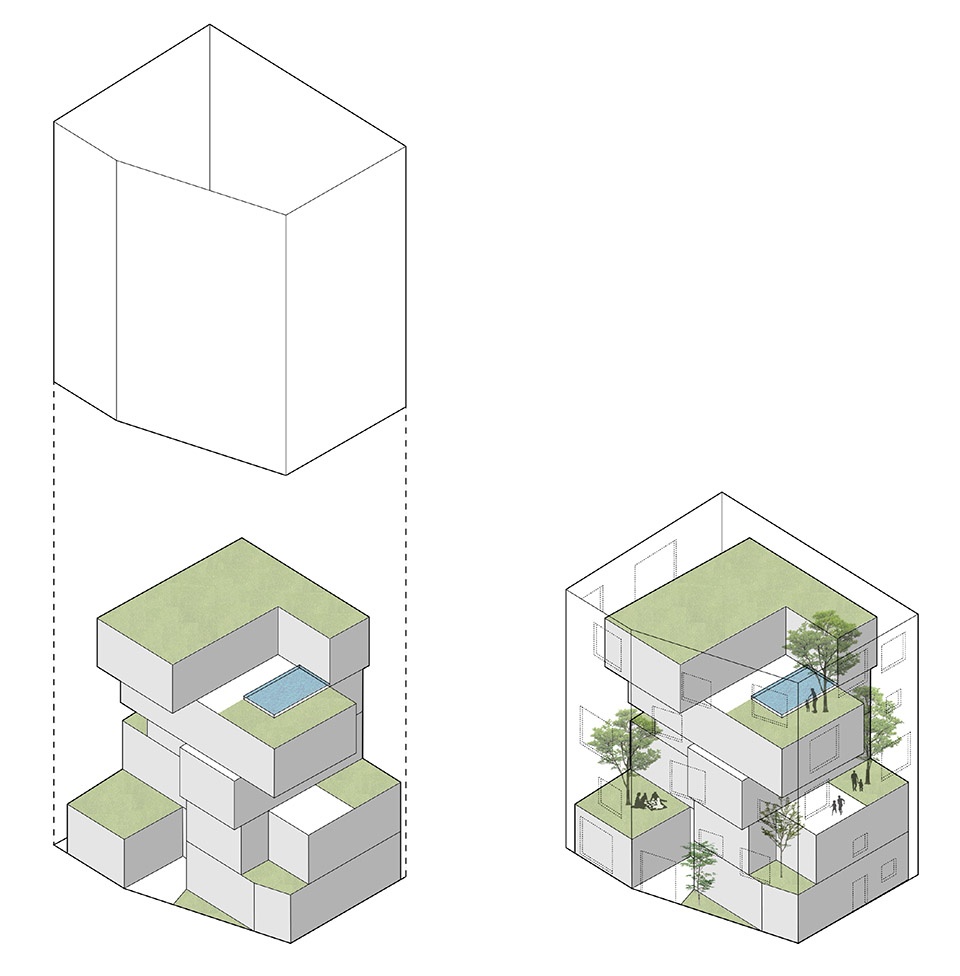
▼轴侧分析
axonometric © VTN Architects
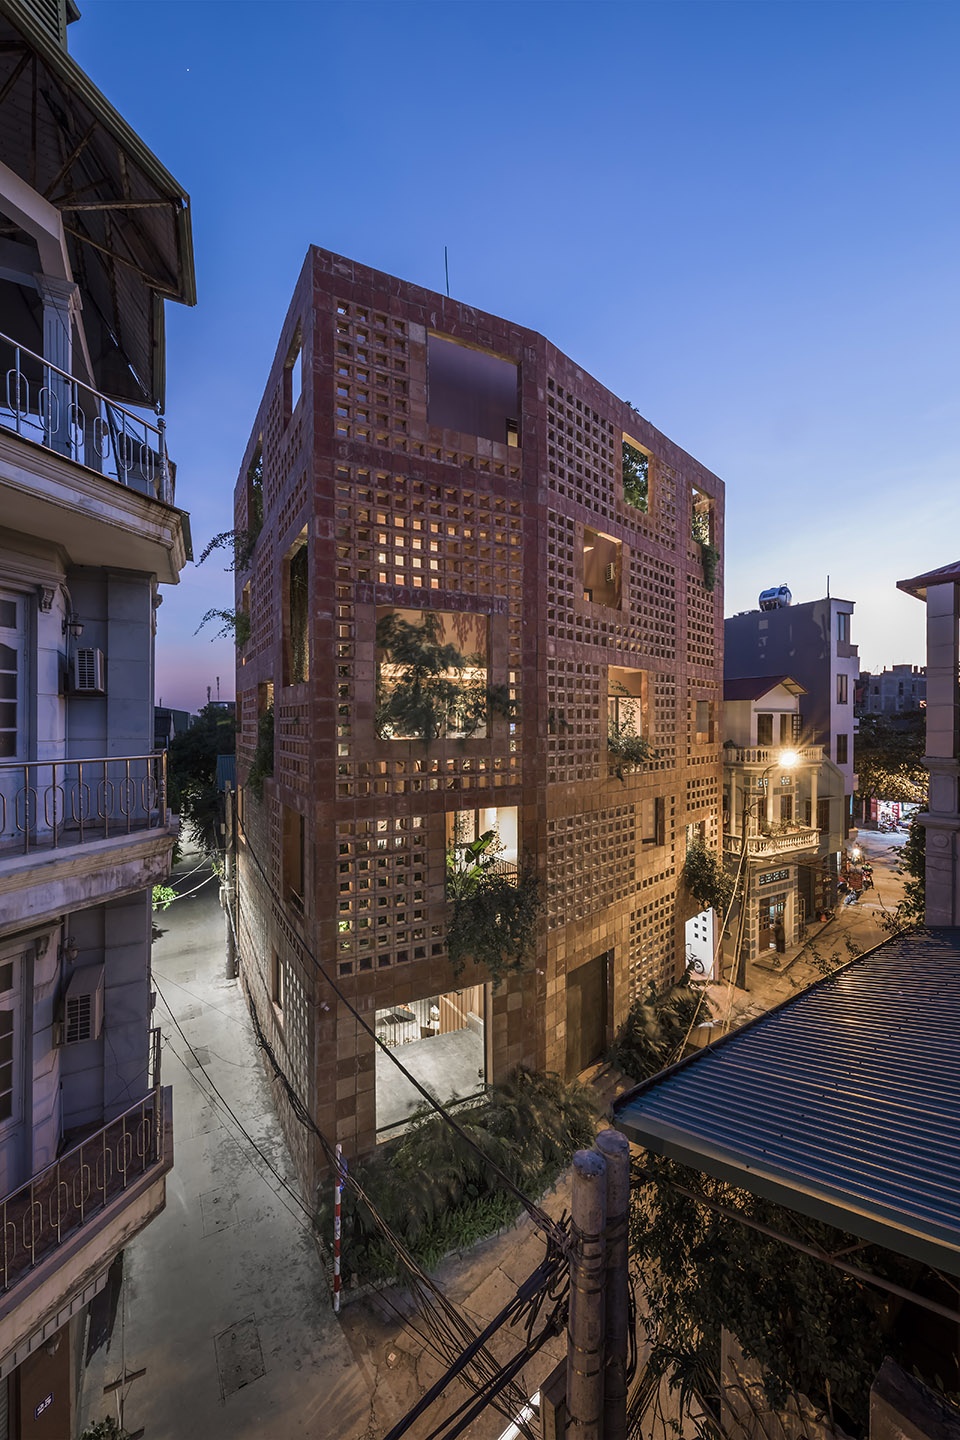
In the cultural-rich context of the village, using local materials was prioritized by the design team. Additionally, the owner was a ceramic specialist, hence VTN Architects were able to take advantage of the material. Ceramic has its own rough aesthetic and high durability, which was suitable for the exterior skin of the building. The entire façade of the design was made purely out of ceramic bricks. The bricks were individually made to size to create the alternating rhythm, opening up in some spaces while closing in others. The small gaps created by the bricks placement act as vents, circulating the air throughout the building. Whereas the big openings of the façade situated sizable greeneries, allowing filtered light the flow through.
▼在立面内俯视入口
view of the entrance inside the exterior skin © Hiroyuki Oki
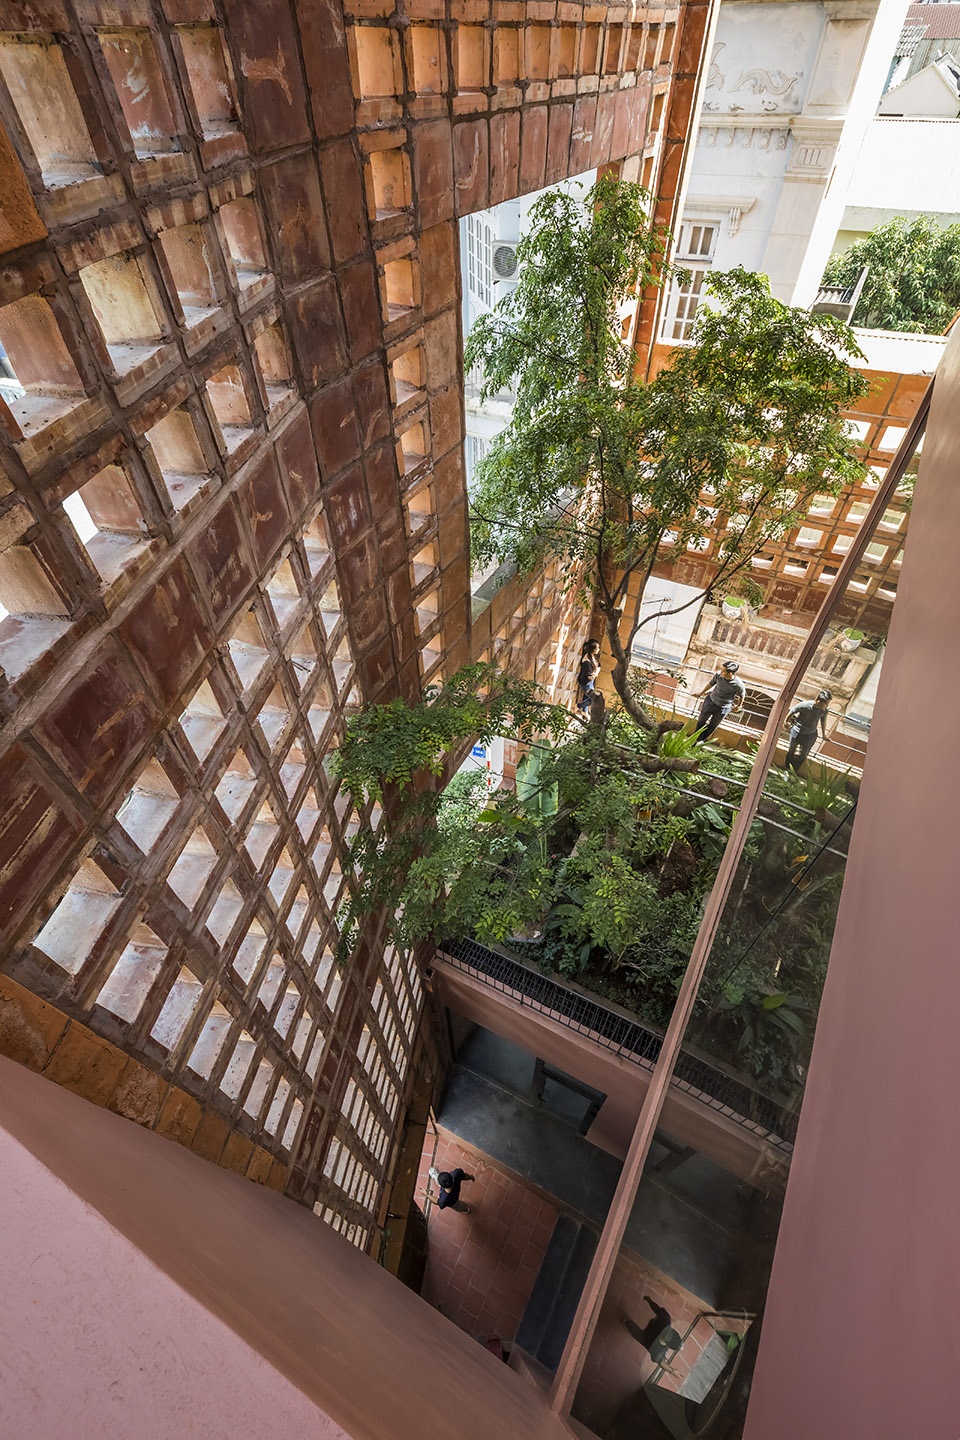
▼屋顶花园
roof gardens inside the exterior skin © Hiroyuki Oki
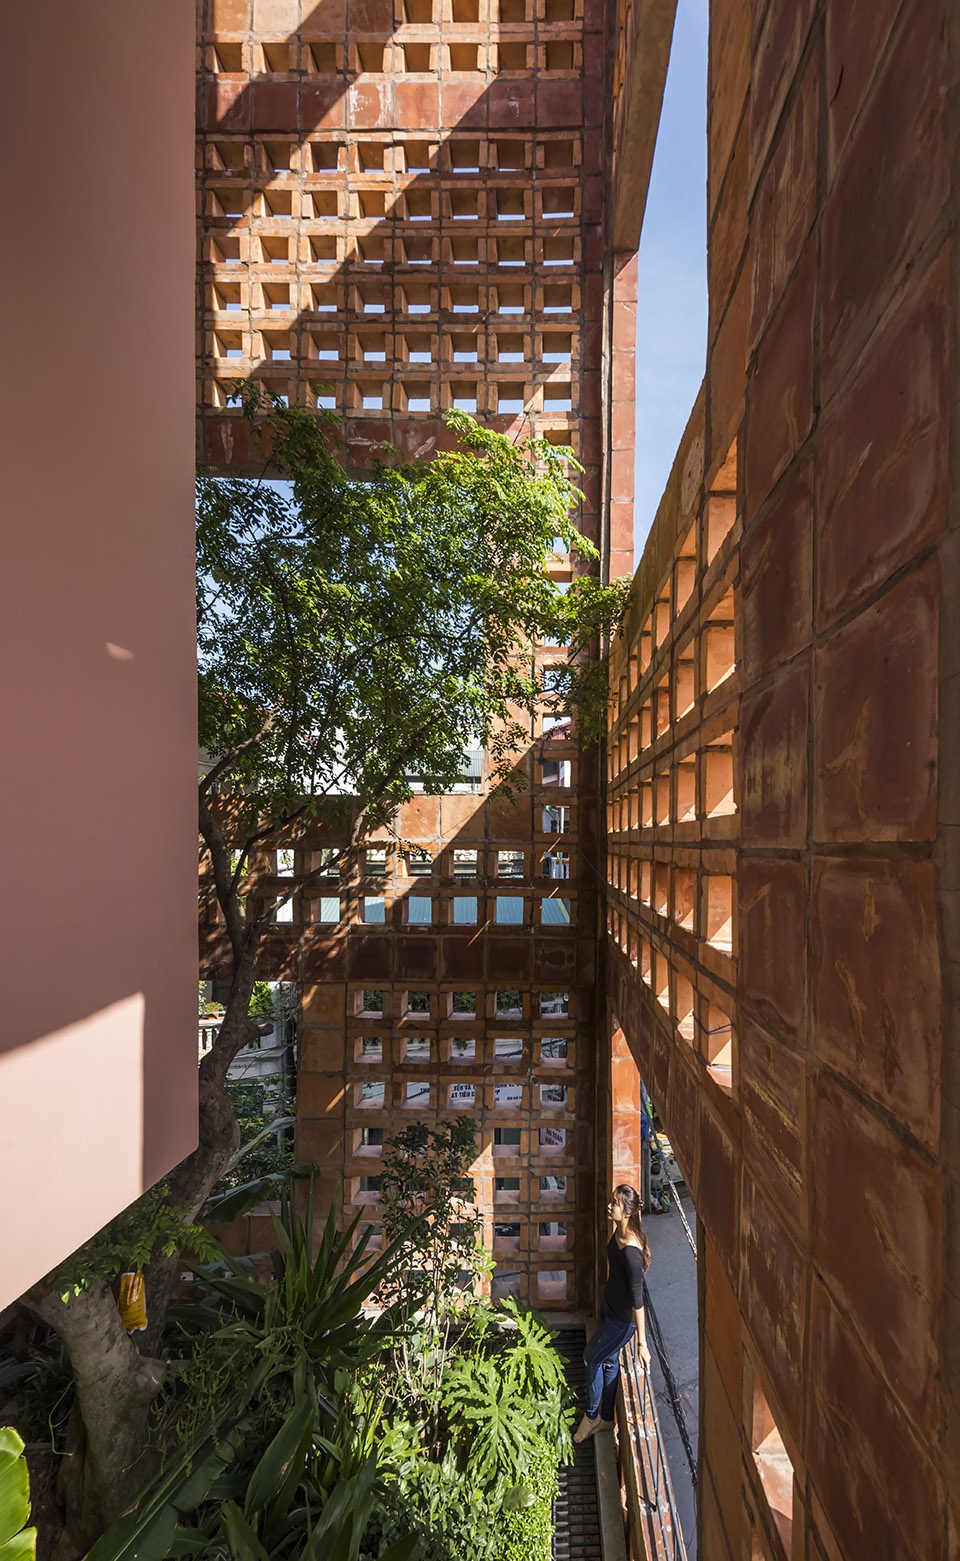
▼透过陶瓷立面看室外
view through the ceramic facade © Hiroyuki Oki
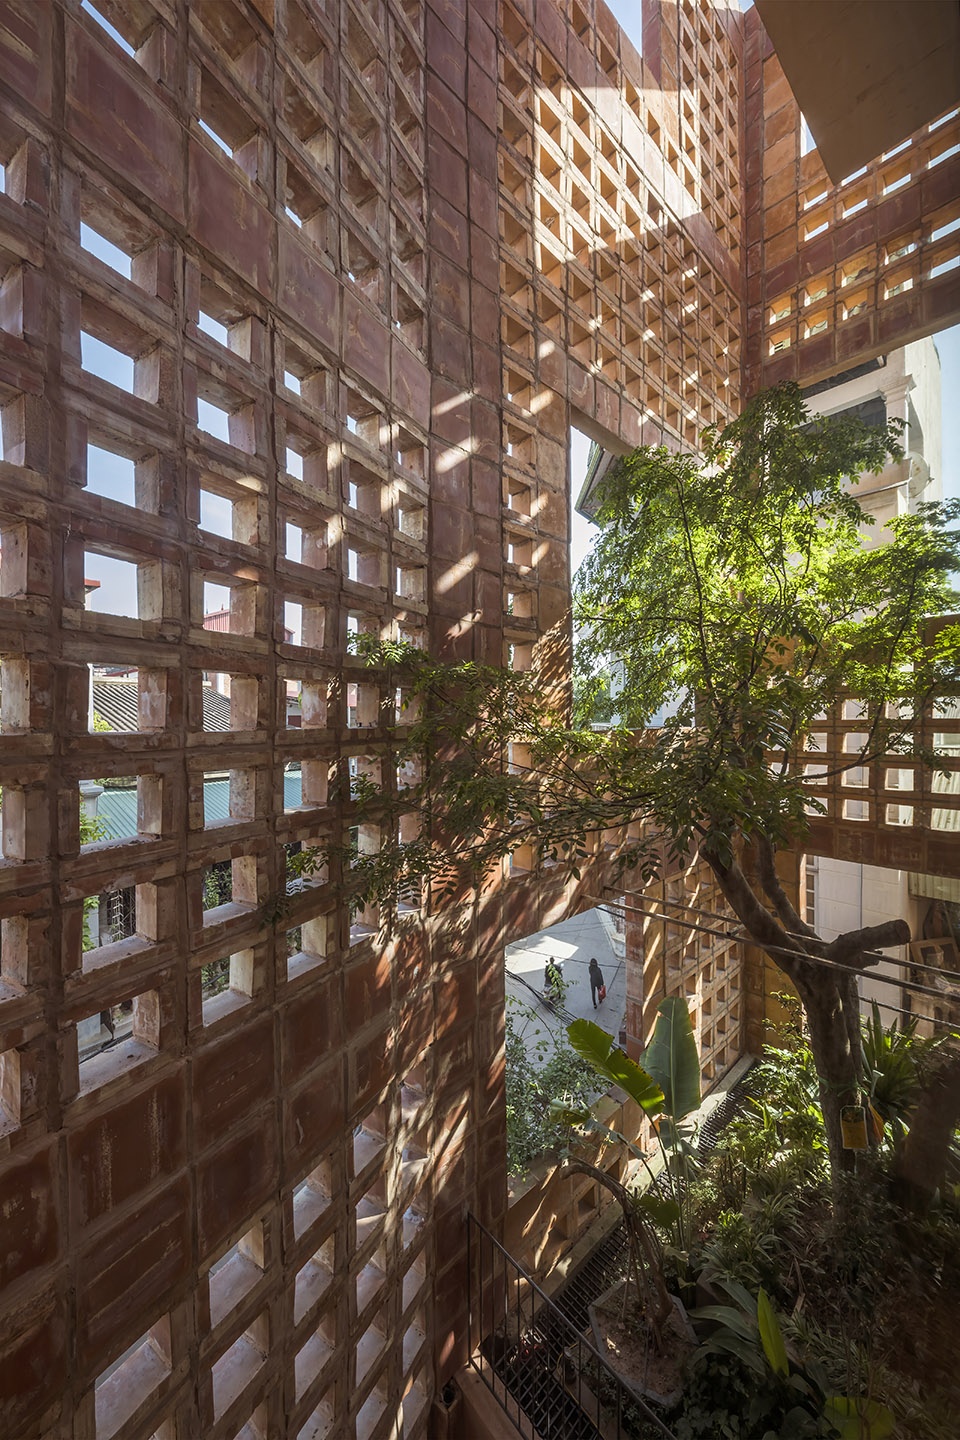
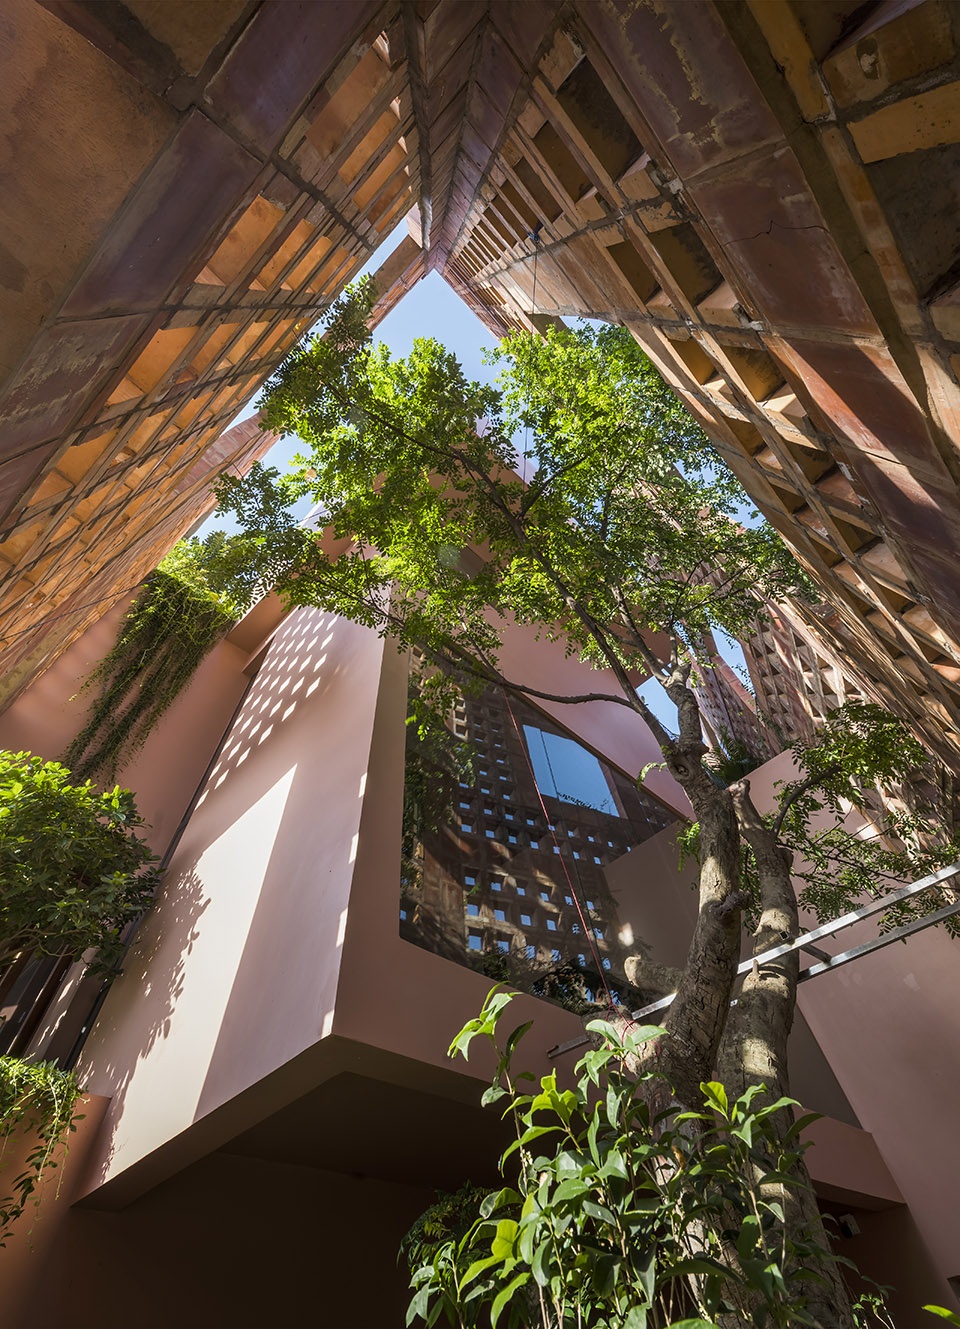
住宅内部采用极简化设计。经过陶土立面和绿色植被的双重过滤,室内可以采用大面积的玻璃面板,且无需担心热辐射。陶瓷砖形成的网格窗有效地控制着光线进入的比率。在炎热的夏季,“陶瓷砖立面”、“绿色植被”、“门窗”这三层过滤装置保证了室内无需空调也能“绝对凉爽”。此外,太阳能电池板和雨水收集器也体现着可持续设计的策略。丛生的绿植掠过大大小小的陶土孔洞与宽敞的开口,将这栋多层住宅装点成一幅富有生机的图画,为居住者带来千变万化的体验。
▼多层次立面
the multi-level facades © Hiroyuki Oki
▼大面积玻璃窗
large glass panels © Hiroyuki Oki
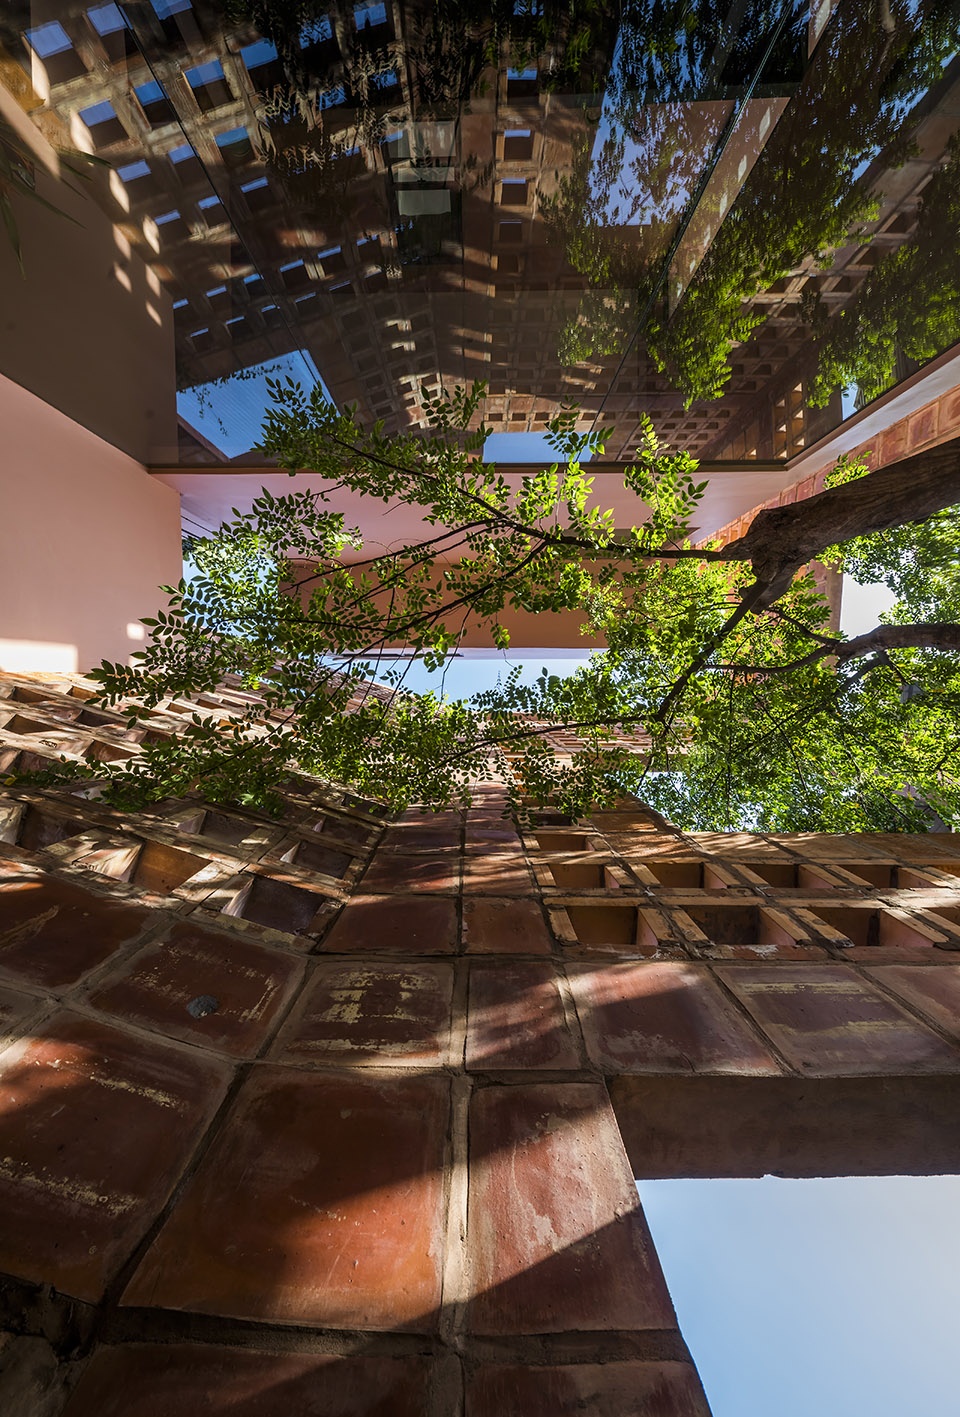
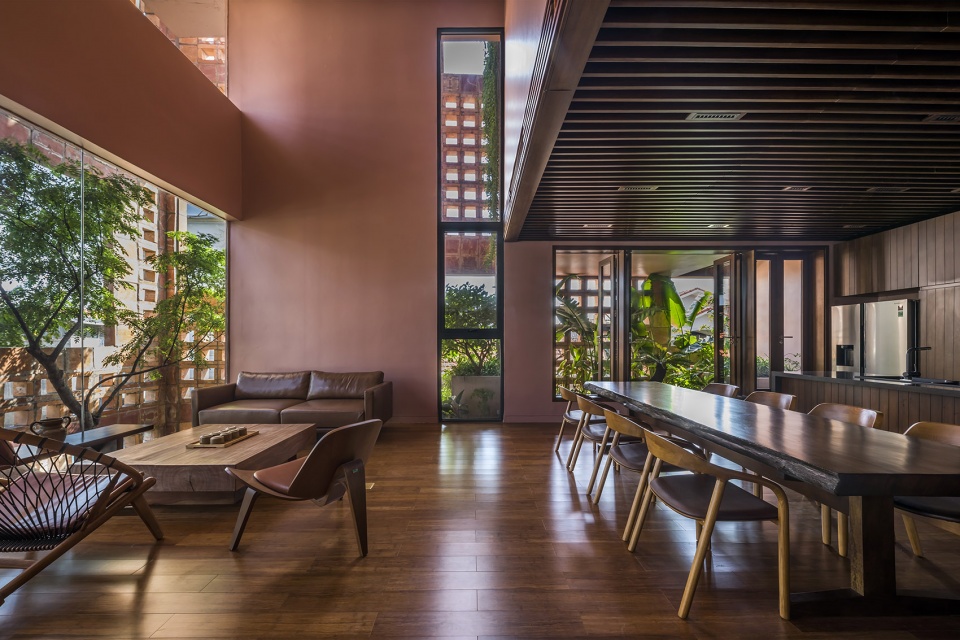
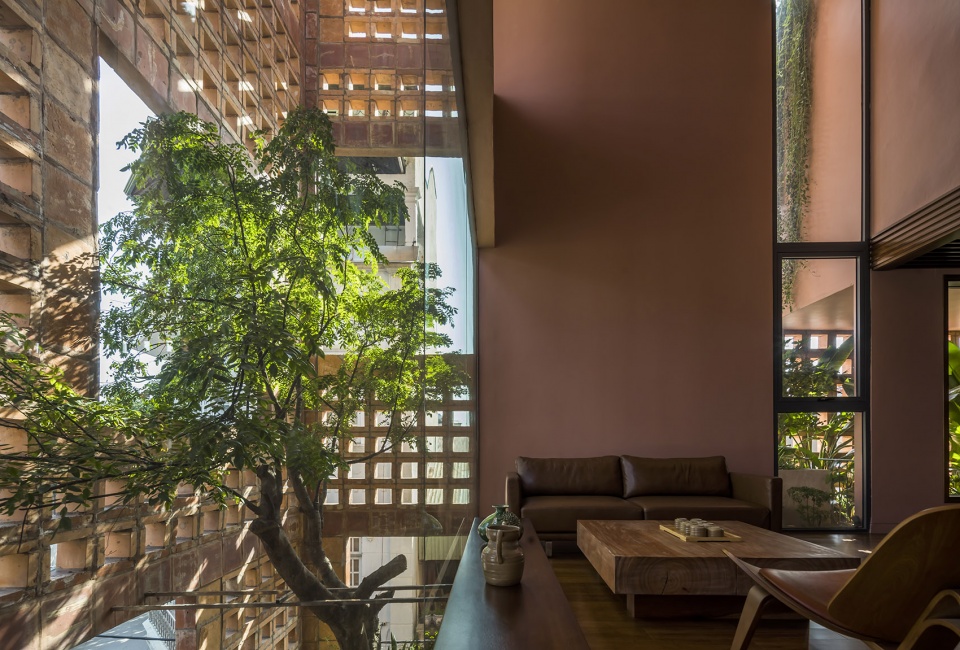
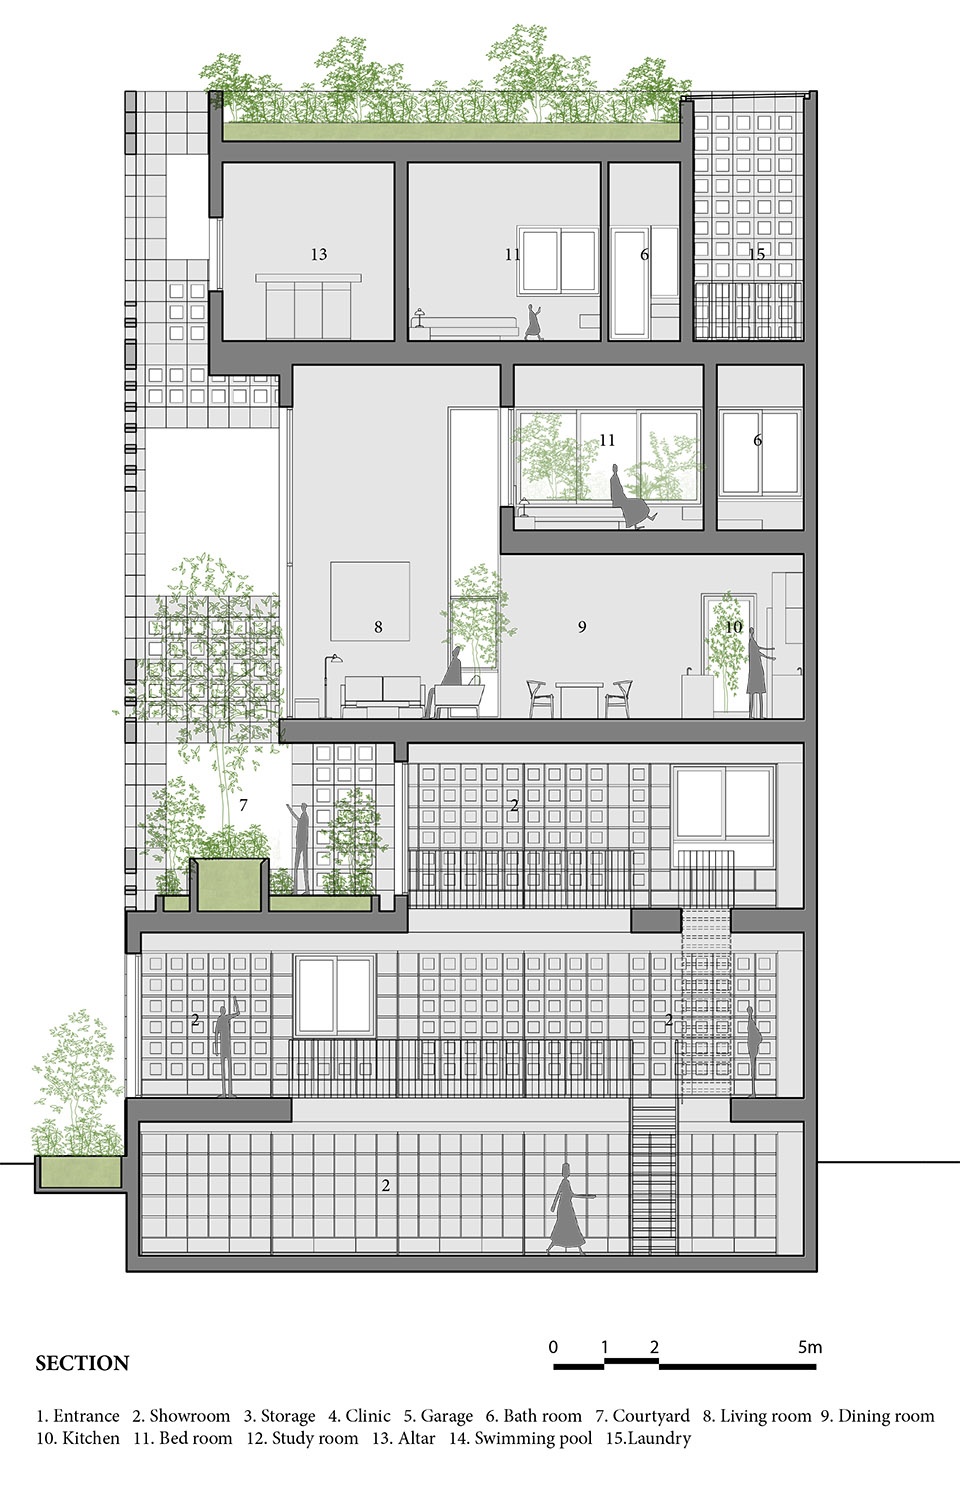
The interior spaces were designed with a minimalistic approach. Large glass panels were integrated without the fear of getting the house overheated, as direct sunlight was filtered by the two layers of ceramic façade and greenery façade. The gaps of the ceramic walls function particularly well in terms of effectively getting the right amount of solar gain for the interior, especially in the summer. The uses of artificial air conditioning were unnecessary as the three-layer ventilation system “exterior ceramic façade”, “alternating green spaces” and “door” guarantee that the house is “absolutely cool”. Solar panels and rainwater collectors also took part in the sustainable design. Vast windows, alternating ceramic openings connected by the indoor forest create a multi-layer living picture frame that would be ever-changing for the occupants.
▼从楼上看起居空间
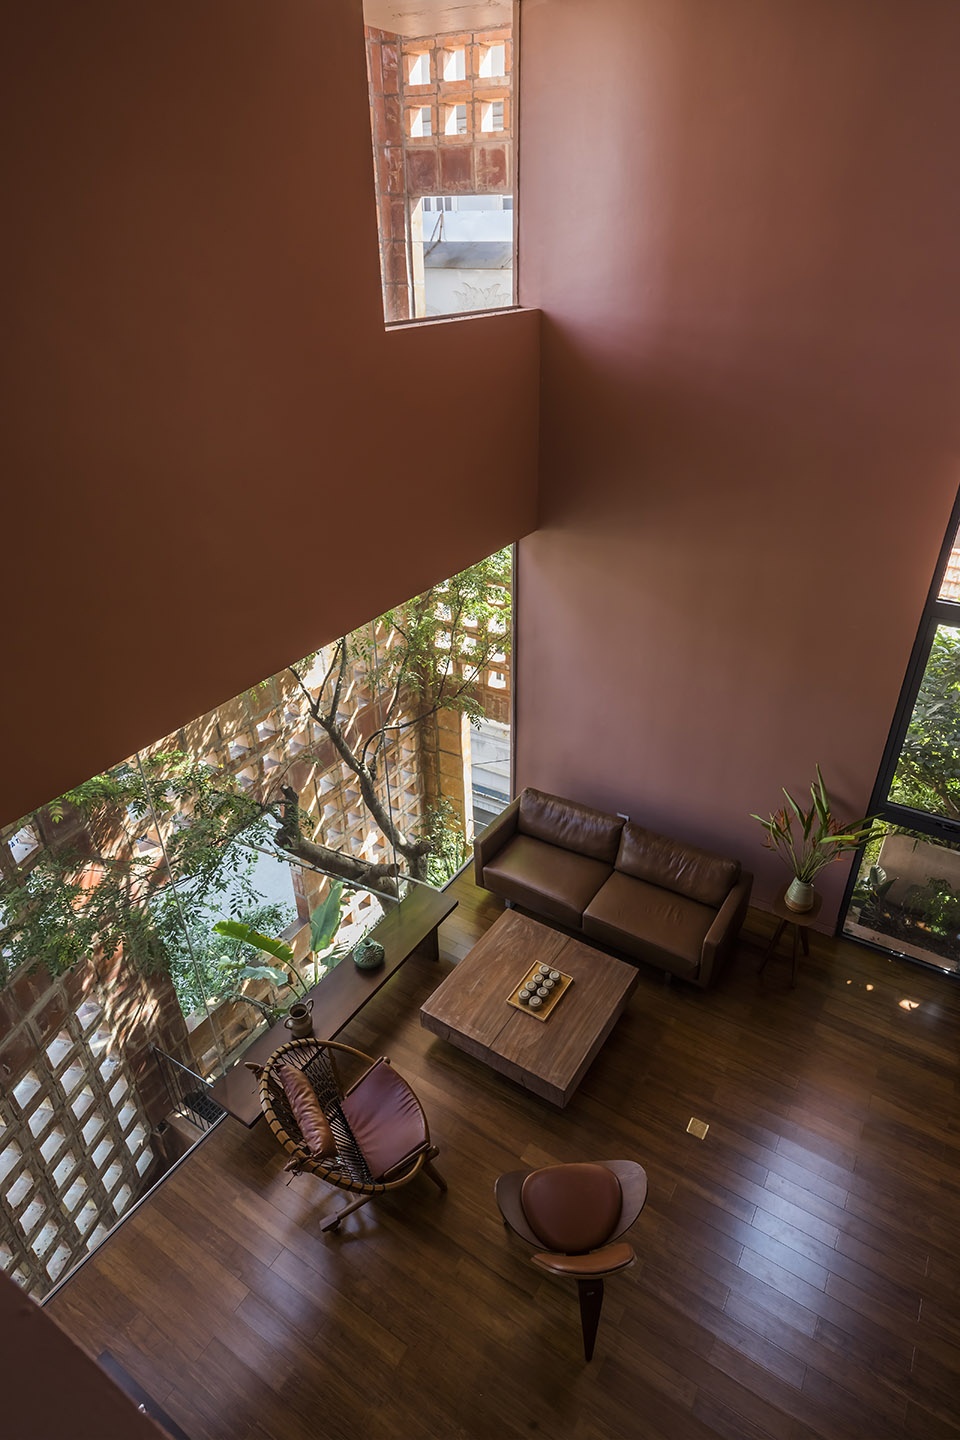
view of the living room from the upper space © Hiroyuki Oki
▼起居空间
the living room © Hiroyuki Oki
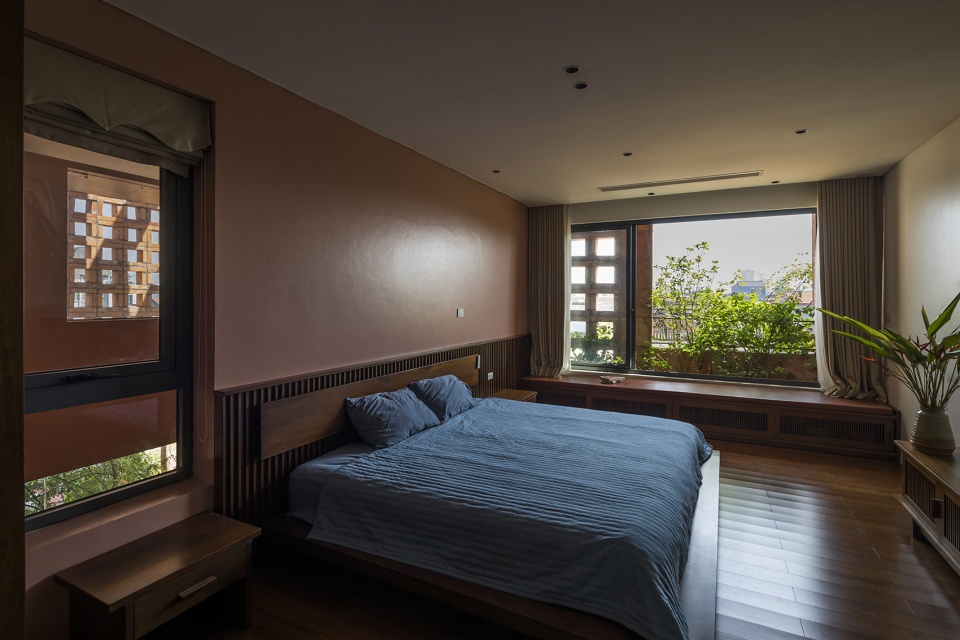
▼卧室
bedroom © Hiroyuki Oki
武重义建筑事务所十分看重人与自然的紧密联系,他们的每个住宅项目都体现着自然、可持续的设计观。设计团队旨在为客户打造高品质的居住环境,通过绿植与阳光为居住者的日常生活注入新鲜感。
The intimate connection of people with nature was notably important to the design team. VTN Architects ensure the natural and sustainable living quality in every residential project. The designs make sure that the occupants could always feel the freshness of greeneries and the ambient skylight in their daily activities.
▼夜景
night view © Hiroyuki Oki
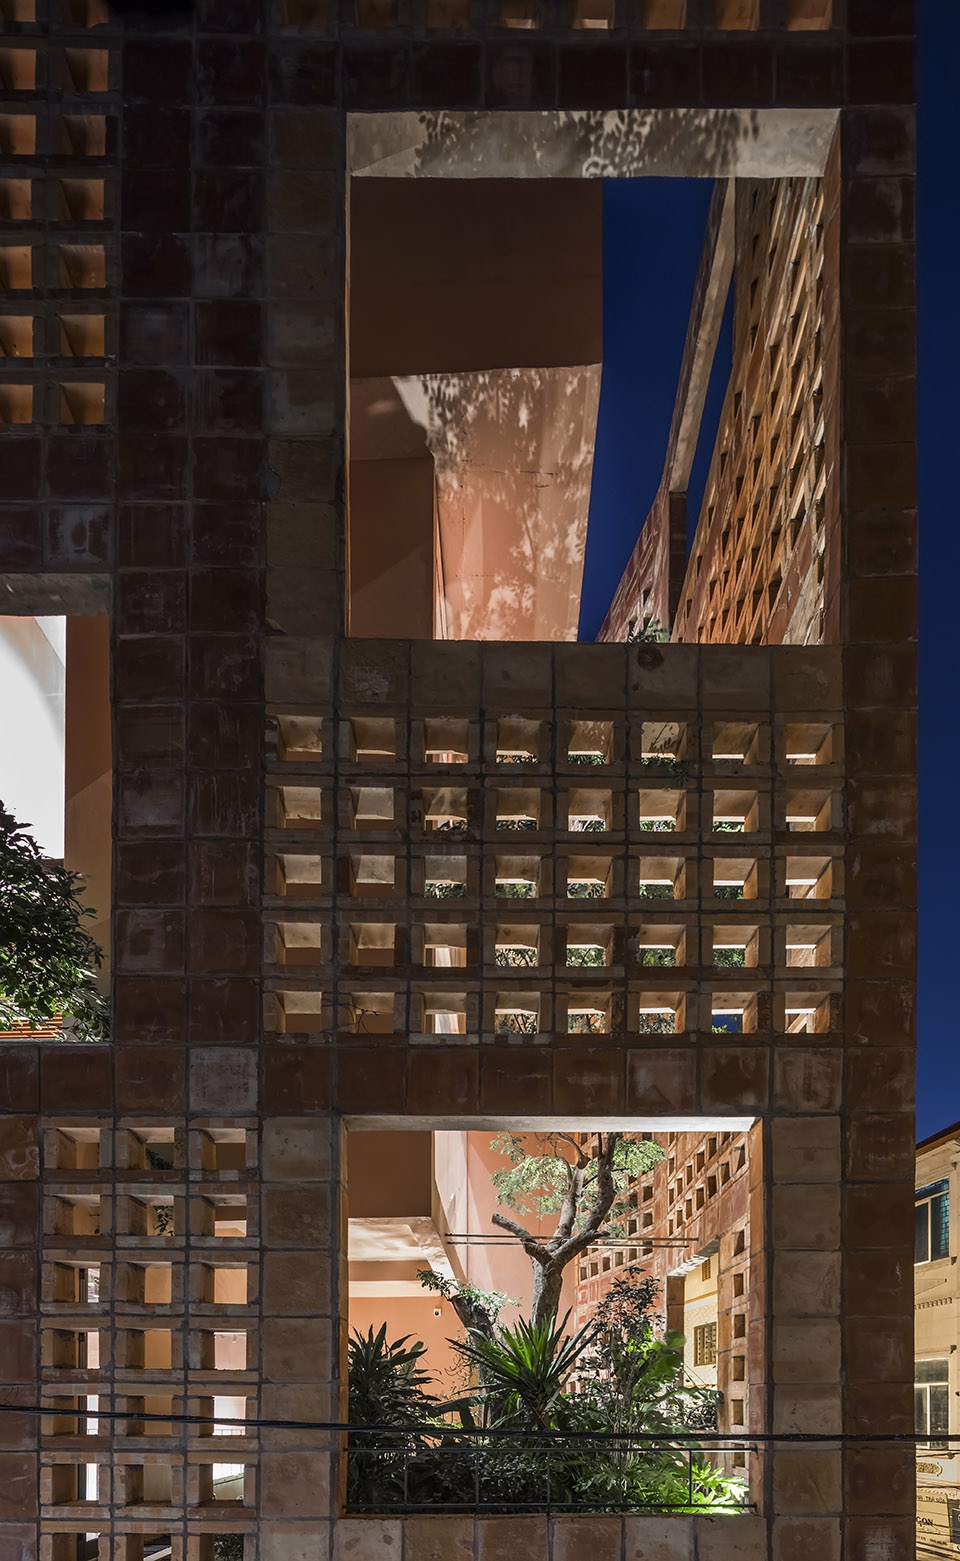
▼地下室平面图
the basement floor plan © VTN Architects
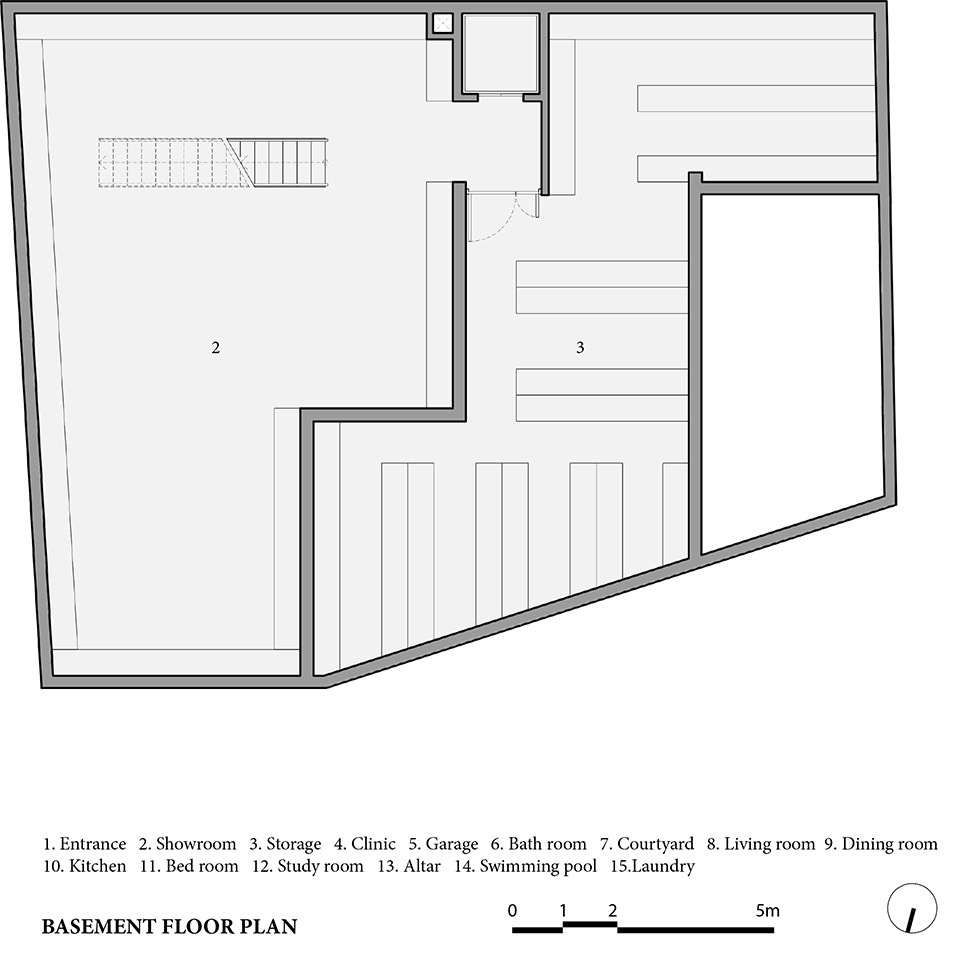
▼首层平面图
the first floor plan © VTN Architects
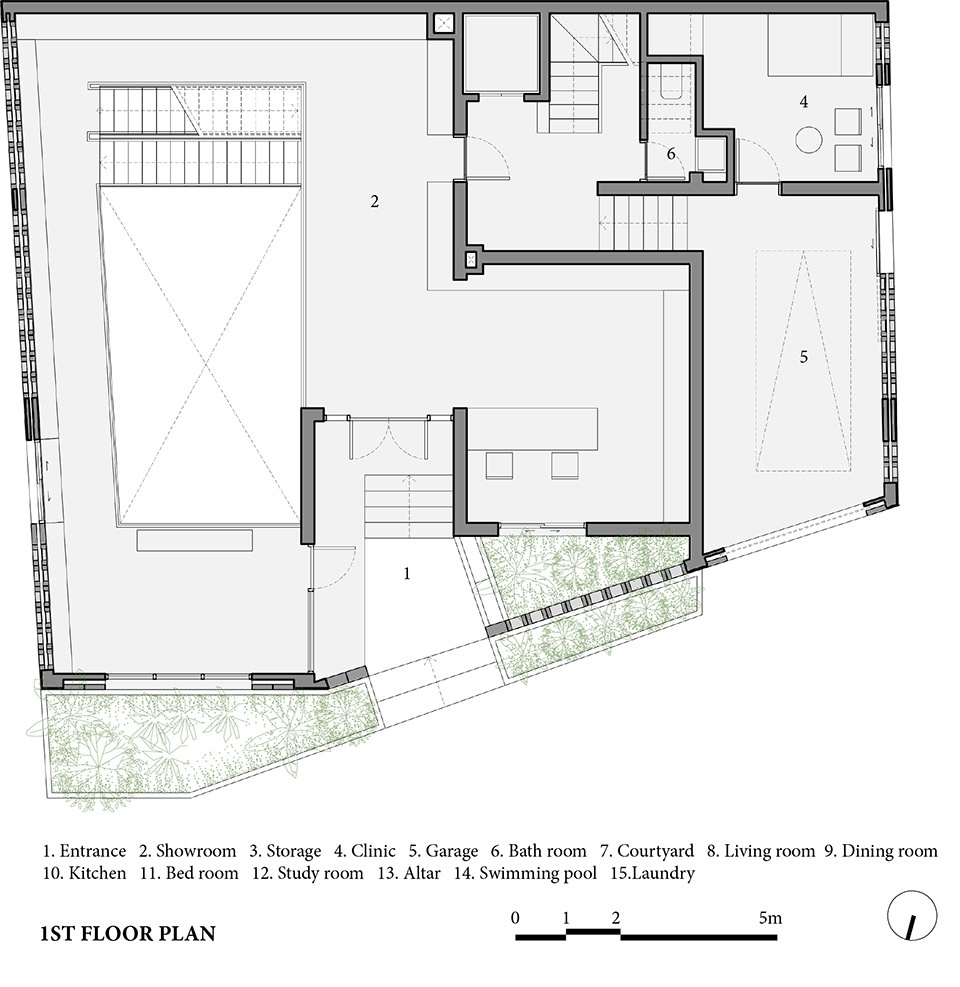
▼顶层平面图
the fifth floor plan © VTN Architects
▼立面图
elevation © VTN Architects
▼剖面图
section © VTN Architects
Architecture firm: VTN Architects
Principal architect: Vo Trong Nghia
Design team: Ngo Thuy Duong, Nguyen Van An, Do Huu Tam, Pham Phuong Thao.
Finished: 10/2020
Category: Residential
Location: Bat Trang, Hanoi, Vietnam
Site area: 220m2
GFA: 740m2
Photos: Hiroyuki Oki
More: VTN Architects
更多关于他们:VTN Architects on gooood








采光是不是不太行?
独特的美。
外立面还是太粗糙了,个人接受不了,明明室内很不错的
基于原生材质的采集及尊重,好的建筑与在地性紧不可分,而不是徒有其表
武工最经典的手法又出现了hhh
为武工抱不平
如果建筑能向内收一点,多留点空间进行室外景观设计或者是设计户外花园就更好了
武老师出家以后每天只工作10分钟做出来的东西也还是不错的嘛。
越南的城市规划思路和日本很类似,就是没有规划。
但回到人视角度,会发现这是对建筑师极其友好的。
极具地方性的外立面,包裹着国际风格的内部空间,有趣
小偷经过会不会有大胆的想法
果然红砖也可以“玩出位”