非常感谢 Atelier8 和 Atelier GOM 予gooood分享以下内容。更多关于他们请至:Atelier GOM on gooood,Atelier8 on gooood
Appreciations towards Atelier8 & Atelier GOM for providing the following description:
这座酒店的设计不仅关乎建筑本身,更是对古镇更新和建造方式的思考。暴烈的光线与连绵的玉龙雪山山脉,街道,古镇的木结构房屋、石砌墙体、以及屋顶都牵扯到人在古镇中的体验关系。“生活是琐碎的,永远是琐碎的……” 我们尝试在基地中重构一座城市,一座网状结构的城市。
Baisha Old town in Yunnan province is a small village part of Lijiang well known for its Jade Dragon Snow Mountain range. It is still the most legit old town in Lijiang. The typical wood and mud brick houses welcome the visitor to discover the ancient life of the village. The project searches the limit of the urban fabric. We intend to create a little town within the town.
▼酒店外观,external view of the retreat
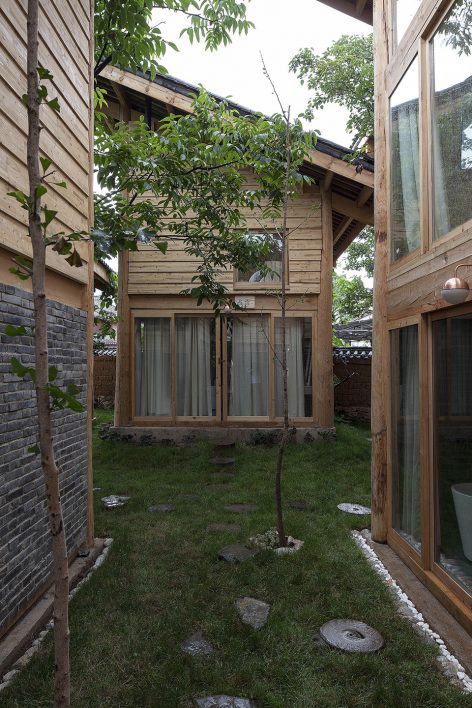
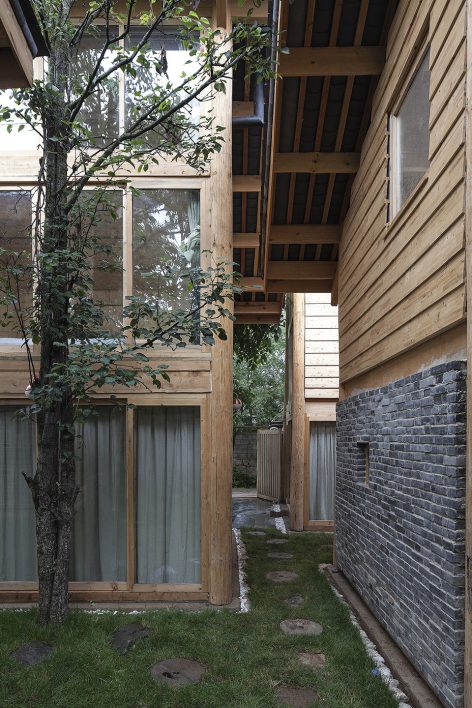
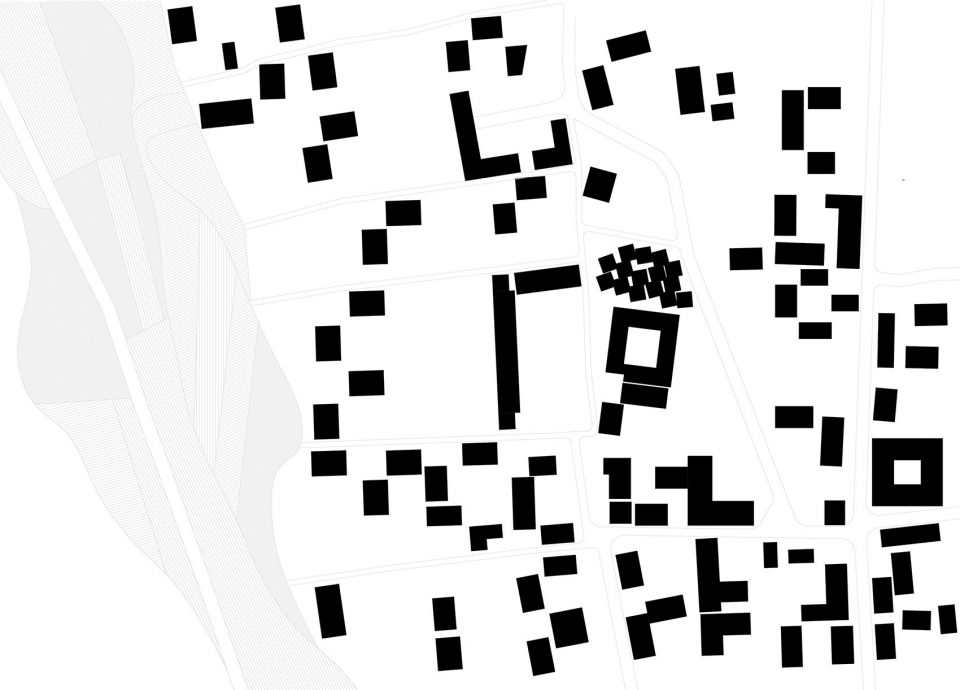
▼场地肌理,texture of the site
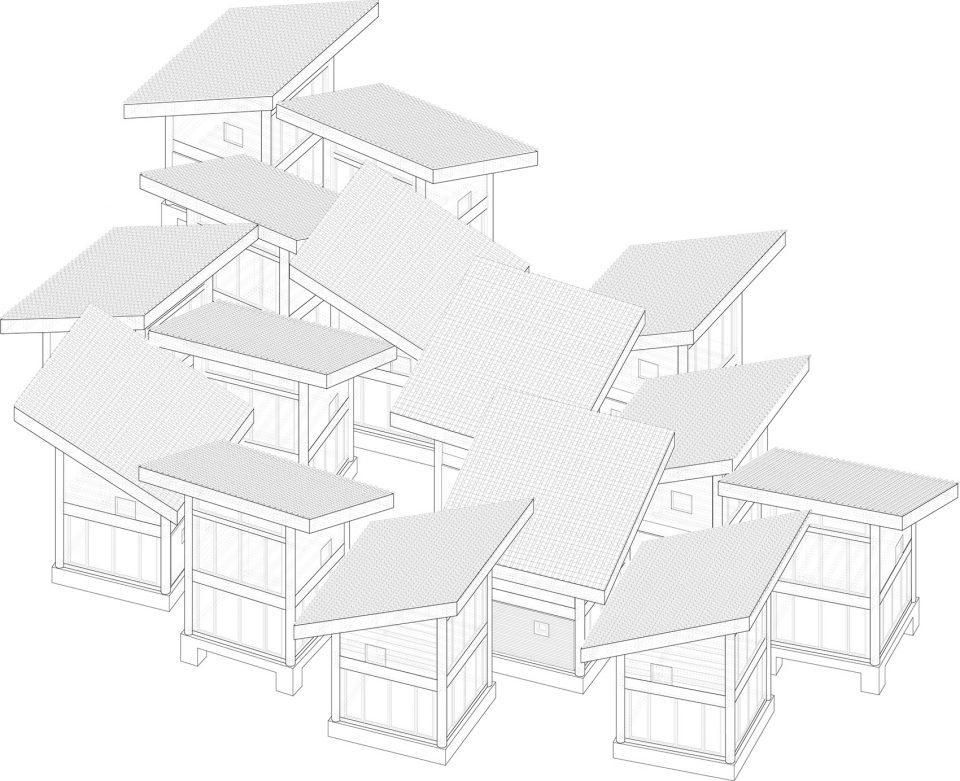
▼每栋体量皆为4mx4m的木制结构单元,each of the structure is built of local pine wood with a 4m square side
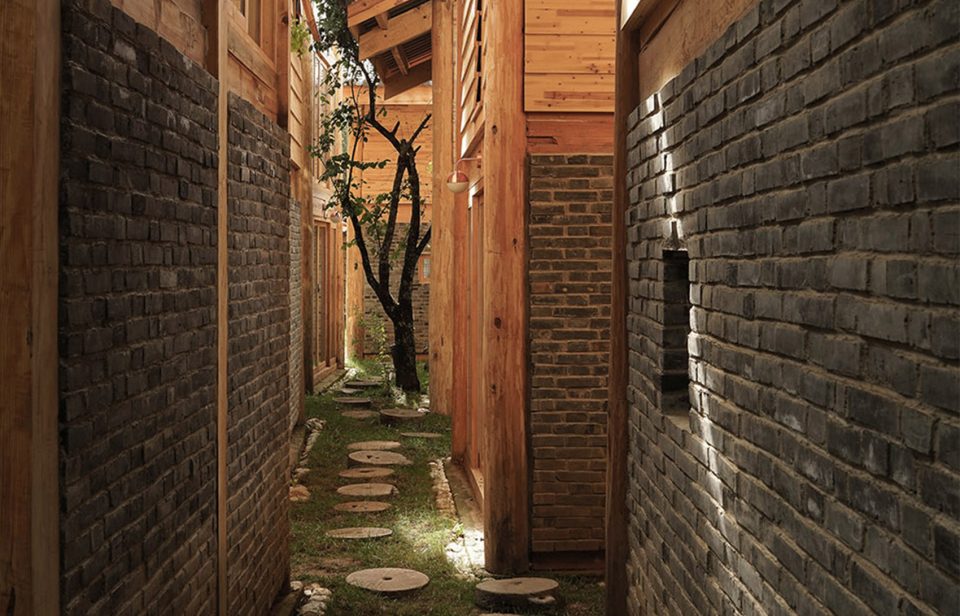
▼建筑保留了古镇的木结构房屋和石砌墙体, the typical wood and mud brick houses of the village
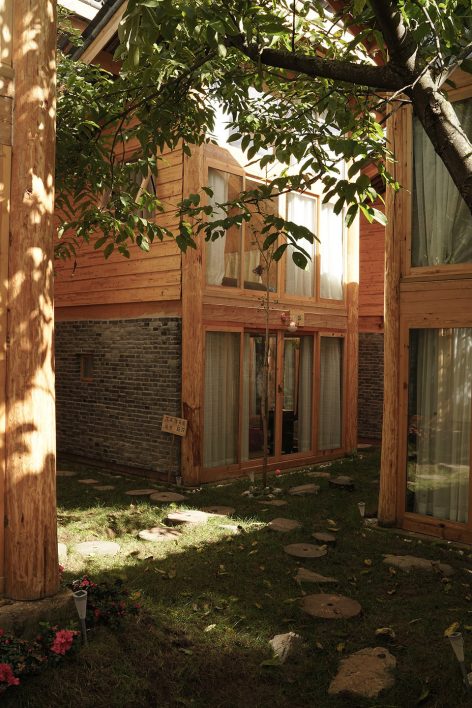
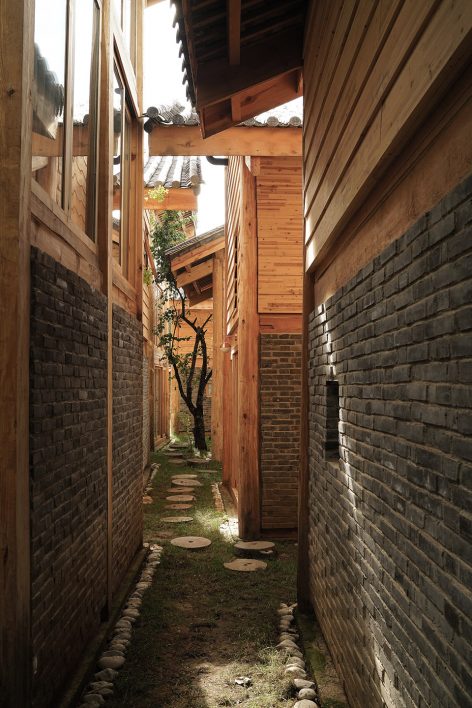
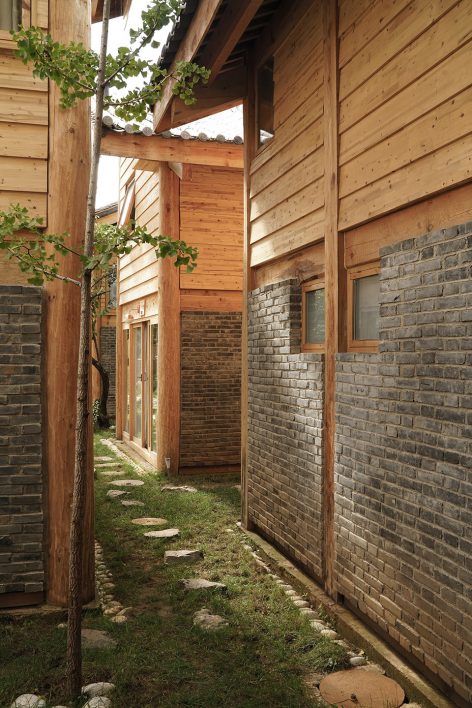
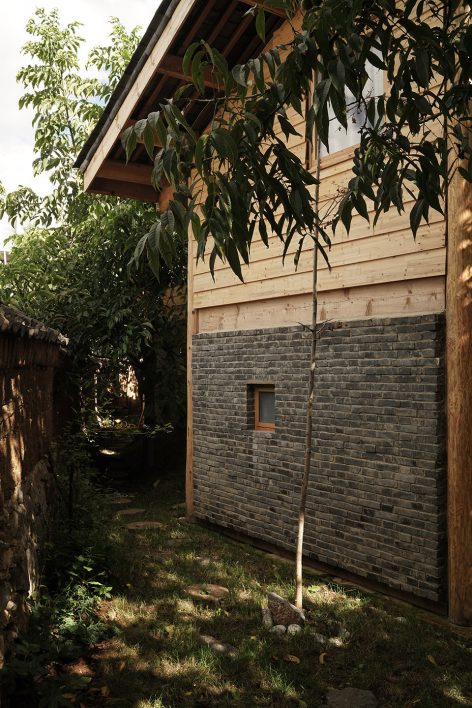
▼墙体细部,detail of the facade
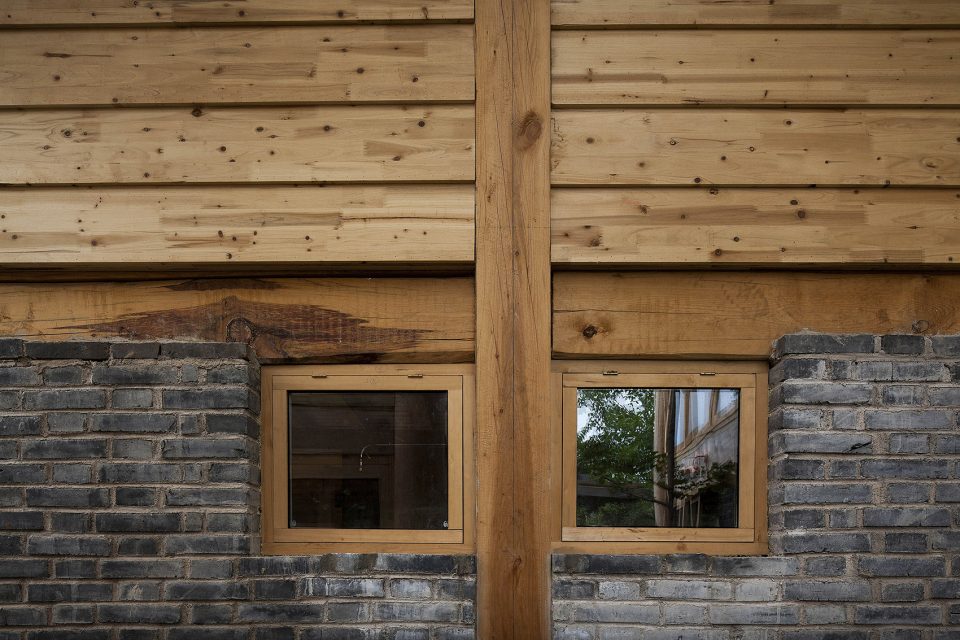
对单纯合院的剥离、压缩和重构,我们得以在图纸上消解掉巨大的建筑体量;而私密性和公共性之间的度量转换,让我们得到了 4m*4m 这个单元配置,以及整体的空间和尺度关系。我们并不打算重复固有的城市规则,也不想破坏其整体性;较高的密度使得的我们终将面对私密空间和小区域环境品质的关系,这两点和现场的树木确定了单元的基本规则和位置。
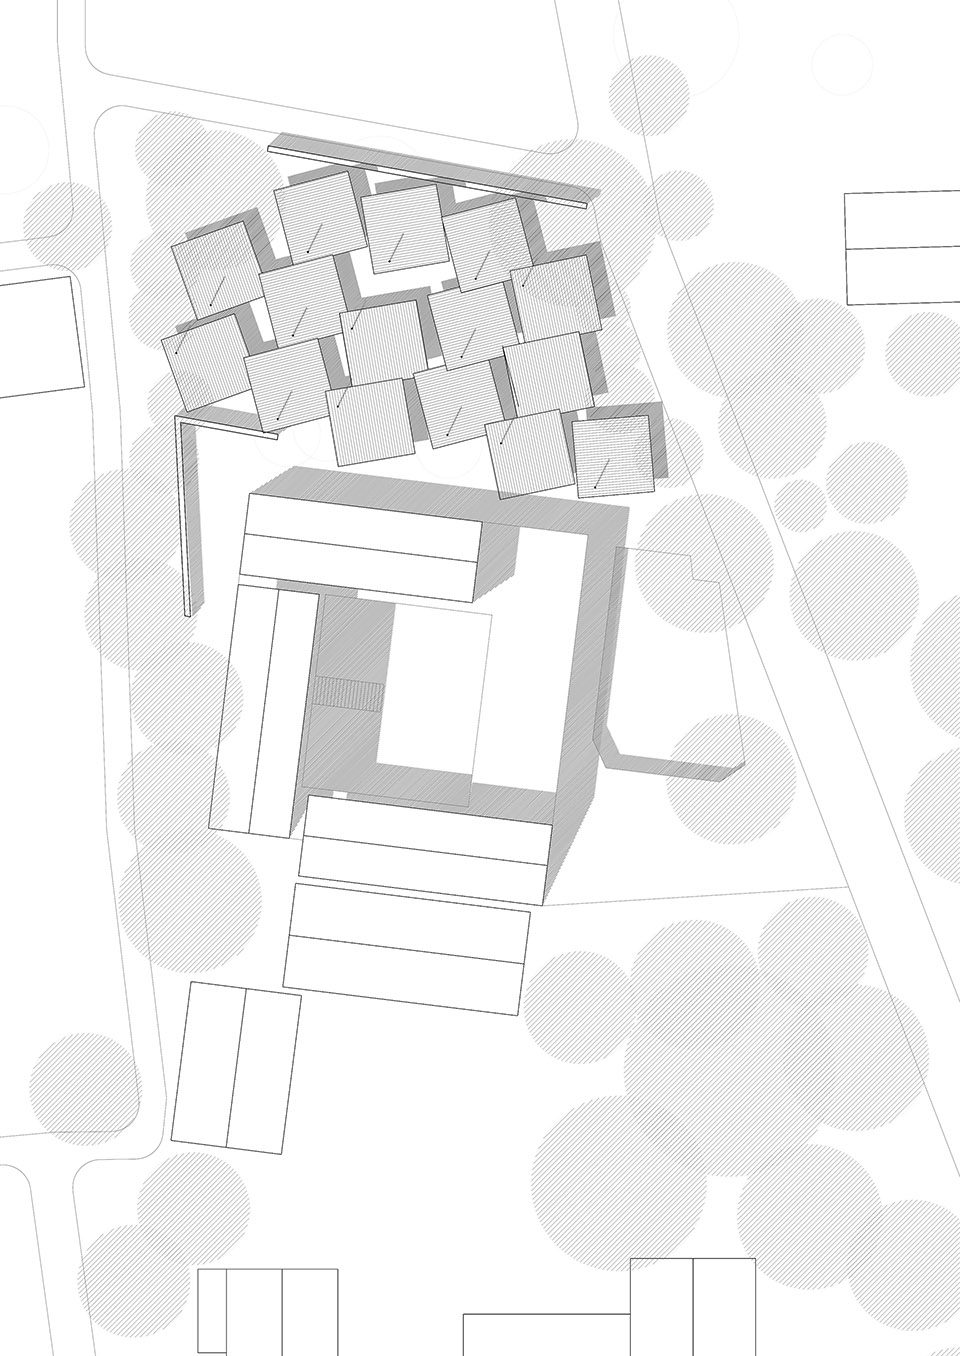
Our interest to explore these imaginary lines between private and public led to a configuration of single units scattered on the site creating a ramification of the town planning. The project is considered from the existing urbanism but without a mere intention of repeating the old codes. It will add new value to the existing urban pattern. Creating the high density we would face the privacy and relationship with the surroundings. These two inputs would eventually configure the project. These units are settled on a grid creating series of rows and each unit will rotate to create different situation on ground floor and open to the view. The existing trees determined also the position of the units.
▼室内空间,internal spaces
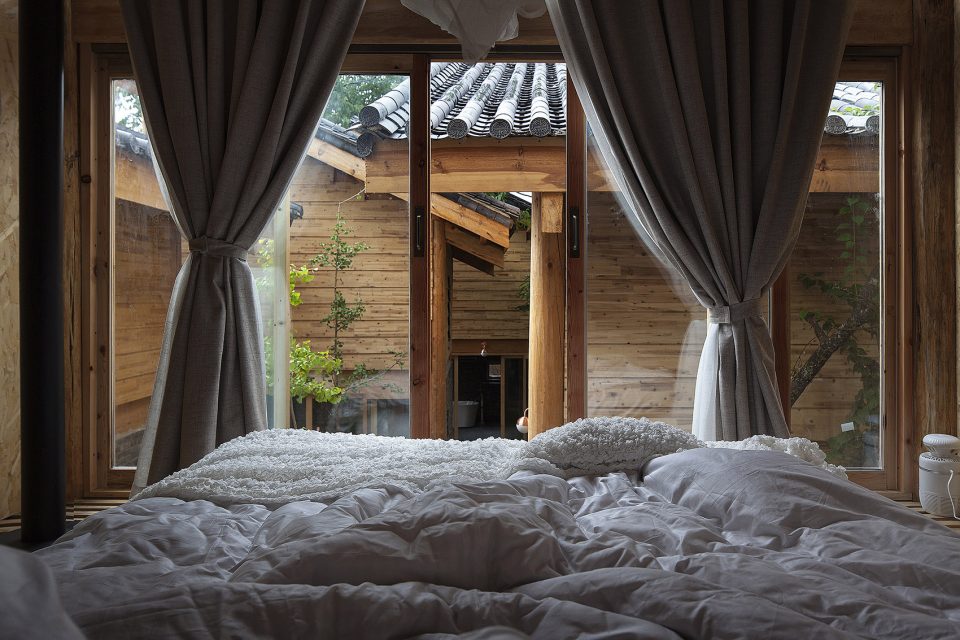
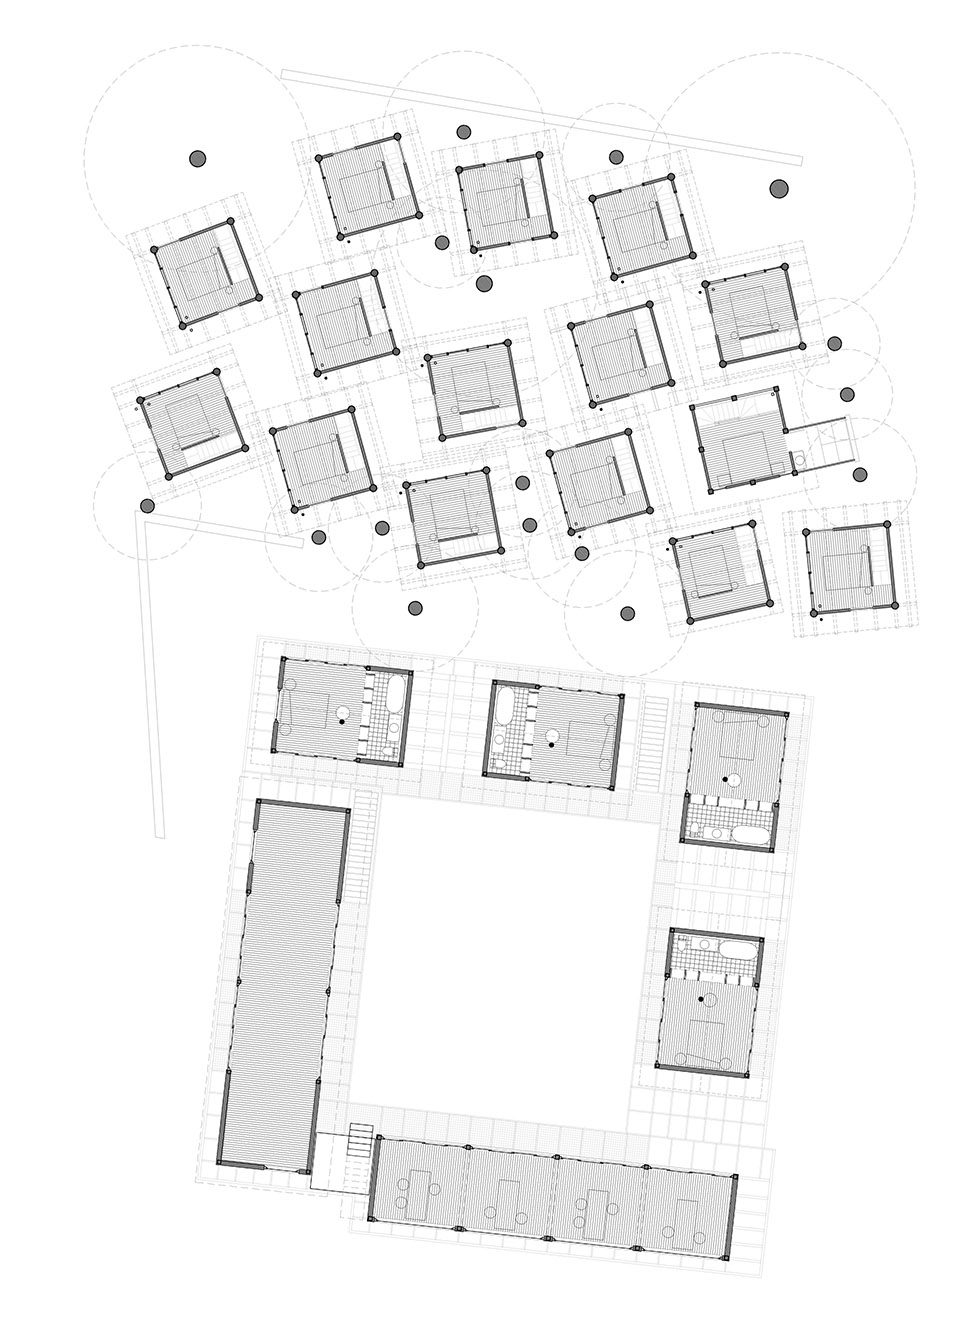
▼卧室位于二层,bedrooms are arranged on the upper floor
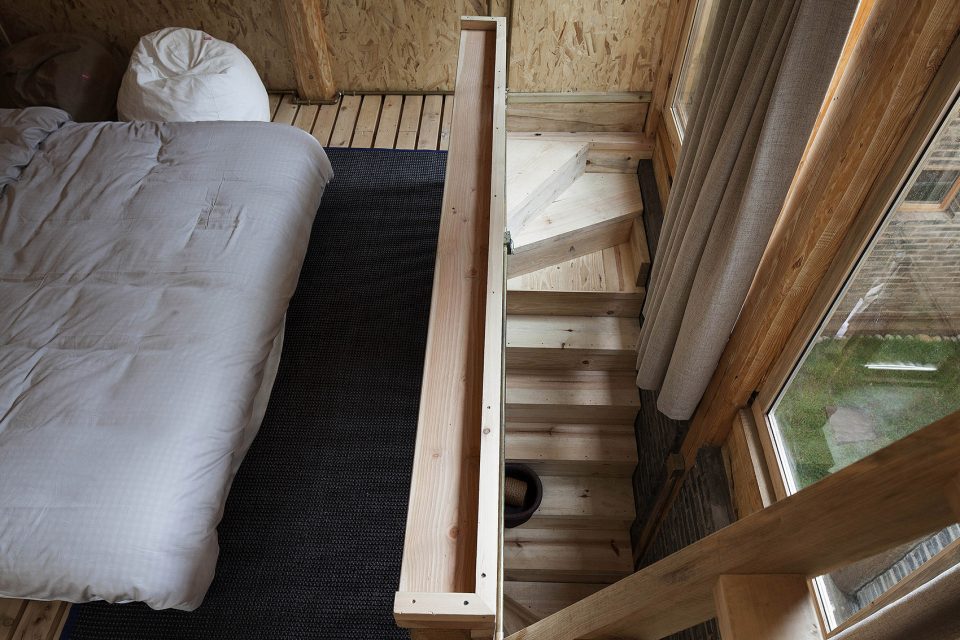
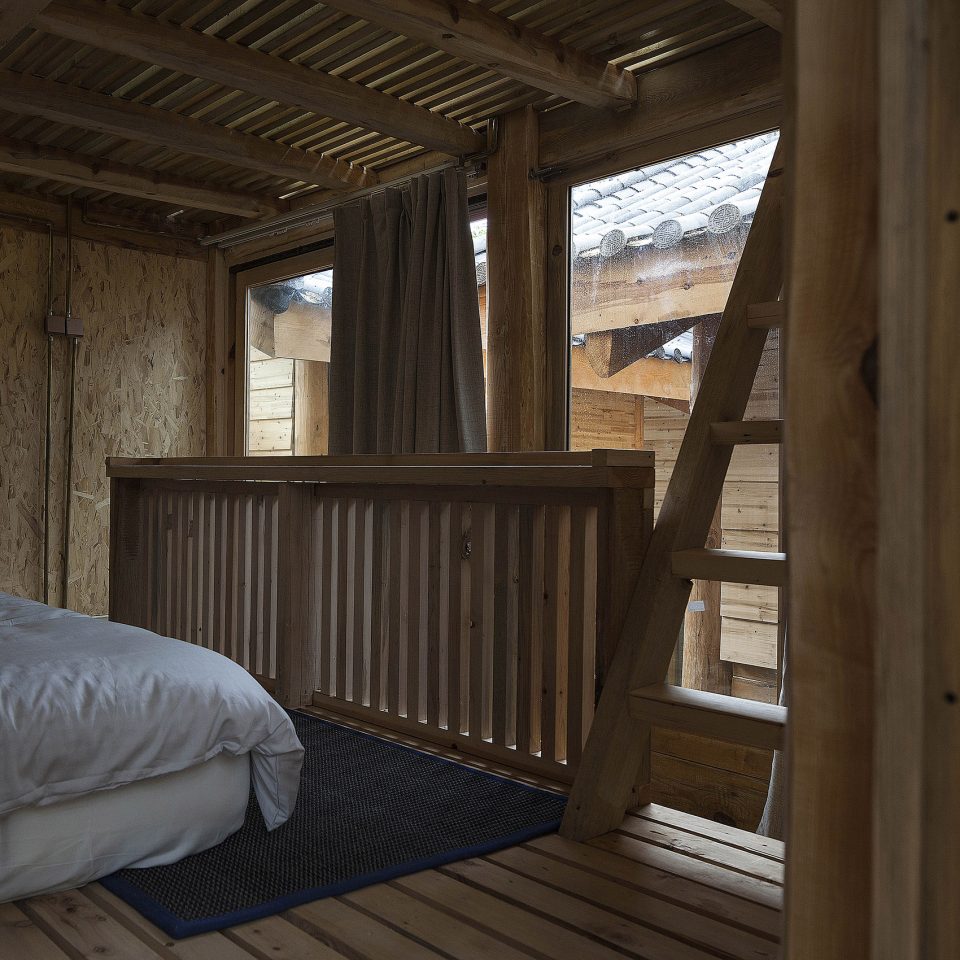
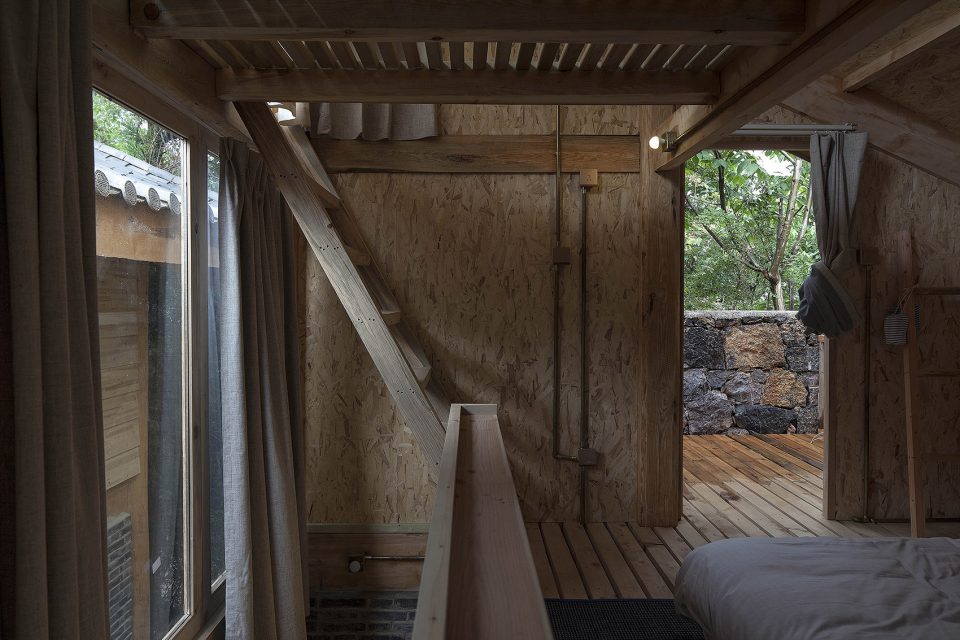
▼卧室露台,terrace of the bedroom
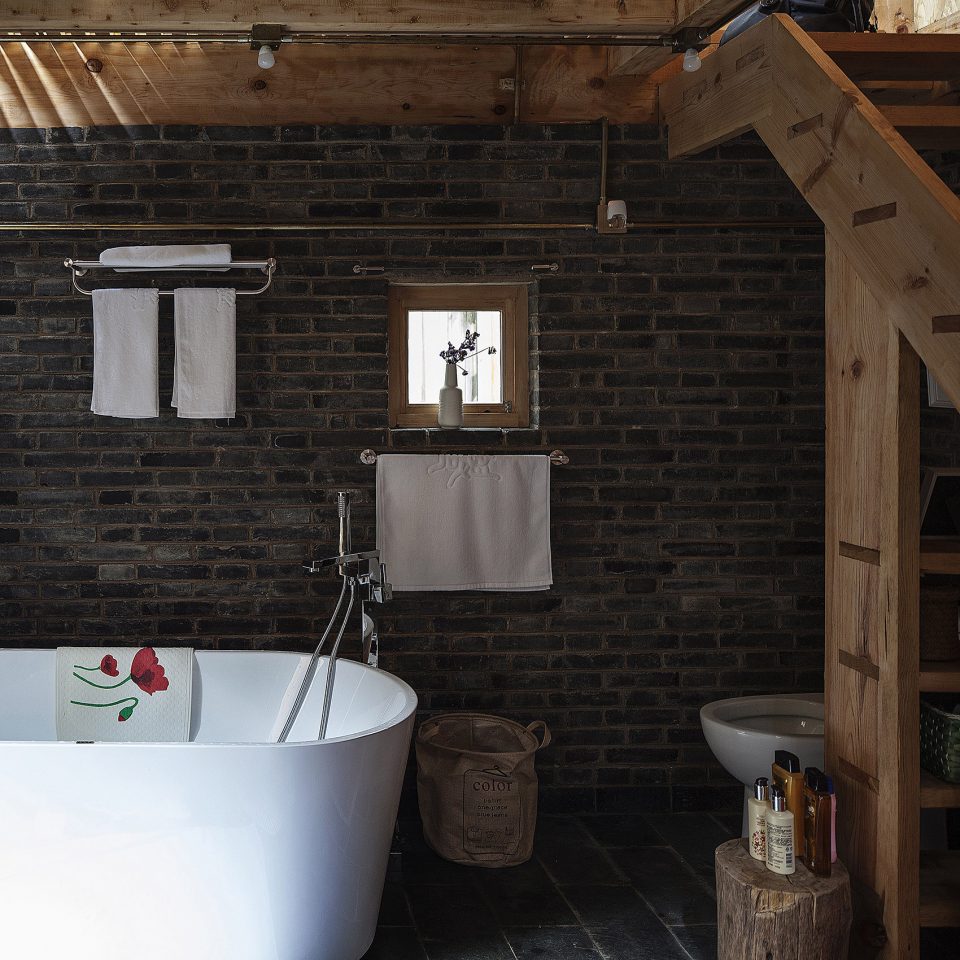
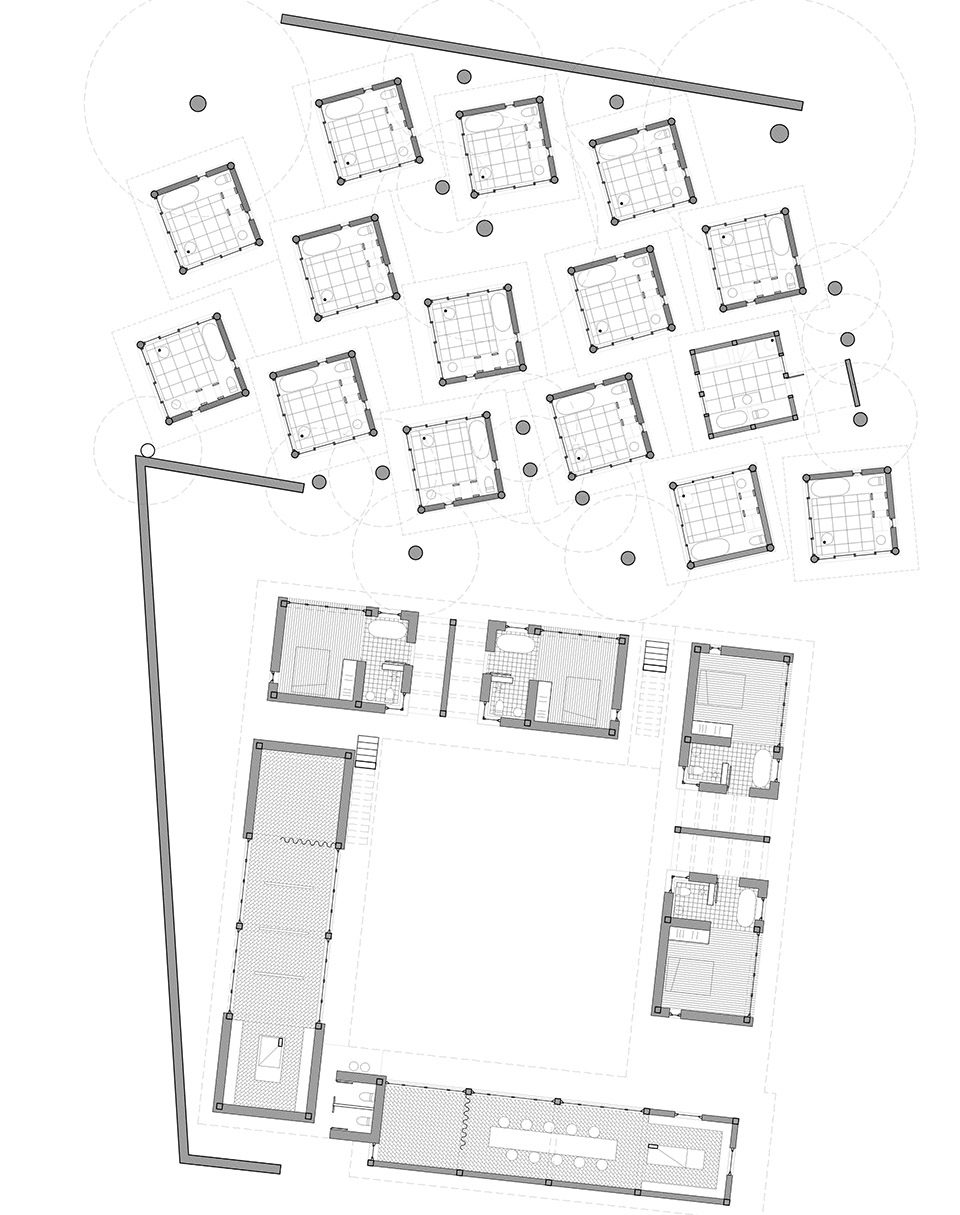
▼浴室位于一层,the bathroom on the ground floor
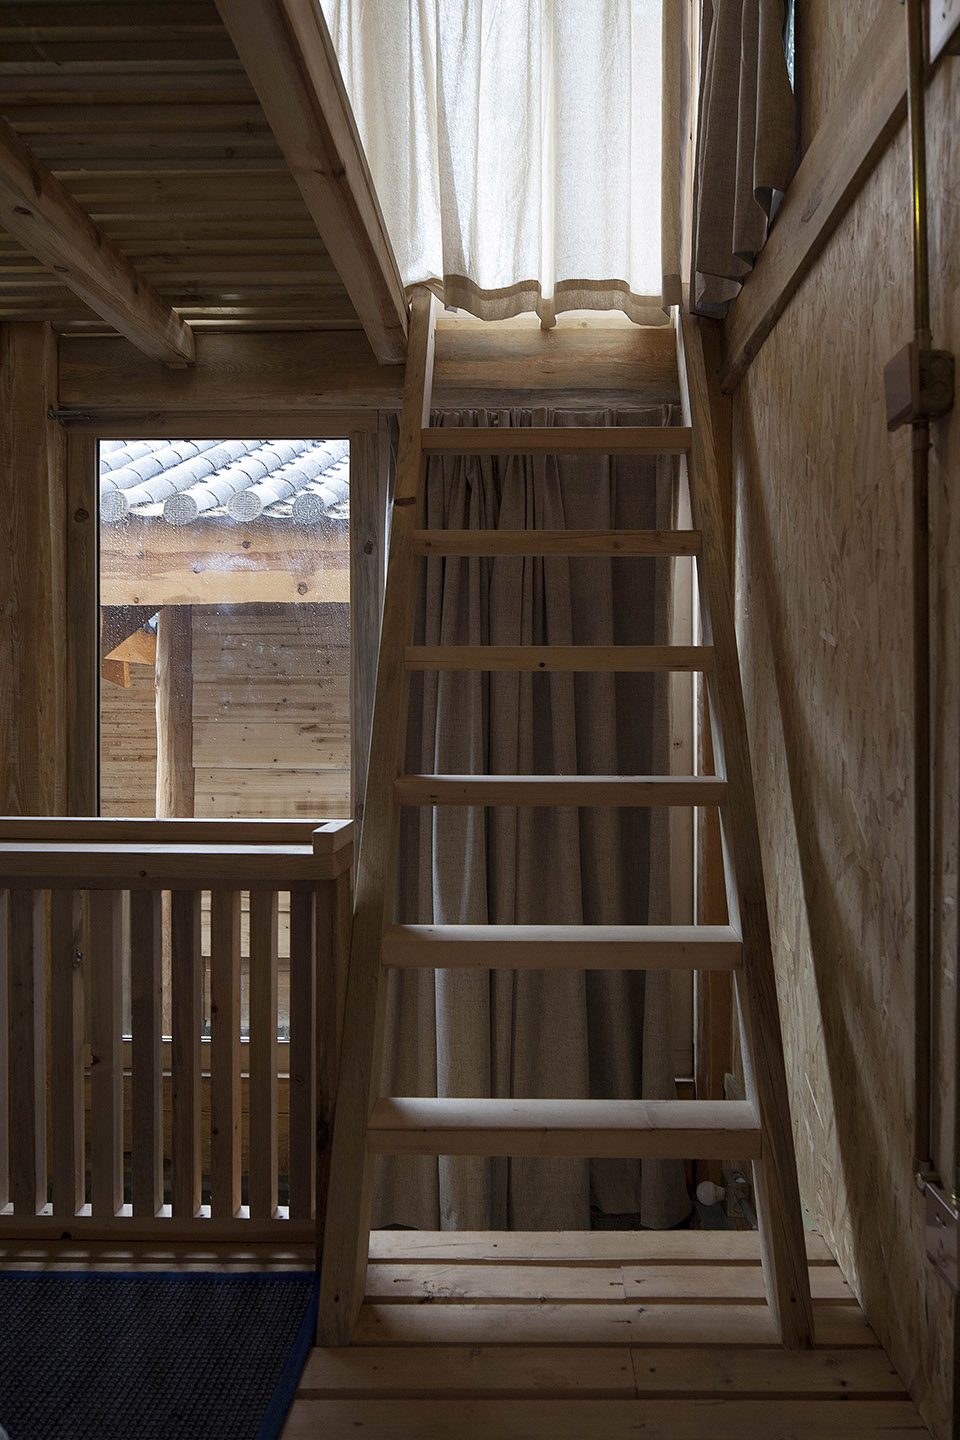
建造的材料是在先的、有限的几样基本材料;建造的技术也是被限定的,技术远弱于所用材料需要的技术。我们需要遵循地方建造法则,并尝试探索其局限性。“这个假设的建筑群使真实的世界与叙述的可能性的世界相吻合。”面对这座已经达成某种迷宫状态的微缩城市,我们完成了对古镇扩张的回应。
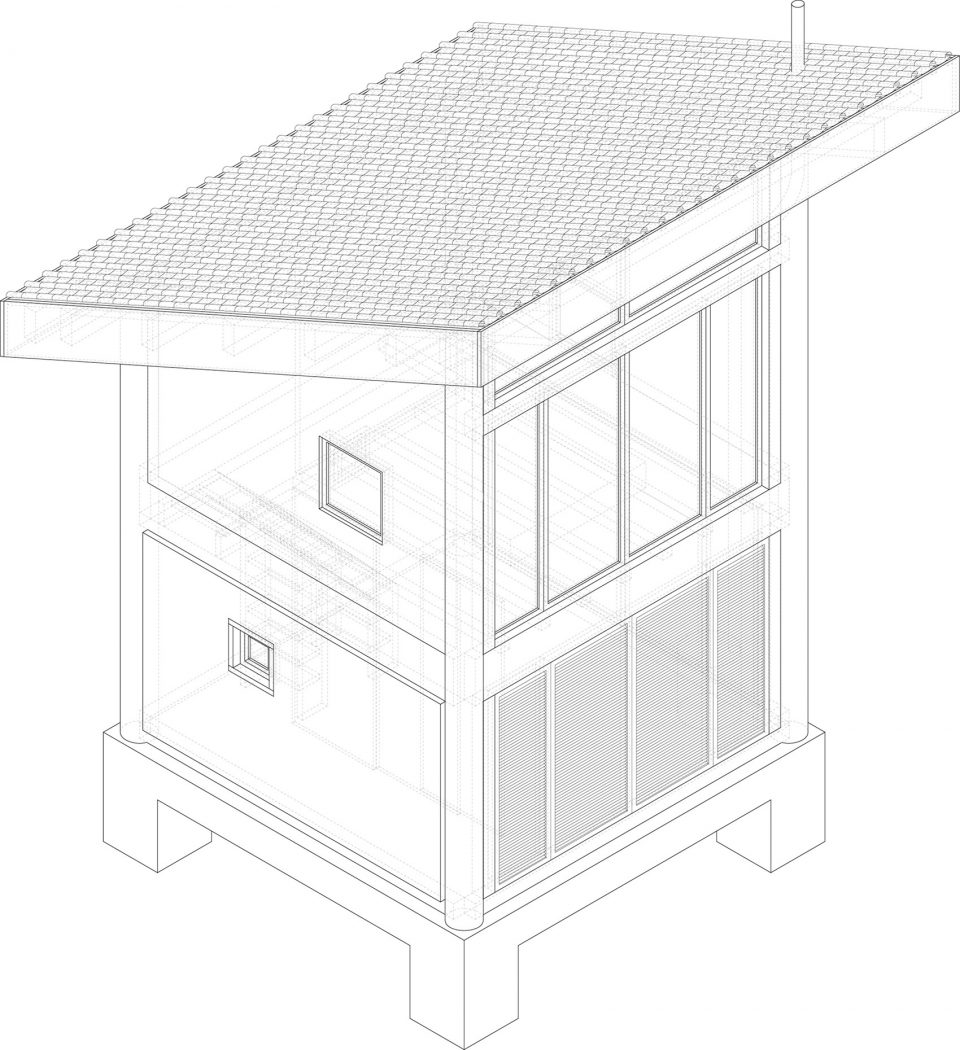
These accurate movements create a controlled random‐like disposition. The goal was to give as much privacy on the ground floor as possible extending the inner space towards the exterior while achieving unique views of the surrounding landscape for each cabin. The architects soon realize the construction must follow some local technique but still wanted to explore the limits of it. The entire structure is local pine wood with a 4m square side. Two sides of the square are closed with local black brick on the first floor pushing the interior space outside and stopped by the next door unit wall brick. A concrete‐wood mixed stair, in situ concrete table and iron fireplace complete the set of fixture inside the open plan. Upstairs, the fireplace pipe, the stairs handrail and the mattress configure the layout.
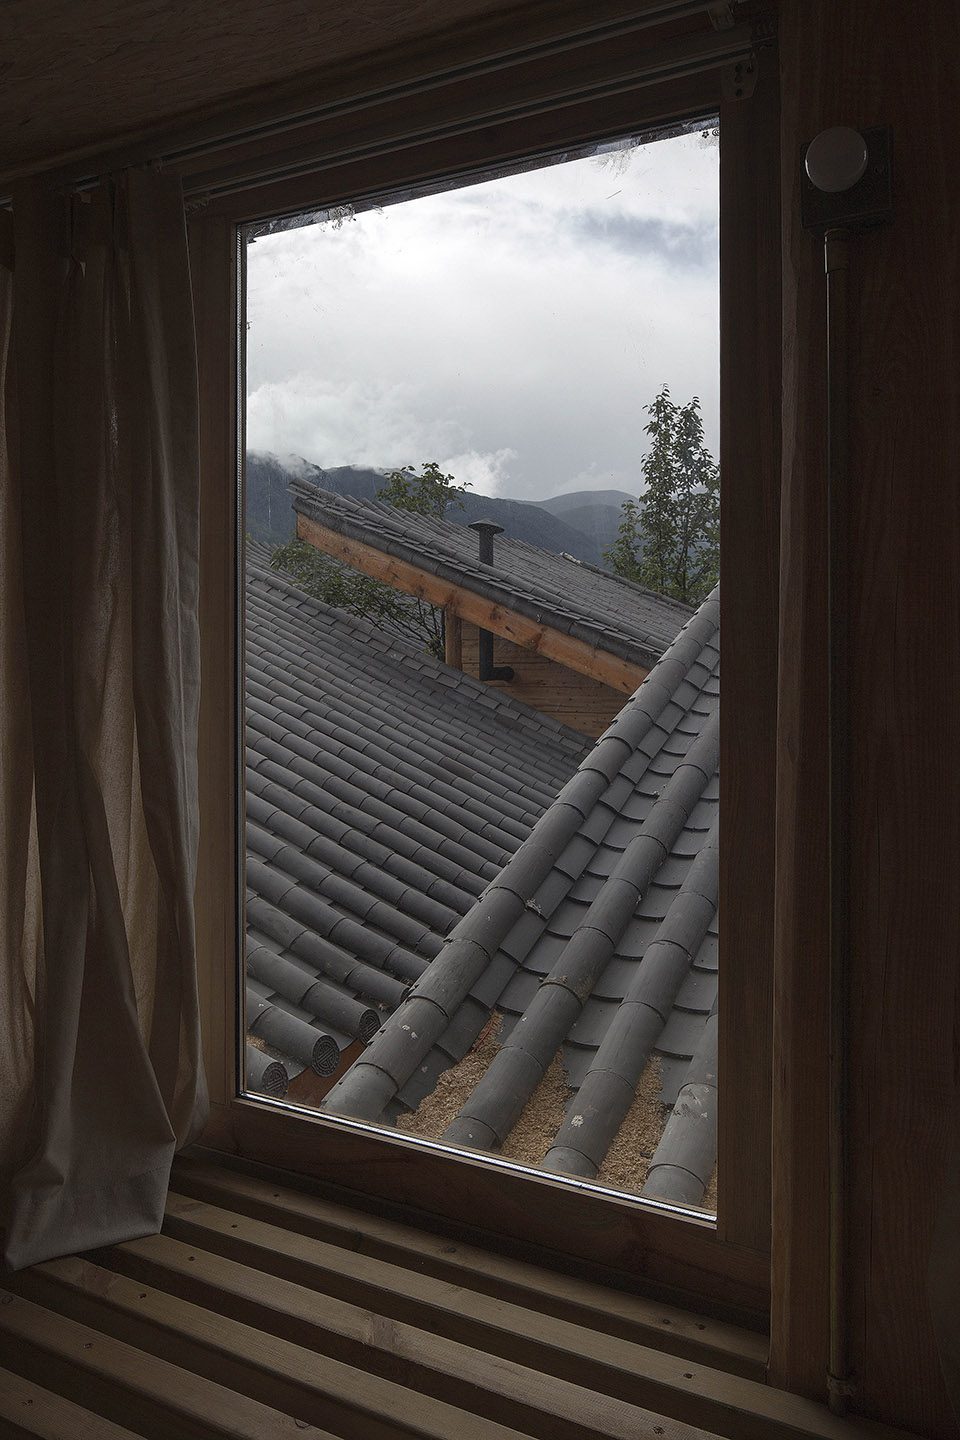
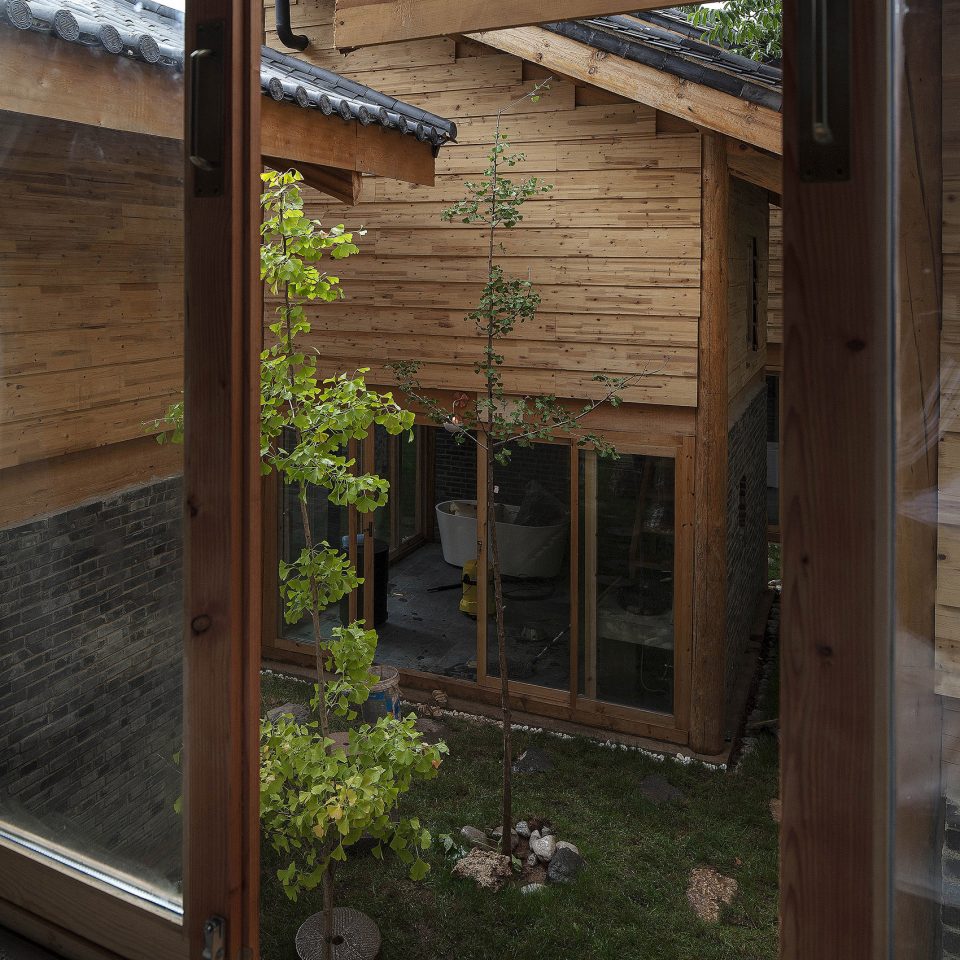
▼房间内视野,views of the bedroom
▼酒店单元轴测图,axon of a single unit
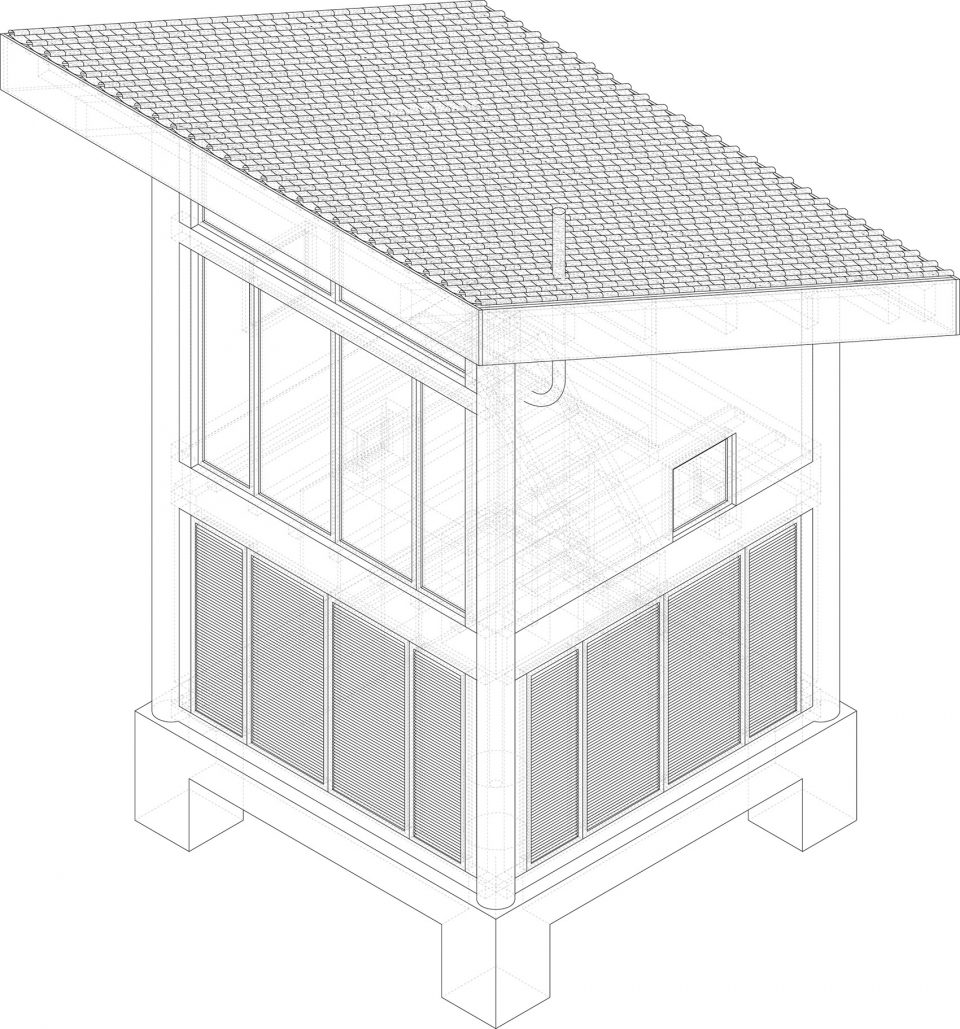
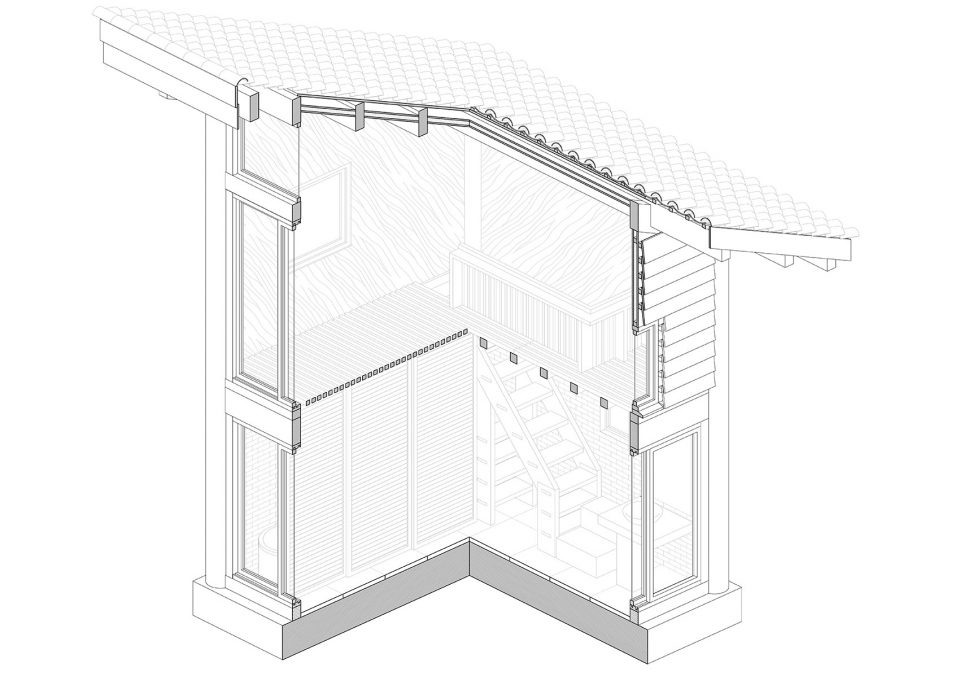
▼剖面轴测图,axon of the volume section
▼屋顶平面图,roof plan
▼首层平面图,ground floor plan
▼二层平面图,first floor plan
Architect: Atelier8+Atelier GOM
Website: www.atelierba.net
Design team: Jorge Gonzalez, Dai Chenjun, Zhao Qing Program: Hospitality
Project description: Architecture
Project year: 2015‐2017
Project area: 684 m2
Built Area: 480 m2
Photographer: Zhang Jiajing (Atelier GOM)
Website: www.gom.com.cn
More: Atelier8 & Atelier GOM,更多关于他们请至:Atelier GOM on gooood,Atelier8 on gooood










看了张老师的公众号文章,才明白这个高密度的策略跟运营其实密切相关,两者在各自维度都有新颖的创新,首层的墙体材料青砖调整为原效果图的毛石,会更野一些。不知道这个里面的空调是如何考虑的,哪位去过的同学科普下?
尺度感好舒服,看到阳光静悄悄落在绿茵茵的小路上,就是岁月静好的感觉
把内圈的客房能有三层就能看到外面的风景吧。感觉太近了 私密性难以得到保障。
真可爱
太可爱啦!喜欢在这种小巷里穿来穿去,喜欢纯木质暖暖的材料,更喜欢有自己小小的独一栋的感觉
不知道为什么要做的那么密,现在每户之间都是消极空间,如果把两户并成一户估计可以整合出一个或几个尺度感好一点的庭院来。
非常同意你的观点!不喜欢这种策略。
非常非常喜欢这个设计,只是有一个不应景的疑惑:消防是怎么解决的
没有报批程序,就只能普通配下灭火器和管理完善了。
原来这样,有时候规范确实会扼杀好的设计啊
布局有意思,有传统村落、巷子的感觉,又不失现代生活的舒适感,到丽江玩时,想去体验体验。
一晚上七八百吧,一栋。
窗外的景色真的不美。。都是屋顶
而且因为,你在二楼看到了屋顶,才能远处看到玉龙雪山,不然,你只能看别人的墙和床帘,以及想象床帘后面的浴缸。
确实,如果再少一半的房子就美多了。
屋顶关系有点乱,大雨时雨水可以直接冲进邻近房间。
地块面积这么大,建筑之间却显得很局促。通过每个房间的窗户向外看,都堵得不行。
特别想知道这个酒店的入住情况O.O
地块面积这么大…..你哪看出来的?
云南的云变化得好快~如果可以有个天窗躺在床上看天应该也挺美嗒
那是不错,就是要增加点造价,也不是什么难事儿。
我觉得后期下雨房子会很潮湿,房间也会有霉味。。可能居住效果不太理想,之前住过几家也都有这种问题。可能外观达到了,使用的舒适性没考虑太多把。
白沙这个镇是丽江最干燥的
如果室内也用现代手法表现就好了
国外设计网都是这么理解现代的吗?
确实挺新颖的布局,但感觉房间视线并不是很开阔,不知是否每个房间都能看到远山景呢[微笑]
每一个都能,所以屋顶才那样错开设计。
这个酒店有点喜欢。感觉有点不环保。
为啥不环保?
大概是因为开窗面积大取暖耗能多?
适合雨天蜗居~
丽江,云南,当然是阳光甜多了。
对对对
布局非常有意思,能让甲方同意也是难得,我比较但是木材的维护成本,现在都是找木质替代品了,但是效果不如真木,而且细节也不如整块整块的木材漂亮
丽江的木构是传统做法,至今还没出现过维护问题。
美日独立住宅大多都是木结构也没见什么维护性问题,国内这种对木结构的莫名排斥不知道是怎么出来的。本来我们天朝建筑传统上就是木结构的啊。几千年使用下来都是问题还会用?对吧。
想到了森山邸
区别还是蛮多的啊,不说设计手法的区别。光使用功能,布置方面也蛮多不同的。最大的相似点应该是分栋布置这点吧。
整齐却又有私密性,让人在古镇中,获得内心的停留思考与宁静
你要是想去住,我帮你打招呼打折。
好调皮的建筑师,恩,今年打算去丽江呢,求打折~
我在airbnb上找到了,可是目前感觉有些混乱,麻烦大神指条明路!
Woo!!!怎么联系酒店呀 @not2busy老张
这不是可以看到别人趟浴缸么
有窗帘,嗯
万一喝多了 忘拉了呢
云南丽江,不看别人浴缸你来这干嘛
好喜欢你的回复。
可以用小爬梯把每一栋连接起来,一夜七次不是梦想
嘻嘻
突然觉得肾疼