非常感谢 Benedetti Architects 予gooood分享以下内容。
Appreciation towards Benedetti Architects for providing the following description:
Benedetti Architects对英国电影和电视艺术学院(BAFTA)位于伦敦Piccadilly大街195号的总部大楼进行了全面扩建和重新设计,以提升其作为电影、游戏和电视领域的卓越中心的国际形象、整合创新的前沿技术和使用成本效益,并在员工需求、公众可达性和收入产出之间保持敏感的平衡,以确保该机构在社会、环境和财务方面具有长期的可持续性。
Benedetti Architects unveils the comprehensive expansion and re-design of BAFTA’s Grade II listed headquarters, enhancing its international identity as the centre of excellence for motion picture arts in Film, Games, and Television; integrating innovative state-of-the-art technology and cost-in-use efficiency, while sensitively balancing members’ needs with public access and revenue generation, ensuring the charity’s long-term social, environmental, financial sustainability.
▼建筑外观,Building facade © Rory Mulvey
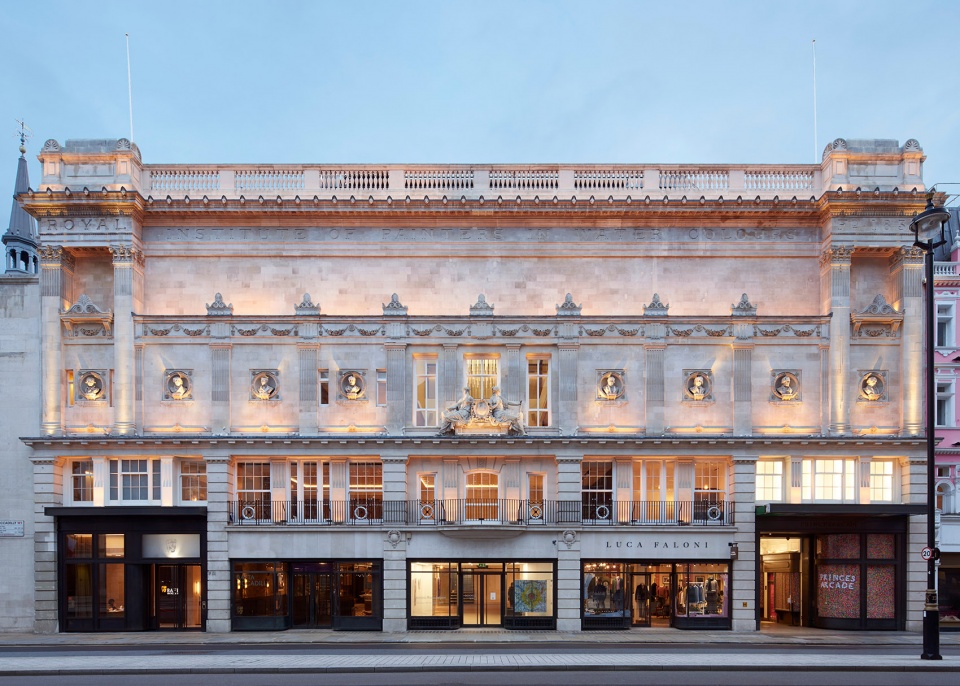
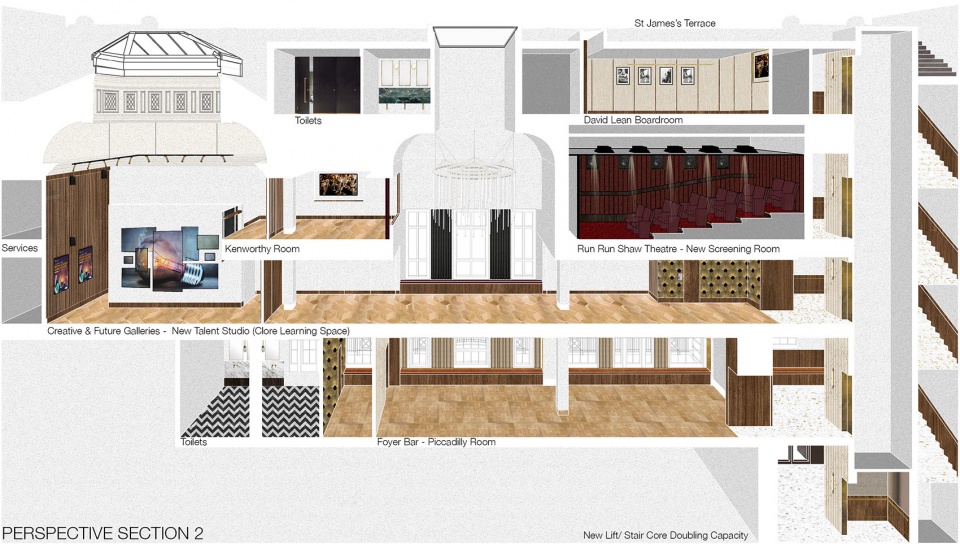
这座2050平方米的全国二级保护建筑原本已十分陈旧,不符合使用的目的,且运营和维护费用高昂。Benedetti Architects的设计方案创造了2465平米的先进空间,实现了最大程度的灵活性。经过扩建后,建筑现在的核心部分是“学习和新人才”(Learning and New Talent)楼层,其目标是激励、支持和培训来自电影、游戏和电视领域的年轻创意人才。
The 2,050m² listed building was tired, unfit-for-purpose, and expensive to run/maintain. Benedetti Architects’ design creates 2,465m² of state-of-the-art spaces with maximum flexibility, balancing the charity’s educational work with members’ needs and revenue. At its heart is the Learning and New Talent floor, core to the charity’s mission, enabling the inspiration, support, and training of diverse young creatives in Film/Games/TV.
▼剖面透视图,Perspective section © Benedetti Architects
▼“学习和新人才”楼层是建筑的核心,The Learning and New Talent floor, core to the charity’s mission © Luca Piffaretti
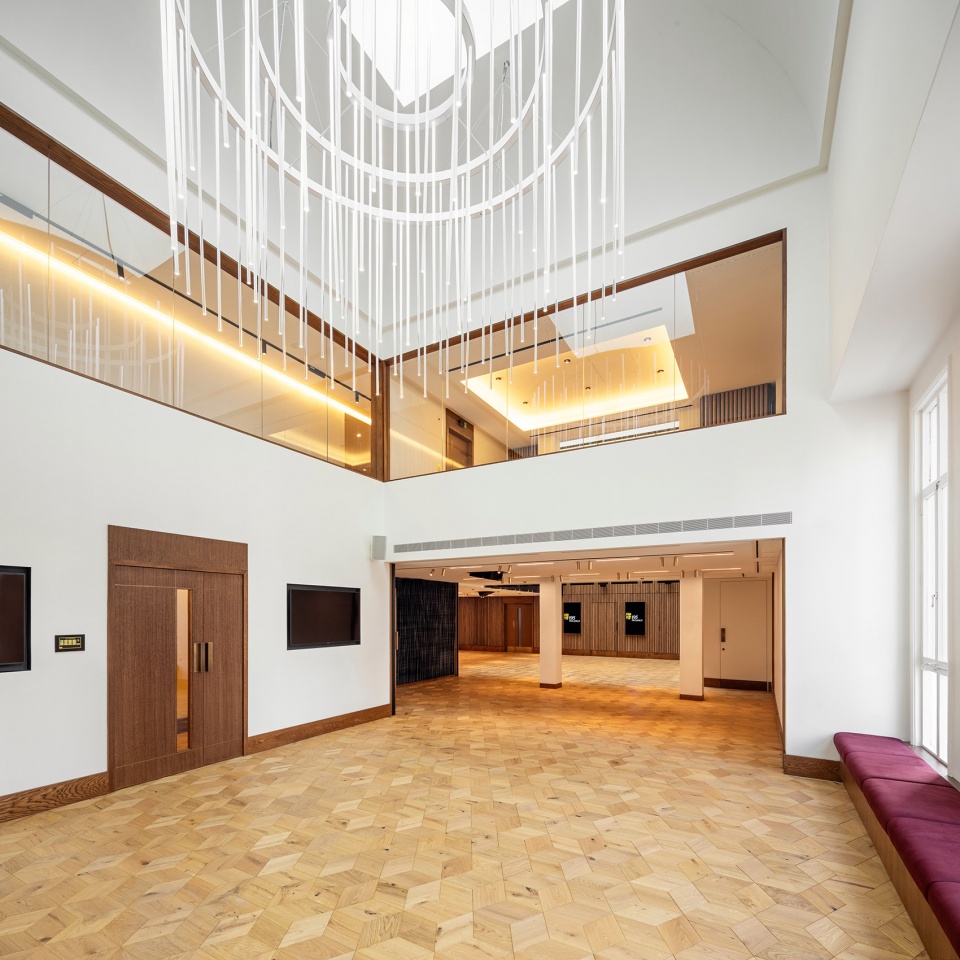
设计显著增加了建筑的可用面积,使其容量和洗手间空间增加了一倍,并为之赋予了全新的基础设施、消防安全设施、能源性能、声学性能、热舒适度和可用性。设计团队对各种空间、体量、视野和空间序列的组合进行了创造性的再设计,使其具有稳健的慈善和商业适应性,并为戏剧揭幕等各种特殊的活动提供了机会。
The design significantly increases usable area, doubling capacity and WC’s, with entirely new infrastructure, fire safety, energy performance, acoustics, thermal comfort, and useability. Unifying interior design enhances BAFTA’s unique character celebrating its historic assets of Benedetti Architects’ inventive re-working of various combinations of spaces, volumes, views, and sequential movement enables robust charitable/commercial adaptability with opportunities for theatrical reveals/special events, securing the charity’s long-term social and financial sustainability.
▼大厅,Lobby © Jim Stephenson
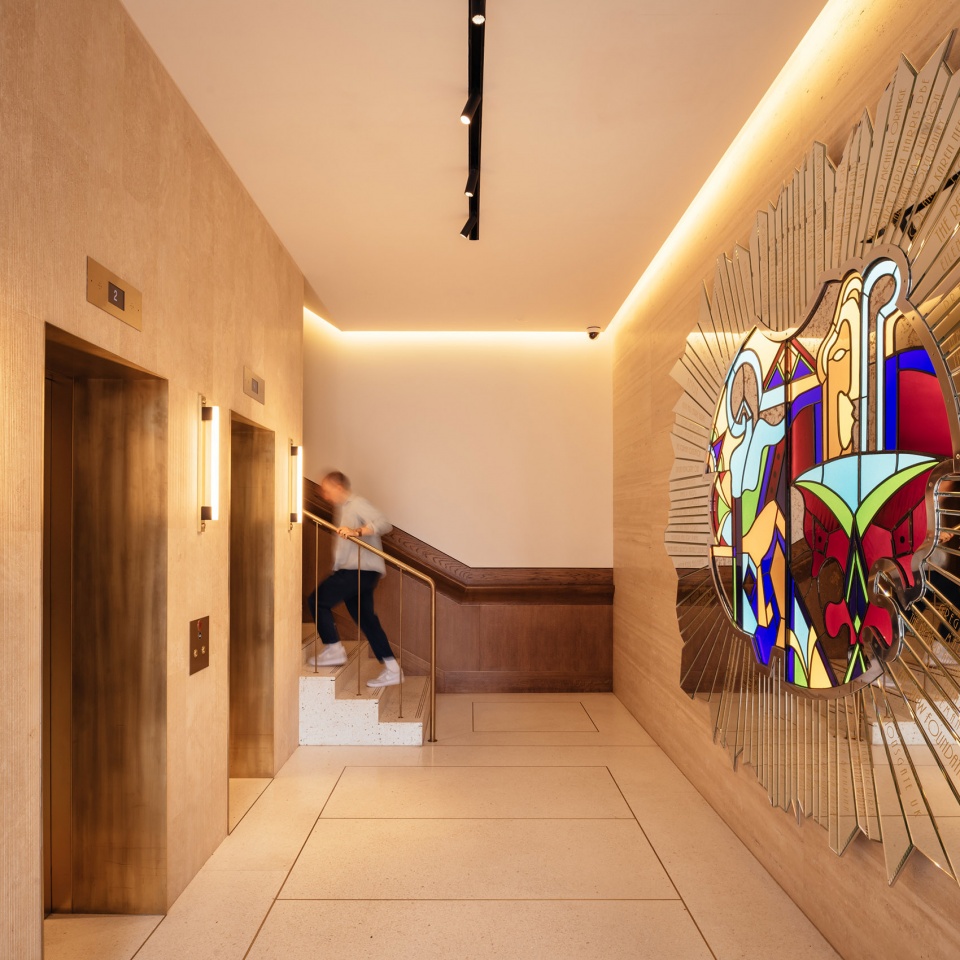
▼活动空间,Event space © James Newton
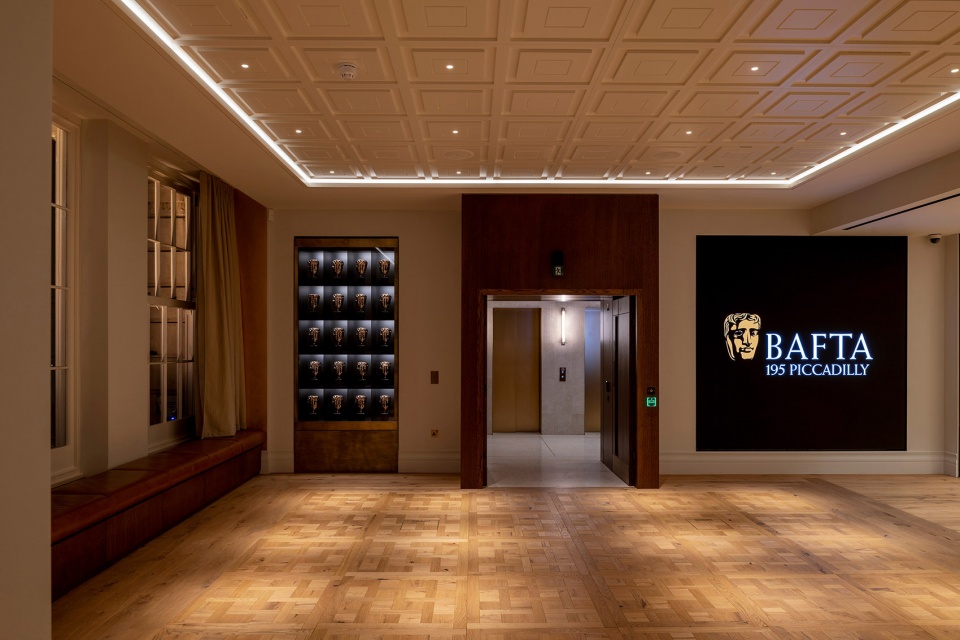
▼室内细节,Interior view © Jim Stephenson
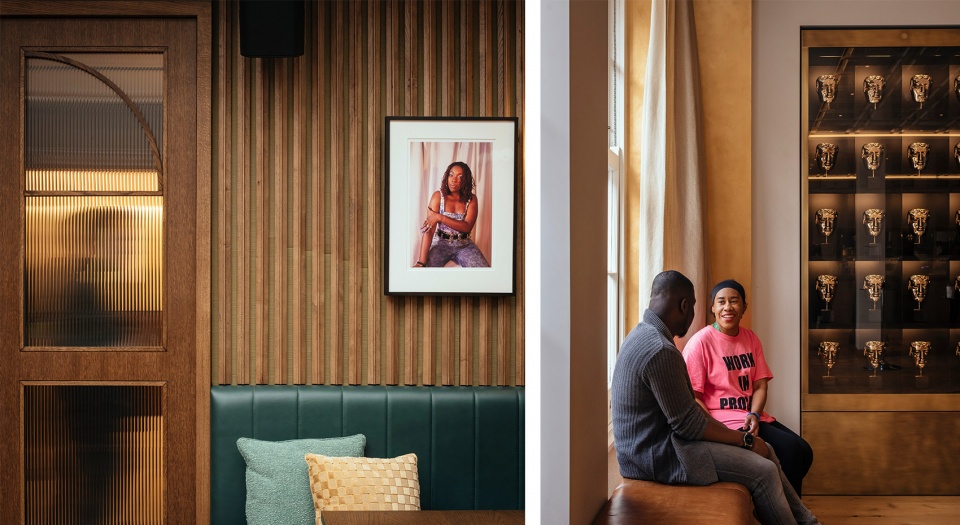
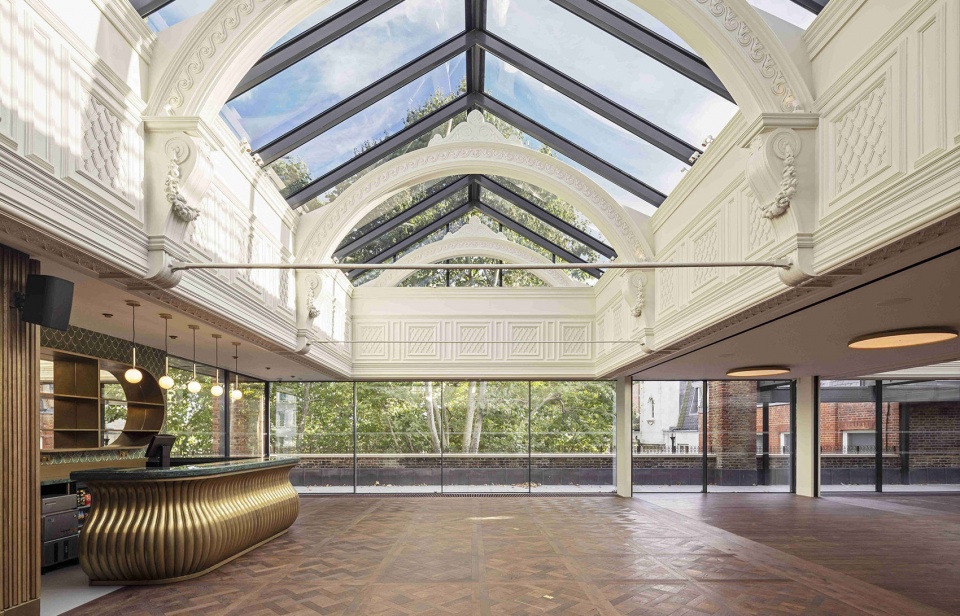
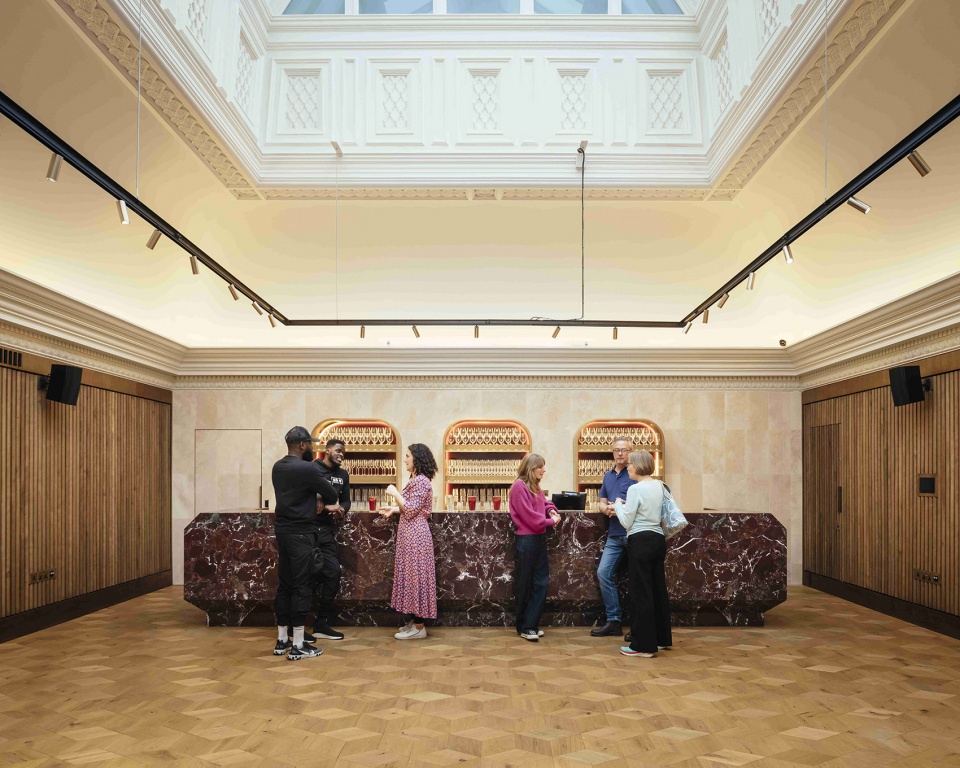
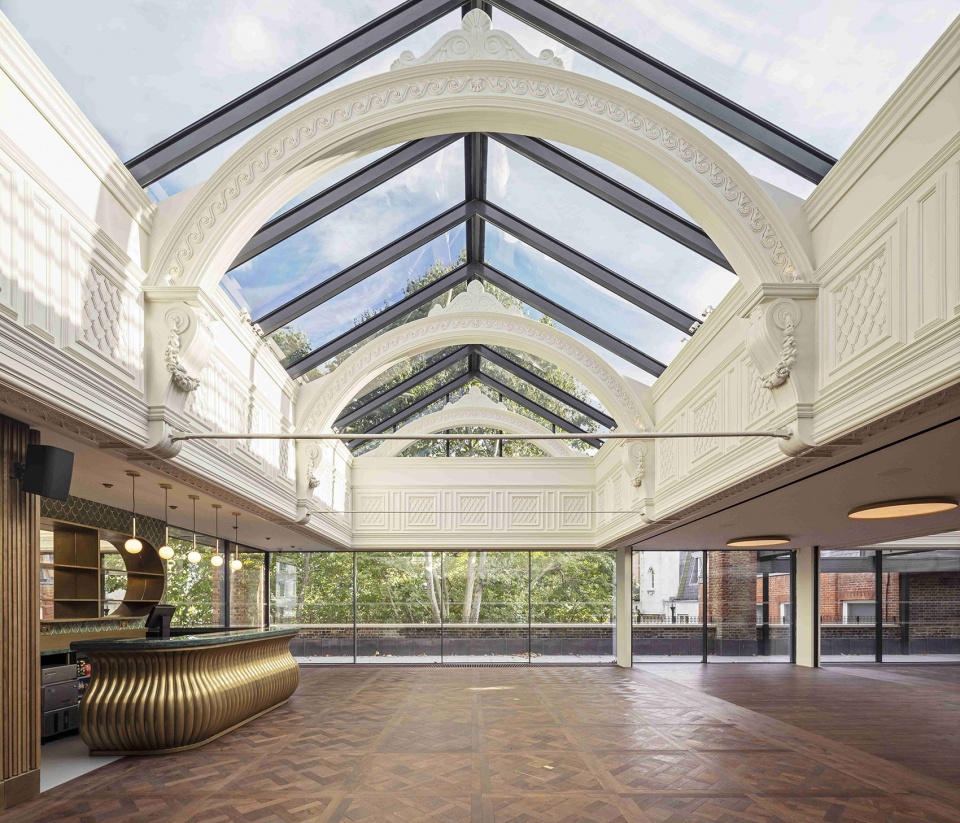
设计中最引人注目的部分是建筑新增加的顶层,它恢复、抬升并重新整合了两个巨大的、建造于1883年维多利亚时期的天窗空间和装饰石膏板,使沉寂了40多年的空间重新焕发出活力。历史悠久的灰泥装饰/结构被抬高了3米,并通过创新的“Eyrise”高性能智能玻璃围合(在英国首次使用),从而形成了新的楼顶,可以欣赏到圣詹姆斯教堂和花园的美景。
▼剖面图,Section © Benedetti Architects
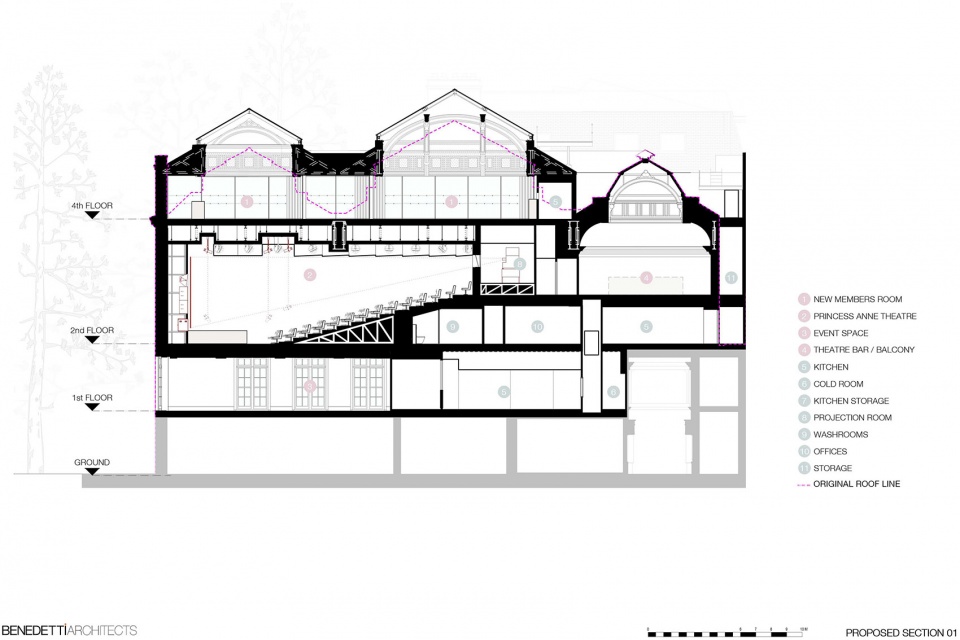
The most strikingly revelatory aspect of the design is a new top floor that restores/raises/re-integrates two huge 1883 Victorian rooflight spaces and decorative plasterwork, blocked for more than 40 years and considered lost. The historic plasterwork/structures, lifted 3m and enclosed with innovative high-performance ‘Eyrise’ smart glazing (first UK use), creates the new top floor with spectacular views over St James’s Church and garden.
▼新增加的顶层,The new top floor © Thomas Alexander
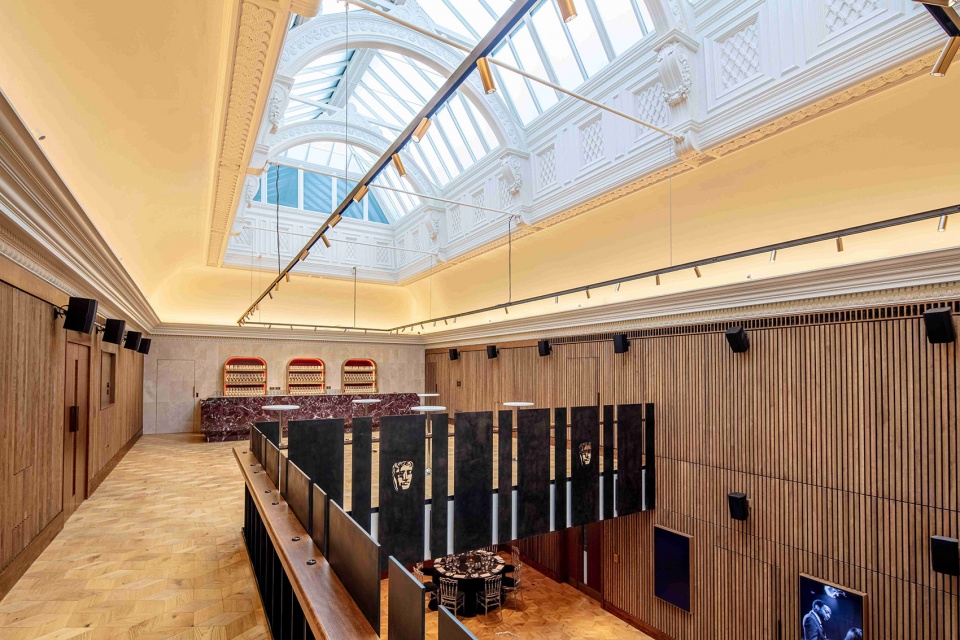
▼设计恢复、抬升并重新整合了巨大的天窗空间,The floor restores/raises/re-integrates two huge rooflight spaces and decorative plasterwork © Jim Stephenson
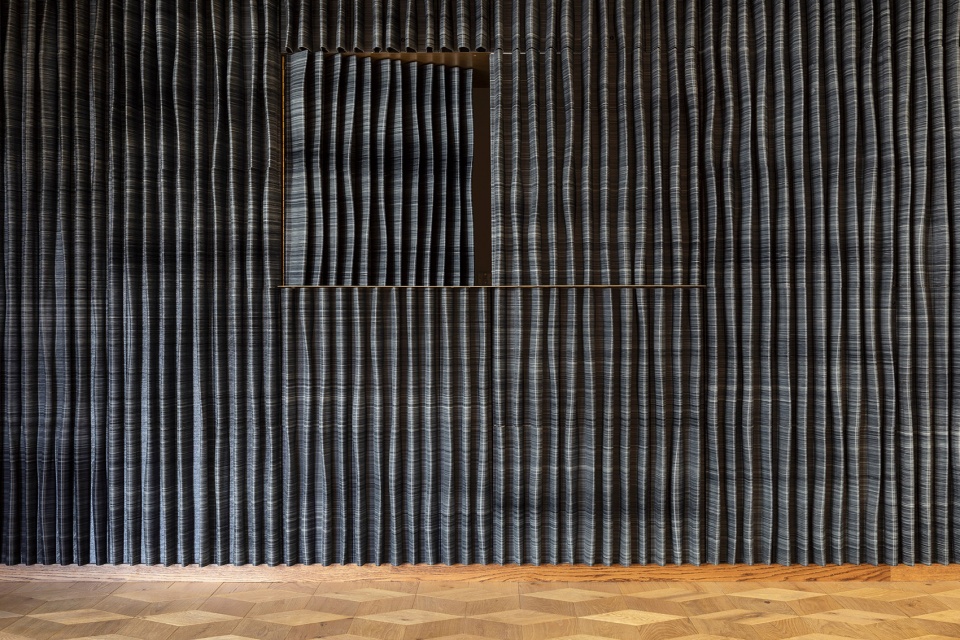
Benedetti Architects的3D打印作品“wearpure.tech”屏墙也是首次在英国使用,能够减少空气中的碳含量,同时向“学习和新人才”楼层的年轻游客强调了可持续发展的重要性。项目的EPC基准评级从G级提高到了B级,碳排放量从约155 kg/CO2/m²降低至约42kg/CO2/m²,减少了约73%,每年可减少碳排放量约292吨。
Another UK first-use is Benedetti Architects’ 3D-printed ‘wearpure.tech’ airborne-carbon reducing bar/screen, highlighting sustainability to young visitors on the Learning/New-Talent floor. EPC benchmark rating improved “G” to “B”, with ±73% carbon reduction from ±155 to ±42 kg/CO2/m², thus saving ±292 tonnes of carbon/year.
▼Richard Attenborough活动厅,重新展示了曾经被隐藏起来的维多利亚时期的天窗,Richard Attenborough Rooms, featuring the previously hidden Victorian roof lights © Luca Piffaretti
© Thomas Alexander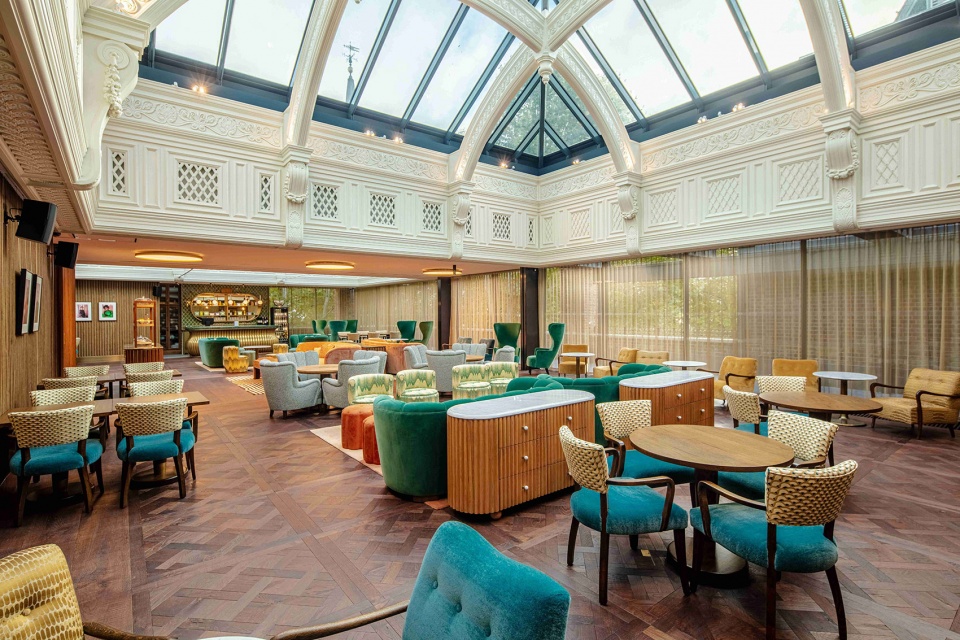
▼天窗空间细节,Rooflight space © Luca Piffaretti
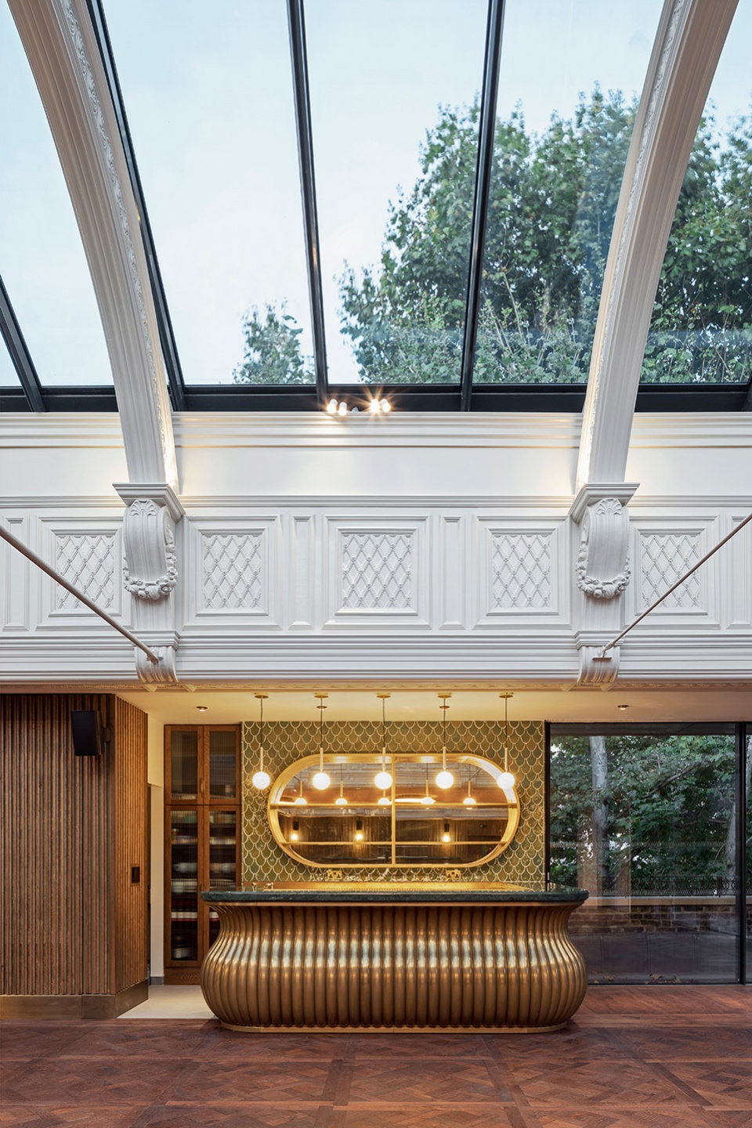
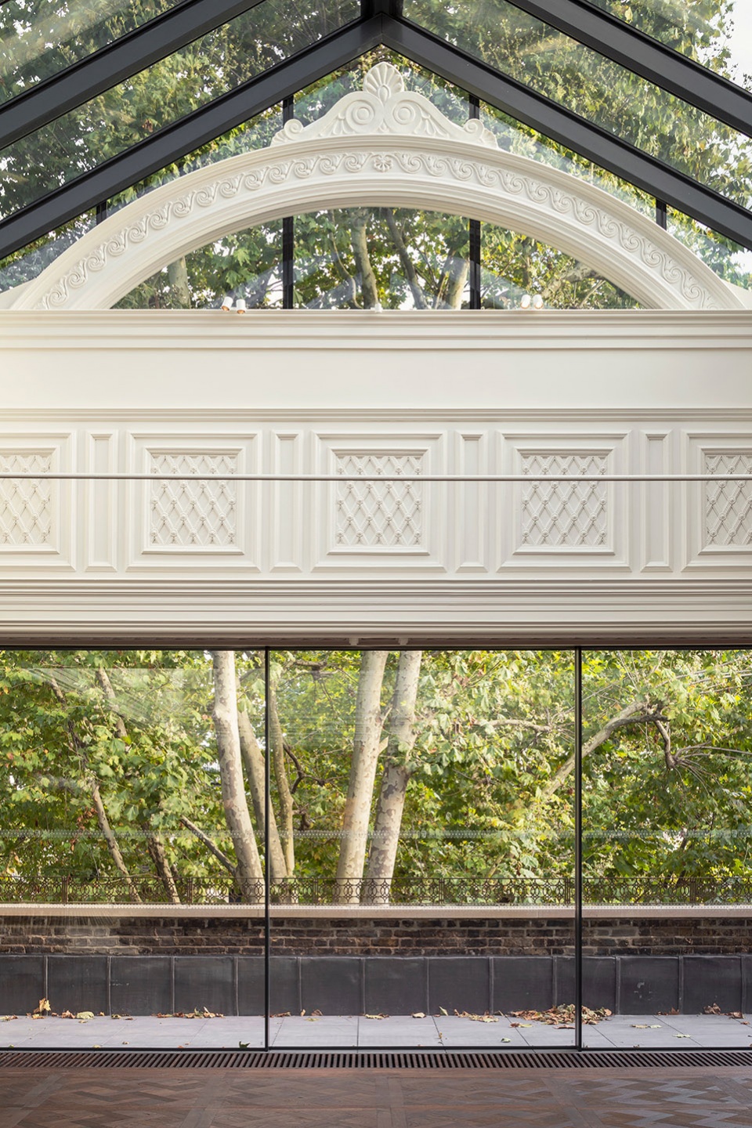
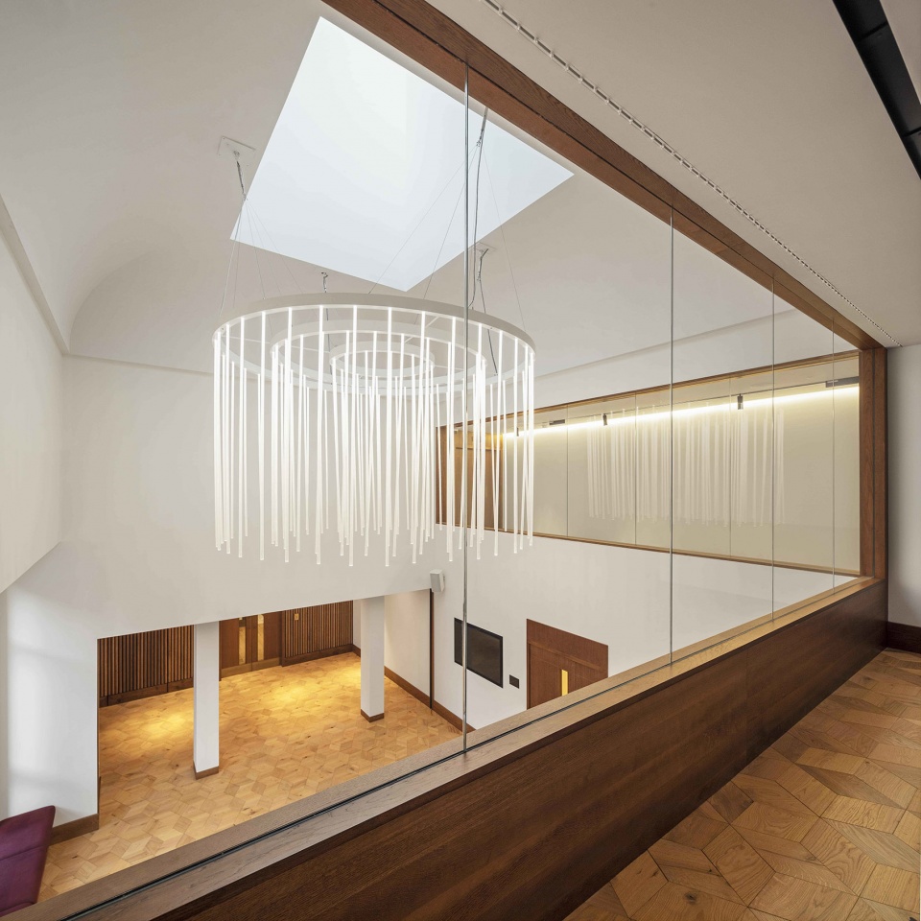
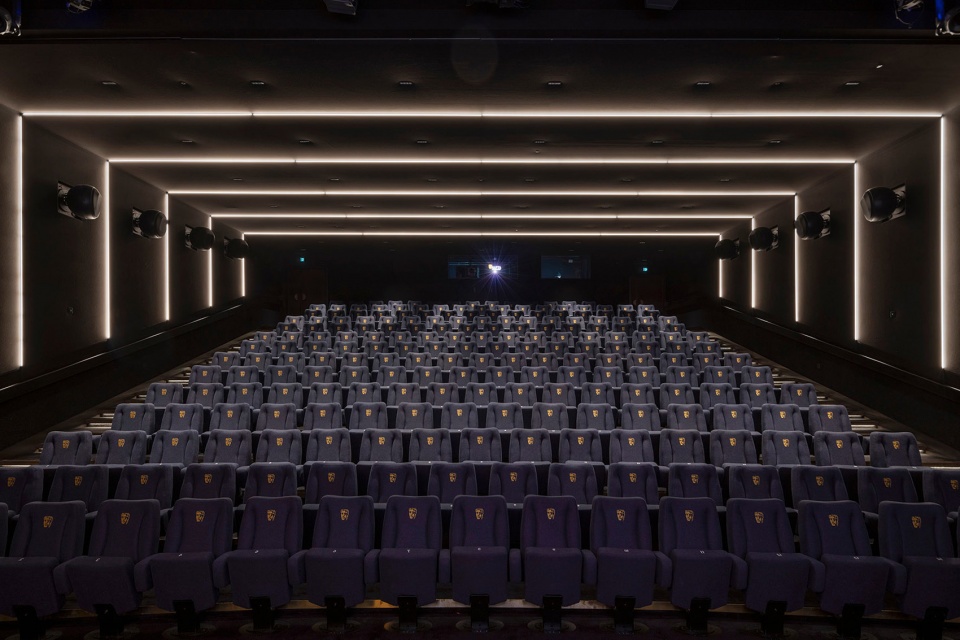
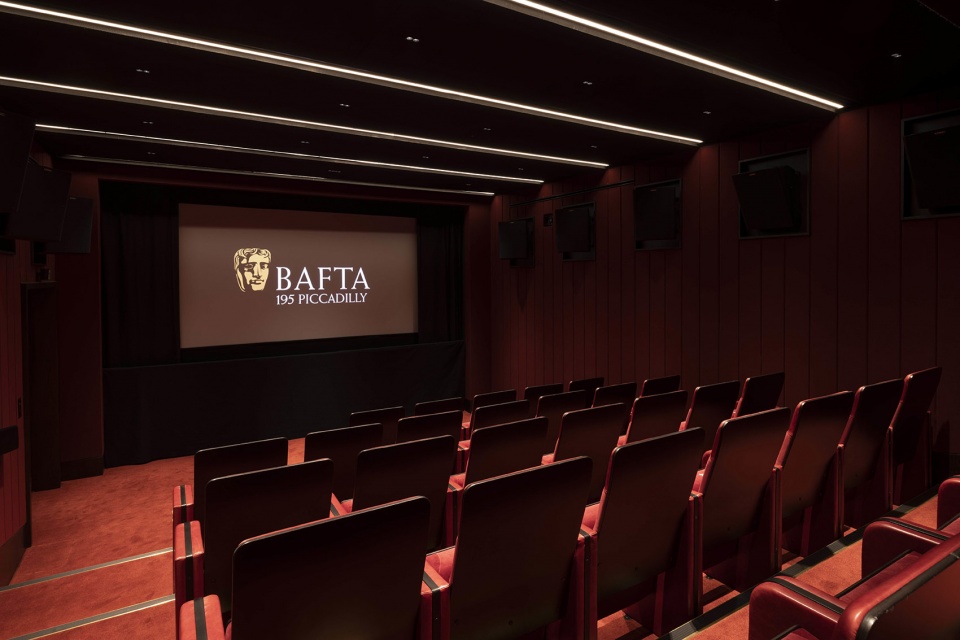

项目包括227个座位的安妮公主电影院/剧院(采用杜比全景声技术,确保在全英国性能最佳)、新增加的41座影院/剧院、宴会厅、4个厨房、多功能活动和展览空间、员工酒吧/餐厅区,以及新的带有天窗的董事会议室。这些空间重新使用了施工过程中发现的历史材料,与设计团队为项目定制的新桌椅、评审/会议室、员工福利设施/办公室以及可以俯瞰Piccadilly大街和圣詹姆斯教堂庭院的新露台相得益彰。
The project comprises spaces including the 227-seat Princess Anne cinema/theatre (with Dolby Atmos, ensuring it’s the UK’s finest), a new 41-seat cinema/theatre, banqueting hall, 4 kitchens, multi-purpose event/exhibition spaces, members’ bar/restaurant area, new skylit boardroom re-using historic materials found during construction, complementing our bespoke new table/chairs, judging/meeting rooms, staff welfare/offices, and new terraces overlooking Piccadilly and St. James’s Churchyard.
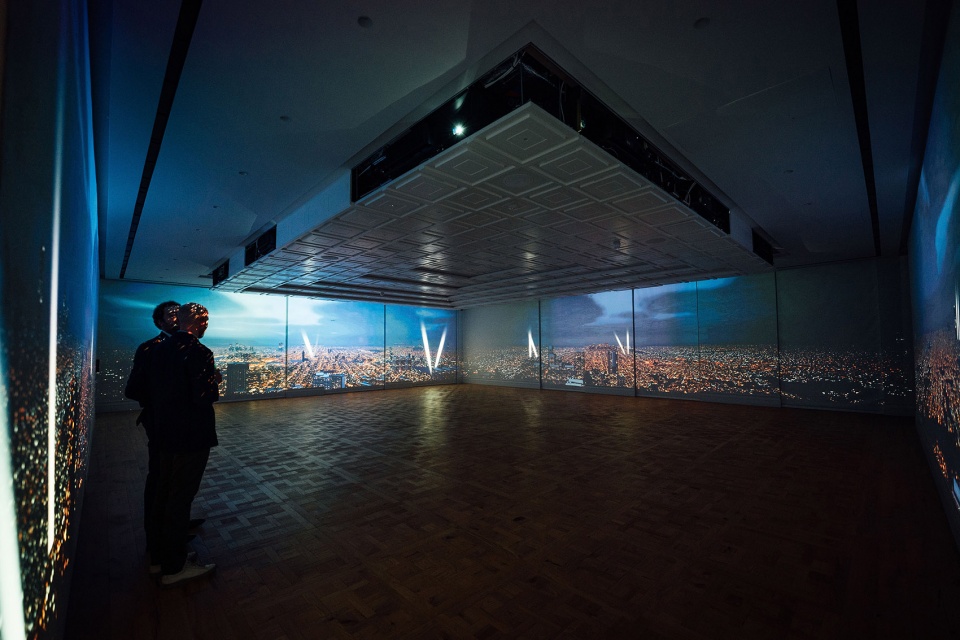
▼位于建筑三层的创意和未来展厅,其中包括英国唯一专门展示动态影像艺术的Clore学习空间,The Creative and Future Galleries located on the second floor of the building, including the UK’s only Clore Learning Space dedicated to the art of the moving image © Luca Piffaretti
▼安妮公主电影院/剧院,The 227-seat Princess Anne cinema/theatre © James Newton
▼邵逸夫剧场,Run Run Shaw Theatre © James Newton
该项目采用了经典、耐用、可持续的材料,有着变化的质地和精湛工艺,一系列定制的细节层层深入,将建筑的体验不断推向屋顶层的“高潮”。
The project incorporates a pared-down palette of classic, durable, sustainably sourced materials in varying textures, highly crafted in a suite of bespoke detailing, increasing refinement on successive floors to top-floor ‘crescendo’.
▼会议室,Boardroom © James Newton
▼建筑室内材料细节,Architectural and interior design detail within the newly developed building © Luca Piffaretti
此外,该项目还通过强大的灵活性、功能性和财务效率实现了对未来的预测,推动了学习/新人才培养计划的大规模增长,此外还实现了: 每年有约1千万名学习者参与在线学习,每年为约8万人提供电影/游戏/电视职业工具,每年为约500名人才提供量身定制的支持服务。
It also features futureproofing via robust flexibility, functionality, and financial efficiency, driving massive growth of learning/new-talent development programs, resulting in: ±10,000,000 learners/year engaged online, equipping ±80,000 people/year with tools for film/games/TV careers, and ±500/year talented individuals’ tailored support.
▼放映室,Screening room © Jordan Anderson
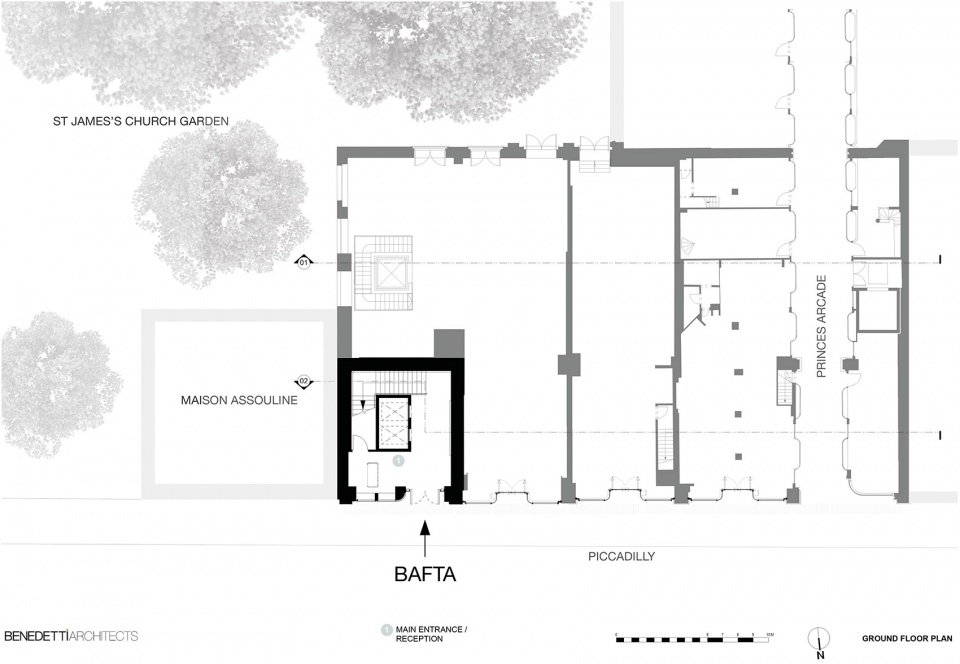
▼一层平面图,Ground floor plan © Benedetti Architects
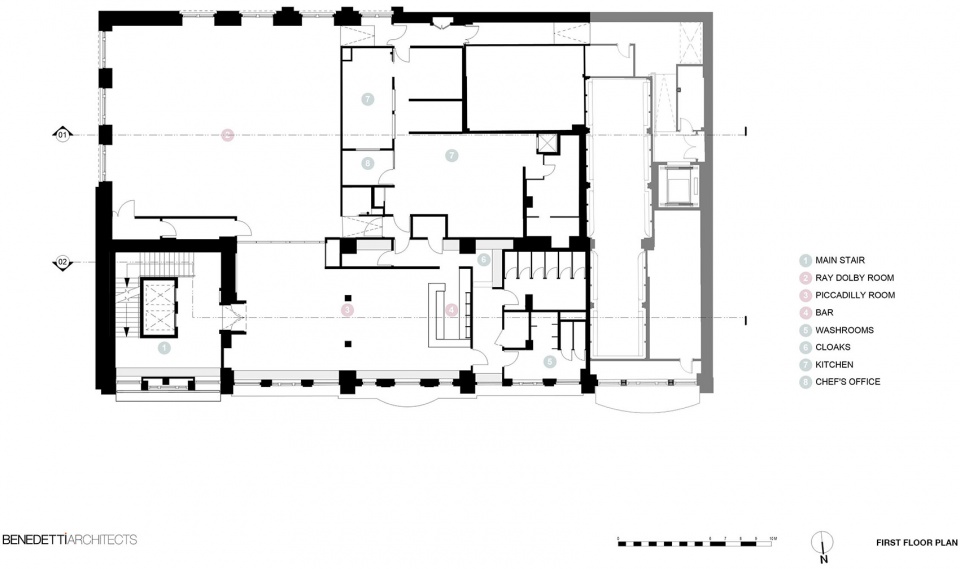
▼二层平面图,First floor plan © Benedetti Architects
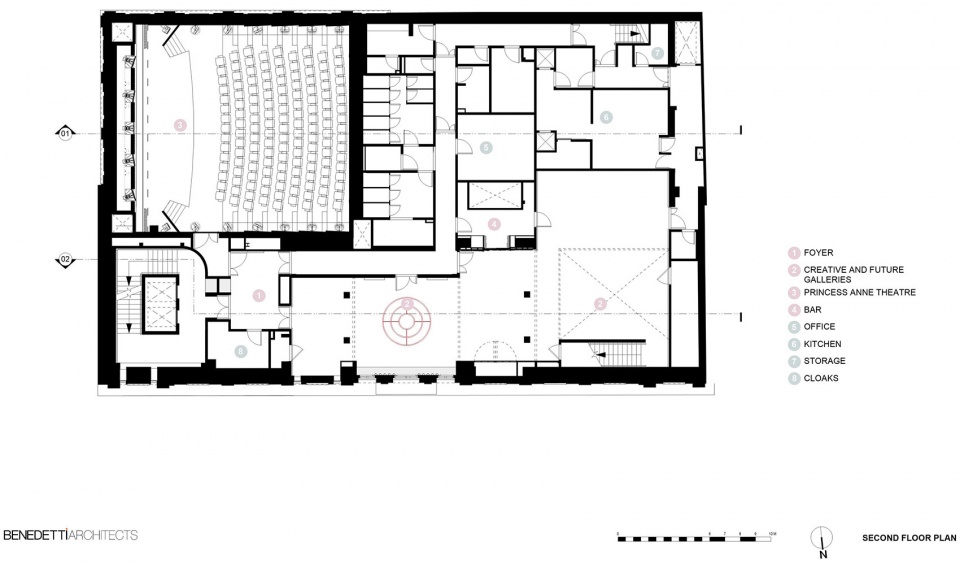
▼三层平面图,Second floor plan © Benedetti Architects
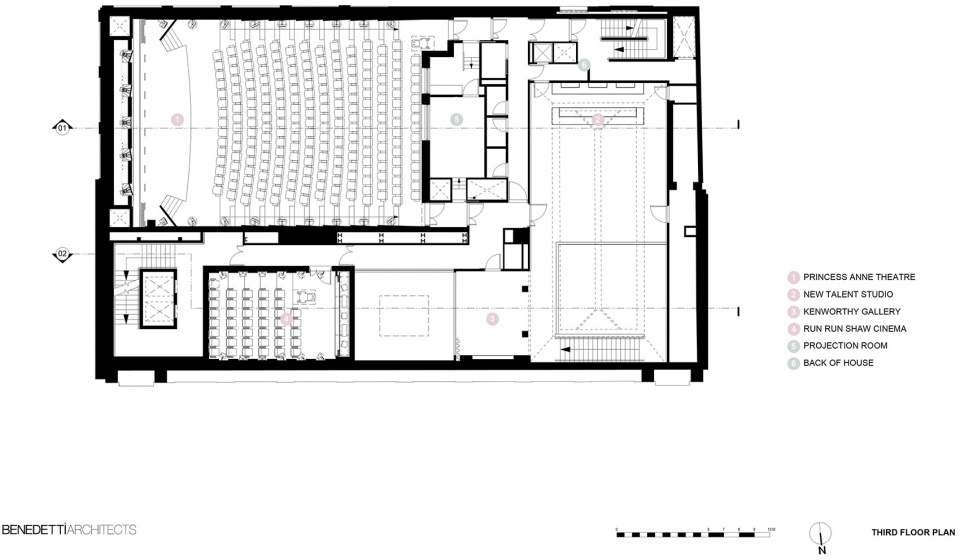
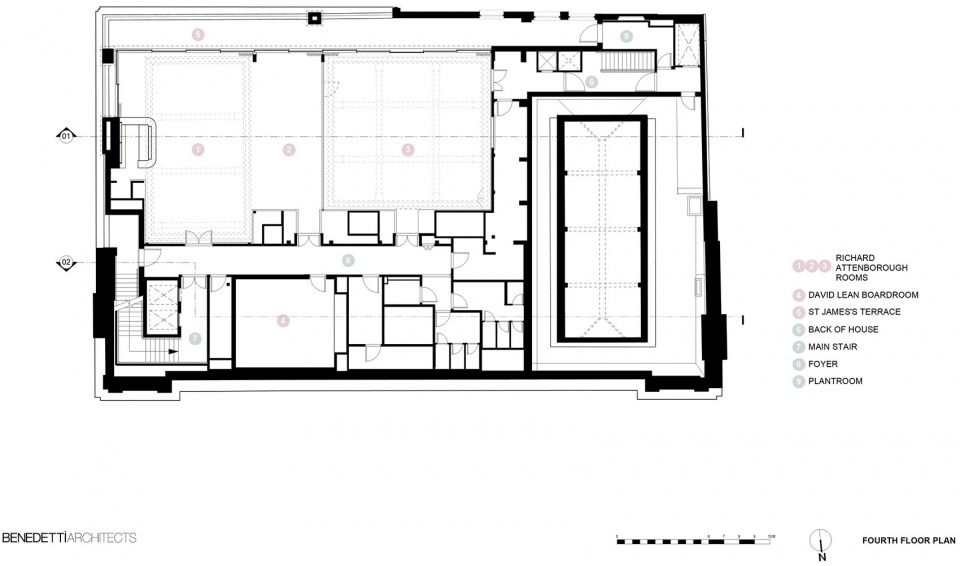
▼四层平面图,Fourth floor plan © Benedetti Architects
▼五层平面图,Fourth floor plan © Benedetti Architects
Location – 195 Piccadilly, London, W1J 9LN
Client – BAFTA (British Academy of Film and Television Arts)
Architect & Interior Design – Benedetti Architects
Structural Engineers – Price & Myers
Contractor – Knight Harwood
Services Engineer – Harley Haddow
Project Manager and QS – Jackson Coles
Client Project Manager – Equals Consulting
Planning Consultant – DP9
Lighting Designer – LAPD
AV Consultant – Charcoalblue
Acoustic Consultant – Sandy Brown
Heritage Consultant – Alan Baxter Heritage
Approved Inspector – Sweco
Fire Engineer – BWC Fire
Project sector – Cultural
Budget – £33,000,000
Project completion date – January 2022
More: Benedetti Architects









复古现代结合
DK
没有原始照片我怎么评价啊?还有这些看都没看过原始建筑就叫好的是AI还是真人?如果是真人那可真是碳基生物种群的一项伟大的发现
很不错的改造设计,建筑外观很有魅力,活动厅,维多利亚时期的天窗的展示效果不错
多好的中庭啊!感觉那个大吊灯可以选得更有创意一点的款
原有建筑的感觉太棒