最终产生的规划方案应对了无家可归者、种族公正、城市化和空气质量等复杂和具有争议的问题,这在公园系统的规划中并不常见。评审团认为此次规划“包含出色的图解和叙事过程,并且可以应用到其他的社区当中”。
– 2022年评审委员会“The resulting plan tackles complex and contentious issues such as homelessness, racial justice, urbanization, and air quality–unorthodox for park system plans. And according to the jury contains exceptional graphics and a narrative process that is transferable to other communities.”
– 2022 Awards Jury来自 ASLA 对gooood的分享。
Reimage Nature and Inclusion for Salt Lake City | Design Workshop, Inc.
项目陈述
Project Statement
该计划为景观的平等性和管理提出了一份变革性的愿景,旨在解决公园系统规划总不常涉及的复杂且有争议的问题,例如无家可归的现象、种族公正、城市化和空气质量等。“重塑自然”方案是盐湖城30年来的首次公共土地总体规划,它为城市的广阔景观规划了发展路线,包括83个公园和公共空间、70英里的步道、1700英亩的天然地块、108个高尔夫球洞的分布以及8.65万棵城市树木。
本次规划也是该市历史上最成功的公众参与活动。在疫情高峰期间,由于采用了开创性的方法并以包容性为关注的重点,规划覆盖了1.2万名社区成员,并提高了少数人群的话语权。最终产生的计划在严格的数据分析基础上传达了大胆的社区愿景,并指导了公平优先事项的选择。跨度长达10年的可行方案确定出了92个有利于改善生态系统健康和宜居性的场地。这项工作激发了城市各部门之间的合作,建立了社区伙伴关系,并获得了城市官员的支持,使公共土地每年的资本支出增加了2400% 。
The plan delivers a transformative vision for equality and stewardship of landscape to tackle complex and contentious issues that are unorthodox for park system plans, such as homelessness, racial justice, urbanization and air quality. Reimagine Nature is the first public lands master plan in 30 years, charting a course for the city’s expansive landscape including 83 parks and public spaces, 70-miles of trails, 1,700-acres of natural lands, 108 holes of golf, and 86,500 urban trees.
This was the most successful public engagement effort in the city’s history. Due to a focus on inclusion that utilized trailblazing methods, the plan reached 12,000 community members and benefited from elevating the voices of underrepresented populations during the height of COVID-19. The resulting plan is a model for communicating audacious community aspirations and directing equity priorities based on rigorous data analyses. An actionable 10-year vision identifies 92 locations for improvements to ecosystem health and livability. The effort galvanized collaborations across City departments, formed community partnerships, and garnered City officials’ support, increasing yearly capital expenditures on Public Lands by 2,400%.
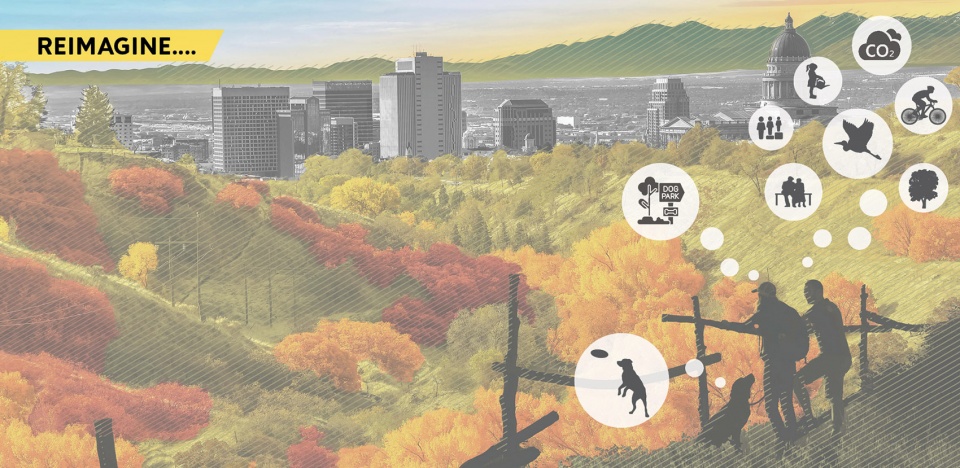
▲封面:公园、自然土地和公共资源系统应与其所属的城市和人群相互依存。我们如何共同去构想它的未来以取得更理想的成果?Cover. A system of parks, natural lands, and public resources should complement the city and individuals to which it belongs. How do we collectively imagine its future for improved outcomes? © Design Workshop, Inc. and Salt Lake City
项目说明
Project Narrative
广泛的影响
盐湖城启动本项规划时正值疫情爆发,这让公共空间变得比以往任何时候都更加重要。同时,该项目推进的时机还与一系列公民抗议活动相同步,例如促进种族正义和警务改革、解决城市投资中的历史性不平等、空气质量差和气候变化的过度影响,以及无家可归的人群所面临的日益严重的危机等等。这些主题的影响范围十分广泛,可能会被认为超出了公园部门的工作范畴。然而,本次总体规划尽可能地扩大了自身的影响范围,并倡导了合作性的解决方案。
该总体规划将指导125处场地的未来发展,它们几乎触及了这座快速发展的城市中20万居民的生活,是过去30年来进行的最重要的公共土地规划。该项目以“重塑自然”为理念,旨在启发社区成员探索城市下辖的户外空间如何围绕公平、管理和宜居的核心价值解决当前的问题。
利用社会和环境数据进行决策
由社区推动的对话确立出了五个分析主题,为创新性规划工具的开发提供了依据:
1. 重塑环境健康:公共土地如何为创造更加可持续的未来做出贡献?规划根据人类健康、野生动植物和生态以及弹性景观的类别对城市森林和公共土地系统的表现进行了分析。分析结果与社区意见进行了结合,最终确定出此次规划最具紧迫性的任务:制定战略性的树木种植方案、增加植被的物种多样性以及适应干旱。
2. 重塑包容性:公共土地如何反映其周边的社区并创造交流机会?该规划创建了一个用于评估单个公园质量和使用情况的工具,其中包括邻里表达和文化场所营造、公共安全以及活跃水平等指标。大学生、市民和市政人员完成了对22个公园的审核评分,以评价公园设计的公平性。这些发现在带来启发性的同时,还为社区公园、规划流程和基层主导的公园设计提出了新的期望,并激活了社区活动。
3. 重塑通达性:公共土地如何将人与人,以及人与自然联系起来?规划分析确定了不同场地在连通性和流动性方面的差距,为公园和道路改善的优先事项提供了参考。由于山麓和自然保护区集中在城市的东北部,导致四分之一的住宅(主要在西侧)位于步行距离之外。本次规划强调公平投资,在约旦河大道沿线的公园和天然地块上,为西区创造步行和公交都均可到达的环境宜人的休闲空间。
4. 重塑保护性:我们如何才能确保我们的公共土地能够继续服务于后代?该规划土地运作、人员和资金进行了评估,以预测具体的实施需要哪些资源,并提高应对环境威胁的效率。评估结果表明,若要在2040年之前保持现有水平,每年的运营预算需要增加500万美元,同时还需要增加24名工作人员。评估结果有助于支持不同的改革,包括为显著增加社区贡献的志愿服务组织聘用工作人员等。
5. 重塑发展:在人均土地面积计算不符合实际的情况下,公共土地如何才能为未来的人口增长提供足够的公共空间?盐湖城必须增加与自由公园(Liberty Park,面积为94 英亩)相同大小的公园面积,才足以跟上预期的人口增长。规划团队为现有土地的利用制定了更有效的战略,其内容涉及高尔夫球场、路权分配和对现有公园的干预,以此来实现更理想的环境性能,满足更高的休闲和社会需要。这些改变措施均保持在一个标准的尺度上,以避免出现过度拥挤的现象。
倾听群众的声音
盐湖城以“西部十字路口”和难民安置地而著称,有着多样化的人口,居民使用超过120种语言,且西班牙裔和美国原住民人口众多。研究表明,这些人群的户外活动水平参差不齐。因此,最重要的是收集居民意见以了解具有代表性的生活经历以及他们的需求、兴趣和活动机会。然而在盐湖城,公民事务的主要参与者长期以来一直是单一的社会经济学群体。
凭借具有战略性和机敏的思考、一系列实验以及来自60个社区合作伙伴和倡导者的意见(包括与85名大学生建立的独特合作关系),规划团队将以上这些挑战逐一克服。虽然面临预算有限和疫情带来的困难,这次参与活动仍然对城市规划工作的标准起到了提升作用,并且超出了让10%的成年人参与项目的目标预期。与单独开展的活动相比,在线活动与现场活动的受众范围更广。规划团队对参与活动的人口统计数据进行了监测,以了解应当在哪些方面做出调整,从而获得来自城市中多元群体的代表性数据。比数量更为重要的是焦点小组、合作研讨会、场所营造活动、约2000条个人调查意见以及拦截访问对话的实际质量,这些都为社区制定规划提供了渠道。
一项规划如何才能在回应众多意见的同时综合不同的观点?在最终阶段进行的活动调查了规划团队是否适当地融入了社区参与,以及是否在愿景、目标和项目中听到了社区的声音。整体来看,87% 的受访者对规划方向表示满意,并提供了数百条调整建议,为最终的规划内容提供了依据。尽管涉及到不同的分区和少数群体,整体愿景仍然奠定了一个统一的基础,能够使整个城市的投资价值最大化。
以视觉叙事促进协作型城市设计
为了吸引市民的注意并激发想象力,项目规划师和设计师在每个阶段都采用了讲故事的方式,例如情感叙述、视觉传达和数据展示等。
第一阶段的目标包括建立对项目的认知,宣传项目的益处和行动的紧迫性,以及从不同的经验中学习。在访问量最大的地点,进行了对项目品牌和有关紧迫环境问题的信息图表故事的展示,引发了数千次的线上参与。这些图表同时还放置在公园和小径的临时站台上,并在随机的拦截采访中吸引了人们的关注。在这些采访中,团队与数百位平时很少与政府接触的居民进行了面对面的交谈。
第二阶段主要是激发和交流想法以获得反馈。各方利益相关者合作制作了视频和图像展板,向市民描绘了未来的各种可能性。经过公众对各种方案的评估之后,项目团队在图像文件中呈现了景观项目和城市设计的可视化方案,并引用了来自社区成员的意见。这些讲故事的方式让市民的构想得以具体化,并由此影响之后可能发生的改变。
效果和影响
可衡量的绩效目标(用于年度报告)和146个近期政策和项目行动条例为该愿景提供了支持,其中许多项目由于实用性极高,在计划正式通过之前就已经开始推进。由市议会选区发起的资本改善项目为当局官员树立了信心,确保他们的选区不会受到忽视。优先事项通过公平选区进行了合理的验证,以最大程度地减少政治博弈中的权力动量。在众多社区努力寻找解决公平问题的方法时,这一过程和成果向我们展示了如何利用景观专业的工具来促进环境正义。
该计划对市民的生活产生了立竿见影的影响。规划分析升华了关于从一个区域部门过渡到城市级部门的讨论,并为新的公园护林员计划、西语使用者社区外展活动、生态服务以及项目实施增聘了工作人员。该计划已经获得了来自不同利益方的资金支持,并就数额高达5000万美元的债券融资计划进行了讨论。自总体规划实施以来,公园规划中的志愿服务和市民参与均有所增加,并且变得更加多样化,例如,部分市民牵头规划了位于西城的本市第三个区域性公园。不论是年轻的单身人士、家庭还是老年人群体,都热衷于将这片棕地改造成社区财富建设的资产、史无前例的河岸休闲场地和生境庇护所,以及防洪抗旱的可靠资源。
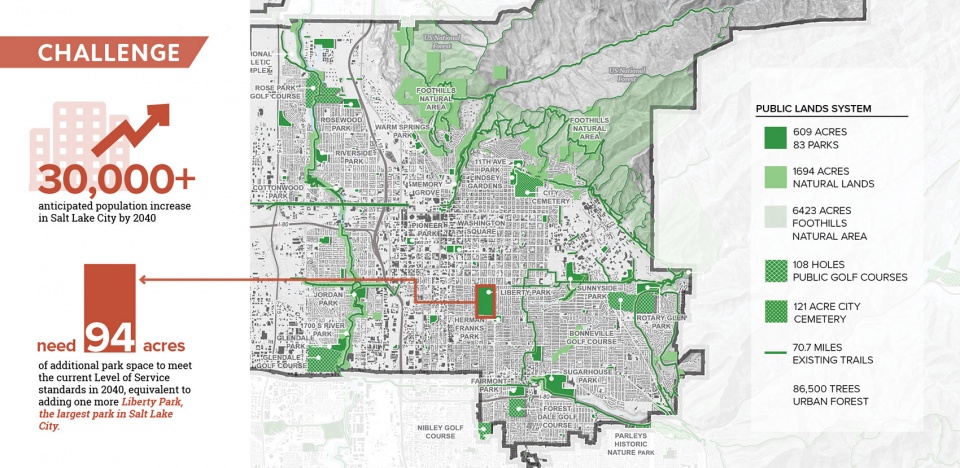
▲挑战:盐湖城的公共土地面积广阔且类型繁多,但存在公园和小径拥挤不堪和基础设施陈旧等问题。在这处已经经历过扩建的地域,要求公园的可用面积跟上人口的快速增长并不现实(需要购置94英亩的土地)。Challenges. The City’s Public Lands are vast and varied. However, insufficiency appears in crowded parks and trails and decayed infrastructure. Matching park acreage provision with rapid population growth is unrealistic (requiring acquisition of 94 acres) in this built-out region. © Design Workshop, Inc. and Salt Lake City
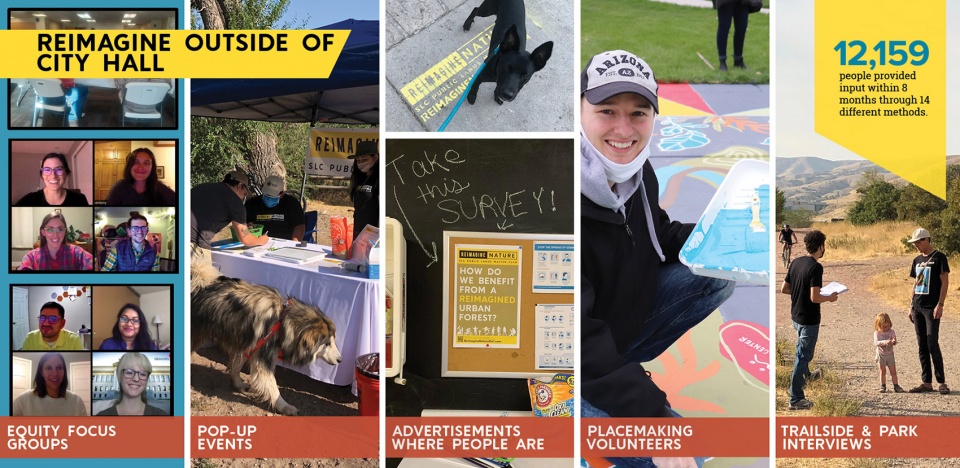
▲方法:社区非常珍视这些公共空间,同时也是实现未来规划的最庞大的支持群体。在疫情高峰期,规划团队采取了多管齐下的创新方法,吸引了超过1.2万名社区成员的参与。Methods. The community treasures these public spaces and were the greatest allies in planning for their future. Multi-pronged and inventive approaches were used to engage over 12,000 community members during the height of Covid-19. © Design Workshop, Inc., Salt Lake City, and University of Utah Ivis Garcia
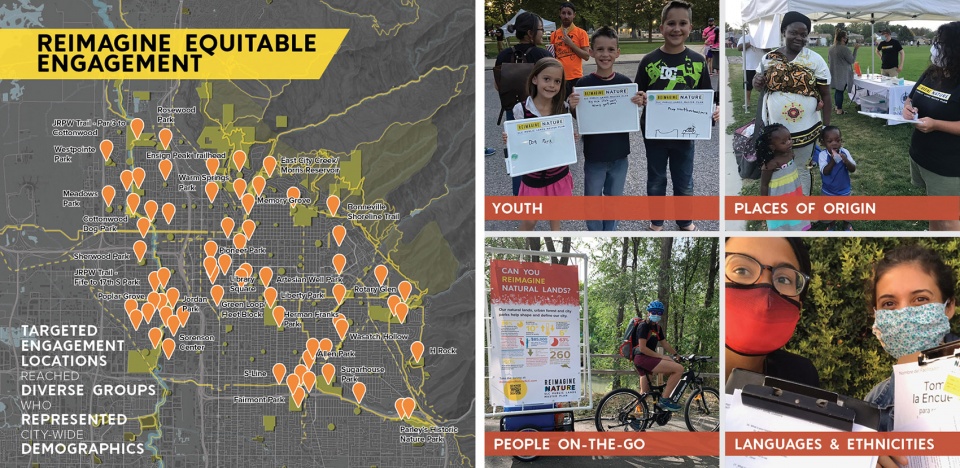
▲代表性:通过与大学生项目大使合作,以战略性和灵活的方式争取市民参与,规划得以反映出整个城市的多样性。在他们的故事中,展现了对公共空间的不同期望,与此同时也反映了公共土地在城市中的关键地位。Representation. Strategic and nimble efforts in partnership with university student project ambassadors were used to gain participation that reflects diversity of people throughout the city. Divergent expectations for public spaces emerged in their stories that placed public lands at a crossroads. © Design Workshop, Inc., Salt Lake City, and University of Utah Ivis Garcia
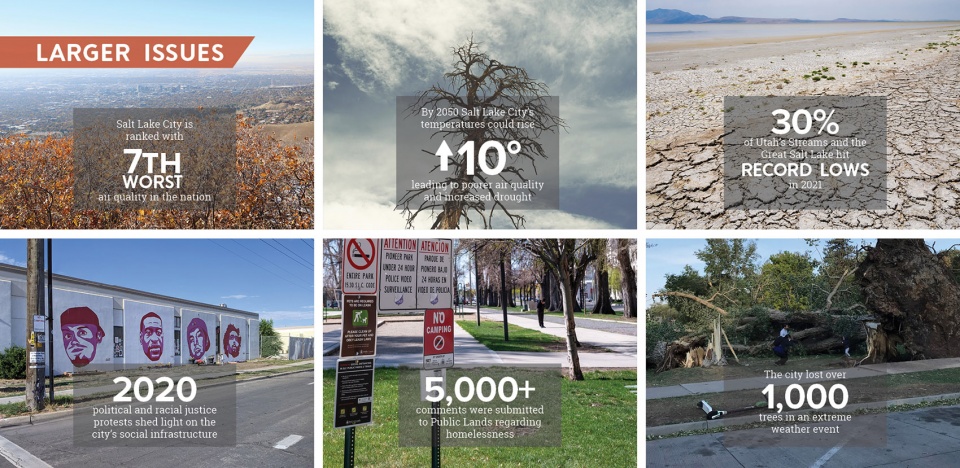
▲问题:社区成员对一些复杂的问题有了更深刻的认识,例如生态系统正在面临威胁、种族主义和阶级歧视导致了绿地供应的长期差距以及对人类健康的影响。对话还聚焦到对公平性、管理责任和宜居性等价值观的讨论。Issues. Community members shared a heightened awareness of complex issues such as threats to ecological systems and racism and classism perpetuating disparities in green space provision affecting human health. Dialog converged into discussions of values: equity, stewardship, and livability. © Design Workshop, Inc.,Salt Lake City, and Adobe Stock
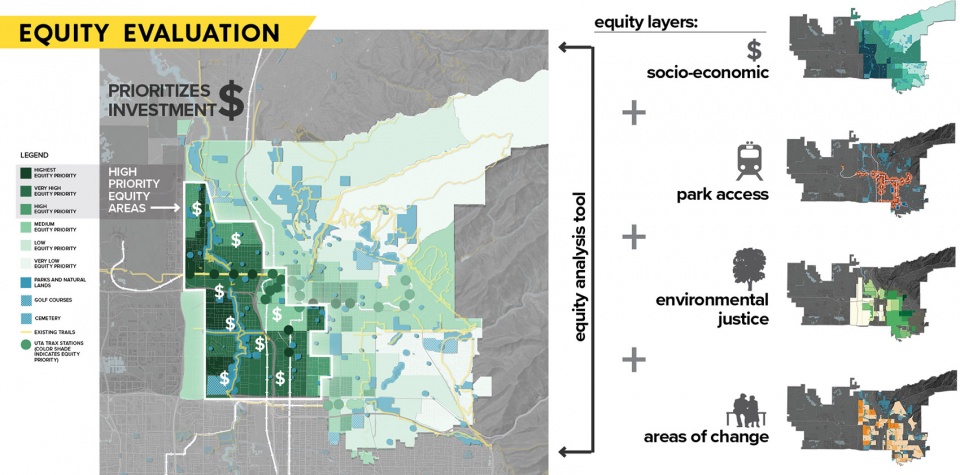
▲公平性评估:对公平性的定义通过以下几个因素的分析得到了完善,包括:社会经济、人口脆弱性、密度、交通和流动性、公共健康指标以及环境对健康的影响,如空气中的有毒物质和树木覆盖率等。这一分析过程已成为确定公平投资优先次序的工具。Equity Evaluation. Definitions of equity were refined through analysis of factors: socio-economics, population vulnerability, density, access and mobility, public health indicators, and environmental effects on health such as air toxins and tree cover. It is now a tool for prioritizing equitable investments. © Design Workshop, Inc.
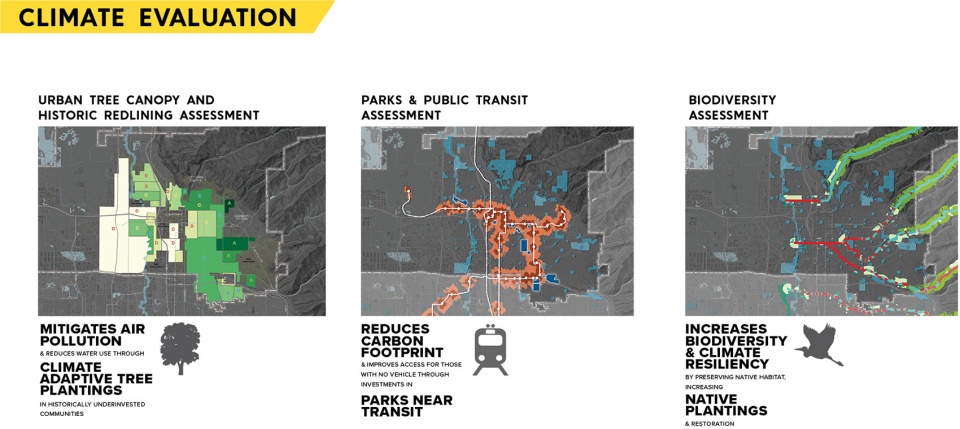
▲气候评估的考量因素包括环境压力因素、树荫覆盖率、城市热量、生物多样性、空气质量和流动性。这些评估为公园和自然土地如何促进恢复力和解决气候变化提供了信息。Climate Evaluation. Environmental stressors, tree canopy, urban heat, biodiversity, air quality, and mobility. These evaluations informed ways in which parks and natural lands could contribute to resiliency and climate change solutions. © Design Workshop, Inc. and Salt Lake City
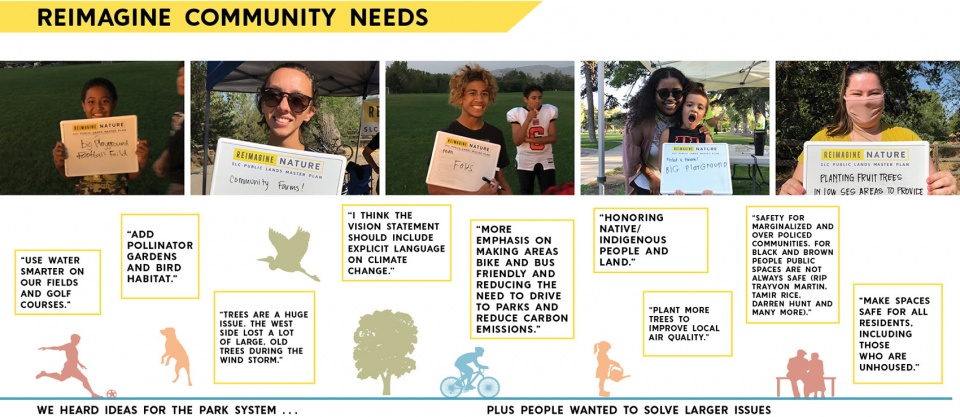
▲重新构想:合作伙伴组织和利益相关者重新对未来进行构想,确定了地震路径修正的想法以及改善个人生活和景观的微小步骤。Reimagine. Partner organizations and stakeholders reimagined the future identifying ideas for seismic course correction and small steps for improving individual lives and landscapes. © Design Workshop, Inc. and Salt Lake City
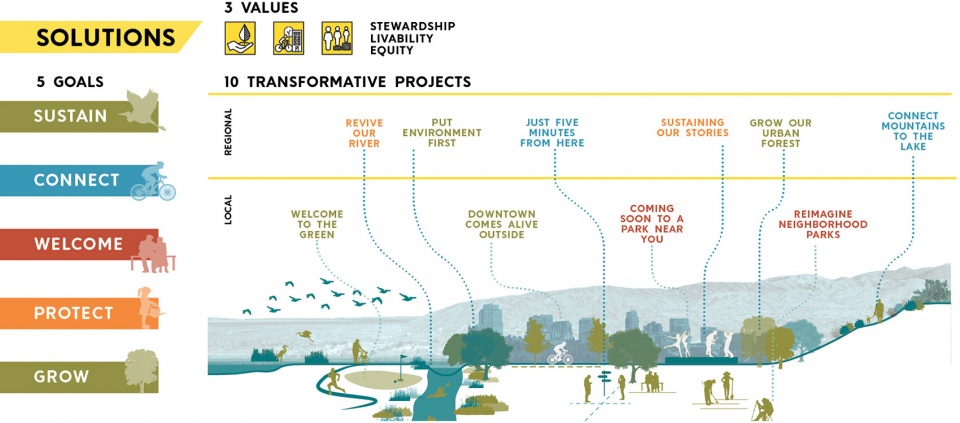
▲解决方案:规划者组织了主题和目标,在设计者的支持下,将十个标志性的项目描述为具体的解决方案以突出规划的重点。Solutions. Planners organized themes and goals to provide focus supported by designer’s efforts to describe ten emblematic projects as tangible solutions. © Design Workshop, Inc.
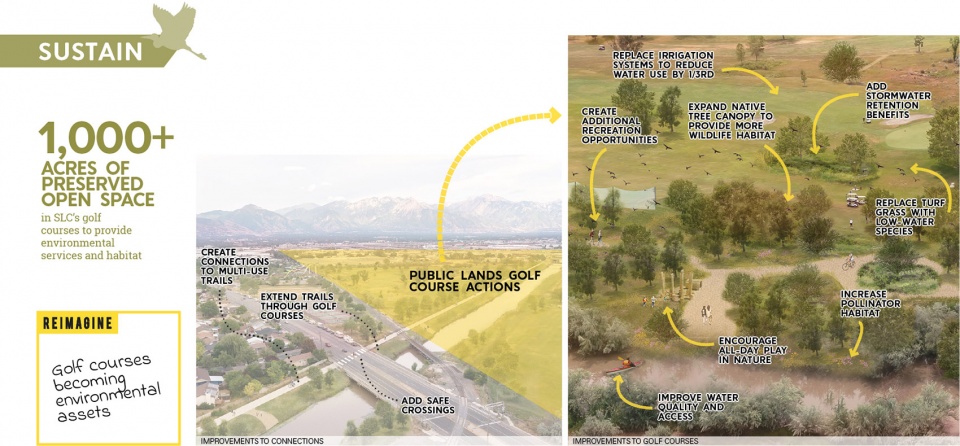
▲可持续性:城市高尔夫球场走在环保主义的前沿,被视为景观复原力、水质管理和本土生态系统的新来源,有助于提高生物多样性和改善野生动物栖息地。Sustain. On the forefront of environmentalism, city golf courses are envisioned as new sources of landscape resilience, water quality management, and native ecosystems that enhance biodiversity and wildlife habitat. © Design Workshop, Inc. and Salt Lake City
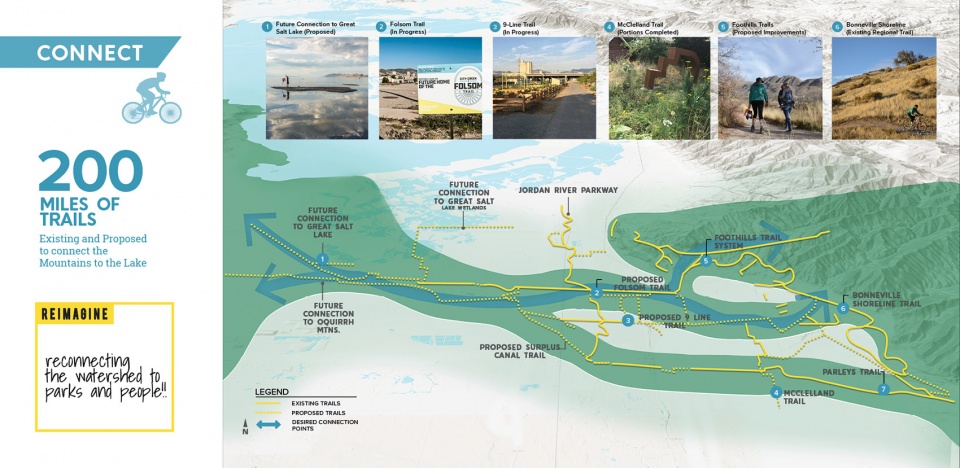
▲连接:填补区域步道的缺失环节,投资建设绿道,使山脉与湖泊、人与大自然形成连接。这一理念通过连接瓦萨奇山麓、沿路座椅、山谷地面、小溪、约旦河和大盐湖湿地,将城市统一起来。Connect. Completing missing links in regional trails and investing in greenways connects mountains to the lake and people to nature. This concept unifies the city by connecting the Wasatch foothills, benches, valley floor, creeks, Jordan River and Great Salt Lake wetlands. © Design Workshop, Inc., Salt Lake City, Seven Canyons Trust and Adobe Stock
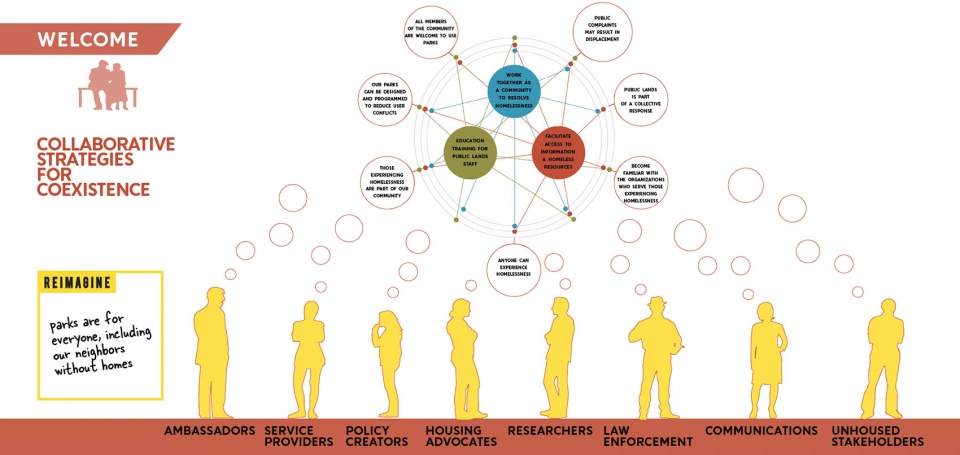
▲迎接:以创建欢迎型的公园为目标,城市必须树立“公园服务于所有人(包括无家可归者)”的意识,同时以富有同情心的方式和集体性的立场去解决公园用途冲突的问题。Welcome. With a goal of creating welcoming parks the city must build awareness that parks are for everyone- including people experiencing homelessness, while also address conflicting uses with a compassionate and collective response. © Design Workshop, Inc.
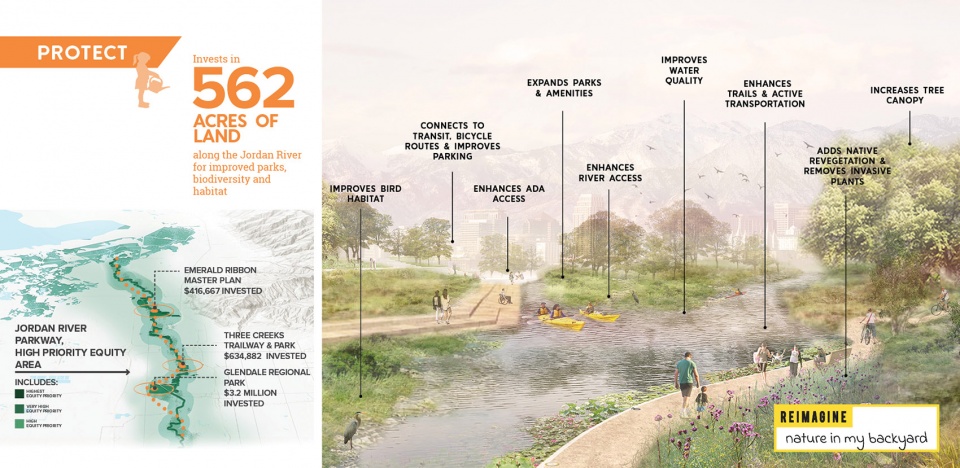
▲保护:要保护约旦河等自然资产,就必须振兴、恢复和加强自然区域,创造公平的使用机会,同时激活公园系统,使其成为区域性的休闲胜地。Protect. Protecting natural assets such as the Jordan River requires reviving, restoring and enhancing natural areas, creating equitable access, and activating the parkway system as a regional attraction for recreation. © Design Workshop, Inc.
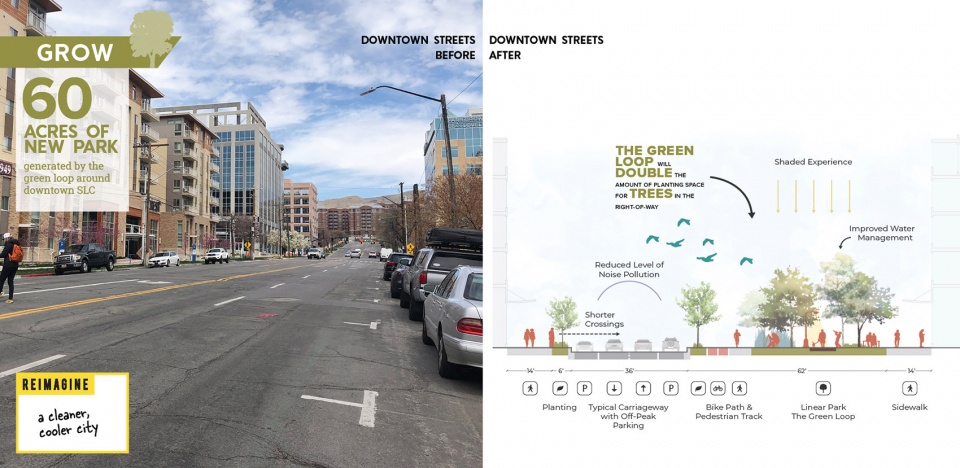
▲发展:要扩展公共土地系统,就必须以创新的方式利用现有的公共财产,从而填补市中心等公园空白区域。“绿色环路”就是一个重要的创新项目,它的目标是将街道改造成60英亩的公园空间。Grow. Expanding the public lands system requires innovation in use of existing public properties to fill park gap areas like the Downtown. One big idea is the “The Green Loop,” which aims to convert streets to 60 acres of park space. © Design Workshop, Inc.
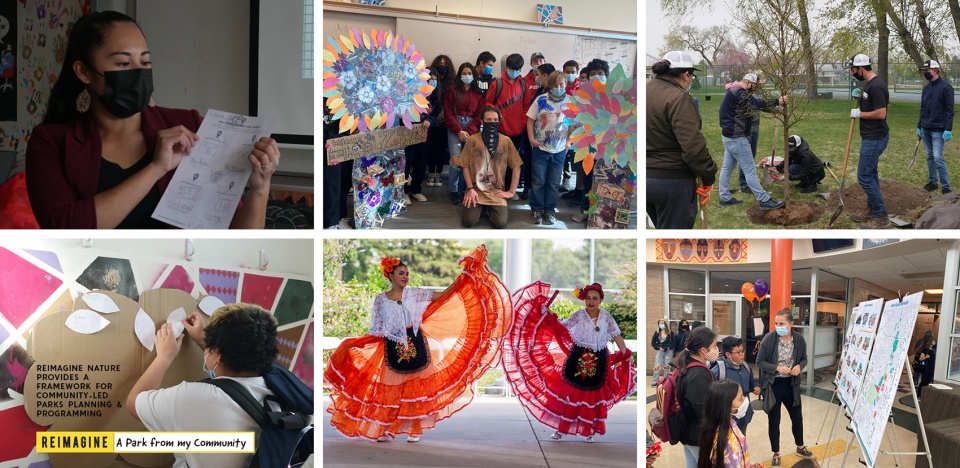
▲重新构想街区公园:该计划为社区主导的公园规划和方案制定提供了一个框架。公平优先项目已经开始实施,由社区团体牵头重新设计三个重要的公园。Reimagine Neighborhood Parks. The plan provides a framework for community-led park planning and programming. Implementation of equity priority projects has begun with neighborhood groups leading the way to redesign three significant parks. © David Evans and Associates, Salt Lake City, Salt Lake City Arts Council
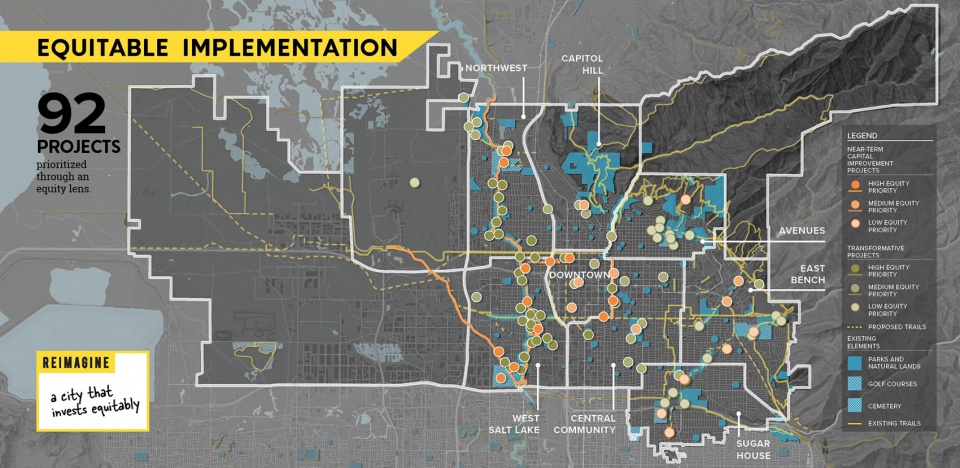
▲投资概述:明确的愿景、优先事项和战略提高了志愿者的积极性和主动性,激发了实施者之间的合作,吸引了其他资金来源的支持,并引导了集体性的行动。Investment Overview. A clear vision with priorities and strategies has increased volunteerism and activism, inspired collaboration among implementors, engendered support from alternative funding sources, and directed collective action. © Design Workshop, Inc. and Salt Lake City
Project Narrative
EXPANSIVE INFLUENCE
Salt Lake City initiated the planning process just as the pandemic began and these public spaces became more essential refuges than ever. This timing coincided with civic protests centered around racial justice and police reform, addressing historic inequalities in City investments, disproportional impacts of poor air quality and climate change, and the growing crisis to house unsheltered populations. These topics have broad implications and could have been dismissed as outside the park department’s influence. Instead, the master plan expanded, championing collaborative solutions.
This master plan directs the future of 125 properties that touch virtually every life of the 200,000 residents throughout this rapidly growing city, making it the most important plan in the past 30 years for Public Lands. Branded “Reimagine Nature,” this project inspired community members to explore how city-managed outdoor spaces can address current events centered around core values of equity, stewardship, and livability.
USING SOCIAL AND ENVIORNMENTAL DATA FOR DECISION-MAKING
Community-driven conversations coalesced into five themes for analysis that informed the creation of innovative planning tools:
1. Reimagine Environmental Health: How can Public Lands contribute to a more sustainable future? Performance of the urban forest and public lands system were analyzed under categories of human health, wildlife and ecology, and resilient landscapes. The analysis combined with community input identified the most urgent actions: strategic tree planting, increase vegetative species diversity, and adaptation for drought.
2. Reimage Inclusion: How can Public Lands reflect surrounding neighborhoods and create opportunities for exchange? A tool for assessing individual park quality and access was creating that included metrics for neighborhood expression and cultural place-making, public safety, and activity levels. University students, citizens and city staff completed audits scoring 22 parks evaluating equity in park design. The findings were enlightening and led to instituting new expectations for neighborhood parks, planning processes and toolkit for grass-roots led park design and activation events.
3. Reimagine Access: How can Public Lands connect people to each other and nature? Analysis identified gaps in connectivity and mobility considerations informing priorities for park and pathway improvements. Foothills and conserved natural lands are concentrated on the northeast part of the city, resulting in one-fourth of residences, mostly on the westside, located outside of walking distance. The plan emphasizes equitable investment creating nature-filled recreation opportunities on the westside accessible by foot and transit, within the parks and natural lands of the Jordan River Parkway.
4. Reimagine Protect: How can we ensure our Public Lands are sustained for future generations? Operations, staffing, and funding were assessed to anticipate what resources this plan’s implementation would need and build efficiency into addressing environmental threats. This evaluation showed that to maintain current levels by 2040 the annual operating budget will need to increase by $5 million and 24 additional staff will be needed. The findings helped support changes including hiring a staff member for volunteerism organization that has leveraged exponential community contributions.
5. Reimage Growth: What can Public Lands do to provide sufficient public space for future population growth when standards of acres per population are unrealistic? Salt Lake City would have to add park space equal to the size of Liberty Park (94 acres) to keep up with anticipated population growth, a real challenge in this built-out, high property cost and landlocked city. Strategies were created for better use of current land holdings – such as golf courses, right-of-way, and existing parks to do more for environmental performance, recreation, and social needs. These changes equate to the standard, ensuring these actions will result in avoiding overcrowding.
RAISING ALL VOICES IN CHORUS
Known as a “crossroads of the west” and a place of refugee resettlement, Salt Lake City has a diverse population with over 120 languages spoken and large Hispanic and Native American populations. Research showed disparate levels of activity in the outdoors by these populations. It was paramount to gather input to understand representative lived experiences and their needs, interests and access. However, in Salt Lake City, engagement in civic matters has long been dominated by singular socioeconomic groups.
These challenges were overcome by the project team’s strategic and resourceful thinking, experimentation, and the will of 60 community partners and advocates including unique partnership with 85 university students that served as ambassadors. Despite challenges of a small project budget and the COVID-19 pandemic, this engagement campaign raised the bar for City planning efforts, exceeding a goal of involving 10 percent of all adults. Online and in-person activities combined reached a broader audience than taken individually. Participation demographics were monitored to inform where to pivot to gain representation from the diversity of the city. More critical than quantity, the quality of dialog in focus groups, collaborative workshops, place-making activities, roughly 2,000 individual survey comments, and intercept interview conversations provided a conduit for the community to craft the plan.
How can one plan respond to many points of input and synthesize differing perspectives? The concluding engagement opportunity asked if the planning team had incorporated participation appropriately, if community voices were audible in the vision, goals, and projects. Overall, 87 percent of respondents were satisfied with the plan direction and provided hundreds of suggestions for adjustments that informed the final plan contents. While components for subareas and sub-population groups are provided, the vision lays a unified foundation that maximizes the value of investments city-wide.
VISUAL STORYTELLING FOR COLLABORATIVE CITY DESIGN
To capture citizen attention and imagination, project planners and designers utilized storytelling devices such as emotional narrative, visuals, and data throughout every phase.
The first phase included goals of building awareness about the project, educating about the benefits and urgency for action, and learning from diverse experiences. Project branding and infographic stories about social and environmental imperatives were showcased in locations most visited with stay-close-to-home public health orders in effect, generating thousands of digital engagements. The graphics also caught attention at park and trail pop-up booths and intercept interviews, garnering in-person conversations with hundreds of people that typically don’t engage with government.
The second phase was about developing and communicating ideas to gain feedback. Stakeholder collaborations crafted video and image boards depicting a future of possibilities. Following public evaluation of options, the team depicted landscape projects and urban design visualizations within a graphic document including quotes from community members credited with the ideas. These storytelling devices made citizens’ dreams tangible to affect change.
EFFECTIVENESS AND IMPACT
The vision is backed up with measurable performance goals for annual reporting and a checklist of 146 near-term policy and project action items, many of which were so useful they were advanced prior to formal plan adoption. Breakout of capital improvement projects by City Council Districts gave confidence to individual elected officials that their District would not be overlooked. Priorities are validated with rational for equity zones to minimize power dynamics of political bargaining. As communities struggle to identify how to address equity, this process and product demonstrates how tools available to the landscape profession can be used to advance environmental justice.
Immediate meaningful impact is being made in the lives of citizens. The analysis elevated conversations of transitioning from a division to a City department that came with additional staff hires for a new park ranger program, Spanish speaking community outreach, ecological services, and project implementation. The plan has secured funding from alternative funding sources along with discussion of a $50 million bond funding package. Volunteerism and citizen involvement in park planning has increased and become more diverse since this master plan, such as a citizen-led effort to plan what will be the city’s third regional park located in an equity zone on the westside. Youth, families, and seniors are passionate about conversion of this brownfield into an asset for community wealth building, a first introduction to river recreation, sanctuary for riparian habitat, and a source of flood and drought resiliency.
More: ASLA;Design Workshop, Inc.








包含出色的图解和叙事过程
DK
分析看着不错