
非常感谢 Dyrda Fikus Architekci 予gooood分享以下内容。更多关于他们请至:Dyrda Fikus Architekci on gooood
Appreciations towards Dyrda Fikus Architekci for providing the following description:
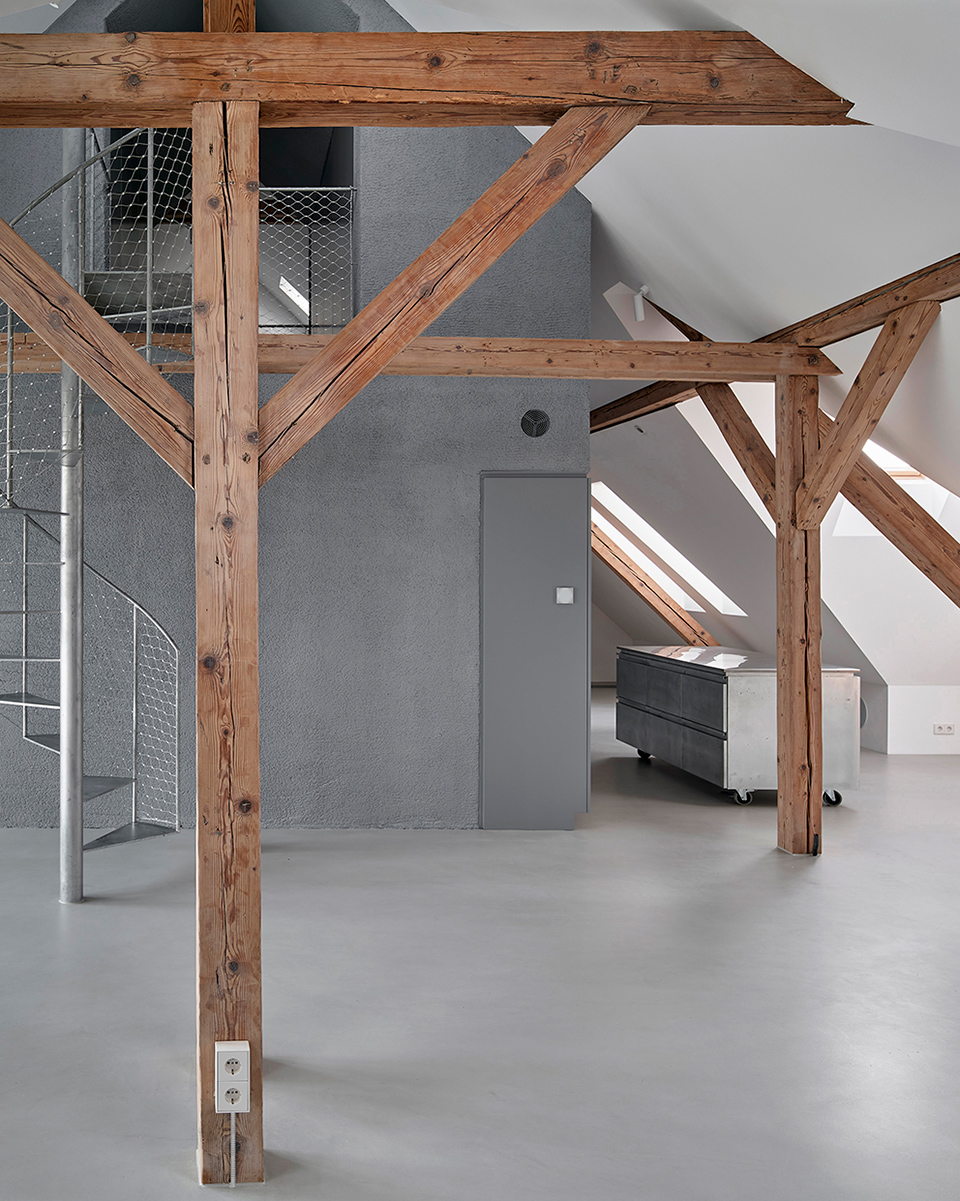
这套公寓是为一对夫妇设计的住宅,他们决定从一座独栋屋苑搬到位于城市中心的一个历史悠久的廉租房。这个先前从未使用过的阁楼以木质屋顶桁架为亮点。大量的柱子、横梁、支杆和支撑创造了一个有效的结构系统,这也是此项目的主要灵感来源。
The apartment was designed for a couple without children who decided to move from a single-family housing estate to a historic tenement house in the very center of the city. An unquestionable distinguishing feature of the previously unused attic is the wooden roof truss. Numerous posts, beams, struts and braces create an effective structural system, which is the main inspiration for the project.
▼项目概览,Overview ©Jakub Certowicz
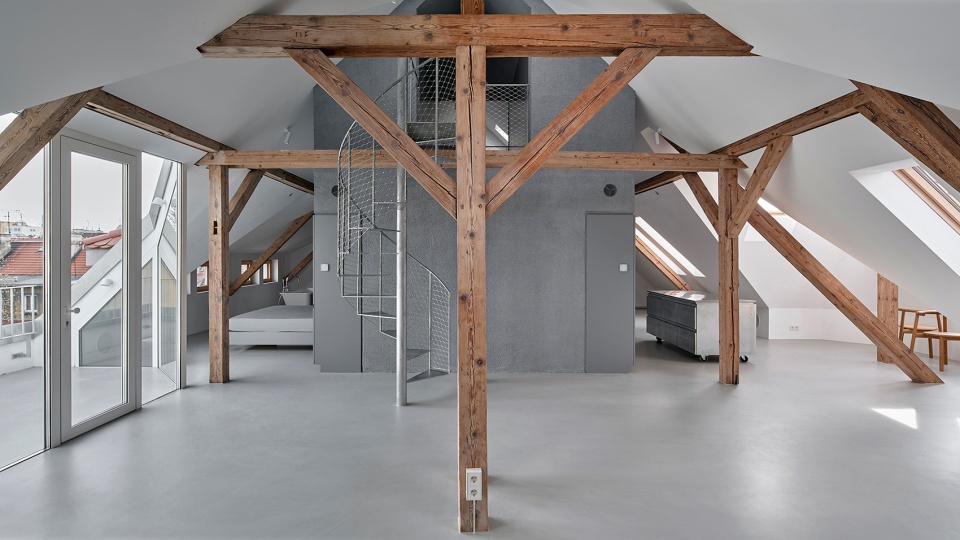
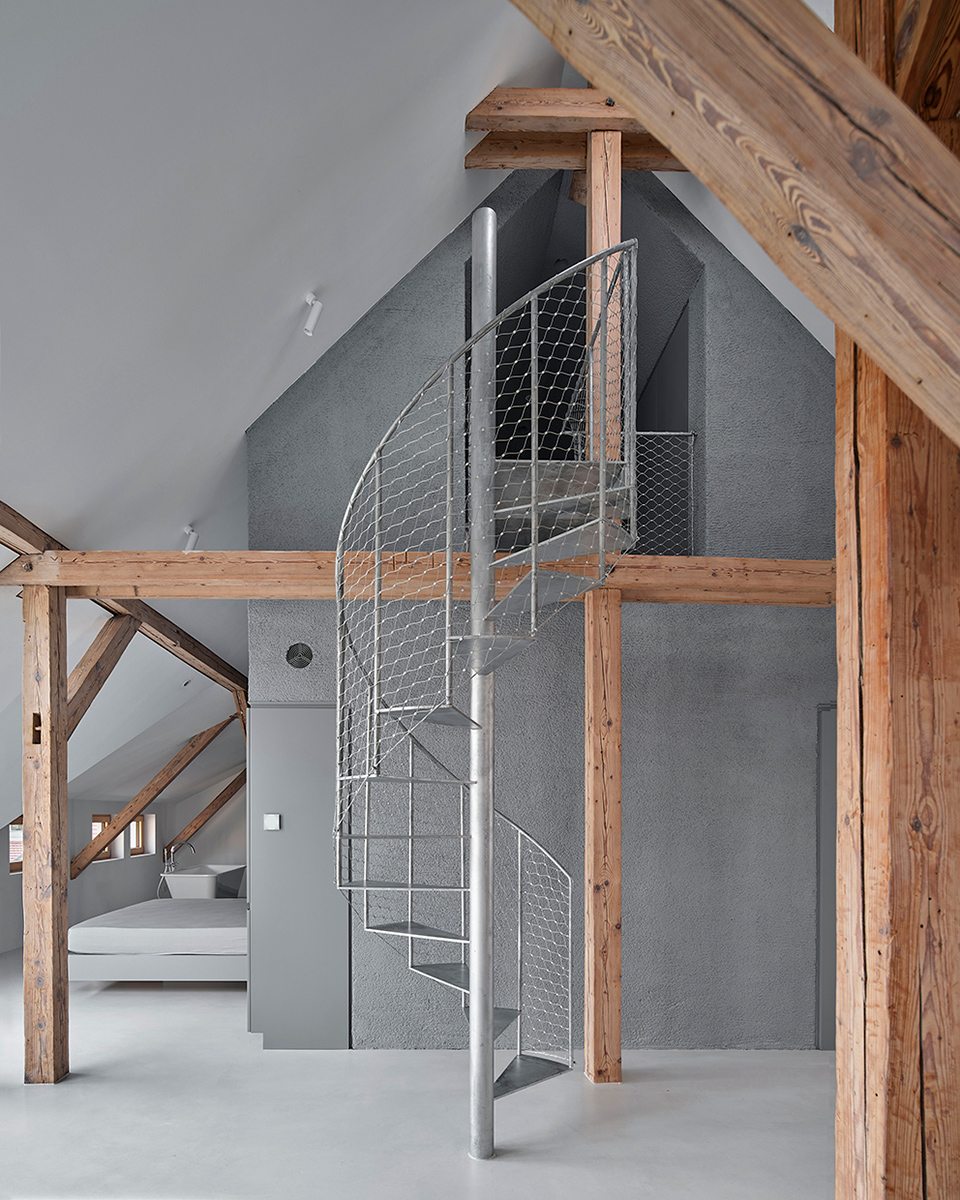
设计团队在现有的木质元素中置入了一个如雕塑般的结构,并在这个两层空间中设置多个辅助空间:一间位于下层空间的浴室以及一间位于上层的更衣室;而一个由三个现有烟囱和多功能技术装置系统组成的复合餐厨空间,与家具一起均被有效隐藏起来。新设计的结构与现有的屋架布置相互保持着距离,互不干扰,这也为凸显新结构在室内空间的价值而创造了机会。带有屋顶桁架的内部核心区也成为了几只猫的大型游乐场。
▼空间内置入的二层空间,The two-level block ©Jakub Certowicz
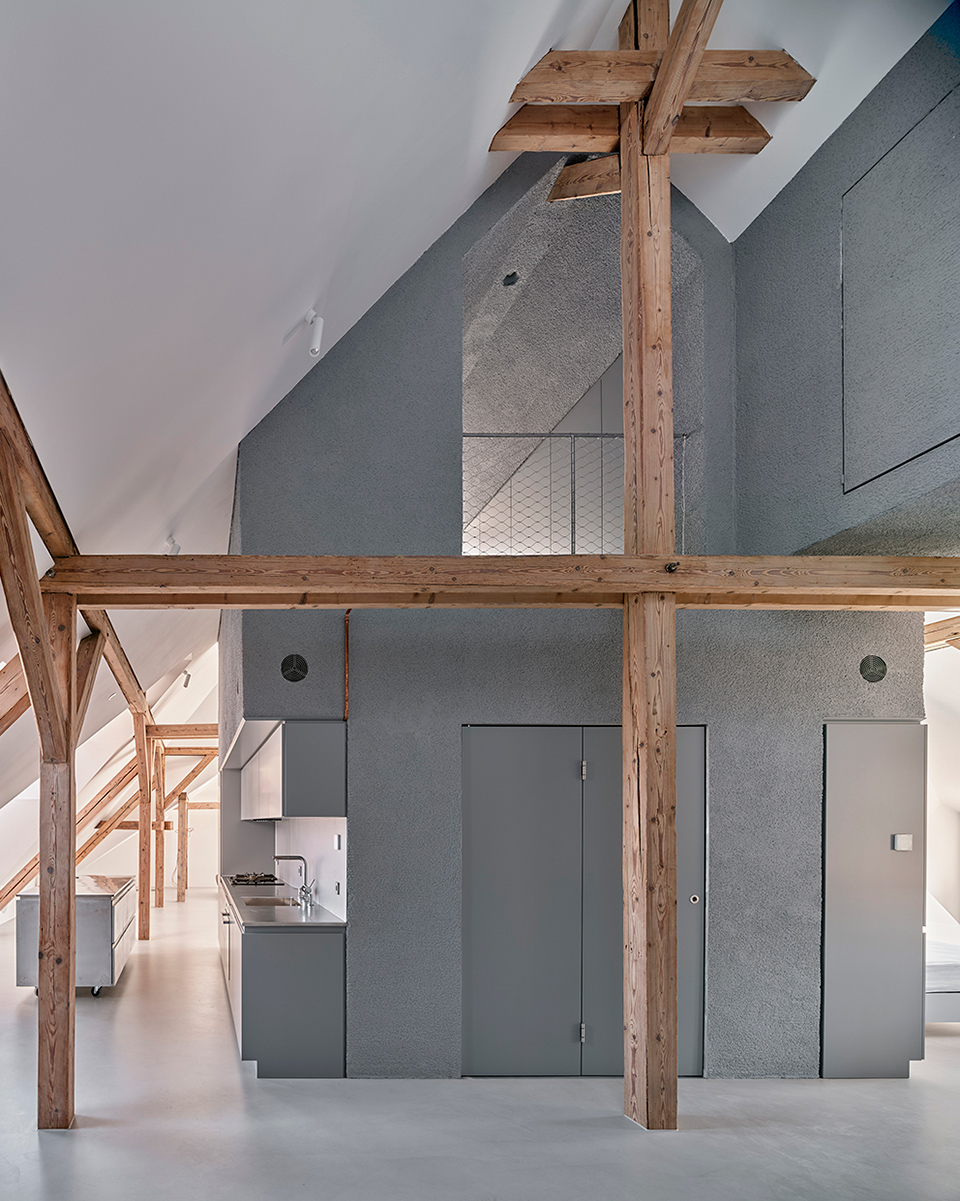
A sculptural shaft was inserted into the existing thicket of wooden elements. In a two-level block there are auxiliary rooms: a bathroom – downstairs and a dressing room – at the top, a complex of three existing chimneys and an extensive system of technical installations are hidden, as well as furniture. The designed structure does not interfere with the existing arrangement of the roof truss. It distances itself from it, which emphasizes its superior value for the designed interior. The inner core with the roof truss is also a large playground for several cat household members.
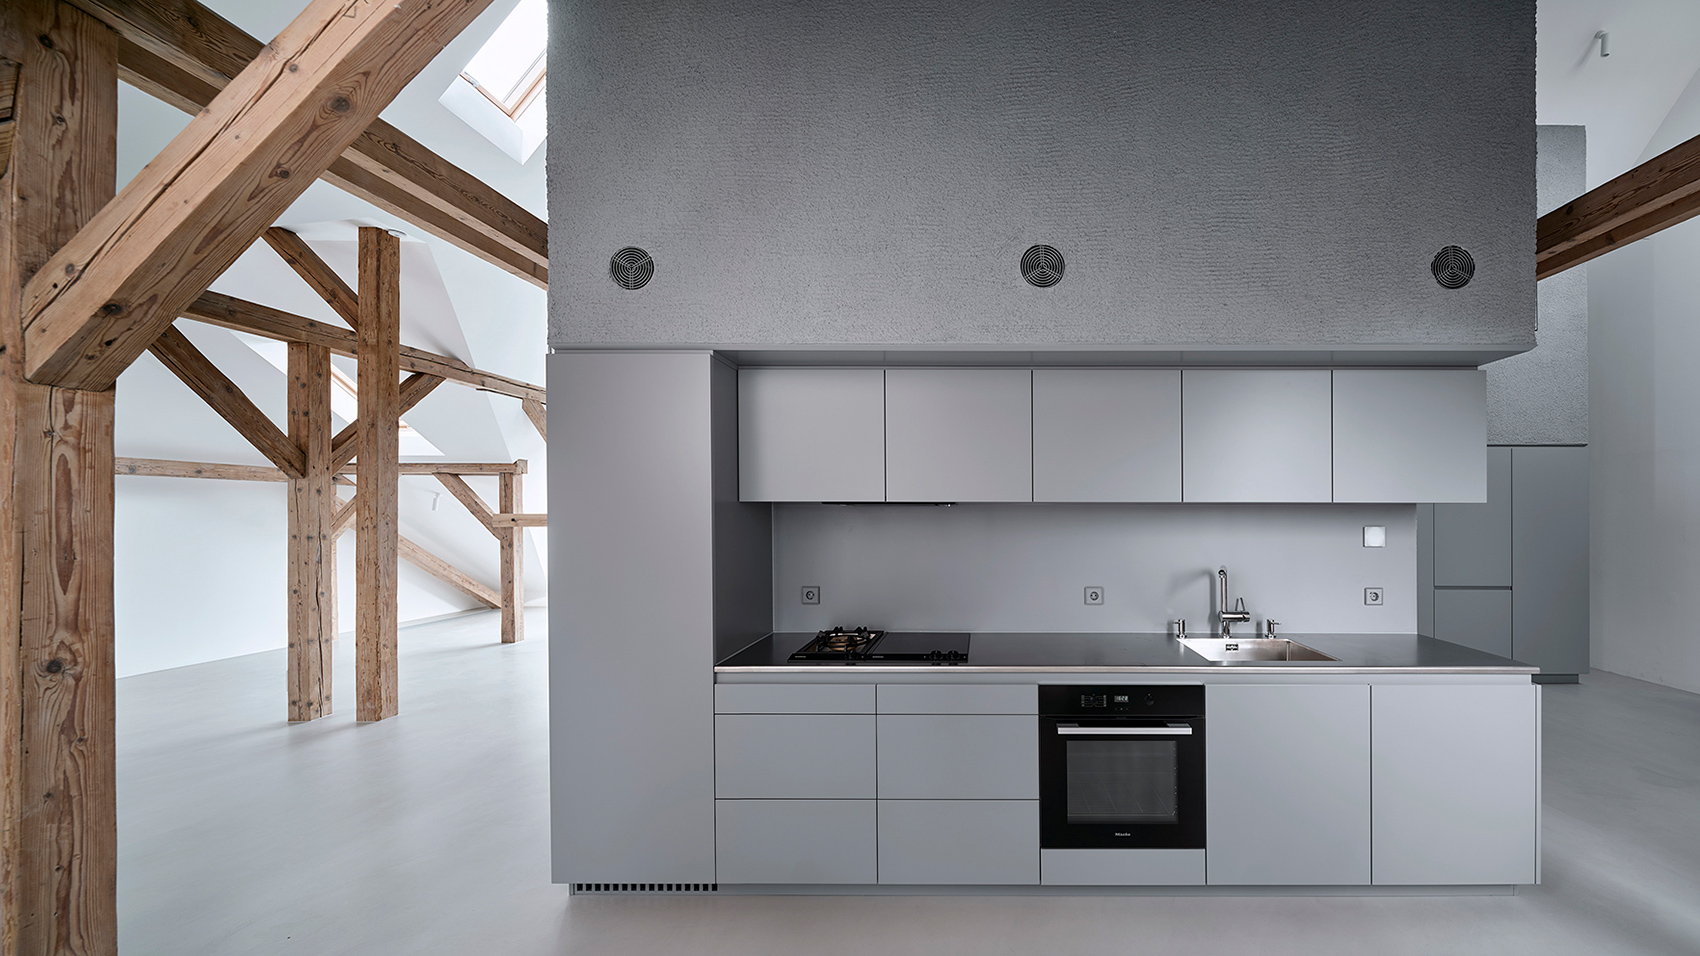
▼厨房空间,The kitchen area ©Jakub Certowicz
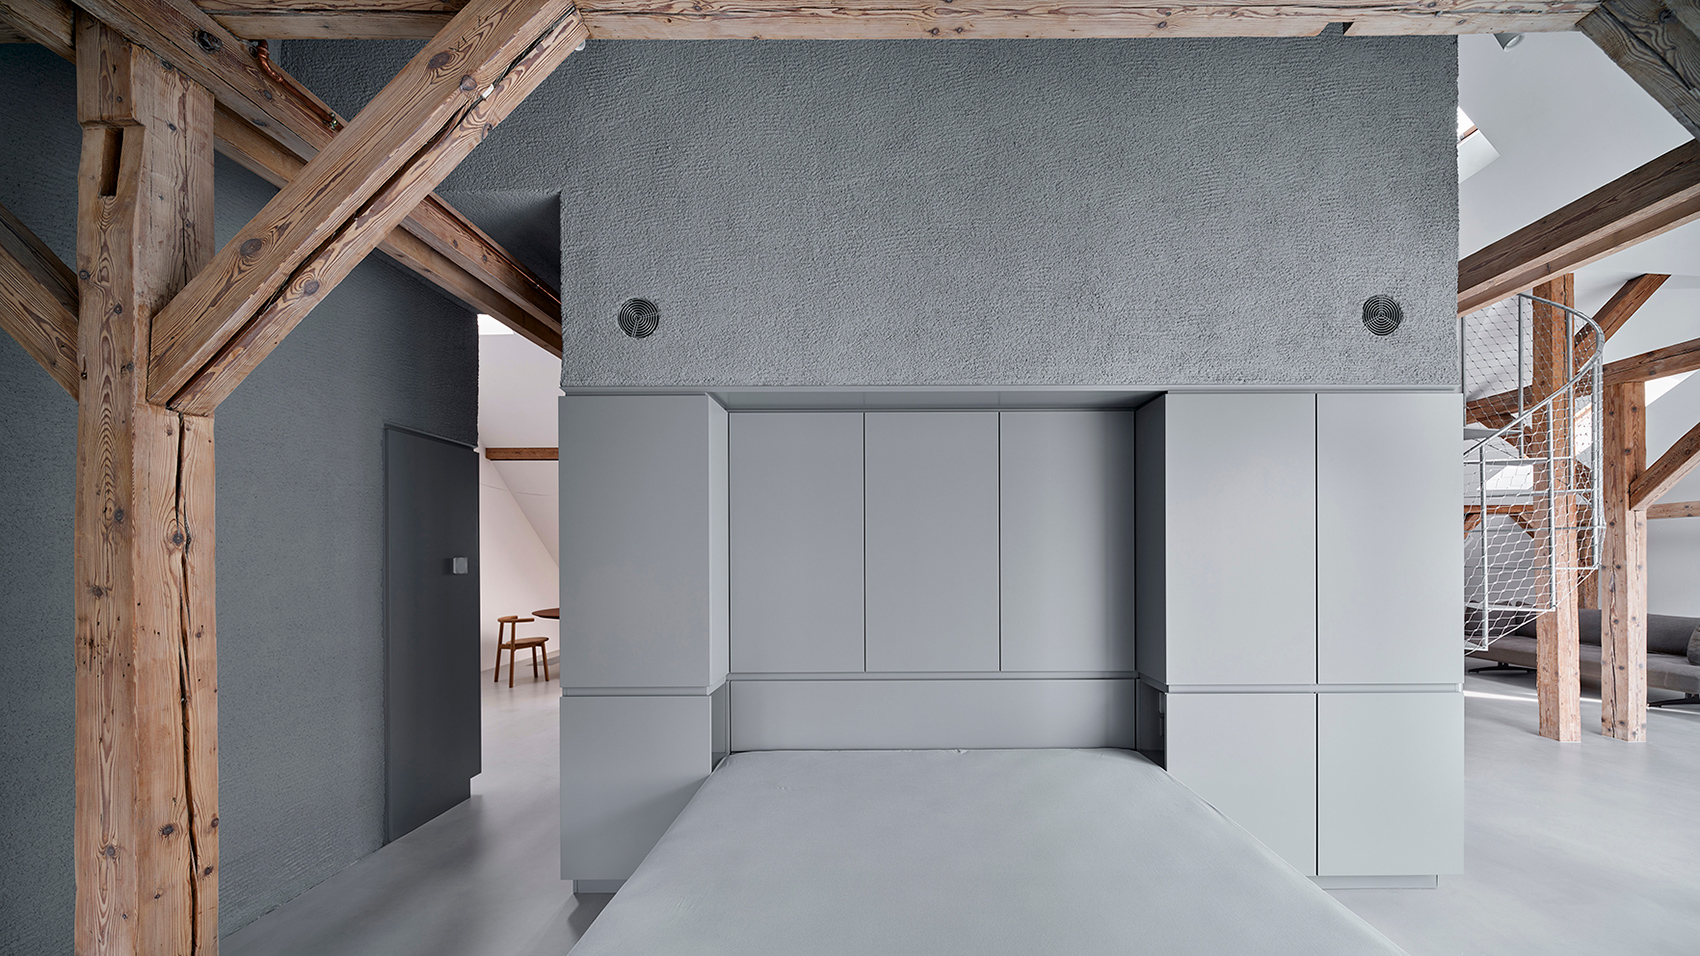
▼卧室空间,The bedroom ©Jakub Certowicz
▼从厨房空间望向沙发区,View from the kitchen area to the sofa area ©Jakub Certowicz
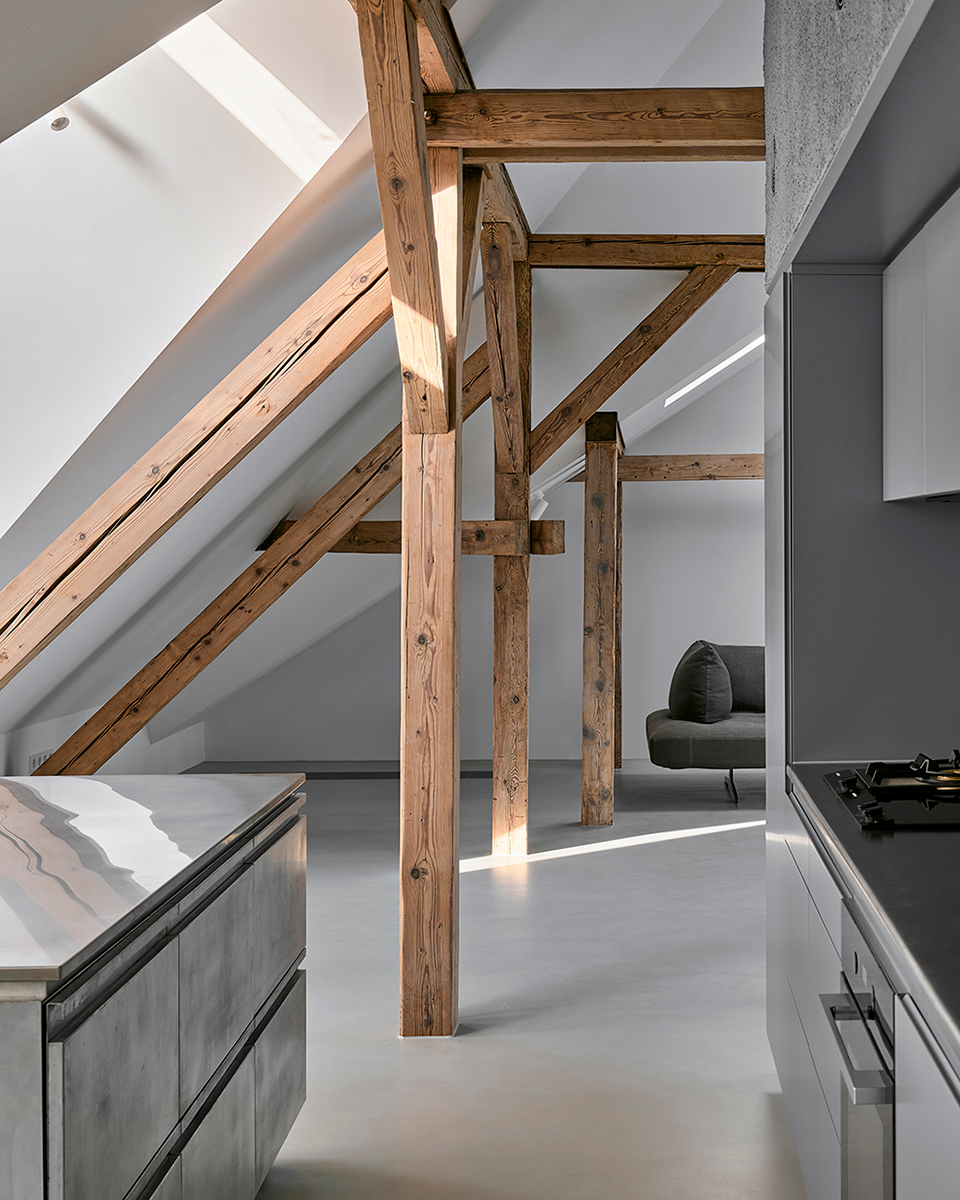
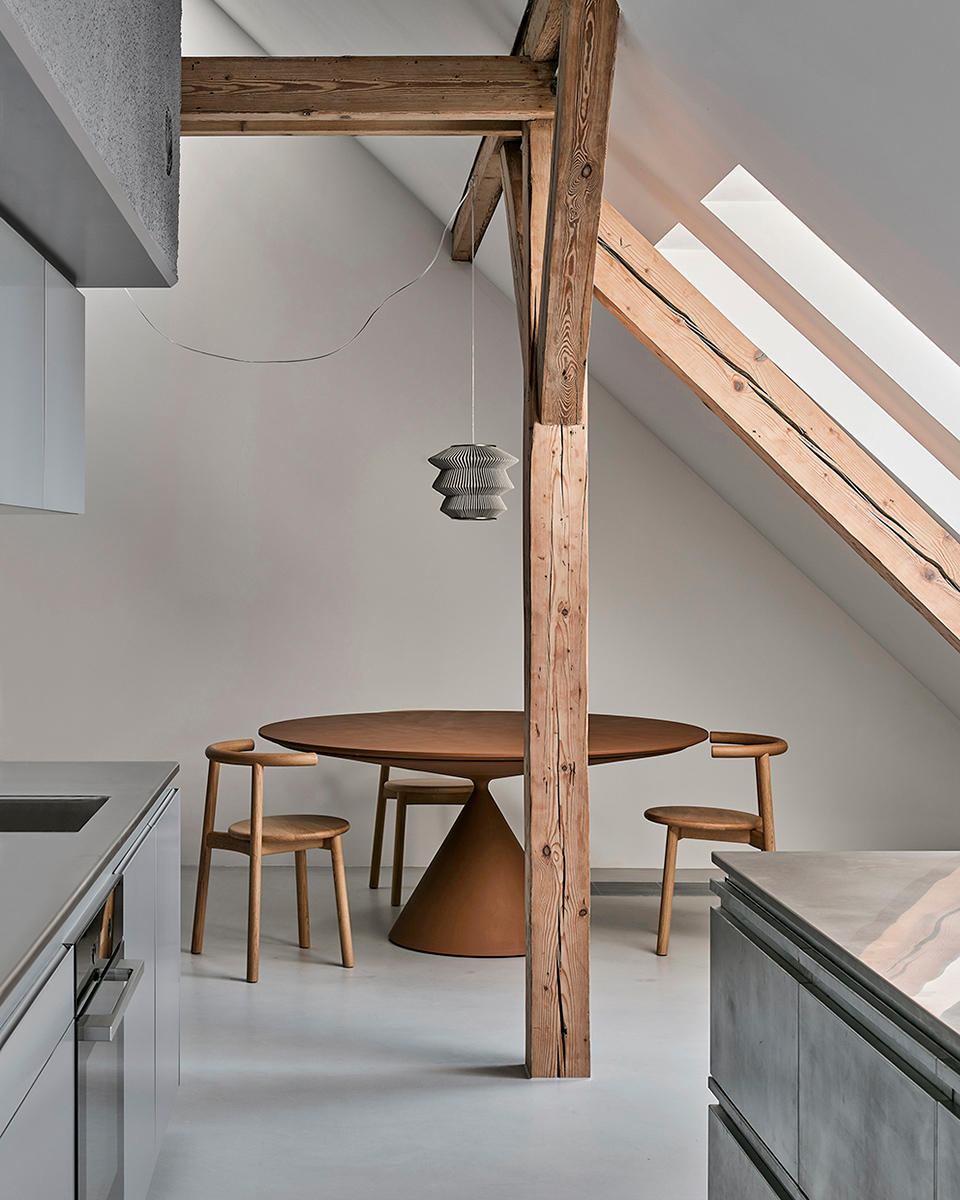
▼从厨房空间望向用餐区,View from the kitchen area to the dining area ©Jakub Certowicz
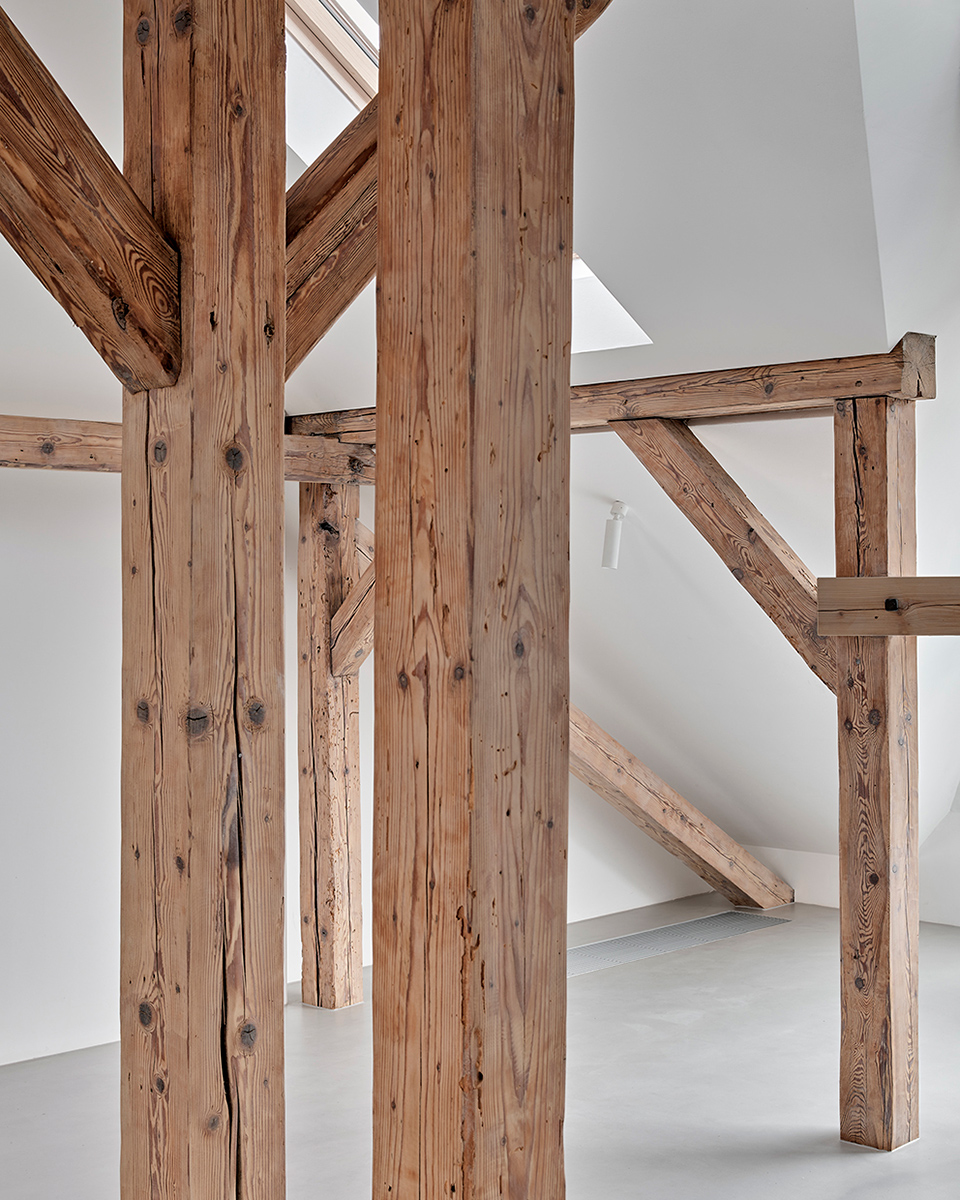
▼木结构细节,Detailed view of the wood structure ©Jakub Certowicz
除了位于独特转角处的杂物间,公寓的所有区域均保持开放。其中内置的两层空间的布局及其几何形状,与已有的木结构布局,创造了一个可满足基本居住需求的,模糊的、流动的住宅空间。而与现有的凸窗相似的玻璃露台则是设计团队为空间内添加的一个新元素。随着时间的推移,业主也可通过添加一些可移动的元素来填充室内空间。
The apartment has an open plan. The only exception is the utility room, which is placed in a characteristic corner. The arrangement and geometry of the designed core together with the existing arrangement of wooden elements lead to the creation of an ambiguous, fluid space around which was used for basic residential functions. A new element is a glazed terrace that resembles the existing oriel window. The interior will be complemented by movable elements added over time by the owners.
▼从室内望向露台,View from the inside to the outdoor terrace ©Jakub Certowicz

▼螺旋式楼梯空间两侧的功能区 ©Jakub Certowicz
The spiral staircase space is flanked by functional areas
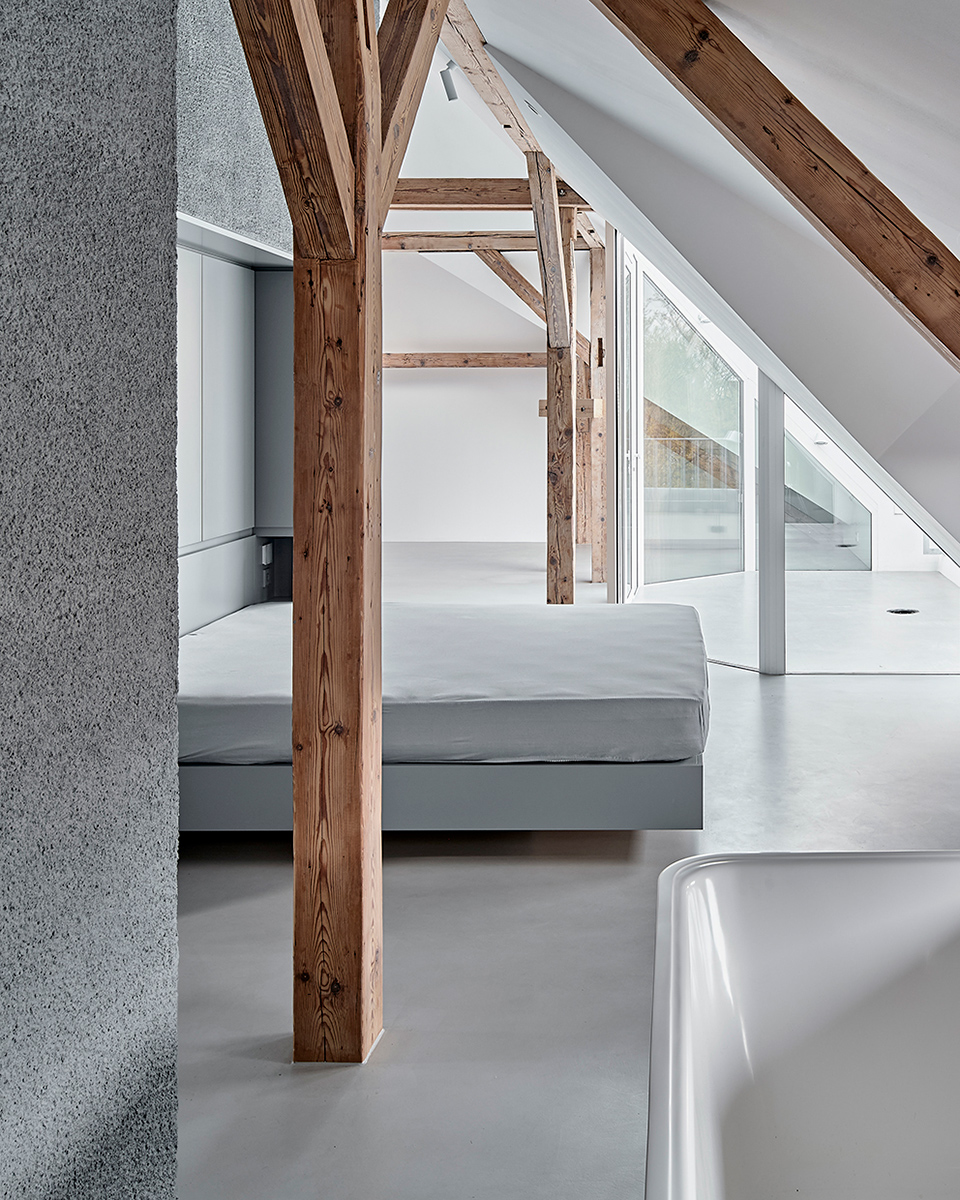
▼从浴缸望向卧室空间,View from the bathtub to the bedroom ©Jakub Certowicz
▼从卧室空间望向用餐区,View from the bedroom to the dining area ©Jakub Certowicz
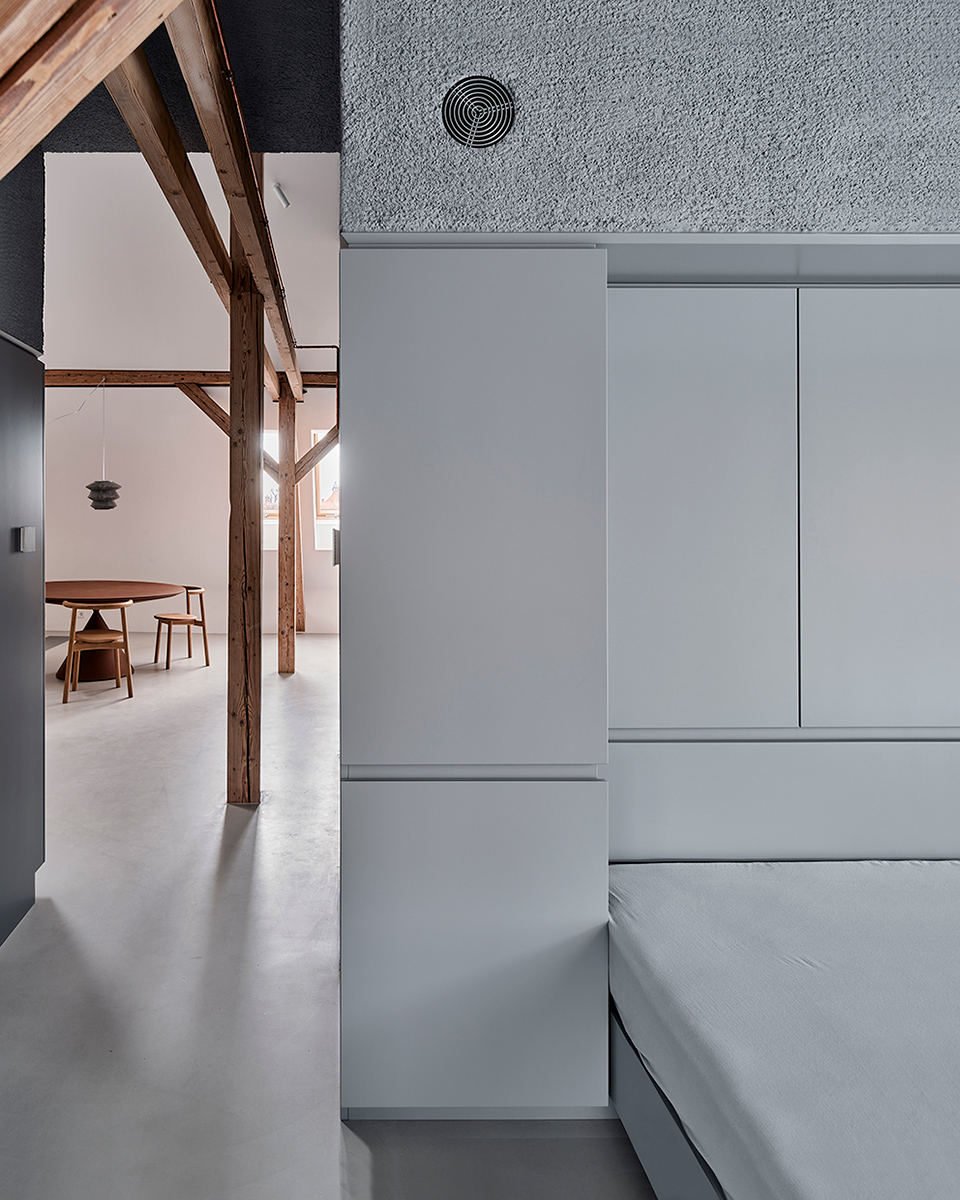
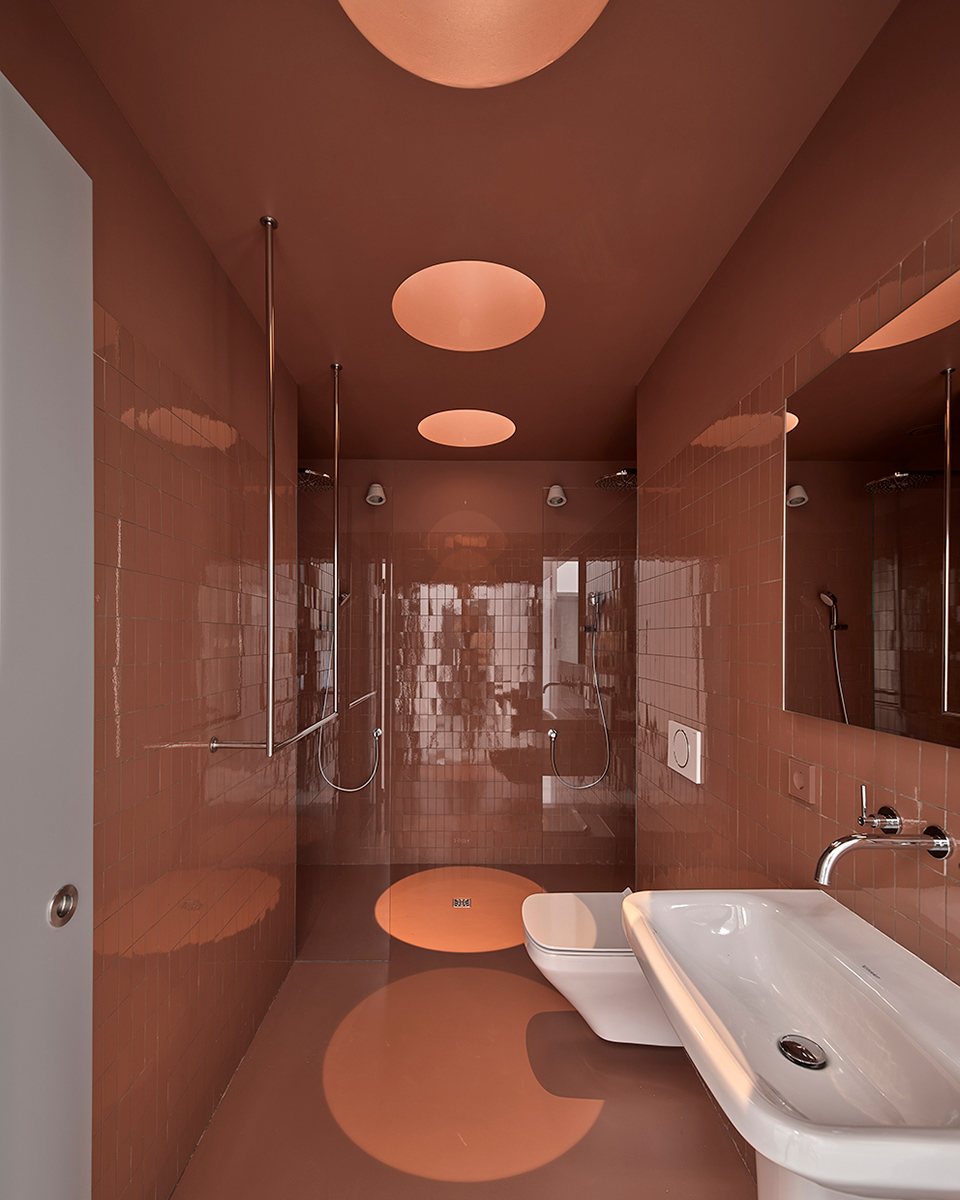
项目中使用的材料、颜色和纹理构成了现有屋顶结构的背景。公寓内部大面积使用的白色及灰色色调,与屋顶桁架木材的自然色彩形成鲜明对比。内芯处则以深灰色和多孔结构为特征。除浴室内部使用了令人惊喜的靓丽色彩,公寓的其他部分均以浅色调与光滑表面为主。
The materials, colors and textures used are to constitute the background for the existing roof structure. The apartment is dominated by whites and grays, which contrast with the natural color of the wood of the roof truss. The inner core is distinguished by a darker color and porous texture. The rest of the apartment has lighter colors and smooth surfaces. The exception is the bathroom, the interior of which surprises with a more intense color.
▼二层试衣间,The dressing room on the upper level ©Jakub Certowicz
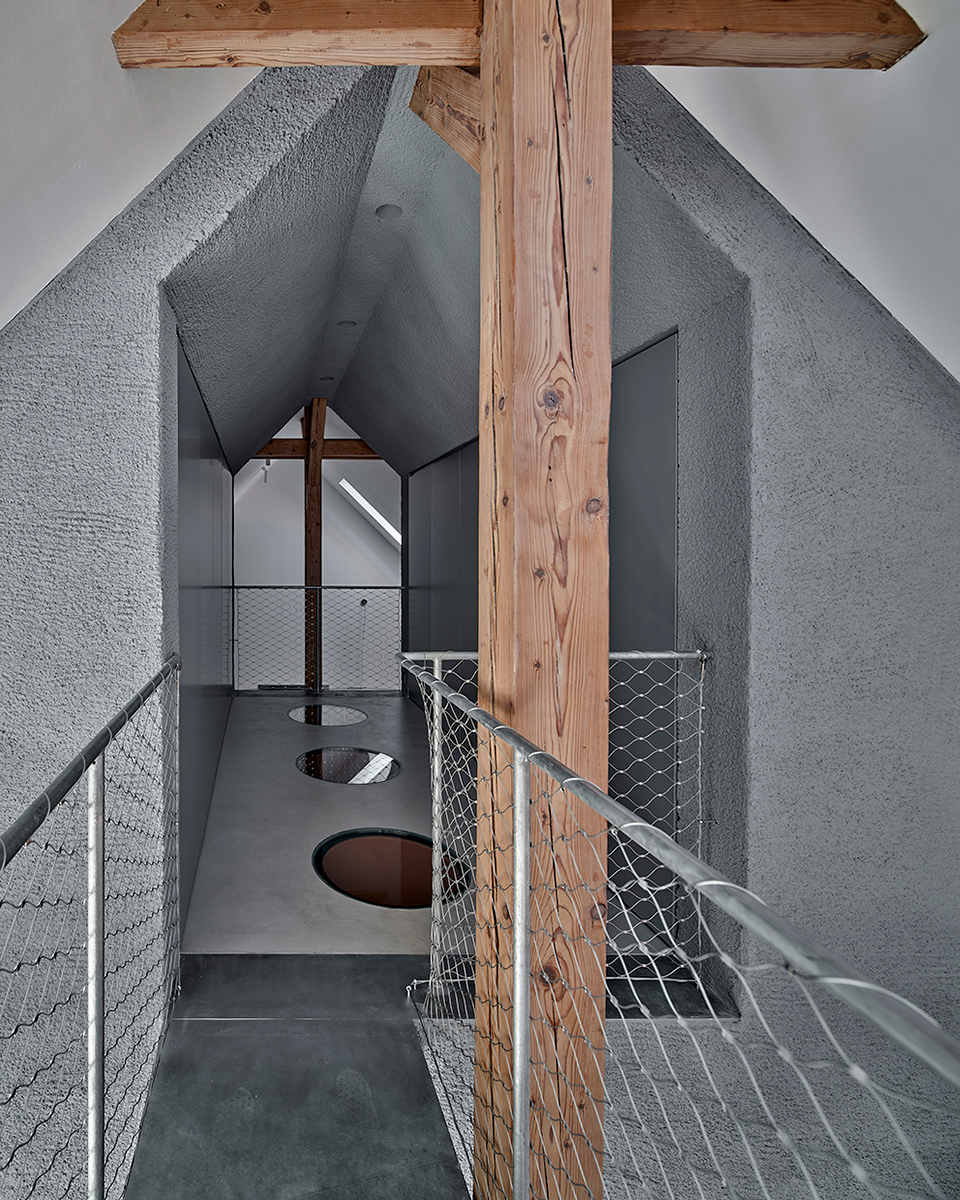
▼上层试衣间内景,The interior of the dressing room on the upper level ©Jakub Certowicz

▼浴室内景,The bathroom ©Jakub Certowicz
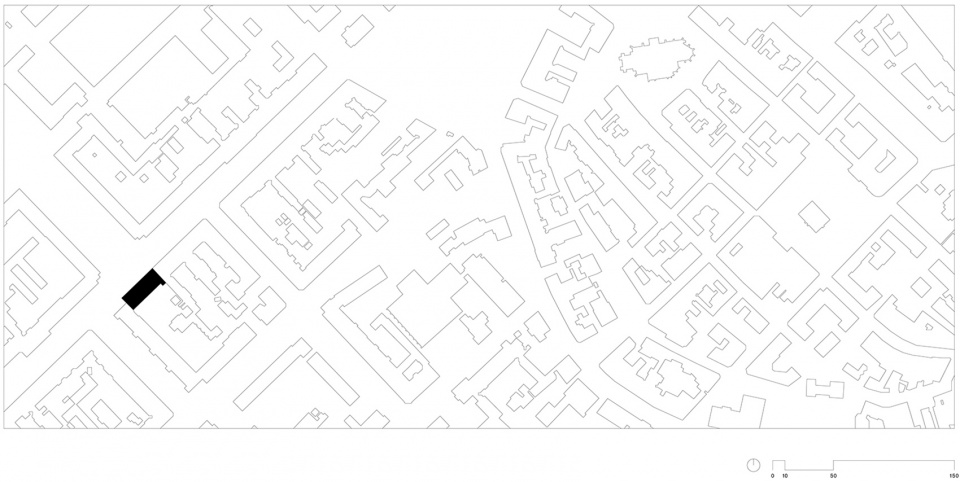
▼区位图,Site map ©Dyrda Fikus Architekci
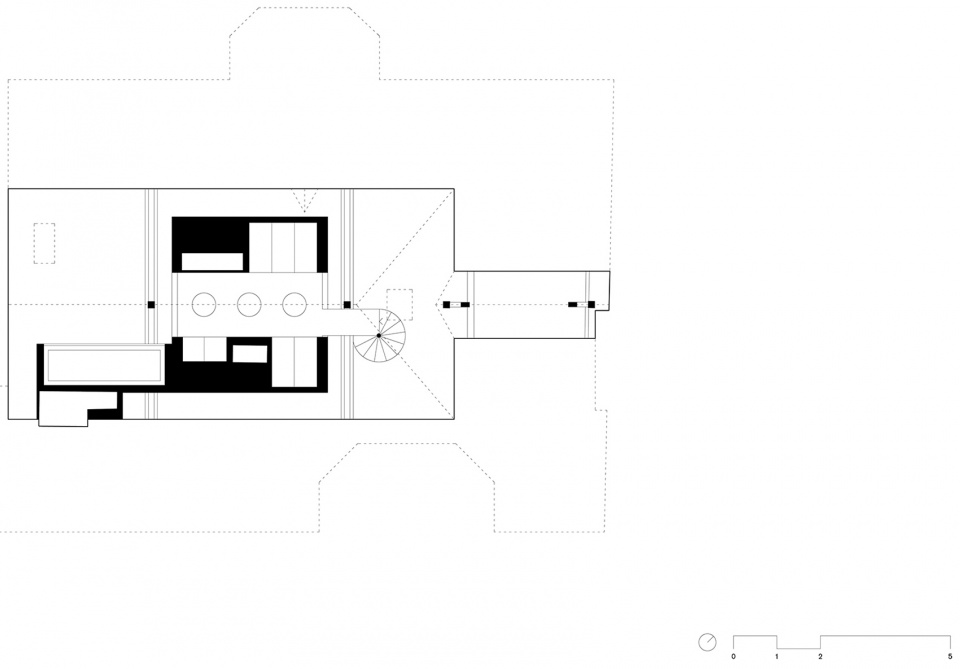
▼阁楼平面图,Attic plan ©Dyrda Fikus Architekci
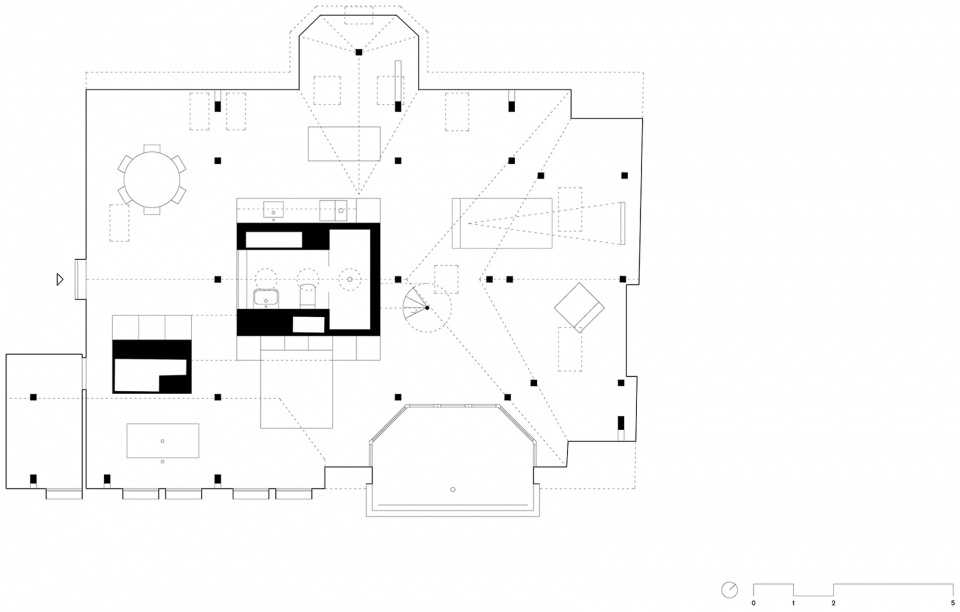
▼夹层平面图,Mezzanine plan ©Dyrda Fikus Architekci
Architecture: Dyrda Fikus Architekci (www.dfarch.pl)
Photos: Jakub Certowicz (www.jakubcertowicz.pl)
MORE: Dyrda Fikus Architekci 更多关于:Dyrda Fikus Architekci on gooood








更衣室地上三个洞是联通浴室吗?这么情趣
颜色和材质的碰撞别有一番效果
不让舒服
有点密斯 范斯沃斯住宅的意思,用偏置的核划分流动空间
个性