感谢 OPEN建筑事务所 对gooood的分享。更多关于:OPEN Architecture on gooood.
Appreciation towards OPEN Architecture for providing the following description:
项目背景
BACKGROUNDS
2018年OPEN接受业主委托,将位于北京市中心一个在建的商业综合体改造为艺术中心。当时此建筑已经开始地下室的施工,但出于综合考虑,甲方决定不因为建筑内部功彻底改变而暂停施工进程。改造一个在建的新房子,这对OPEN是第一次。在随后的几年里,OPEN在改造设计的同时与施工节奏高度配合,以求最大程度减少改变功能带来的资源浪费。在不对建筑的外立面做大改动、保持原结构体系的前提下,OPEN彻底重构了建筑内部空间,将原来错综复杂的商业和影城改造为一个空间明晰流畅的文化艺术中心,一个多元的生态系统,容纳专业艺术展览、表演、艺术家工坊、衍生品商店、多功能活动等互利共生的复合功能。
In 2018, OPEN was commissioned to transform a commercial complex under construction located in central Beijing into an art center. The client had chosen to proceed with the construction—the basement was halfway through—while OPEN completely redesigned how the building functions and its interior fit out. OPEN worked closely with the ongoing construction to minimize resource wasted, reconfiguring the interior spaces without major alterations to the facade or structural system. The complicated commercial spaces and cineplex were converted into a cultural ecosystem for art exhibitions, performances, workshops, museum stores, and multifunctional events.
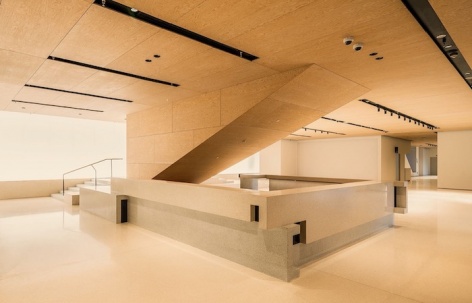
▼主大厅空间概览,View of the main lobby facing the handmade paper lightbox © Jin Boan
这个项目里,OPEN将文化建筑及其承载的活动当作与日常城市生活不可分割的生态系统来考虑,空间更开放,让艺术能够到达更广泛的公众。改造后的新建筑能既包容当代艺术丰富的形态,也在物理空间上给予艺术机构不断重塑自己的可能性。从开始这就是一次特别的城市更新实验——建筑还未建成就要被改造。对OPEN来说,这是个有趣的挑战,在复杂限制条件下创造全新的空间和体验。我们希望减少资源浪费和对环境的影响,又能生发出全新的可能,让新建筑自洽和自然。
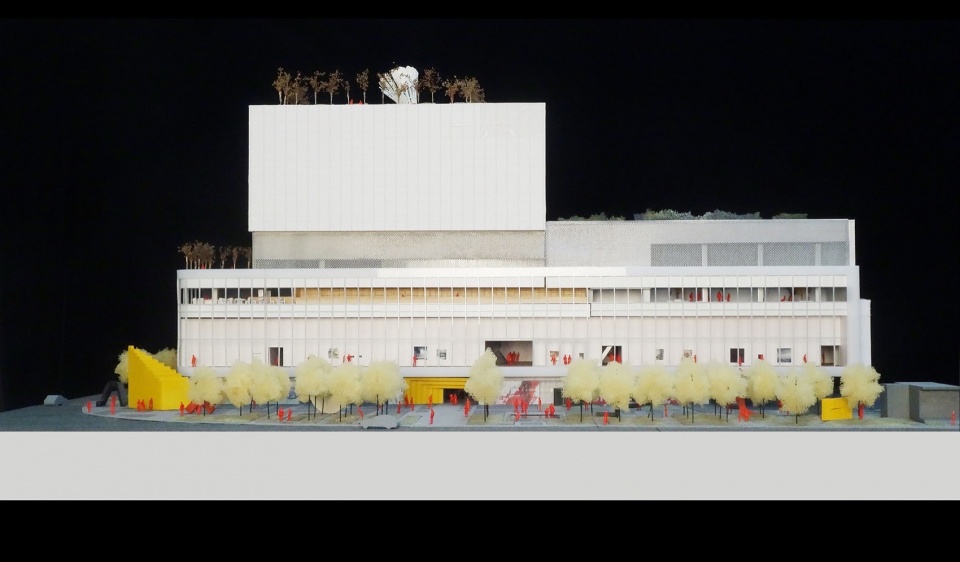
▼项目模型,model © OPEN Architecture
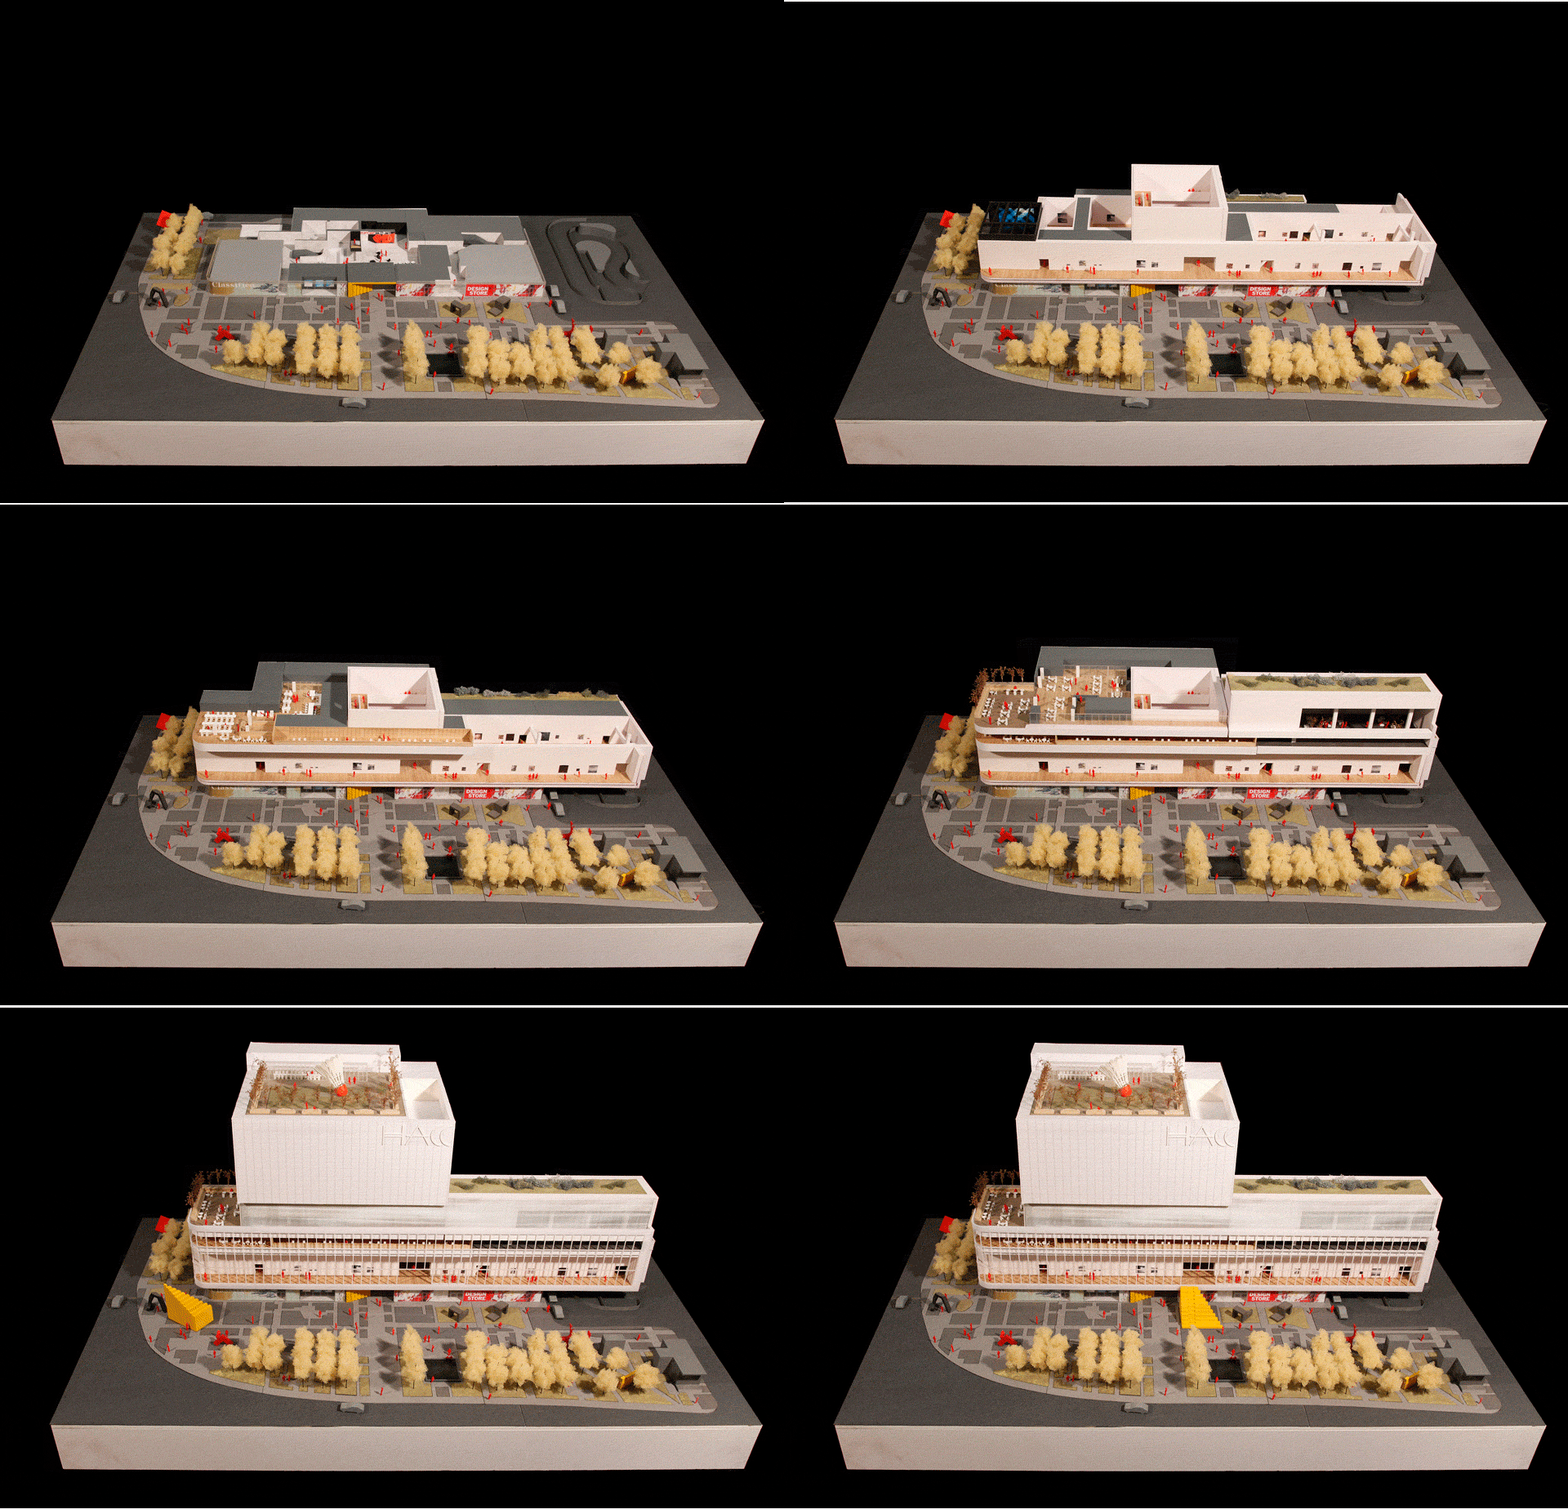
The design treated art as an integral part of urban life, creating an open atmosphere that allows art to reach broader audiences. The new building not only embraces diverse forms of contemporary art but also allows institutions to evolve over time with its spatial adaptability. The project was a unique experiment in urban renewal—renovating a new building mid-construction. It’s not uncommon that long construction process sees unexpected shifts in social-economical context and subsequently, client’s needs. For OPEN, this project was an interesting challenge under complex constraints. While minimizing waste and environmental impact, the architect created exciting experiences and opened up new possibilities for how building functions.
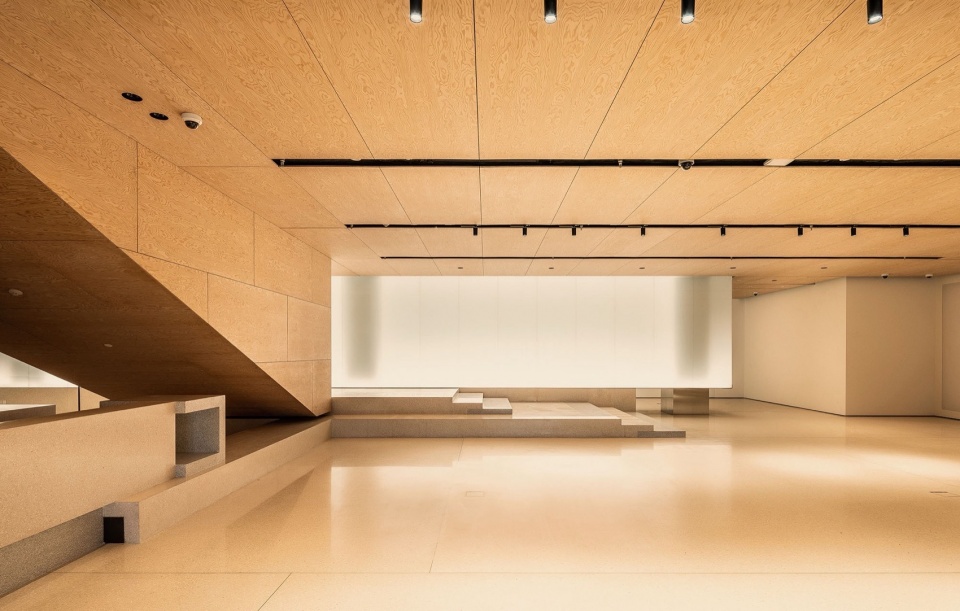
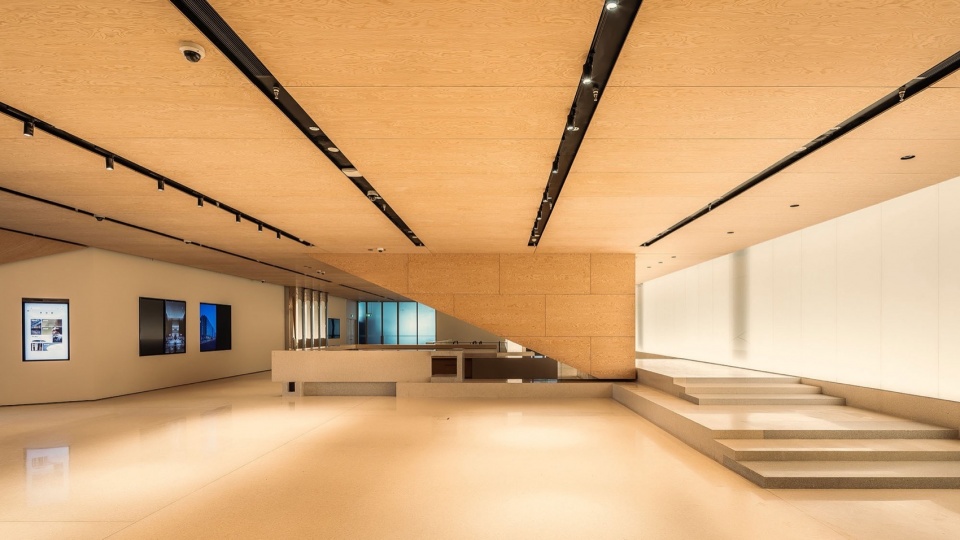
▼主大厅看向接待处,View of the main lobby facing the reception desk © Jin Boan
戏剧性的是,由于非人为因素,这次改造建设的周期被超长延迟。大环境发生了非常多的变化,导致到目前为止,虽然高难度的建筑内部空间改造完全实现了,但室内装修只完成了门厅和主要公共交通空间,其余只完成了简装。从建筑师的角度,对于所投入的大量心血和设计,目前的状态是非常大的遗憾。但从当代空间以灵活可变来适应变化的城市更新需求来看,这依然是一次有意义的创新实验,改造后的建筑有了极大的灵活性和适应性,期待新的生命周期。
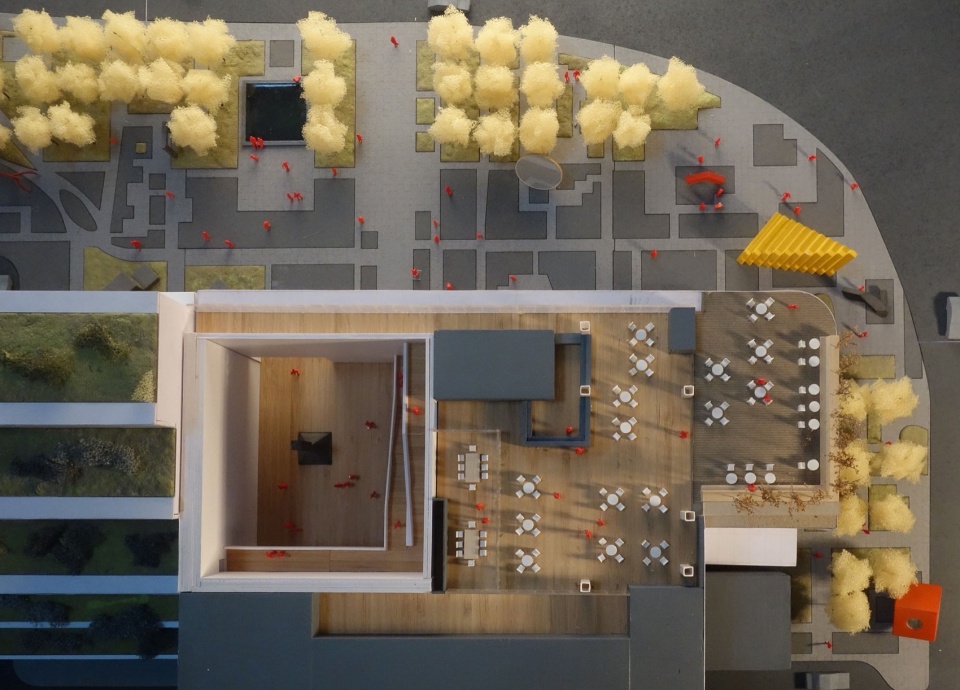
▼项目模型顶视,model © OPEN Architecture
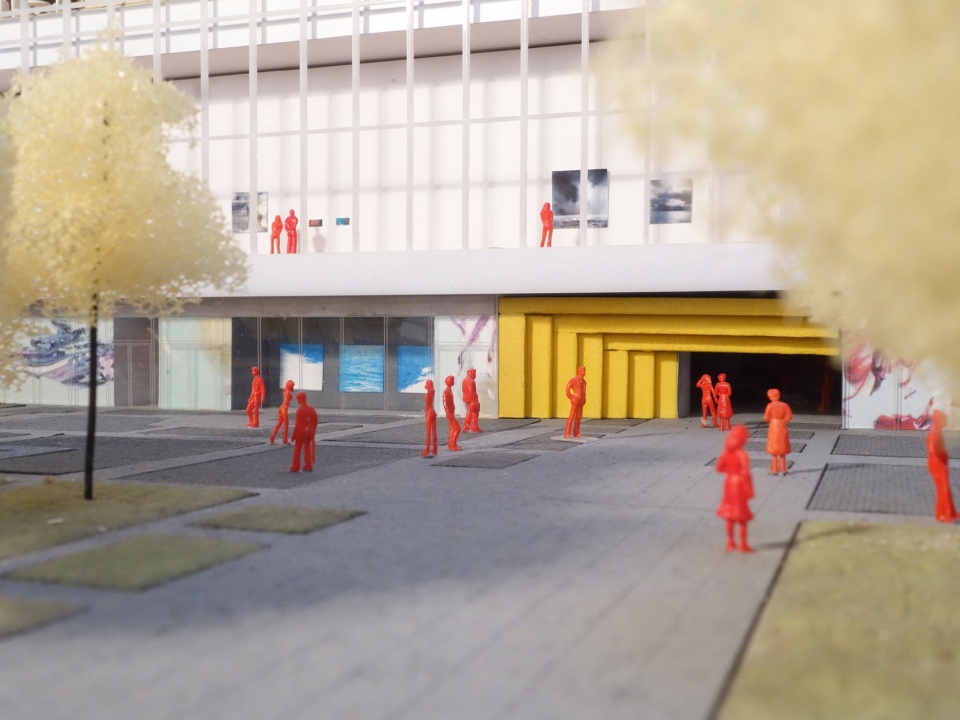
▼项目模型细部,model detials © OPEN Architecture
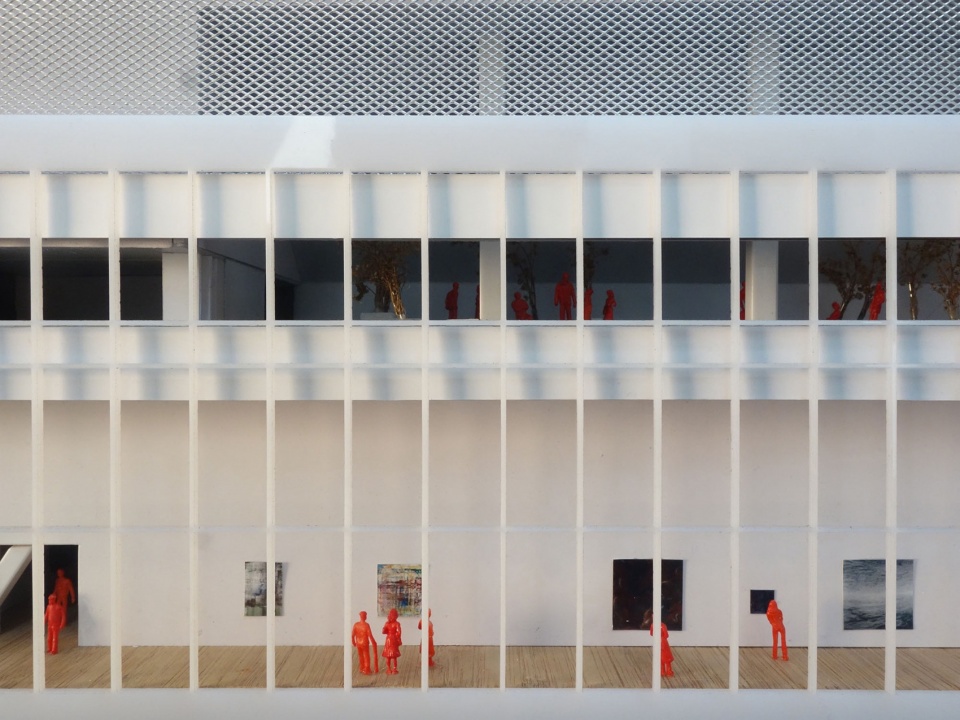
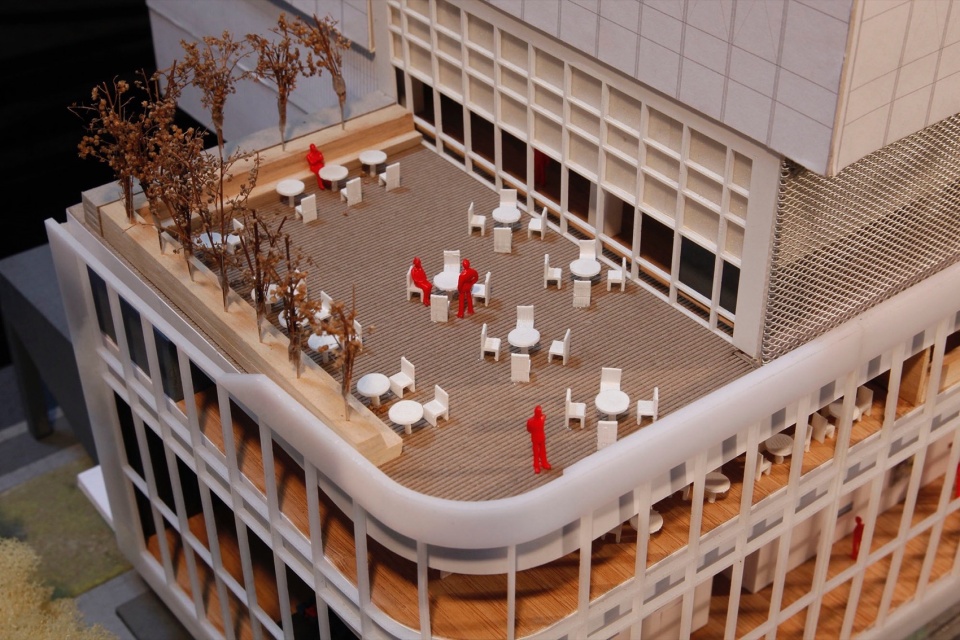
However, unforeseen delays including the COVID pandemic significantly impacted the construction. While the most challenging task of spatial transformation was fully realized, only the lobby and main public circulation spaces are fully fitted out, other spaces achieved just base fit-out. From an architect’s perspective, this is a disappointment given the effort and design invested. Yet, in the context of urban renewal, it remains a meaningful and innovative experiment in flexibility and adaptability.
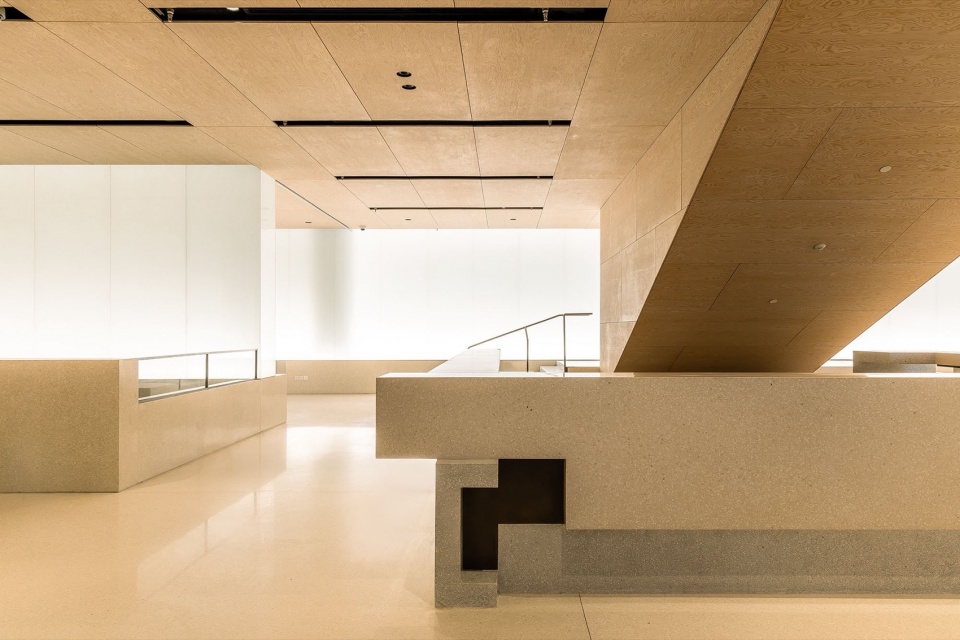
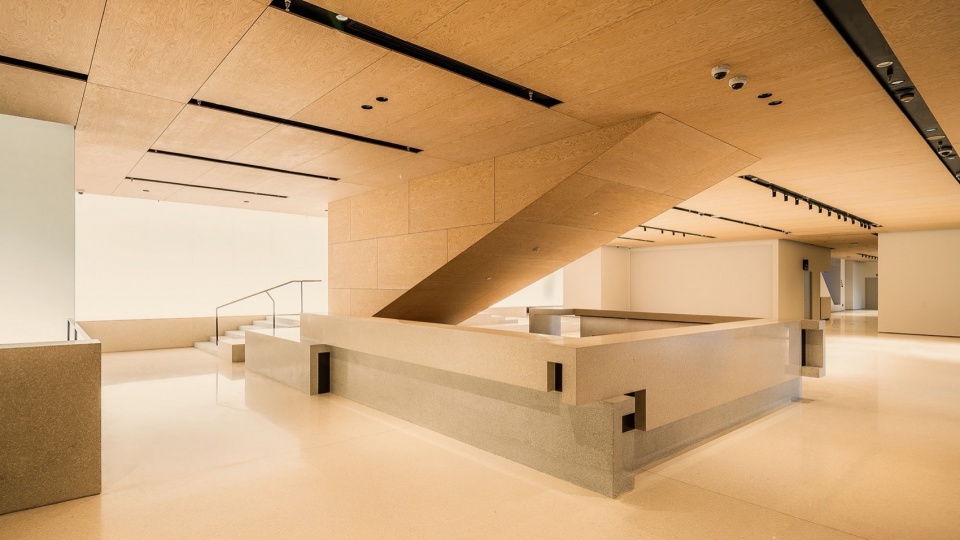
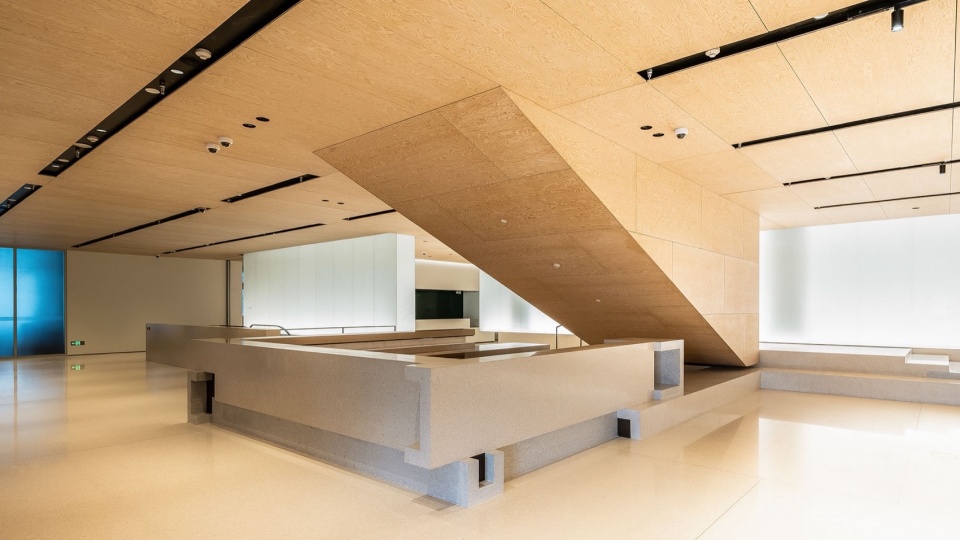
▼接待处,Reception desk © Jin Boan
整体设计
STRATEGY
项目位于北京市中心区,距离故宫大约2.5公里,在高处可直接瞭望到一公里外的天坛。这一介于历史老城中心区和新城之间的特殊地理位置,让OPEN从开始就确立了通过艺术和工匠精神来联结历史与未来的项目精神内核。
The project is located in the center of Beijing, about 2.5 kilometers from the Forbidden City, with a direct view of the Temple of Heaven just one kilometer away from higher vantage points. This unique location between the historic city center and the new city, inspired OPEN’s core concept of bridging history and the future through art and craftsmanship.
▼看向主入口,View toward the main entrance © Jin Boan
这栋不大的商业建筑,原设计有着迷宫般复杂的空间状况和流线组织:从地下商业、IMAX影厅、到一条超过百米的疏散走道、和位于街角可以瞭望天坛却被设备占满了的屋顶露台,这些跟一个当代艺术中心的气质和需求不相符。
The original commercial building had a convoluted spatial layout and circulations, featuring underground commercial areas, cineplex, a 100-meter-long egress corridor, and a rooftop terrace fronting the street corner with views to the Temple of Heaven but was fully occupied by equipment.
▼看向主厅,View toward the main entrance © Jin Boan
在大量设计研究之后,OPEN找到了关键的突破口——将位于建筑二层的一个20米长、15米宽、16米高的IMAX打开,并成为核心的中庭,围绕它组织起整个艺术中心的空间、人流、与活动。IMAX变身成了螺旋展厅——近乎立方体的一个大型展览和中庭空间。发光顶棚柔和地将整个空间照亮。折叠盘旋的楼梯将观众引领到其他楼层。螺旋展厅有表演的时候,空中的楼梯和走廊也成为观赏的位置,有如多层的剧场。
OPEN’s breakthrough came in transforming the 20x15x16-meter IMAX theater into a central atrium—the Spiral Gallery. This cubic space, illuminated by a glowing ceiling, connects various spaces for arts together and itself double functions as the most public exhibition and performance space. The multi-level design created a theater-like viewing experience.
▼概念草图,Concept Sketch © OPEN Architecture
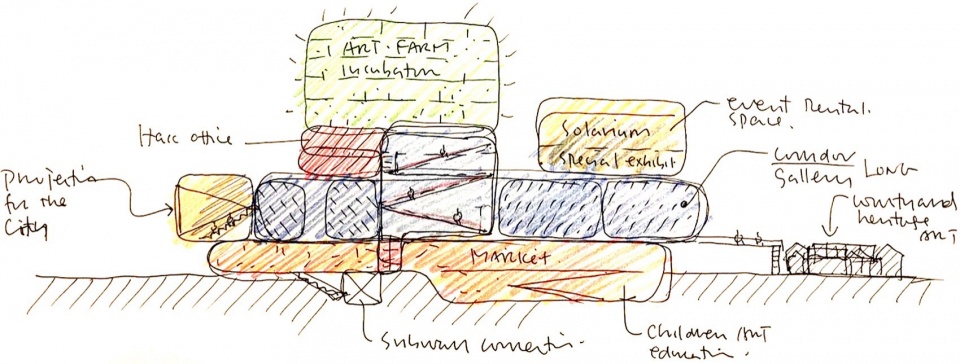
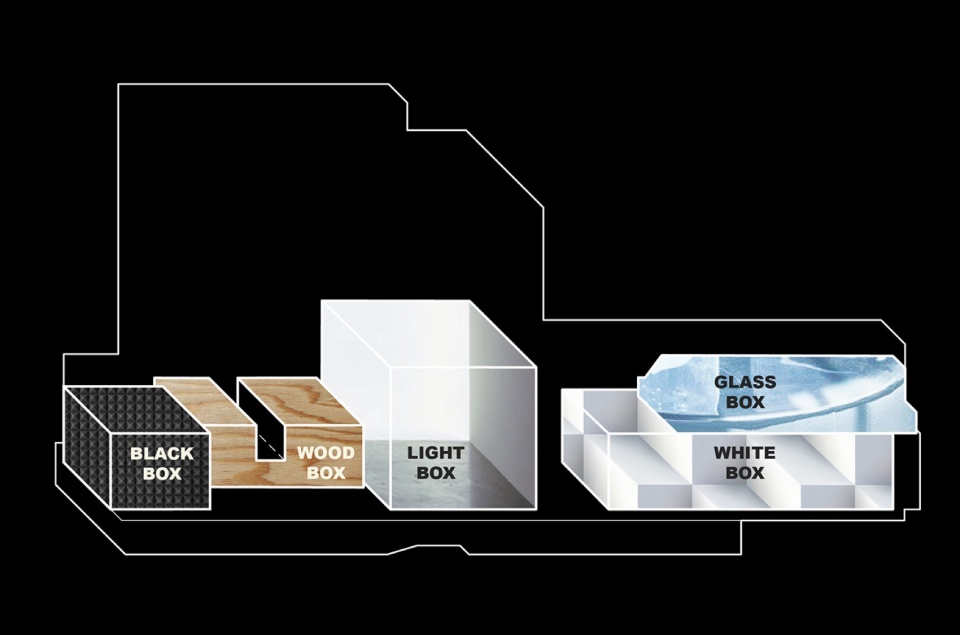
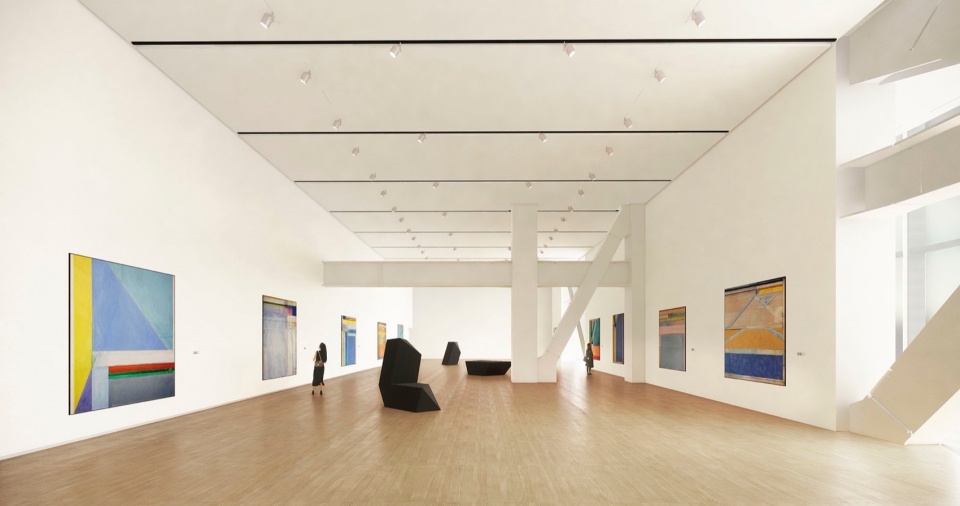
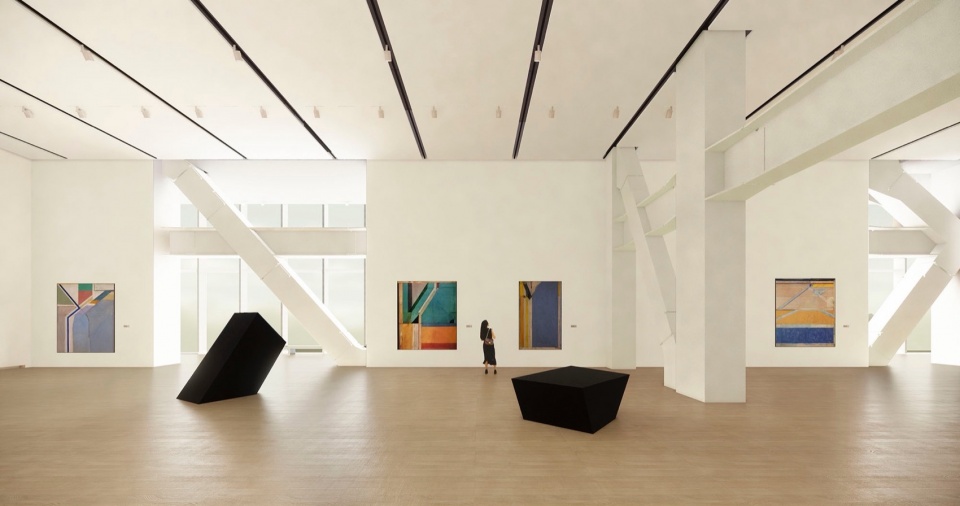
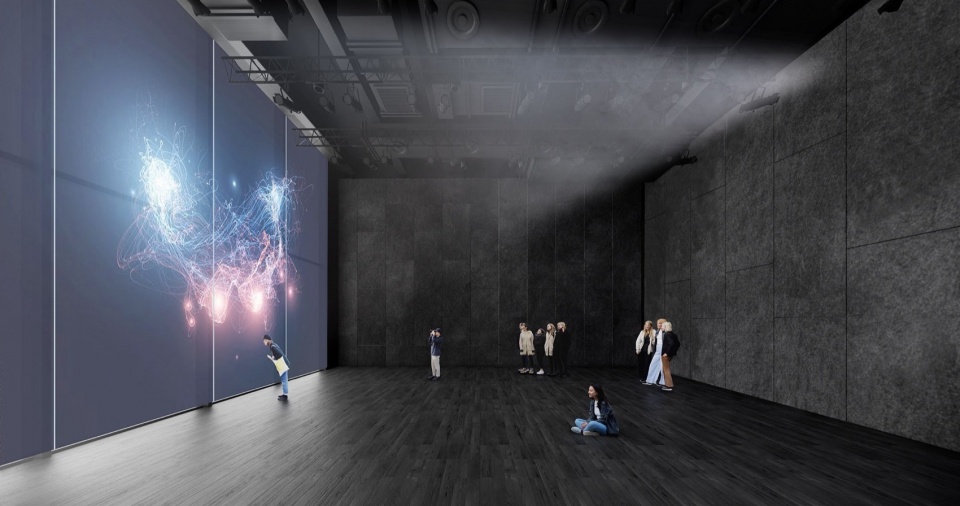
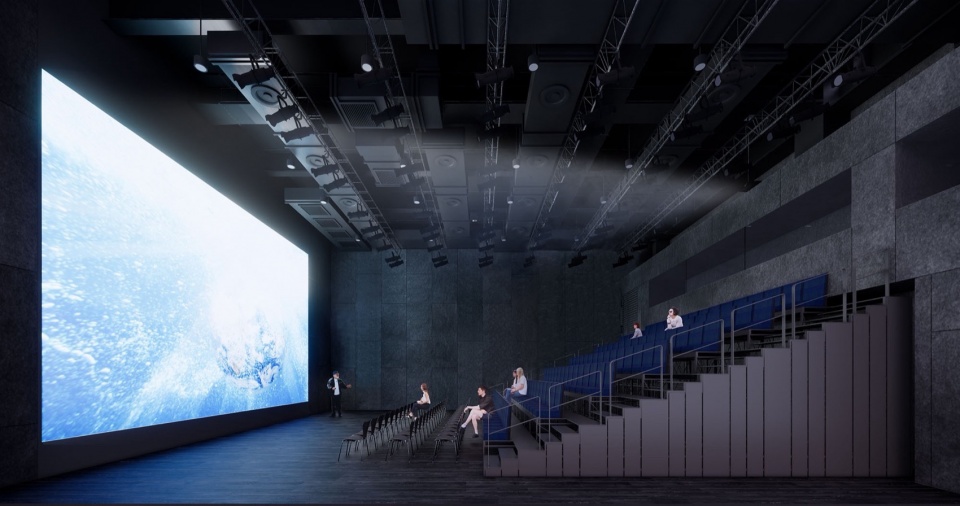
大小不一的电影放映厅,被OPEN因地制宜地塑造成一系列独特的艺术“容器”,这些“容器”精密地组织在一起,可以做大型的展览活动,又可以像平行世界一般,呈现丰富多样的事件和生活。白盒子是个当代艺术展厅。木盒子被设计成可以兼做展览和表演。长廊展厅是个长达100米,净高7米的空间。它曾经只是连接那些电影厅的一个超宽的消防走道。利用它的长度和地面到天花的玻璃,这个空间被改造为一个独特的、能跟城市互动的线性展览空间。放映厅是个多功能的黑盒子剧场空间,用于演出或者讲座等活动。它的特别之处在于有两个方向的投影,一侧是供内部使用的,另一侧则通过玻璃幕墙前半透明的幕布将投影内容与城市共享。充分利用它位于城市“金角”的位置,放映厅把原本封闭在建筑墙内的活动开放给城市。
The other existing cinema halls were transformed into distinctive art “vessels” for diverse experiences. The White Box serves as a contemporary gallery, while the Wood Box functions as both an exhibition and performance space. The Long Gallery, formerly the egress corridor 100 meter long and 7 meter high, was transformed into a linear exhibition space that interacts with the city through its floor-to-ceiling glass facade. The Screening Room is a multifunctional black box theater with dual projection screens. One projection is for internal use, while the other reveals its content to the city through a semi-transparent screen, connecting indoor events to the urban environment and activating the surrounding public space.
▼功能组合,Functional Composition © OPEN Architecture
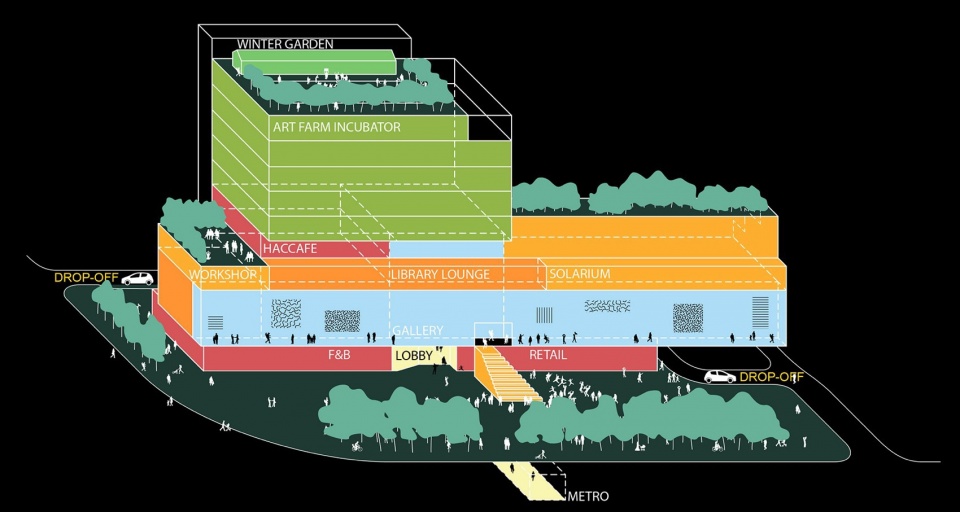
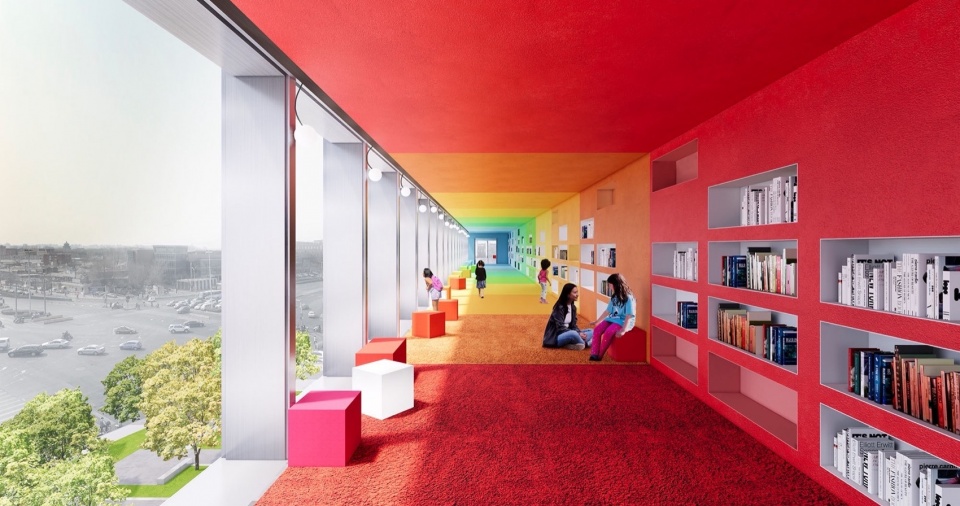
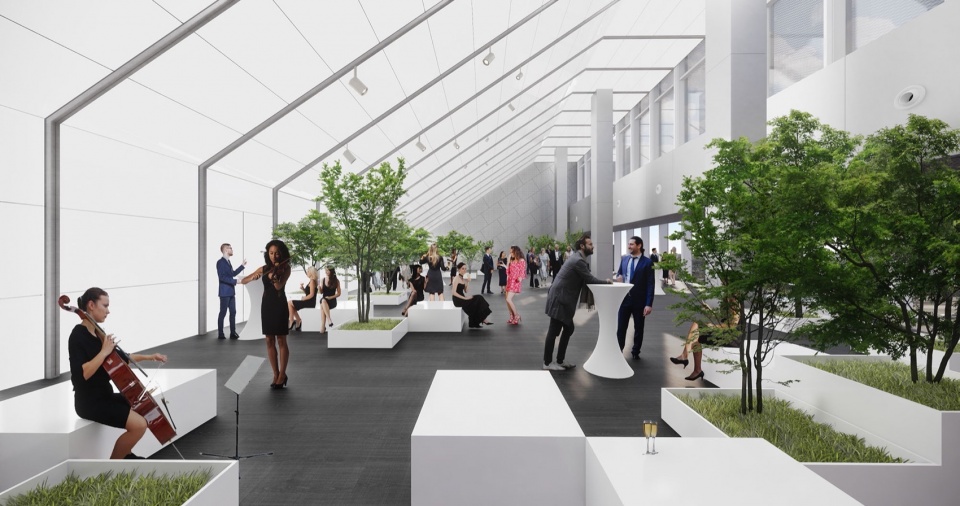
日光展厅是一个位于四层的多功能活动空间,有着看起来像温室一样的发光的斜面玻璃顶棚。空间没有多余的装饰,但会充满植物,既可以作为特别展览空间也可以举办宴会等社会活动。彩虹图书馆紧邻日光展厅,是一个绚丽的彩虹色的线性空间。一面长长的图书及多媒体墙,漂浮于20多米的高空,整面落地玻璃窗面对城市大道。图书馆充满年轻的能量。艺术工作室与彩虹图书馆相连,这是个灵活多变的艺术工坊空间。日光展厅、彩虹图书馆及艺术工作室之间相互连通,可分可合,使得它们也能够共同承担起宴会等需要后勤准备空间的大型活动。
The Solarium on the fourth floor, with its glowing sloped glass roof, is a plant-filled venue for exhibitions and social events. Adjacent is the Library, a rainbow-colored linear space with floor-to-ceiling glass window overlooking the city boulevard. The Art Studio, connected to the Library, serves as a flexible workshop space. The Solarium and all these other ancillary spaces can be used independently or combined to host large events like gala dinners.
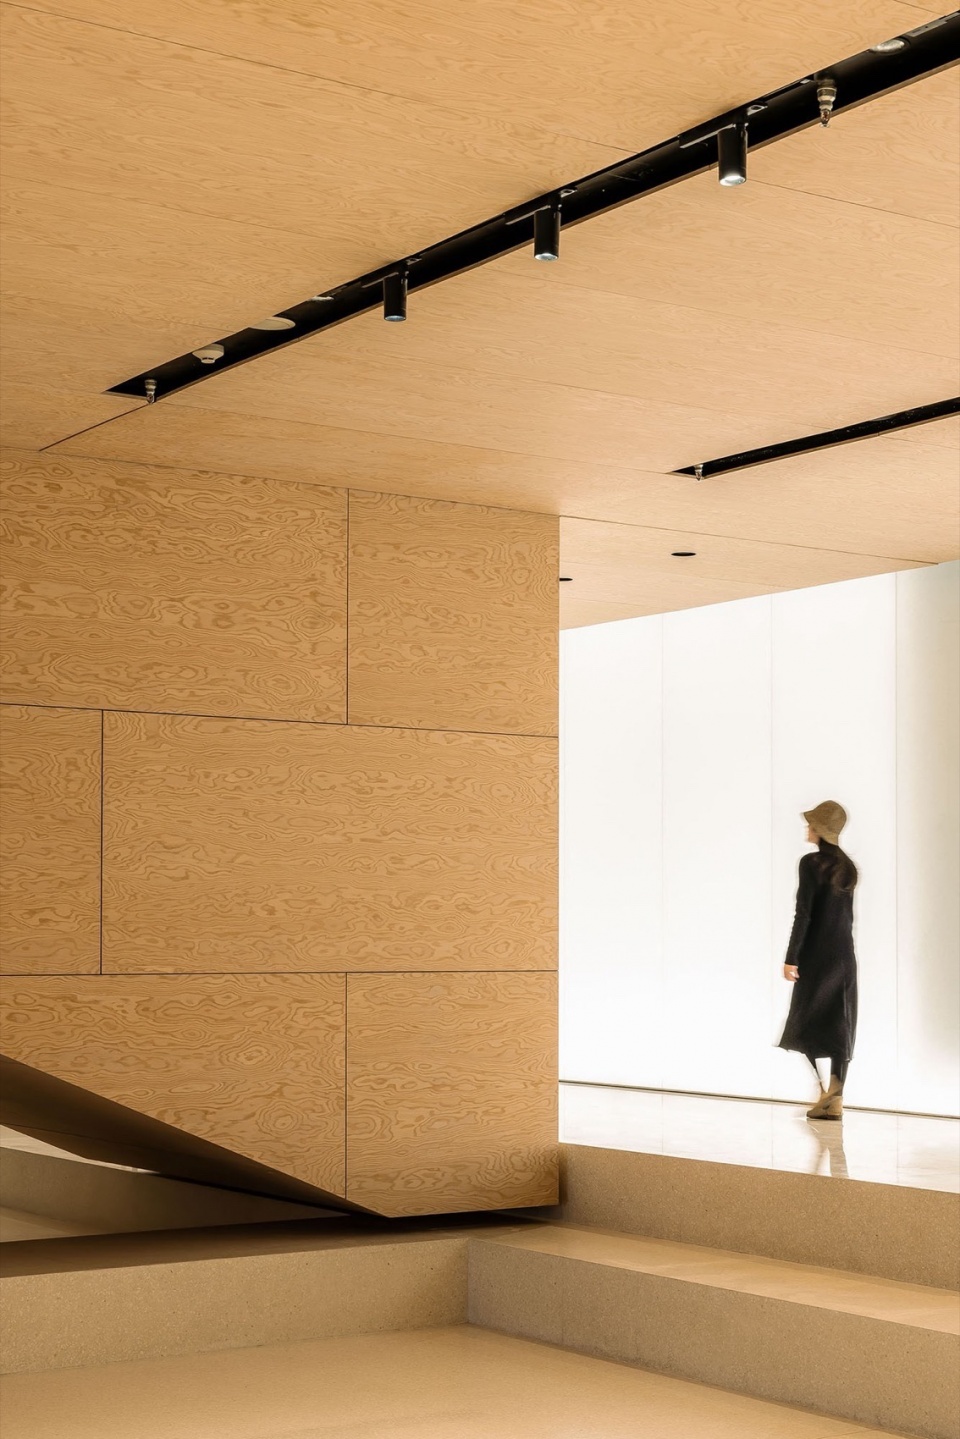
▼主厅近景,Partial view of the main lobby © Jin Boan
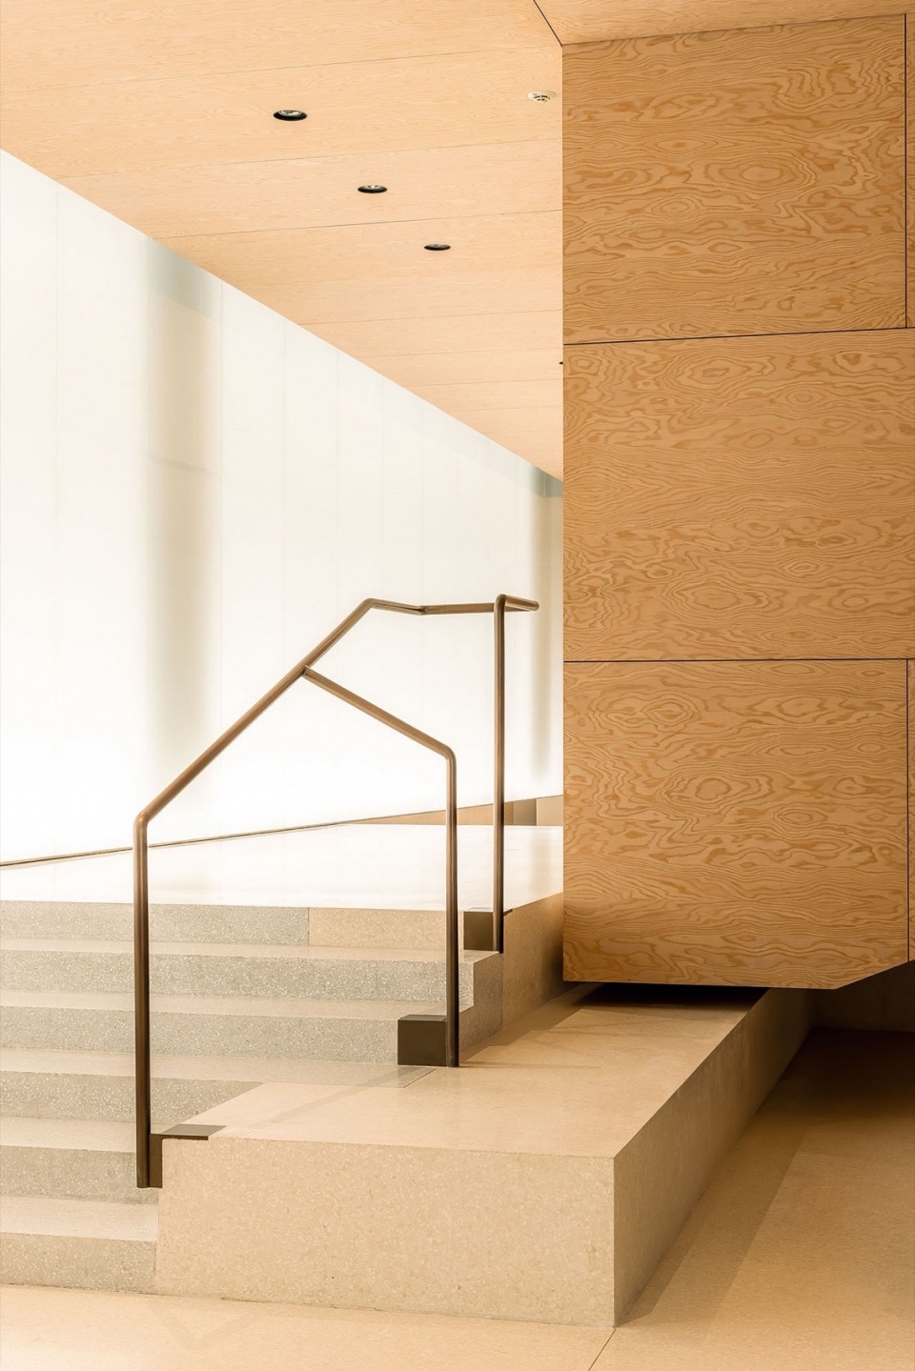
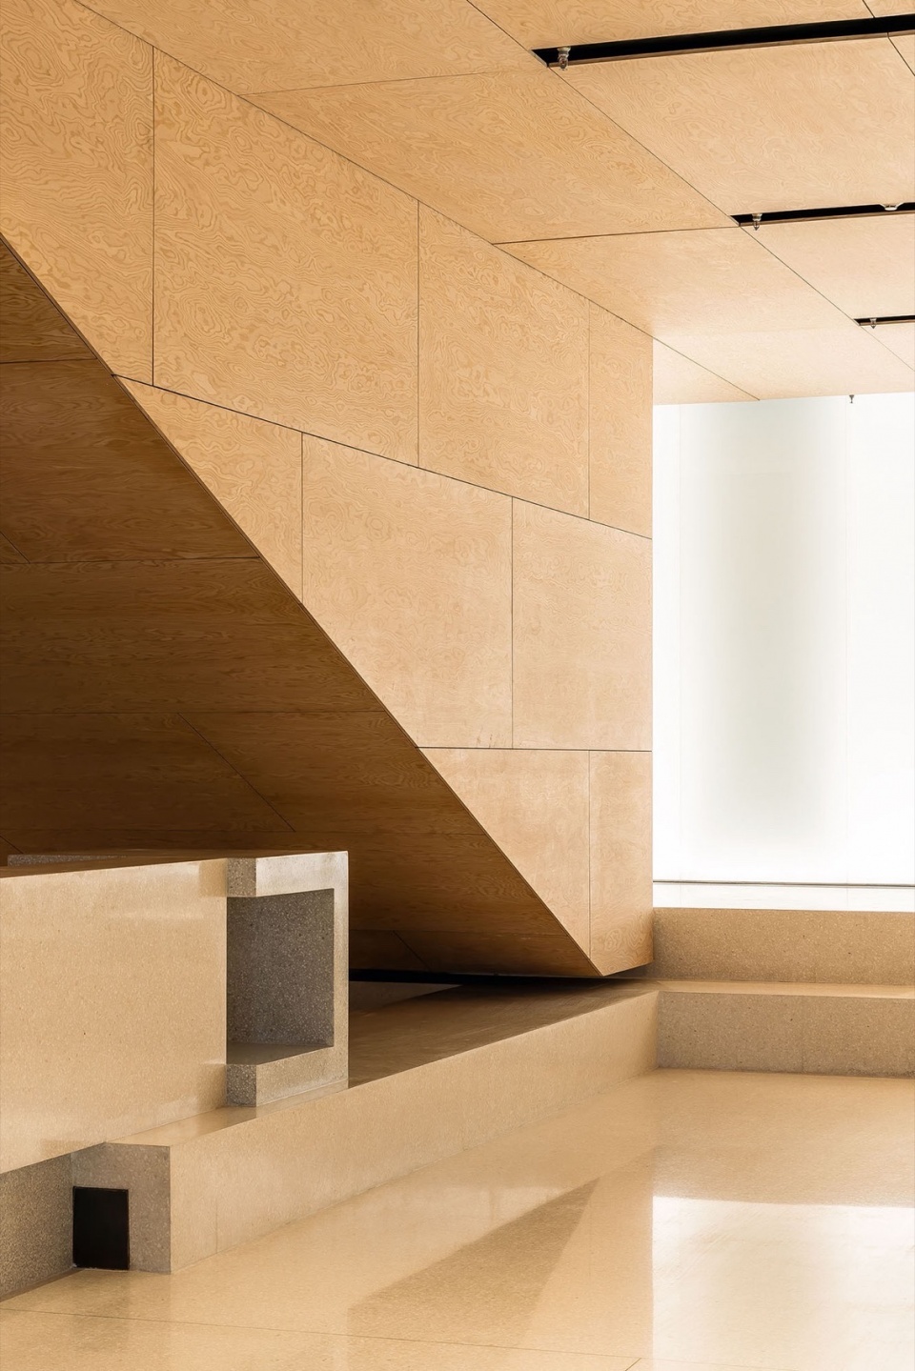
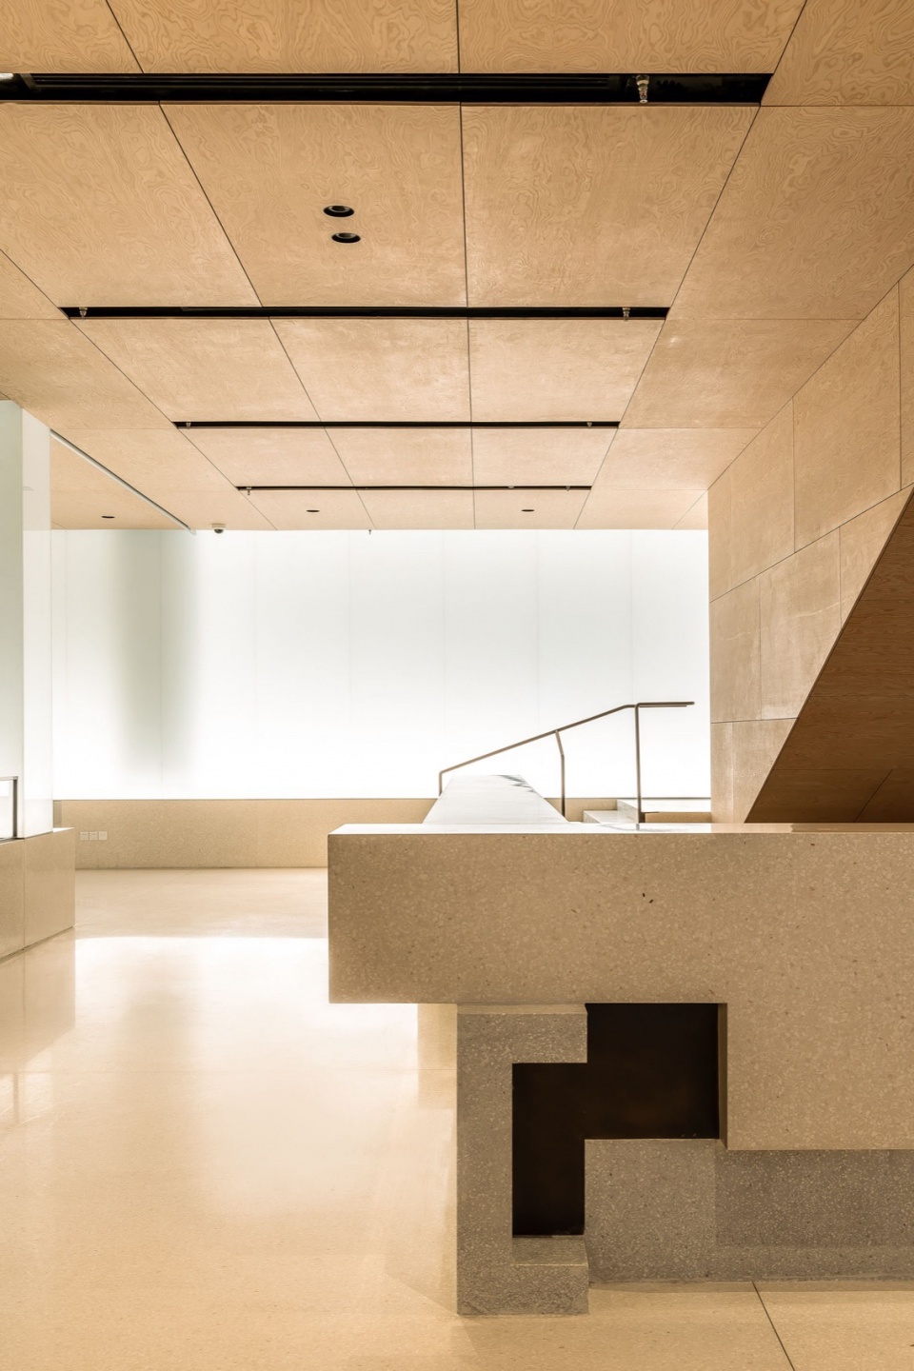
▼接待处近景,Reception desk details © Jin Boan
建筑空间改造完毕,室内精装局部完成
SPATIAL RENOVATION COMPLETED, PARTIAL INTERIOR FIT OUT REVEALED
过去几年里,世界发生了很大的变化,影响到了项目的彻底实现。历经很多周折后,建筑的内部空间改造——将电影院和商业办公空间改造成艺术及活动空间——很好地得到实现,项目的首层及主要公共交通空间的室内精装也已经呈现出来。
Over the past few years, the world has undergone significant changes, which have impacted the full realization of the project. After many twists and turns, the spatial transformation—from cineplex to vessels for arts—has been successfully accomplished. The interior fit out of the ground floor and main public circulation areas have also been revealed.
▼螺旋画廊作为中心纽带,Spiral Gallery as the Central Link © OPEN Architecture
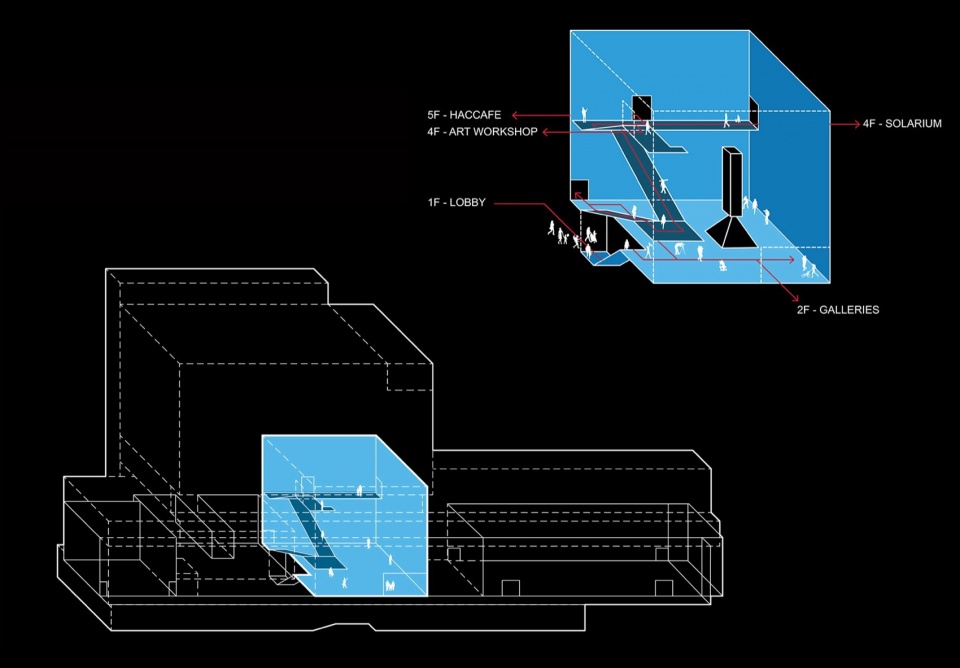
▼功能分区,Diagram © OPEN Architecture
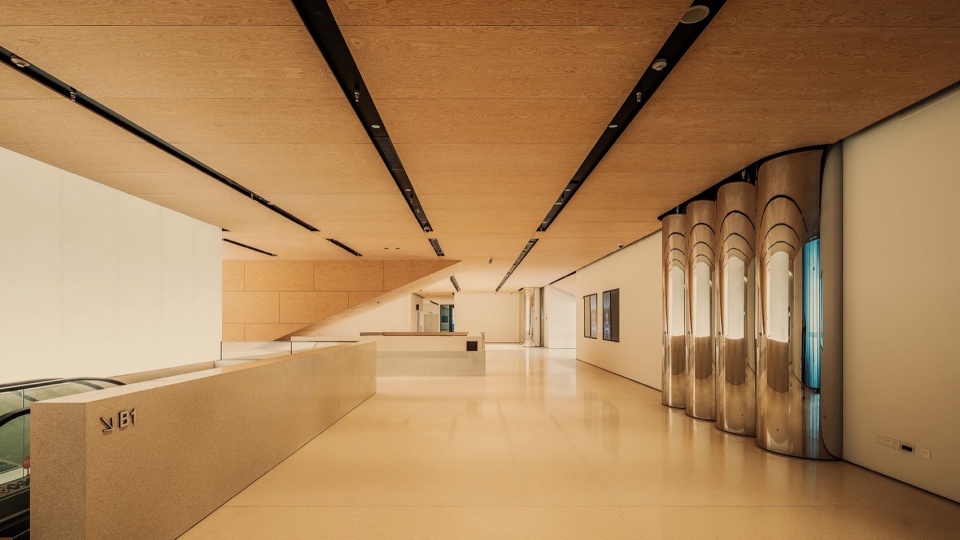
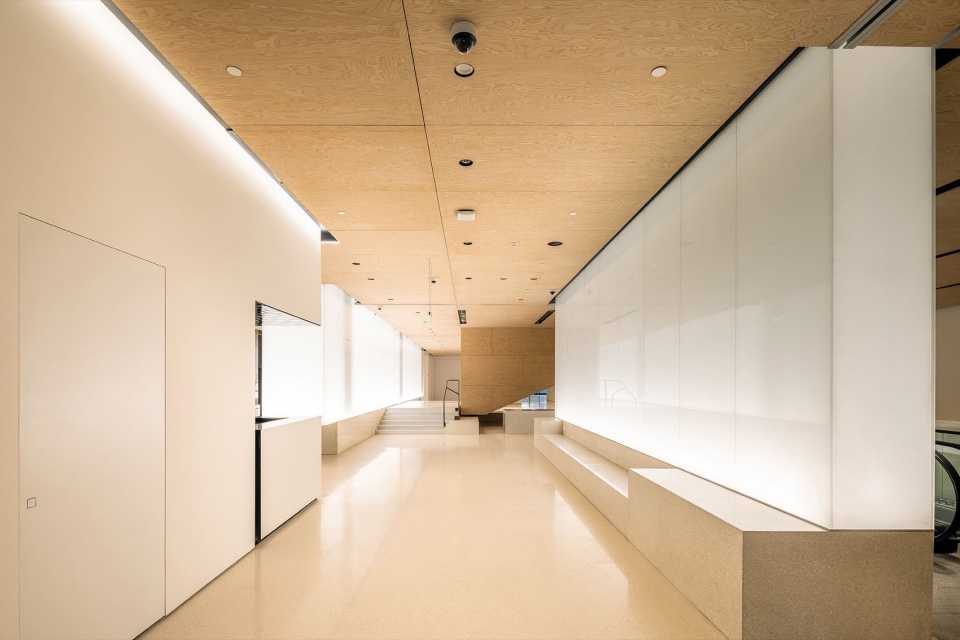
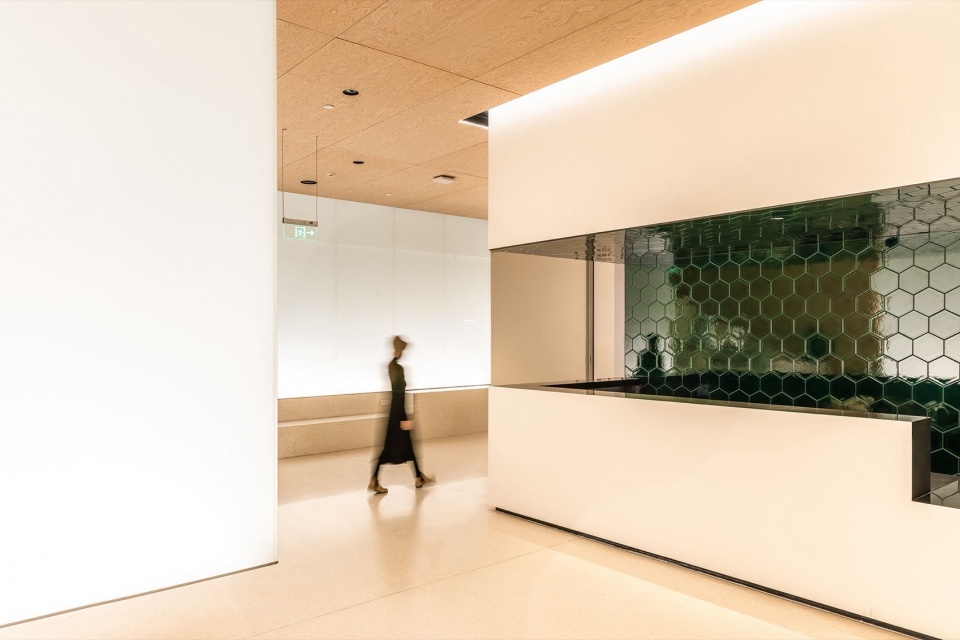
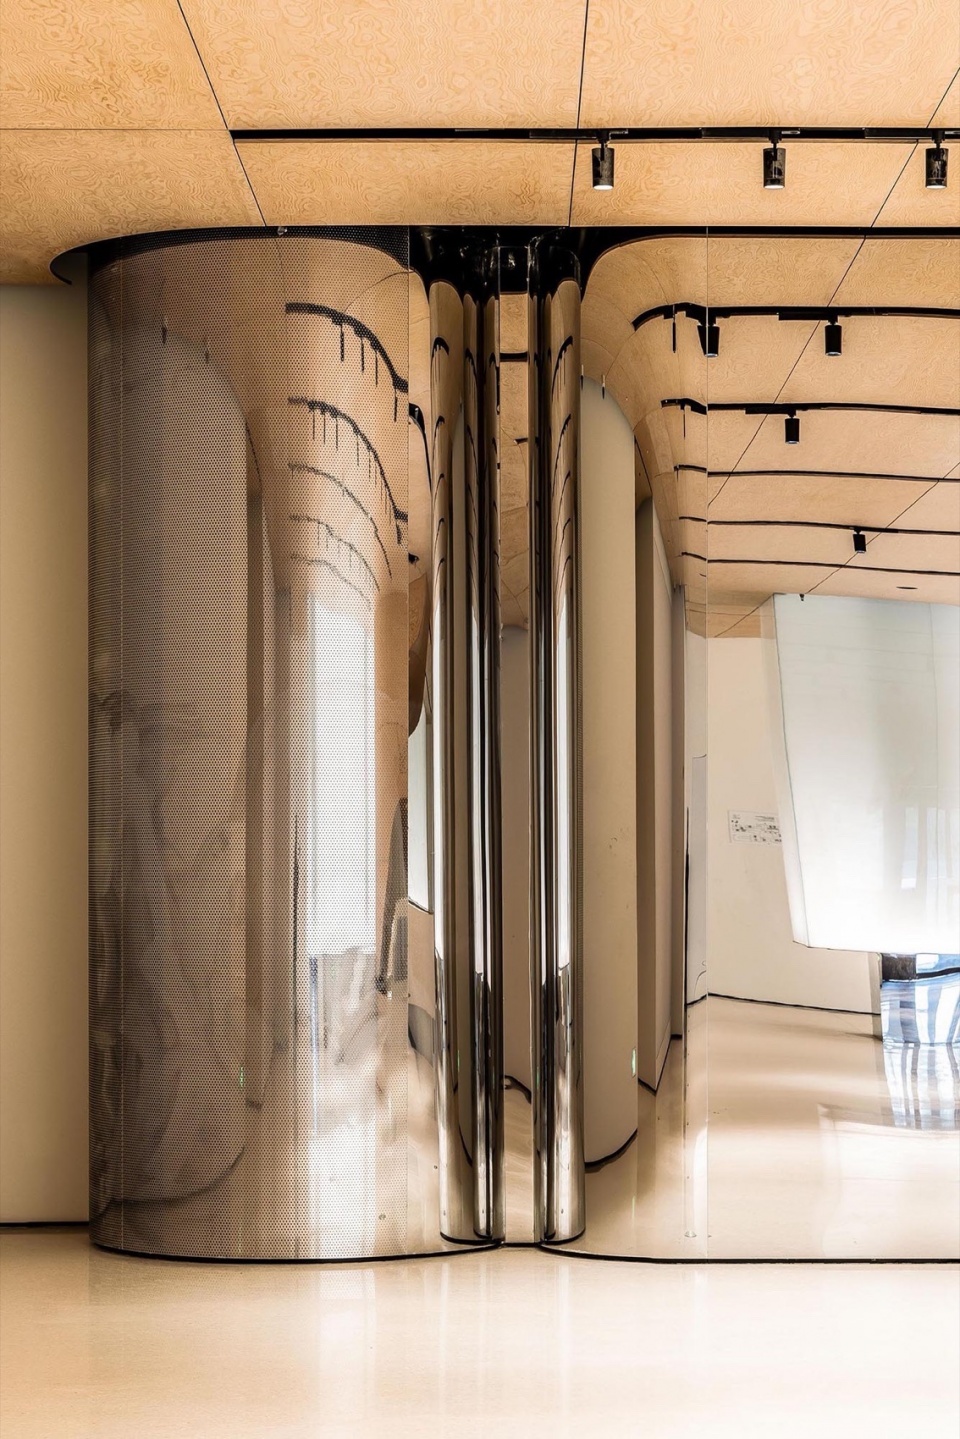
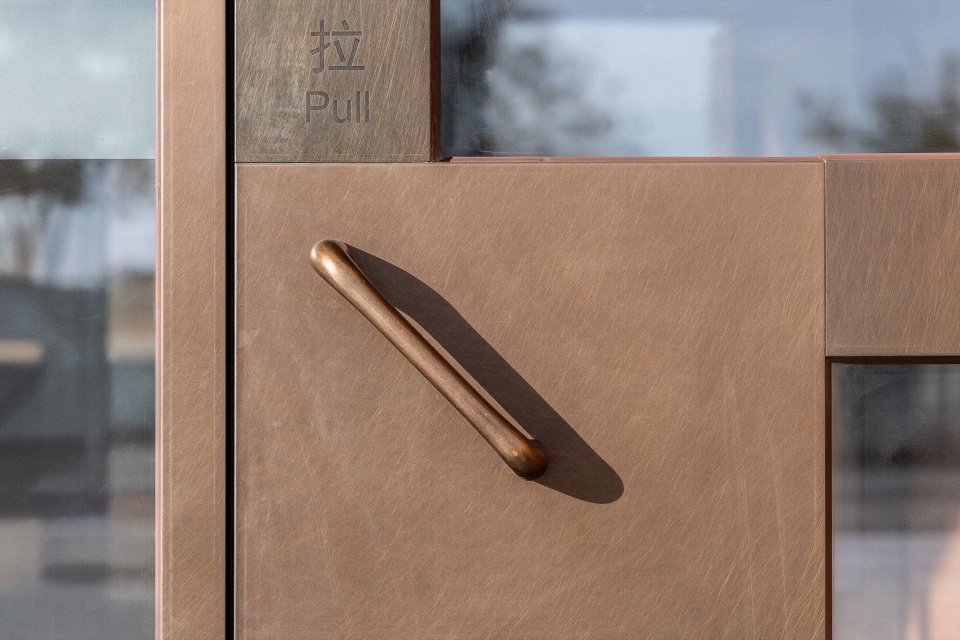
入口门厅是一个亲切而温暖的空间,主要材料采用大面积的旋切松木多层板和色彩柔和的高强度水磨石。一面柔和发光的中国传统手工纸玻璃墙,既是照明的灯具,也是空间的分隔。与京城传统工艺相关的景泰蓝和琉璃瓦,被运用在接待台墙面瓷砖的设计中。定制设计的贴合手掌弧度的纯铜门把手、接待台转角复杂的几何交接、由特殊造型的穿孔不锈钢板隐藏起的排风管道等等,这些细节透出手工艺的质感。天花与地面之间悬浮着的倒置三角形体量,是吸引观众们走上通往螺旋展厅的楼梯。
The main lobby has a welcoming and warm ambience, with rotary-cut pine plywood ceiling and soft-toned terrazzo floor. A glowing glass wall made from traditional Chinese handmade paper doubles as both lighting and a space divider. Traditional craftsmanship is infused throughout, with glazed ceramic tiles, custom bronze door handles, interlocking blocks for reception counters, and intricately shaped ventilation panels—all meticulously designed and crafted. An inverted triangular form suspended between ceiling and floor directs visitors up toward the Spiral Gallery.
▼釉面砖墙,Glazed tile wall © Jin Boan
▼不锈钢风管,Stainless steel air duct © Jin Boan
▼办公室接待处部分景观,Partial view of the office reception desk © Jin Boan
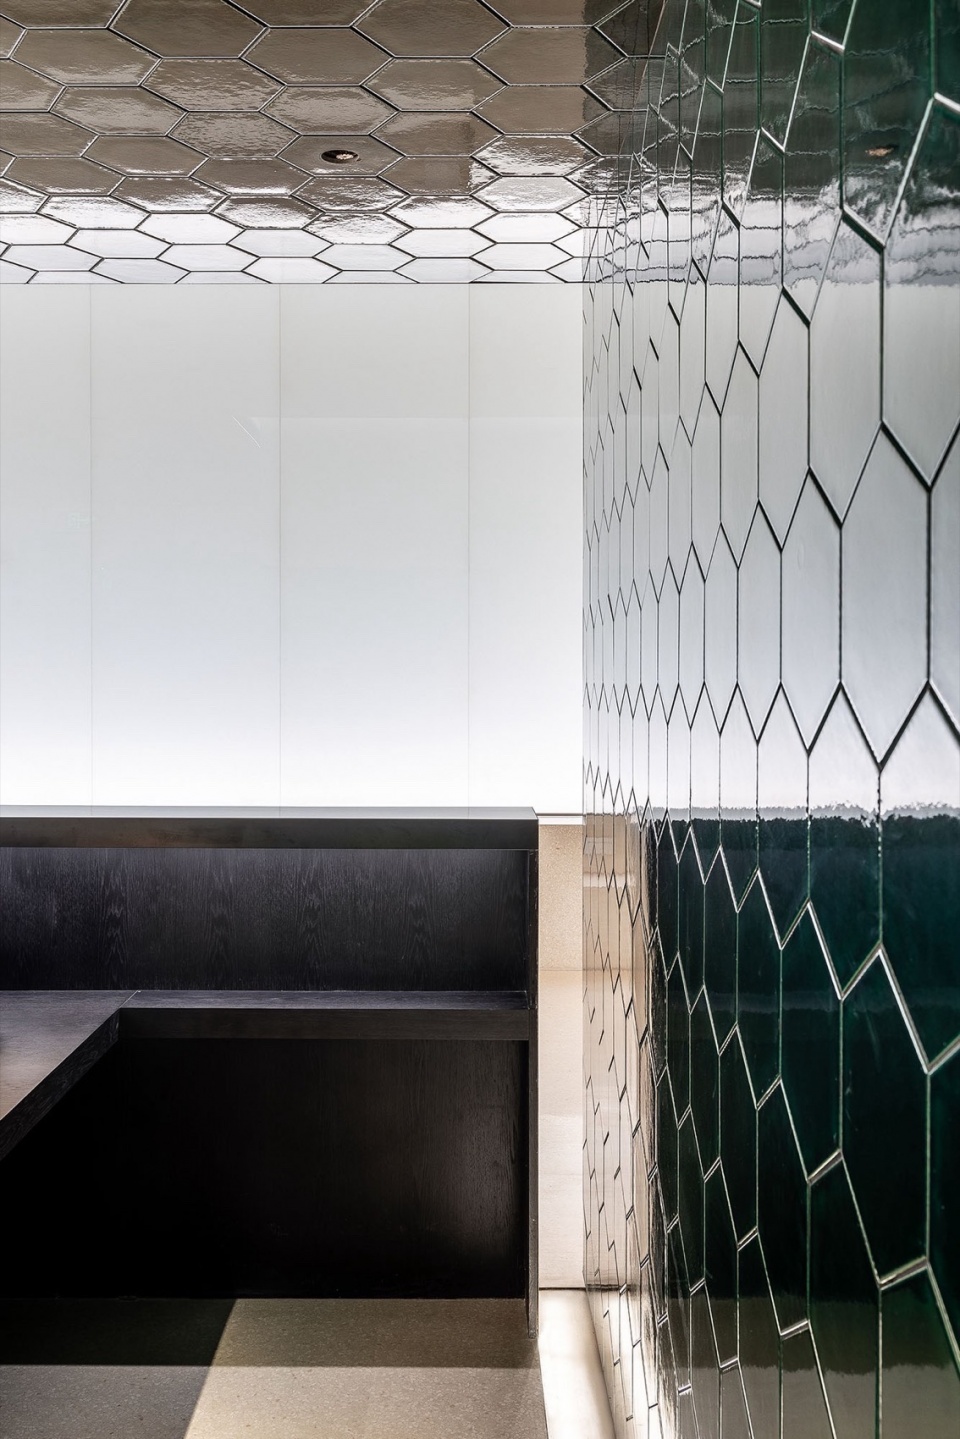
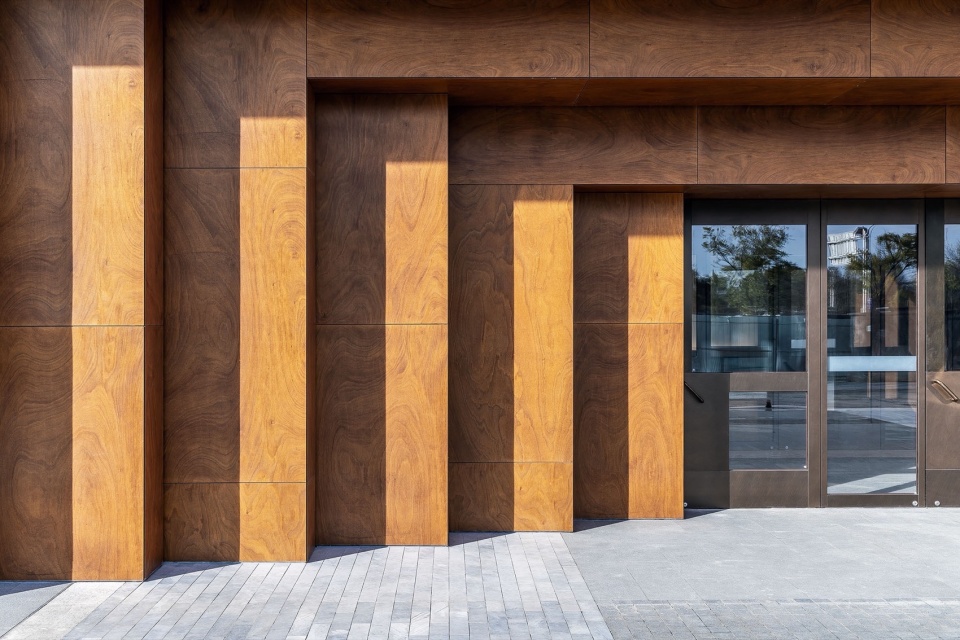
项目的室内材料的选择回应项目的核心精神,即通过艺术和材料将传统工艺与当代生活结合起来。这里既有北京本地独特质感的传统材料,也有新型的高科技材料。新与旧巧妙共存,空间中既让人有温暖的熟悉感又充满了意外惊喜的兴奋感。
The material choices embody the project’s core concept: blending traditional craftsmanship with contemporary life. A mix of classic Beijing materials and cutting-edge technologies creates a space that feels both warmly familiar and refreshingly new.
▼入口立面,Partial view of the entrance © Jin Boan
▼青铜门把手,Bronze door handle © Jin Boan
可变的空间和变化的未来
ADAPTABLE SPACE AND A CHANGING FUTURE
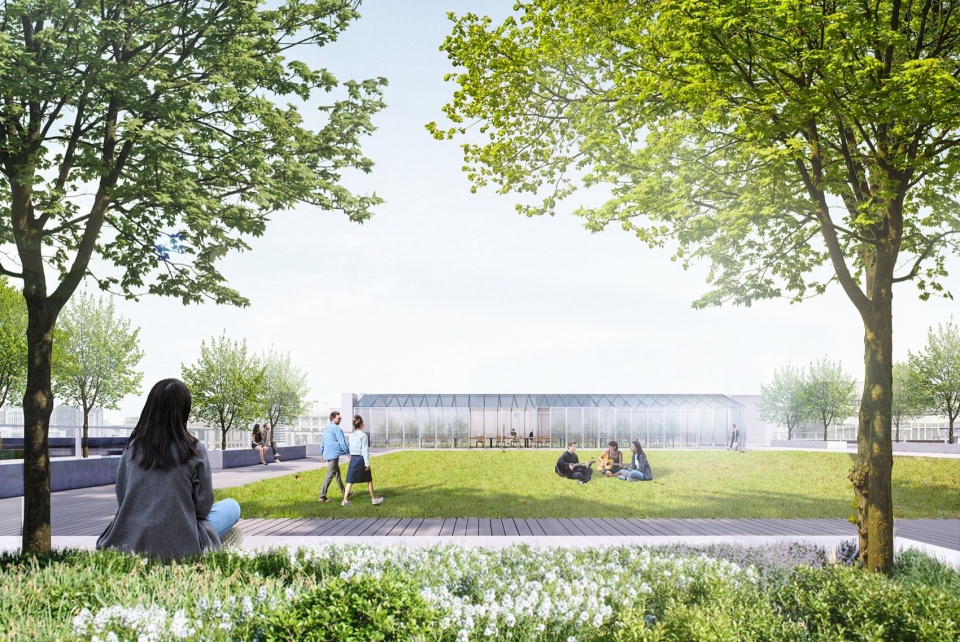
当下,我们的城市更又进入了新一个的周期,这个项目整体的未来尚不明确。但经过此轮改造后,建筑空间已经拥有的灵活性和和包容性以及高品质的基础设施,让它能够更好地应对未来可能发生的功能变化,这也是OPEN一直坚持的从社会意义上实践可持续性建造的重要部分——在技术和社会高速发展变化的当下,我们需要从设计之初就考虑到物质空间应变的潜能。
As our city enters a new phase of urban renewal, the future of this project remains uncertain. However, the recent transformations have endowed the building with the flexibility, inclusiveness, and high-quality infrastructure needed to adapt to future functional changes. This adaptability is a crucial part of OPEN’s commitment to socially meaningful, sustainable design—anticipating spatial transformation from the outset, particularly in an era of rapid technological and societal changes.
▼效果图,Rendering © OPEN Architecture
艺术容器
中国,北京
2018-2022
项目概况
设计时间:2018-2022
功能:艺术展厅、表演空间、黑盒子剧场、多功能厅、图书馆、咖啡厅、工作坊、POP-UP商店、办公室、创意孵化实验室
建筑面积:35,000 m²
地点:中国,北京
项目团队
建筑及室内设计:OPEN建筑事务所
景观设计(概念及方案):OPEN建筑事务所
主持建筑师:李虎,黄文菁
设计团队: Daijiro Nakayama, 叶青, 史冰洁,胡伯骥,关帼盈,贾可,林靖然,刘晓阳,卢笛,Giovanni Zorzi,贾瀚,吕海涵,魏子皓,王尔丹,张紫峣,姚晓岚,吴雅哲,刘星,徐源,王俐雯
Art Vessels
Beijing, China
2018-2022
PROJECT FACTS
Design Year: 2018-2022
Program: Galleries, Performance Spaces, Black Box Theater, Library, Multifunction Hall, Coffee, Workshop, Pop-up Stores, Offices, Creative Incubators
Building Area: 35,000 m²
Location: Beijing, China
PROJECT CREDITS
Architecture and Interior Design: OPEN Architecture
Landscape Design (Concept and Schematic): OPEN Architecture
Principals in Charge: Li Hu, Huang Wenjing
Project Team: Daijiro Nakayama, Ye Qing, Shi Bingjie, Hu Boji, Crystal Kwan, Jia ke, Lin Jingran, Liu Xiaoyang, Lu Di, Giovanni Zorzi, Jia Han, Lv Haihan, Wei Zihao, Wang Erdan, Zhang Ziyao, Yao Xiaolan, Wu Yazhe, Liu Xing, Xu Yuan, Wang Liwen
More: OPEN建筑事务所。更多关于:OPEN Architecture on gooood








发表评论
你需要先 才能发表评论
社交登录