来自 大观国际设计咨询有限公司 对gooood的分享。更多关于 :GD-Lighting Design on gooood.
Appreciation towards GD-Lighting Design for providing the following description:
深圳当代艺术馆与城市规划展览馆,位于市民中心北侧,是深圳中心区最后一个重大公益文化项目。建筑由深圳当代艺术馆与城市规划展览馆两部分组成,相互独立又有机统一。
Shenzhen Mocape is located north of the Shenzhen Civic Centre; it is also the last major public cultural project in Shenzhen. The building is an integration of the Shenzhen Museum of Contemporary Arts and the Urban Planning Exhibition Halls.
▼视频,video 选蓝光1080p

▼ 深圳当代艺术馆与城市规划展览馆,Shenzhen Mocape
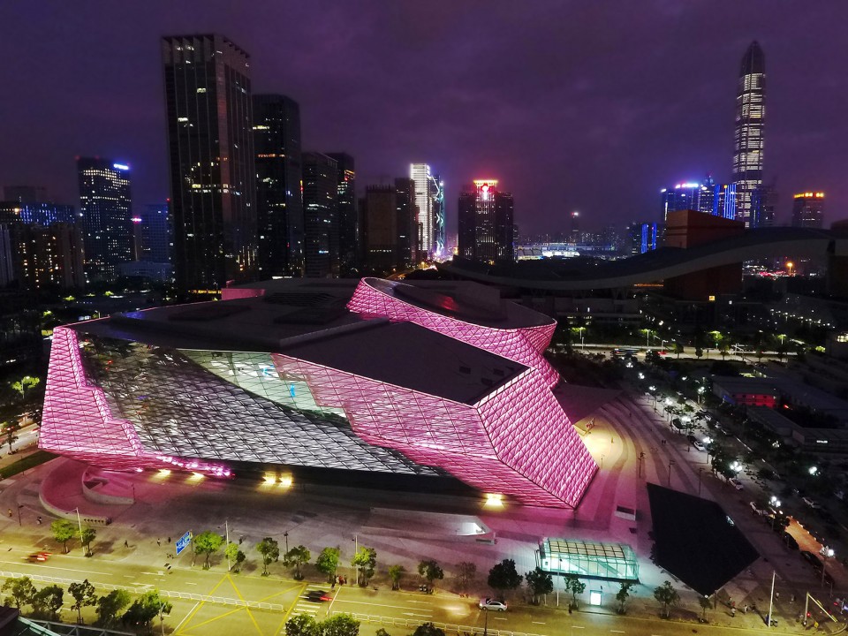
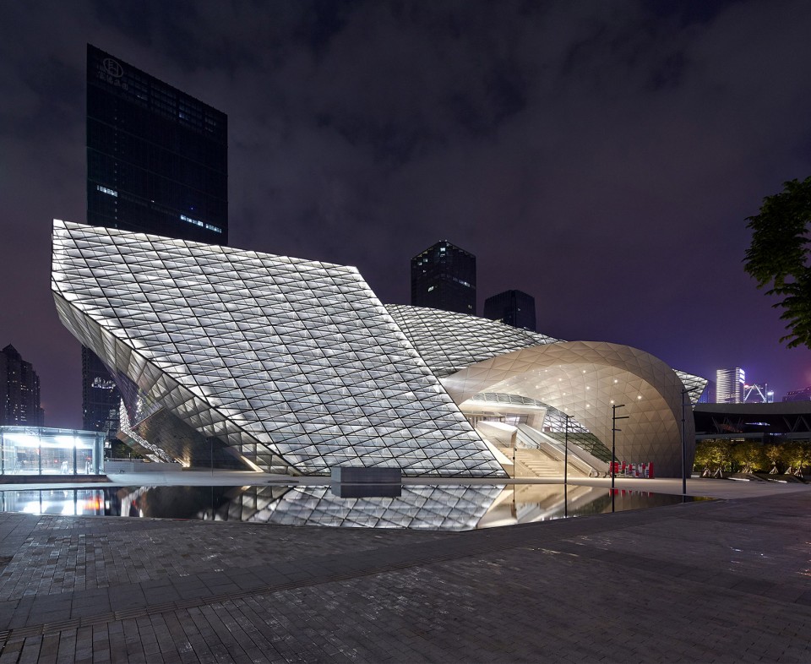
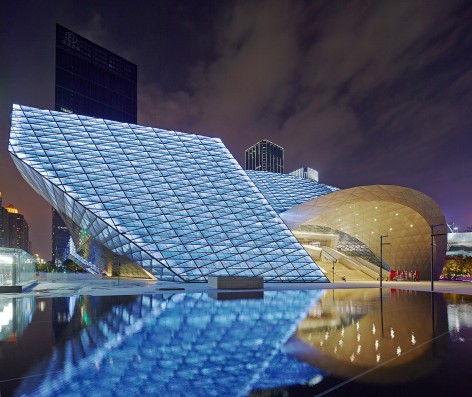
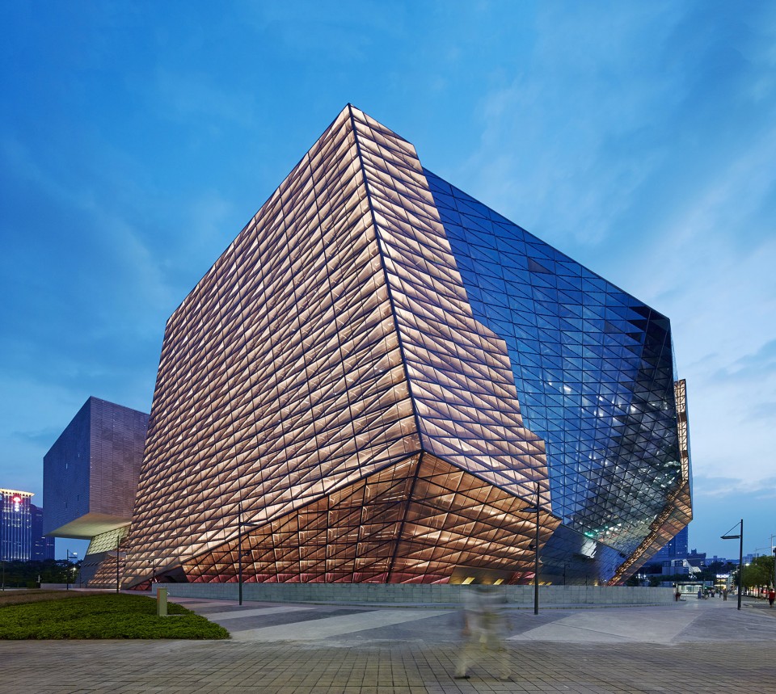
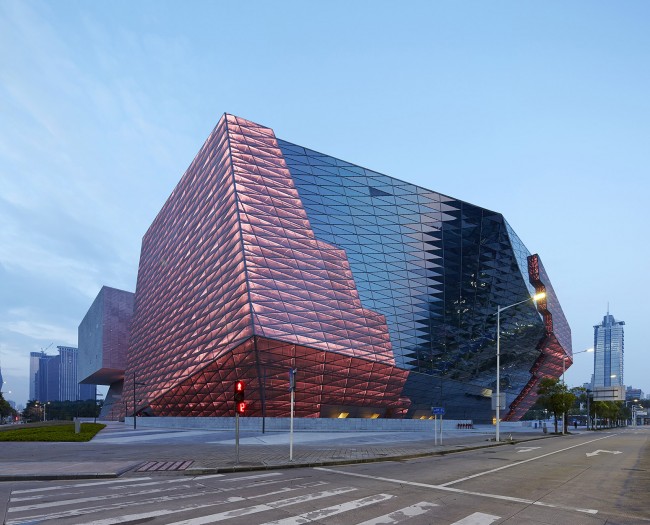
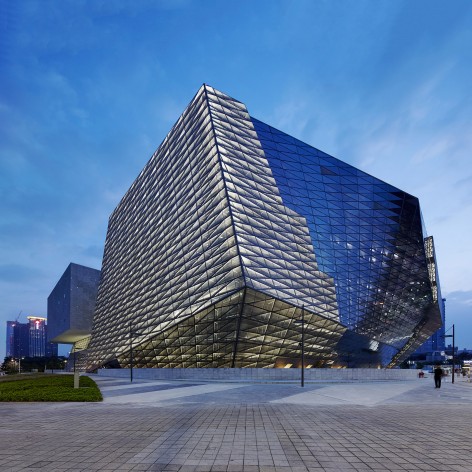
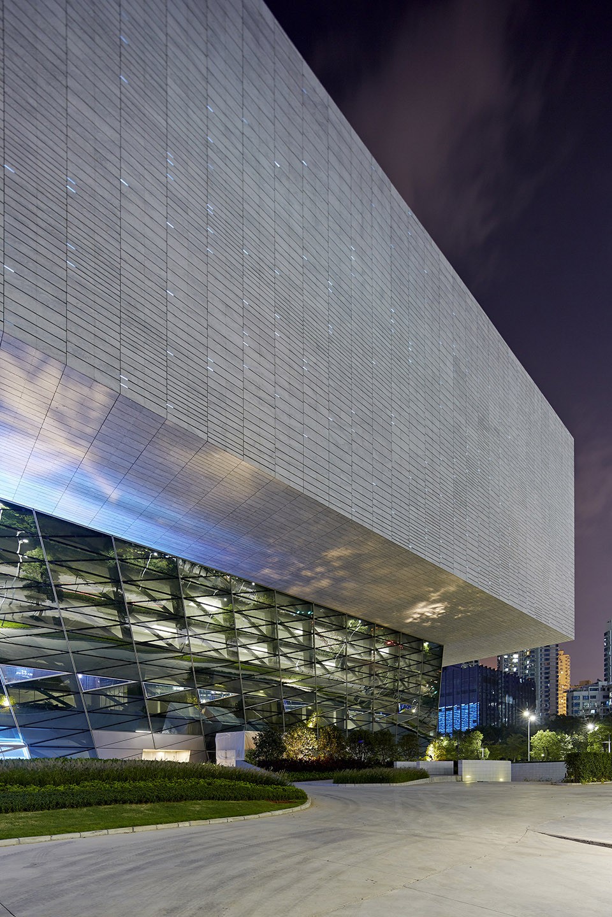
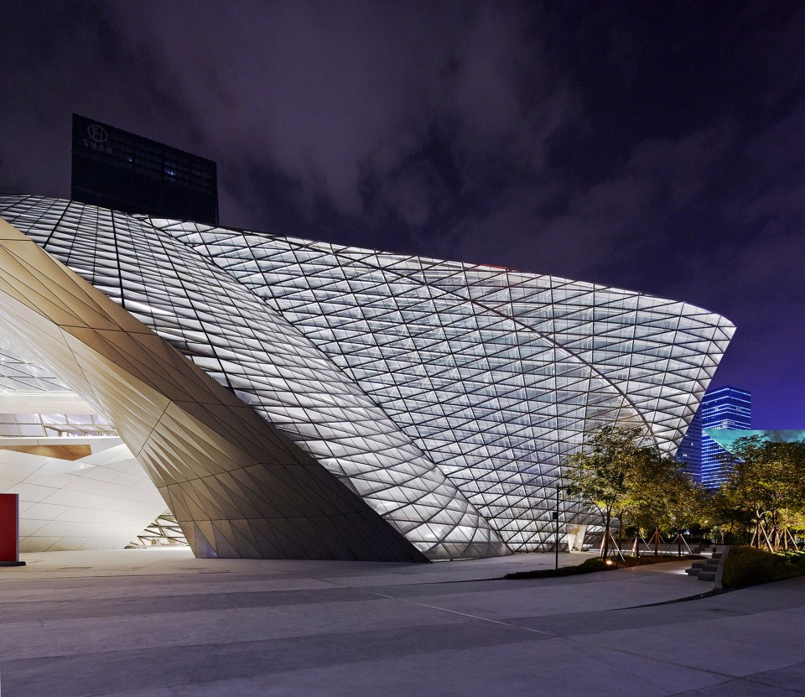
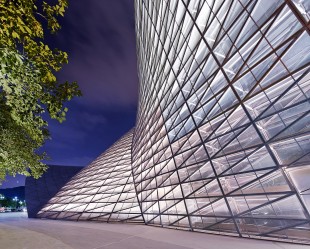
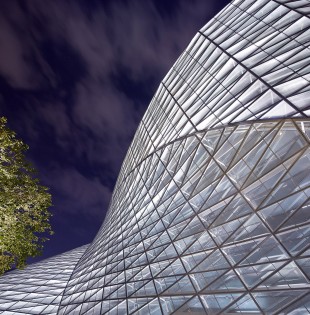
玻璃、冲孔板、石材三种表皮材料,利用钢结构系统彼此延伸扭转,形成复杂而充满生命力的建筑体。但极具造型感的幕墙造型也为灯光设计带来巨大麻烦, 灯光最终克服重重挑战,与建筑结构完美整合在一体,干净利落的呈现了一块晶莹剔透的城市“巨石”。针对异型建筑工程,BIM是一种非常快速有效的解决方案,而本此设计工作,也是利用BIM方式来进行灯光设计工作的有效尝试。
Surface materials of glass, perforated plate, and stone extend and twist along the steel structure, creating a complicated architecture full of vitality. However, the unique façade form also created great difficulties in lighting design. Lighting design conquered multiple challenges and successfully integrated within the building, neatly and sharply presented a clear and translucent city “rock”. BIM is a fast and effective solution for irregular shaped buildings. For this time’s lighting design process, it is also an effective attempt to use BIM to assist with light-ing design.
▼ 复杂而充满生命力的建筑体,a complicated architecture full of vitality
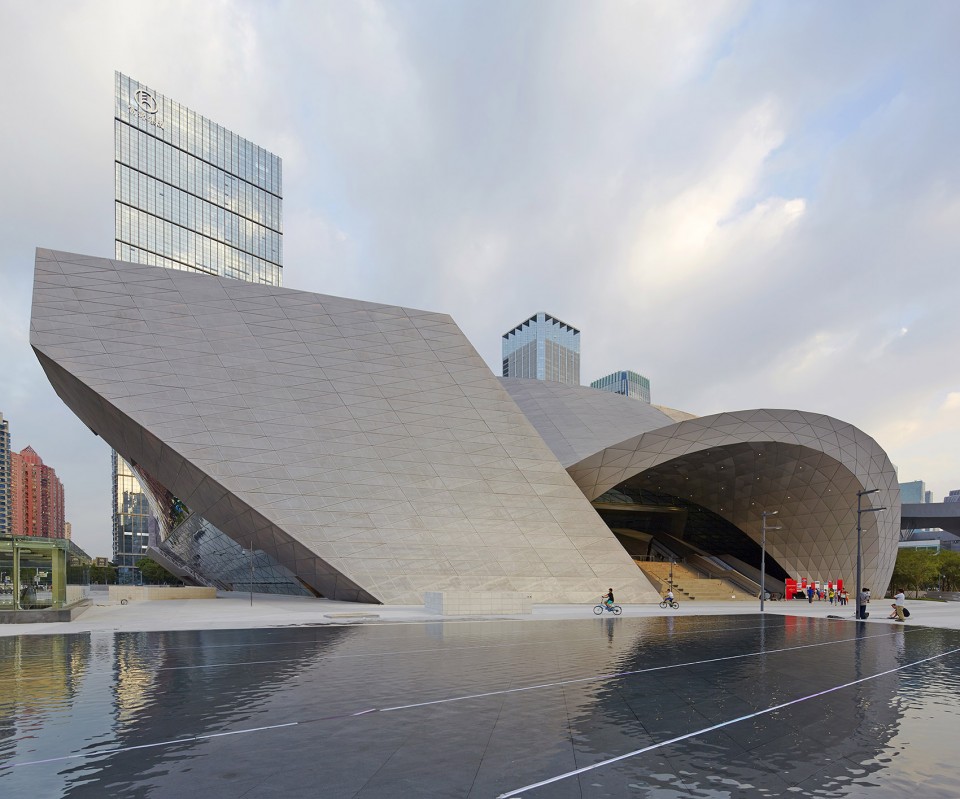
▼ 极具造型感的幕墙造型,the unique façade form
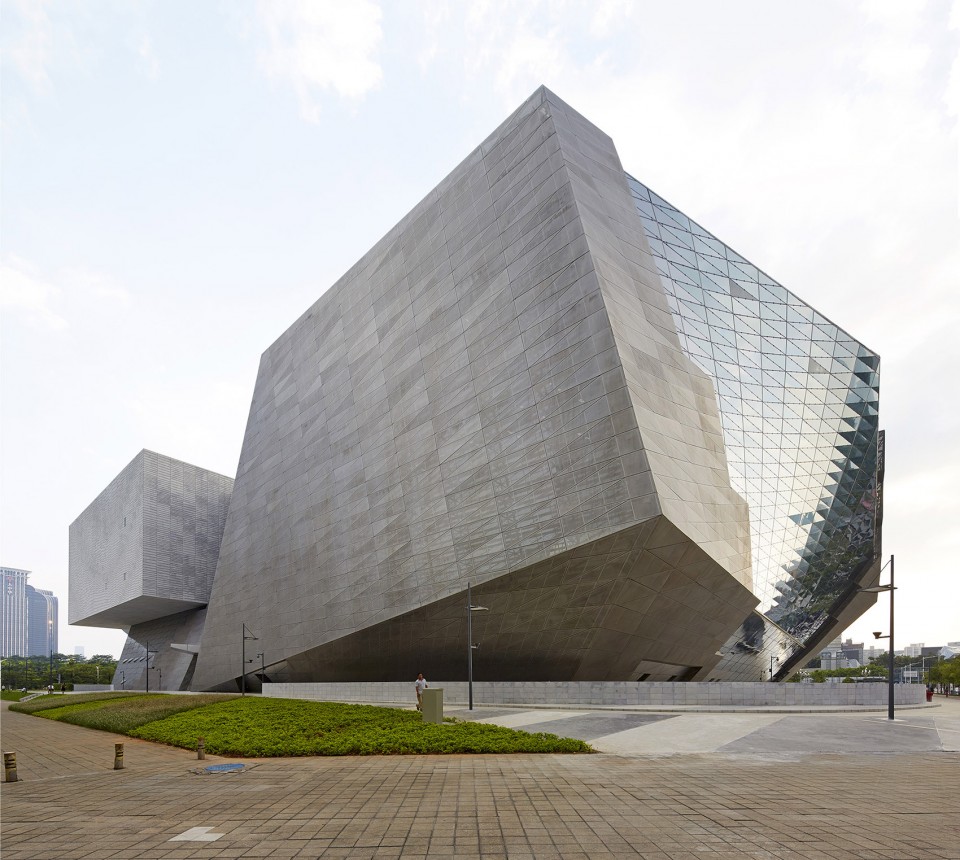
▼ 一块晶莹剔透的城市“巨石”,a clear and translucent city “rock”
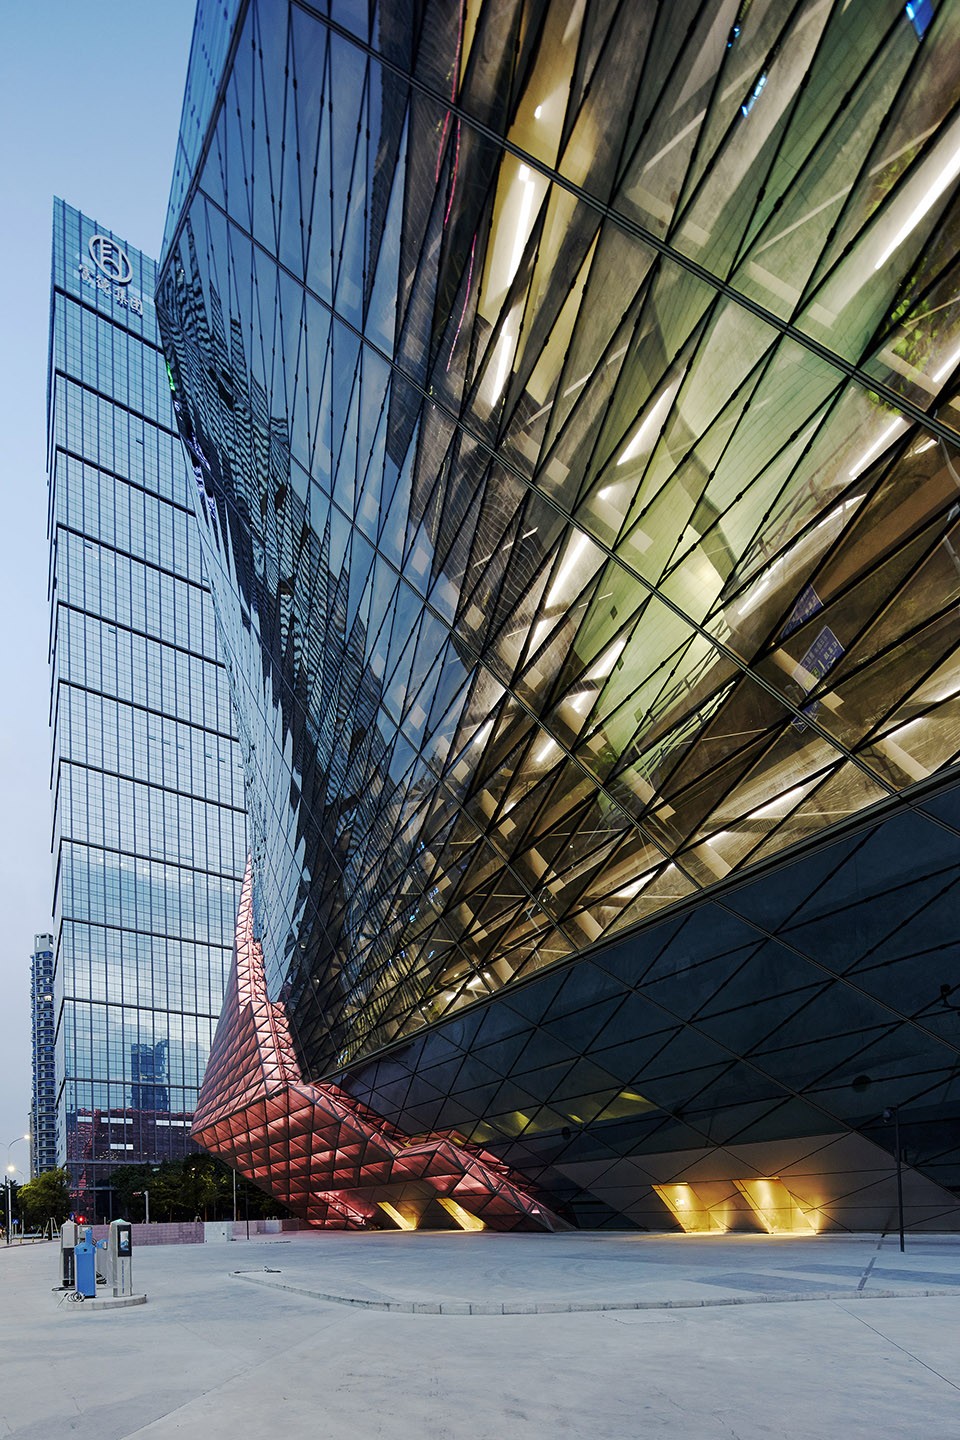
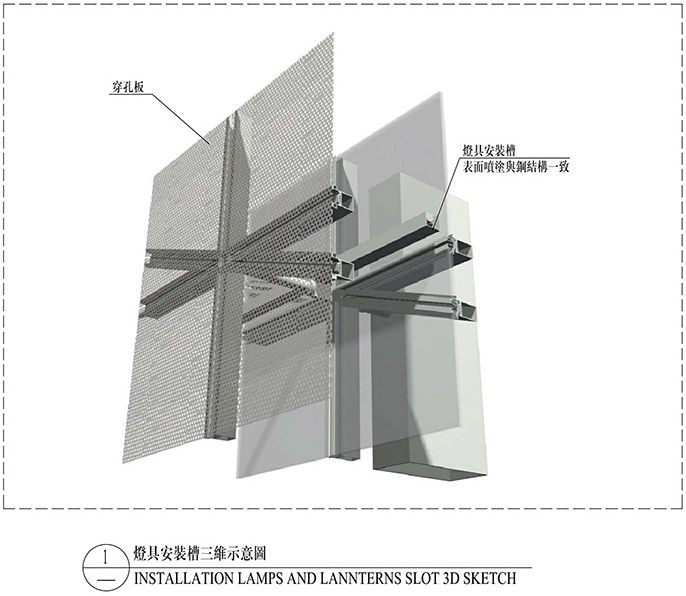
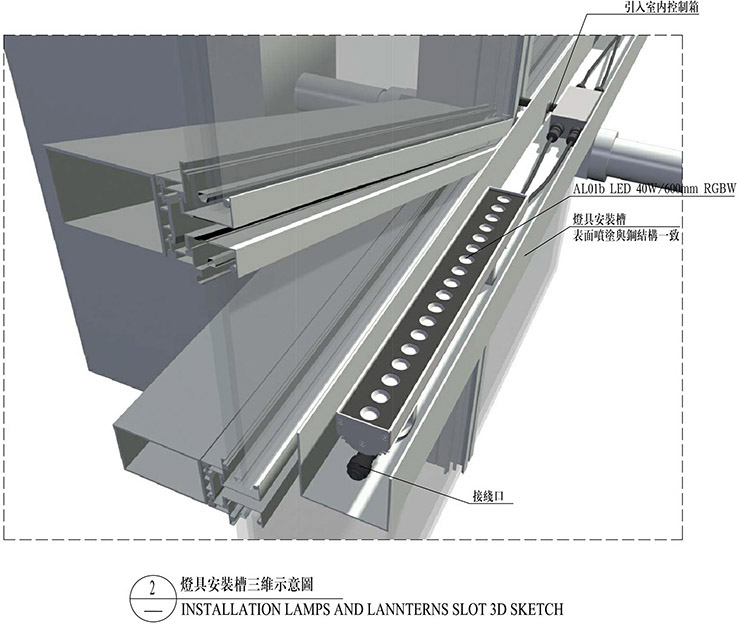
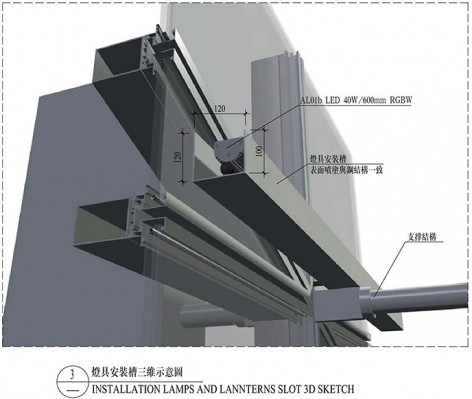
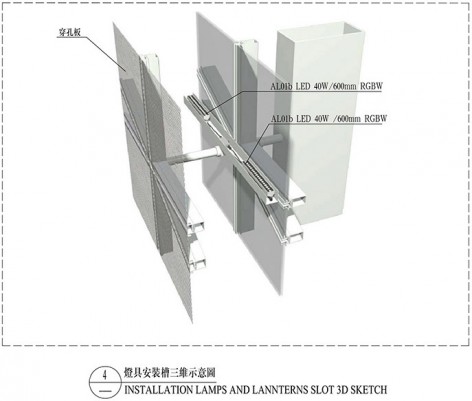
灯光设计利用犀牛软件,在实际1:1建筑数字模型中,进行灯具的排布安装推算,并导入照度计算软件反复研究不同配光不同功率以及光与材料之间的反射关系。不仅如此,为了解决建筑玻璃幕墙不同阴阳角的玻璃反光及灯具表面眩光问题,灯光设计在现场进行了反复的实地测试,比如调整安装角度、改变配光角度、增加遮光配件等等方式,考虑到庞大的灯具数量和安装难度问题,最终利用统一安装定制的U型遮光槽,遮光槽靠外侧是可调节高度的挡板,用于遮挡眩光,遮光槽内部喷涂黑色消光涂料,减少自身被照亮的可能。
By constructing a 1:1 architectural digital model in Rhino, luminaire installation was mapped, and also calculated multiple times with lighting design software in order to analyze different photometric, power and material reflectance. In addition, in order to resolve glare issues caused by the building’s concave and convex corners, we have carried out multiple on-site tests with luminaries’ installation angels, manipulated its photometric and added shading accessories. Considering the large quantity of luminaries and their installation difficulties, it was finally decided to use custom-made U-shaped shading grooves with exterior baffles adjustable in heights to block glare, and coated the groove interior matt black to reduce self-illumination.
▼ 利用BIM方式来进行灯光设计,use BIM to assist with light-ing design.
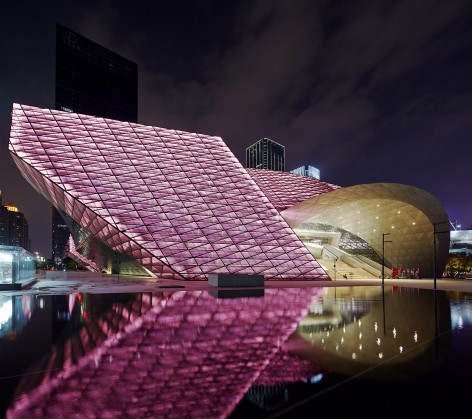
▼ 颜色变幻多端,Different Colors
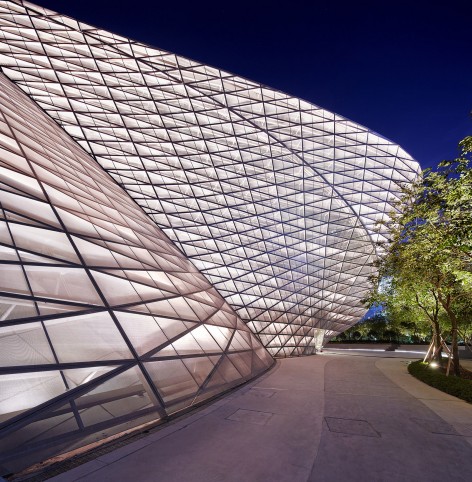
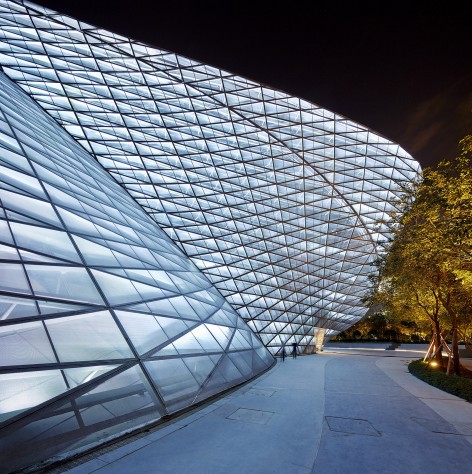
整个项目的建设调试过程利用了BIM的优势和便利,与建筑及幕墙无缝的结合,完美的呈现建筑完成后真实的灯具安装、荷载、走线、视觉等等,这也为灯光设计今后进行类似的超复杂异形建筑的照明设计奠定了基础。
The construction and commissioning process of this project took advantage of BIM’s convenience, seamlessly integrated building and its façade, perfectly presented lu-minaire installation, load, wiring and visual effects; which also laid the foundation for future lighting design process on similar complex irregular- shaped buildings.
▼ 灯光与建筑及幕墙无缝的结合,lighting seamlessly integrated building and its façade
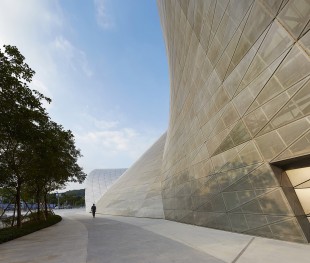
▼建筑细节,Detail Drawings
建设方:中海地产有限公司
建筑灯光设计:大观国际设计咨询有限公司
建筑灯光主持设计师:王彦智
建筑灯光设计团队:任慧、郑庆来
建筑设计:蓝天组,深圳华森建筑与工程设计顾问有限公司
幕墙设计:德国华纳工程咨询有限公司
摄影师:舒赫
地点:深圳
Developer: China Overseas Commercial Properties Co., Ltd
Architectural Lighting Design: GD-Lighting Design (www.gd-lightingdesign.com)
Architectural Lighting Chief Designer: Yenchin Wang
Architectural Lighting Design Team: Hui Ren, Tim Cheng
Architectural Design: Coop Himmelb(l)au, Huasen Architectural & Engineering Designing Con-sultants Ltd (HSArchitects)
Facade design: SuP Ingenieure GmbH
Photographer: He Shu
Location: Shenzhen, China
More:GD-Lighting Design,更多关于 :GD-Lighting Design on gooood.








看着他搞了好几年表皮都生锈了还没建完到现在终于搞定了。。。。。。。
下了功夫,点赞
变着法的丑
呵呵哒
建筑本身的灯光与建筑本身形体运用的合理
建筑一半是玻璃 一半是石面 形成一种对比
整体建筑的形态在城市圈中更好的显示出了造型感
这有点蓝天组的意思
表皮功夫很深,日夜产生了动态的虚实变化,灯光把结构暴露,结构主义的一种新式表达。
整个建筑就不像第一眼看的简单了。
值得谷德做这几次报道。