非常感谢 gmp 予gooood分享以下内容。更多关于他们请至:gmp on gooood.
Appreciations towards gmp for providing the following description:
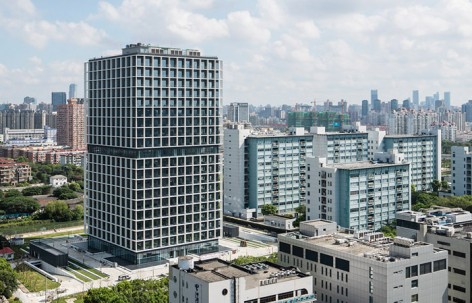
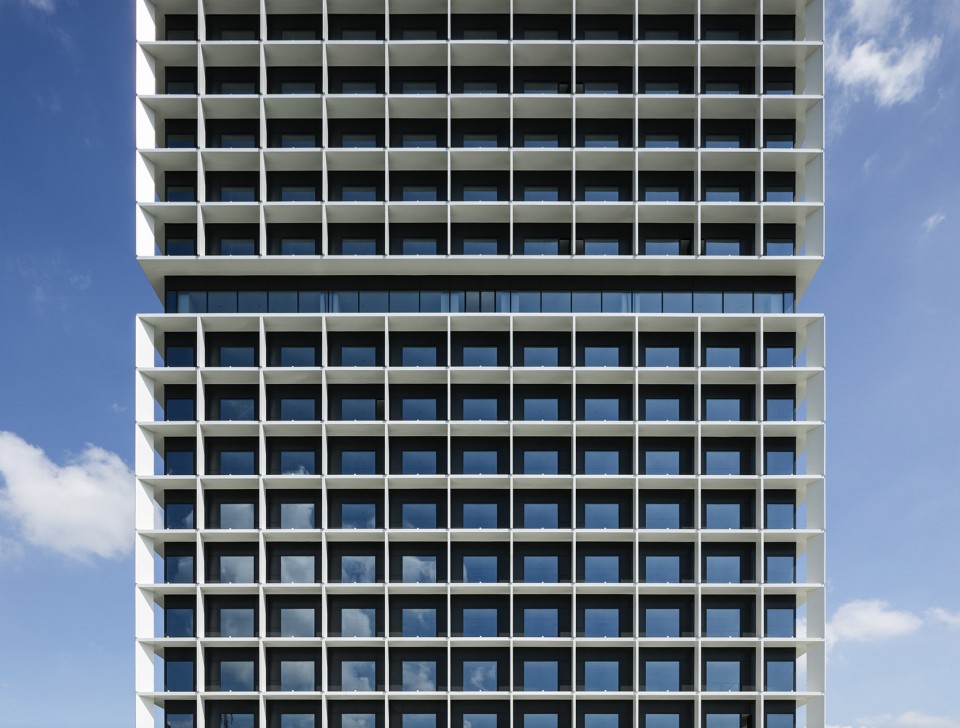
漕河泾开发区内,由gmp·冯·格康,玛格及合伙人建筑师事务所设计的漕河泾科汇大厦办公楼于日前竣工。 严谨方正的建筑体量是项目的基本理念,这一理念一直贯彻到了建筑的细节设计以及景观设计中。幕墙立面形象为上下两个完全对称的正方体体块,严整简洁的立面方形网格肌理产生深邃的效果。幕墙的设计赋予坚实的建筑体以轻盈的质感,令其成为异质化的周边环境中以精致细腻取胜的地标性建筑。
The OnCube office complex has been completed on the industrial site of the Caohejing company in Shanghai to plans by the architects practice von Gerkan, Marg and Partners (gmp). The design of the new building has been derived from the basic theme of a square – both in its outer appearance and in its details and lands- caping. The strictly geometric double grid of the facade provides a sophisticated visual three-dimensional effect. This gives the solid office block lightness and, within its heterogeneous surroundings, makes it into a landmark that is conspicuous in its precision.
▼ 90米高办公塔楼,Office tower, 90m high ©Hans-Georg Esch
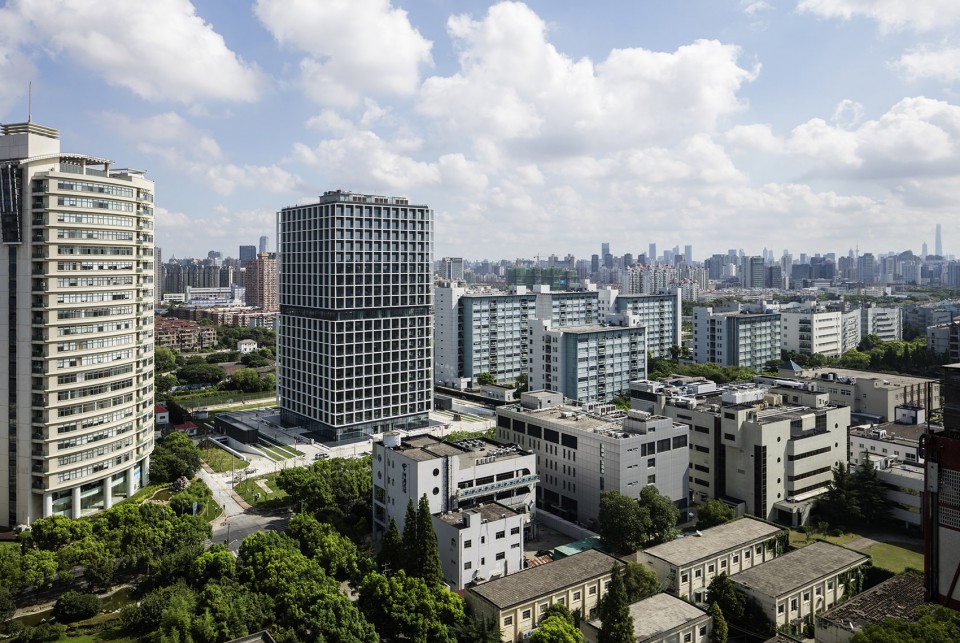
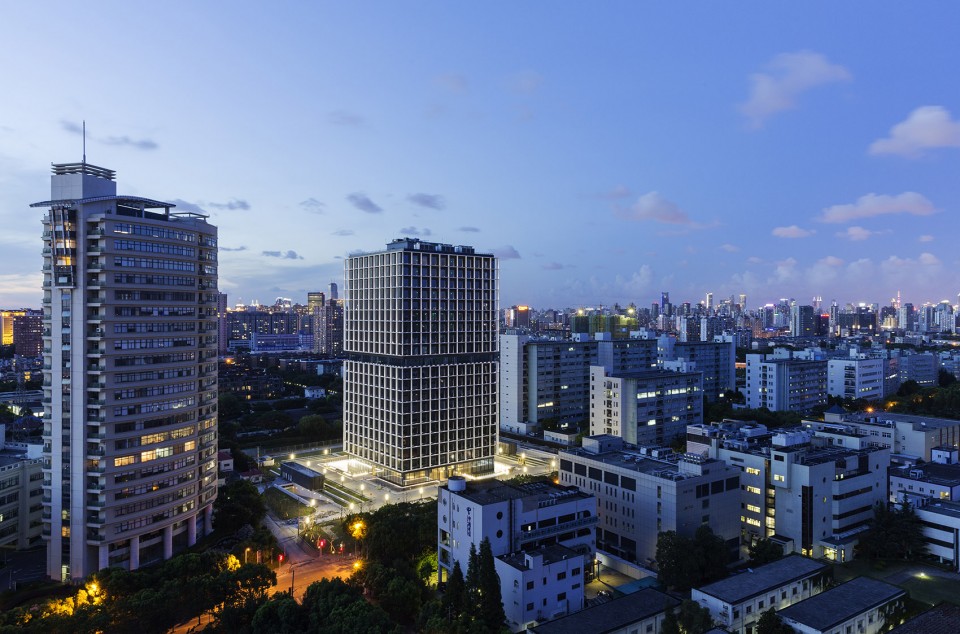
漕河泾科汇大厦地块位于钦州北路桂平陆,北靠蒲汇塘,办公楼以严整谦和的建筑语言中和了周边区域多样化的城市形态,成为这一区域具有标志性的建筑。简洁坚实的立方体高层建筑传达出明确的设计理念。 基座层之上升起一座90米高的塔楼。两座体量相等的正方体上下叠加,总高20层;建筑中部一座联结楼层在视觉上将建筑分割为两段。立面双层呼吸式幕墙的几何形式肌理令塔楼富有雕塑感。4.2米的格子单元由白色铝合金百叶板围合,白色百叶交织成的网格包裹了建筑四周。严谨精准的形式从外贯彻至建筑的每一个细节当中:与室内净高等高的玻璃幕墙方格单元极为醒目。四周包裹的黑色铝合金边框加强了深邃的反光效果。 幕墙在各个观察角度上呈现出的丰富形象,在夜晚的照明效果之下更为出众:每个百叶单元都可以起到聚集和锐化光线的作用,令建筑在黑暗中成为柔和的光源。漕河泾科汇大厦以此刻画了上海天际线:其厚实和整体的形象同时仍具有多变而富有张力的一面。
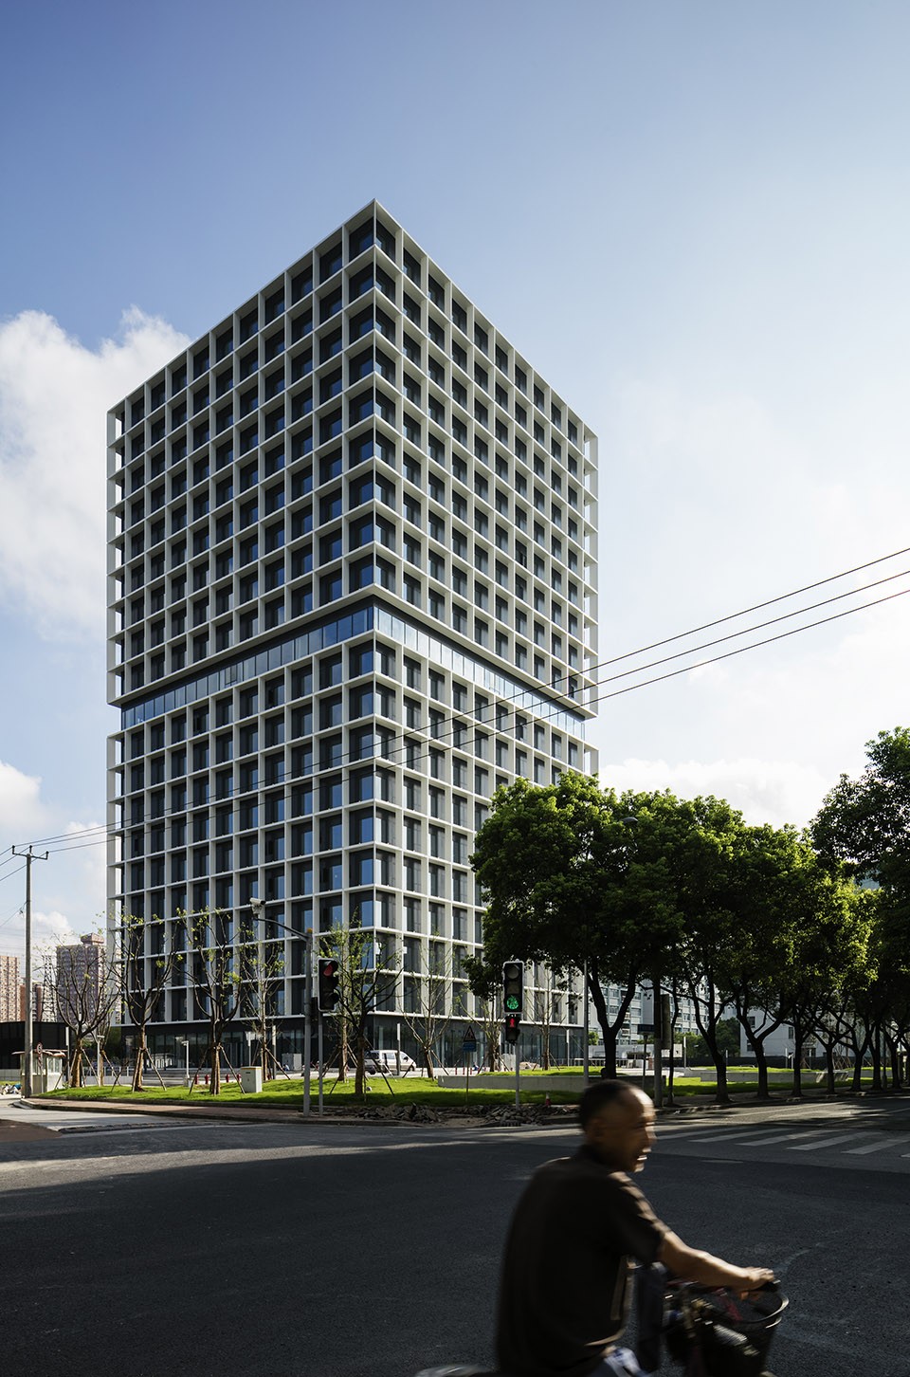
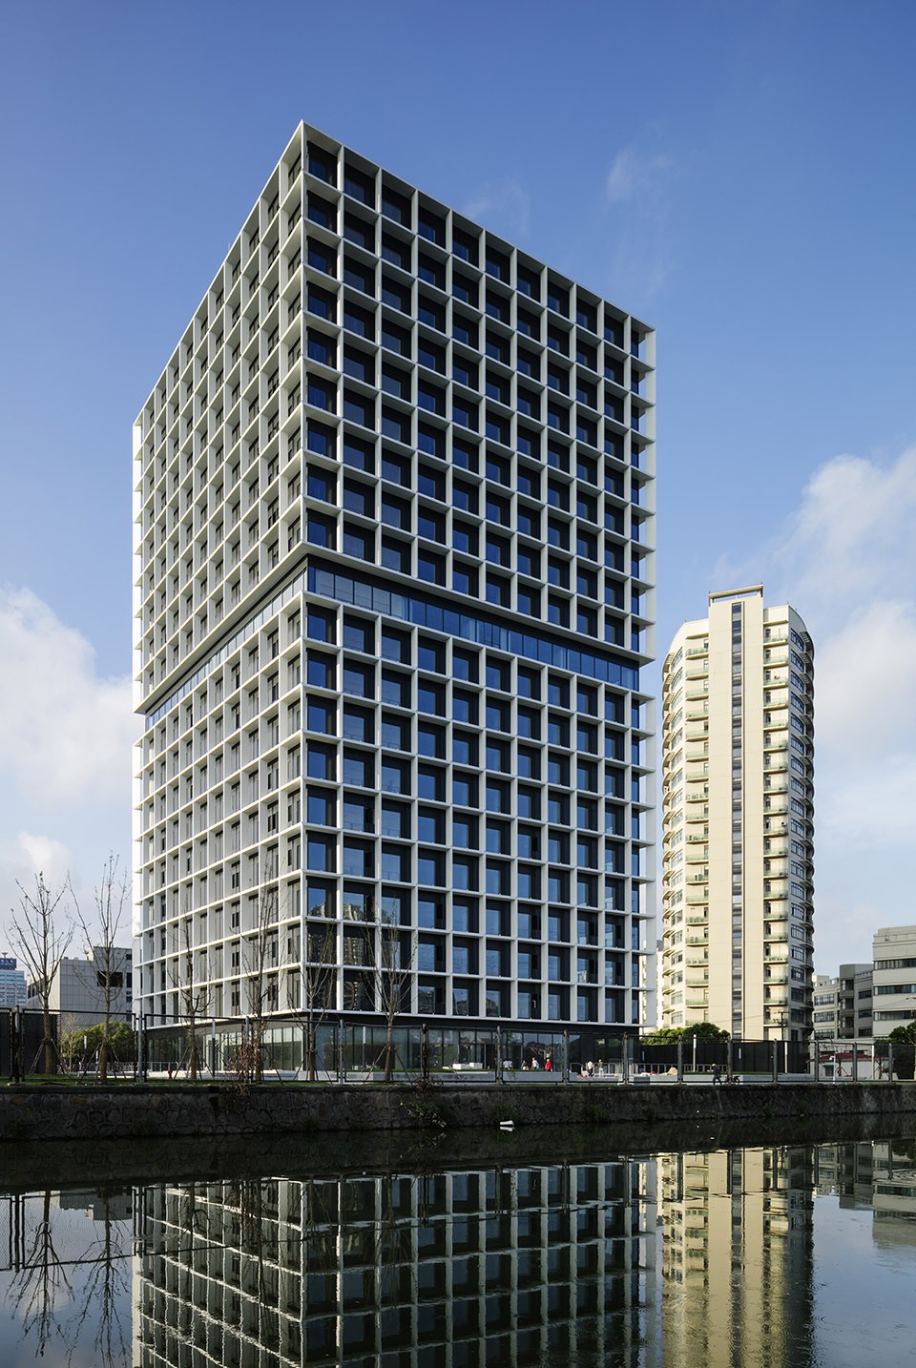
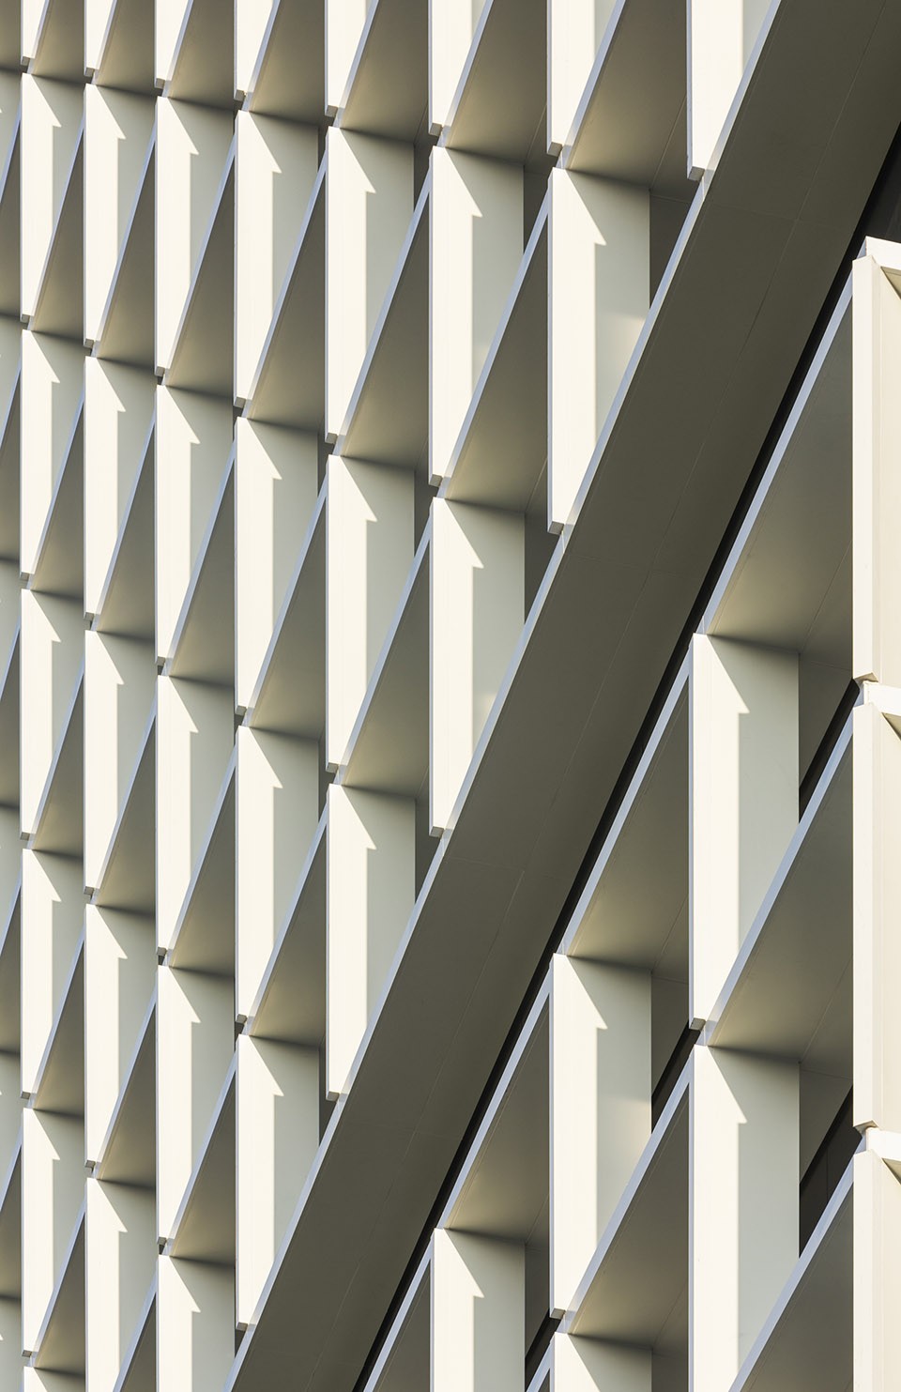
In its austere form, the OnCube office complex designed by gmp harmonizes with its neighboring buildings while – at the same time, based on its architectural language – establishing a recognizable face on the site at Qinzhou North Road close to the Puhuitang River in Shanghai, China. Its strong message is based on the uniform shape of the high-rise block and the systematically applied basic theme of a square. The office tower, with a total building height of 90 meters, rises up from a plinth story. The 20 floors stack up in the form of two dice of identical dimensions; a joint half-way up the building denotes a type of waistline. The appearance of the building acquires a sculptural depth through the consistent application of the geometric design language at the double facade. The slatted grid made of white aluminum sheeting and consisting of 4.20 m squares is visible from the outside, and envelops the building like a net curtain. The precise graphic format is replicated on the inside at all levels of detail – the room-high glazing, which forms the thermal skin, is also dominated by square shapes. Framed by black aluminum profiles, these reflective areas reinforce the illusory effect. This superimposed grid with its sculptural 3D effect is highlighted further by the lighting concept: each slatted segment has light fittings mounted facing the elevation, the light beams of which pick out the window frames and emphasize the distance of the enveloping grid from the glazed envelope of the building also duri- ng the hours of darkness. OnCube is a play of extremes that is a significant part of Shanghai’s skyline – partly because of its solid, uniform appearance, and partly because of its differentiated and multi-layered effects.
▼ 沿街立面,Elevation, streetview ©Hans-Georg Esch
▼ 蒲汇塘河畔区位,Situation at river Puhuitang ©Hans-Georg Esch
▼ 立面细部,Details of facade ©Hans-Georg Esch
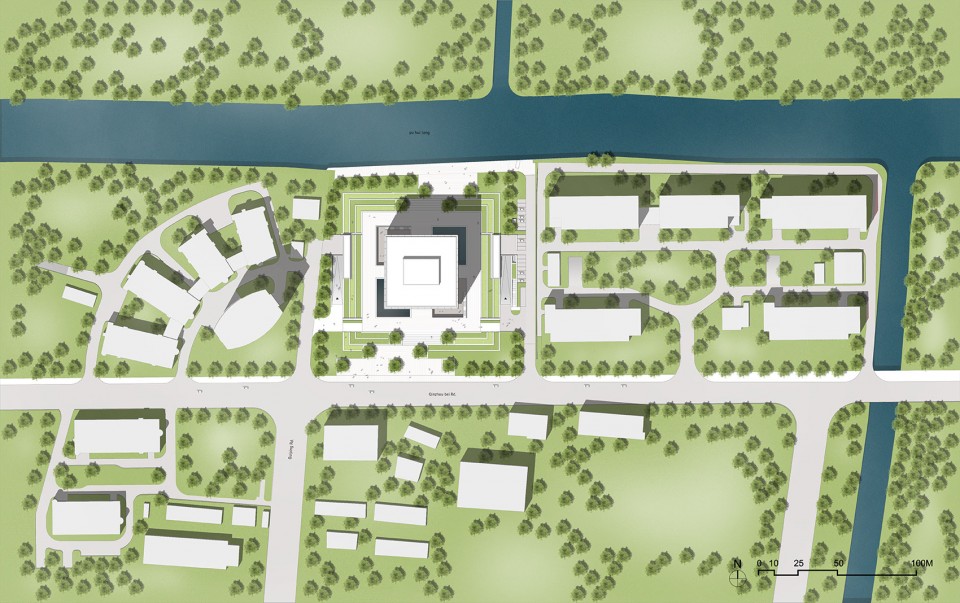
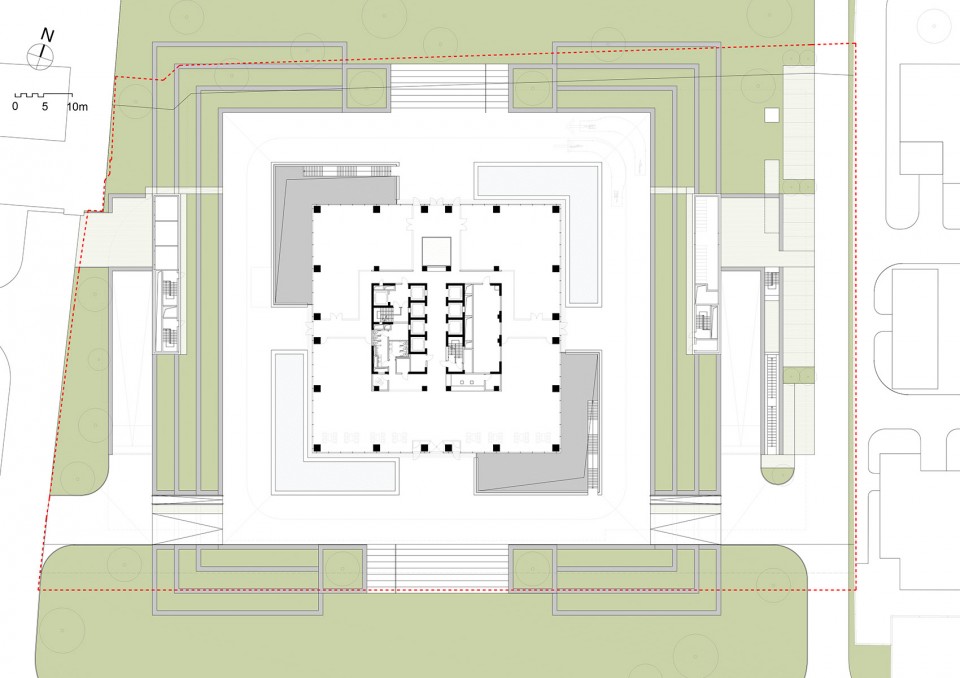
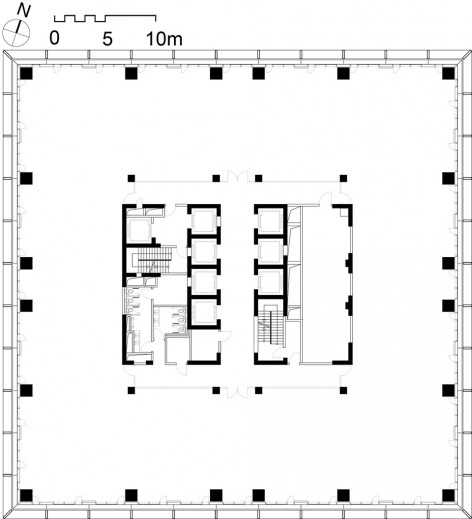
建筑内部办公楼层以及底层无障碍入口前厅围绕着一个正方形核心筒分布。这样的结构实现了空间的灵活分隔,从小到大各种尺度的办公空间一应俱全,同时所有办公空间都可以得到良好的通风和采光。建筑交通连接位于东西侧,从这里可以驶入地下停车场。漕河泾科汇大厦所处位置为90年代工业区,在建成众多现代办公建筑后成为众多高科技产业公司的聚集地。漕河泾科汇大厦阶梯状的室外景观设计在异质化的周边环 境中风格独特,同样出自gmp之手,呼应了建筑的严整和谐的基本设计理念,并将其在更大的平面尺度上加以延续。
Inside the building, the office floors and the barrier-free entrance foyer at ground level have been laid out around a square circulation core. This facilitates flexible use of the spaces – ranging from open-plan offices to individual rooms – which all benefit from natural ventilation and daylight. Pedestrian access to the building is from the west, as is the vehicular access to the two stories of underground parking garages. The former industrial estate, which was used up until the 1990s and used to be outside the city boundaries, is nowadays part of this metropolis and is the location of numerous new office complexes for high-tech companies. Within this diverse neighborhood, the OnCube development is framed by open space in the form of a terraced landscape, which was also designed by gmp. It reflects the calming and balanced basic pattern of the building, continuing it in large structures in the horizontal.
▼漕河泾科汇大厦夜景,OnCube at night ©Hans-Georg Esch
▼ 总平面图,Master Plan ©gmp
▼ 首层平面,Floor plan, level 0
▼ 三层平面,Floor plan, level 3
设计:曼哈德·冯·格康和尼古劳斯·格茨以及玛德琳·唯斯
项目负责人:孙亚瑾
竞赛阶段设计人员:蔡磊,林易,何燕萍,张砚,Christina Mann 实施阶段设计人员:蔡磊,陈竞成,方敏,刘怡德,苗笛,Katharina Schneider, Florian Wiedey 中方合作设计单位:上海市机电设计研究院有限公司 业主:上海市漕河泾新兴技术开发区发展总公司
建筑面积:38,503 m2(地上),18,080 m2(地下)
Design Meinhard von Gerkan and Nikolaus Goetze with Magdalene Weiss
Project manager Sun Yajin
Scheme design team Cai Lei, Lin Yi, He Yanping, Zhang Yan, Christina Mann
Detailed design scheme Cai Lei, Chen Jingcheng, Fang Min, Liu Yite, Di Miao-Weichtmann, Katharina Schneider, Florian Wiedey
Partner office in China SIMEE
Client Shanghai Caohejing Hi-Tech Park Development Corporation GFA 38,503 m2 (above ground), 18,080 m2 (underground)
More: gmp,更多关于他们请至:gmp on gooood









公司所在地,现场比图片好看。秩序感很强。
方案实施能力很强大。
感觉在GMP工作的话,画图会很快
GMP比较注重环保节能。
hahah
就看看 不说话