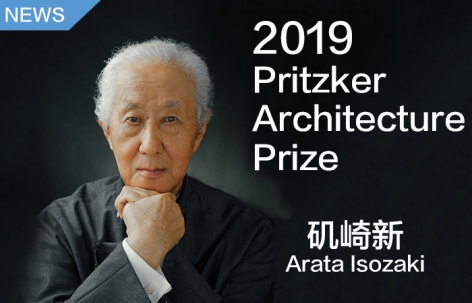
以下信息来自Pritzker奖官方的分享:
Appreciation towards Pritzker Prize for providing the following description:
矶崎新荣获2019年度普利兹克建筑奖
Arata Isozaki Receives the 2019 Pritzker Architecture Prize
他突破建筑学框架,提出了超越时代和国界的问题
He surpasses the framework of architecture to raise questions that transcend eras and borders.
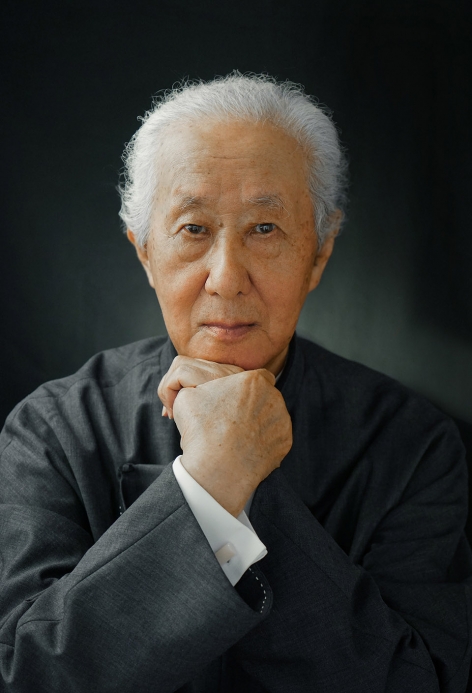
▲矶崎新,Arata Isozaki
获奖视频(点击查看视频):https://vimeo.com/321330480
2019年3月5日,美国伊利诺伊州芝加哥:日本著名建筑师、城市规划师与建筑学者矶崎新成为2019年度普利兹克建筑奖获得者,该奖项是国际上公认的建筑界最高荣誉。
在国际建筑界同行中,矶崎新以富有远见而著称,自20世纪60年代以来,他的前瞻性思维方式、对“空间艺术”的深入执着以及超越国界的工作方法屡屡得到事实印证。这位多产的建筑师一直致力于促进东西方之间的对话,重新诠释建筑领域的全球化影响,并鼎力支持年轻从业人员的培养发展。通过对各大洲建筑技术的掌握、对场地和环境的理解以及对细节的丝丝入扣,他的严谨与灵活得到了完美展示。
Chicago, IL (March 5, 2019) – Arata Isozaki, distinguished Japanese architect, city planner and theorist, has been selected as the 2019 Laureate of the Pritzker Architecture Prize, the award that is known internationally as architecture’s highest honor.
Lauded as a visionary amongst his international contemporaries, Isozaki’s forward-thinking approach, deep commitment to the “art of space,” and transnational methodology have been evidenced since the 1960s. The prolific architect has been credited with facilitating dialogue between East and West, reinterpreting global influences within architecture, and supporting the development of younger generations in the field. His precision and dexterity are demonstrated through his mastery of an intercontinental range of building techniques, interpretation of site and context, and intentionality of details.
2019年度评委会的评审辞这样写道:“他兼具对建筑历史和理论的深刻了解,勇于拥抱前卫,从不满足于复制现有;他对有意义建筑的追求也反映在他自己的设计作品中,直至今日仍然不拘一格、不断演进,其方式方法总有新奇之处。”
The 2019 Jury Citation states, in part, “Possessing a profound knowledge of architectural history and theory, and embracing the avant-garde, he never merely replicated the status quo, but his search for meaningful architecture was reflected in his buildings that to this day, defy stylistic categorizations, are constantly evolving, and always fresh in their approach.”
矶崎新在建筑方面的早期成就出现在盟军结束对日本的占领之后,当时这个国家正努力从第二次世界大战的废墟中重新站起来。“我想用自己的眼睛看世界,所以在30岁之前,至少进行了十次环球旅行。我想感受不同地方人们的生活,并在日本国内广泛游历,也到访过伊斯兰 世界、中国的深山乡村、东南亚以及美国的大都市。只要有机会我就要这么做,而且我一直在问自己:什么才是建筑?”这位普奖得主回忆道。
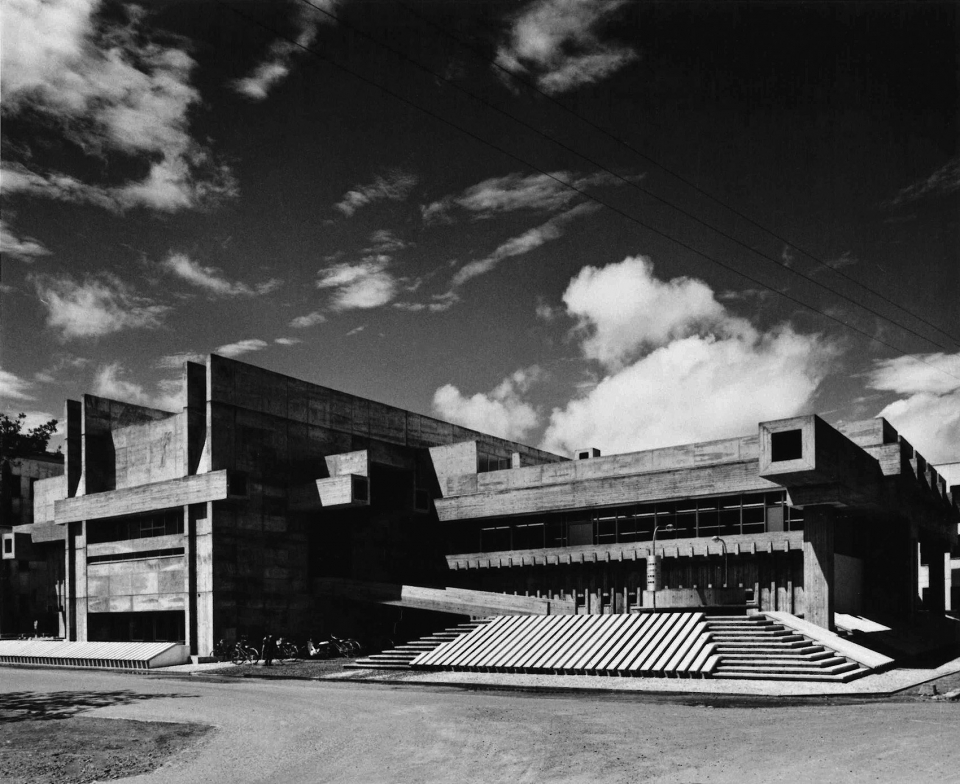
在重建过程中,他不仅用大分县医馆(1959-60)及其附楼(1970-1972,日本大分县)和大分县立图书馆(1962-1966,日本大分县,1996年更名为大分艺术广场)等建筑作品改变了家乡地貌,还对东西方社会之间的相互交流进行了重新定义,日本设计理念也由此对欧美地区产生了影响,尤其是在20世纪80年代。
Isozaki’s early successes in architecture transpired during the era following the Allied occupation of Japan, when the country sought to rebuild itself after the ruins of the Second World War. “I wanted to see the world through my own eyes, so I traveled around the globe at least ten times before I turned thirty. I wanted to feel the life of people in different places and visited extensively inside Japan, but also to the Islamic world, villages in the deep mountains of China, South East Asia, and metropolitan cities in the U.S. I was trying to find any opportunities to do so, and through this, I kept questioning, ‘what is architecture?’,” recalls the Laureate.
Not only did he extend efforts to physically reconstruct his native hometown with buildings including Ōita Medical Hall (1959-60) and Annex (1970-1972 Ōita, Japan), and the Ōita Prefectural Library (1962-1966 Ōita, Japan, renamed Ōita Art Plaza in 1996), but also redefined mutual exchange between eastern and western societies, allowing Japanese vision to inform European and American design, particularly in the 1980s.
▼大分县立图书馆,Ōita Prefectural Library © Yasuhiro Ishimoto
“在西学东渐之风盛行的时代,矶崎新成为第一批赴海外建造楼宇的日本建筑师之一,他深受‘全球公民’ 理念影响的建筑设计也真正走向了国际化,”凯悦基金会主席汤姆士·普利兹克评论道,“在全球化的世界中,建筑正需要这种沟通。”
“Isozaki was one of the first Japanese architects to build outside of Japan during a time when western civilizations traditionally influenced the East, making his architecture—which was distinctively influenced by his global citizenry—truly international,” comments Tom Pritzker, Chairman of Hyatt Foundation. “In a global world, architecture needs that communication.”
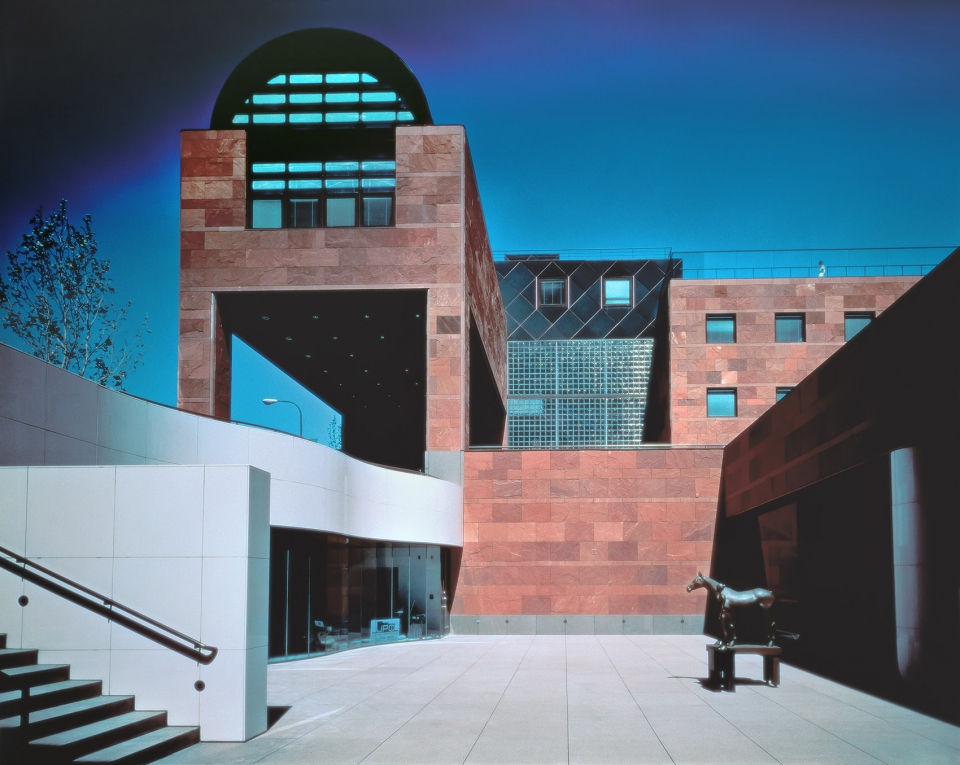

他的建筑在几何空间结构上看似简单,却拥有理论支持与意义内核。洛杉矶现代艺术博物馆(1981- 1986,美国洛杉矶)是建筑师的第一个国际项目。尽管存在争议性和地域环境上的双重挑战,矶崎新凭借对建筑尺度的清晰认知,将印度红砂岩建筑进行体量上的重组,使问题迎刃而解,同时运用黄金比例与阴阳理论贯穿始终,唤起东西方关系的互补性。
His buildings appear geometrically simple, but are infused with theory and purpose. The Museum of Contemporary Art, Los Angeles (1981-1986 Los Angeles, United States) was the architect’s first international commission. Though controversial and geographically challenging, the red Indian sandstone building was resolved by Isozaki’s eloquent awareness of scale through an assemblage of volumes, while employing the golden ratio and yin yang theory throughout, evoking the complementary nature of western and eastern relationships.
▼洛杉矶当代艺术博物馆,The Museum of Contemporary Art © Yasuhiro Ishimoto
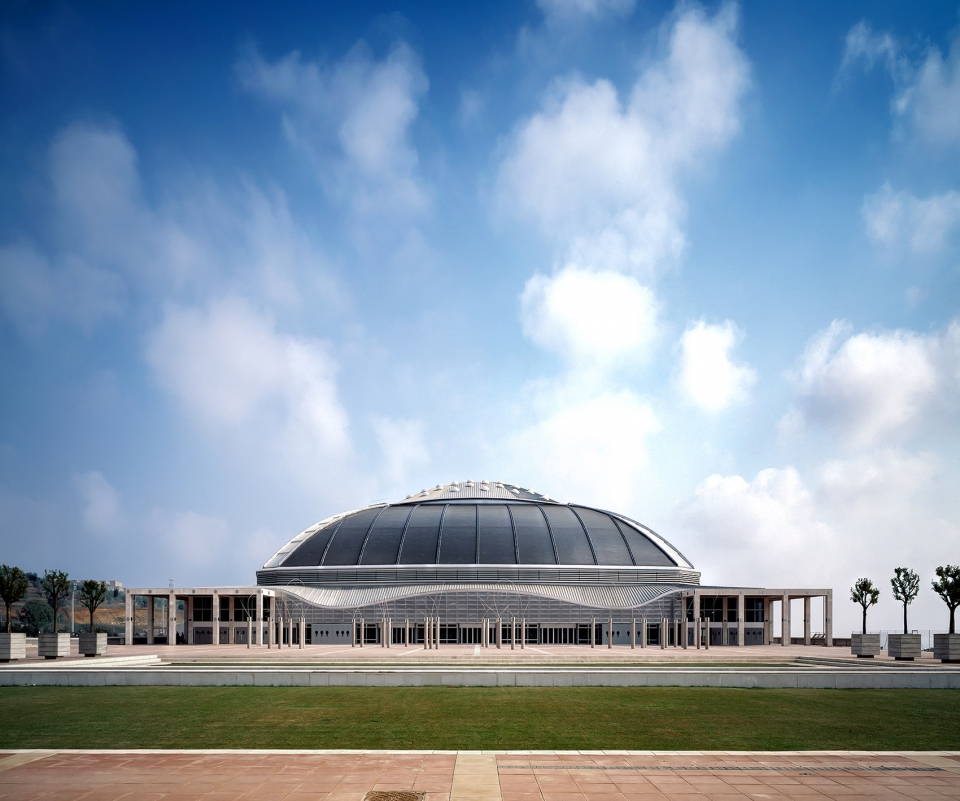
矶崎新的前卫方法是多变的,通过相互关联的时间和形式概念(矶崎新称之为“ma”),根据各种环境的需求和影响做出调整。他跨文化和跨学科的全面解决方案反映了对特定背景、环境和社会需求的深刻敏感性,并籍此显现出全球普遍性和本地特殊性之间经过深思熟虑的关联。美浓陶瓷公园(1996- 2002年,日本岐阜县)是一个坐落在层叠山谷中的陶瓷博物馆,它保留了周围的植被,同时通过室外露台、观景台和可以俯瞰四周的高地,化身为地貌形态的延伸,局部用石砖和陶瓷做装饰。圣乔治宫体育馆(1983-1990年,西班牙巴塞罗那)最初为1992年夏季奥运会而设计,采用半地下结构,以尽量缩小这座能够容纳17,000人的设施的外部特征,反而突出了邻近蒙锥克山的景致。圆形屋顶采用加泰罗尼亚拱顶技术建造,而斜坡形状则受到佛教寺庙的启发,同时使用砖、瓦、锌和石灰华等本地可获取材料作为饰面。
Isozaki’s avant-garde approach is fluid, adjusting in response to the needs and influences of each environment through a concept of interrelated time and form called “ma.” Thoughtful connectivity between global universality and local identity is made apparent through his comprehensive cross-cultural and interdisciplinary solutions that reflect deep sensitivity to specific contextual, environmental and societal needs. Ceramic Park Mino (1996-2002 Gifu, Japan), a ceramics museum situated in a cascading valley, preserves surrounding vegetation while serving as an extension of the topography through outdoor terraces, observation decks and overlooks, detailed with regional stoneware bricks and ceramic. Palau Sant Jordi (1983-1990 Barcelona, Spain), designed for the 1992 Summer Olympic Games, is positioned partially below ground to minimize the profile of the 17,000-person facility and instead highlight the surrounding Montjuïc hillside. The domed roof was built referencing Catalan vault techniques, while the sloped forms were inspired by those of Buddhist temples, and local materials including brick, tile, zinc and travertine were used as finishes.
▼美浓陶瓷公园,Ceramic Park Mino © Hisao Suzuki

▼圣乔治宫体育馆,Palau Sant Jordi © Hisao Suzuki
“矶崎新是一个先驱者,他认识到对建筑的需求是全球性与本地化的统一——这两种力量构成同一个挑战,”评审委员会主席斯蒂芬·布雷耶法官表示,“多年以来,他不懈努力,确保世界上具有悠久建筑传统的地区不局限于这一传统,而是助力传播这些传统走向世界,同时从其他地区有所借鉴。”
“Isozaki is a pioneer in understanding that the need for architecture is both global and local—that those two forces are part of a single challenge,” says Justice Stephen Breyer, Jury Chair. “For many years, he has been trying to make certain that areas of the world that have long traditions in architecture are not limited to that tradition, but help spread those traditions while simultaneously learning from the rest of the world.”
评审委员会同时注意到获奖建筑师慷慨奉献之精神,从过去到现在,他持续提携处于职业生涯初期的建筑师,其中不乏日后成长为业界翘楚的杰出才俊。
目前为止,矶崎新的建筑作品已经跨越60年,超过100个已建成的作品遍布亚洲、欧洲、北美、中东和澳大利亚。其他著名的作品包括北九州市立美术馆(1972-1974,日本福冈),筑波中心大厦(1979-1983,日本茨城),水户艺术馆(1986-1990,日本茨城),奈良百年纪念堂(1992-1998,日本奈良),Pala Alpitour体育馆(2002-2006,意大利都灵) ,安联大厦(2003-2014,意大利米兰),卡塔尔国家会议中心(2004-2011,卡塔尔多哈)和上海交响乐团音乐厅(2008-2014,中国上海)。
矶崎新是第46位普利兹克建筑奖得主,也是第八位来自日本的获奖建筑师。2019年度普利兹克建筑奖颁奖典礼定于今年5月在法国巴黎举行,届时公共演讲活动也将同期展开。
The Jury also notes the Laureate’s spirit of generosity, as he has, and continues, to promote architects at the onsets of their careers who have since gone on to become distinguished figures within the discipline.
Isozaki’s work has thus far surpassed six decades and over one hundred built works throughout Asia, Europe, North America, the Middle East and Australia. Other prominent works include the Kitakyushu City Museum of Art (1972-1974 Fukuoka, Japan), Tsukuba Center Building, (1979-1983 Ibaraki, Japan), Art Tower Mito (1986-1990 Ibaraki, Japan), Nara Centennial Hall (1992-1998 Nara, Japan), Pala Alpitour (2002-2006 Torino, Italy), Himalayas Center (2003-2013 Shanghai, China), Allianz Tower (2003-2014 Milan, Italy), Qatar National Convention Center (2004-2011 Doha, Qatar), and Shanghai Symphony Hall (2008-2014 Shanghai, China).
Isozaki is the 46th Laureate of the Pritzker Prize, and the eighth to hail from Japan. The 2019 Pritzker Prize ceremony will take place in France this May, accompanied by a public lecture in Paris.
评语
Jury Citation
矶崎新生于日本九州岛大分市,他博学多才、影响力深远,是一位真正意义上的国际建筑师。1960年代,矶崎新创立了自己的建筑事务所,成为首位在东西方之间建立深厚而持久关系的日本建筑师。他对建筑历史与理论的学识渊博、见解深刻,他拥抱前卫,从不安于重复现状,而是勇于挑战。他对意义非凡的建筑孜孜以求,创造出卓尔不群的优质建筑精品,直至今日仍不受风格派别所限,反映其持续不断的演化,始终以自身独特的方式别出新意。
Arata Isozaki, born in Ōita, Island of Kyushu, Japan is known as a versatile, influential, and truly international architect. Setting up his own practice in the 1960s Isozaki became the first Japanese architect to forge a deep and long-lasting relationship between East and West. Possessing a profound knowledge of architectural history and theory, and embracing the avant-garde, he never merely replicated the status quo but challenged it. And in his search for meaningful architecture, he created buildings of great quality that to this day defy categorizations, reflect his constant evolution, and are always fresh in their approach.
50余载的建筑实践中,矶崎新通过他的作品、著作、展览、组织重要会议和担任竞赛评审,对全球建筑界产生了深远的影响。他支持来自世界各地的众多青年建筑师,赋予他们机会发挥自身潜能。福冈香椎集合住宅(1988-1991)以及富山县Machi-no-Kao(城镇面貌)计划(1991-1999),他便邀请年轻的国际建筑师在日本共同开展城市催化项目。
矶崎新的作品类型多样化,包括从乡土特色到高新科技的多元呈现。显然,他没有追随潮流,而是在走自己的路。从1960年代初的“空中城市”规划理论,足见他对于未来城市图景的早期探索,该设计构想是建造一座凌空盘错于传统城市之上的多层城市空间。他在日本家乡的早期建筑作品之一大分县立大分图书馆(1966)堪称日本粗野主义风格的建筑杰作。而北九州市立中央图书馆(1974)和1974年开放的群马县立近代美术馆等项目则揭示出一种更为个性化的建筑美学探索。美术馆的建筑设计采用立方体造型,清晰的几何形态反映出他对空间留白与格网结构的偏爱,以期在展示不断更新的艺术作品时达到一种微妙的平衡感。
Over the more than 50 years Arata Isozaki has been practicing, he has had an impact on world architecture, through his works, writings, exhibitions, the organization of important conferences and participation on competition juries. He has supported many young architects from across the globe to have a chance to realize their potential. In such endeavors as the Fukuoka Nexus World Housing project (1988-1991) or Toyama Prefecture’s Machi-no-Kao (“face of the city”) program (1991-1999) he invited young international architects to develop catalytic projects in Japan.
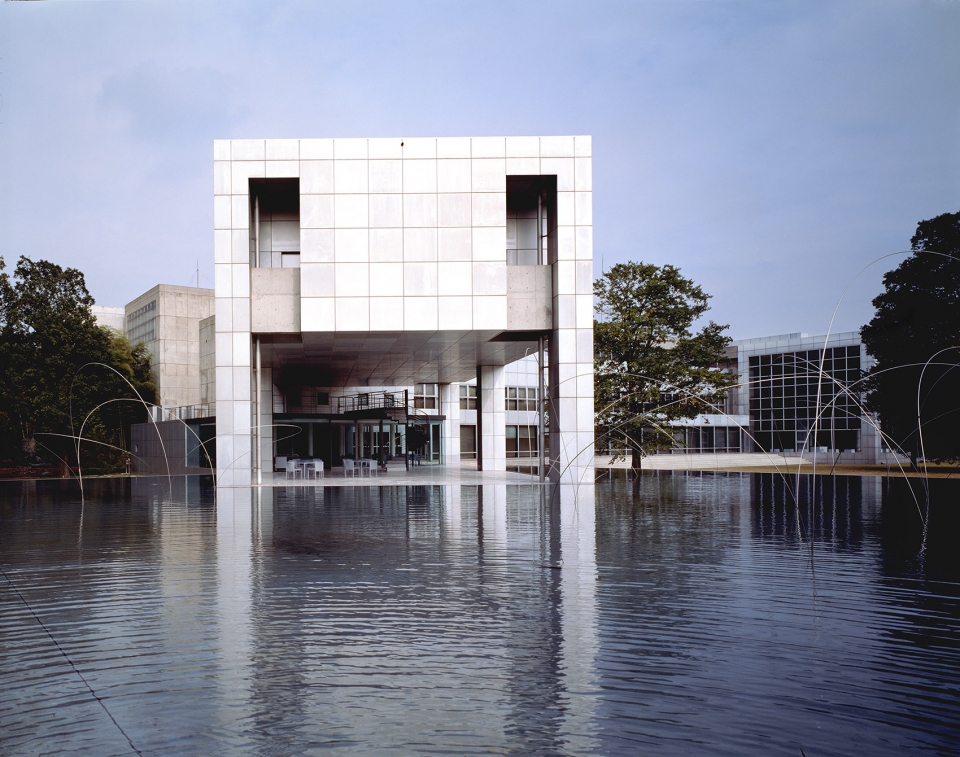
Isozaki’s oeuvre has been described as heterogeneous and encompasses descriptions from vernacular to high tech. What is patently clear is that he has not been following trends but forging his own path. An early exploration of a new vision for the city is seen in the project City in the Air, from the early 1960s, for a multilayered city which hovers over the traditional city. His first works in his home country of Japan include a masterpiece of Japanese Brutalism, the Ōita Prefectural Library (1966). Such projects as the Kitakyushu Central Library (1974) and the Gunma Prefectural Museum of Modern Art, opened in 1974, reveal an exploration of a more personal architecture. In the museum, the clear geometry of the cube reflects his fascination with void and grid as it seeks to attain an equilibrium in which to display changing works of art.
▼群马县立近代美术馆,Gunma Prefectural Museum of Modern Art © Yasuhiro Ishimoto
多年以来,矶崎新的影响范围和项目作品已经扩展至全球众多国家,涵盖各种不同的规模和类型。在美国,矶崎新最广为人知的作品当属洛杉矶现代艺术博物馆(1986)和位于佛罗里达州的迪士尼总部大楼(1991)。前者是对拱顶形式的设计研究,或者他所称的“圆柱体的修辞学”,后者则是对几何形状更为有趣的创作应用,颇具后现代风格。
许多人通过1992年巴塞罗那奥运会的圣乔治宫体育馆等著名建筑了解到他的作品。他曾在中国主持设计诸多堪称典范的建筑作品,例如位于北京、2008年开幕的中央美术学院新美术馆,以及位于广东的深圳文化中心(2007)。
Arata Isozaki’s reach and repertoire have expanded over the years to include projects of many scales and typologies and in numerous countries. In the United States, Isozaki is probably most well-known for undertaking the Museum of Contemporary Art in Los Angeles (1986) and the Team Disney building in Florida (1991). The first is a study of the vault or what he calls “rhetoric of the cylinder” and the second is evidenced by a more playful use of shapes with a postmodern flair.
Many know his work through such significant buildings as the Sant Jordi Stadium for the 1992 Olympics in Barcelona. He has undertaken exemplary works in China such as the CAFA (China Central Academy of Fine Arts) Art Museum in Beijing opened in 2008 or the Shenzhen Cultural Center (2007) in Shenzhen, Guangdong.
▼洛杉矶当代艺术博物馆,The Museum of Contemporary Art © Yasuhiro Ishimoto
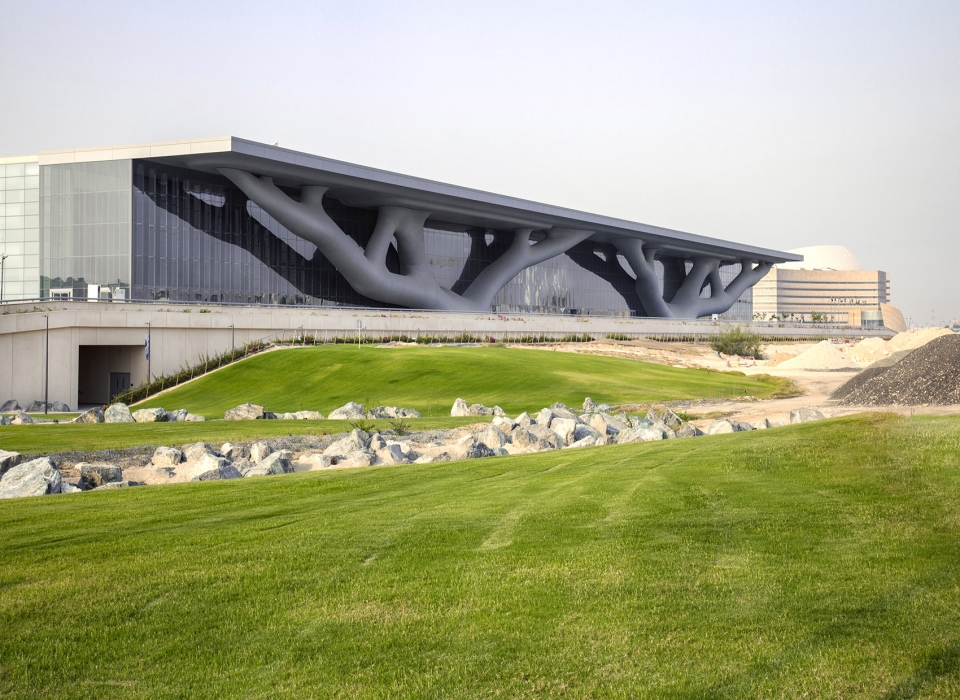
矶崎新近年来仍保有非凡的创作活力,不断创造建筑代表作,如卡塔尔国家会议中心(2011), 与安尼施·卡普尔(Anish Kapoor)合作为2011年海啸受灾地区设计的可移动充气音乐厅“新方舟”(2013), 以及2018年落成的米兰新地标——气势恢宏而不失优雅的安联大厦。这些建筑作品无疑再次证明了他的实力,理解错综复杂的区位环境并由此创造出一座非同凡响、精心设计、鼓舞人心的建筑,从城市尺度格局到建筑内部空间都成功可行。
Isozaki has shown extraordinary dynamism in recent years with such works as Qatar Convention Center (2011), the traveling inflatable Ark Nova (2013) designed with Anish Kapoor for regions in Japan affected by the 2011 tsunami, and the powerful yet elegant Allianz Tower in Milan, opened in 2018. Once again, it is a testimony to his ability to understand the context in all its complexity and to create a remarkable, well-crafted and inspiring building that is successful from city scale to the interior spaces.
▼卡塔尔国家会议中心(点击这里查看更多),Qatar National Convention Center (click HERE to view more) © Hisao Suzuki
显然,他是当代全球建筑界最具影响力的人物之一,在不断的探索中,不畏变革,勇于尝试新思路。他的建筑作品不仅基于对建筑本身的深刻理解,更是基于对哲学、历史、理论和文化的深刻理解。他融汇东西,绝非模仿拼贴,而是另辟蹊径。作为慷慨奉献的典范,他支持并鼓励其他建筑师,无论处于竞争关系或共同合作项目。鉴于上述原因,普利兹克建筑奖评委会选出矶崎新作为2019年度普利兹克奖获得者。
Clearly, he is one of the most influential figures in contemporary world architecture on a constant search, not afraid to change and try new ideas. His architecture rests on profound understanding, not only of architecture but also of philosophy, history, theory and culture. He has brought together East and West, not through mimicry or as a collage, but through the forging of new paths. He has set an example of generosity as he supports other architects and encourages them in competitions or through collaborative works. For all these reasons, the Pritzker Architecture Prize Jury has selected Arata Isozaki the 2019 Laureate.
作品
Work
大分县立图书馆
1966
日本大分县
Ōita Prefectural Library, 1962-66
Ōita, Japan
© Yasuhiro Ishimoto
矶崎新的早期职业生涯开始于日本的战后重建工作,而且就在他的家乡——位于九州岛上的大分县。大 分县立图书馆(后更名为大分艺术广场)是这位建筑师初出茅庐时的接到的项目委托之一,也是一个更 广泛计划的组成部分,计划凸显了矶崎新的“成长型建筑”理论。这一理论认为,城市规划不应该保持静 止,而要着眼于成长和进化。
建筑物组织形式的灵感来自与人体的类比,主要的实现方式是裸露混凝土,并通过天窗和窗户,让自然 界的光明和黑暗直接进入其中。
Isozaki’s early career began with the postwar rebuilding of Japan in his hometown of Ōita on the island of Kyushu. Ōita Prefectural Library (renamed Ōita Art Plaza) was one of the architect’s first commissions and part of a larger plan that emphasized “growing architecture,” his theory that city planning should never remain static, but be intended for growth and evolution.
Isozaki’s early career began with the postwar rebuilding of Japan in his hometown of Ōita on the island of Kyushu. Ōita Prefectural Library (renamed Ōita Art Plaza) was one of the architect’s first commissions and part of a larger plan that emphasized “growing architecture,” his theory that city planning should never remain static, but be intended for growth and evolution.
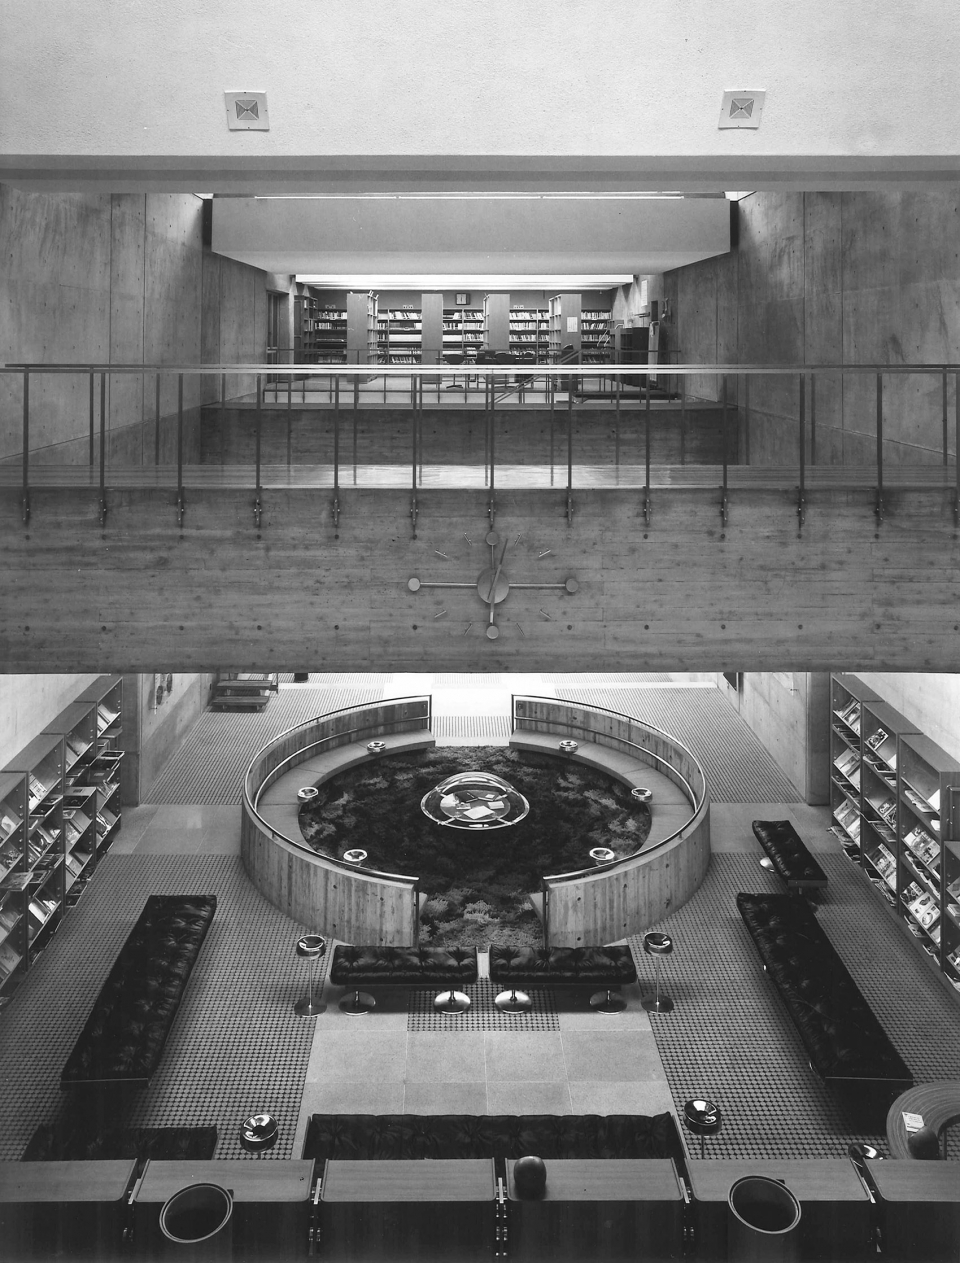
© Yasuhiro Ishimoto
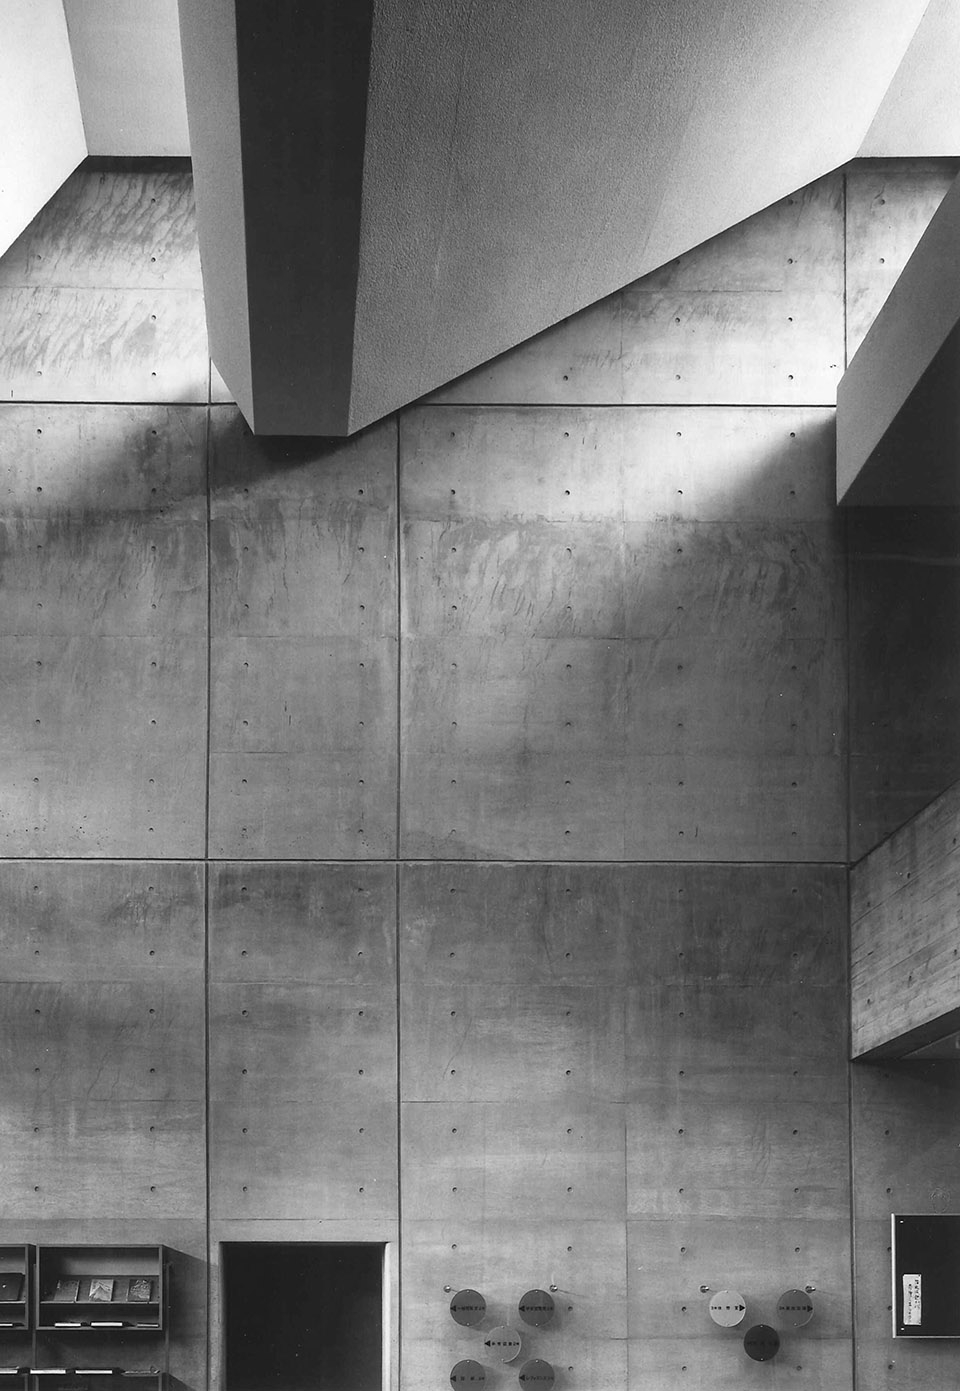
© Yasuhiro Ishimoto
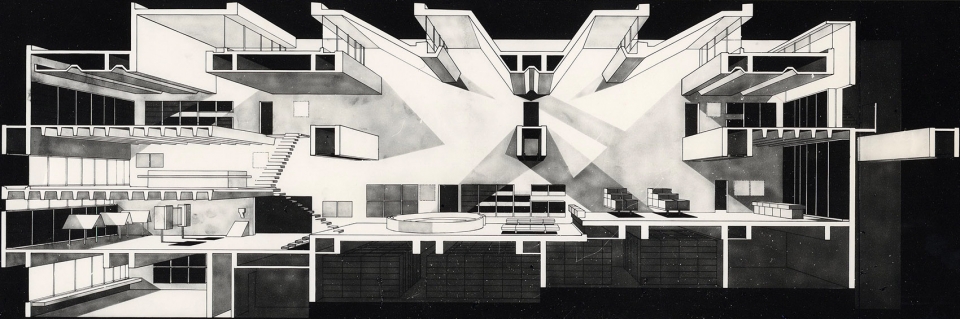
© Arata Isozaki and Associates
.
群马县立近代美术馆
1971-1974
日本群马县
The Museum of Modern Art, 1971-74
Gunma, Japan
© Yasuhiro Ishimoto
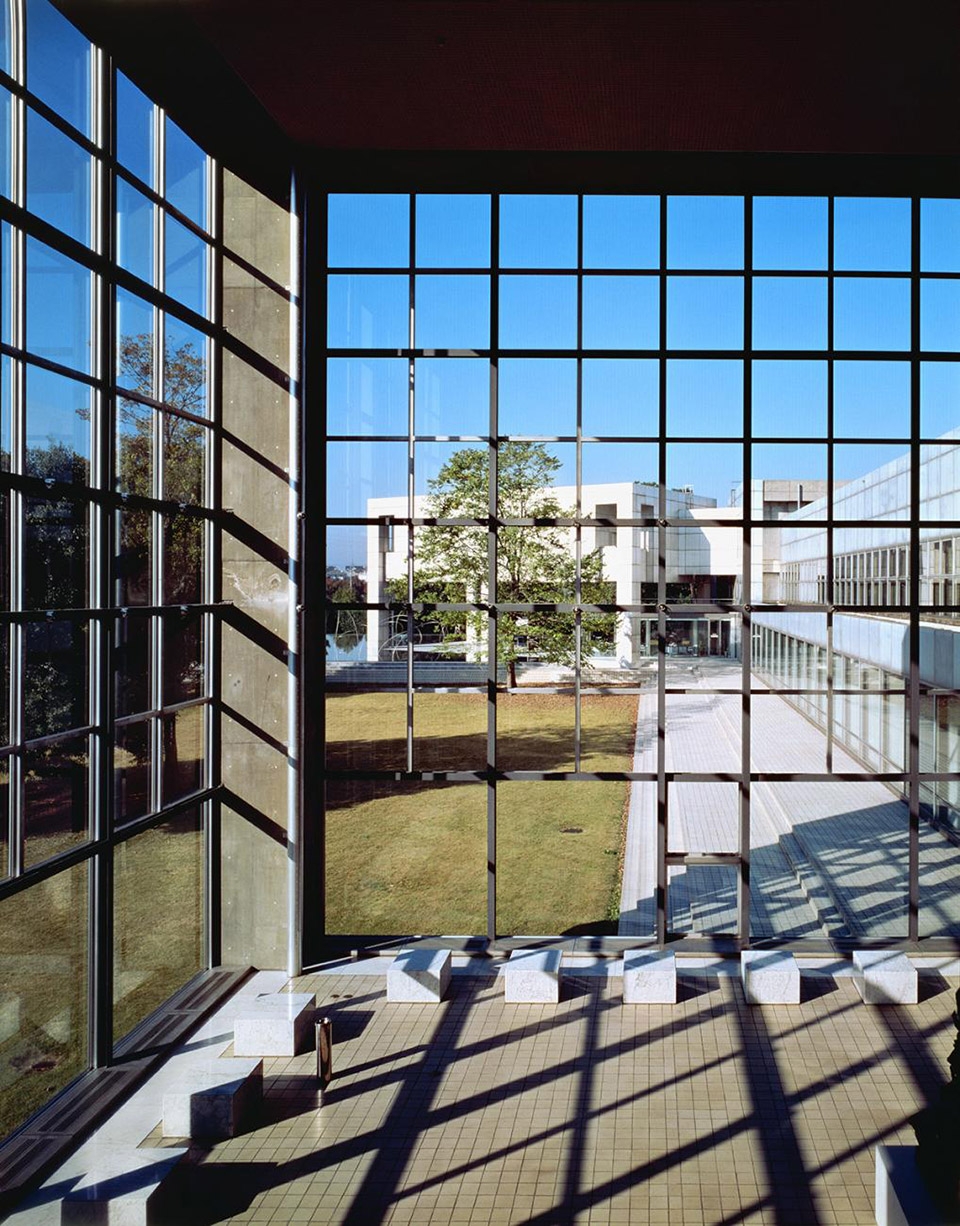

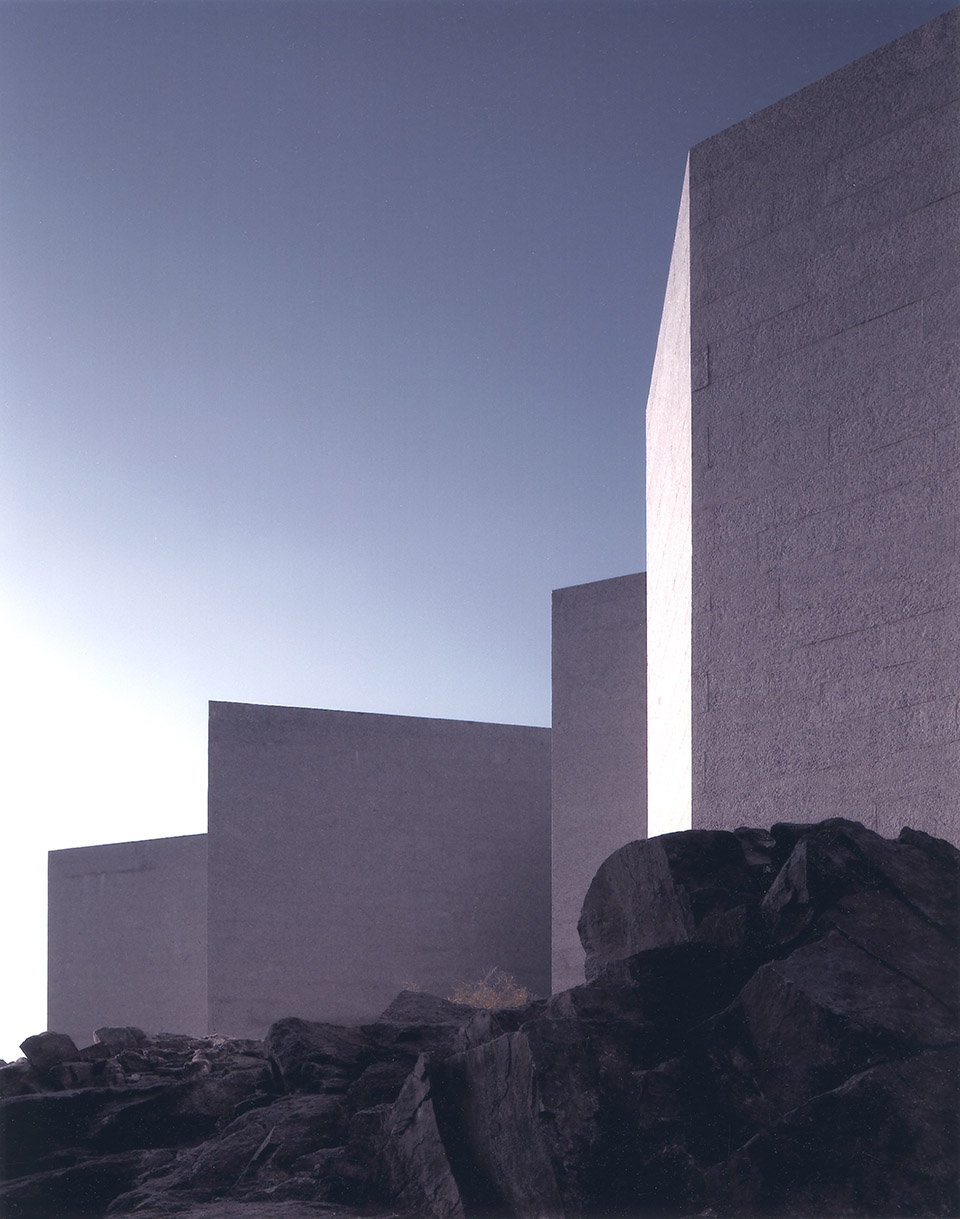
群马县立近代美术馆是矶崎新所接受的第一个博物馆项目委托,并以这位建筑师的“虚空艺术画廊”概念 为基础。它由一系列立方体组成,包括一个矩形的主干和突出的两翼。“立方体”概念延伸到大厅和画廊 等室内空间,以及包括倒影池在内的外部区域。此后,博物馆经过扩建,增加了一个餐厅(1994年) 和一个当代艺术厅(1997年),但所有续建工程都延续了最初的几何手法。
The Museum of Modern Art, Gunma, was the first of Isozaki’s museum commissions, and is based on the architect’s concept of the “art gallery as void.” It is comprised of a system of cubes that form a primary rectangular backbone with two projecting wings. The concept of the cube extends to interior spaces such as the lobby and galleries, as well as exterior areas including the reflecting pool. The museum has since been extended to accommodate a restaurant (1994) and contemporary art gallery (1997), all of which continue the original geometric approach.
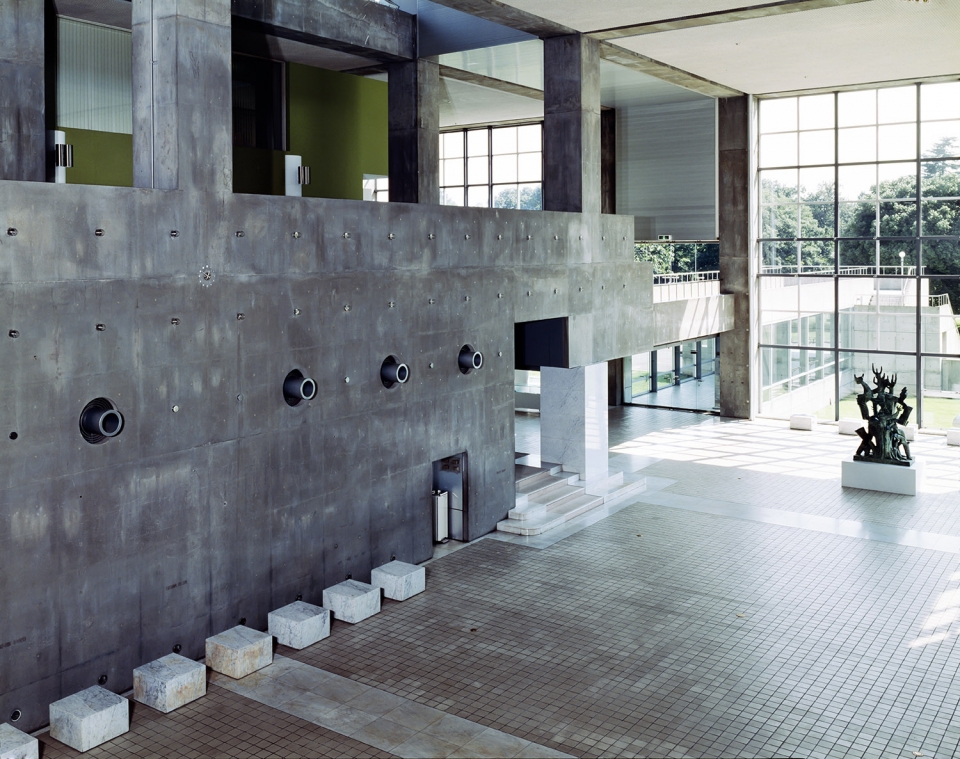
© Yasuhiro Ishimoto
© Yasuhiro Ishimoto
北九州中央图书馆
1973-1974
日本福冈
Kitakyushu Central Library, 1973-74
Fukuoka, Japan
© FUJITSUKA Mitsumasa
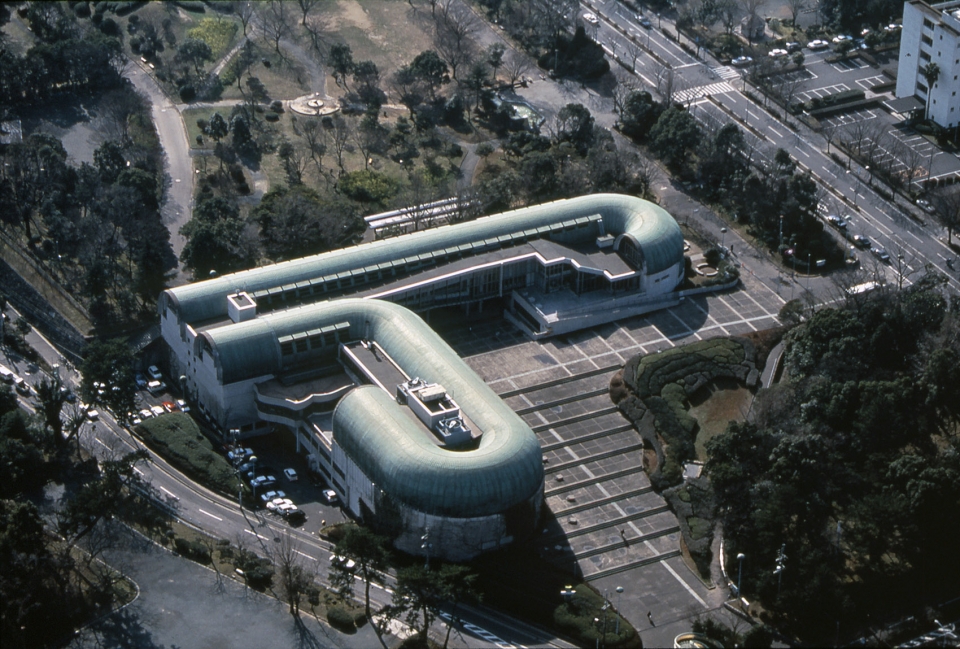
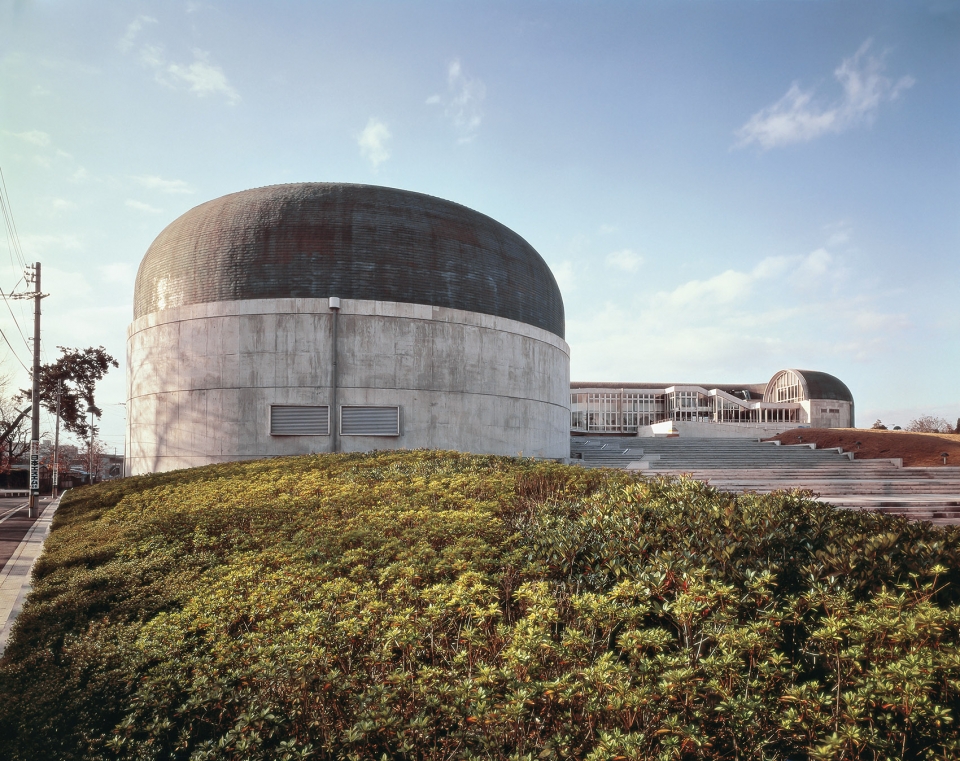
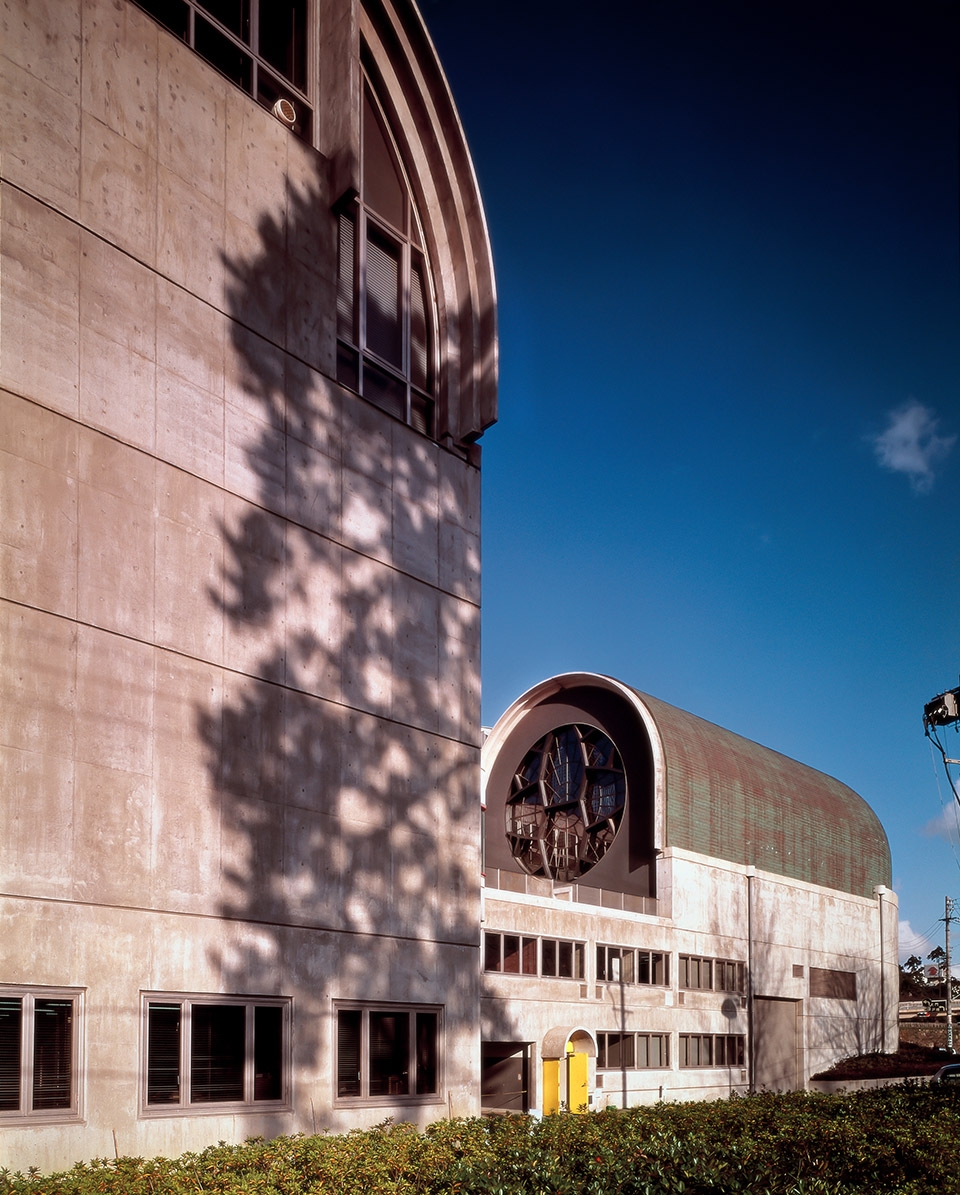
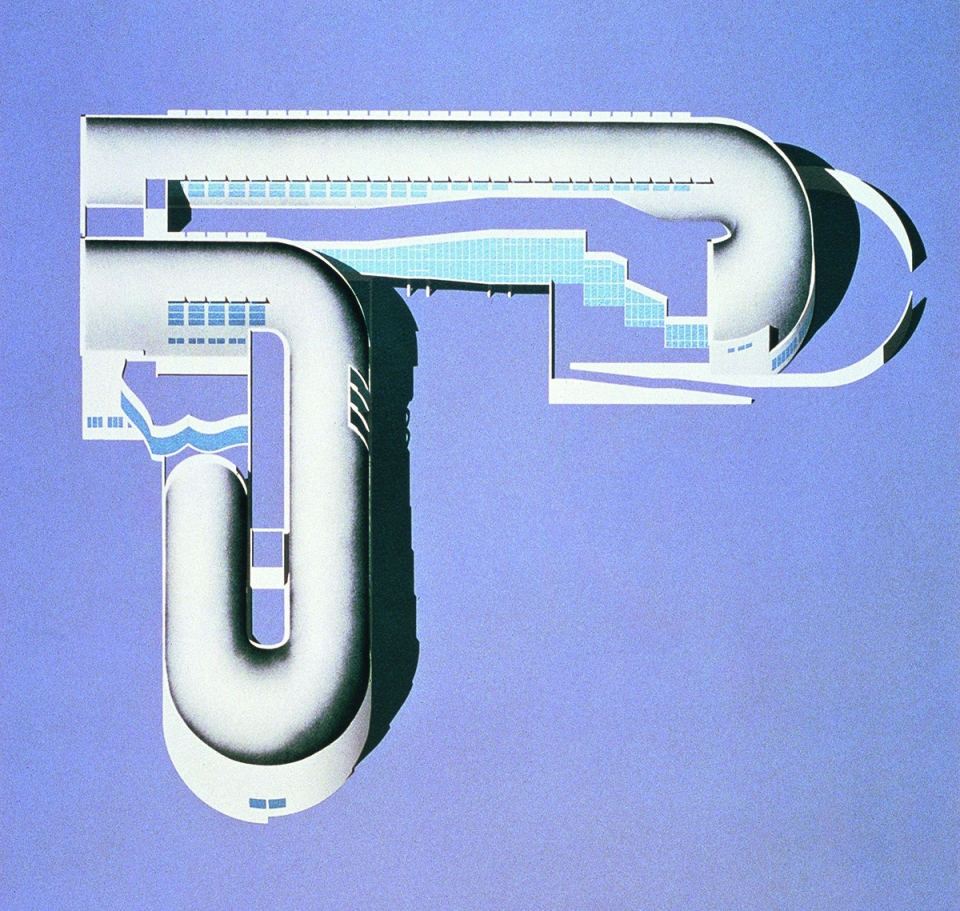
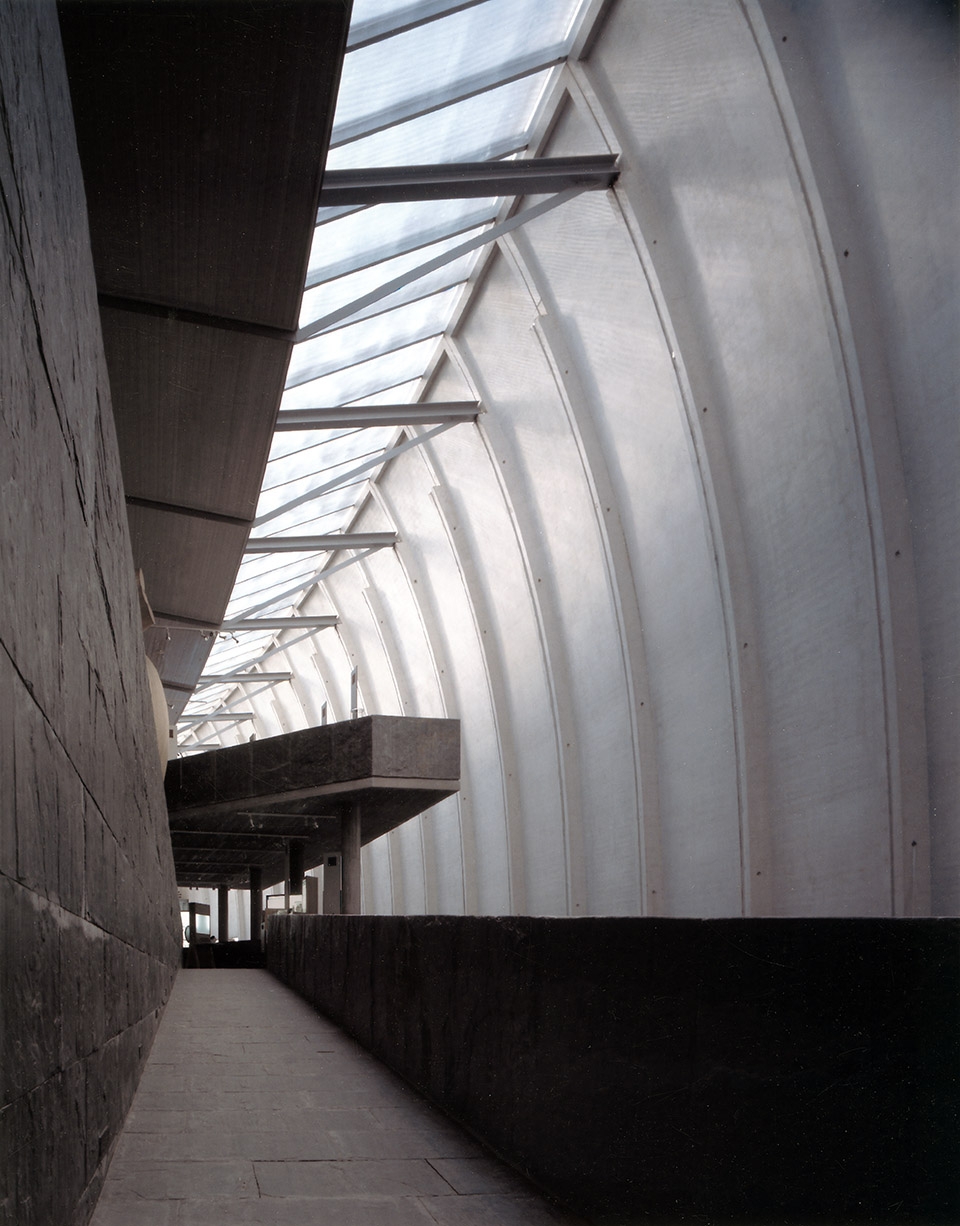
北九州中央图书馆的灵感来自Etienne-Louis Boullee为法国国家图书馆(1785年)提出的设计意向。 矶崎新用预制混凝土材料实现了对新古典主义拱形天花板的现代诠释。该建筑有两个大型桶状拱顶,先 并驾齐驱,后分道扬镳,与排列在外墙上的矩形窗户形成鲜明对比。
The Kitakyushu Central Library was inspired by Étienne-Louis Boullée’s proposed design for the French National Library (1785). Izosaki realized a modern interpretation of the neoclassical vaulted ceilings through precast concrete. The building’s two large barrel vaults, which run parallel prior to curving separately, contrast with the rectangular windows that line the exterior.
© Yasuhiro Ishimoto
© Yasuhiro Ishimoto
© Arata Isozaki and Associates
筑波中心大厦
1979-1983
日本茨城县
Tsukuba Center Building, 1979-83
Ibaraki, Japan
© Yasuhiro Ishimoto
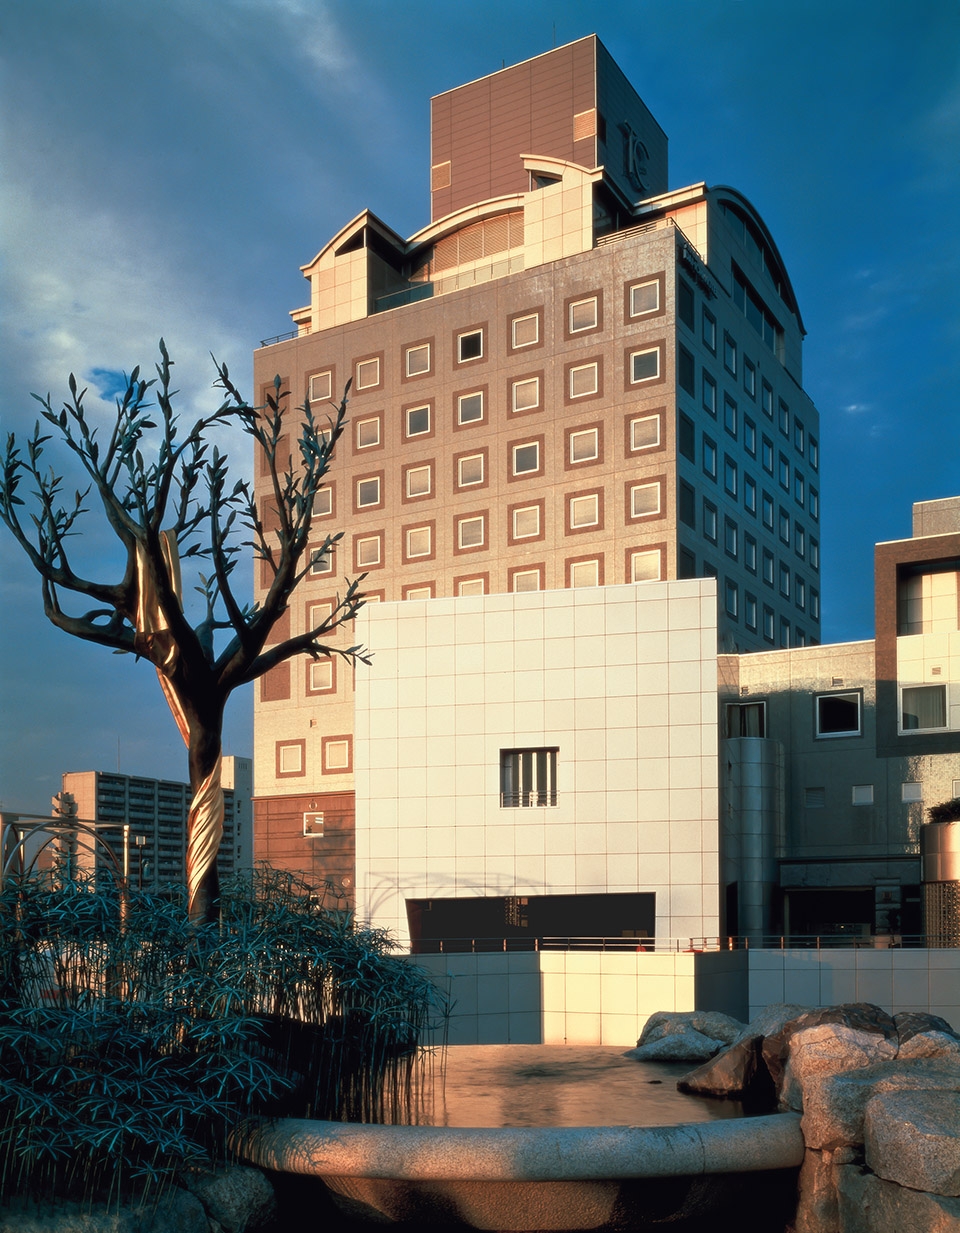
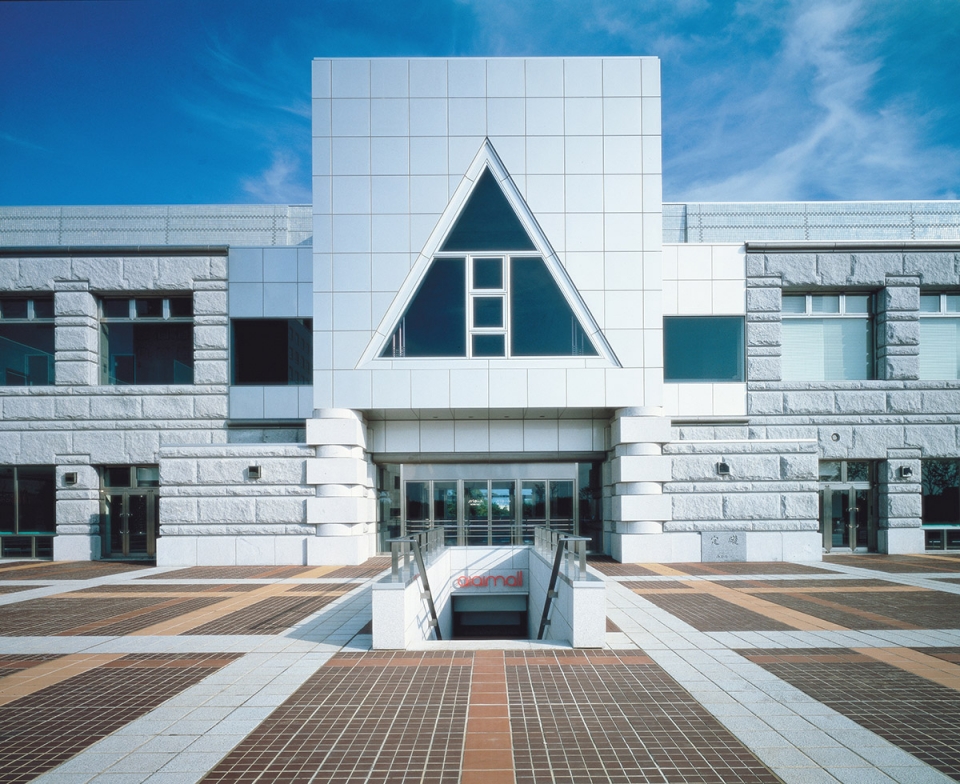
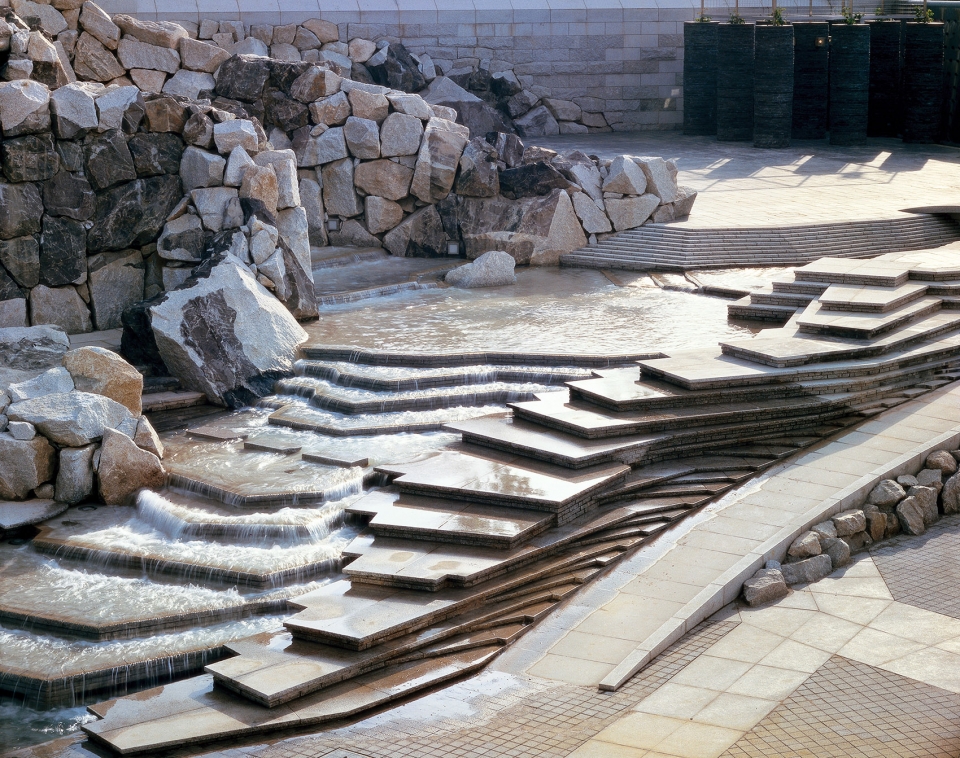
筑波中心大厦位于日本战后首批新兴城市之一筑波市,这座市民活动中心意在同时唤起人们对“废墟” 和“重建”的记忆。综合体涵盖了音乐厅、信息中心、酒店、餐厅和购物中心——这些就是让城市焕发生 机所需的全部设施。项目的焦点是一个下沉广场,或称之为“论坛”。面向广场一侧的外墙采用了多种造 型,外观饰面则采用质感反差巨大的材料,如光滑铝材与混凝土、粗糙与抛光的花岗岩、抛光与未抛光 的瓷砖等。
Tsukuba Center Building, located in one of the first postwar cities of Japan, is a civic center designed to evoke both ruins and reinvention. This complex is comprised of a concert hall, information center, hotel, restaurants and shopping—all of the facilities needed to give life to a new city. The focus of the project is a sunken plaza or “forum.” The façades facing the plaza display a variety of forms and are finished with contrasting materials such as sleek aluminum and concrete, rough and smooth granite, and polished and unpolished tile.
© Yasuhiro Ishimoto
© Yasuhiro Ishimoto
© Yasuhiro Ishimoto
© Yasuhiro Ishimoto
© Arata Isozaki and Associates
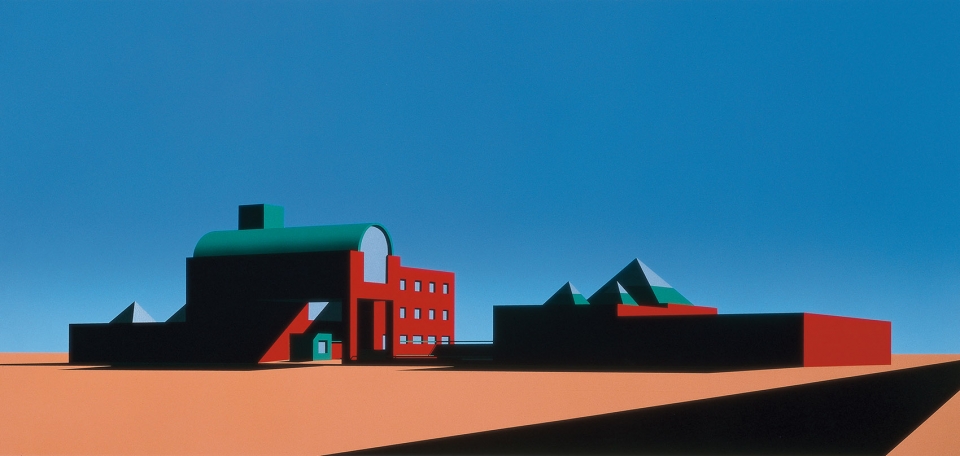
当代艺术博物馆
1981-1986
美国加利福尼亚 洛杉矶
The Museum of Contemporary Art, 1981-86
Los Angeles California, USA
© Yasuhiro Ishimoto
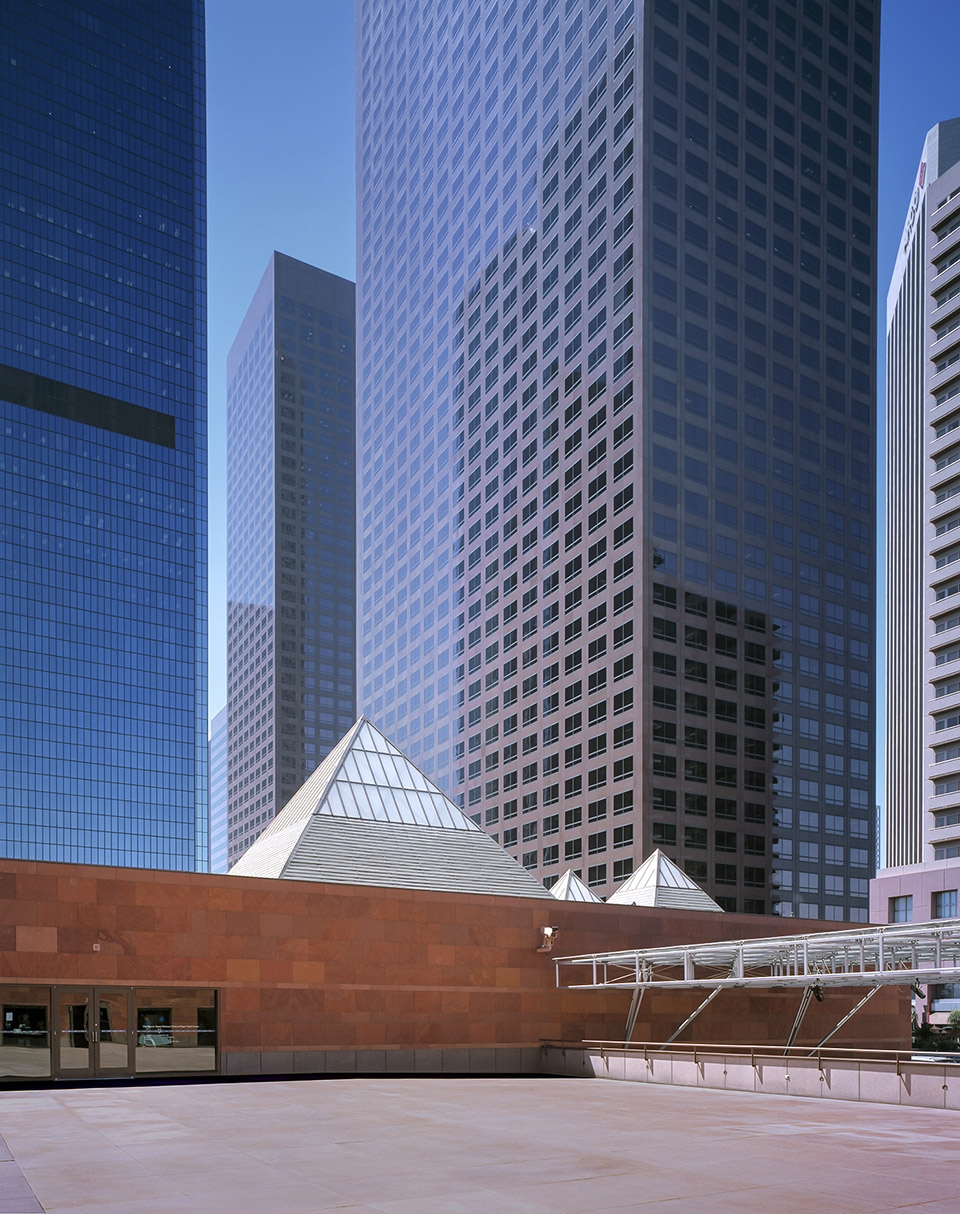
洛杉矶当代艺术博物馆是这位建筑师在他的祖国日本以外的第一个国际项目。这座下沉式红色砂岩建筑 的建设地点充满挑战性,并且特意与周边地区的高层建筑形成鲜明对比。有着桶形拱顶的图书馆和镀铜 的金字塔位于地面以上三层,但参观者则必须拾阶而下,造访由四个地下楼层构成的画廊。
The Museum of Contemporary Art, Los Angeles was the architect’s first international commission outside of his native Japan. Faced with a challenging site, the sunken red sandstone building is
in purposeful contrast to the surrounding area’s high-rise buildings. The barrel-vaulted library and copper-clad pyramids are part of the three stories that are above ground, while visitors must descend downstairs to the underground galleries that comprise four subterranean floors.
© Hisao Suzuki
© Yasuhiro Ishimoto
© Arata Isozaki and Associates
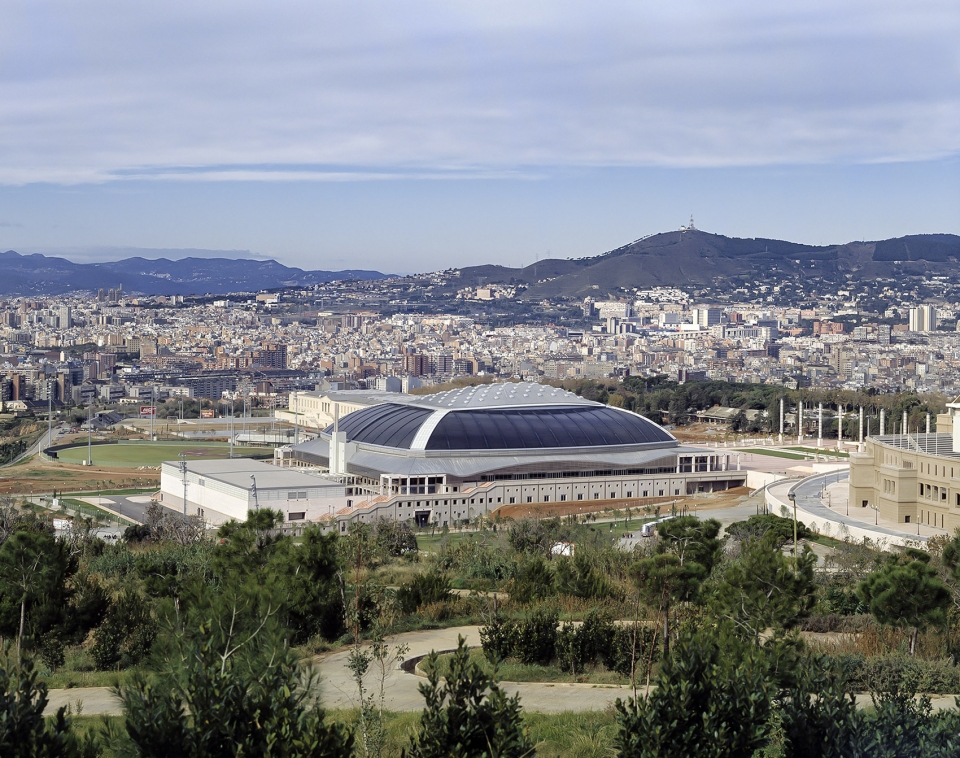
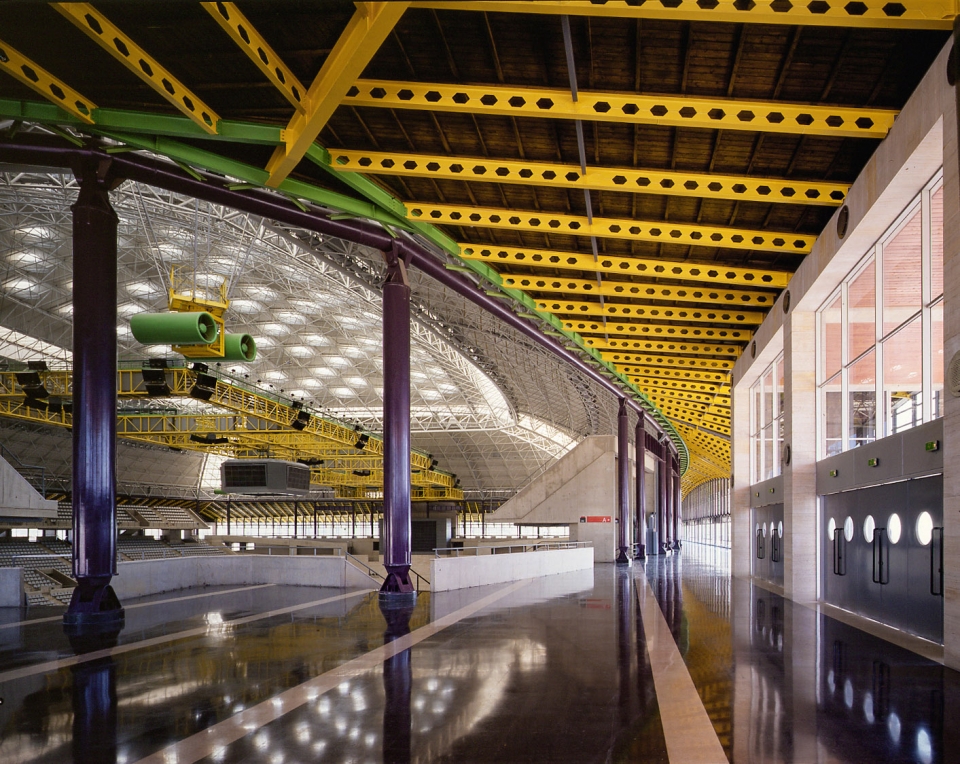
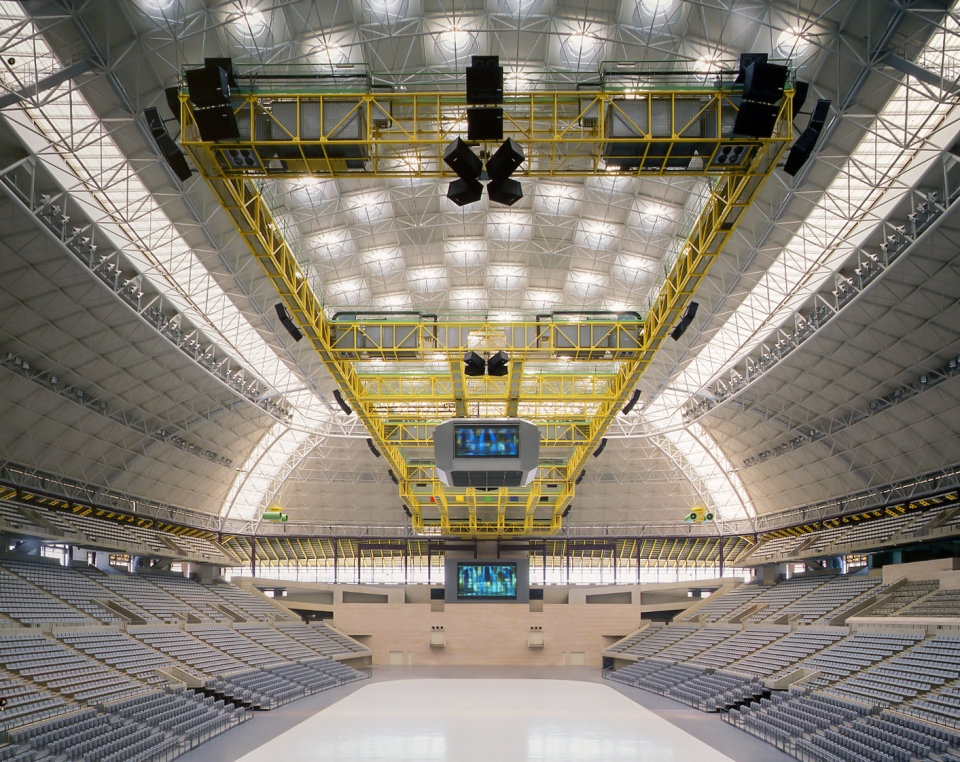
圣乔治宫体育馆
1983-1990
西班牙巴塞罗那
Palau Sant Jordi, 1983-1990
Barcelona, Spain
© Hisao Suzuki
圣乔治宫体育馆专为1992年夏季奥运会而设计,但至今仍然是巴塞罗那最大的室内体育设施。这座多 功能建筑位于Montjuic山坡上,部分位于地下,以最大限度地降低这座能够容纳17,000人的设施的外 形轮廓。巨大的圆顶屋顶及其标志性的凸窗在地面上完成,并用了20天时间就升举到建筑物的顶部。屋 顶高出竞技场地面45米,覆盖着宽敞的内部空间,并给人以轻盈感。建筑物的外饰面采用了普通砖、瓷 砖、金属锌和石灰华等从本地取得的建材。
Designed for the 1992 Summer Olympic Games, Palau Sant Jordi remains Barcelona’s largest covered sports facility. Situated on the Montjuïc hillside, the versatile structure is positioned partially below ground to minimize the profile of the 17,000-person facility. The massive domed roof, with its signature convex windows, was constructed on the ground and then elevated atop the building over a period of 20 days. Rising 148 feet above the arena floor, the roof encloses the generous interior space with a feeling of lightness. Local materials including brick, tile, zinc and travertine were used as finishes.
© Hisao Suzuki
© Hisao Suzuki
© Hisao Suzuki

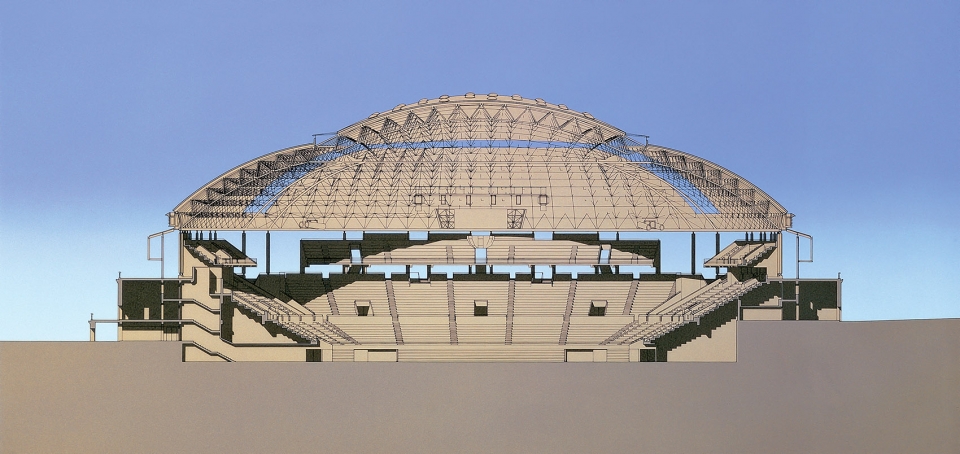
© Arata Isozaki and Associates
水户艺术馆
1986-1990
日本茨城县
ArtTower Mito, 1986-90
Ibaraki, Japan
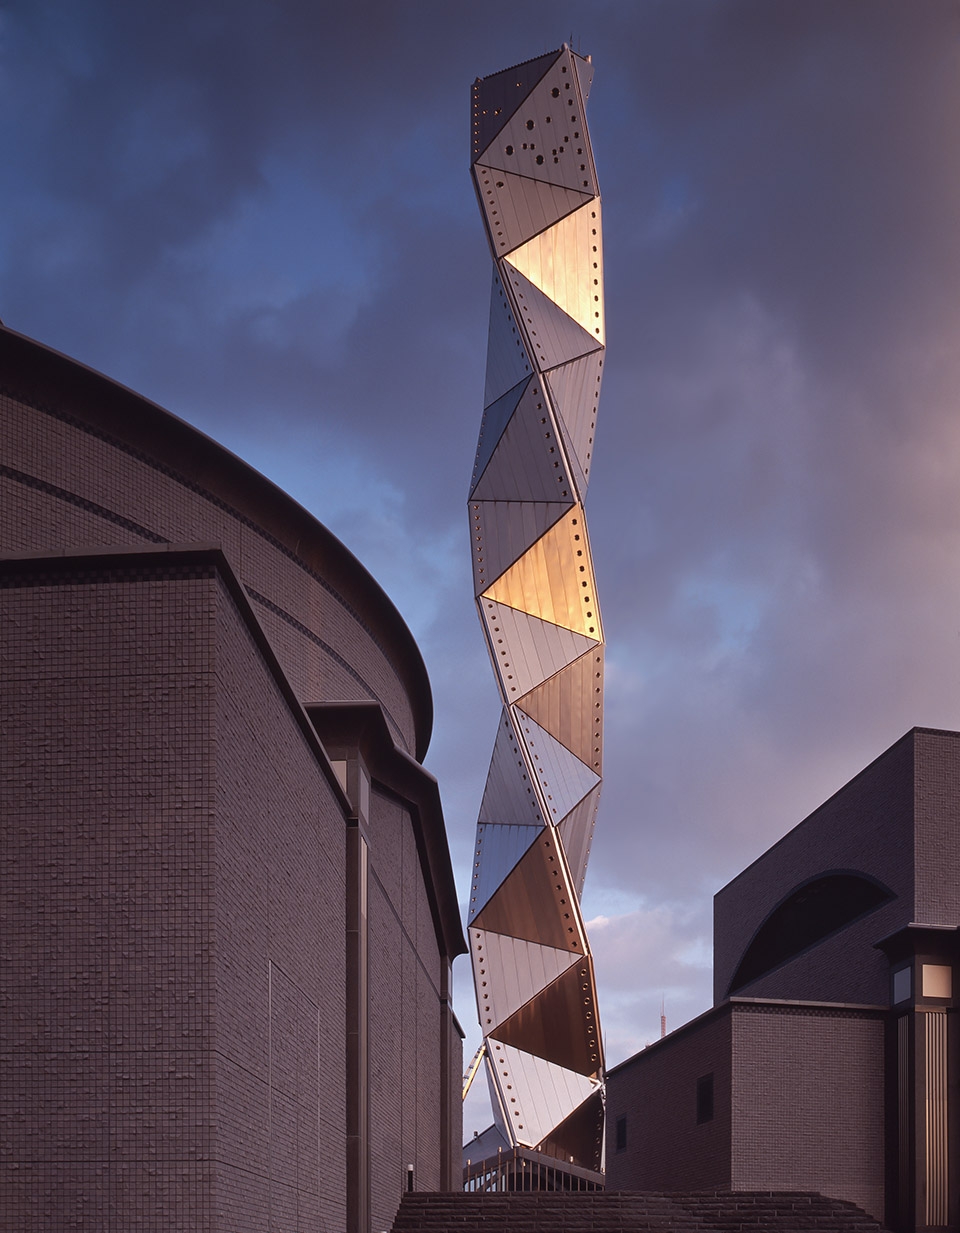
© Yasuhiro Ishimoto
水户艺术馆是为了纪念水户市成立一百周年而建,这座文化综合体由剧院、演出大厅和当代艺术画廊组 成。这座地标性的四螺旋塔由56个不同方向的三角形面板组成,其灵感来自Constantin Brancusi的作 品“无穷圆柱”(1938年)。
Commissioned to celebrate the centennial of Mito, Art Tower Mito was built as a cultural complex consisting of a theater, performance hall and contemporary art gallery. The iconic tetrahelix tower was inspired by Constantin Brancusi’s Endless Column (1938), and is comprised of fifty-six triangular panels in varying orientations.

© Yasuhiro Ishimoto

© Yasuhiro Ishimoto
© Yasuhiro Ishimoto
奈良100年会馆
1992-1998
日本奈良
Nara Centennial Hall, 1992-1998
Nara, Japan
© Hisao Suzuki
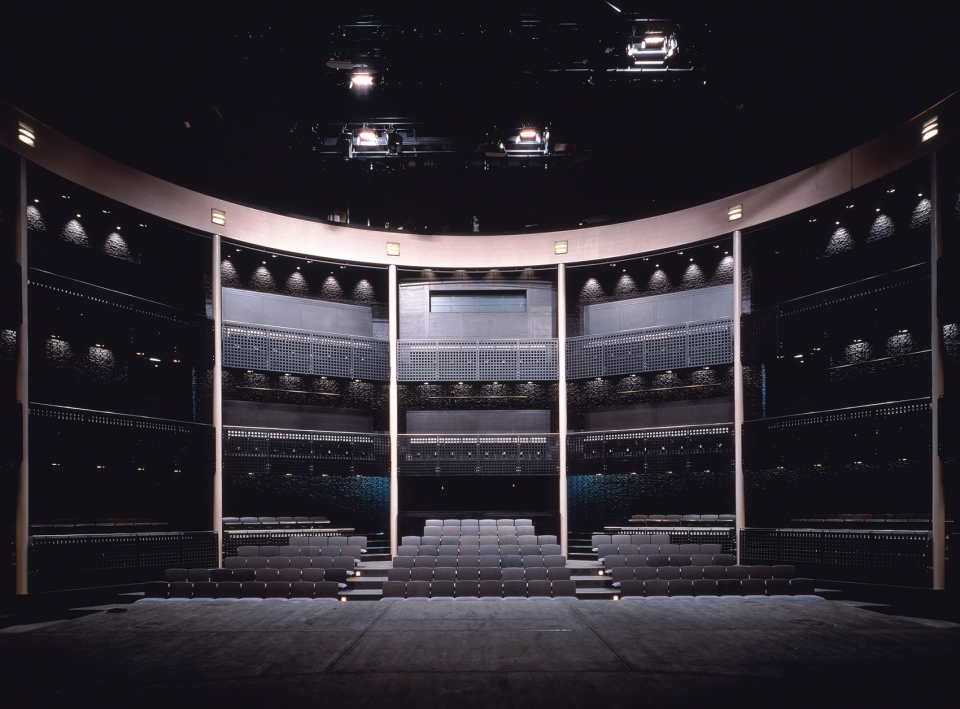
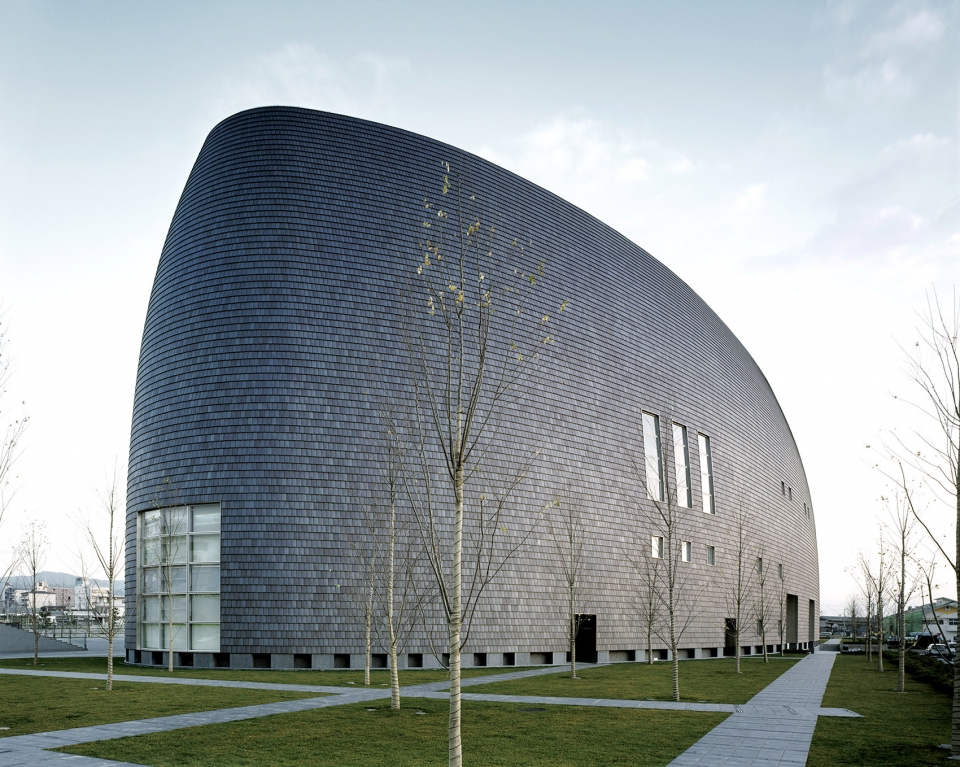
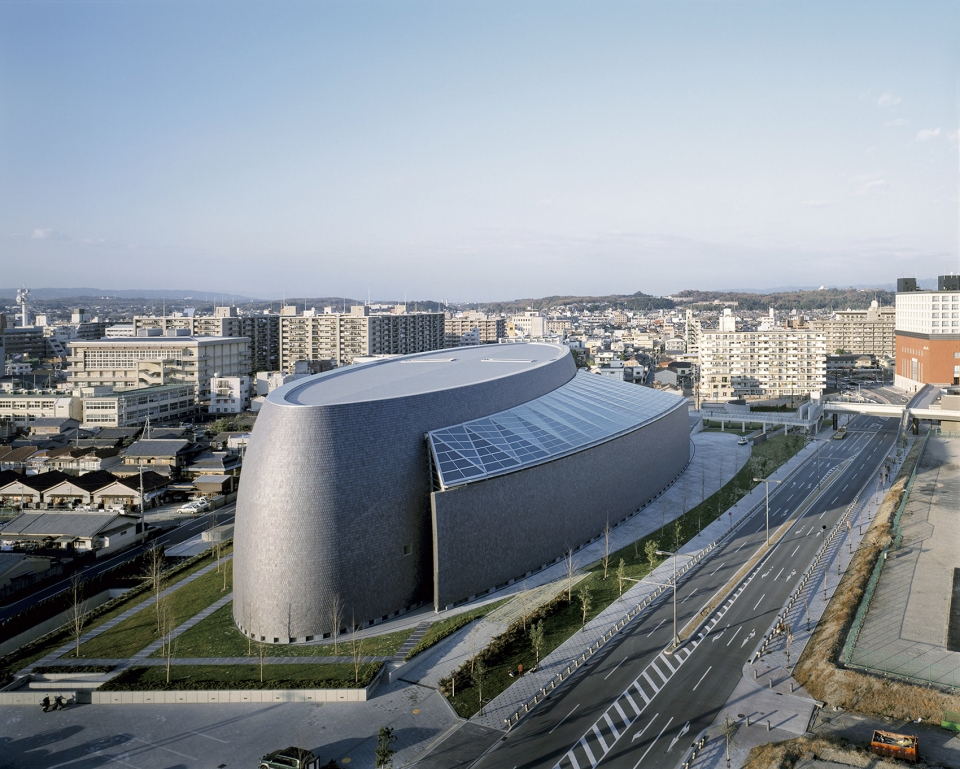
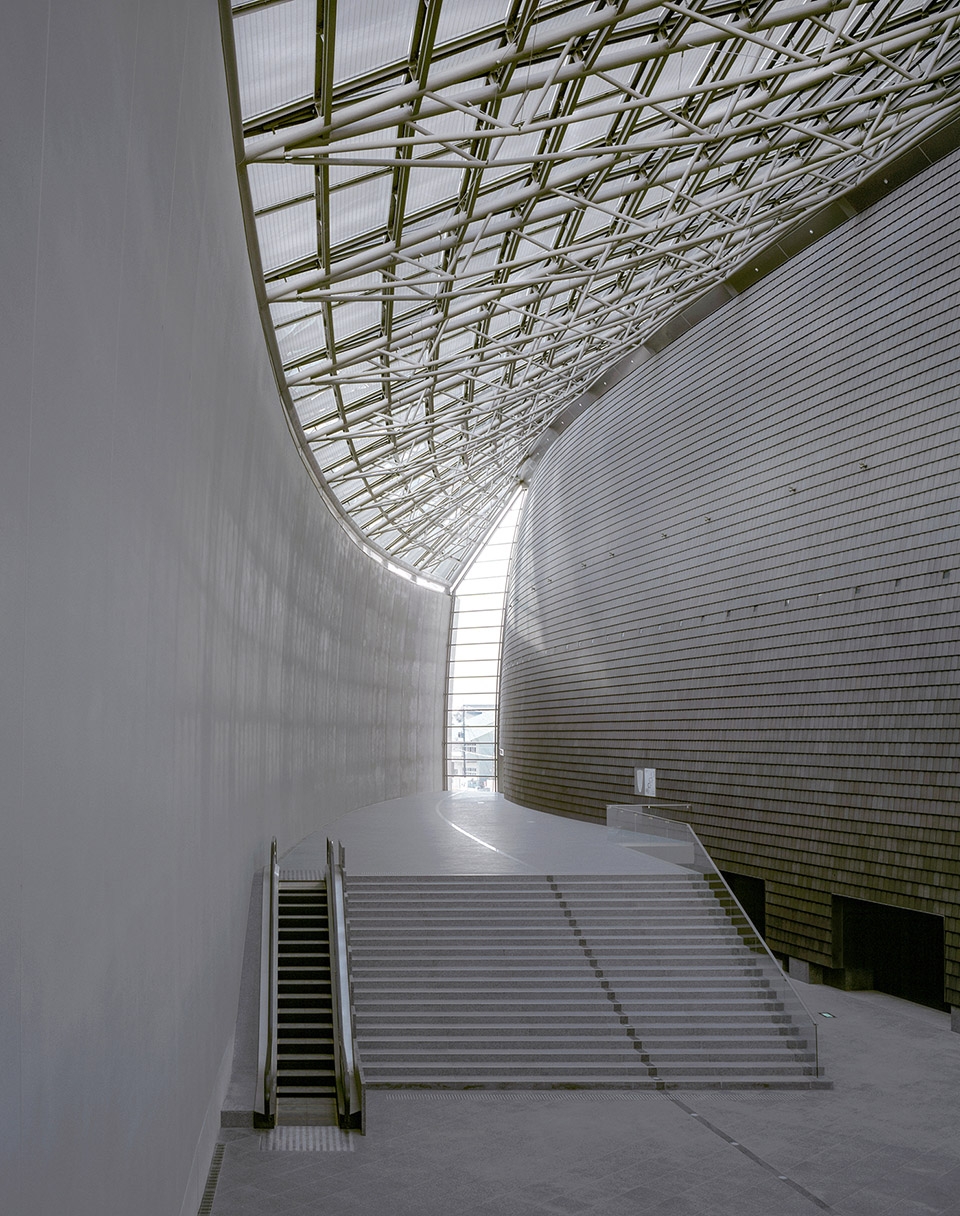
奈良100年会馆为纪念奈良立市一百周年而建,是矶崎新从一次国际竞标中赢得的项目,堪称过去、现 在和未来的完美结合。考虑到其所处地点、位置和朝向,这座建筑被设计为独立的整体结构。设计方案 通过倾斜的外形和灰色瓷砖饰面,向附近著名的东大寺(始建于公元734年)致敬。建筑内部采用多功 能设计,适应各种活动、集会和会议。
The Nara Centennial Hall, the object of an international competition won by Isozaki, was completed for the centennial of the municipality and eloquently combines past, present and future. Taking into account location, site and orientation, the building is designed as an independent monolith. The design also honors the nearby and prominent Todaiji Temple (734 AD) through its sloping form and gray ceramic tile. The building interiors were designed to be versatile, changing to accommodate a range of events, conventions and conferences.
© Hisao Suzuki
© Hisao Suzuki
© Hisao Suzuki
多穆斯博物馆
1993-1995
西班牙 拉科鲁尼亚

Domus: La Casa del Hombre, 1993-1995
A Coruña, Spain
© Hisao Suzuki
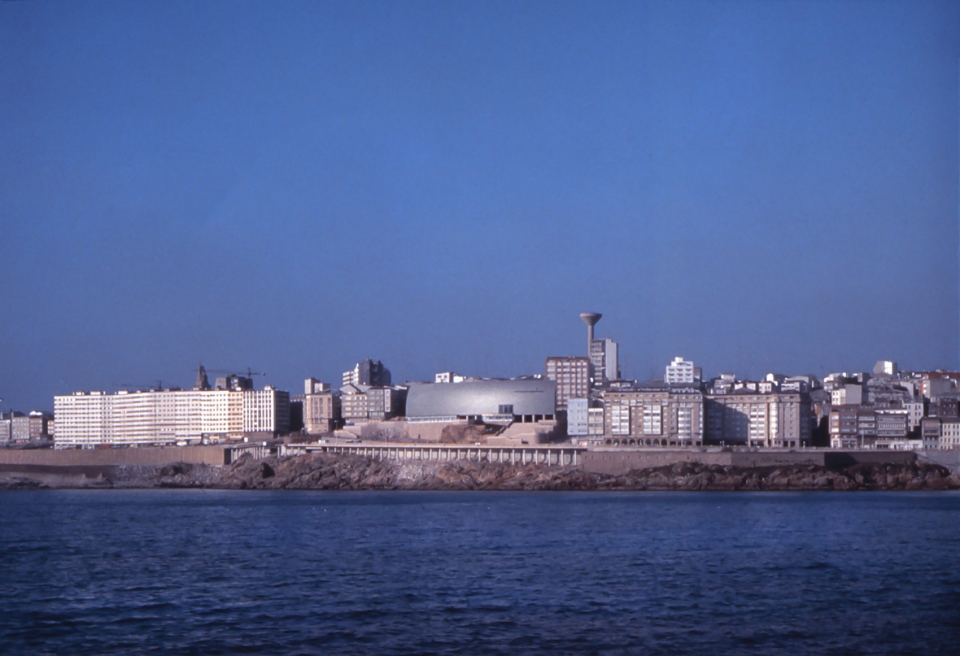
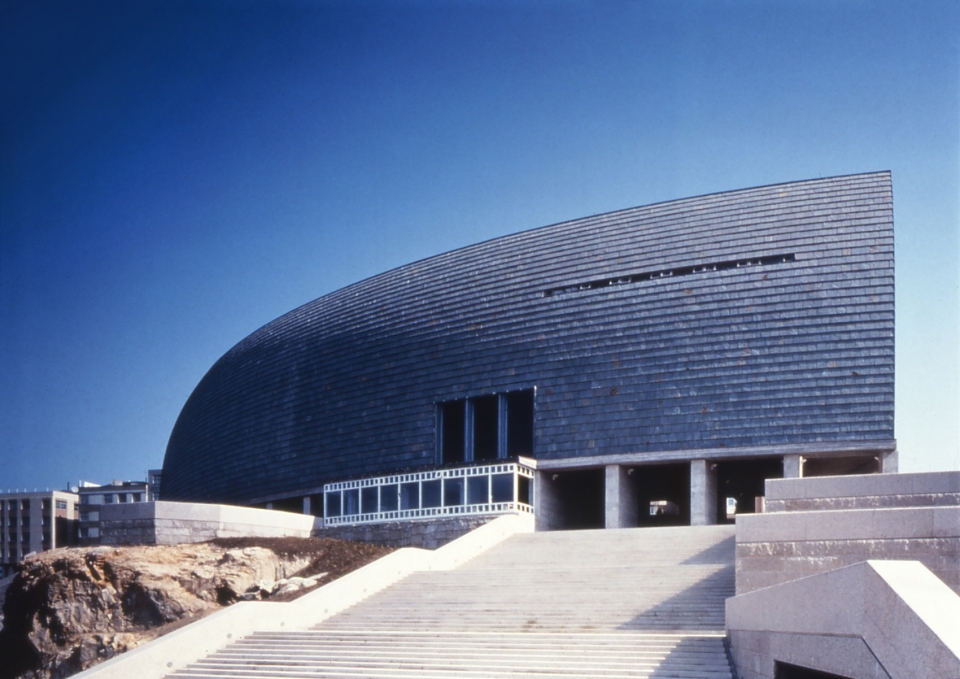
这座致力于探索人类自身的互动科学博物馆坐落在Orzan湾的一个废弃采石场。朝向海边的外立面形成 一个弯曲的防护墙,以石板饰面,看上去很像风帆或贝壳。另一侧的外墙则由本地取材的花岗岩砌成, 形状曲折,类似折叠屏风。
This interactive science museum, dedicated to the exploration of humankind, sits overlooking Orzan Bay on a site that was once a quarry. The seaside-facing exterior forms a curved protective wall, resembling a windsail or a shell, that is clad in slate panels. The opposite exterior wall, composed of local granite, zig-zags similarly to a folding screen.
© Hisao Suzuki
© Hisao Suzuki
© Hisao Suzuki
© Hisao Suzuki
© Hisao Suzuki
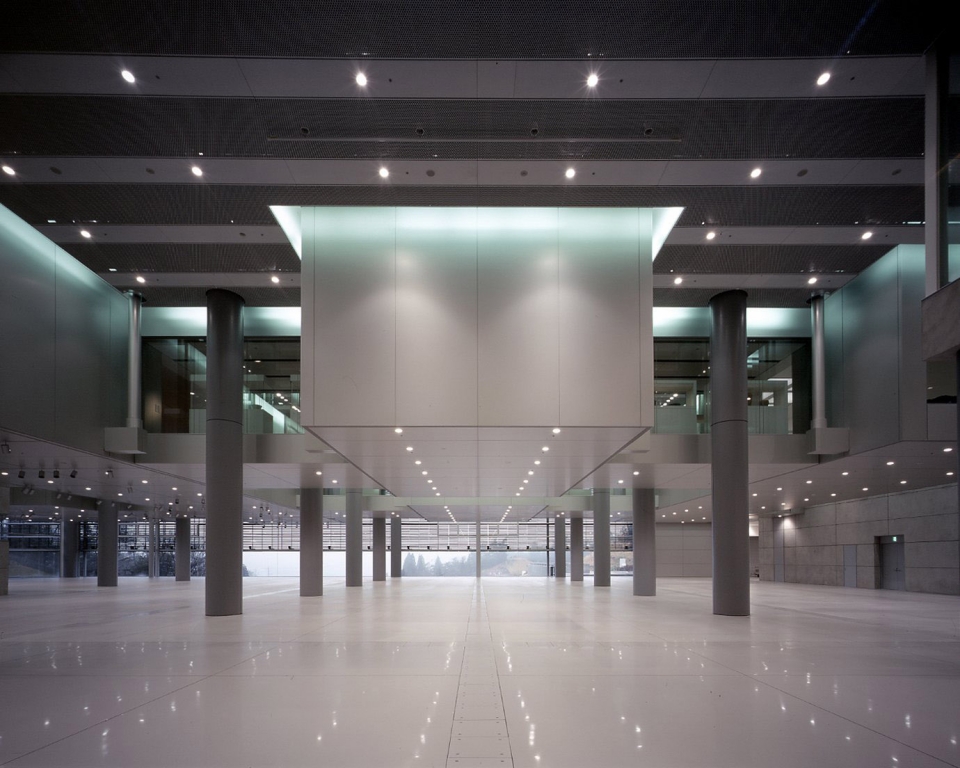
美浓陶瓷公园
1996-2002
日本岐阜县
Ceramic Park Mino, 1996-2002
Gifu, Japan
© Hisao Suzuki
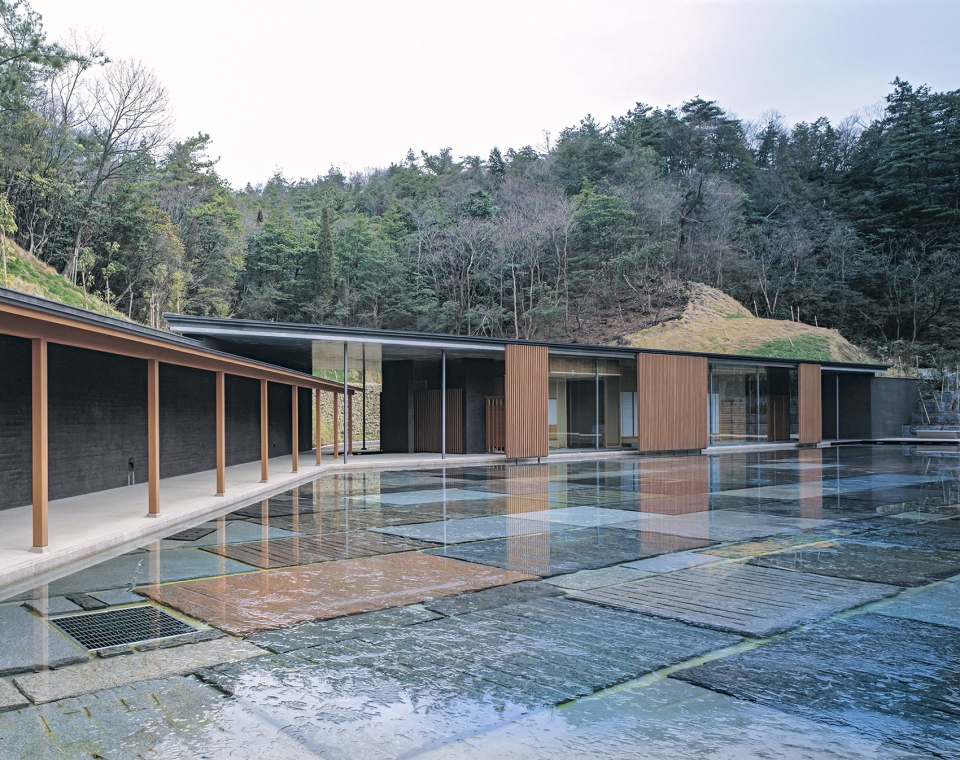
这座陶瓷博物馆位于层叠的山谷中,包含画廊空间、会议厅、茶馆和公用工作室。它保留了周围的植 被,同时借助户外露台、观景台和玻璃幕墙,成为地形地貌的自然延伸。从建筑物上升起的两个灯箱暗 示着其内部所容纳的展品。整个建筑物采用了本地取材的粗陶砖和陶瓷,而钟摆式结构和悬挂支柱确保 了馆廊及其内部的展品免受地震危害。
This ceramics museum, which includes gallery spaces, conference halls, tea houses and a public workshop, is situated in a cascading valley. It preserves its surrounding vegetation while serving as an extension of the topography through outdoor terraces, observation decks and a glass curtain wall. Two light boxes that rise up from the building hint at what lies inside. Materials such as regional stoneware bricks and ceramic are used throughout, and pendulum-like structures and suspension pillars secure the galleries against the dangers of earthquakes, thus protecting the museum’s contents.
© Hisao Suzuki
© Hisao Suzuki
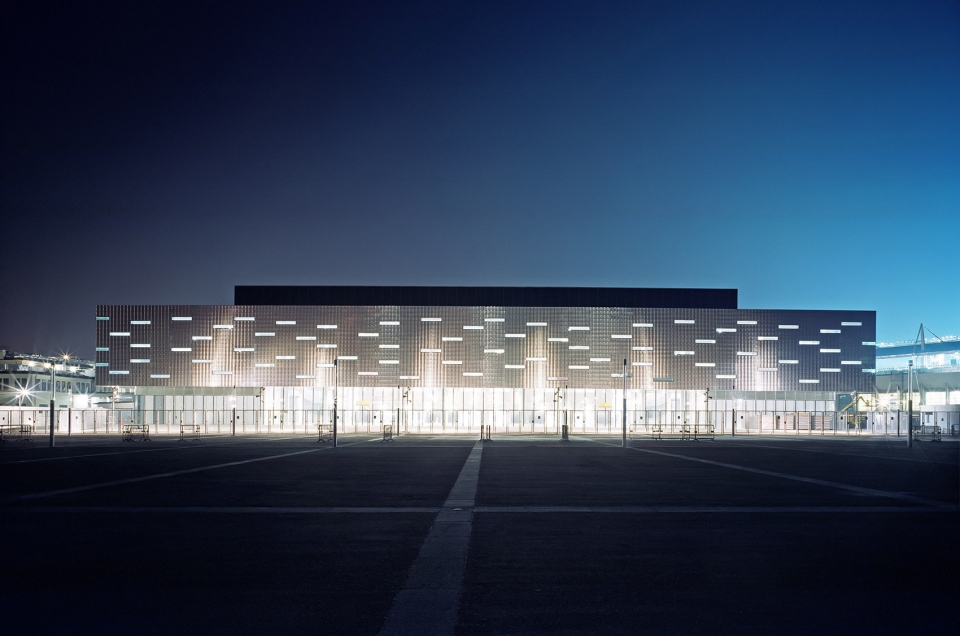
冰球馆(2014 年更名为Pala Alpitour)
2002-2006
意大利都灵
Ice Hockey Stadium (Renamed Pala Alpitour in 2014), 2002-2006
Torino, Italy
© Alessandra Chemollo
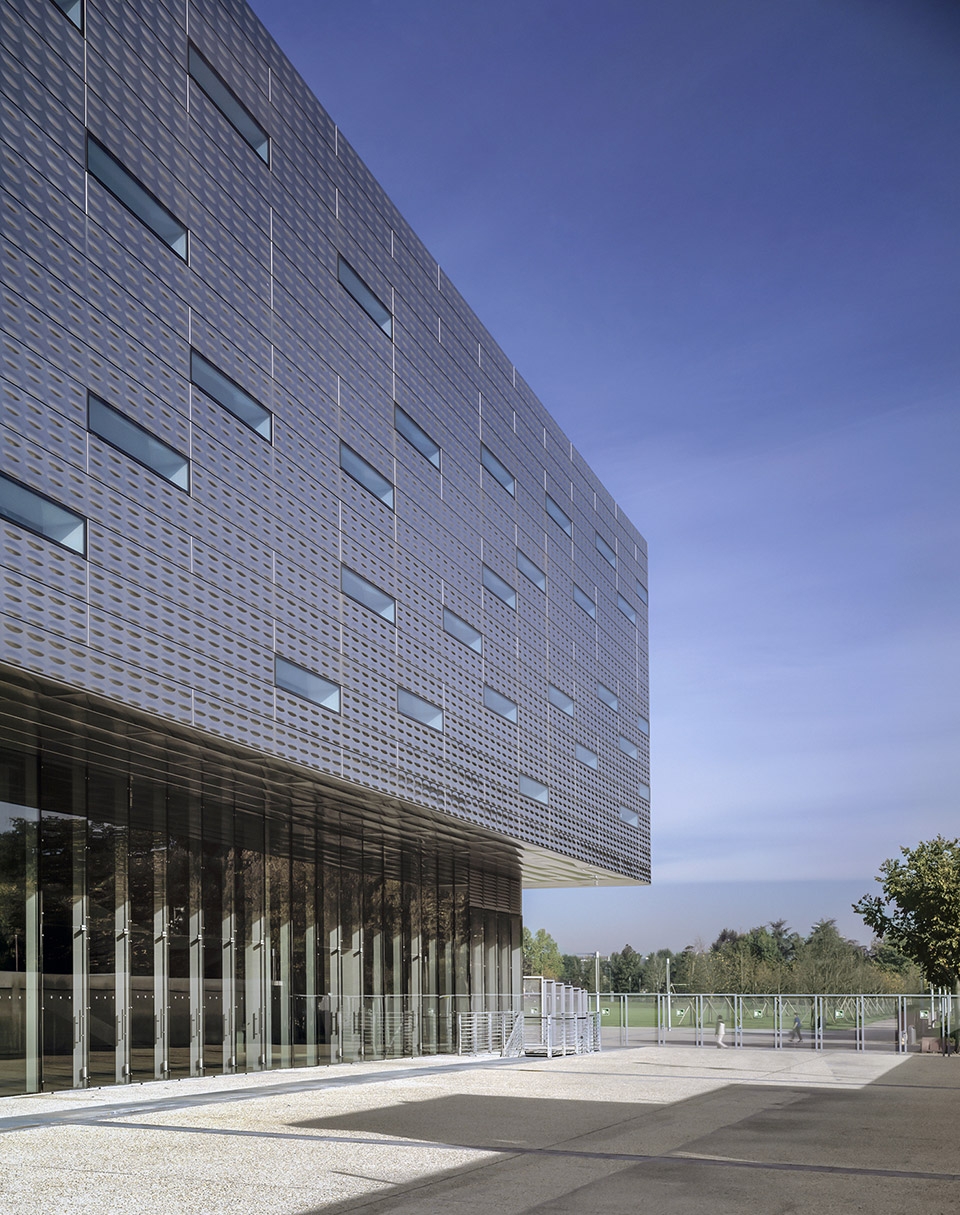
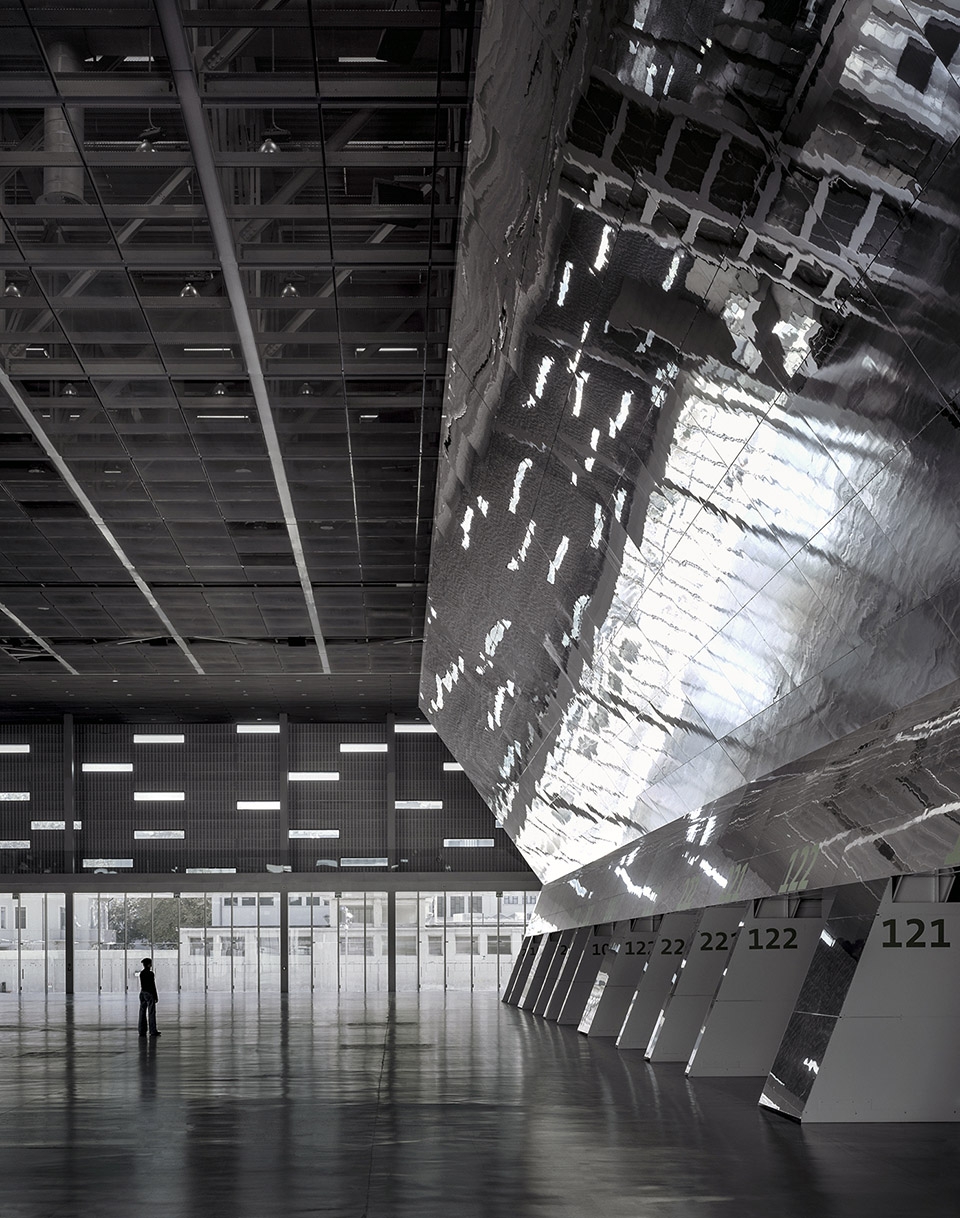
这座可容纳12,000人的体育场最初是为2006年冬季奥运会而设计,其灵感源自“隐形建筑”概念。建筑 保持了对周围环境的呼应,它的四个楼层中有两个沉入地下,从而在整体高度上与附近的1934年世界 杯体育场相辅相成。不锈钢和玻璃构成的外墙,无论在白天或夜晚都能够营造出光彩。内部采用适应性 结构,如伸缩看台和移动平台等设施让空间演变成为可能,方便举办其他体育赛事、音乐会和各类会 议。
Originally designed for the 2006 Winter Olympic Games, the 12,000-person capacity stadium
was developed from the concept of “invisible architecture.” The building remains sensitive to its surrounding context, as two of its four stories are sunken underground so that the overall height complements that of the neighboring 1934 World Cup stadium. On the outside, stainless steel and glass compose the exterior, creating a glow throughout the day and night. On the inside, adaptable features such as retractable bleachers and a moveable deck allow for the evolution of the space to accommodate other sporting events, concerts and conventions.
© Hisao Suzuki
© Hisao Suzuki
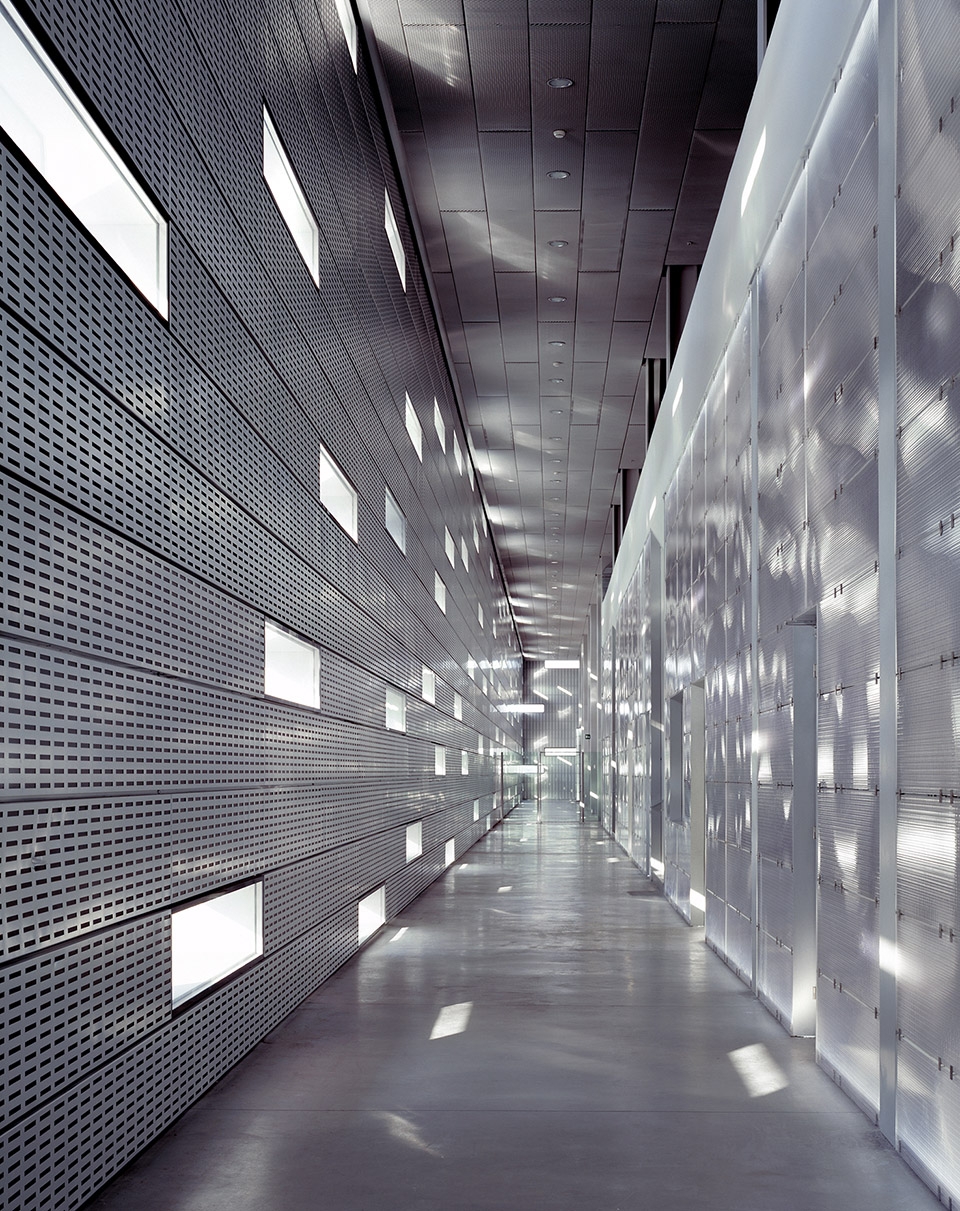
© Hisao Suzuki
安联大厦
2003-2014
意大利米兰
Allianz Tower, 2003-2014
Milan, Italy
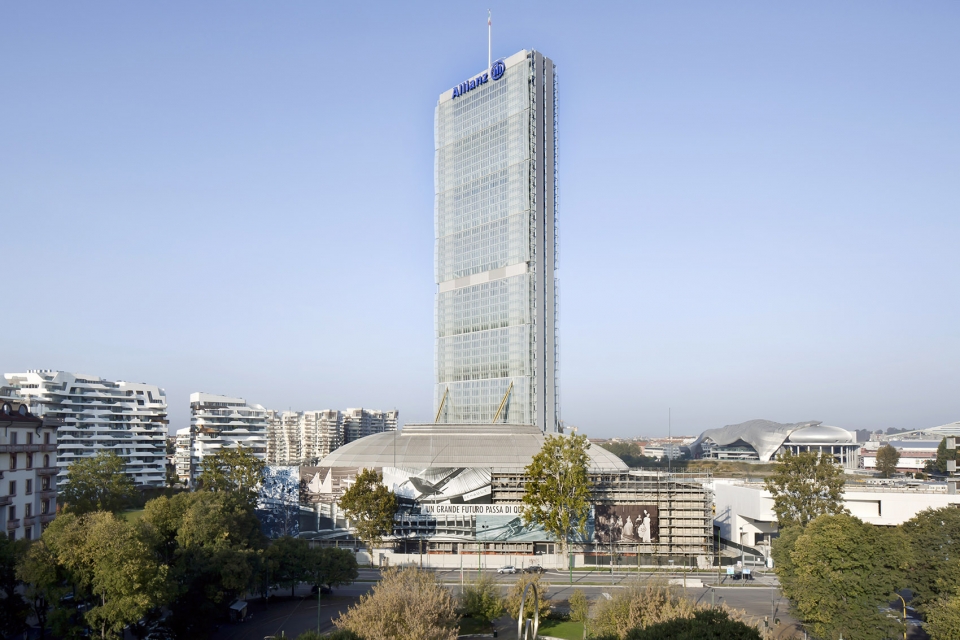
© Alessandra Chemollo
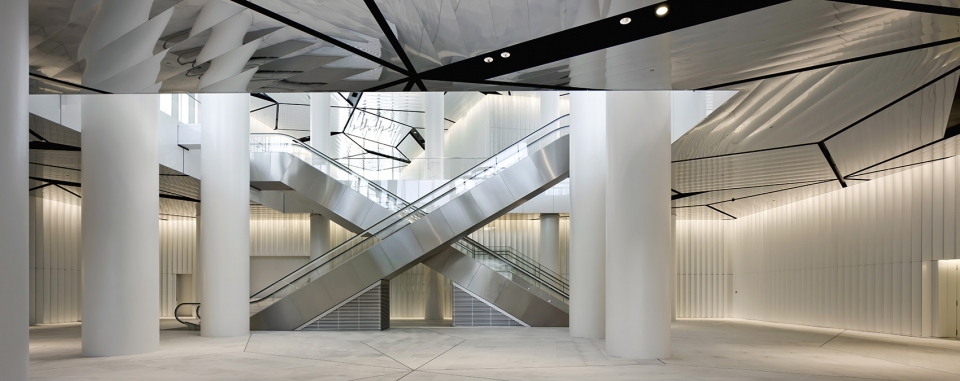
安联大厦是意大利最高的摩天大楼之一,也是米兰市的新地标。这座50层建筑物的修长身姿显得愈发挺 拔。外部有三层玻璃幕墙,以每六层楼为一组构成弯曲,以减少阳光反射,同时又彰显出建筑物的自然 光照明特色。这种垂直结构与圆形结构相接的外观营造出轻微的运动感。用金色涂装突出的四个外部支 柱能够抵抗震颤,而其多功能的内部结构则能够灵活安排办公空间。矶崎新经常与当地建筑师合作,在 这座大楼的设计过程中,合作伙伴是Andrea Maffei的意大利工作室。
Allianz Tower is one of the tallest skyscrapers in Italy and serves as a new landmark for the city of Milan. The narrow stature of the 50-stories tall building emphasizes its verticality. The exterior triple glass curtain wall is curved in billowing six-floor sections to diminish the reflection of the sun, while showcasing the natural light that illuminates the building. This vertical succession of rounded forms creates a feeling of slight movement as the building arises. Four exterior buttresses, accentuated in gold, counter oscillations, while a versatile interior structure allows for flexible office spaces. Isozaki, who often works with local architects, relied on the Italian studio of Andrea Maffei in this case.
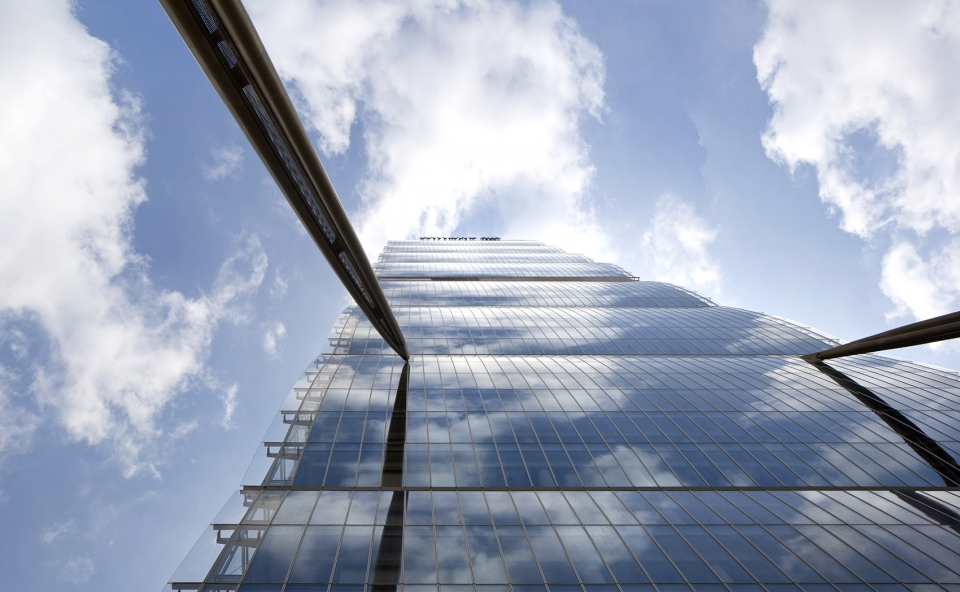
© Alessandra Chemollo
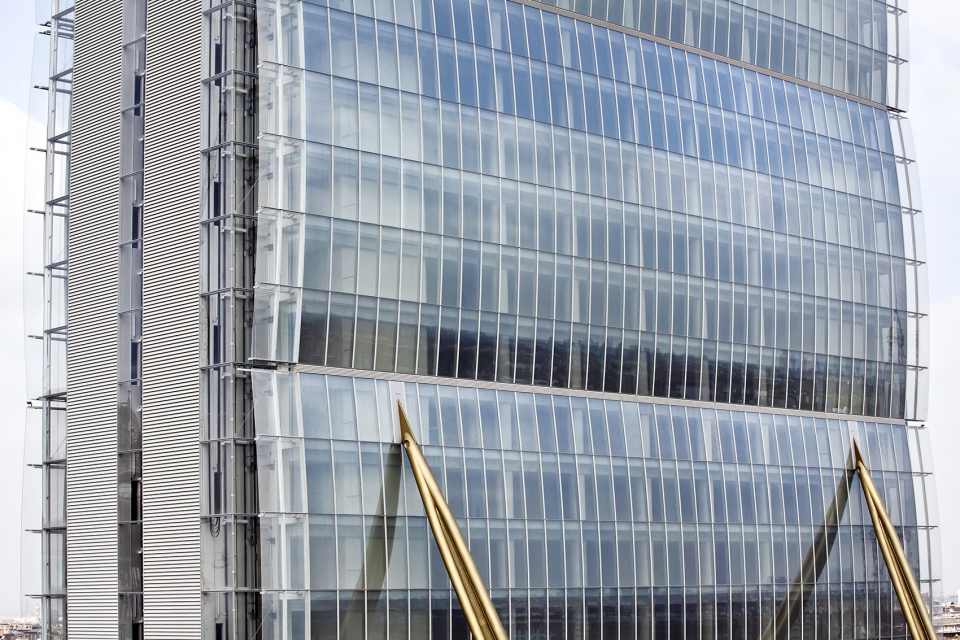
© Alessandra Chemollo
© Alessandra Chemollo
卡塔尔国家会议中心
2004-2011
卡塔尔多哈
Qatar National Convention Center, 2004-2011
Doha, Qatar
© Hisao Suzuki
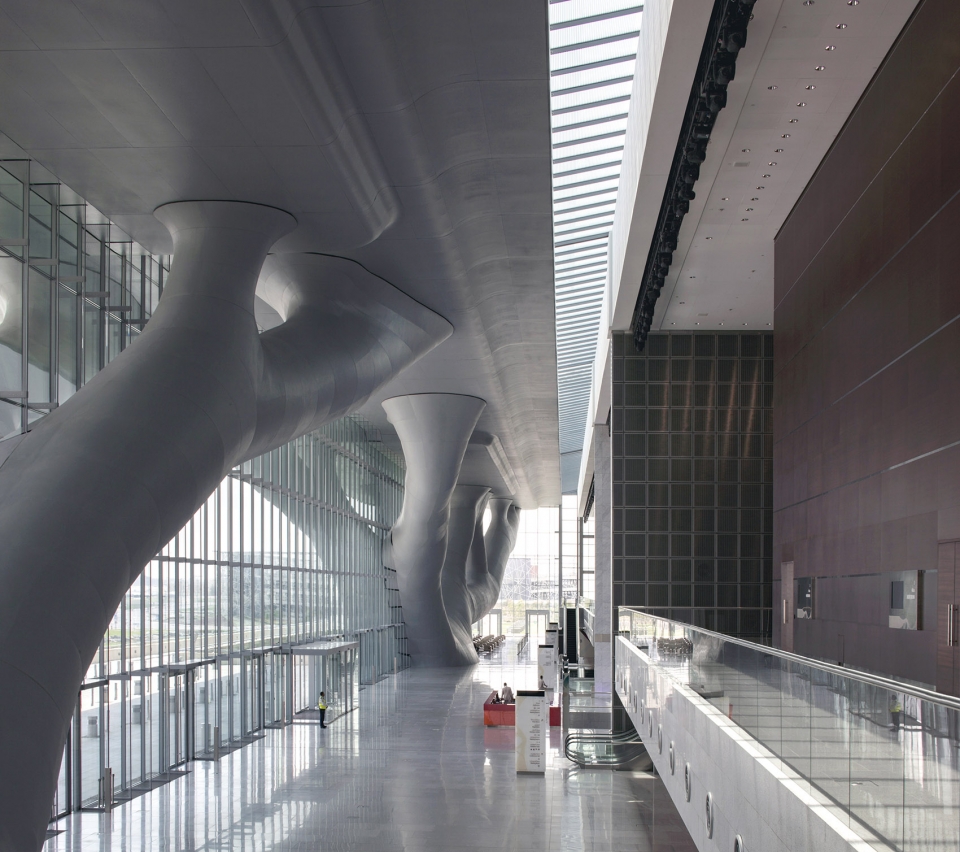
作为中东最大的展览中心之一,卡塔尔国家会议中心的三个主展厅和多个灵动会议空间总共可以同时接 待高达10,000名来访者。建筑外墙令人联想到两棵大树,其灵感来自Sidratal-Muntaha,这是一种伊 斯兰圣树,象征着第七天堂的尽头。树木造型包围着外立面上的玻璃幕墙,并支撑着屋顶。建筑经过精 心设计,并采用了节水和能效方面的最新技术,在可持续性方面的成效堪称典范。
As one of the largest exhibition centers in the Middle East, the Qatar National Convention Center can accommodate up to 10,000 people within its three main halls and flexible meeting spaces. The exterior evokes two trees—inspired by Sidrat al-Muntaha, a holy Islamic tree that symbolizes the
end of the seventh heaven—which surround the glass façade and support the roof canopy. Using careful design and the latest techniques in water conservation and energy efficiency, the building has achieved exemplary results in terms of sustainability.
© Hisao Suzuki
© Hisao Suzuki
上海交响乐团音乐厅
2008-2014
中国上海
Shanghai Symphony Hall, 2008-2014
Shanghai, China
© Chen Hao
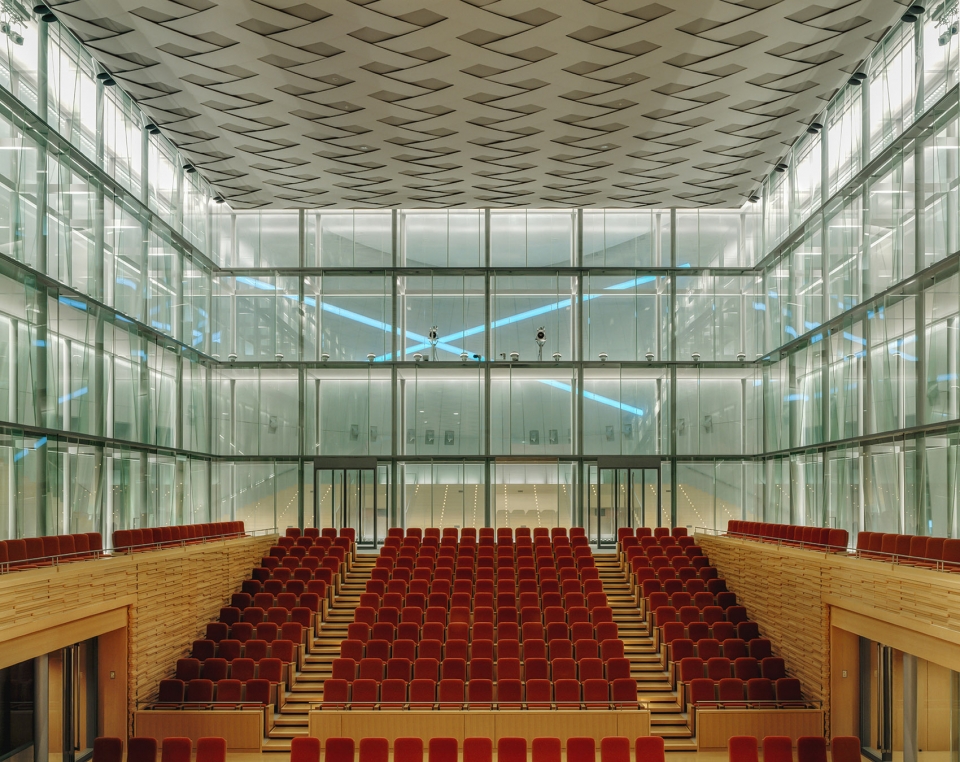
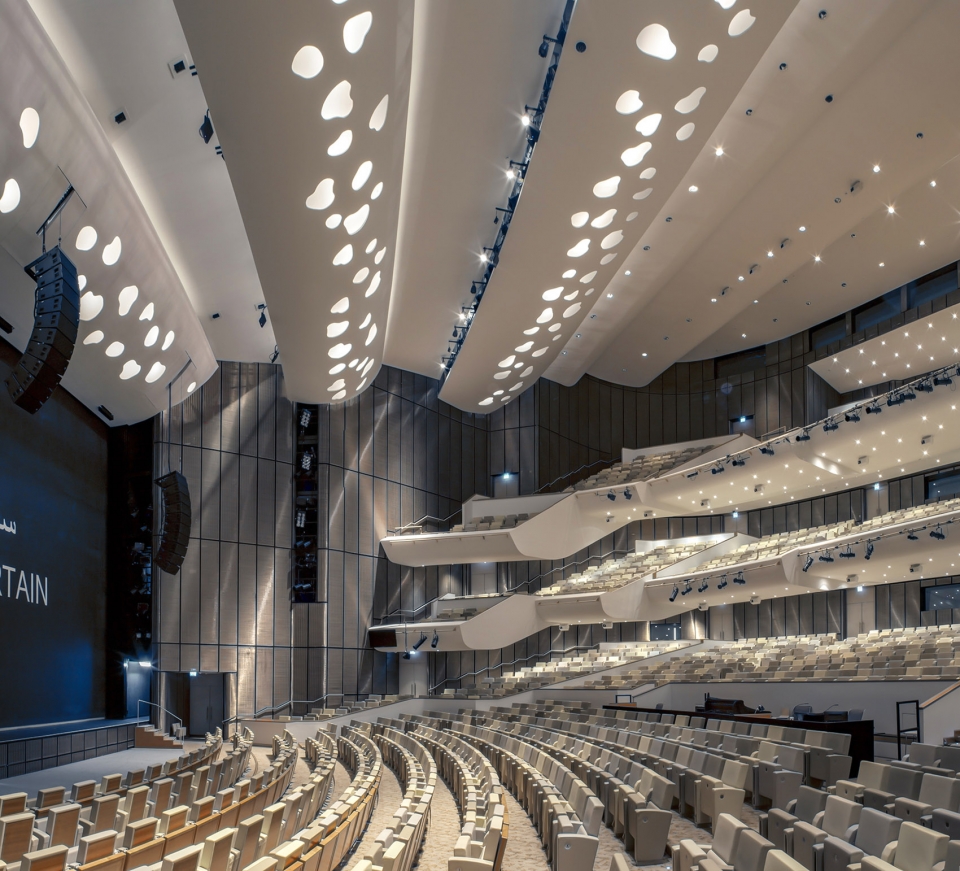
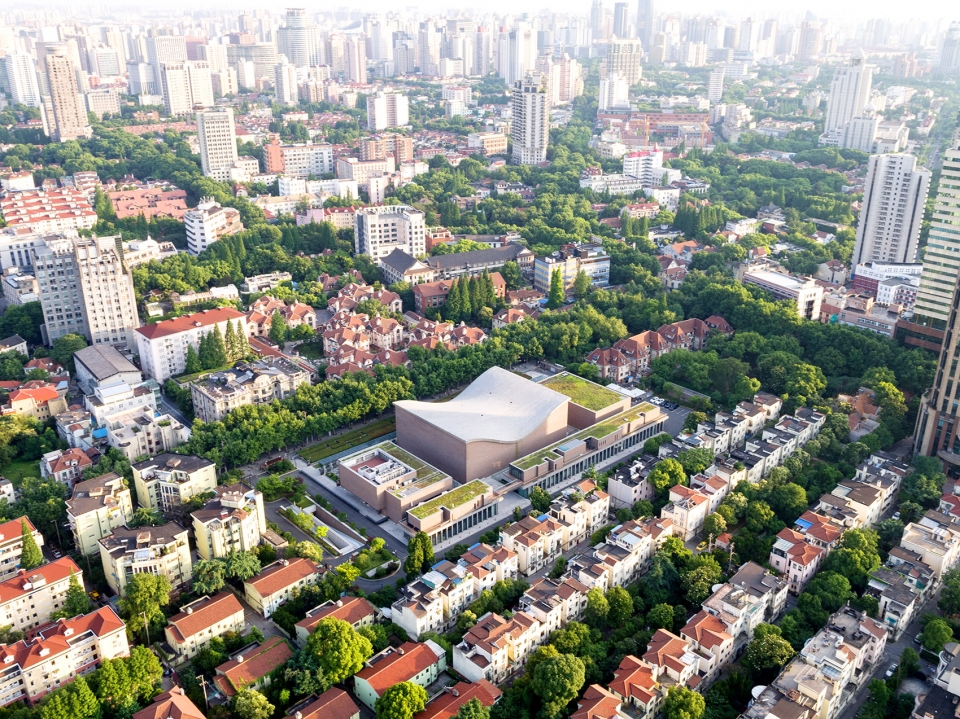
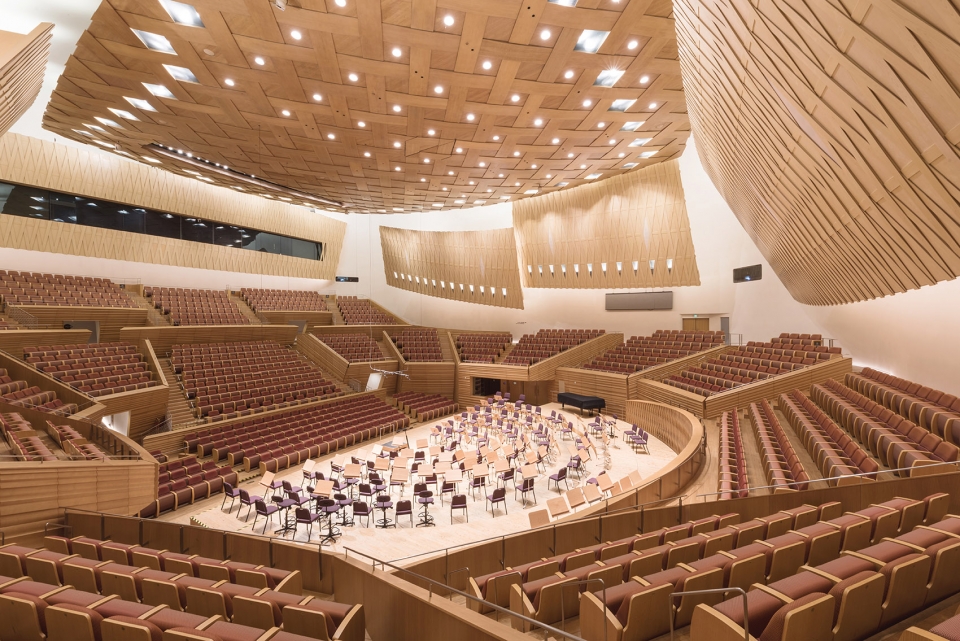
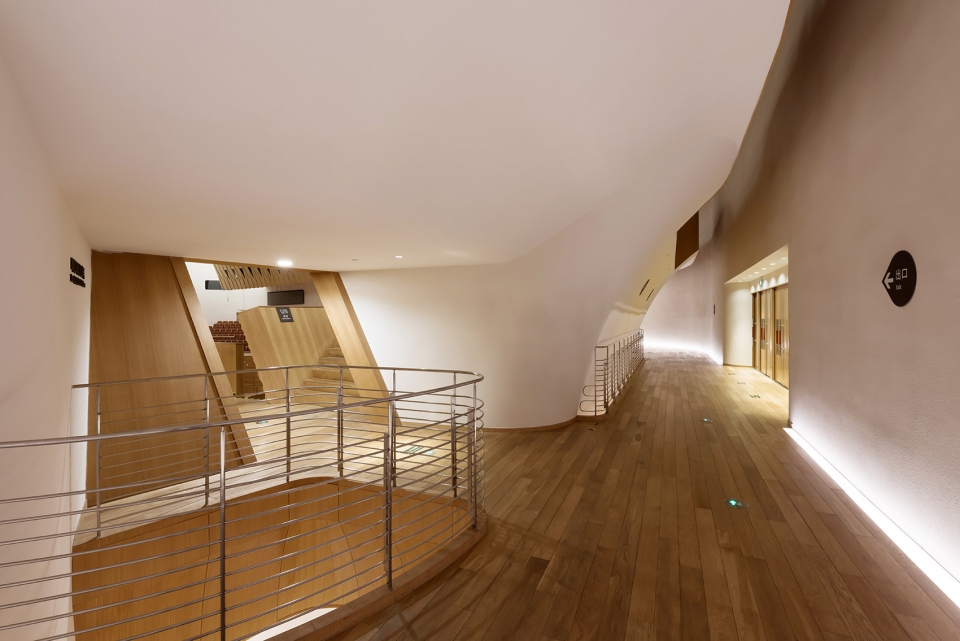
上海交响乐团音乐厅2014年落成,正值这个亚洲最古老交响乐团的135周年纪念。两个演出大厅的设计 是与声学大师丰田泰久合作完成,可分别容纳1200名及400名听众。借助最新技术和敏感材料,两个大 厅都为听众营造了亲密的听觉平衡。这座表演艺术建筑位于上海市老法租界的中心地带,四周的喷泉可 抵消下方地铁轨道的震动。内部采用竹编敷面的反射板和用北海道柏木制成的舞台地板,建筑物外观的 亮点包括陶土砖饰面以及一座中式花园。
The 2014 opening of Shanghai Symphony Hall celebrated the 135th anniversary of Asia’s oldest orchestra, the Shanghai Symphony Orchestra. In collaboration with acoustician Yasuhisa Toyota, the two halls seat 1200 and 400 guests respectively, each achieving an intimate aural balance for users through the use of latest technology and sensitive materials. Located in the heart of Shanghai’s French Concession, the performance art building sits on springs to offset the vibrations from the subway tracks below. The interior features reflector boards covered in woven bamboo and stage floors fabricated from Hokkaido cypress, while terra cotta bricks and a Chinese garden highlight the exterior of the building.
© Chen Hao
© Chen Hao
琉森音乐节新方舟音乐厅(由 Anish Kapoor 和矶崎新联合设 计)
(2011-2013 年、2014年) 日本宫城县
(2015年) 日本福岛
(2017年) 日本东京
LUCERNE FESTIVAL ARK NOVA (designed by Anish Kapoor and Arata Isozaki)
(2011-2013, 2014) Miyagi, Japan
(2015) Fukushima, Japan
(2017) Tokyo, Japan
© Iwan Baan, Matsushima
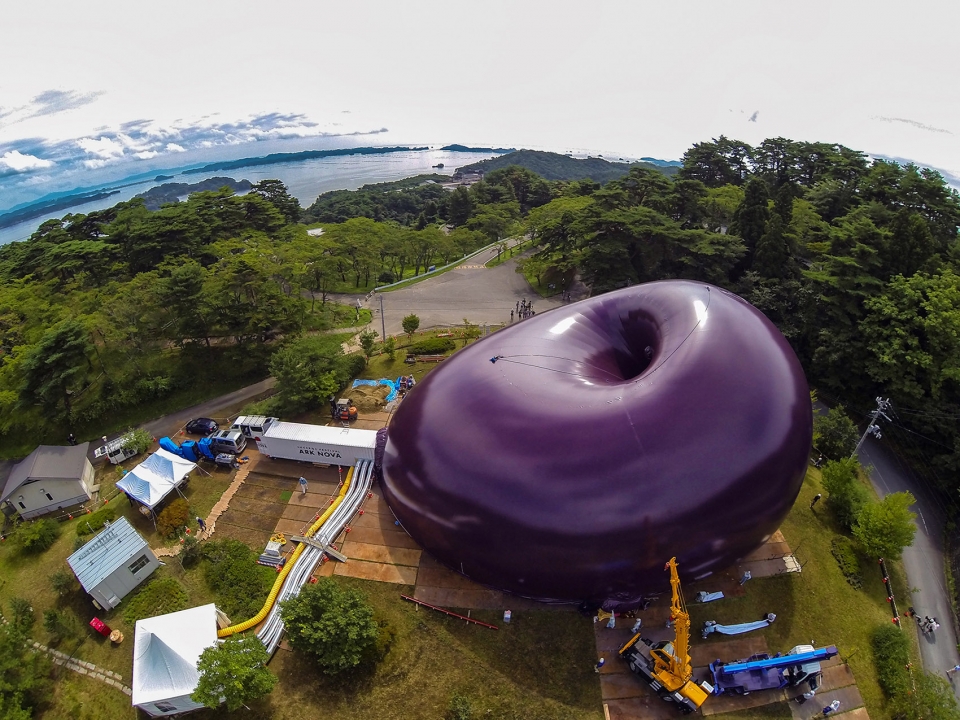
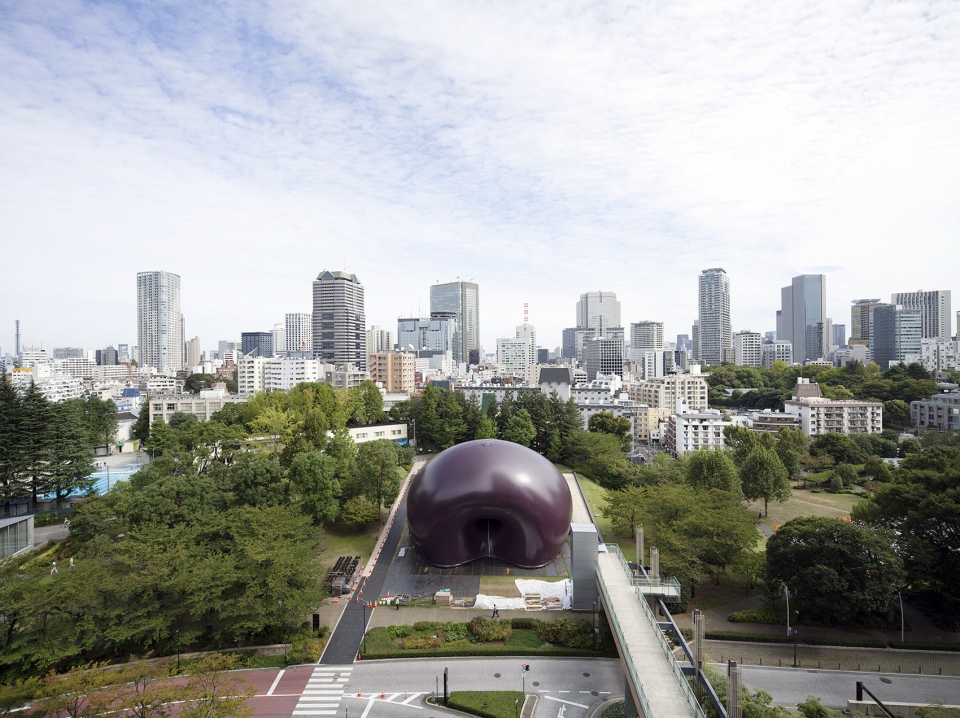
Ark Nova意为“新方舟”,受琉森音乐节委托,由Anish Kapoor和矶崎新联合设计,作为应对自然灾害 的一项举措。球状结构的PVC涂层聚酯薄膜能够快速充气和放气,音乐厅也由此得以在多个地点巡回。 最初的巡回范围是受2011年日本东北地震及海啸影响的地区。这个充气的移动表演场地能够为多达500 位观众呈现一系列表演艺术,并已成为重建精神的象征。
Ark Nova, or “new ark,” was commissioned by the Lucerne Festival and designed by Anish Kapoor and Isozaki as a response to natural disaster. The PVC-coated polyester membrane of the orb-like structure inflates and deflates quickly, allowing this concert hall to be transported from one location to another, originally touring areas that were affected by the 2011 Tohoku earthquake and tsunami. The inflatable mobile performance venue can showcase a range of performing arts for audiences of up to 500 guests, and has become a symbol of the spirit of rebuilding.
东京,Tokyo
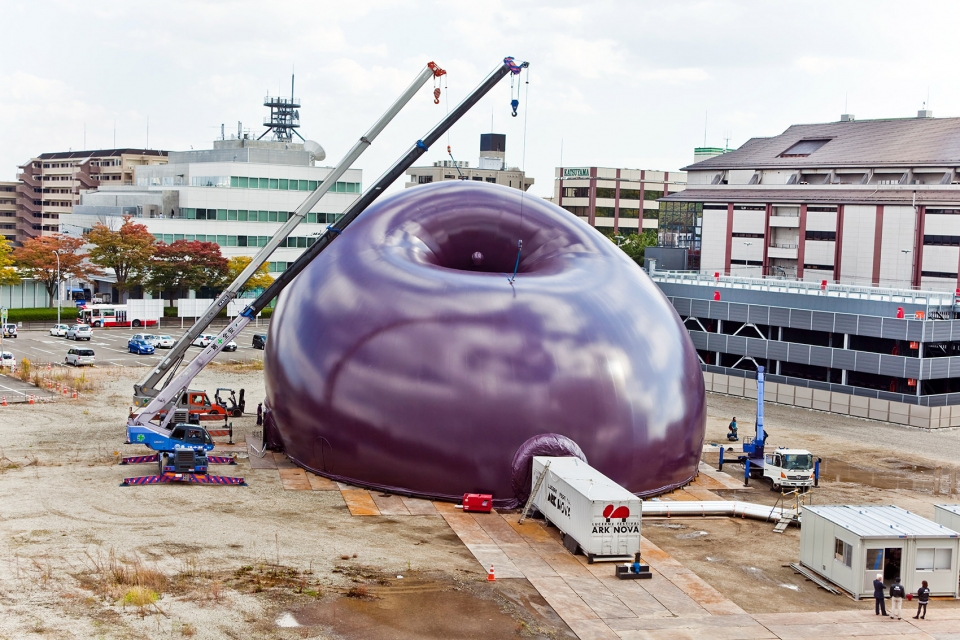
仙台,Sendai
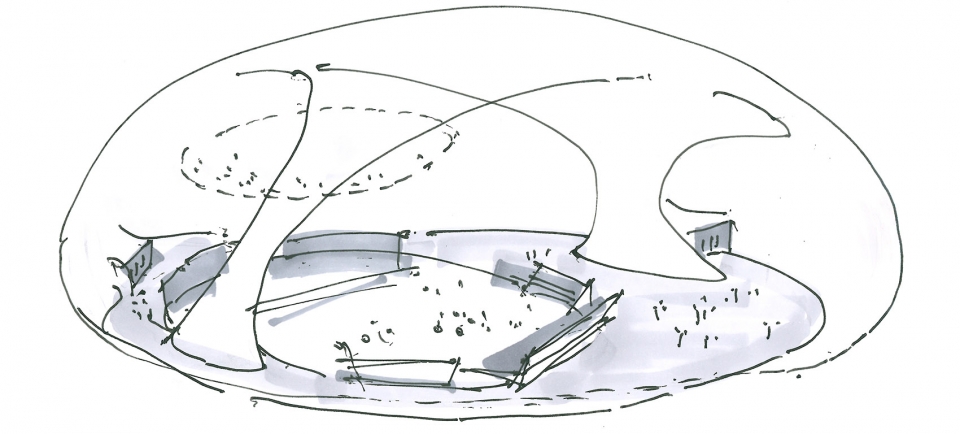
© Arata Isozaki and Associates
获奖视频(点击查看视频):https://vimeo.com/321330480
位于上海的矶崎新+胡倩工作室正在招聘,请点击查看








不知道建筑的生成有没有深层次的逻辑,每次看到矶崎新的作品,给我的第一感觉就是“乱”
可能是太高深了吧,真的欣赏不来。
矶奇新是扎哈的伯乐。扎哈的方案是他从废纸篓里发现,并列为第一名的……
感觉欣赏不来,外形笨重,更像是大铁盒
国际明星建筑师=高新建造技术组合试验家或者指挥家
感觉就像2019金球奖颁给了齐达内
你金球奖评价的是一个人职业生涯是吧
普利茨克奖又不是个评选一年以来表现最好的建筑师的奖项,它更类似于一个职业生涯成就的认可,足球领域里面的“金足奖”还勉强接近。