来自CHI-TORCH Interior Design对gooood的分享。更多请至:CHI-TORCH Interior Design on gooood
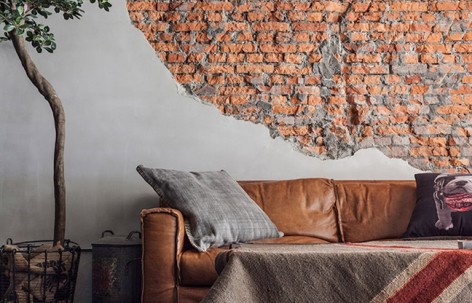
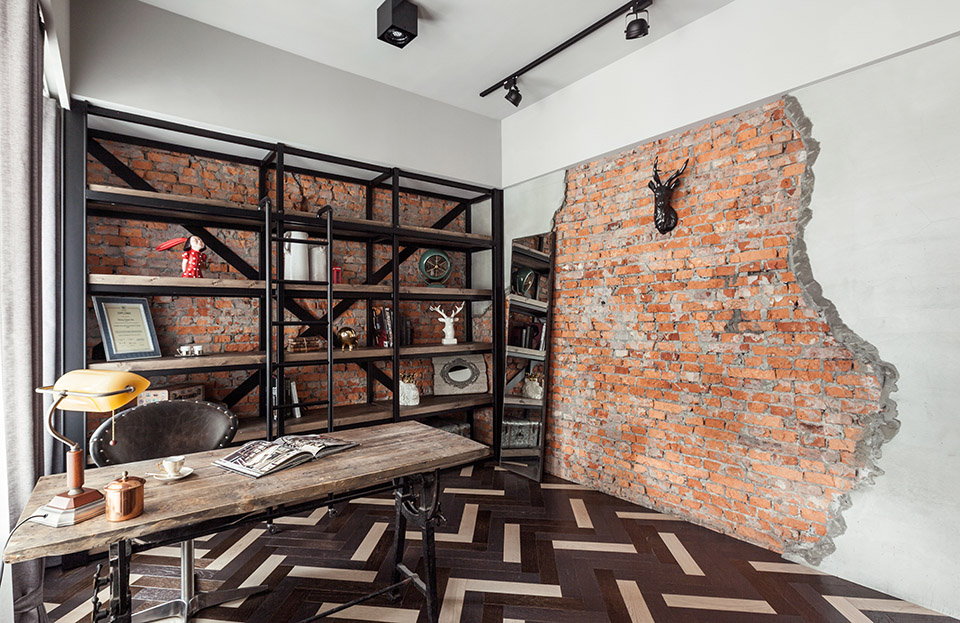
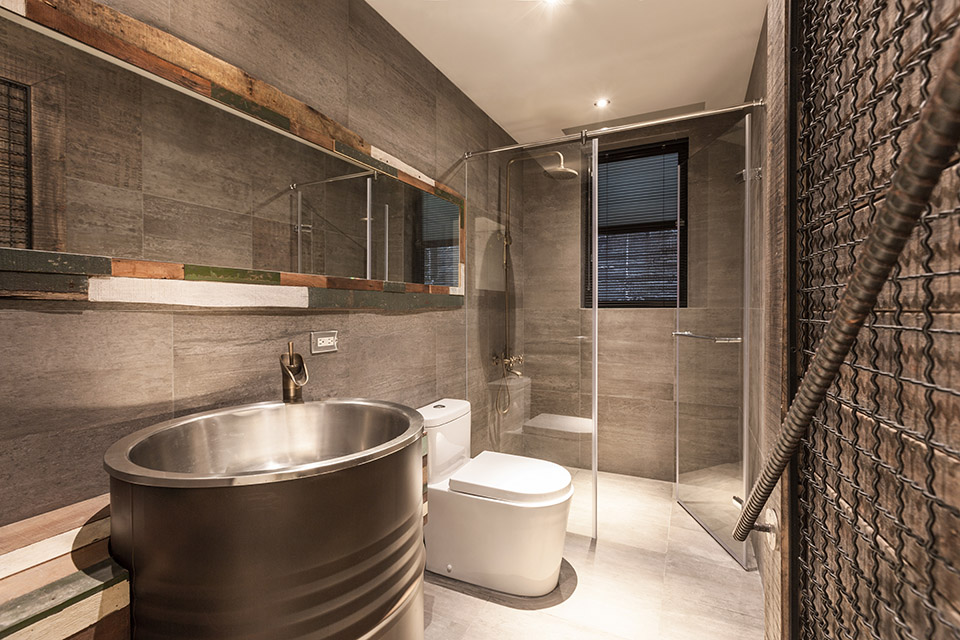
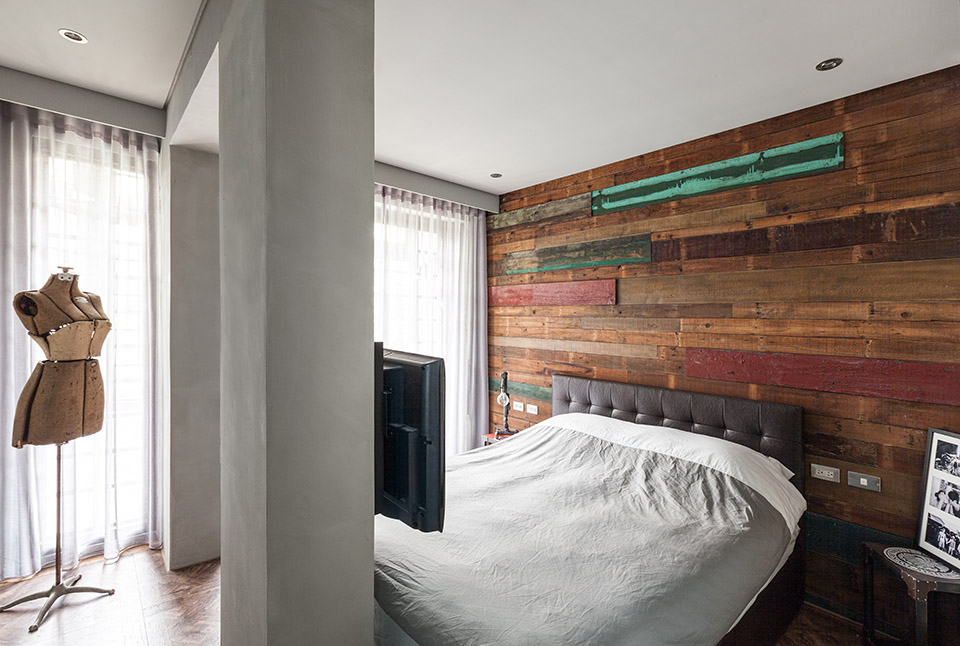
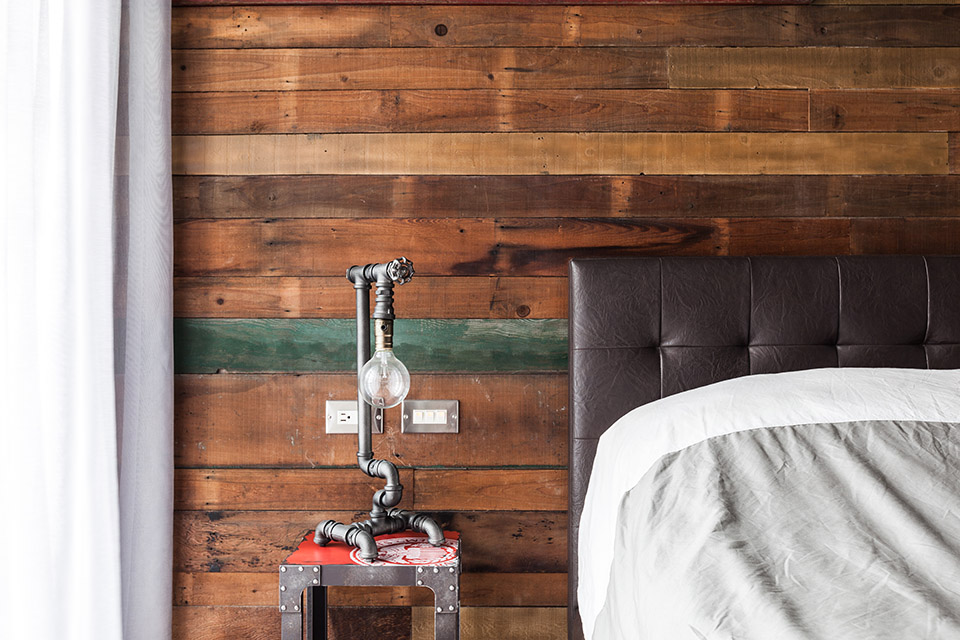
此案为一栋40岁的老公寓,为尊重老房子的历史与痕迹;刻意保留历史的红砖,来彰显历史的价值;壁面造型延续尊重历史的概念,取用已被拆除的台湾独有旧木造平房木料,在历史之下满足使用者的生活。
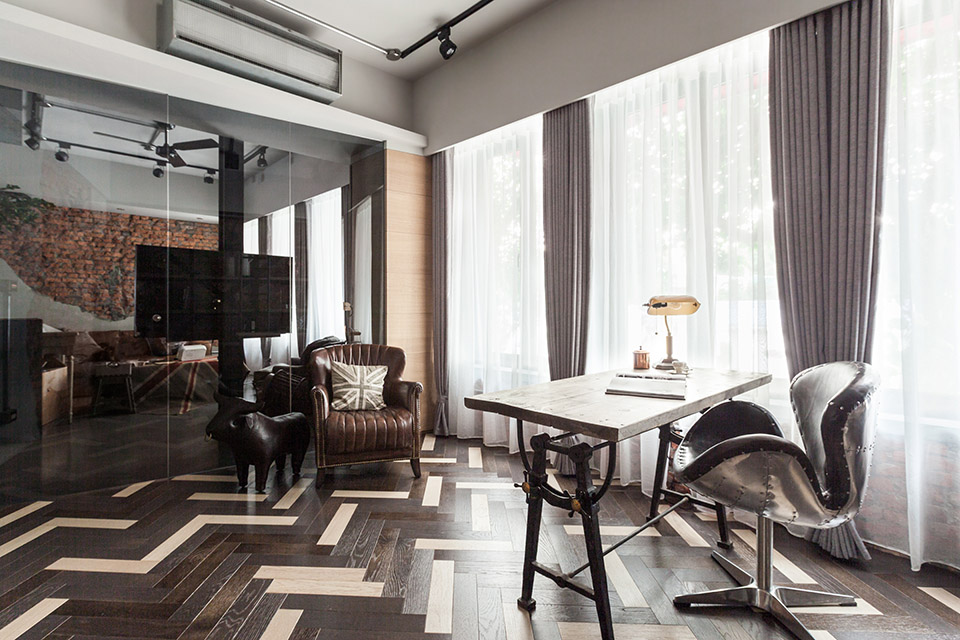
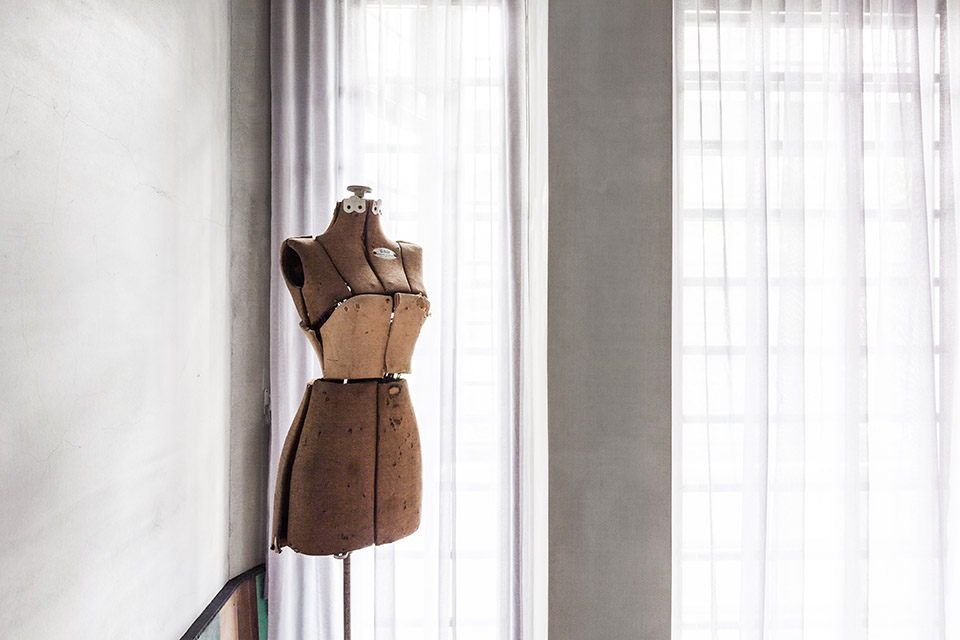
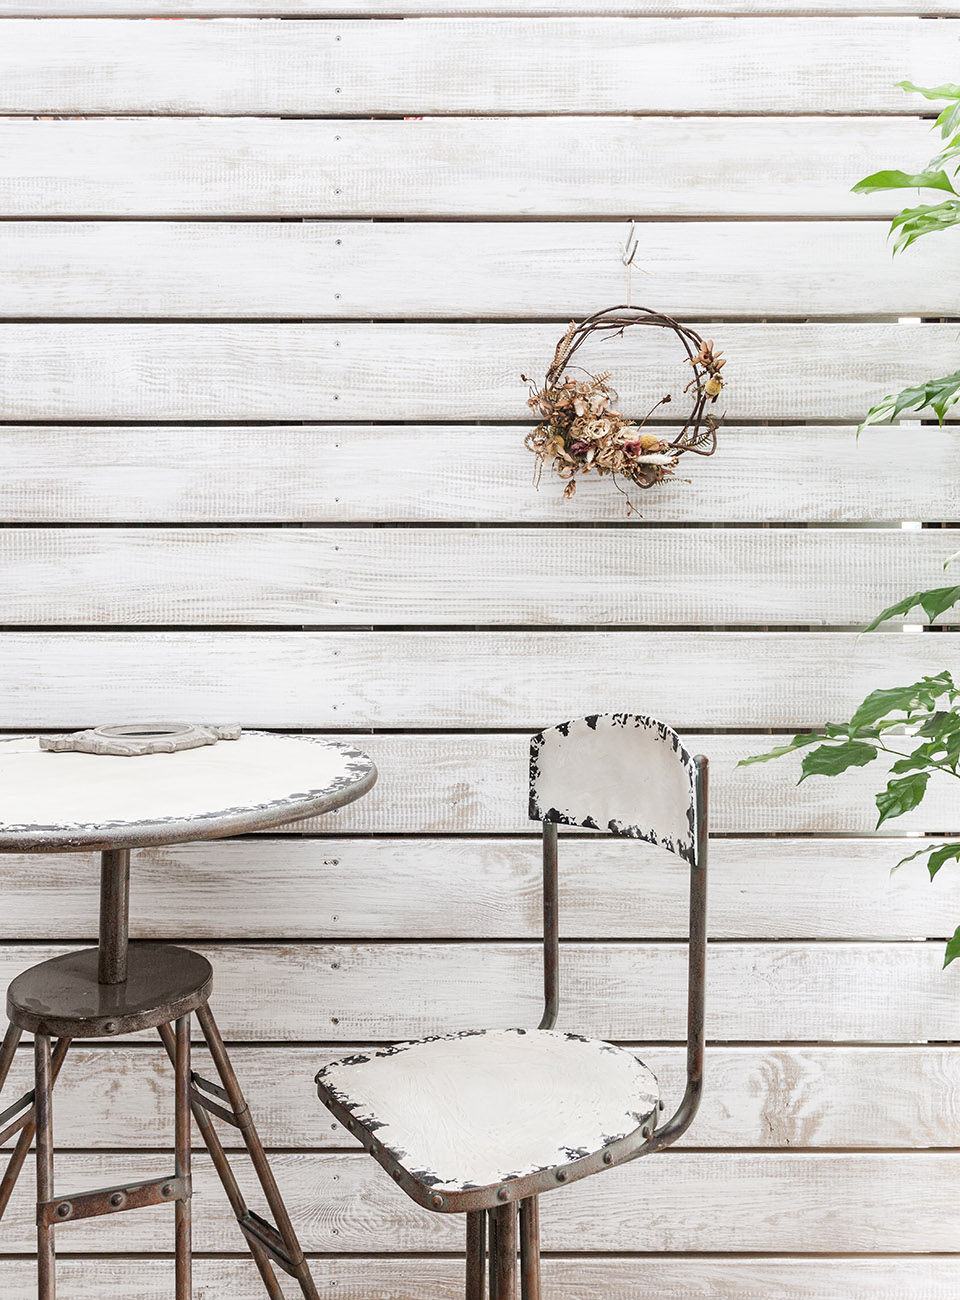
设计师降低窗台高度、加大窗户面积让窗外的美景、光线与室内产生对话;并运用可回收再利用的铁件与历史刻画过的旧有家具,如:订製铁件书柜、跳色人字拼地板、旧工厂回收的吊灯、餐椅等。
奇拓设计彻底融合了尊重历史与满足现代生活的〝衝突〞精神。
It is a case about 40 year-old vintage apartment. To respect its history, CHI-TORCH deliberately made conscious efforts to retain details of time manifestation and proudly displaying building materials that many try to conceal.
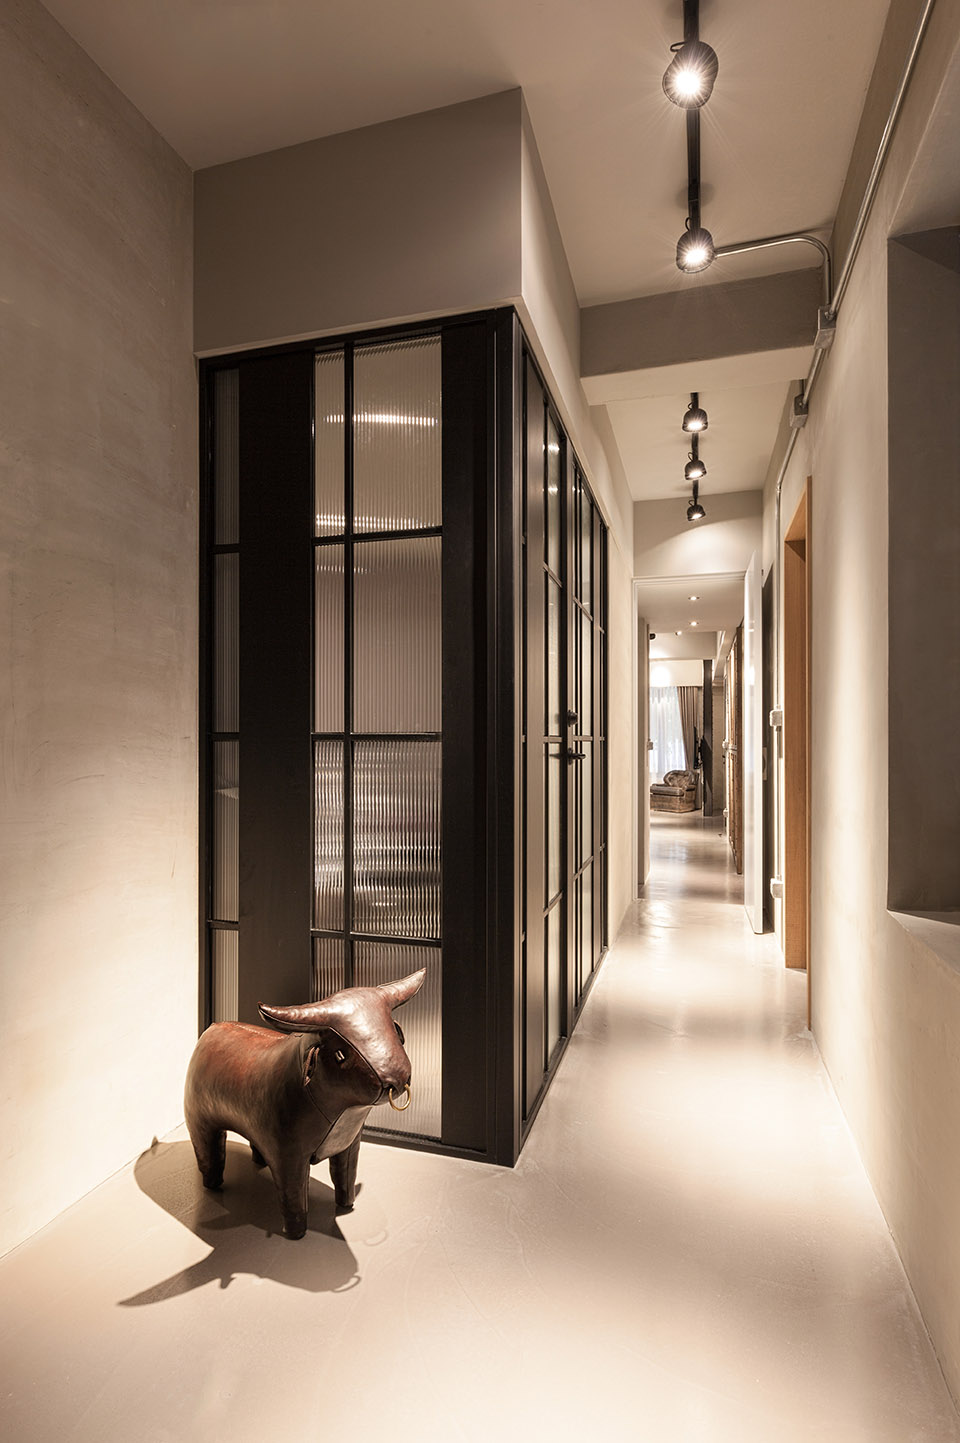
The concept is blended with minimalism and industrial. CHI-TORCH specifically seeks out prefect mixture of sunshine and inner space by lowering window rails to maximize outside picturesque scene. On the other hand, man-made and antique-chic look object is the result of CHI-TORCH’s idea whither it is a herringbone parquet flooring, naturally unfinished brick-works, lighting, gadget or furniture that are made from steel, metal or aged endemic woods of Taiwan preferably worn down or salvaged and recycled.
To sum, CHI-TORCH passionately designed and selected pieces that are as much about function as style to add historic and modern co-existing spirits to the most thoughtfully designed home.
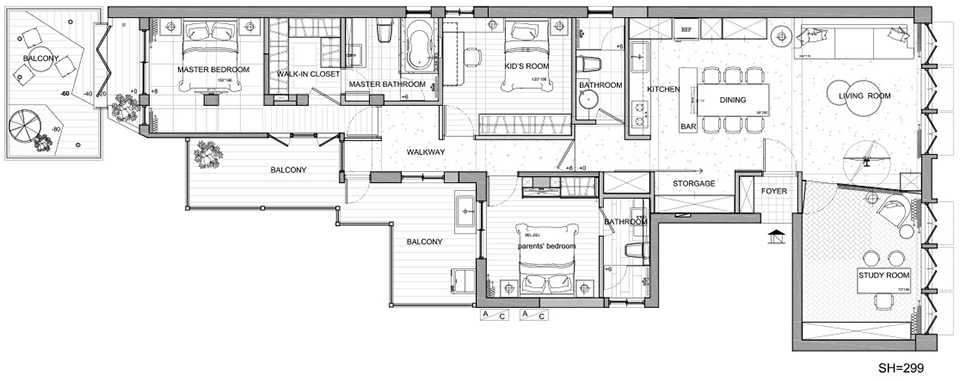
▼ Plans 平面图
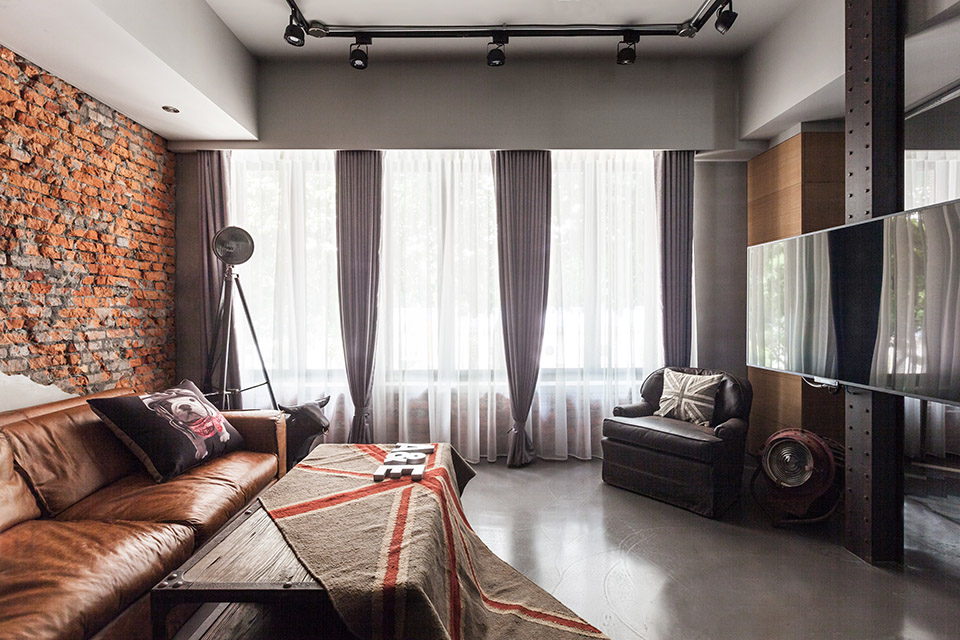
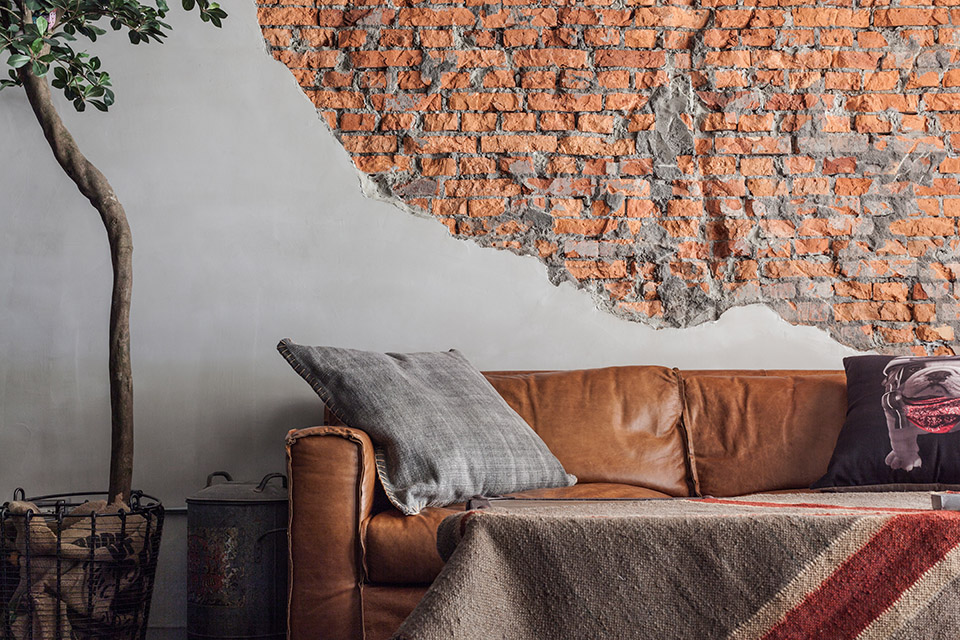
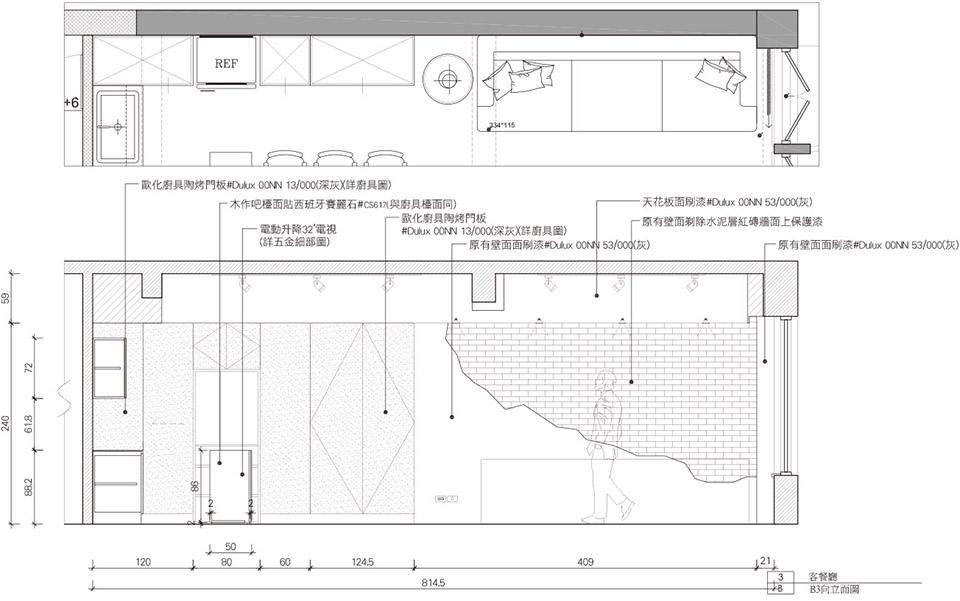
▼Living Room 起居室
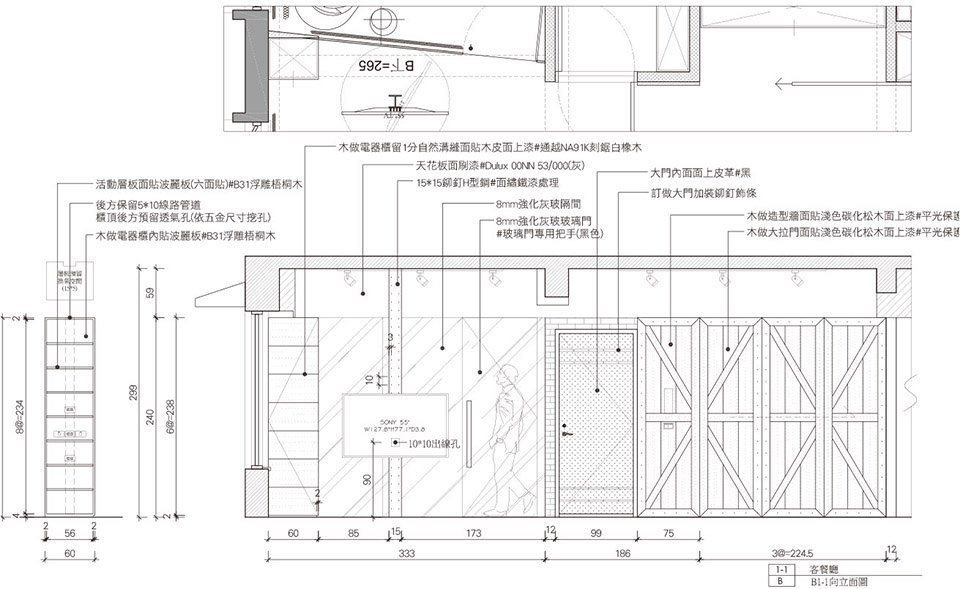
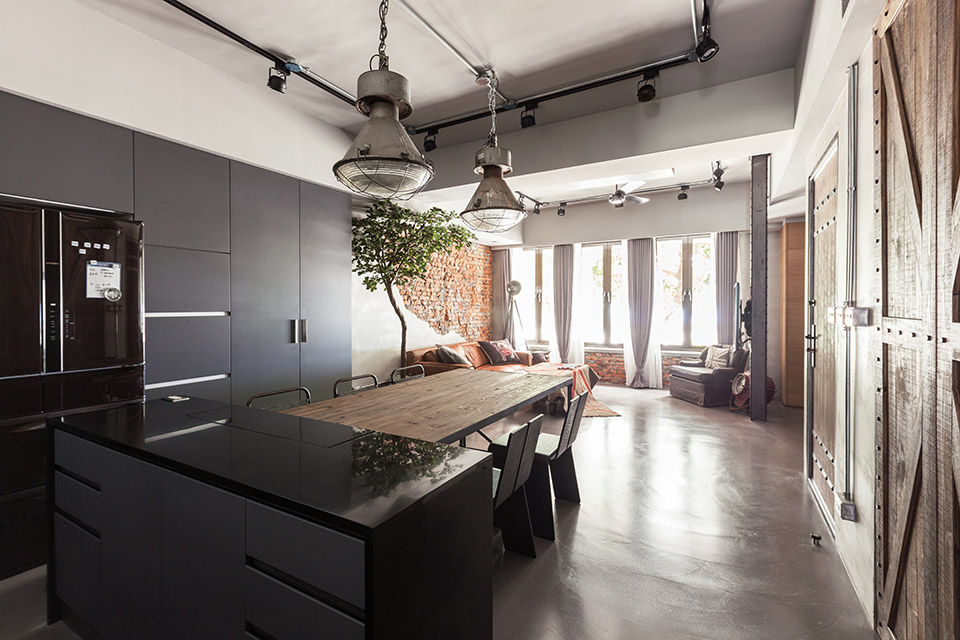
▼ Restaurant 餐厅
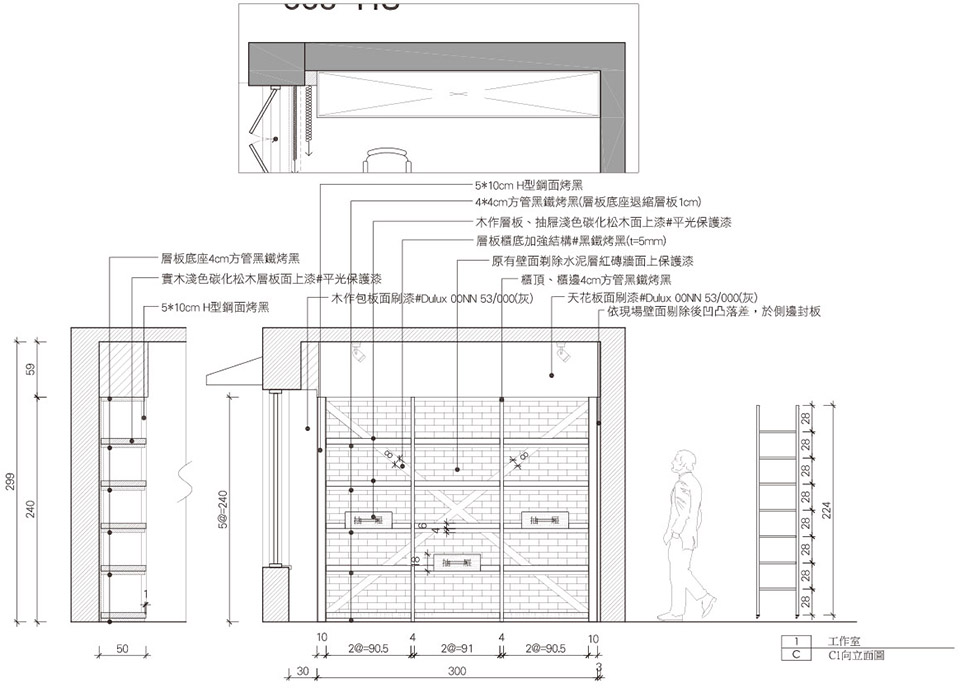
▼ Study Room 书房
设计公司Design team:奇拓室内装修设计有限公司CHI-TORCH Interior Design
设计师Designer:Chlo’e Kao . Ciro Liu
住宅名称Residence name:爱国东路王公馆Aiguo E. Rd.Wang mansion
案件所在地点Location:
台湾台北市中正区爱国东路Aiguo E. Rd., Zhongzheng Dist., Taipei City 100, Taiwan (R.O.C.)
空间尺寸Space area:181m²
完工日期Complete date:July 2014
公司理念Company’s faith:
奇拓深信,一个令人感动的空间,必定有著贴近内心深处的〝独有故事〞元素,透过量身订做完成空间的独特故事性,并利用〝衝突〞营造不同美感。
CHI-TORCH believes that a touching space is bound to possess unique elements of stories pressing close to people’s hearts. It can be customized to accomplish story-telling feature and glamour with visual impacting.
MORE: CHI-TORCH Interior Design,更多请至:CHI-TORCH Interior Design on gooood









感觉不太妙
强迫症表示看到墙面剥落感觉很难受
同感啊 好难过啊…..
个人喜欢,小的问一下,红砖墙面的保护漆是怎样施工的。
台灯我可以玩一年
就自己而言还是喜欢柔软一点的室内空间,这个感觉有点冷硬。。
做的不用这么破吧!历史感不是很强烈,工业味到是挺足
真有回家砸墙的冲动,砸出一片红砖来
这红砖墙好看是好看的,但容易积灰,有小孩的家庭不适合,很容易割伤孩子的皮肤
住里面会舒服吗。挺古旧、破碎的感觉。
样板间?
没有别刻意
这个不错
我还是认为住宅,应该要回到住宅主人本身的审美倾向,他的生活需求这些方面,不能为了做什么样的主题就要去做这样的空间,除非那是本身合适的。
确实太刻意了,设计师要体现工业元素,又用力过猛的感觉,像一件把LOGO涂满表面的商品。
又见混搭
不错不错,喜欢
明显是太刻意了。。墙上漏出砖的部分明显是涂好涂料后挂下来的,边界的地方看着很扎眼。并且感觉红砖那半面墙的面积有点大,太扎眼。残缺的感觉太强烈。上边那把胡蝶椅和最先变那把貌似做旧的椅子对比来看,也很难受。
话说这个室内的设计师有亲子住一晚上吗?这住进去太难受了
做卫生的阿姨已经哭晕在厕所!
设计是还好 不过太刻意用LOFT表示了。 基本老房子的痕迹都像是翻新后在做旧一样, 缺点最严重的就是 基本冷冰冰的 没有任何暖色融入 太尖锐 住进去绝逼会不舒服
有种震撼的感觉。。。本人很喜欢。。。
太酷了!!!!!!!!!!!!!!!!!!!好喜欢!!!!!!!!!!