
非常感谢来自 LAB5 architects 对gooood的分享。更多关于他们:LAB5 architects on gooood.
Appreciation towards LAB5 architects for providing the following description:
这是一个新建公寓的室内设计项目,考虑到灵活的功能空间和公寓现有的曲折的室内布局,设计团队决定使用一些设计技巧,通过一些隐藏性的空间设计手法来完成本项目。
Due to the stretchy program and the zigzag layout of a newly built apartment, we used a lot of tricks and hidden secret solutions designing its interior.
▼起居室,the living room
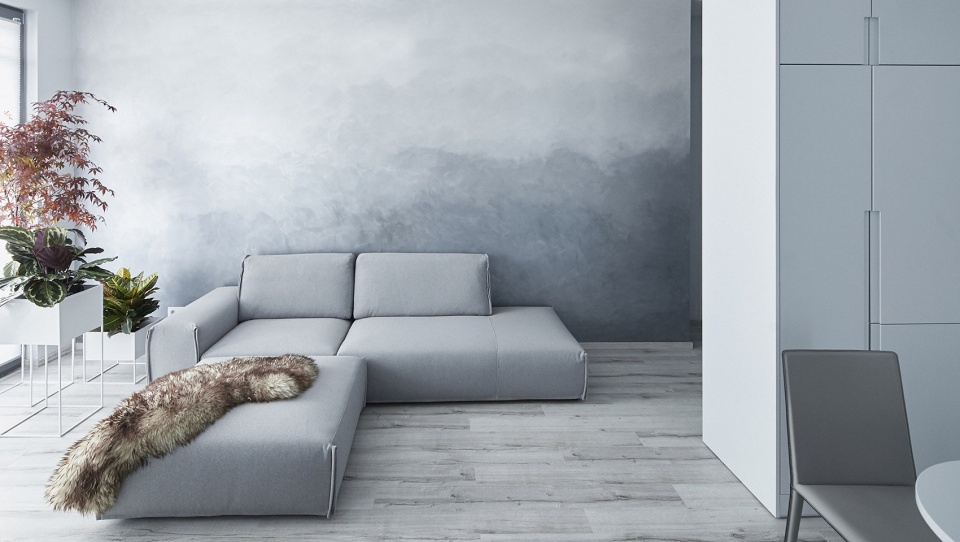
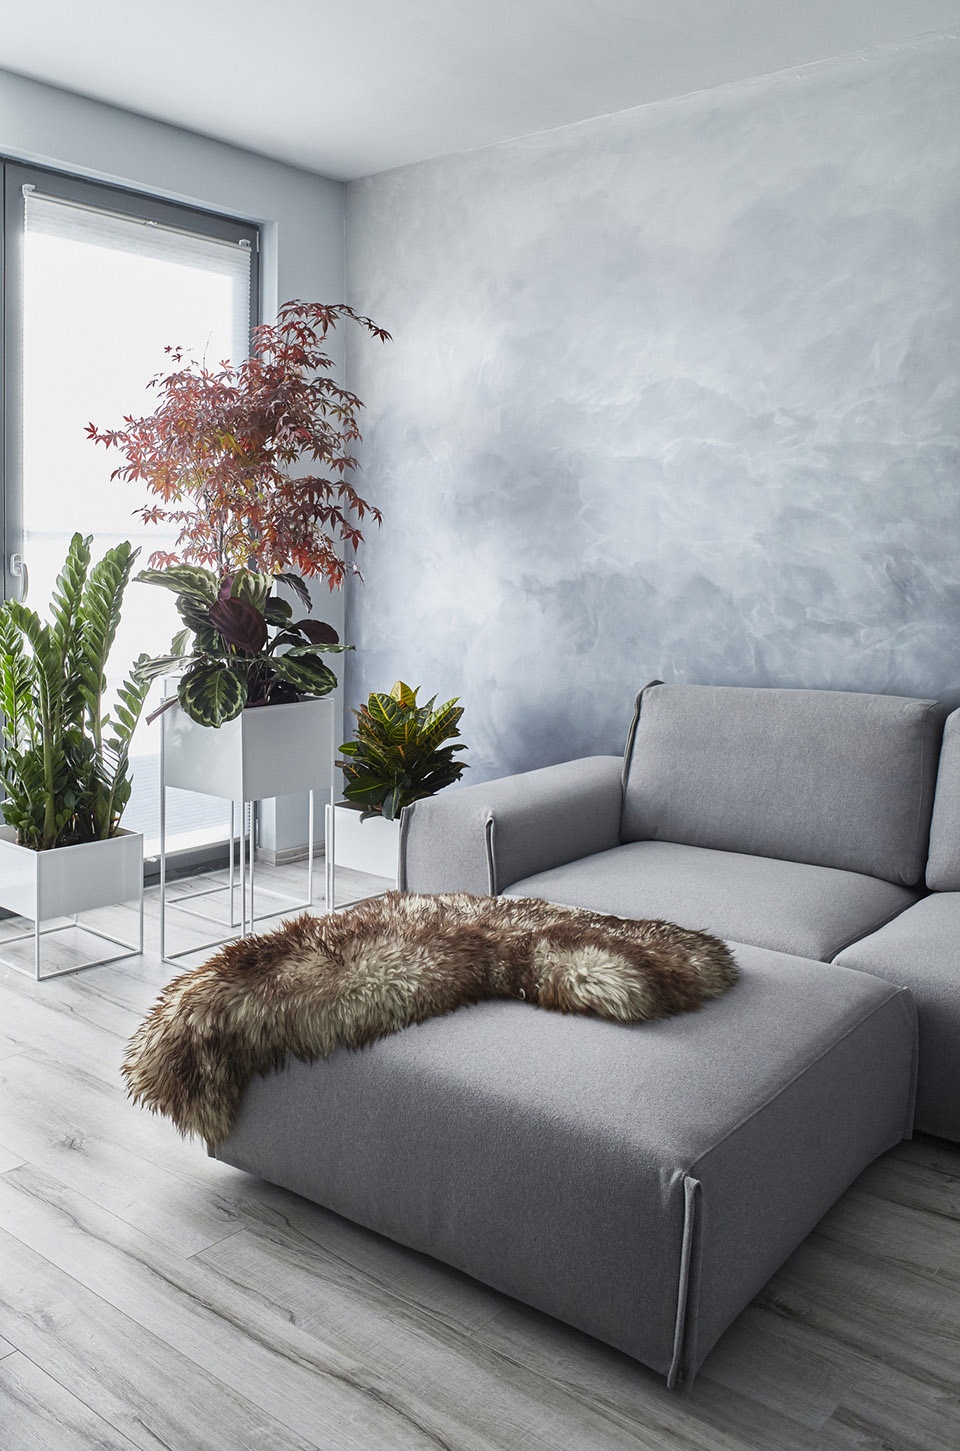
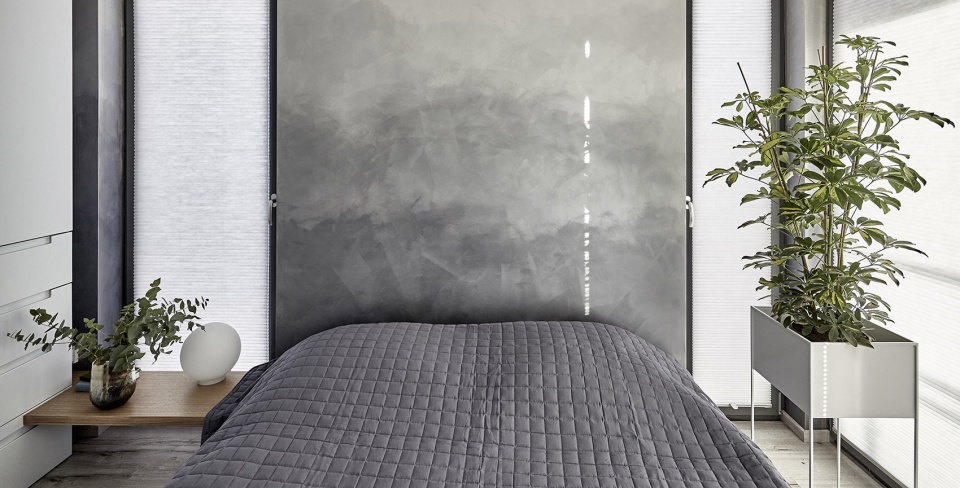
一般来说,设计师都会采用将空间粉刷成白色或者浅灰色的手法,扩大一个小空间的视觉效果和空间感受。在本项目中,设计团队通过在墙壁上绘制抽象的云朵纹理,使空间变得更加妙趣横生,同时在视觉效果上模糊了空间的边界,创造出一种无限的空间。
Generally the main idea of having a small space but to feel it big, is painting it white or light-grey. We made it more interesting by painting abstract clouds on the walls, so inviting the infinity to remove the close boundaries.
▼起居室局部,墙壁上绘制着抽象的云朵纹理,扩大了空间的视觉效果,增强了空间的趣味性,partial view of the living room, abstract clouds on the walls interestingly make the small space feel bigger
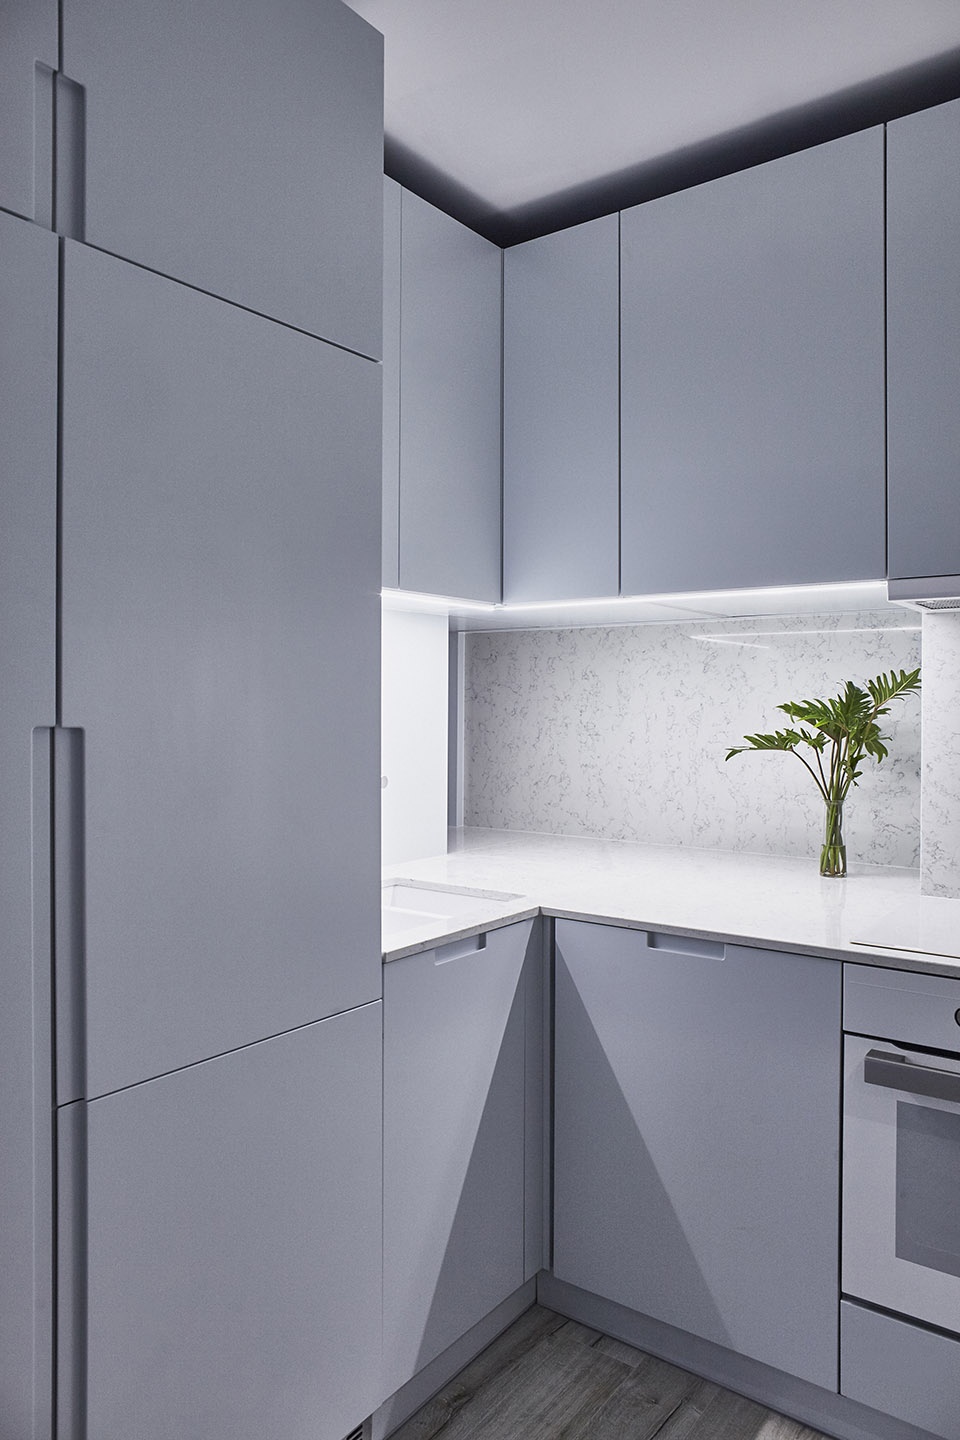
从室内空间上来看,要从公寓入口走到厨房,还是需要走几步的,但是建筑师为了让生活更加方便,在入口的小前厅和厨房之间设置了一个小空隙,住户可以通过这个小空隙把购物袋直接放在厨房的台面上。室内管井的位置不甚理想,因此,建筑师利用这些管井隐蔽地设置了一系列照明设施以创造特定的空间氛围,此外,还利用管井设置了一个隐秘的抽屉,以便收集和储存厨房台面上的一些大型器具。
Despite the distance of several steps between the kitchen and the entrance door, standing in the lobby, a smart gap allows you to put down your shopping bag right on the kitchen counter. Due to the shafts appearing at uncomfortable details of the floor plan, we used them to hide some atmospheric lighting, and a secret drawer for bigger tools on the kitchen-counter.
▼厨房,配备一系列柜子式的储藏空间,the kitchen with a lot of drawers
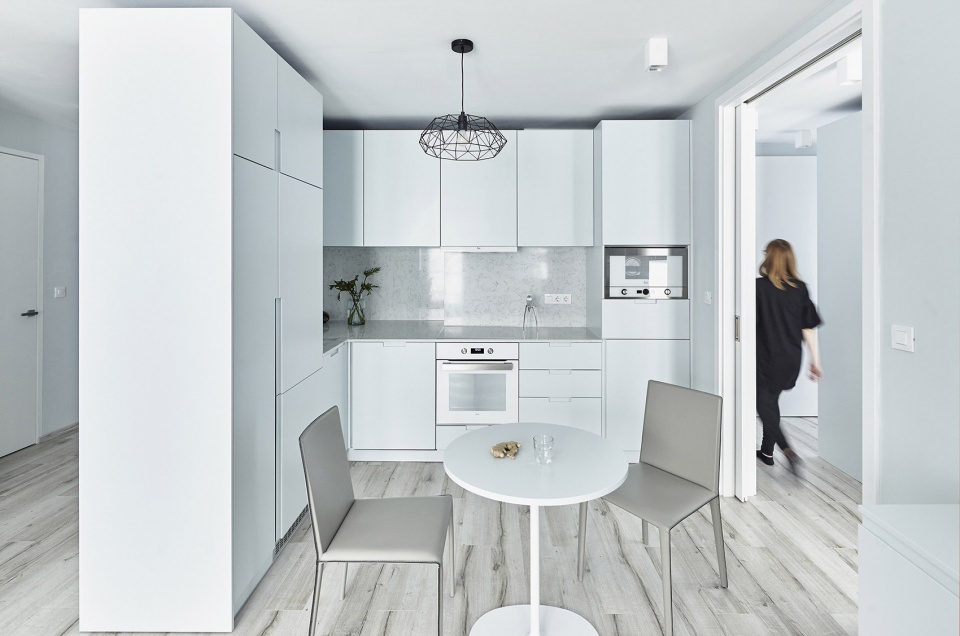
▼公寓入口,可通过前厅和厨房之间的空隙将物品放在厨房的台面上,the entrance of the apartment, a smart gap between the lobby and the kitchen allows to put down items right on the kitchen counter
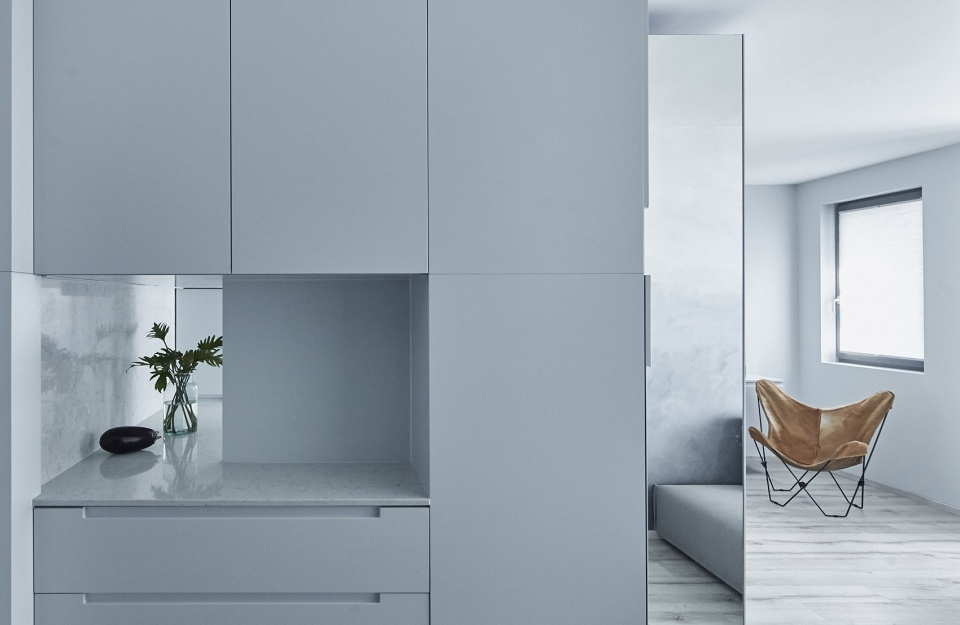
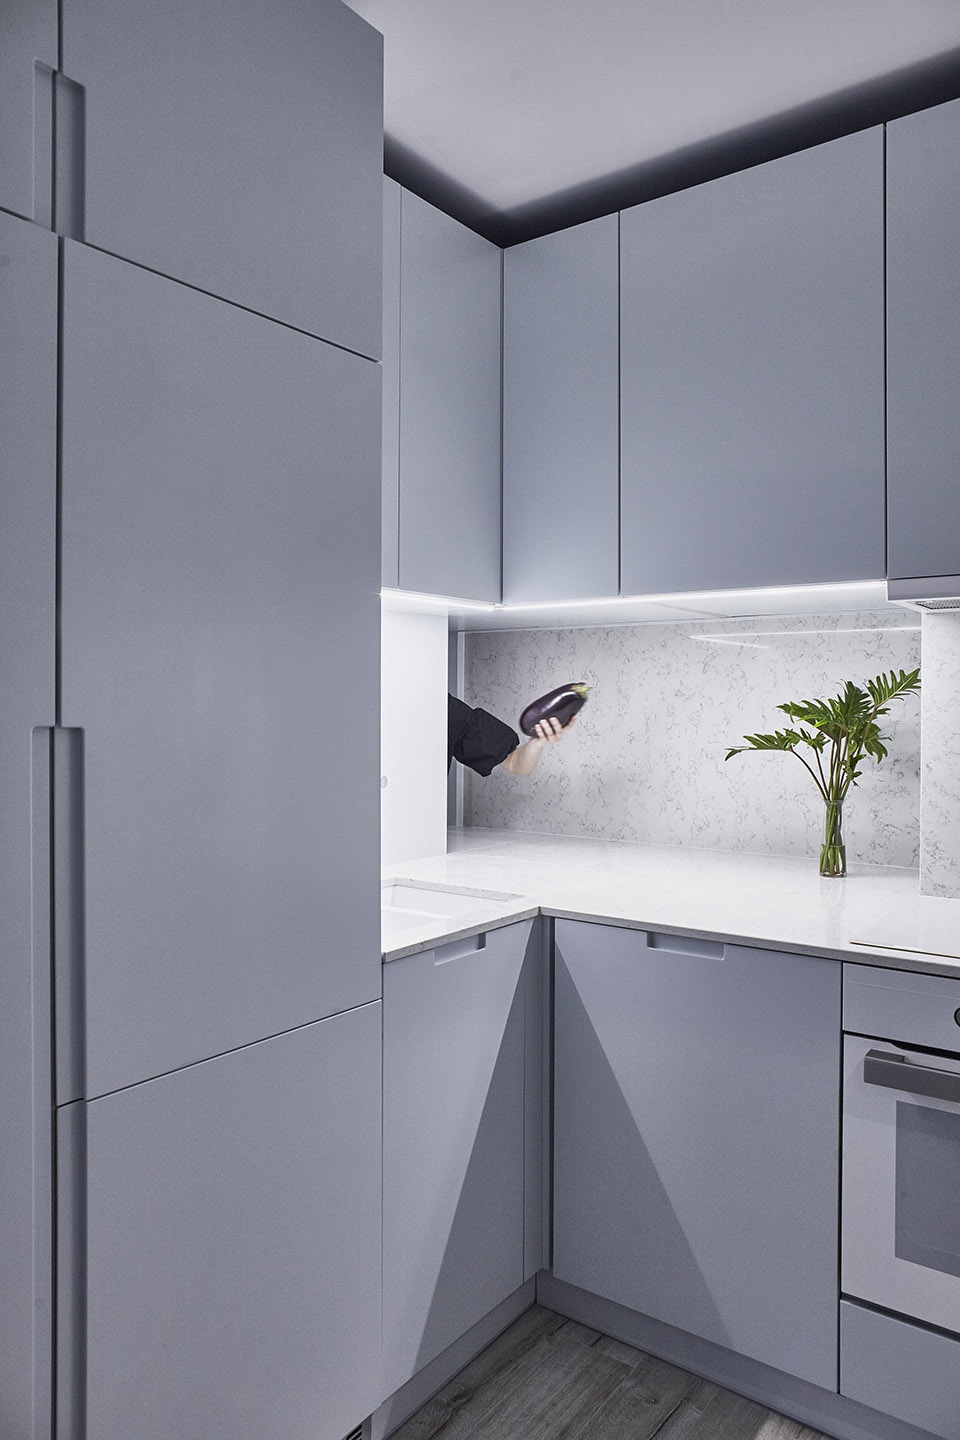
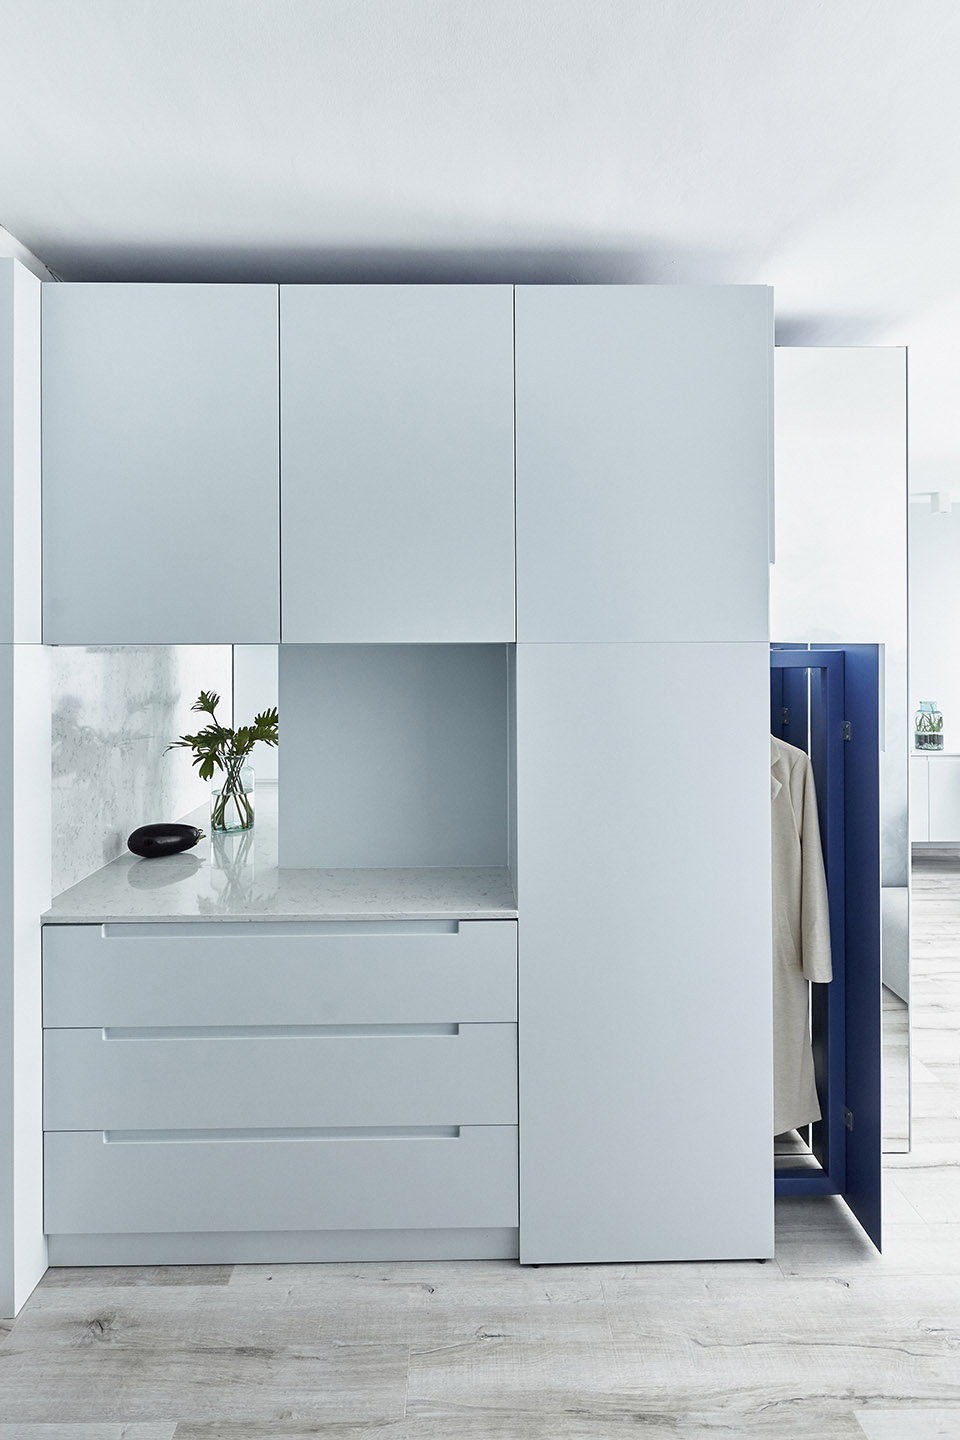
此外,在厨房旁边还设有一面全身镜,镜面之后是一个隐藏的衣柜,所有冬天的夹克外套都被存放在这里。因此,只有在冬季的几个月中,衣柜才会出现在人们的视野中,其余时间都作为镜面使用。
A huge drawer envelopes all the winter-jackets that is hidden in the wardrobe-closet. Only appears in front of the mirror for the few colder months.
▼入口空间,全身镜可作为衣柜使用,the entrance, a huge drawer is hidden behind the mirror
实际上,在整个公寓空间中,建筑师也设置了一系列如上的间隙和隐藏的抽屉,住户随时可以轻易地放置或找到自己想要的物品,不仅方便了日常生活,更提供了一种贴心的舒适感。更衣间与卧室之间有一个很深的间隙,熨衣板、晾衣杆和立式衣架都储藏在其中,因此,无论是从卧室,还是从更衣间,住户都能轻松地拿到需要的衣服,同时,间隙外侧的柜门也使整个空间得以保持干净整齐。
More handy gaps and hidden drawers appear in the layout to provide you a comfort, so everything is right there where you need it and when you need it. A deep gap between the changing-room and the bedroom hides the ironing-board, the clothes-horse, and the clothes valet stand – so they are freely reachable from both spaces but they won’t bother your eyes.
▼卧室,墙面上绘制者抽象的云朵,the bedroom with abstract clouds on the wall
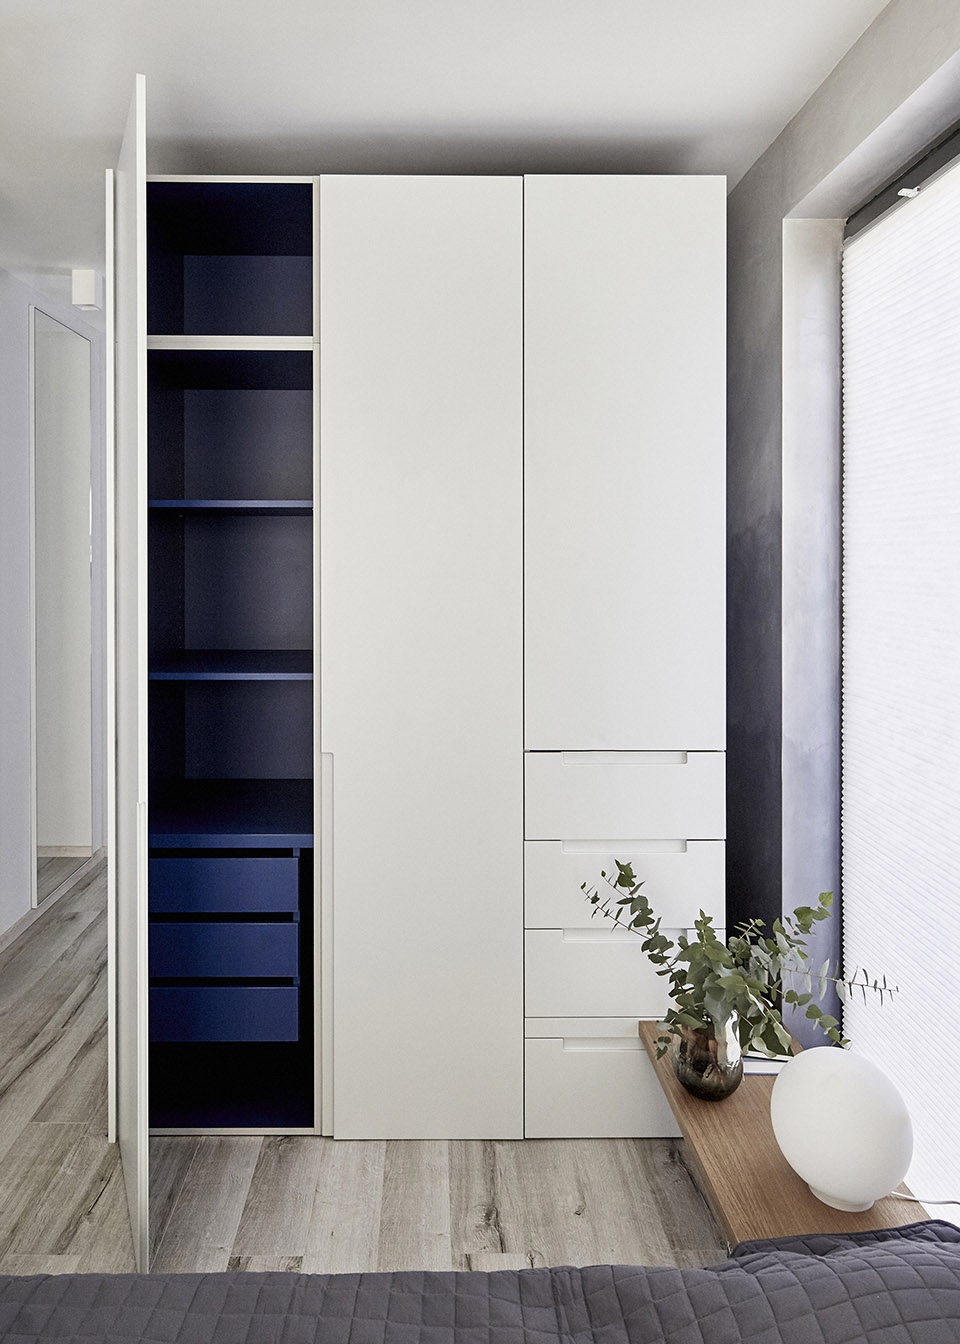
所有的壁橱和嵌入式家具都不会接触天花板,从而在视觉上增加了空间的高度。所有家具的外表面都是白色色调的,但其内部却是有着强烈视觉效果的深夜蓝色,从而为住户描绘了一幅与众不同的公寓空间图景——不那么灰暗,且更有吸引力。
Closets and built-in-furniture don’t touch the ceiling, so the ceiling feels to be unreachable and higher as it is. Despite all being whitish – we painted the inside of all furniture by a “secret” colour of strong, dark, night-blue. So the user of the apartment has a different image of the space in her mind, which is not so grey but more gripping.
▼卧室局部,衣柜不接触天花板,从视觉上增加了空间的高度,partial view of the bedroom with the closet that doesn’t touch the ceiling to make the ceiling feel higher than it is
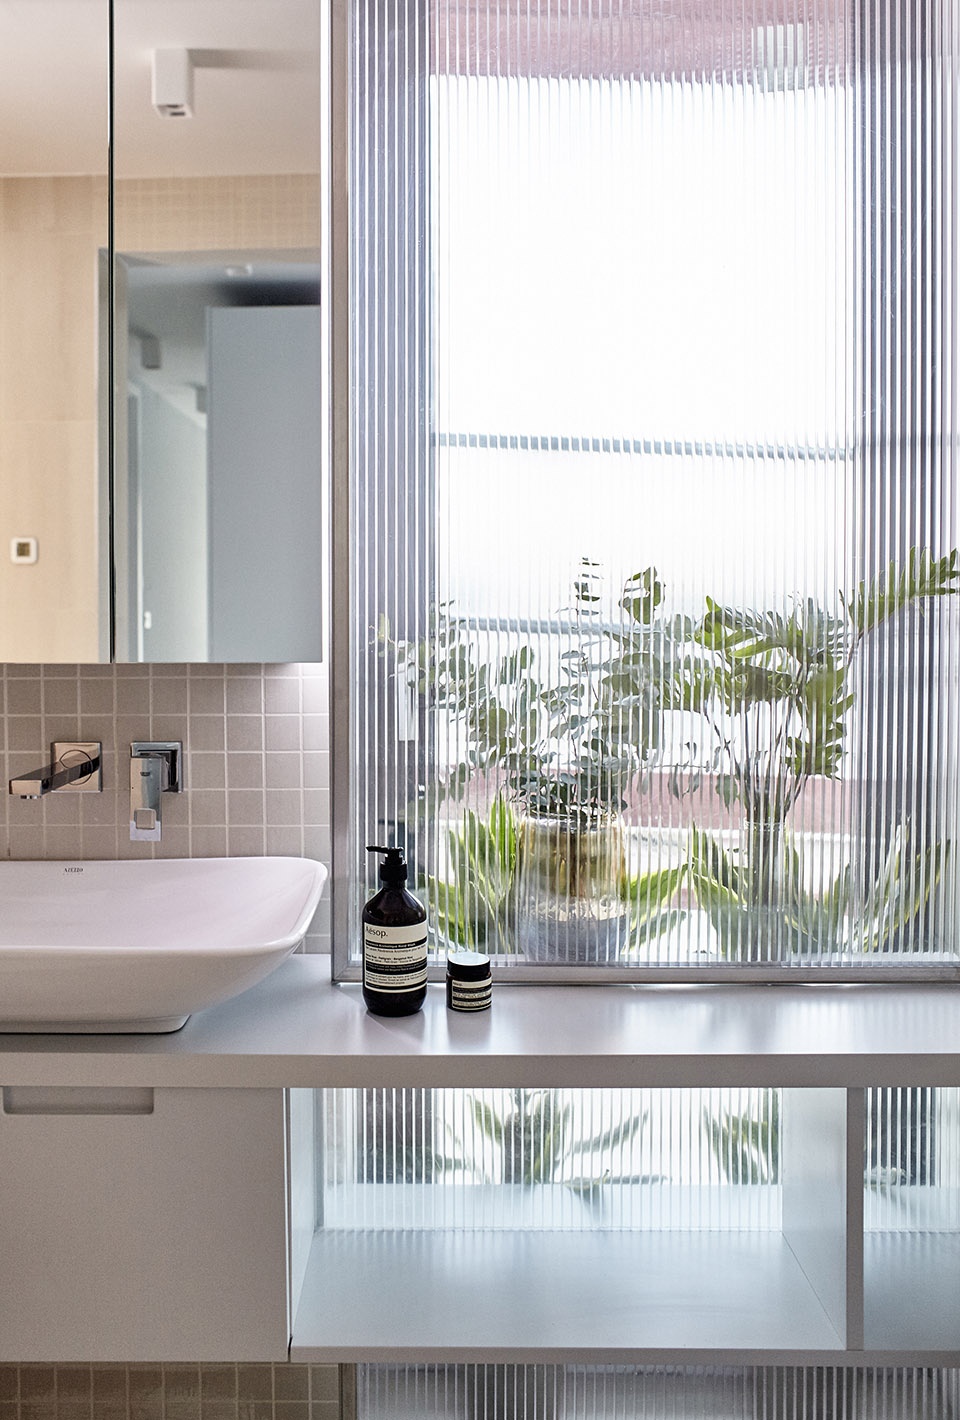
▼卧室卫生间,the bathroom of the bedroom
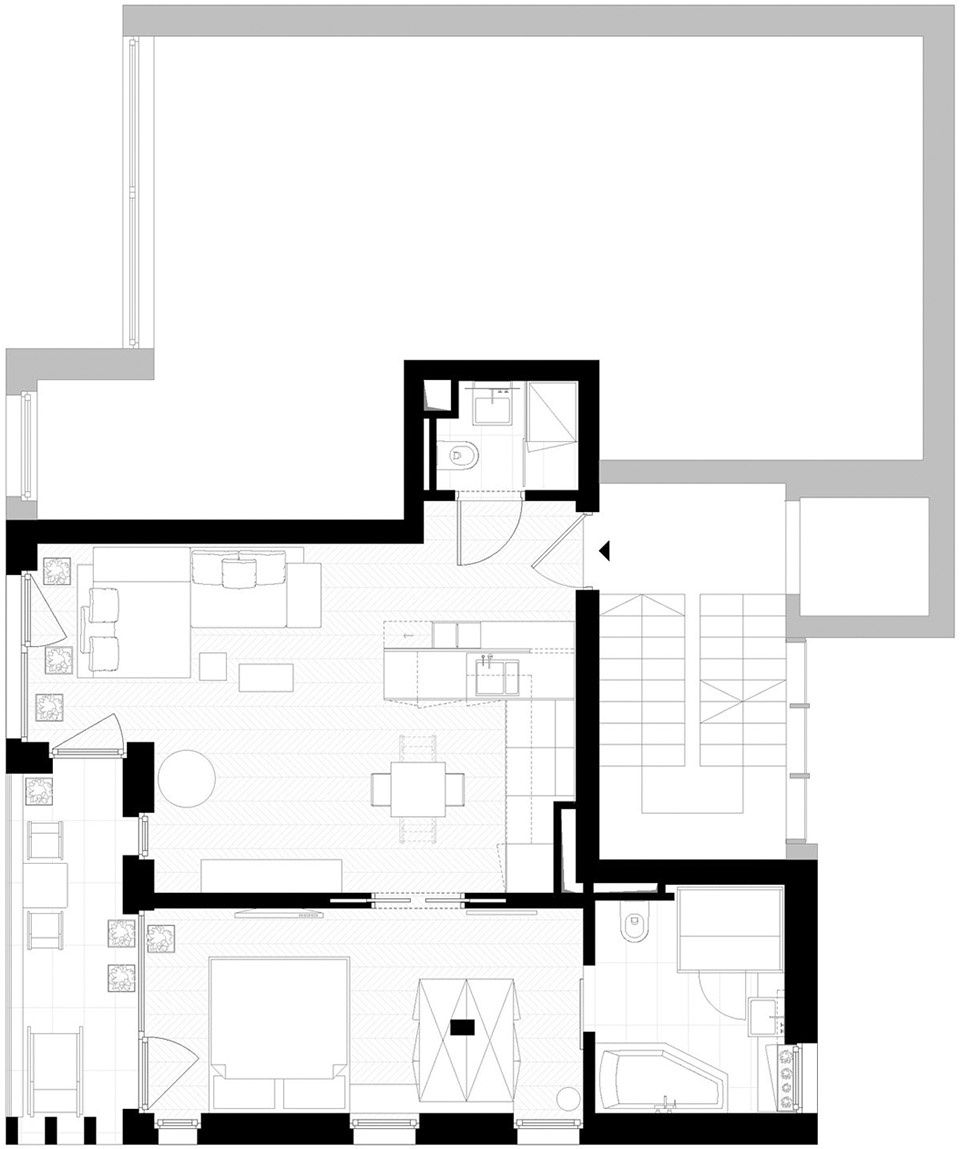
▼平面布置图,layout plan
Location: EU, Hungary, Budapest XXI. District
Leading designers: LAB5 architects | Linda Erdélyi, András Dobos, Balázs Korényi, Virág Anna Gáspár
Designers: Rebeka Sipos, Diána Németh
Furnishing and accessories: th design, Europa Design, Do Work
Carpenter: Enter Team
More: LAB5 architects 更多关于他们:LAB5 architects on gooood.









沙发背后的抽象云朵墙很有感觉。