非常感谢 Marià Castelló Architecture 予gooood分享以下内容。更多关于他们:Marià Castelló Architecture on gooood
Appreciation towards Marià Castelló Architecture for providing the following description:

La Savina是进入Formentera岛的主要港口,其重要的地理位置使它成为城市区域、地中海和Ses Salines自然公园咸水湖之间的连接边界。为了保护公共海域,咸水湖一直被用作停泊小型渔船的天然港口。目前,政府决定在这里建造一处帆船学校和举办各种航海运动。
▼建筑外观,exterior view of the building
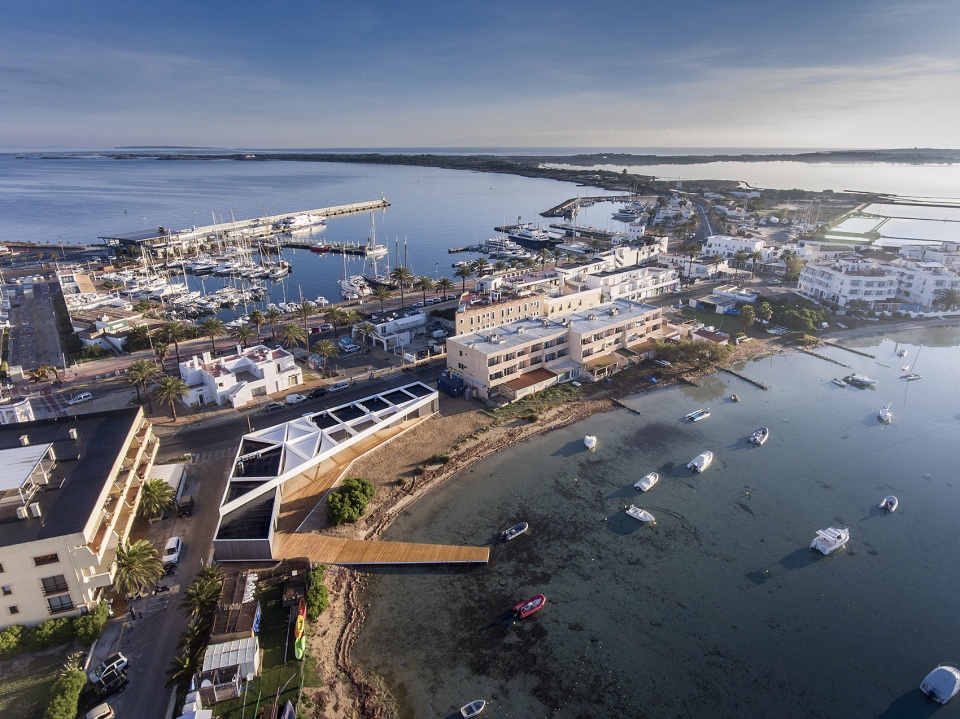
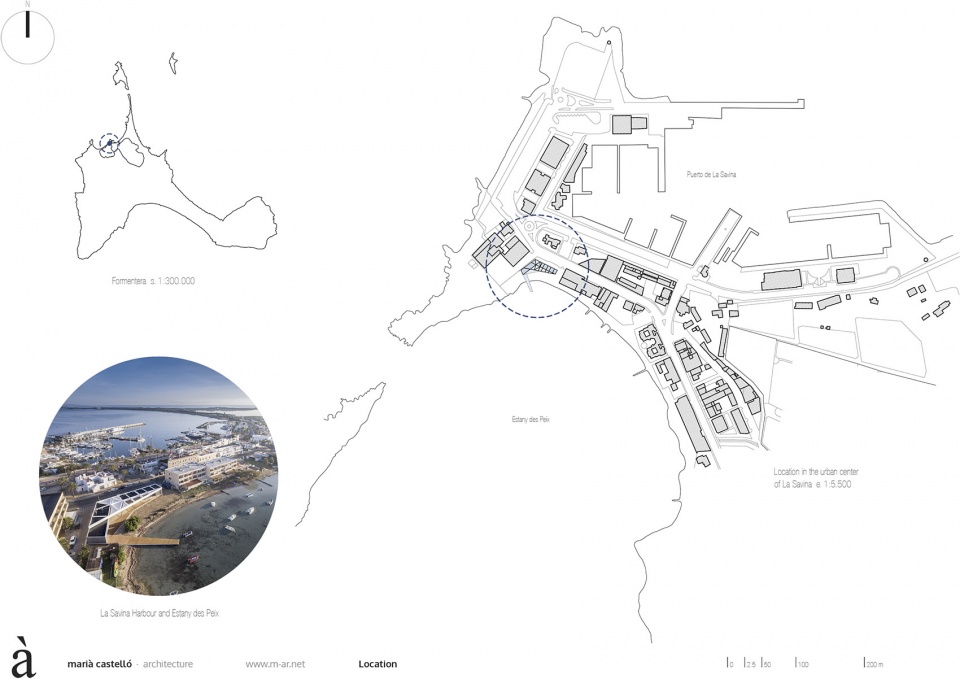
The port of La Savina is the main point of access to Formentera island. Its important geographical location makes it the border between an urban area, the Mediterranean Sea and a saltwater lake which forms part of Ses Salines Natural Park. Giving protection to the open sea, this lake has traditionally been used as a natural harbor to anchor small fishing boats. And, currently, the administration has deemed it suitable to house the municipal sailing school as well as other nautical sports and activities.
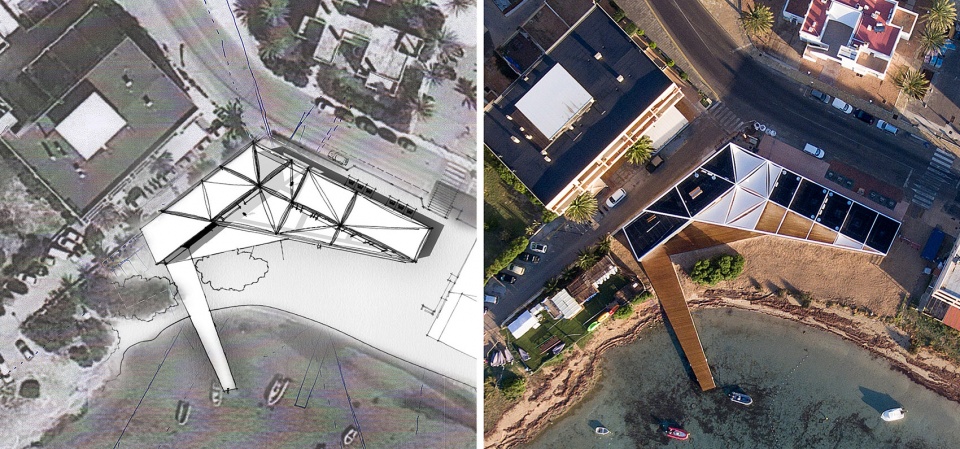
▼建筑及港口城市环境鸟瞰,aerial view of the water sports centre and the port surroundings
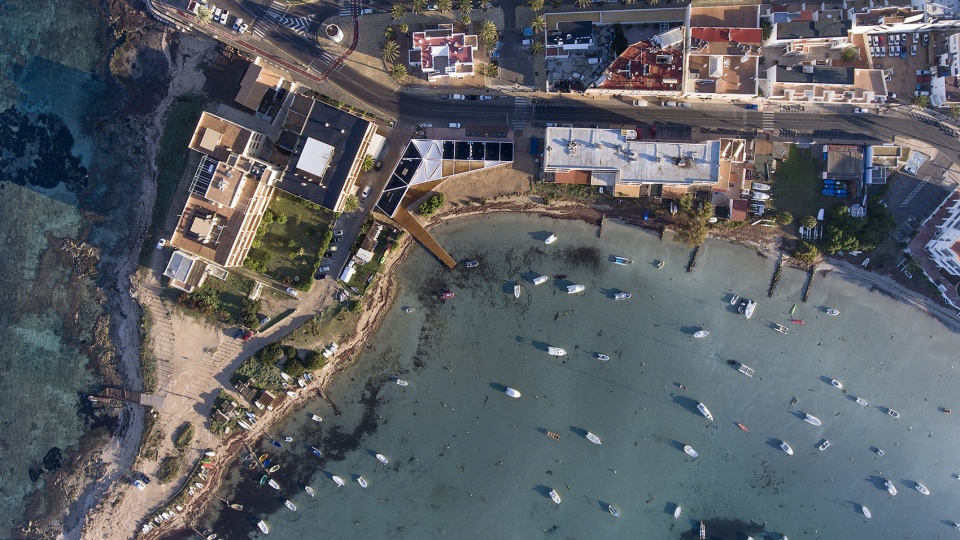
设计师提供了具有双重功能的方案(教室+办公室vs工作坊+更衣室),将建筑体量划分为两个独立的部分,第一个体量与Almadrava街道齐平,第二个体量与Balandra的道路相连。建筑在这两条街道的交叉口形成一个视觉通透、容纳了通向内部主入口的开放空间。开放空间处于两个体量的阴影之中,作为进入建筑内部的休闲过渡区域,其倾斜的几何形状引导人们去欣赏Estany des Peix引人入胜的景色。
▼建筑位于两条道路交汇处,the building is located at the intersection of two streets
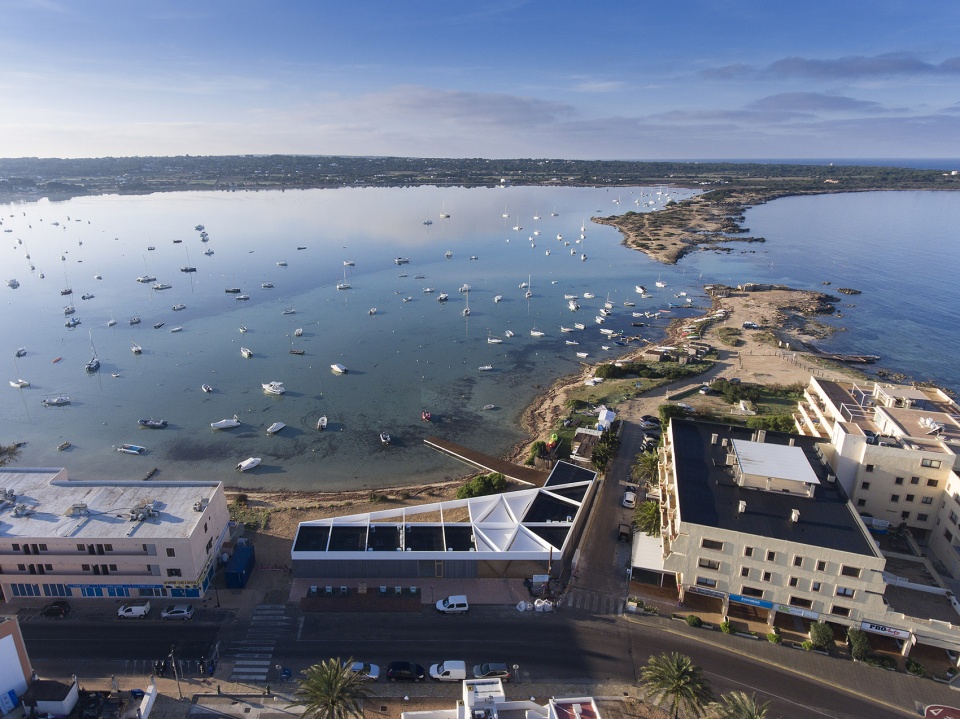
▼拥有迷人海景的建筑,building with amazing sea view
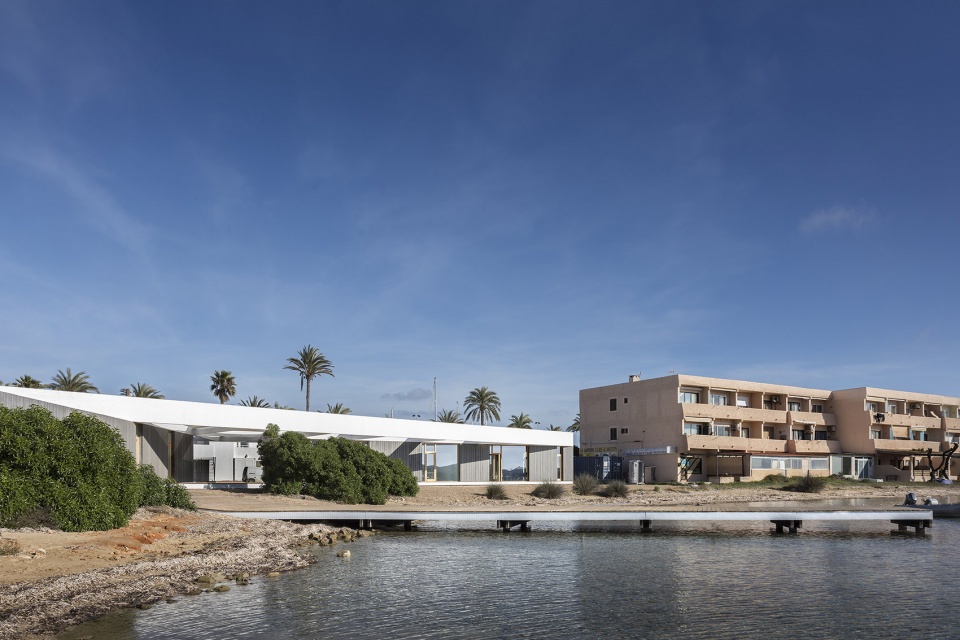
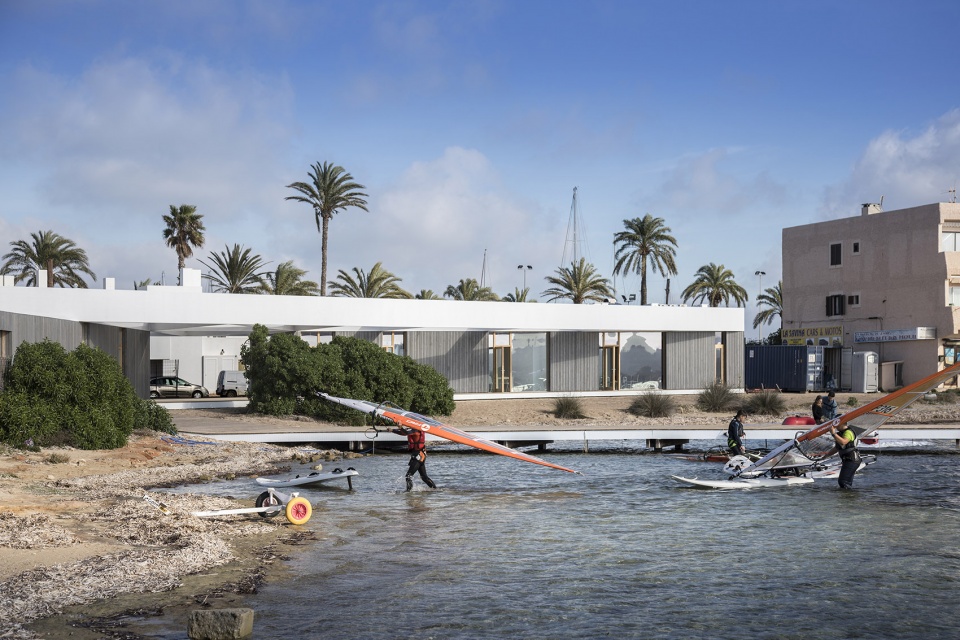
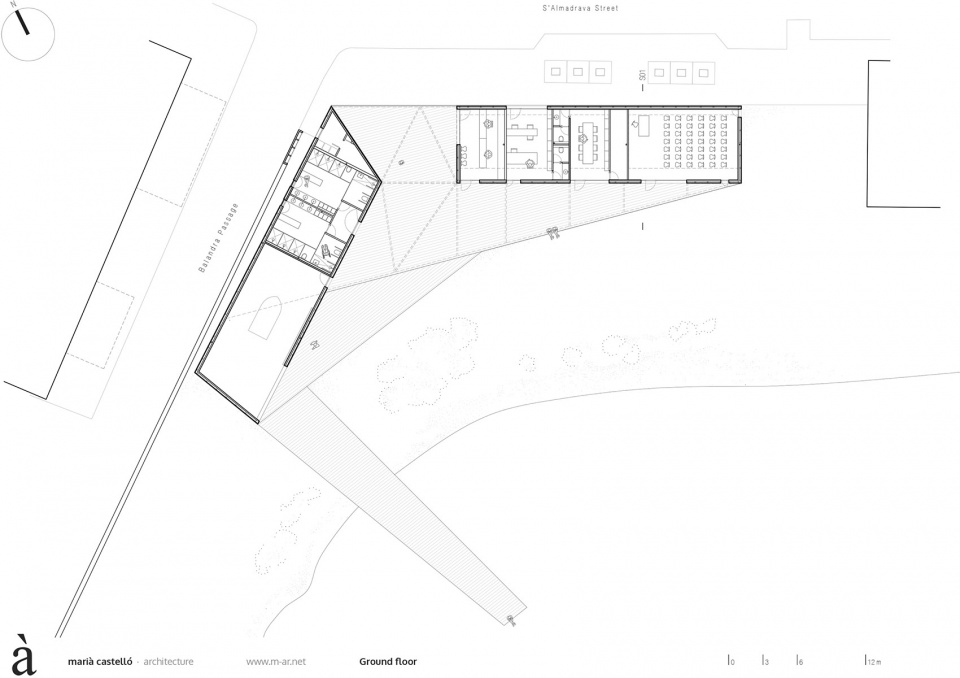
The functional program offered a duality (classrooms + offices versus workshop + dressing rooms) that has divided the volumetry into two independent parts aligning the first one with Almadrava Street and the second one with the passage of Balandra. At the intersection of both streets, the building offers an empty space with its visual permeability that incorporates the main access to the equipment. Between the two described volumes, there is a structure that provides a chill-out zone in the shadow and with its oblique geometry invites to enjoy the amazing views opening towards Estany des Peix.
▼建筑在这两条街道的交叉口形成一个视觉通透、容纳了通向内部主入口的开放空间,at the intersection of both streets, the building offers an empty space with its visual permeability that incorporates the main access to the equipment
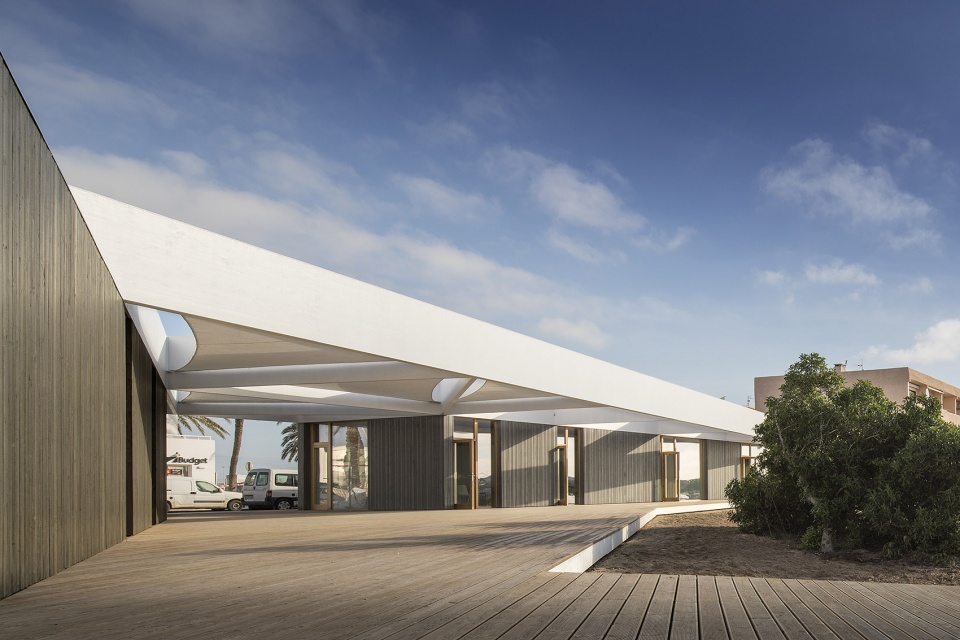
▼休闲过渡空间倾斜的几何形状引导人们去欣赏Estany des Peix引人入胜的景色,this zone with its oblique geometry invites to enjoy the amazing views opening towards Estany des Peix
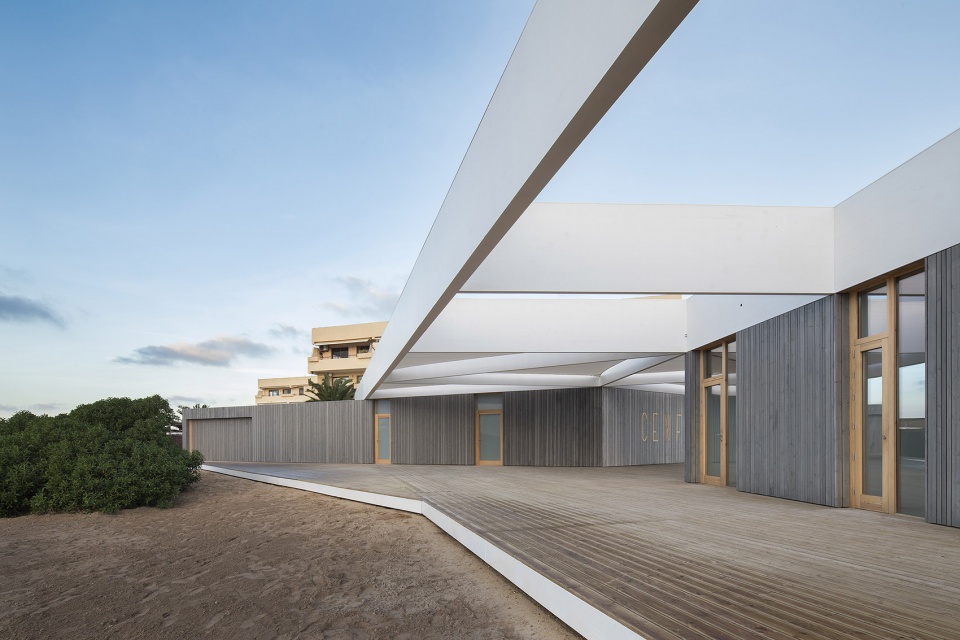
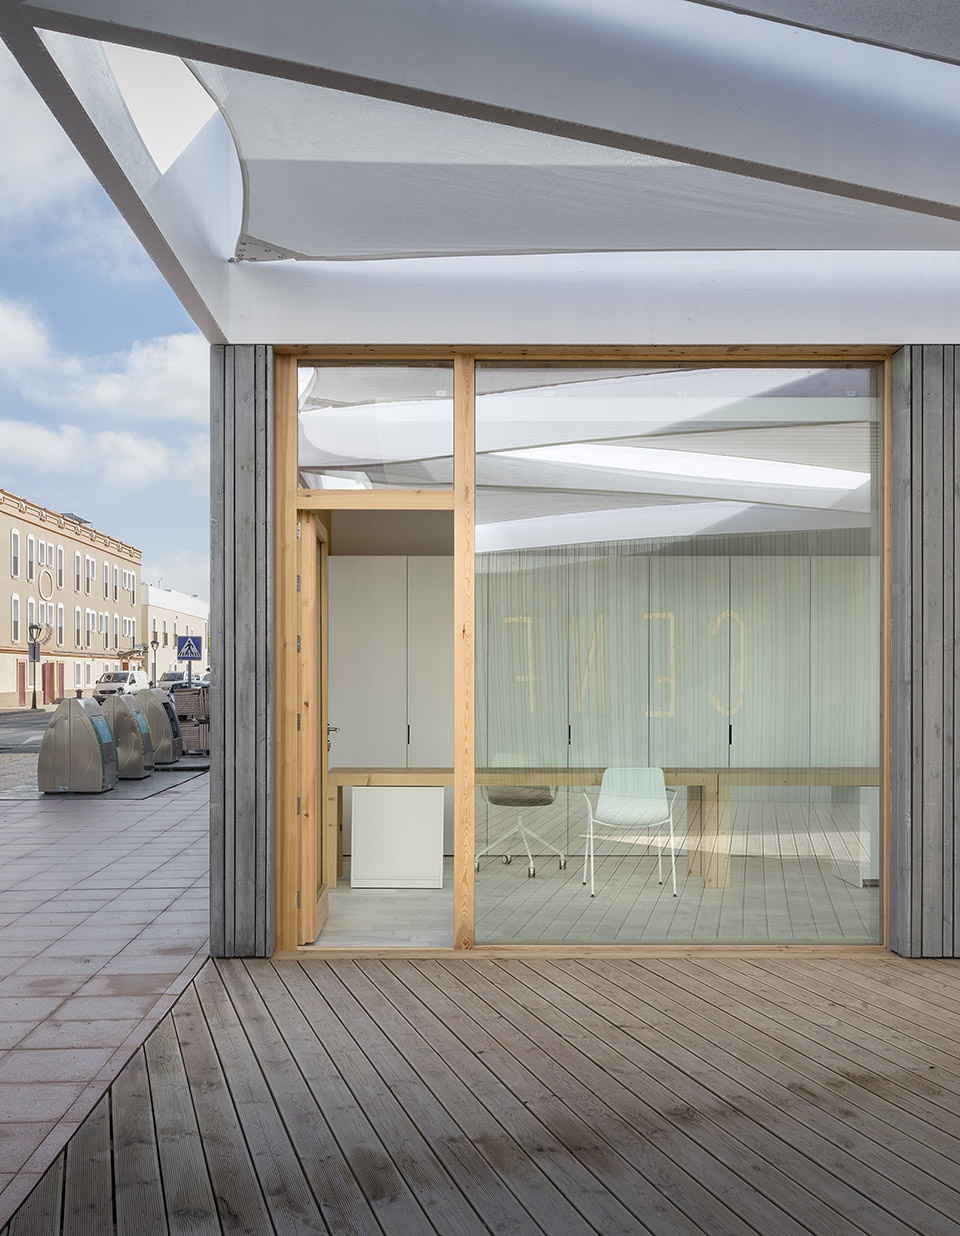
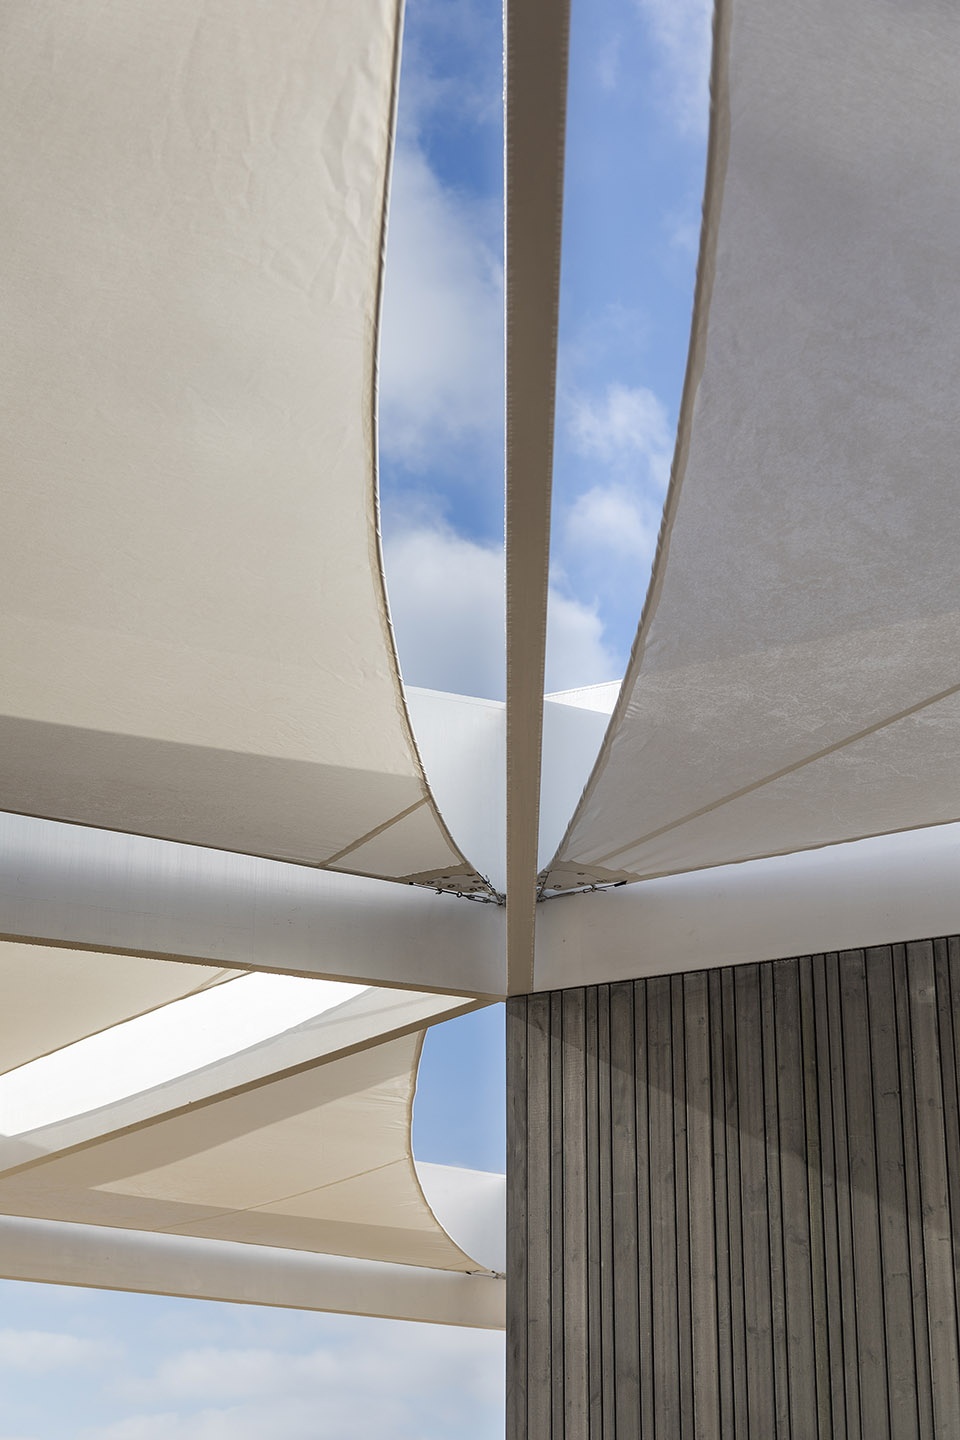
▼体量之间处于阴影之中的开放空间细节,detail of the open space in the shadow between the two described volumes,
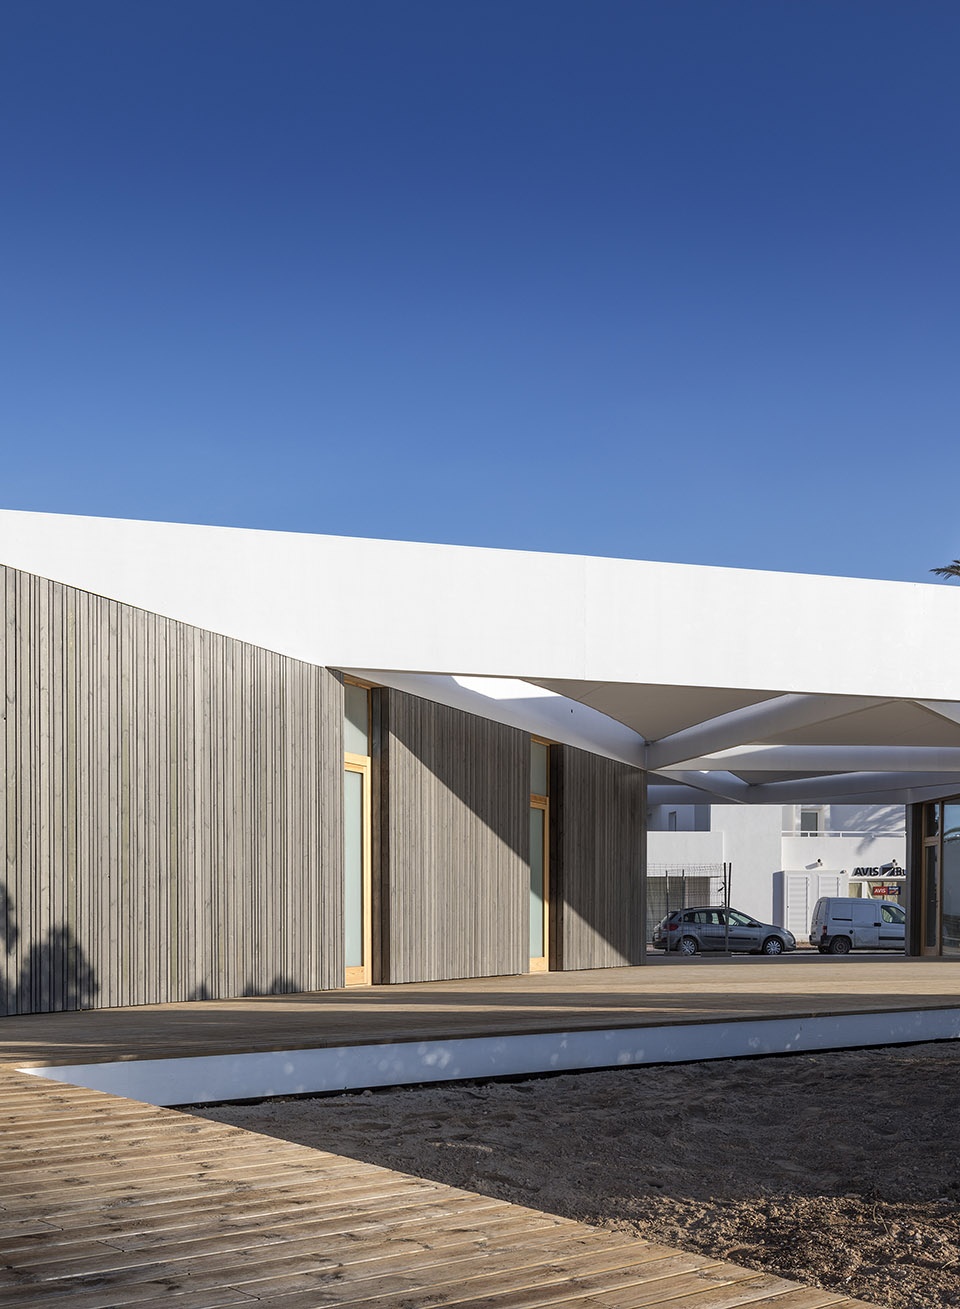
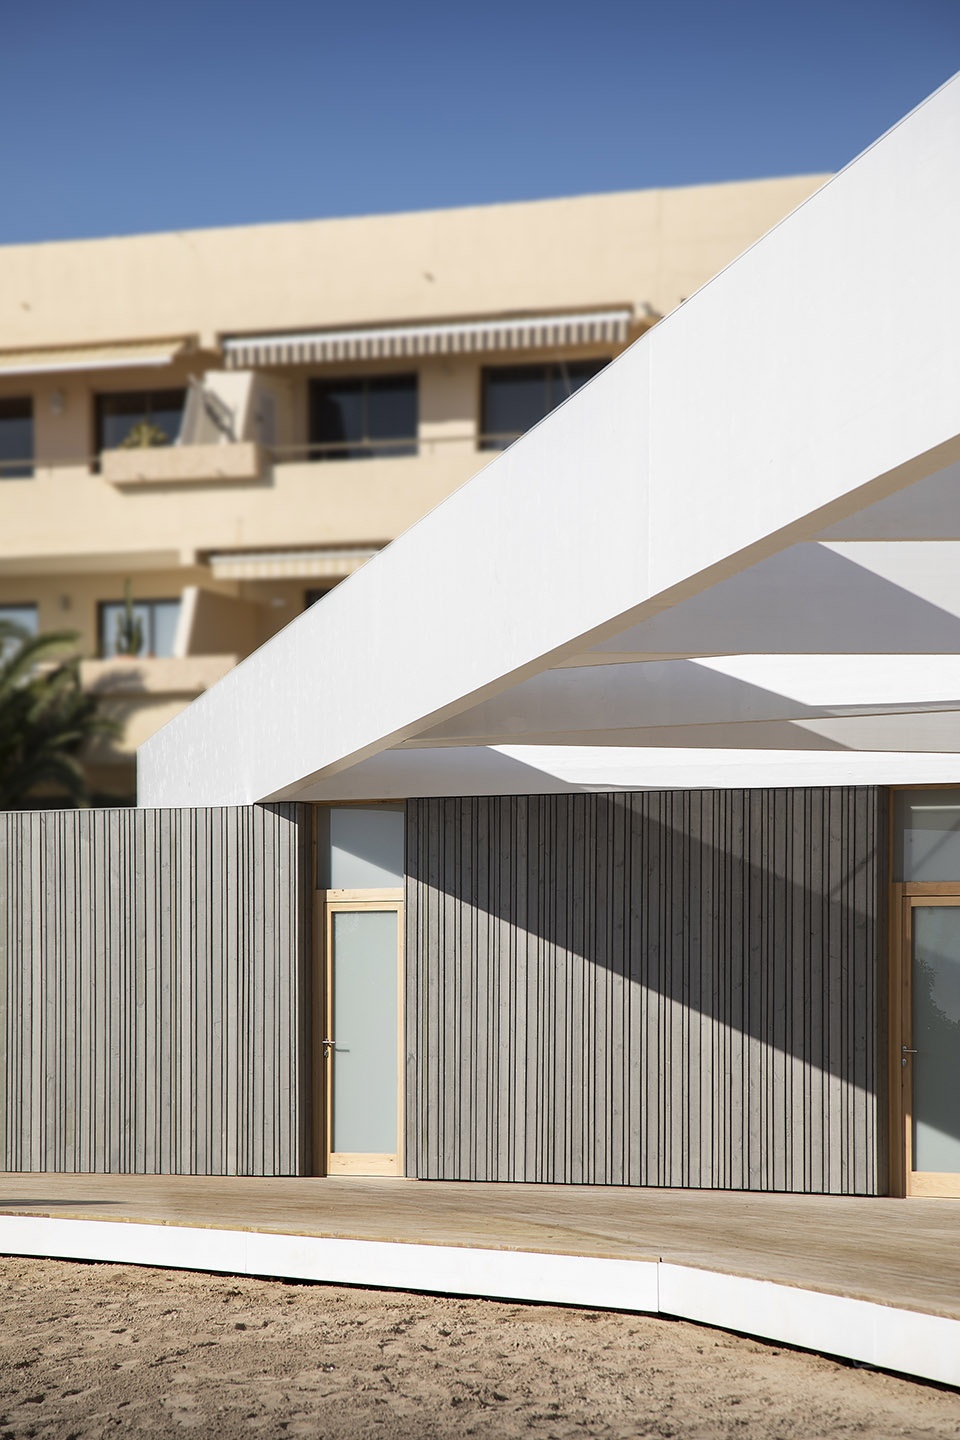
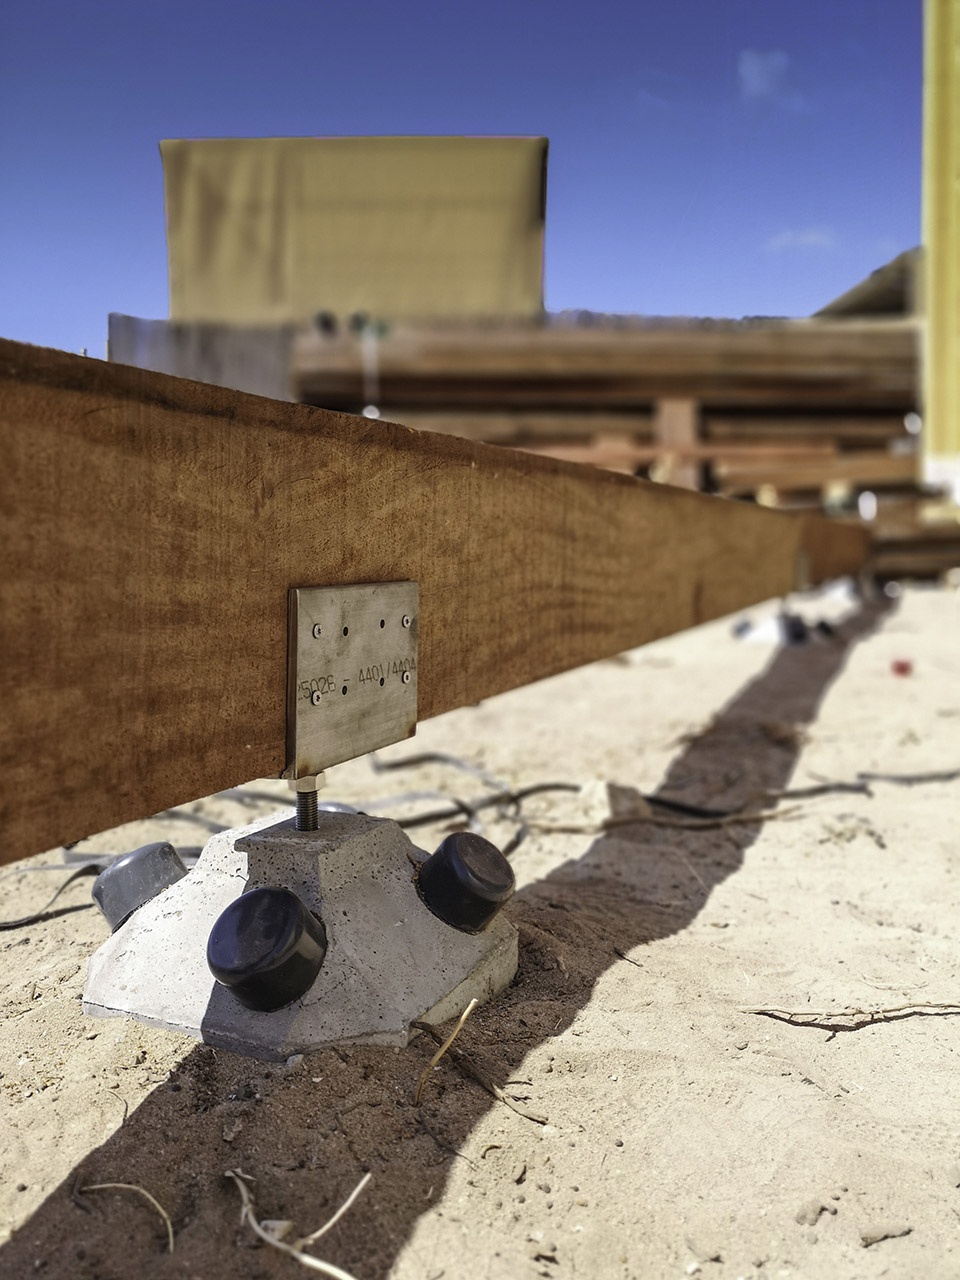
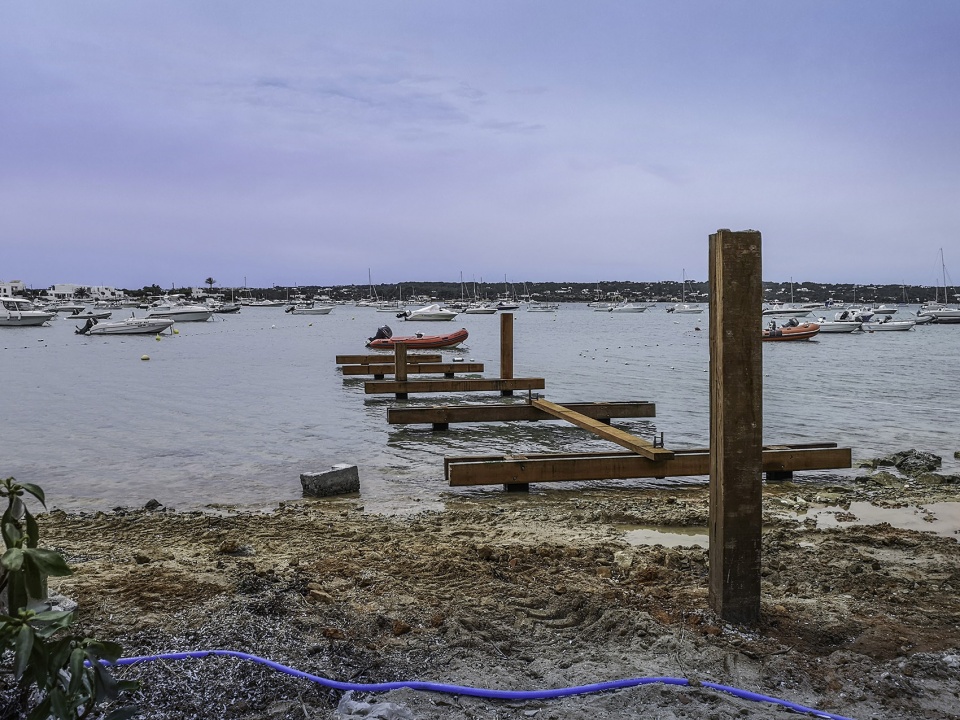
除了功能之外,建筑仿佛是一道沿海边界,将景观的双重性凝聚在这个近1000平方米的场地中。东北和东西向的体块看起来封闭、厚重,没有任何深度。在它的南侧,建筑借助一个宽阔的平台向周边环境开放并将建筑的两个体量整合起来,平台大胆地伸入湖中几米形成码头。建筑体量借助屋檐结构在平台处形成一定的进深,避免阳光直射室内。码头采用将木桩打入海面下的传统施工方法,建筑外部平台采用可复原回收的预制材料,小柱础构成满足使用需求的最小基础,让平台悬浮于地面之上。
▼建筑在南侧通过一个宽阔的平台向周边环境开放,on its south side, the building opens with a wide platform
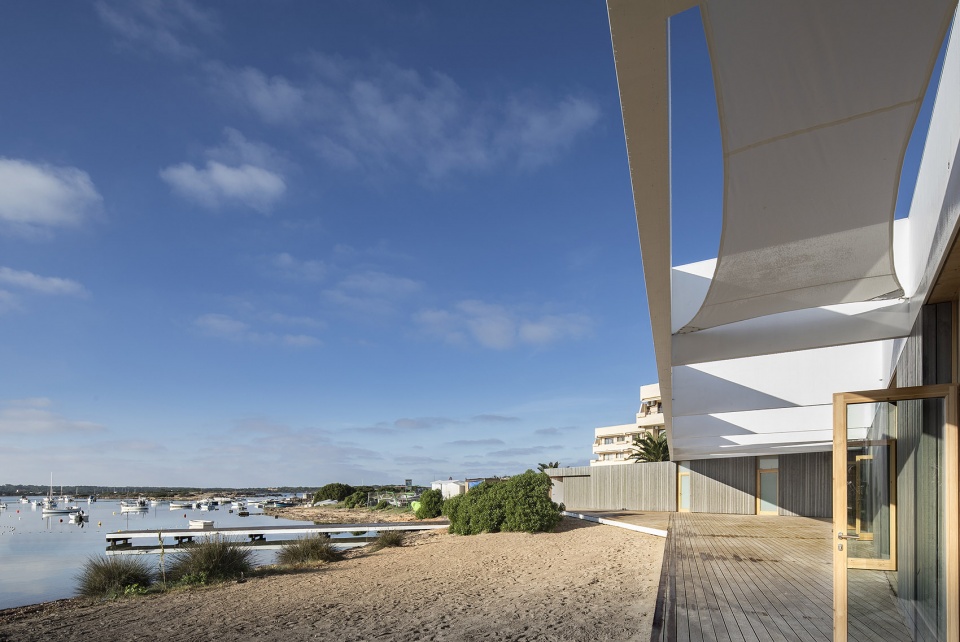
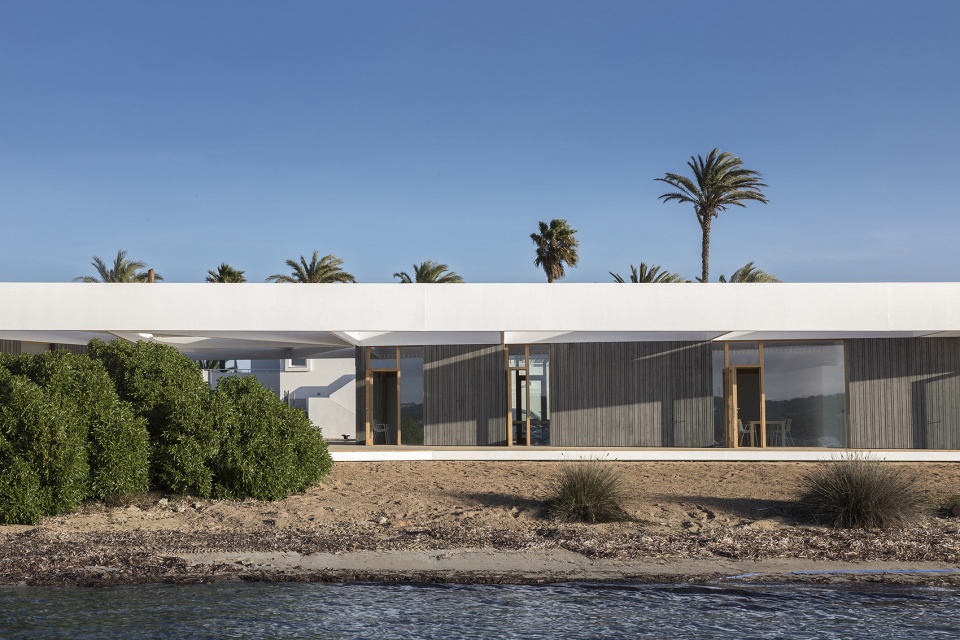
▼东北和东西向的体块看起来封闭、厚重,没有任何深度。northeast and northwest-oriented, the volumes seem mostly opaque, heavy and without any depth
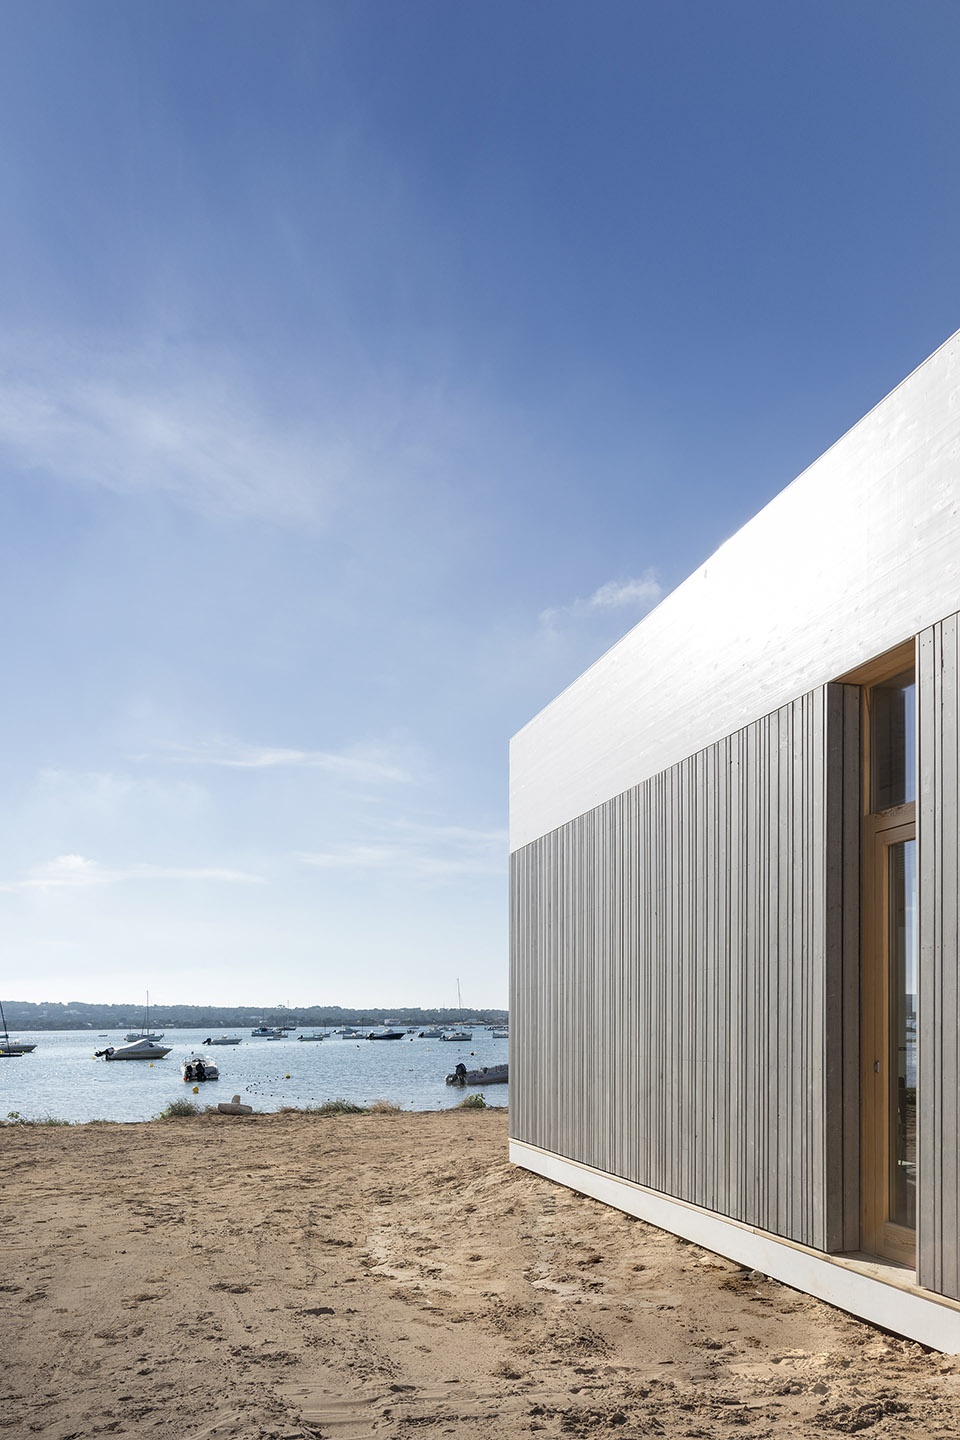
In addition to the described functional polarity, the intervention also represents a frontier where the duality of landscapes converging on this plot of almost 1000 m2 is expressed. Northeast and Northwest-oriented, the volumes seem mostly opaque, heavy and without any depth. On its south side, however, the building opens with a wide platform that unites the two containers of the program and venture a few meters into the lake as a dock. The volumes’ coronation structure gains depth on the platform and protects the interior of the direct solar incidence.The dock resorts to the traditional technique of wooden piles submerged below sea level, while the outer platform is suspended on a minimum foundation, prefabricated and reversible, based on surface micro-piles.
▼平台大胆地伸入湖中几米形成码头,the platform venture a few meters into the lake as a dock
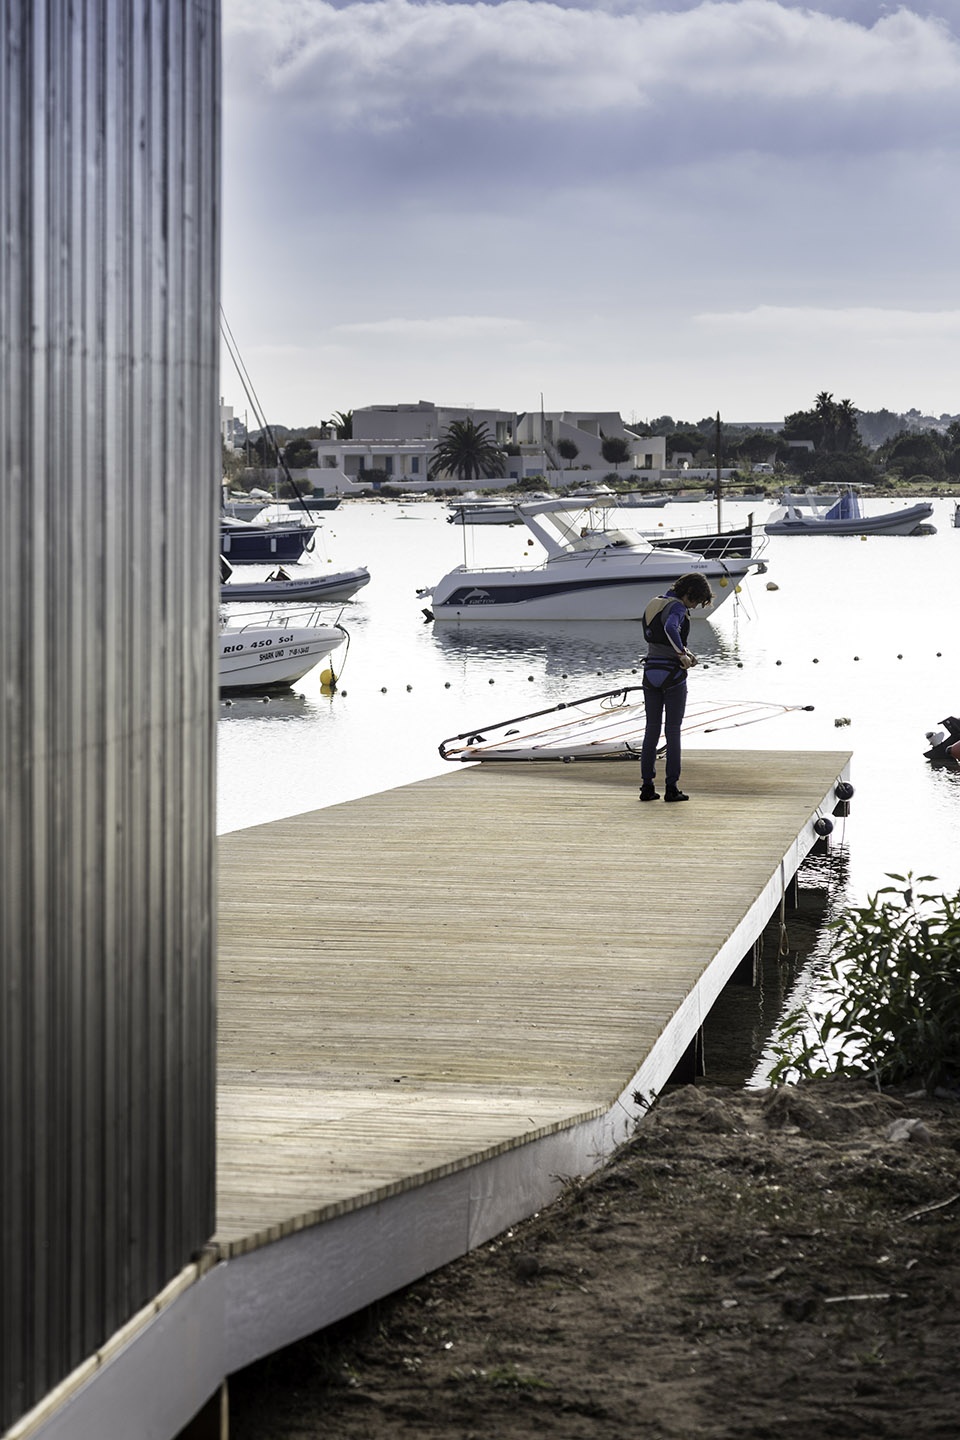
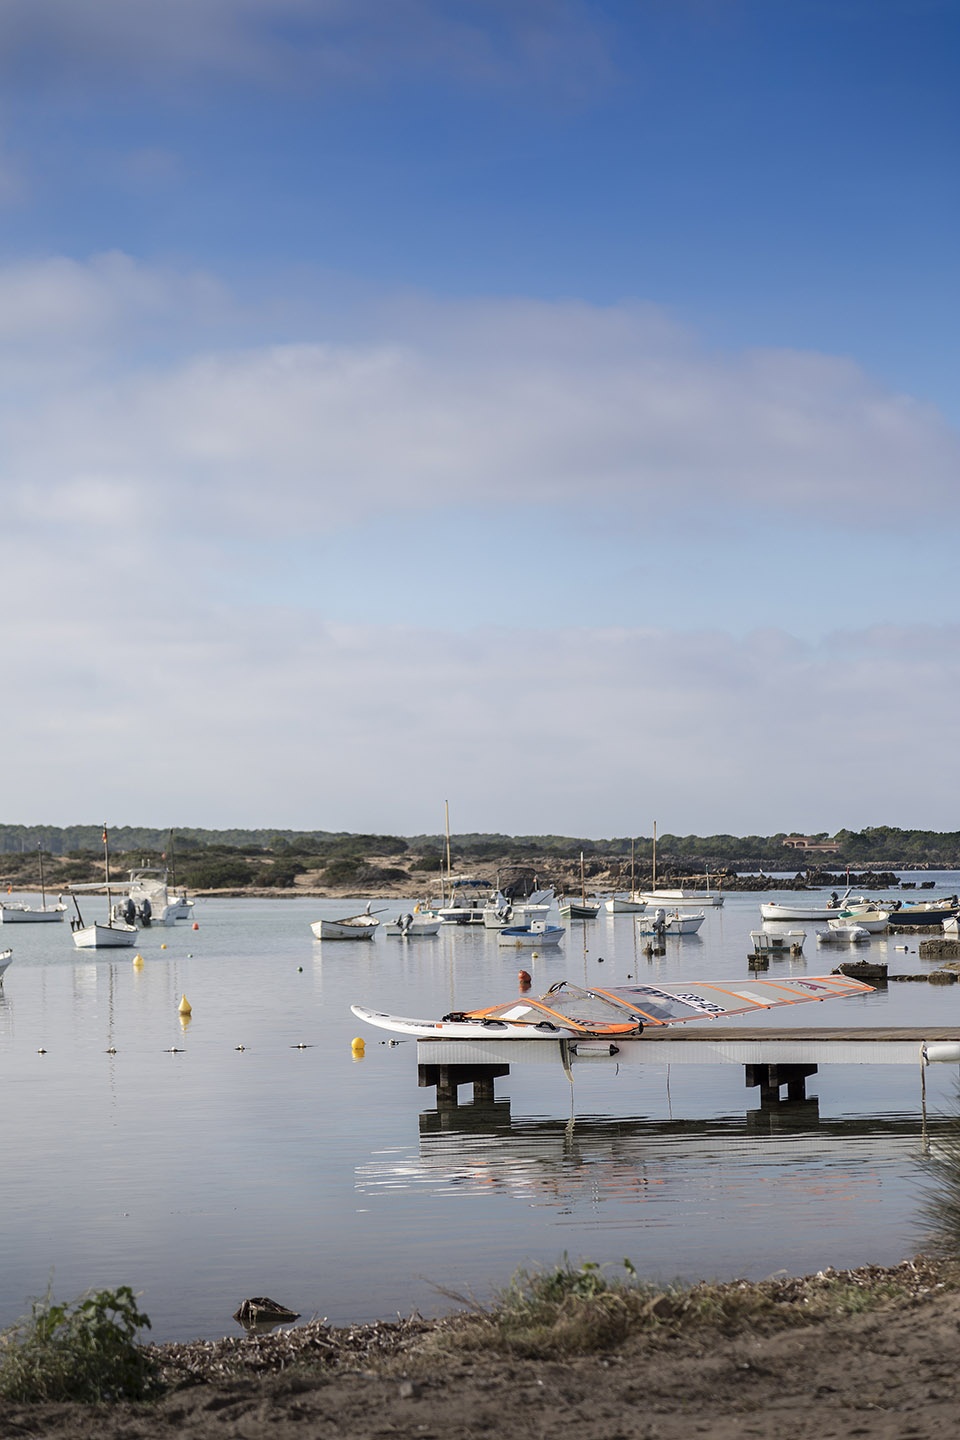
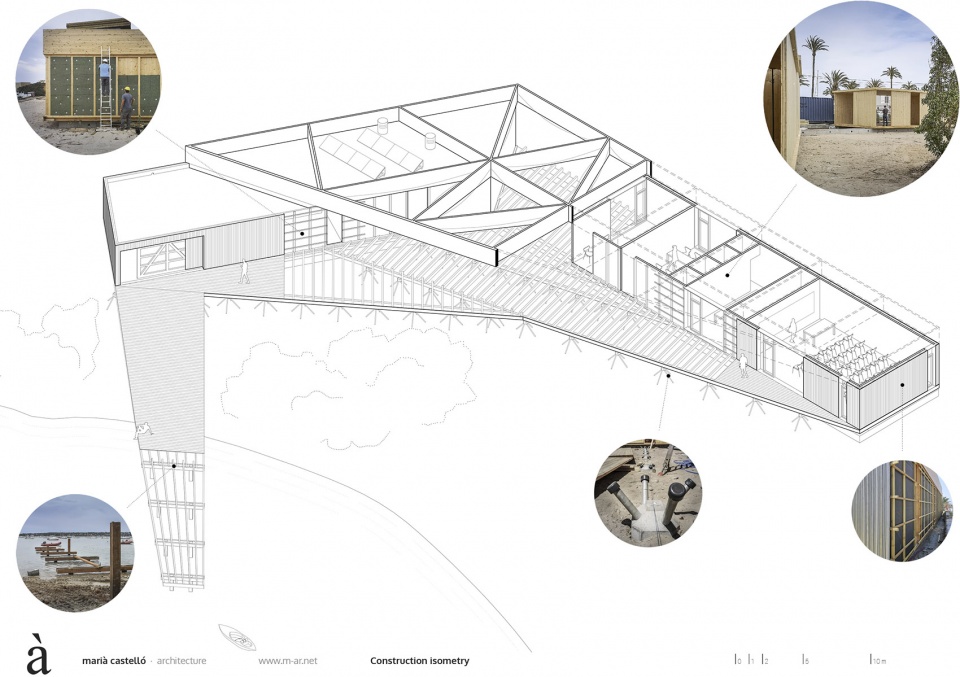
▼施工过程:码头采用将木桩打入海面下的传统施工方法,外部平台采用可复原回收的预制材料,小柱础构成满足使用需求最小基础,让平台悬浮于地面之上,construction process: the dock resorts to the traditional technique of wooden piles submerged below sea level, while the outer platform is suspended on a minimum foundation, prefabricated and reversible, based on surface micro-piles
借助一个近乎单一材料的构造,建筑师在一个干燥和低环境影响的状态下建造了一个轻盈的建筑。像是在岛屿海岸上建造传统的船坞时一样,木材是根据需求来表现不同造型和类型建筑的优良的材料。CLT主体结构能够将大部分的交叉层压木面板、围护结构和涂层结合起来。通风立面在选择上与建筑整体相和谐,板条和涂层板材都使用松木,随着时间的流逝,这些木材将呈现出灰色的光泽。
Through a tectonics based almost on a single material, a lightweight building has been erected, built in dry and with low environmental impact. Similar to the boathouses that traditionally were built on the island coast, wood is the material par excellence, manifested in different forms and types depending on the requirements. Thus the main structure made with CLT, has allowed to bring together structure, enclosure and coating in most of the panels of cross-laminated timber. A harmony that continues in the chosen solution of ventilated facade, where battens and coating slats are executed in pine R.3.2 taking over time a characteristic gray patina.
▼建筑主要材料选用木材,CLT主体结构将交叉层压木面板、围护结构和涂层结合起来,wood as the main material of the building, the main structure made with CLT, has allowed to bring together structure, enclosure and coating in most of the panels of cross-laminated timber
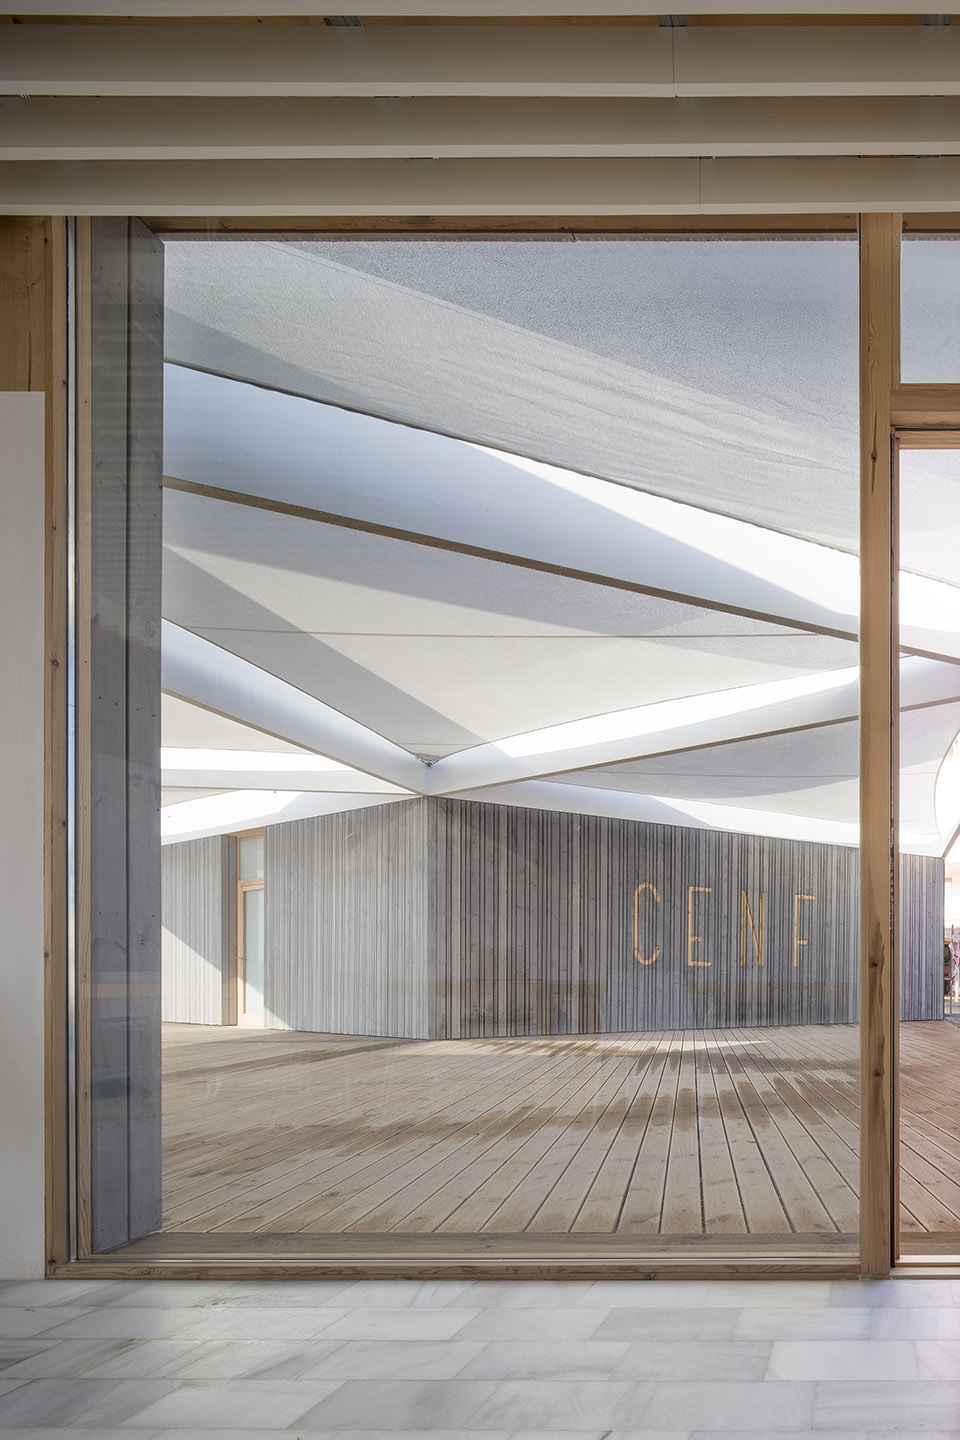
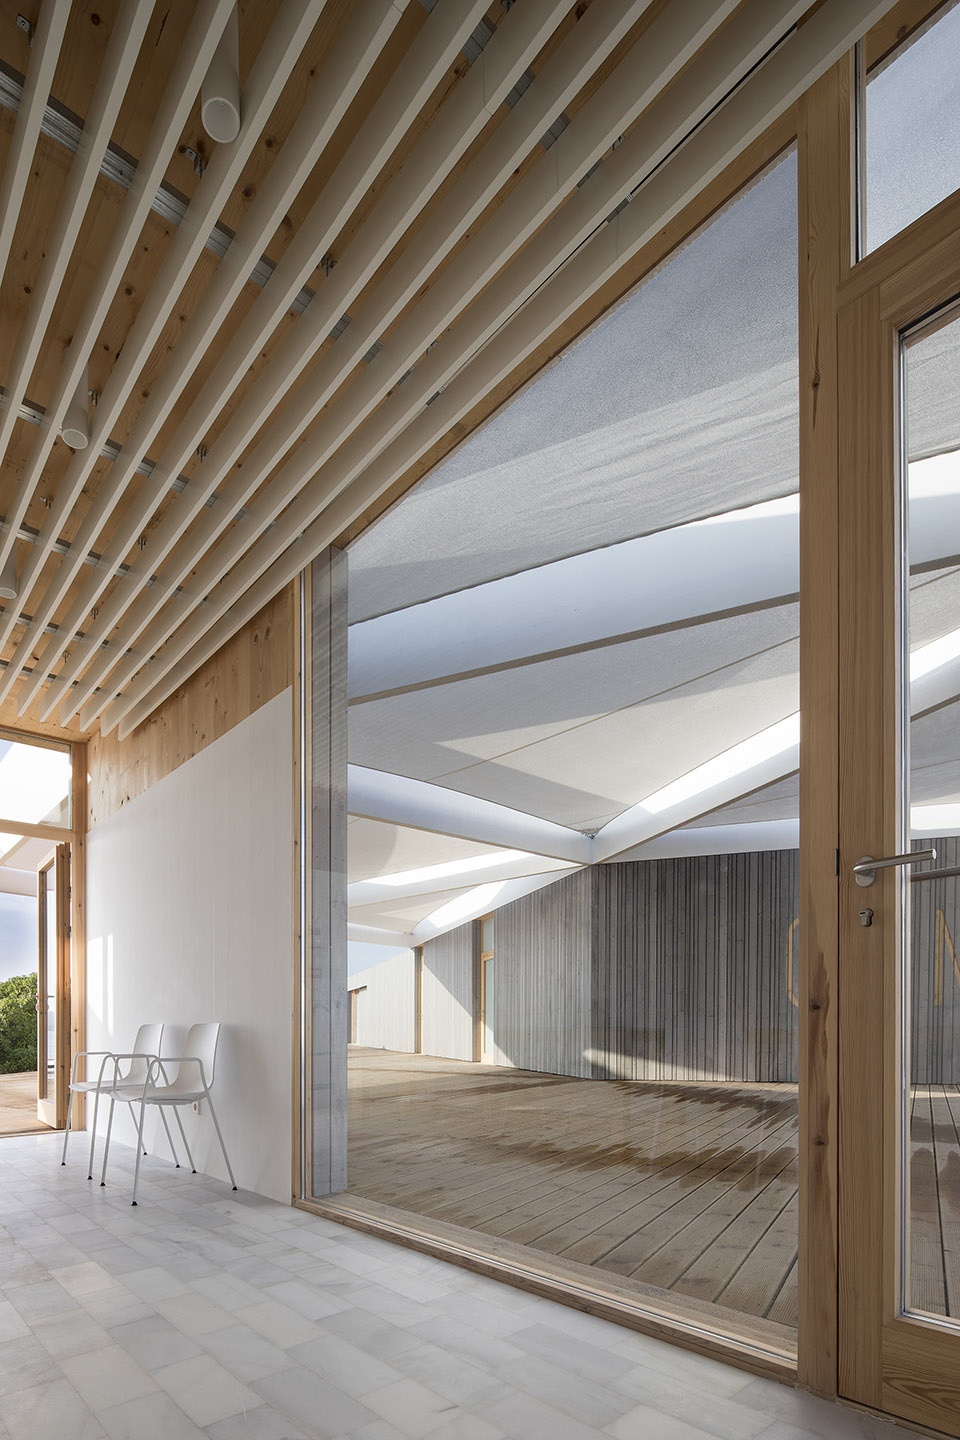
▼板条和涂层板材都使用松木,随着时间的流逝,这些木材将呈现出灰色的色泽,battens and coating slats are executed in pine taking over time a characteristic gray patina
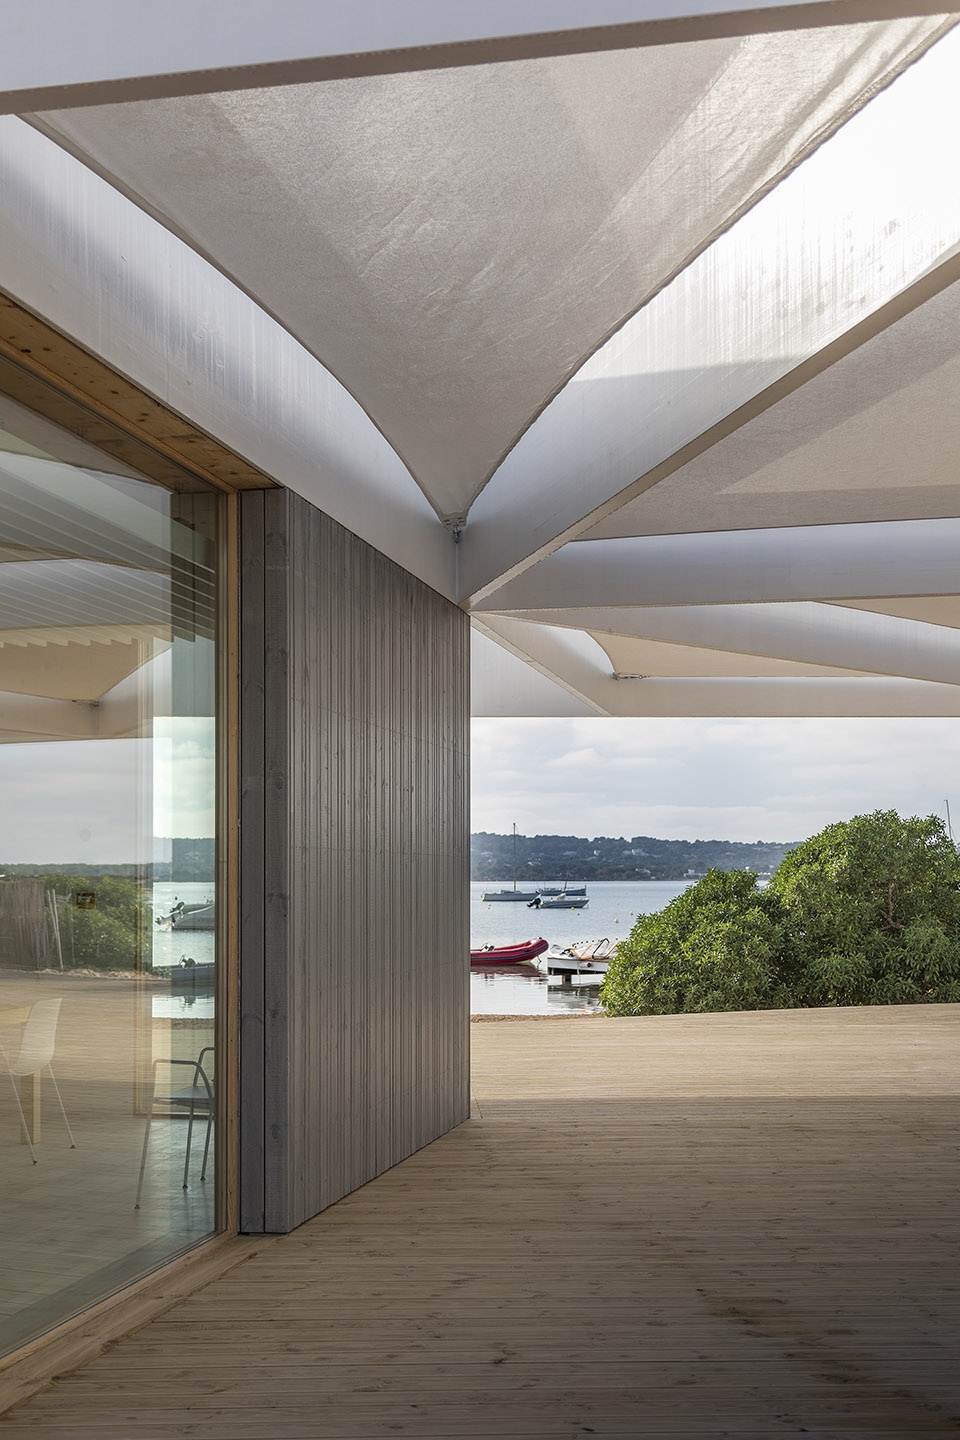
▼材料及结构细部,detail of the material and structure
建筑师按照生态施工标准要求,采用天然无污染的材料,同时避免使用PVC和其他潜在有害的合成材料。围护体系作为一个可以吸收湿气和让水蒸气自由渗透的结构,既节能又能够保证内部健康的室内环境。
Under bio-construction criteria, we have opted for a reduced range of materials basically of natural origin, free of PVC and other potentially harmful synthetic materials. This has turned into hygroscopic and water vapor permeable enclosures, that are energy efficient and maintain a healthy indoor environment.
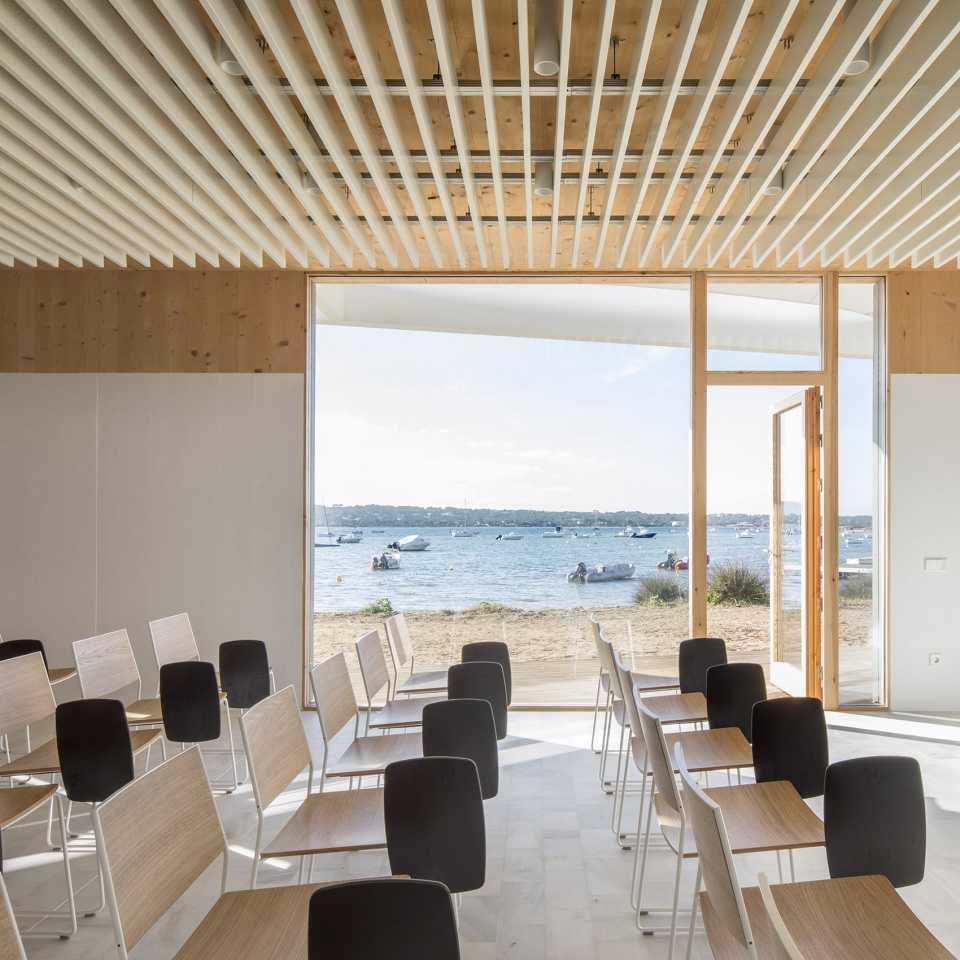
▼教室空间,classroom
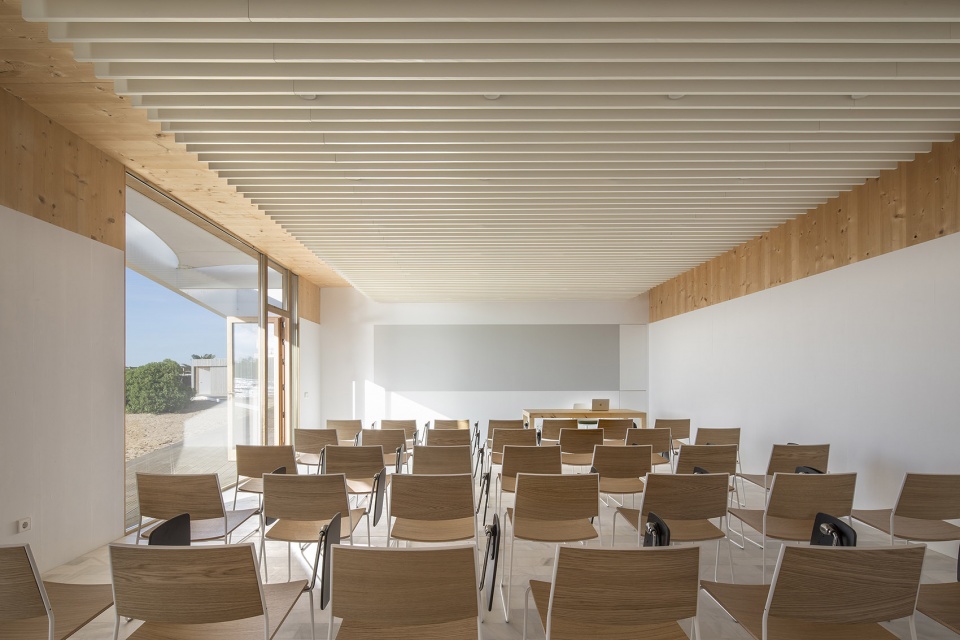
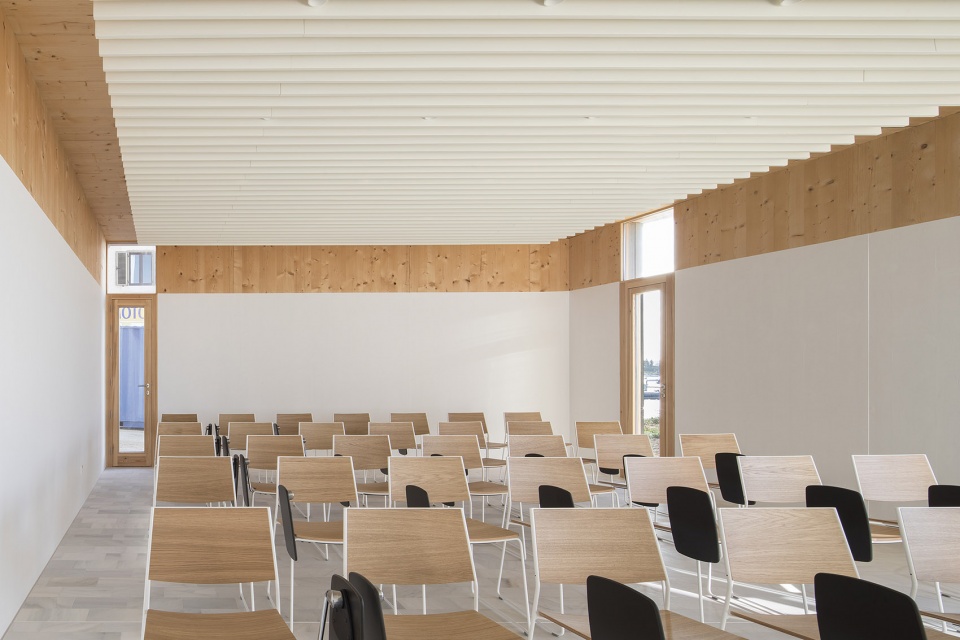
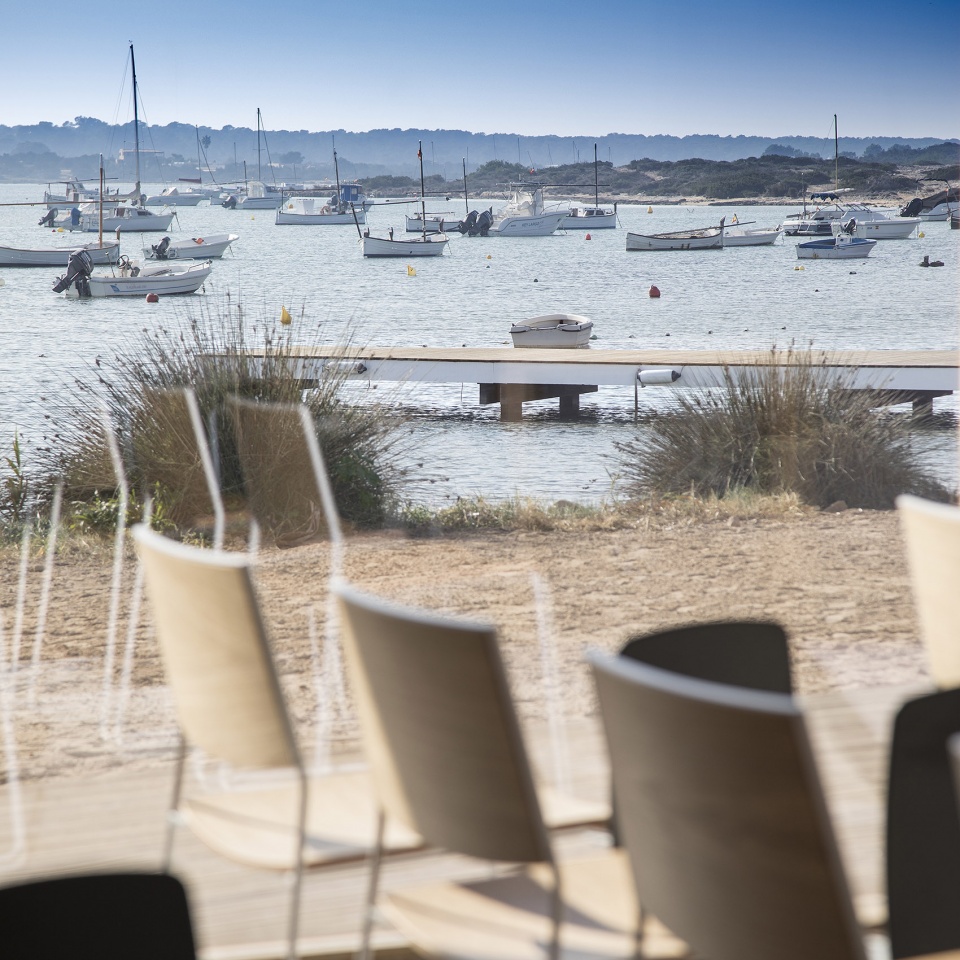
▼南侧大面积窗户将海景与阳光引入室内,the large window on the south brings the sea view and lights into the space
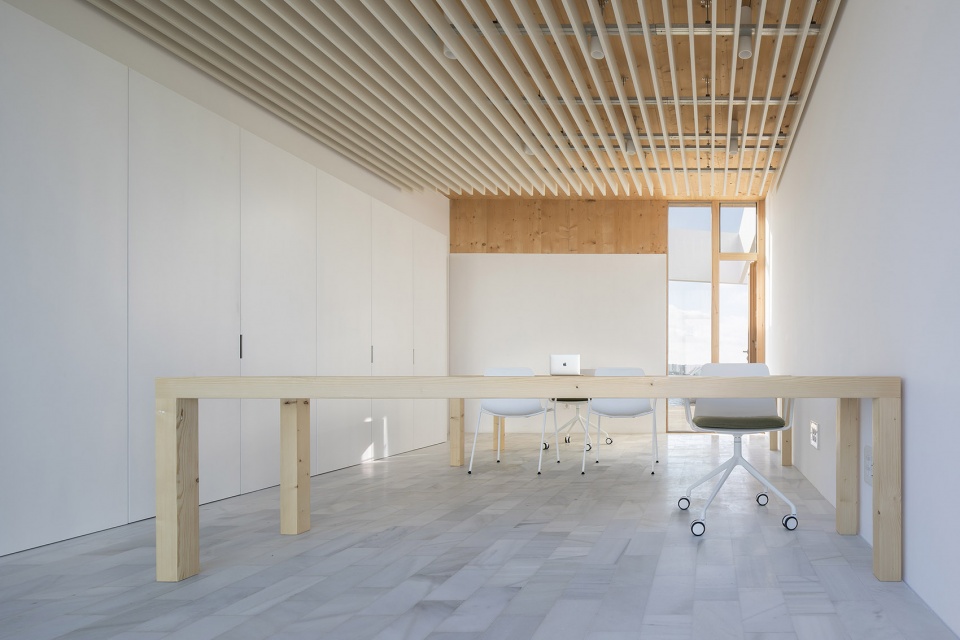
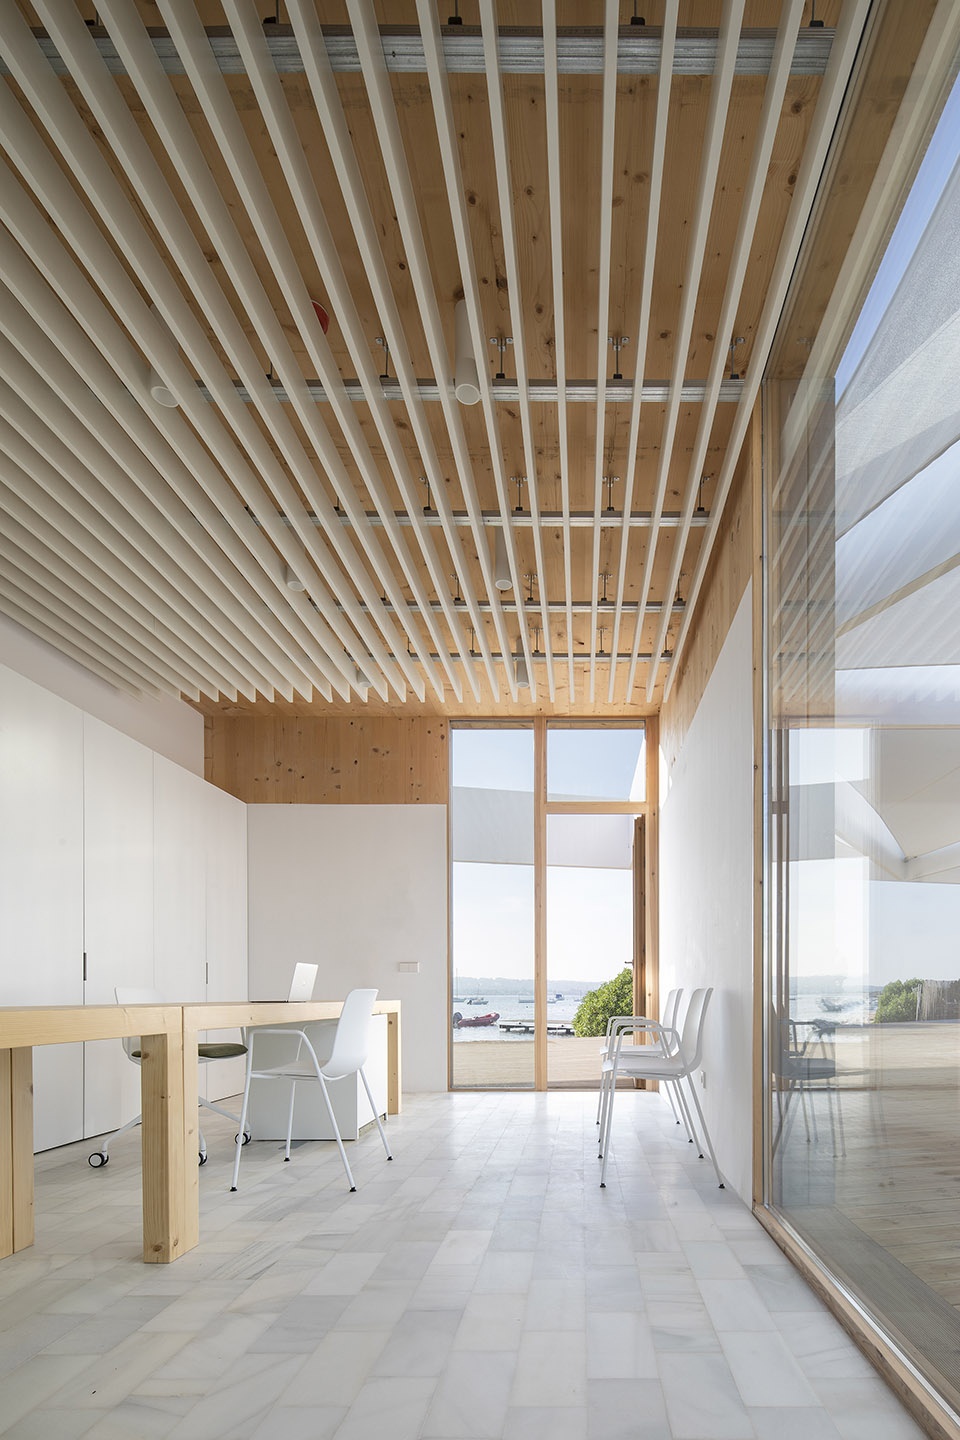
▼可以用作办公室和工作坊的空间,space for offices and workshops
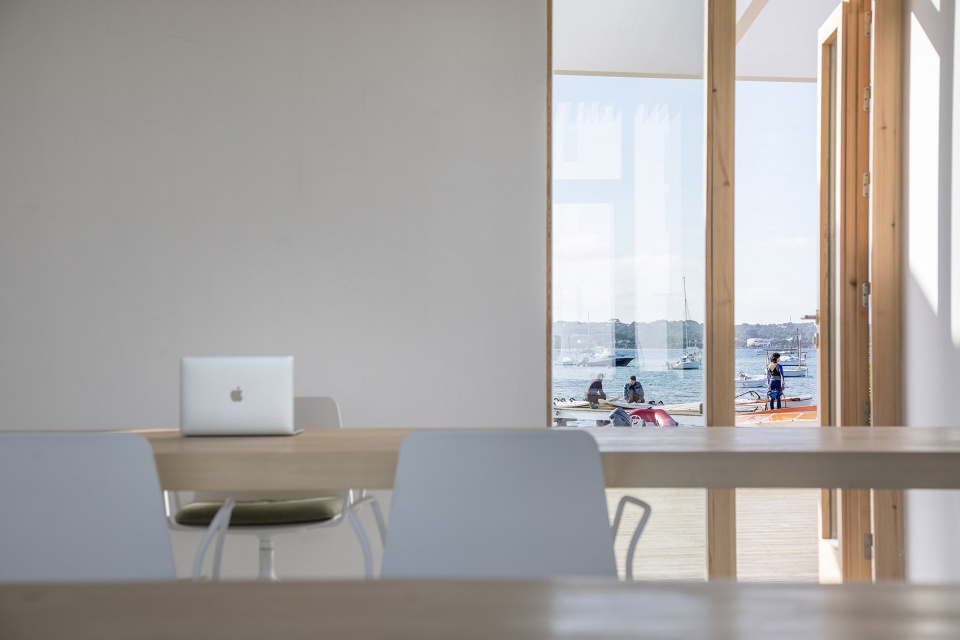
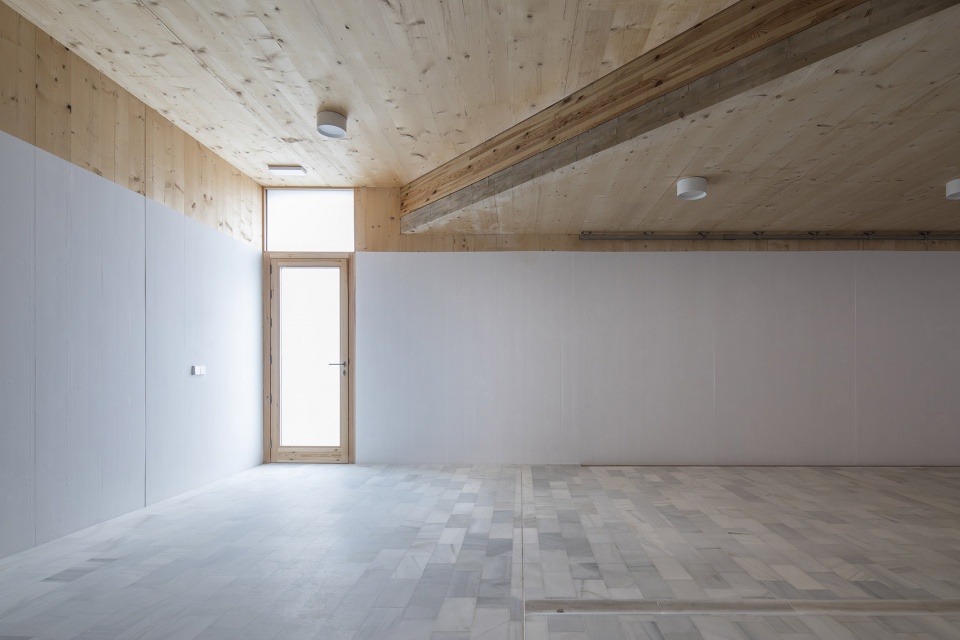
▼室内天然材料带来柔和而温暖的色调,the natural materials brings a soft and warm tone
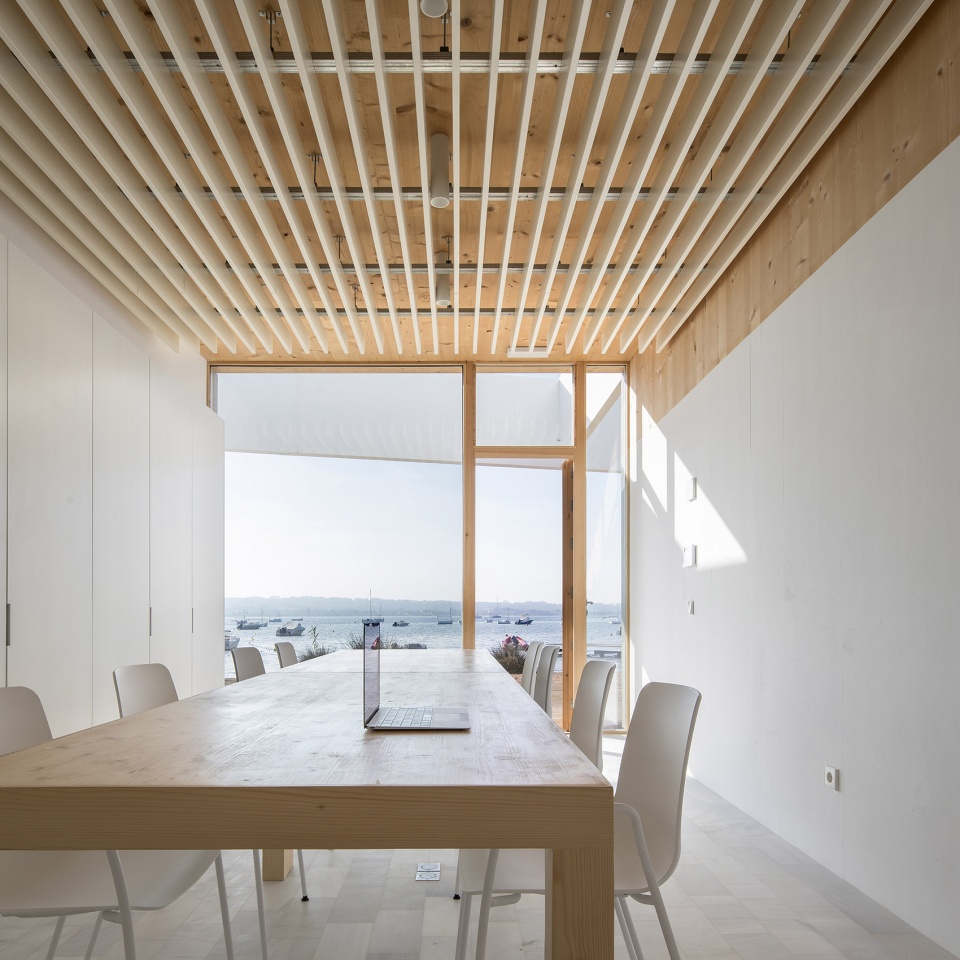
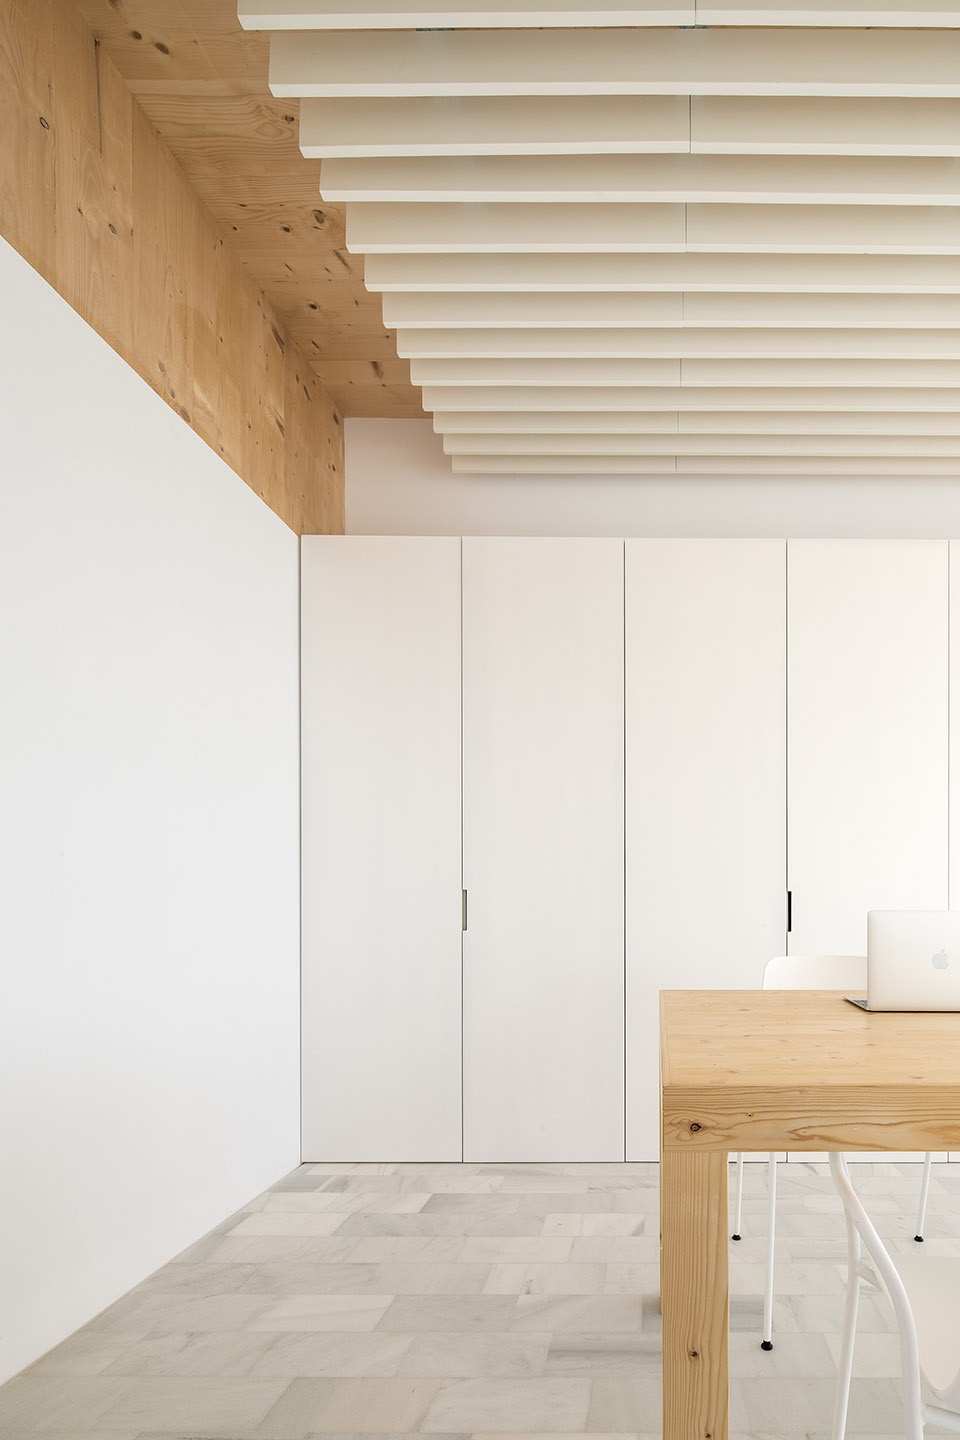
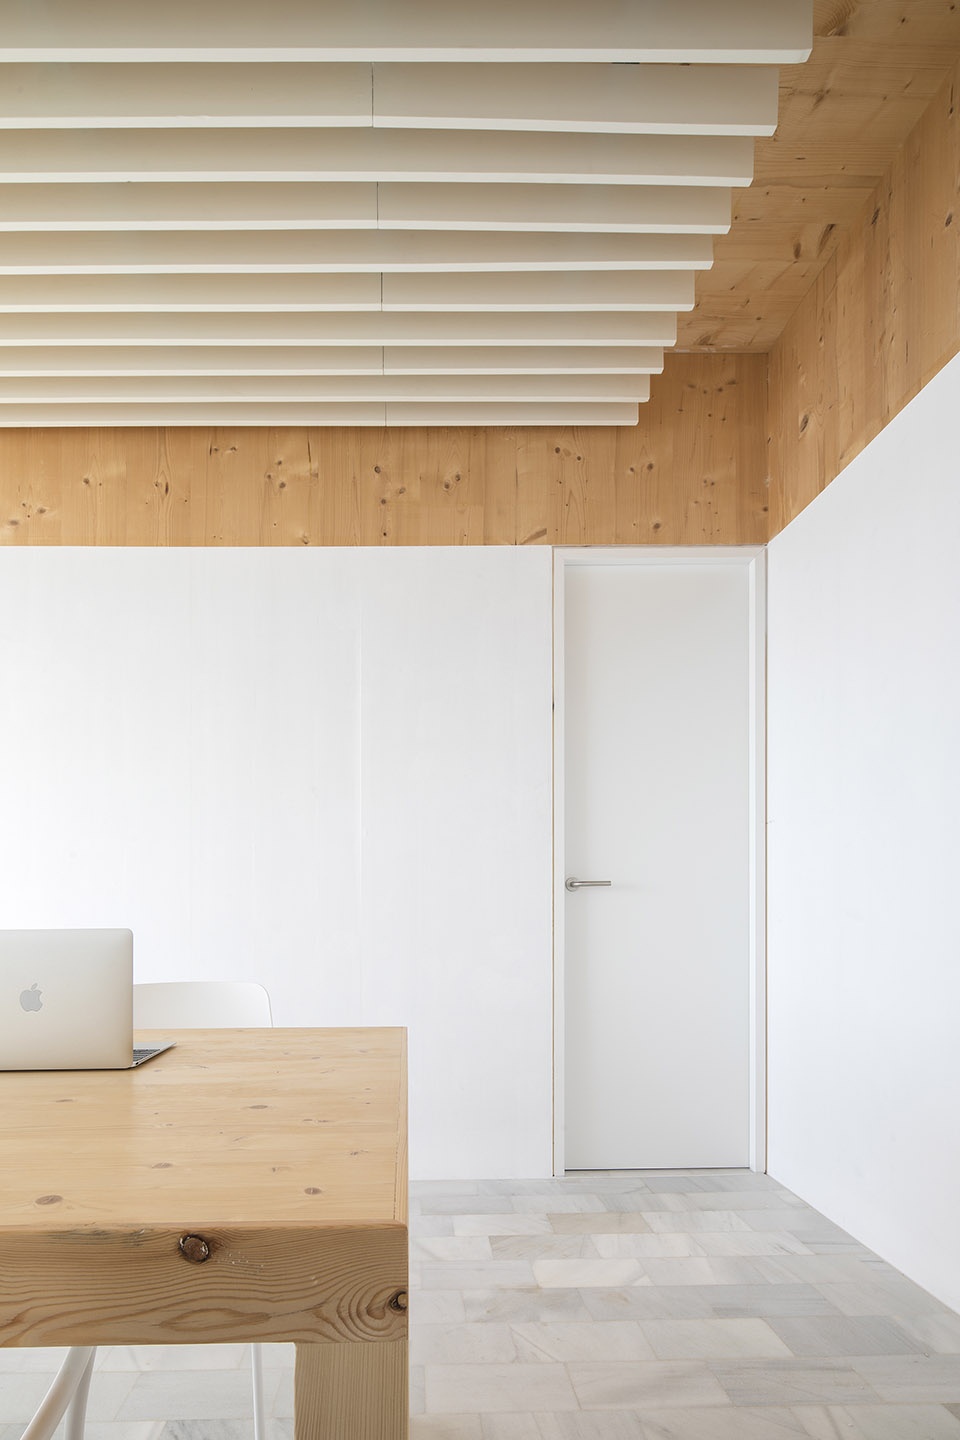
▼室内外相互流通的空间,interior and exterior are seamlessly connected
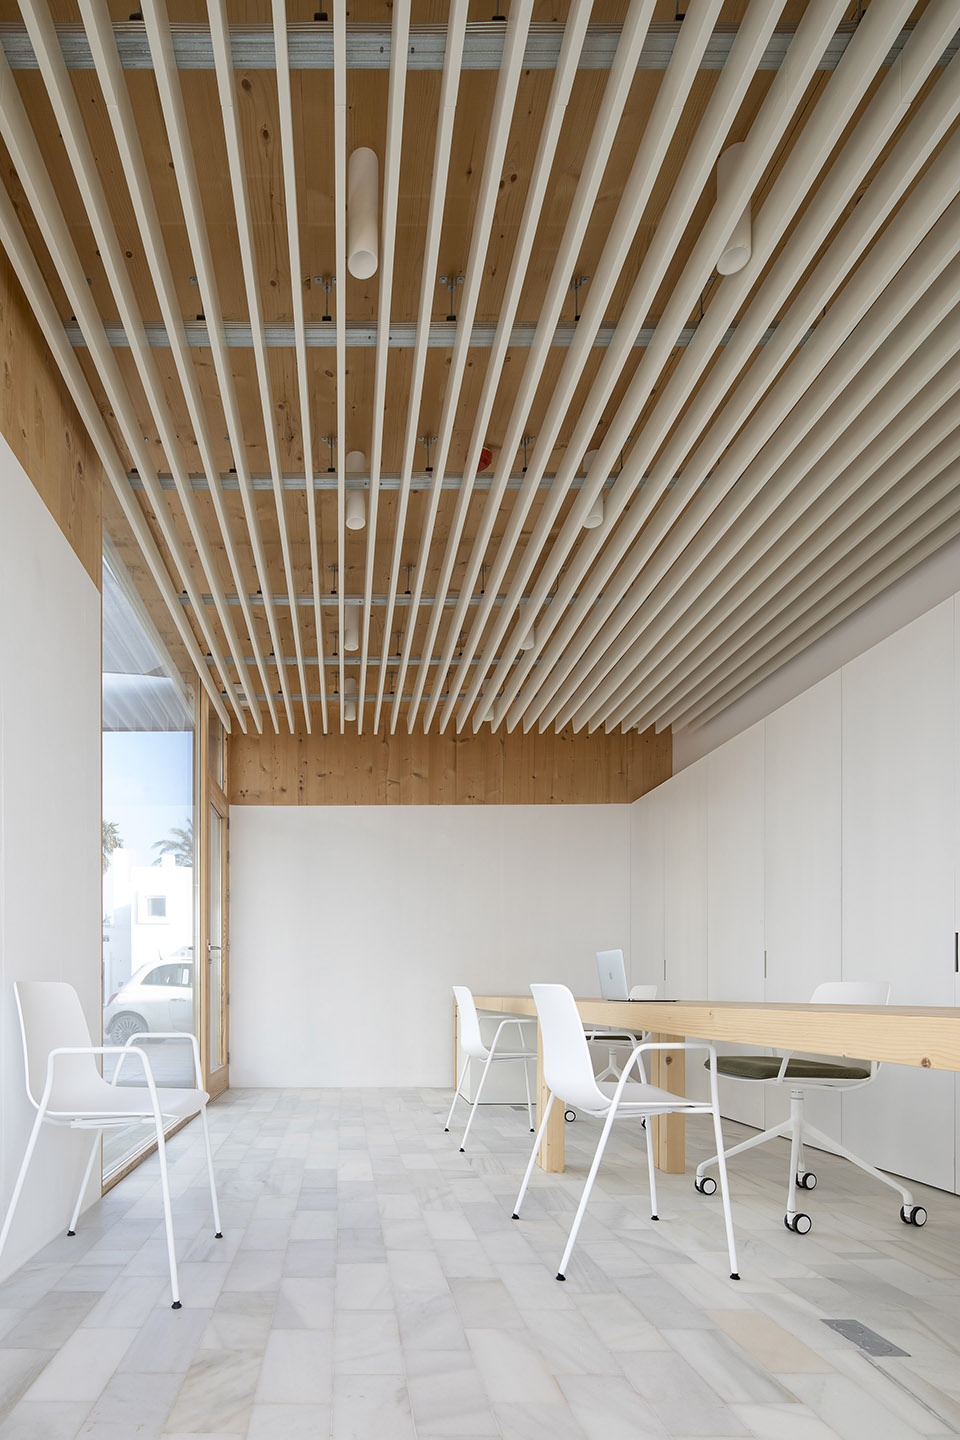
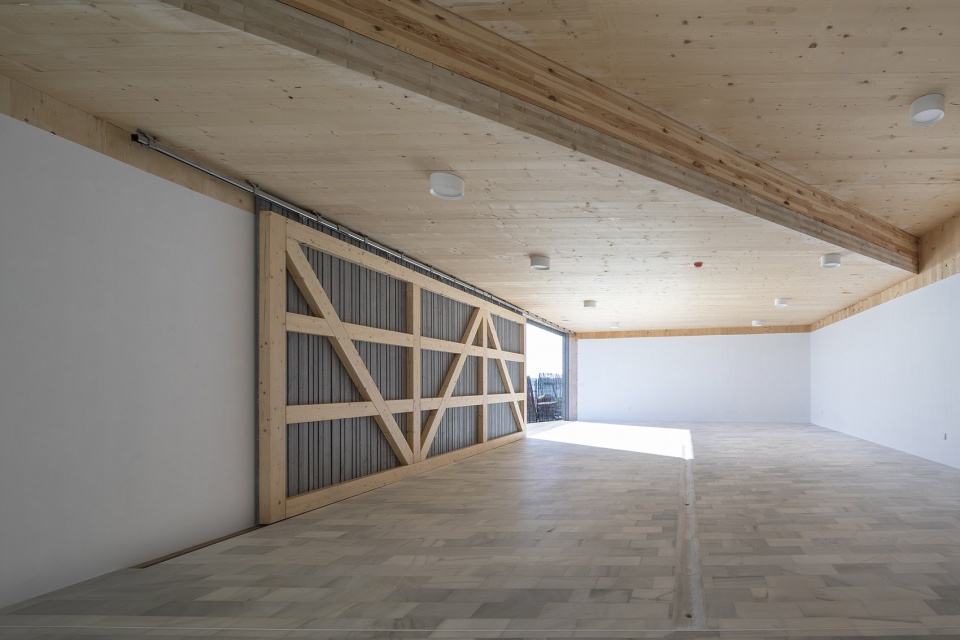
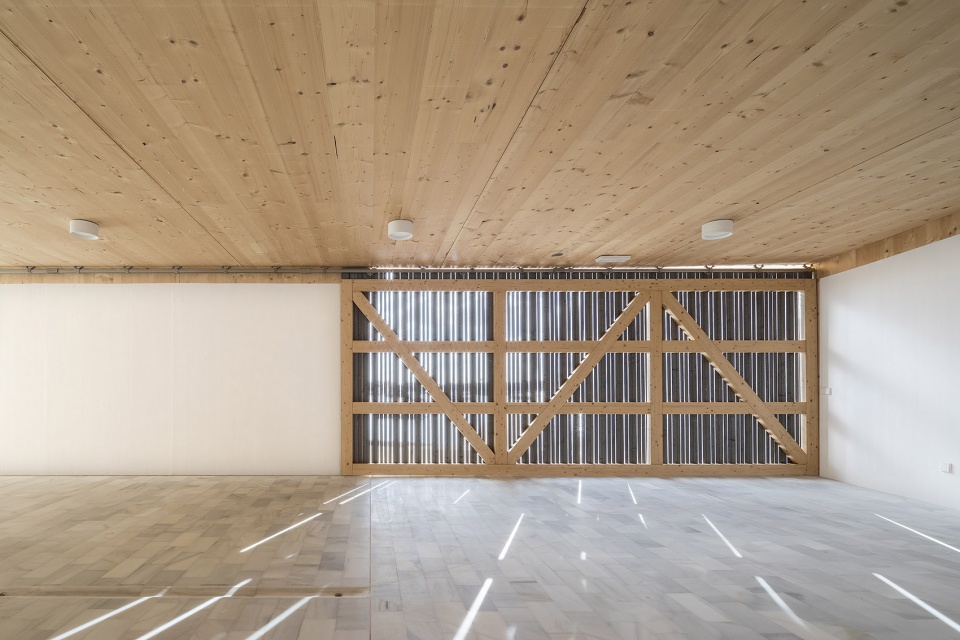
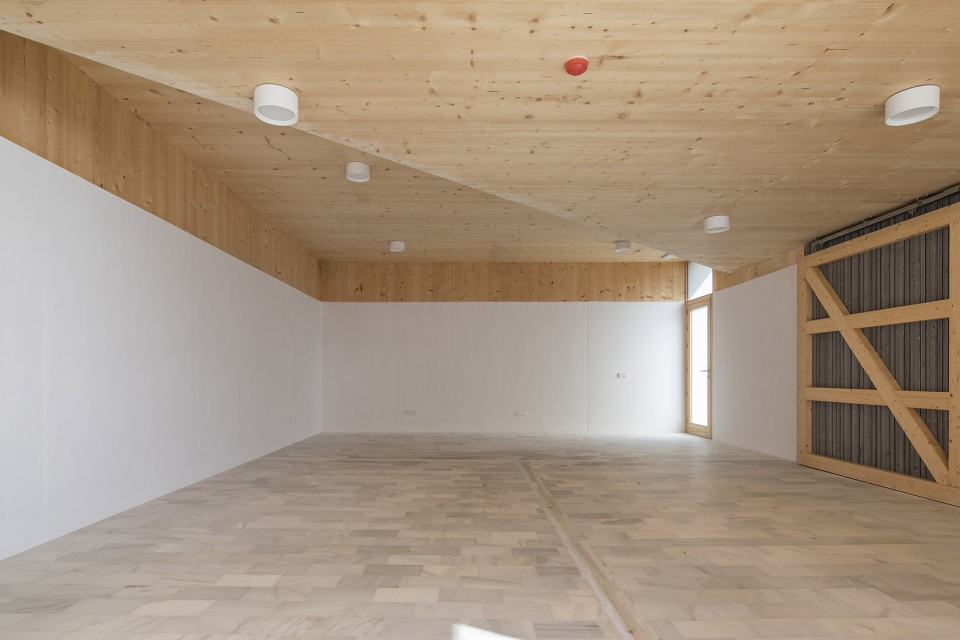
▼邻近Balandra道路一侧可以用来举办大型活动的空间,space for big events next to the Balandra Street
▼模型,model
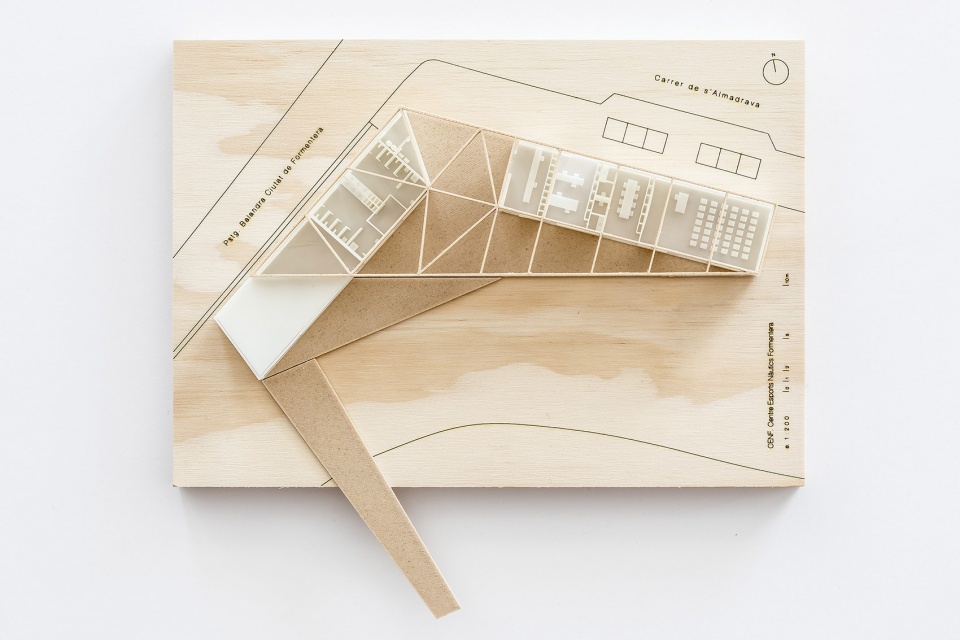
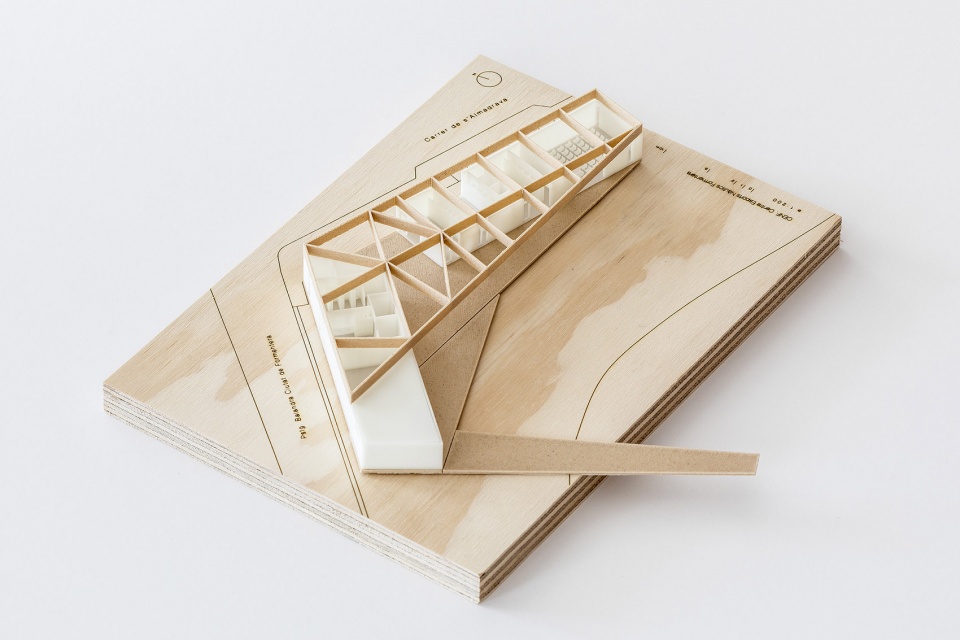
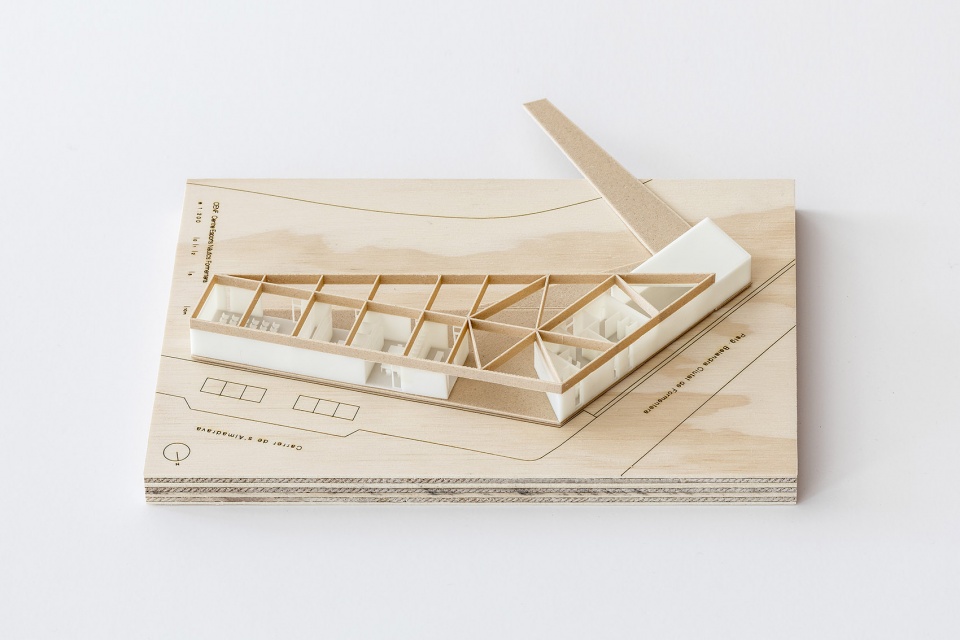
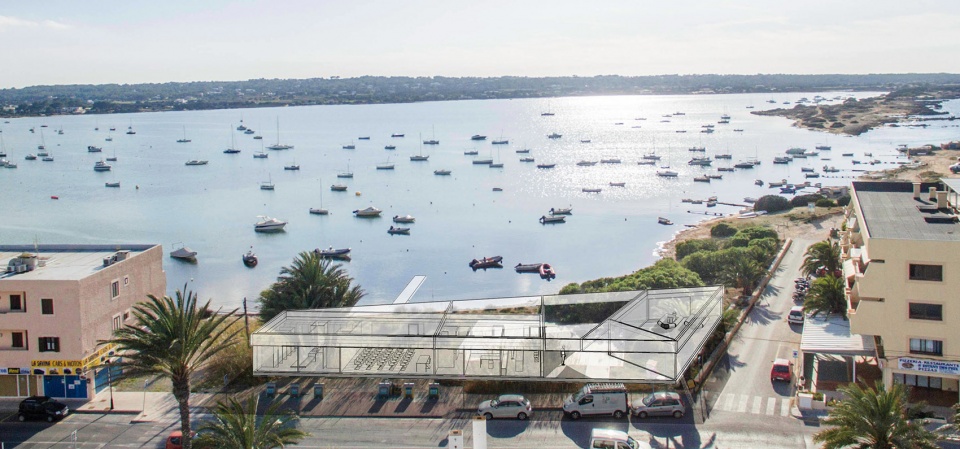
▼设计构思分析,design analysis
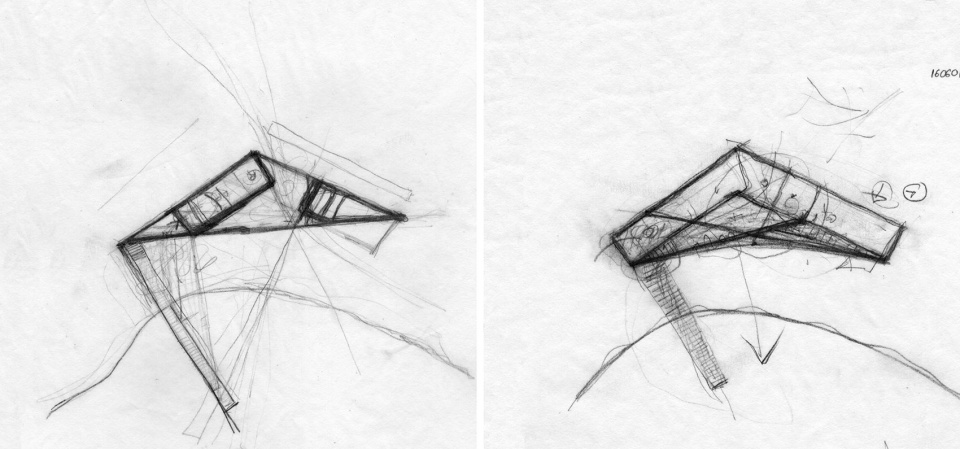
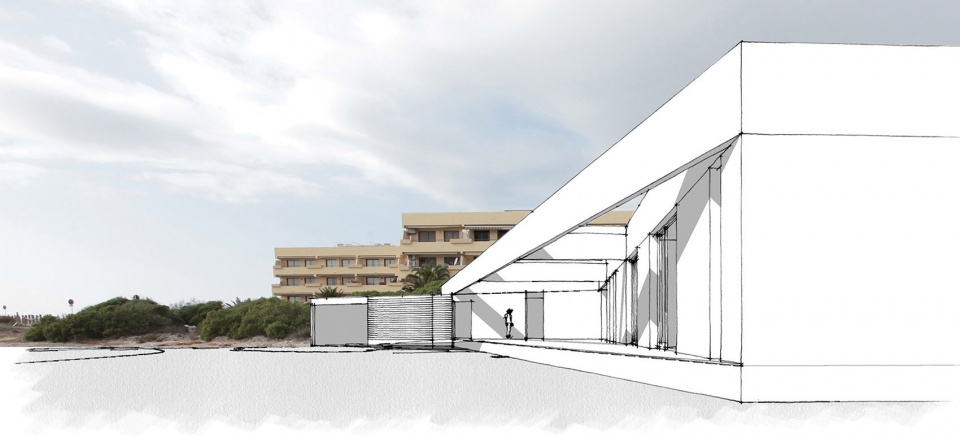
▼方案生成图纸,sketch of the design process
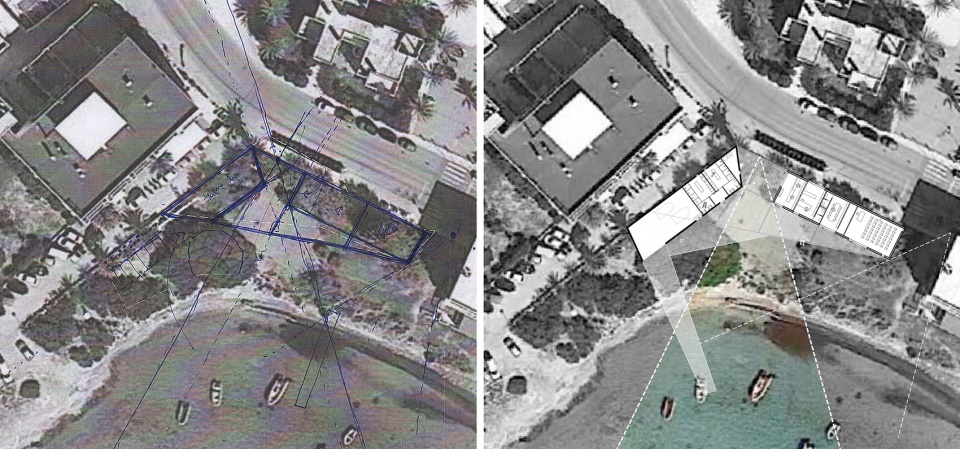
▼区位分析,location analysis
▼结构分析,construction analysis
▼平面图,plan
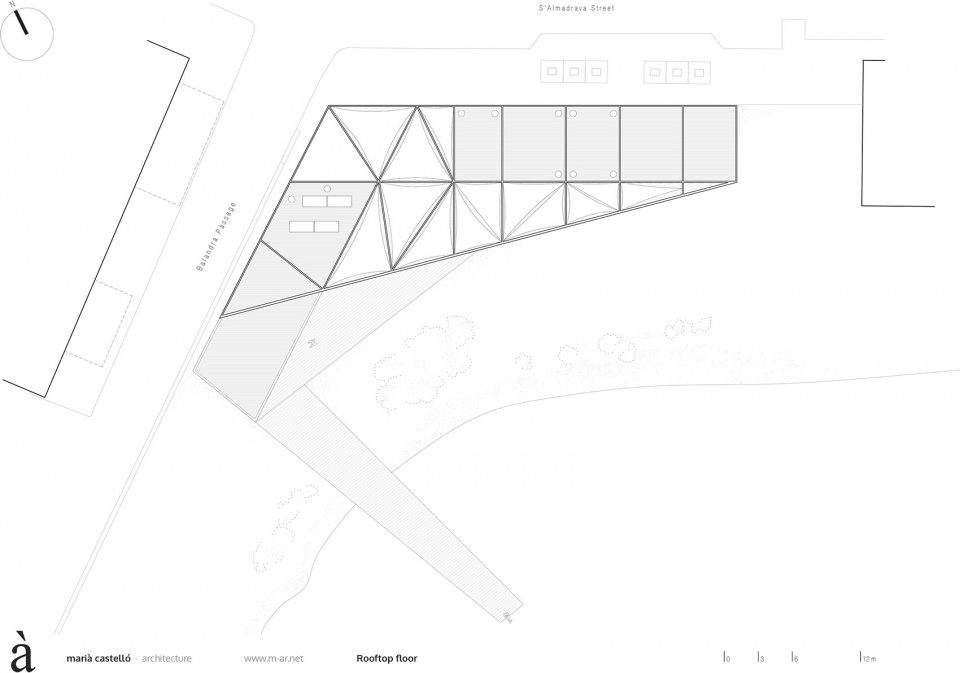
▼屋顶平面图,roof plan
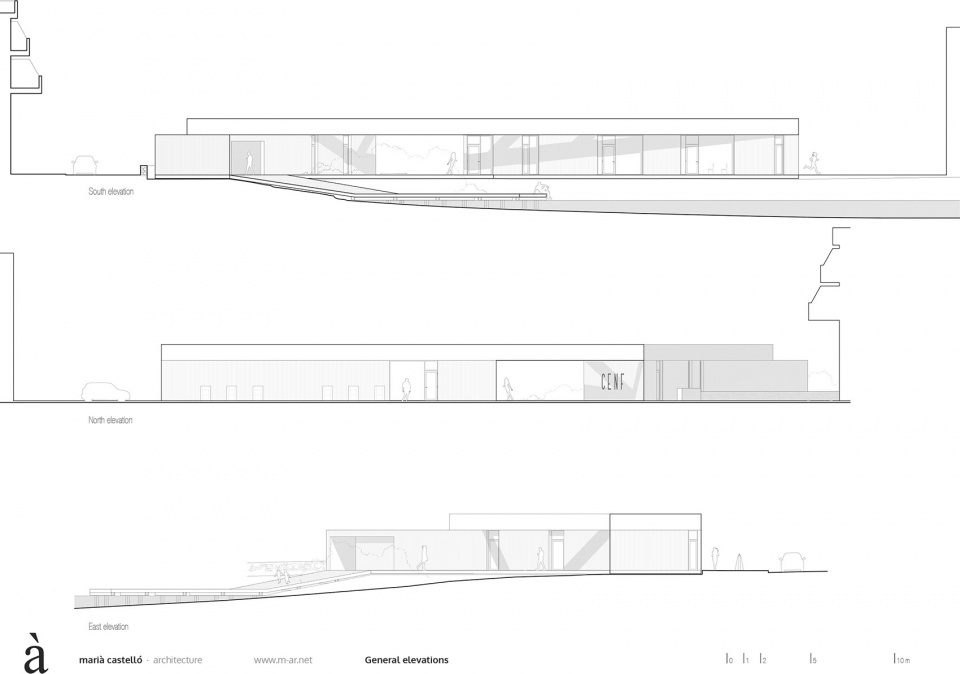
▼立面,elevation
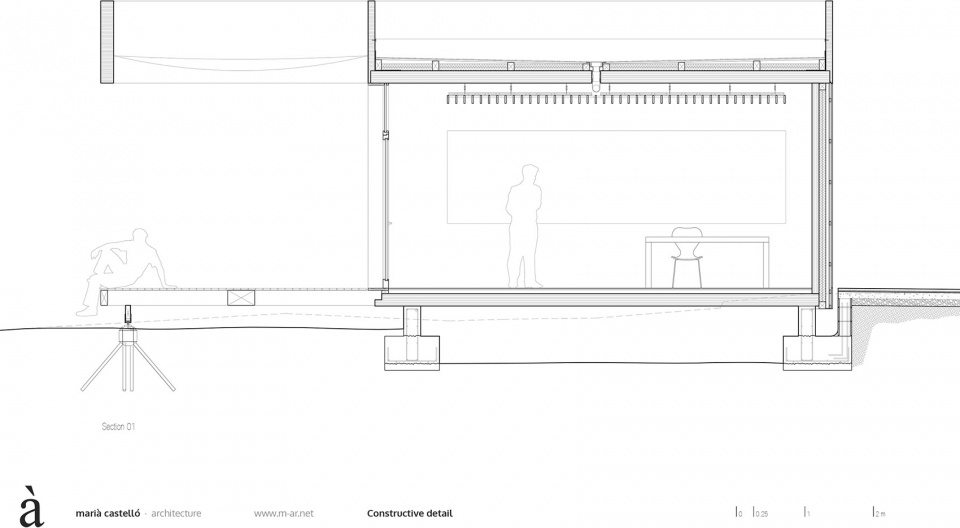
▼构造细节,construction detail
Formentera Water Sports Center
Architect: Marià Castelló
Website: www.m-ar.net
Instagram: @mcastello_arch
Location: Calle de s’Almadrava 10. La Savina. Formentera. SPAIN
Promoter: Consell Insular de Formentera
Achitects Construction Managers: Lorena Ruzafa + Marià Castelló
Building Engineer: Francesc Ribas Tur
Structure Engineer: Albert Admetlla Font
Facilities Engineer : Javier Colomar Riera
Design Team: Lorena Ruzafa, Marga Ferrer, Natàlia Castellà y Elena Vinyarskaya
Builder: Grupo Tragsa – SEPI
Contributors: Salvador Pascual Olmos, Angel Martin Morgado y Baudilio Diez Martin
Subcontractors: SIDO Madera (fachada ventilada, tarimas y carpinterías) y VELIMA System (Estructura CLT)
Project process: 2015-2017
Building process: 2018-2019
Area: 345 m2
Photography: Marià Castelló · www.m-ar.net
More: Marià Castelló Architecture 更多关于他们:Marià Castelló Architecture on gooood








发表评论
你需要先 才能发表评论
社交登录