感谢 奥雅设计 对gooood的分享。更多关于:L&A Design on gooood。
Appreciation towards L&A Design for providing the following description:
在大多数人都被互联网束缚在手机和电脑屏幕前的当代,产生负面情绪或面对巨大压力时,人们总是选择在虚拟世界中释放自己。弃实向虚的网络经济与时代浪潮,在实体经济饱受冲击的当下,怎么样的城市公共空间才能让人们走到户外,怎么样的公园才能成为人们适合去、乐意去的解压地?
In contemporary society, various people are chained to their cell phones and computer screens by the Internet。Most of them choose to release their negative emotions and great pressure in the virtual world instead of in the reality. In the context of Internet economy prevailing and real economy depressed, what kind of urban public space can attract people to outdoors? How to design a “beloved” park helping people to relieve their pressure?
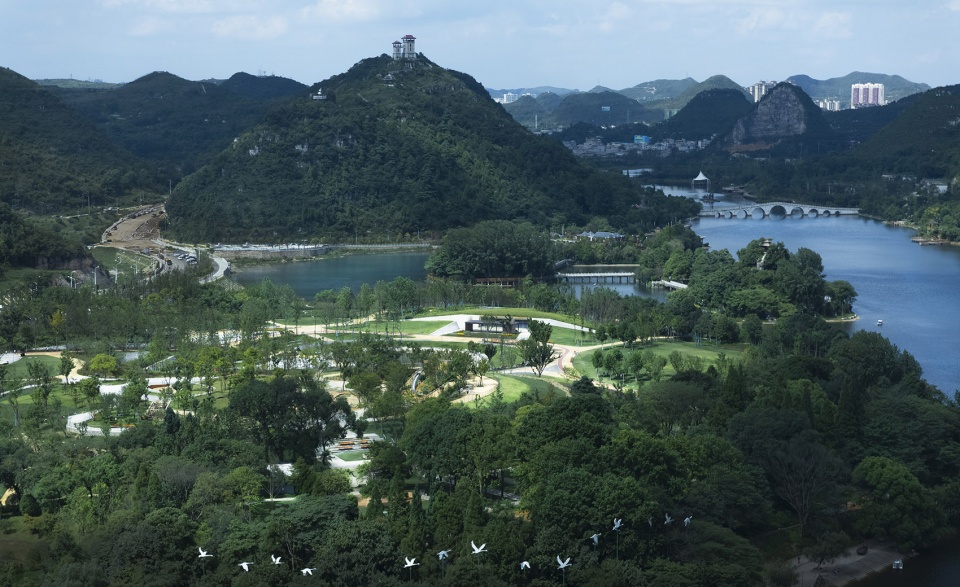
▼公园整体鸟瞰图,overall bird-eye’s view of the park ©日野
什么才是受欢迎的现代公园 ?
What is the popular modern park like?
位于贵州安顺市核心区与虹山水库之间的虹山湖公园最早建成于1985年,当时这个面积仅有2公顷的”袖珍公园”,却凭借着湖光山色、游轮游乐设施创下节日期间接待游客1万余人的最好成绩,也一度成为安顺市民休闲游玩的最佳场所。之后的几十年里公园面积不断扩大,2017年虹山湖还被批准为国家4A级旅游景区,所以光顾这处公园的外地游客也越来越多。如何将作为安顺旅游核心节点,同时也是连接城市与自然的虹山湖公园打造成一个受欢迎的现代公园,从一开始,设计团队就面对人与自然两个方面的重要挑战:其一,关于人。对于有“安顺城市会客厅”之称的虹山公园来说,它既要满足当地市民的日常休闲需求,又要有足够的看点能留住外地游客。其二,关于自然。贵州安顺是中国喀斯特地貌分布最集中、最明显的地区,如何克服复杂的地形地貌,让设计与原有的生态环境相融合,也是设计师必须面对的难题。
Hongshan lake civil park is located in the middle area between Guizhou Anshun CBD and the Hongshan reservoir. It was first built in 1985, and at that time, the “pocket park” with an area of only 2 hectares set a record of receiving more than 10,000 tourists during the festival thanks to the scenery of lakes and the fun of cruise rides. The park became Anshun citizens’ first choice for leisure. In the following decades, the park continued to expand. In 2017, Hongshan lake was approved as a national 4A tourist attraction, so more and more tourists came to visit the park. How to turn the park, which is the famous Anshun tourist attraction and the indispensable link between the city and nature, into a popular modern one? From the very beginning, two challenging questions were thrown to the design team. One is about people. For Hongshan park, known as “Anshun city reception hall”, it not only needs to meet local citizens’ daily leisure needs, but also needs to create enough attractions to tourists. Second, about nature. Anshun is one of the most spectacular examples of karst landscapes in China. There were lots of restrictions to do the design in such complex terrain conditions. How to integrate the design with the original ecological environment is a difficult problem that designers must face.
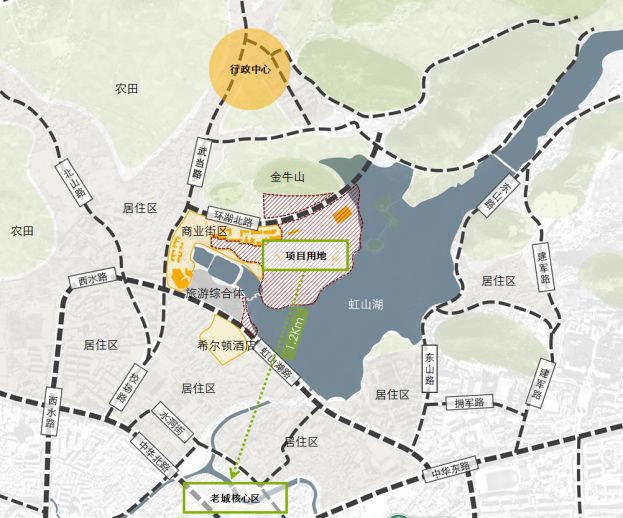
▼虹山公园区位,Hongshan Park’s location ©奥雅设计
基于此,设计师以社会学调研作为切入手段,对周边居民和外来游客进行大量走访调查。在精准获取使用者需求的基础上,设计团队结合场地考察评估结果,形成微创介入的核心设计手法,将场地特征与设计相结合,低干预、抓重点,打造一个集休闲游乐参与于一体的综合型生态市民公园。
In order to solve the problem, designers used a sociological research, which was conducted by many interviews with nearby residents and visitors, as the start point. After understanding the users’ requirements, based on the detailed site investigation results, the team contributed to the core design technique called minimal-invasive intervention. The design fits the characteristics of the site without unnecessary interference. The team focused on creating a comprehensive ecological public park integrating recreation and amusement.

▼公园总平面图,site plan of the park ©奥雅设计
利用原有竖向关系、人地关系、植被关系因势造景,轻设计、重本源。
Make use of the original vertical relationship and the preserved plant landscape, designers emphasized the origin rather than skills.
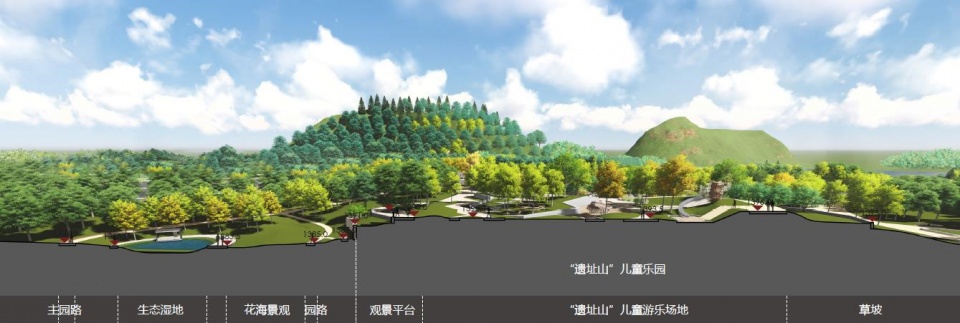
地块高差复杂是本案设计难点之一。原场地南侧现状存在茂密林木,中部与西侧最大相对高差约16米,西侧和东侧散落民宅。微创介入的核心设计手法被设计团队贯彻始终,利用原有竖向关系、人地关系、植被关系因势造景,轻设计、重本源。
The project had complex elevation differences. The maximum relative height difference between the middle and west side of the existing forest land on the south side of the park is about 16 meters. The core design technique of minimal-invasive intervention is implemented by the design team from beginning to end. Make use of the original vertical relationship and the preserved plant landscape, designers emphasized the origin rather than skills.
▼公园剖面详解1,利用原有竖向关系、人地关系、植被关系因势造景,the section of the park 1, making use of the original vertical relationship and the preserved plant landscape to design ©奥雅设计
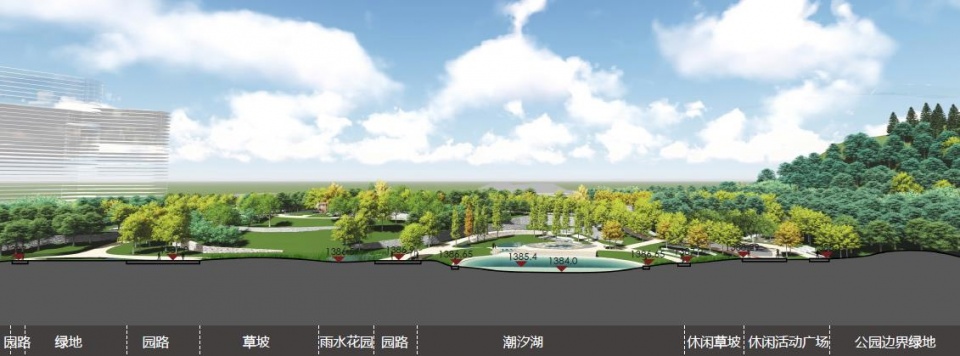
▼公园剖面详解2,the section of the park 2 ©奥雅设计
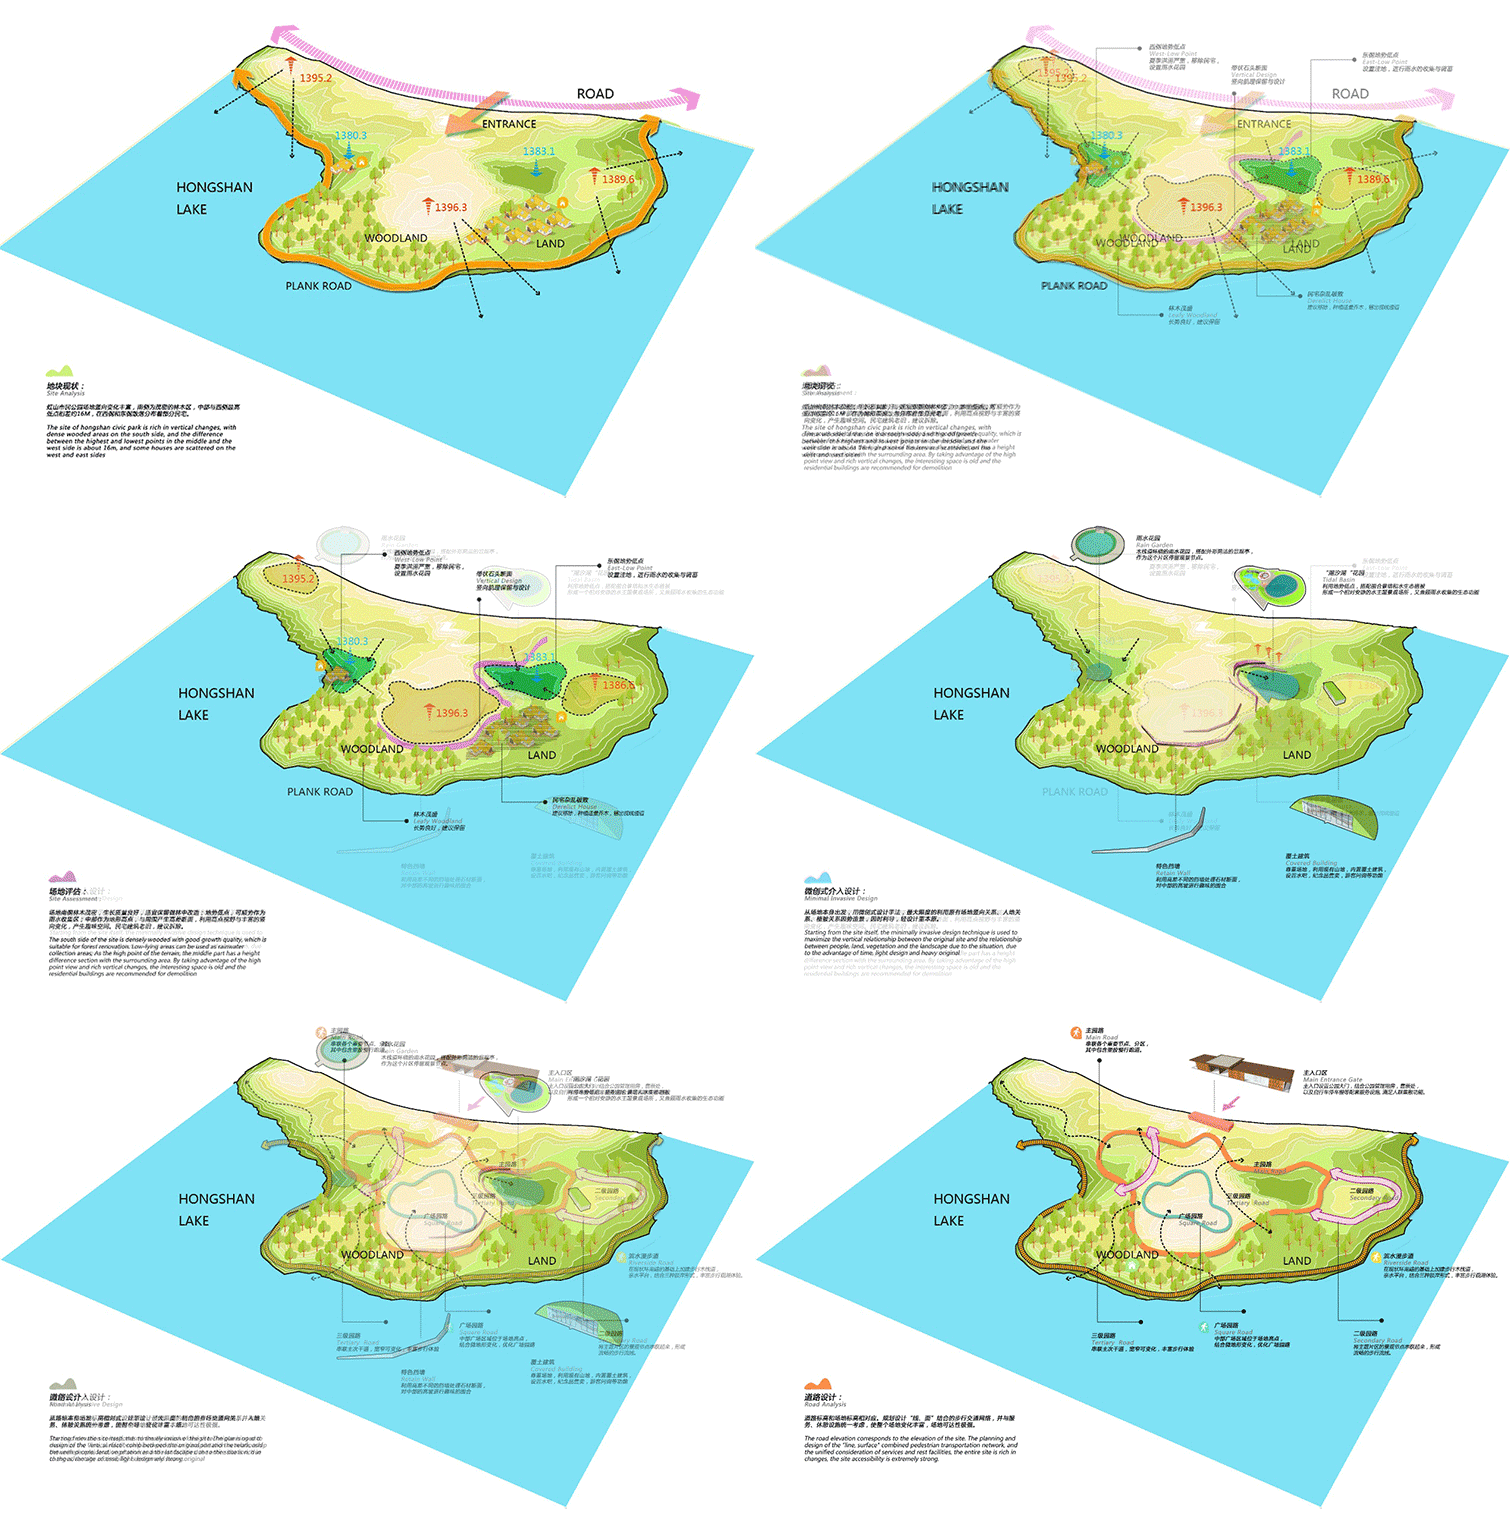
微创介入式设计 :干预之后,仍然具有原有生态机能
Minimal-invasive intervention: after the design, the site still has the original ecological function.
什么是微创式介入设计手法?奥雅设计团队认为判定微创式设计,最重要的,体现在对场地干预之后,场地本身是否仍然具有原有的生态机能。它不仅是强化场地本身进化能力的有效方式,也是对自然生态系统在一定时期内的恢复能力的保护。具体来讲,在虹山公园的微创式设计,体现在设计团队利用数据模型研究地表径流、生态廊道,对挖方/填方以及可能存在的生态风险进行判定,在重要节点因地制宜的进行结合地形地貌与功能性质的改善。
What is the minimal-invasive intervention design technique? The L&A Design believes that the core criterion for a successful minimal-invasive design is that whether the site still has the original ecological function or not. It is not only an effective way to strengthen the site’s evolutionary ability, but also a protection of natural ecosystems’ resilience. The design team used data models to study surface runoff and ecological corridors, to judge the excavation/filling and possible ecological risks, and to design based on local topography and improve the ecological functions in important area. These are the specific minimal-invasive design techniques used in the design process of Hongshan civil park.
▼微创介入式设计,the minimal-invasive intervention ©奥雅设计
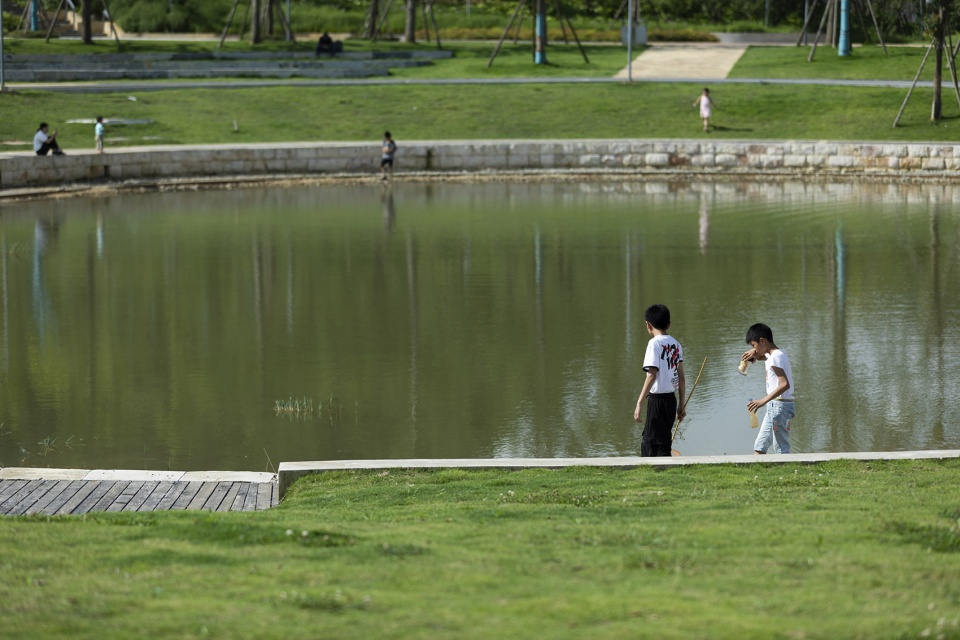
场地内原有两处低洼区,积水来源于周边地形带来的地表径流和降雨,夏季洪涝严重。设计师将东侧低洼坑塘转化为“潮汐湖”花园,搭配围合景墙和水生态植被,满足了儿童的戏水需求,兼顾雨水收集调蓄的生态功能。
There were two low-lying areas in the site, and the water was collected from the surface runoff and rainfall.The standing water result in serious floods in summer. The designers transformed the low-lying pothole on the east side into a “tidal lake” garden, with enclosed landscape wall and aquatic ecological vegetation to meet the needs of children to play in the water and the ecological function of rainwater collection and storage.
▼改造后的“潮汐湖”花园,the “tidal lakes” garden after renovation ©日野
“潮汐湖”岸边设有可以游乐互动的叠石水景,水景的水取自“潮汐湖”内,人们可以通过阿基米德取水器装置将水源引入水杉湿地,在一系列水循环,回到“潮汐湖”。
A playable and interactive rockery waterscape is design on the shore of the “tidal lake”. Water from the tidal lake is channeled into the metasequoia wetland through the Archimedes water extractor of the rockery waterscape design. After a series of water cycles, the water returns to the tidal lakes.
▼“潮汐湖”岸边可以游乐互动的叠石水景,the playable and interactive rockery waterscape on the shore of the “tidal lake” ©日野
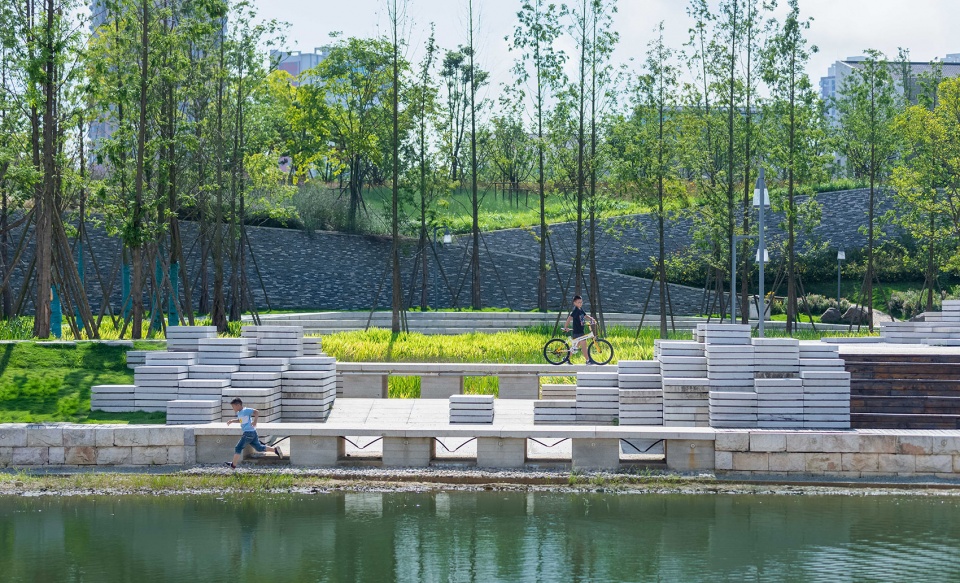
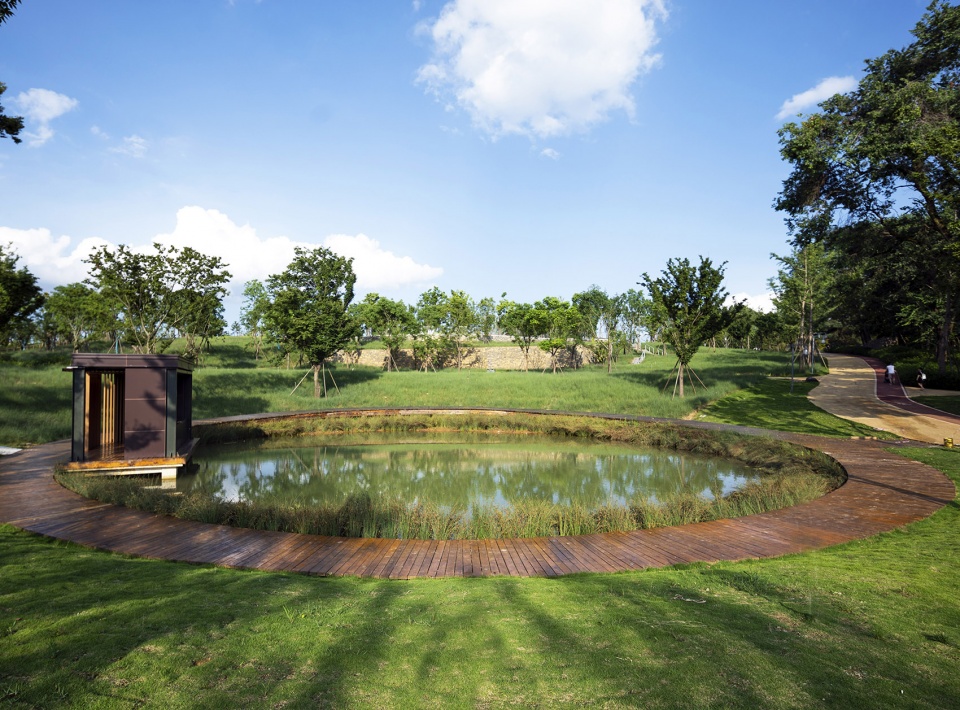
西侧地势低洼区积水严重,不适宜布置住宅建筑,本质上早期规划没有正确理解人地关系。设计师将原有的老旧民宅移除,建造成一处雨水花园,展示海绵城市“”渗、蓄、滞、净、用、排“的六大要点。以生态方法蓄水、净水,需要时将水加以利用。被木栈道和灯芯草环绕的雨水花园和外形简洁的景观亭成为这一片区的视觉中心。从远处望去如同一面澄澈的圆镜,映照出两棵现状洋槐树的婆娑姿态,仿佛能够将世间万物都收进这隅小小的空间里。
The low-lying area on the west side of the park has serious water accumulation, which is not suitable for the layout of residential buildings. Former planning designers misunderstand the local topography. L&A Design removed the original old houses and built a rain garden to show the six key points of sponge city: infiltration, storage, stagnation, cleanness, use and discharge. Use ecological methods to store and purify water in order to establish a set of recycling water resources utilization system. An artistic and practical pavilion and a rain garden which is surrounded by wooden walkways and rushes is designed as the visual center of the area. From a distance, it looks like a clear round mirror, reflecting the swaying posture of two current locust trees, as if they could collect everything in the world into this small space.
▼被木栈道和灯芯草环绕的雨水花园和外形简洁的景观亭,the artistic and practical pavilion and the rain garden surrounded by wooden walkways and rushes ©日野
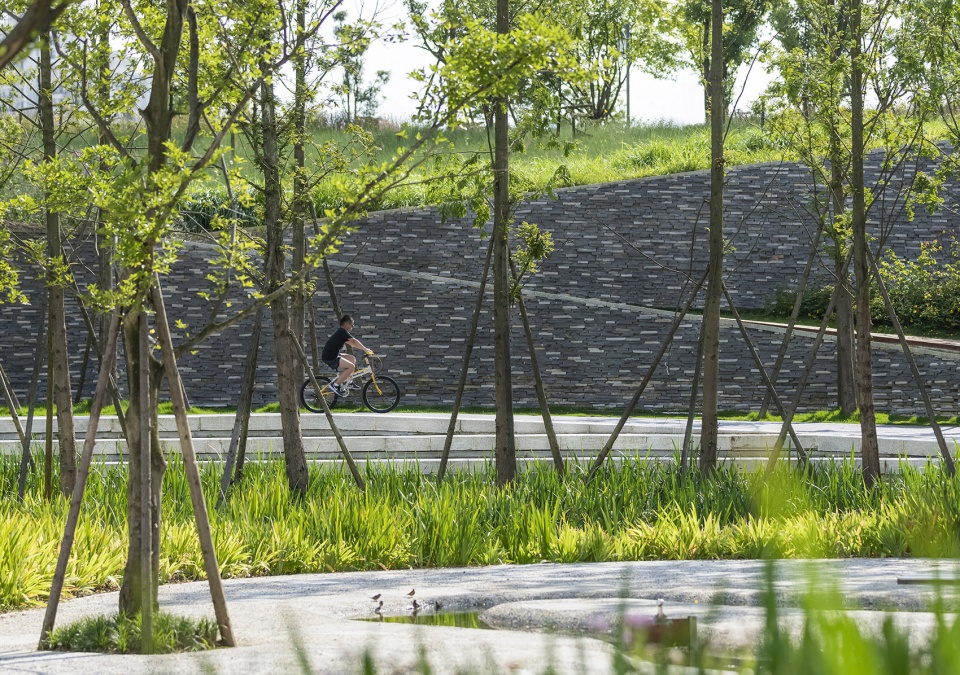
针对原场地较为复杂多样的地形,设计师利用高差不同的挡墙处理石材断面,对中部及“潮汐湖”花园附近的高坡进行了趣味的围合。
All kinds of stone blocks with different height were used to deal with the complex elevation differences. The central area of the park including the “tidal lake” are surrounded by those interesting artistic barriers.
▼利用高差不同的挡墙处理石材断面,stone blocks with different height are used to deal with the complex elevation differences ©日野
适应性景观:展现真实的自然状态
Adaptive landscape: show the real state of nature
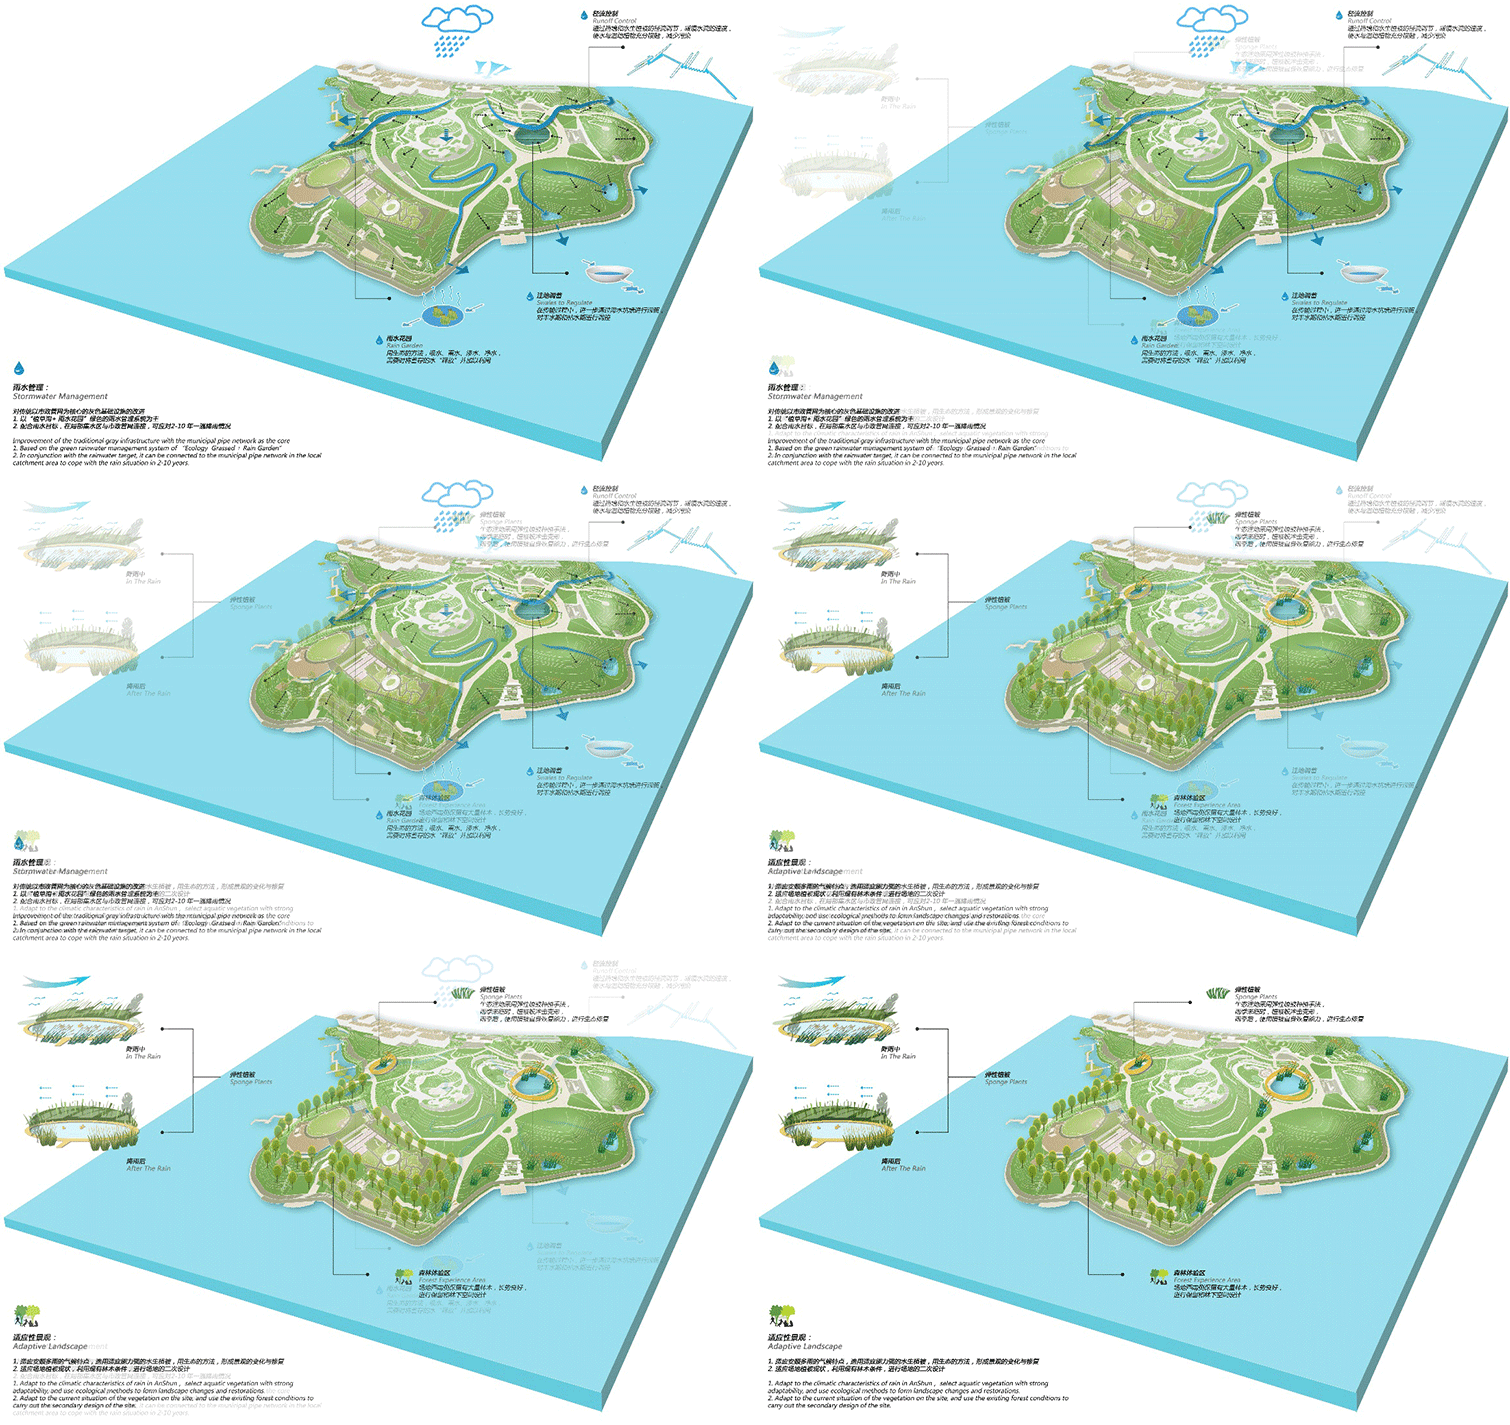
当雨季来临时,雨水打在植被上,植被或倒伏或倾斜,最后汇入积洼地;随着持续的降雨,积洼地水位逐渐升高直至溢入虹山湖内……这是场地中最原始的自然状态。设计师在设计过程中非常注重适应这种自然动态过程,力图向使用者展现自然过程中的动态景观。适应性景观即因适应而产生的景观,是奥雅设计团队认为场地得到的最佳景观效果。
When the rainy season comes, raindrops hit the vegetation; the vegetation is blown down by strong winds;water flows into the depression continuously; the water level gradually rises until flows into Hongshan lake……This is the most primitive natural scene of the site. The designers paid great attention to the natural circulation system in the site and tried to show it to the users. Adaptive landscape is the landscape produced after the design is adapted to the site, which is the best landscape effect a site can get.
▼公园的雨水管理和适应性景观,the stormwater management and the adaptive landscape ©奥雅设计
重塑场地精神:焕活老空间的新灵魂
Remold the spirit of the site: a new soul to rejuvenate the old space
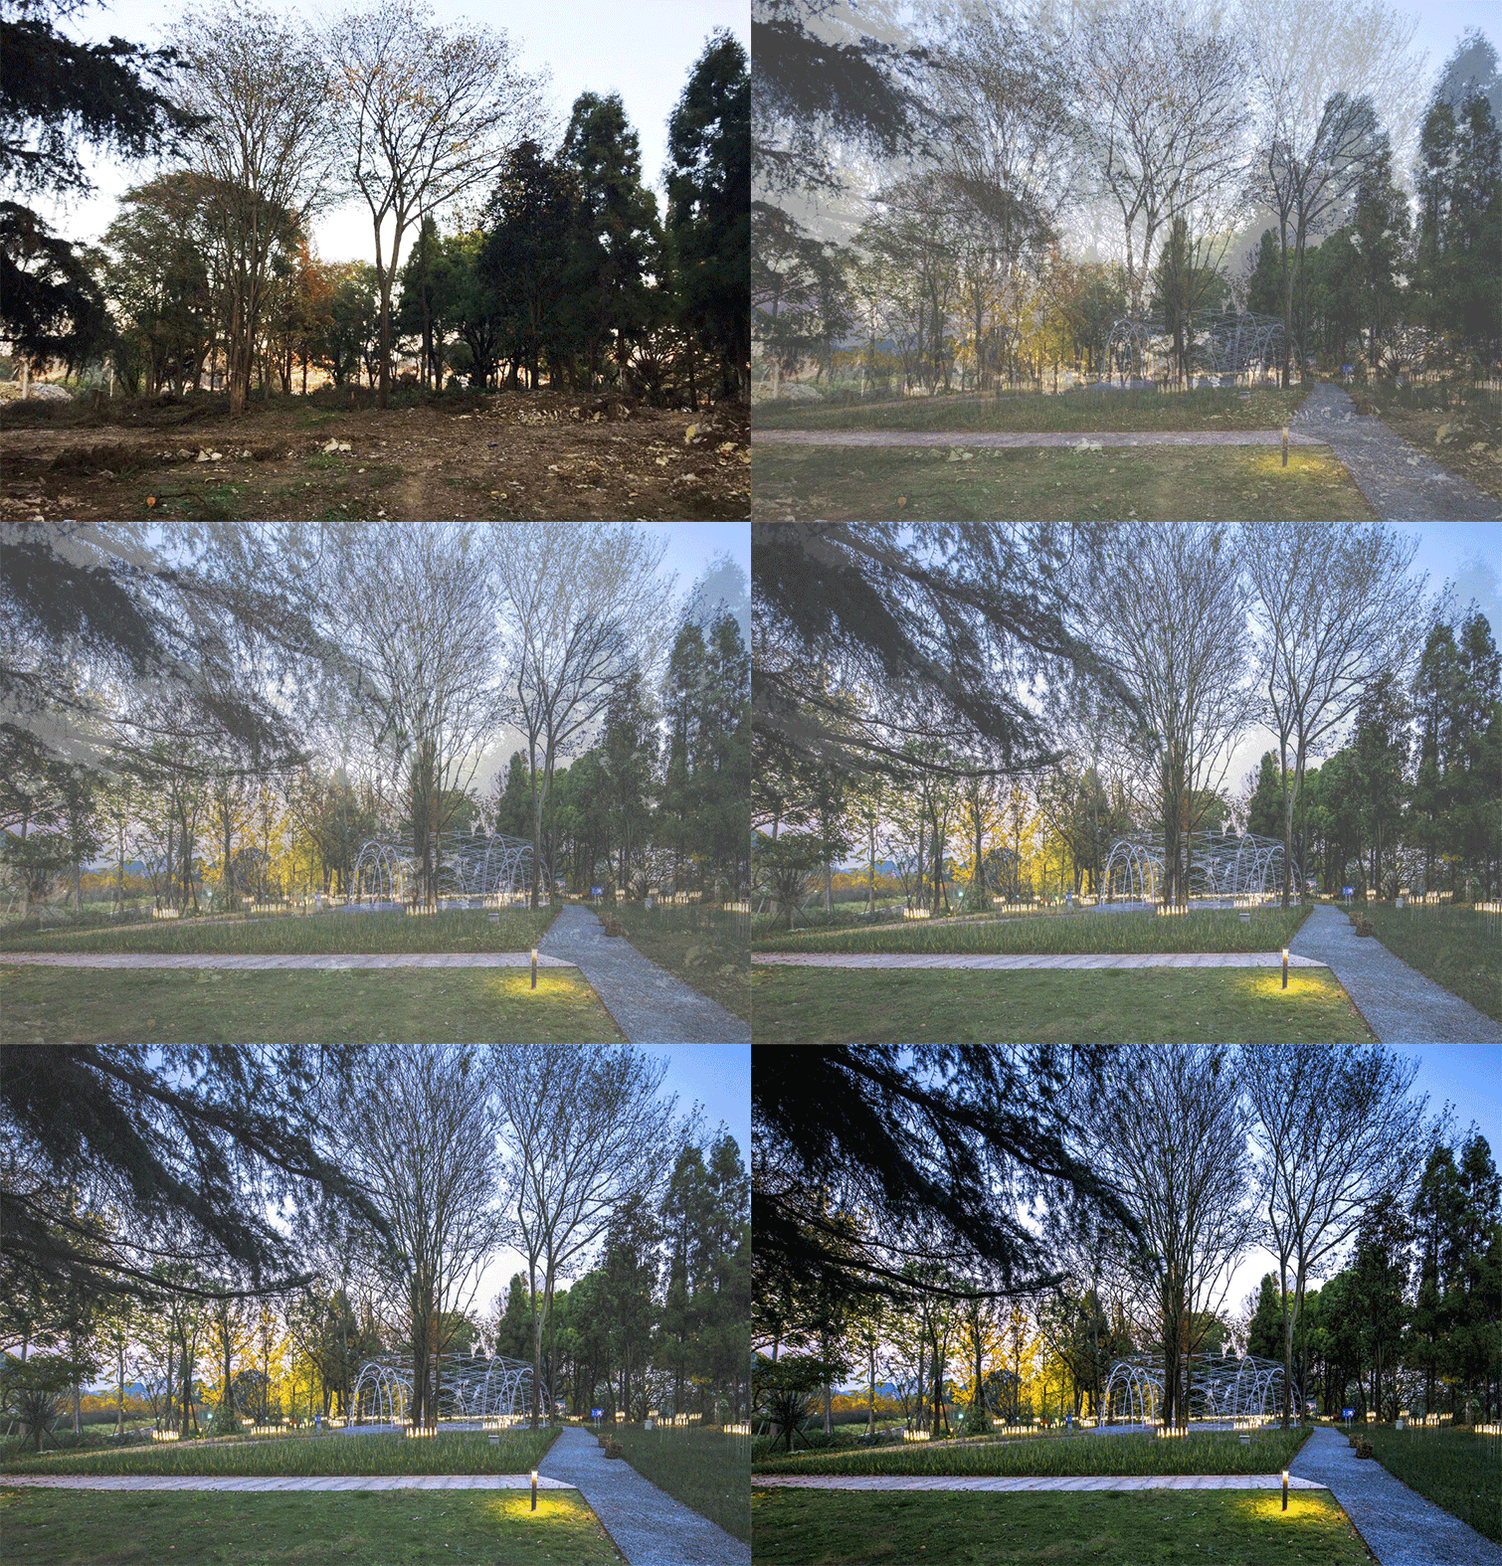
场地南侧原为儿童公园区,年久失修、设施破败、污染物堆积,造成大量空间浪费。设计团队发现这片区域绿化基底条件良好,留有许多现状大树,因此充分考虑地形和现状树是设计过程中从一而终的原则,利用现有林木进行场地的二次设计。保留老公园优良现状大树,延续场地记忆,同时建立起与现代人的休闲需求相适应的功能场地,重新激发绿色空间,新场地焕活老公园,现状树支撑新场地,相得益彰。
There is a dilapidated children’s park on the south side of the site with broken facilities and accumulation of pollutants, resulting in a lot of space is wasted. The design team found that the area was rich in natural vegetation resources and many big trees remained. According to the principle of respecting the topographic situation of the site, the design team used the existing trees to carry out the secondary design of the site. Intact trees are retained to continue the memory of the site. At the same time, the reenergized green space satisfied modern people’s leisure needs. The old scene blends with the new and the old trees support the site’s newborn. They both bring out the best in each other.
▼现状树支撑新场地,the old trees support the site’s newborn ©奥雅设计
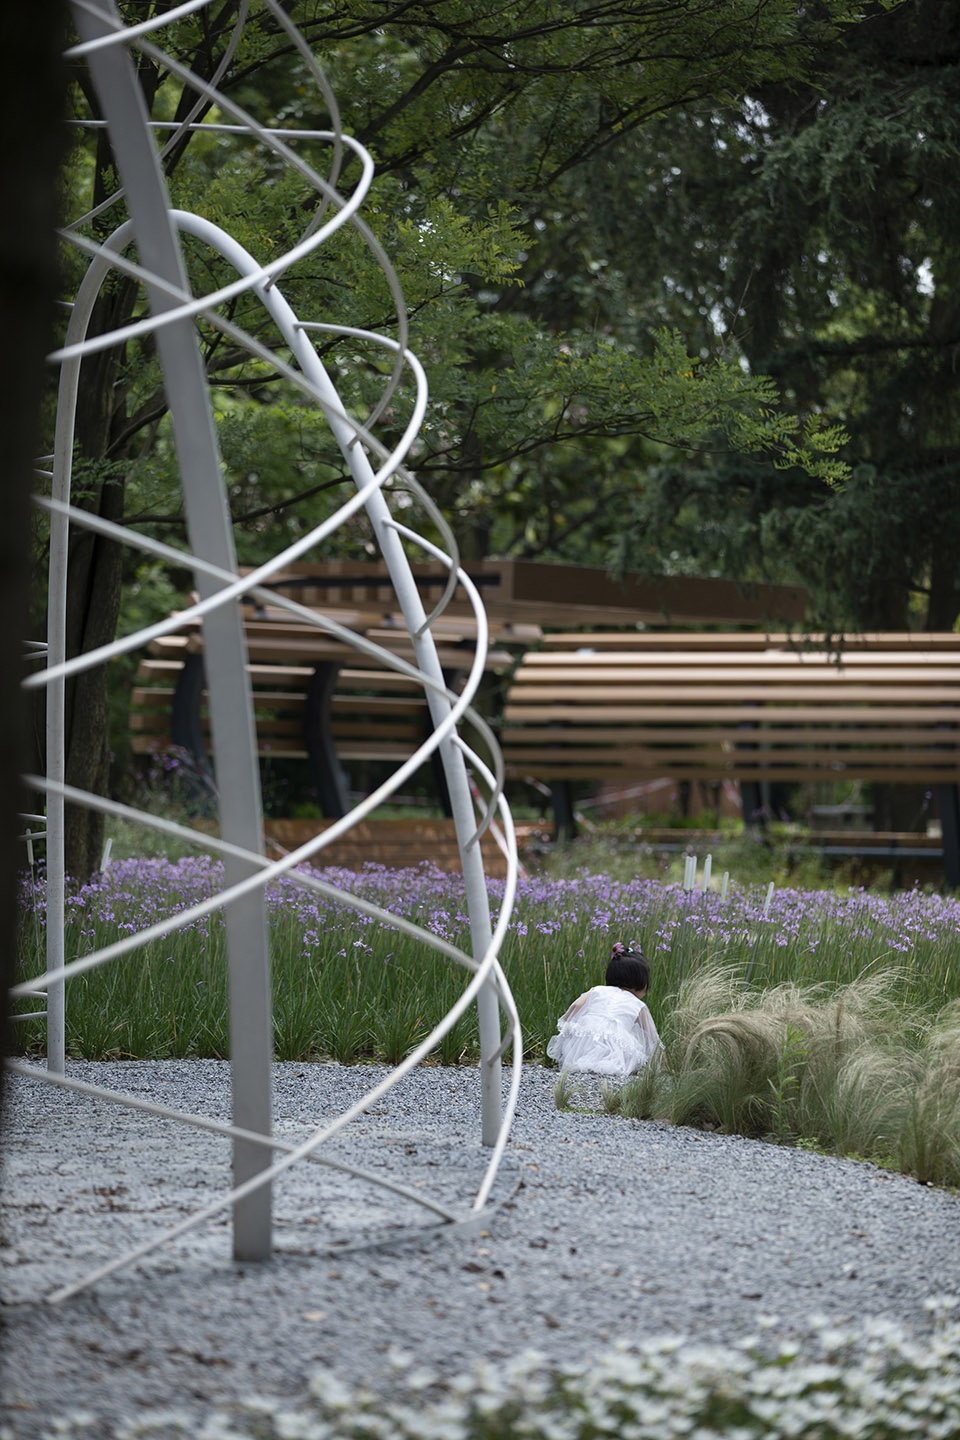
▼建立与现代人的休闲需求相适应的功能场地,the reenergized green space satisfies modern people’s leisure needs ©日野
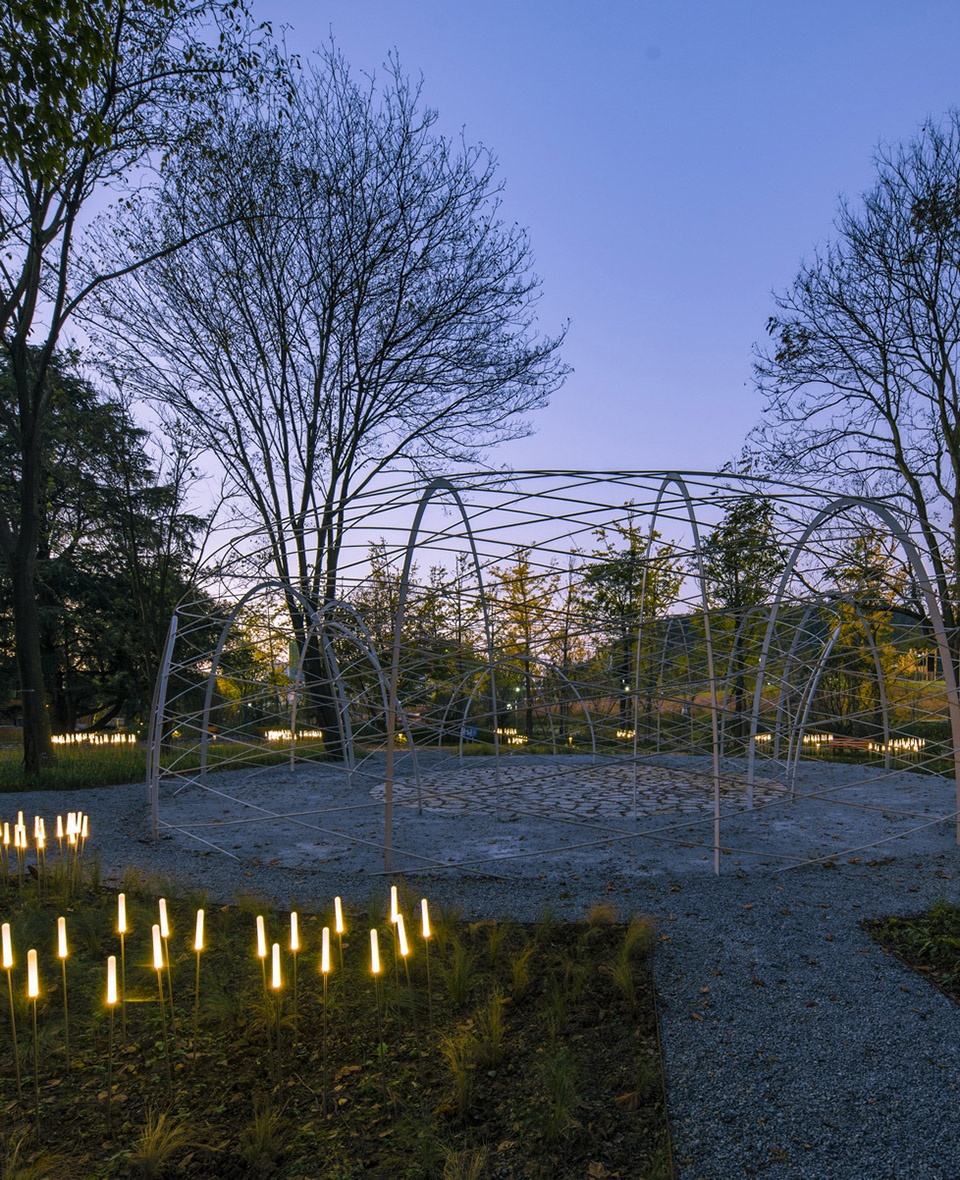
▼休闲场地夜景,night view of the reenergized green space ©林涛
场地的植物设计基于细致的走访调查。在充分考虑本土植物应用以展现安顺地域特色的基础上,兼顾外来游客参观需求,增加了观赏性较强的植物创造打卡点,坚持生态、低成本养护和可持续原则,以“四时有景、处处皆景”为导向。
The plant design is based on careful investigation. Firstly, the design team retained Anshun native plants to show the local characteristics. After that, ornamental plants were added to attract visitors. Based on the principle of low-cost conservation and sustainability, the park was turned to have “scenery in everywhere”.
▼观赏性较强的植物创造打卡点,the ornamental plants are added to attract visitors ©日野
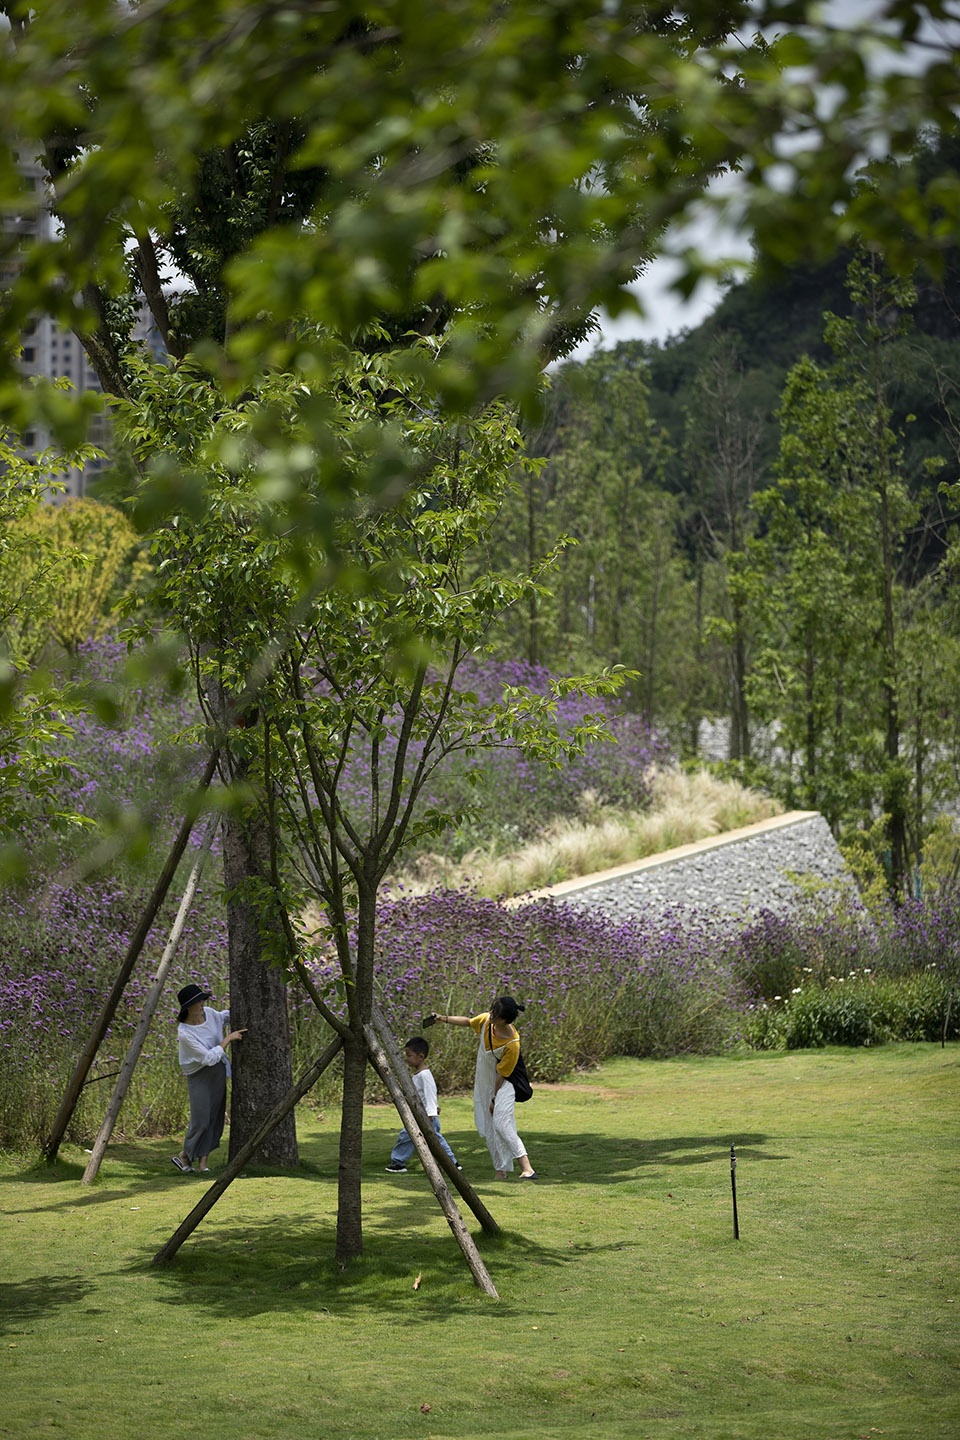
▼公园的树木和草坪,the trees and lawns in the park ©日野
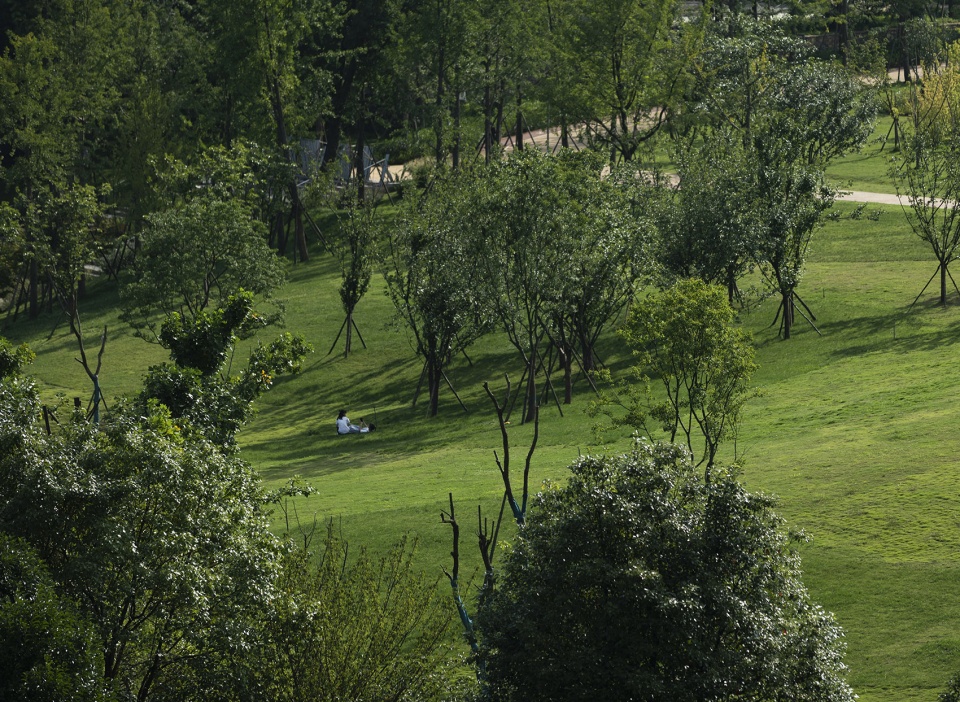
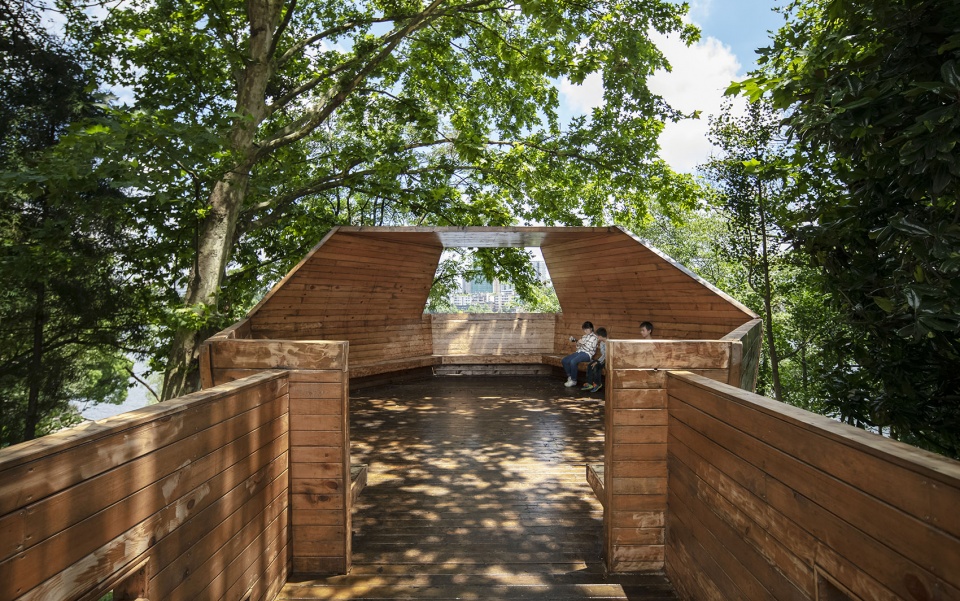
观景台藏在一片现状树林中,是南向观湖的最佳视点,郁郁葱葱,一片幽静,新植的桂花和鸡爪槭协调新旧元素,填补了群落中层。
Hidden in the forest, the viewing platform has the best south view of the lake. The newly planted Osmanthus flower and acer palmate harmonize the old and new elements.
▼观景台藏在一片现状树林中,the viewing platform is hidden in the forest ©日野
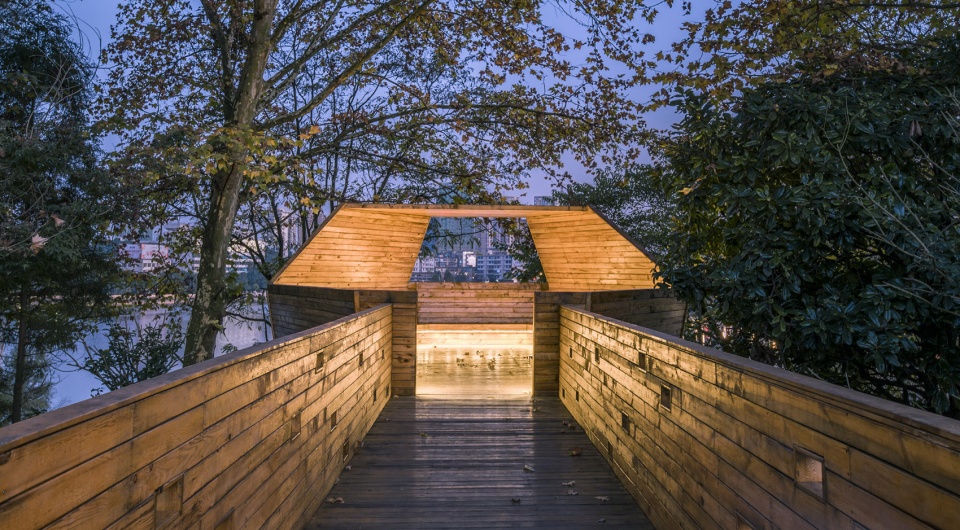
▼观景台夜景,night view of the viewing platform ©林涛
奇幻森林区空旷的阳光草坪衬托着周围的现状香樟和桂花树,简单的植物层次延伸了空间,拉远了时光,给人无尽想象。
The open sunny lawn in the fantasy forest forms a visual contrast with the surrounding camphor and Osmanthus trees. The layered plant design extends the space, slows down the time, and gives people endless imagination.
▼奇幻森林区内的阳光草坪,the open sunny lawn in the fantasy forest ©日野
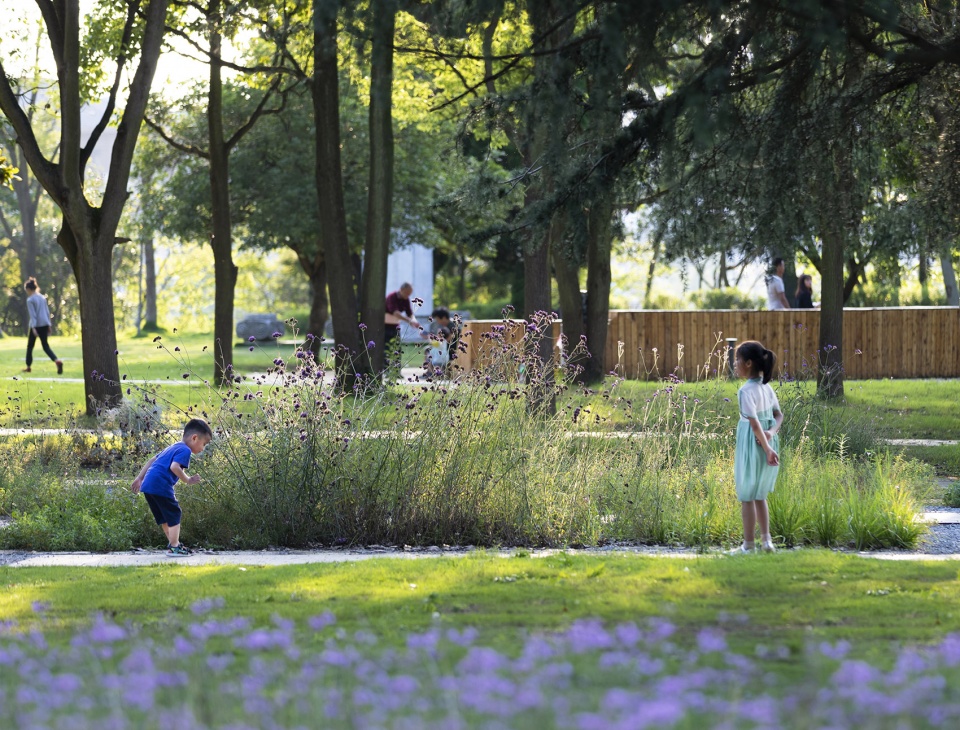
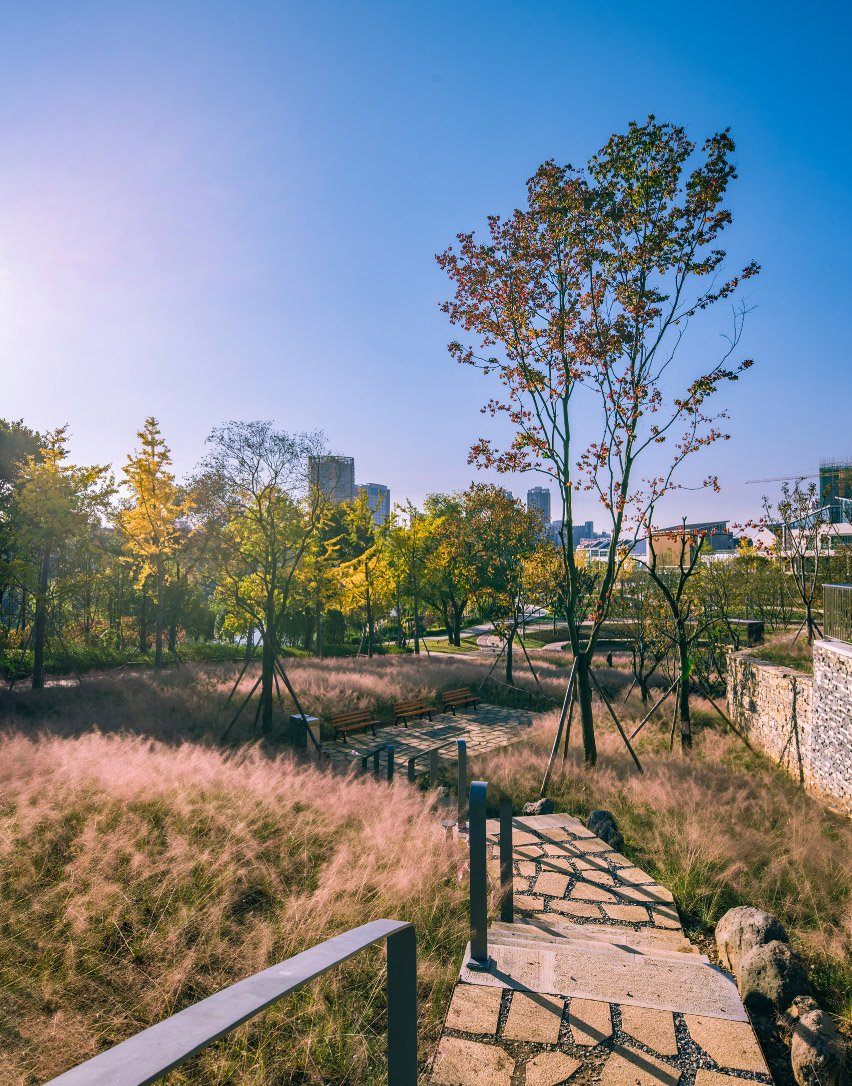
以现状大雪松为中心,几条碎拼小路,几块恬静的花境,几处坐凳,成了一处精致有序的小空间;粉黛乱子草长成一片粉色的海洋,阳光照耀下仿佛一张朦胧的薄纱。
A few of stoned trails, flower fields and wooden benches contribute to a beautiful and delicate space around a giant cedar in center. The grass grows into a sea of pink and becomes hazy by the sunlight.
▼以现状大雪松为中心设置碎拼小路、花境和坐凳,the stoned trails, flower fields and wooden benches are around a giant cedar in center ©林涛
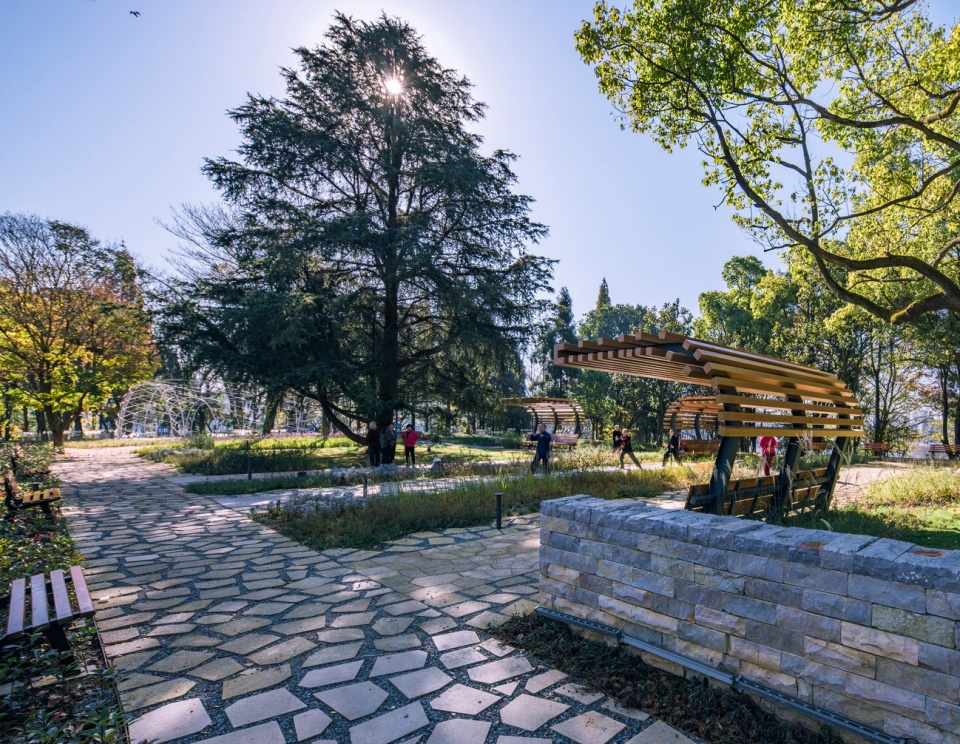
▼碎拼小路、花境和坐凳形成精致有序的小空间,the stoned trails, flower fields and wooden benches contribute to a beautiful and delicate space ©林涛
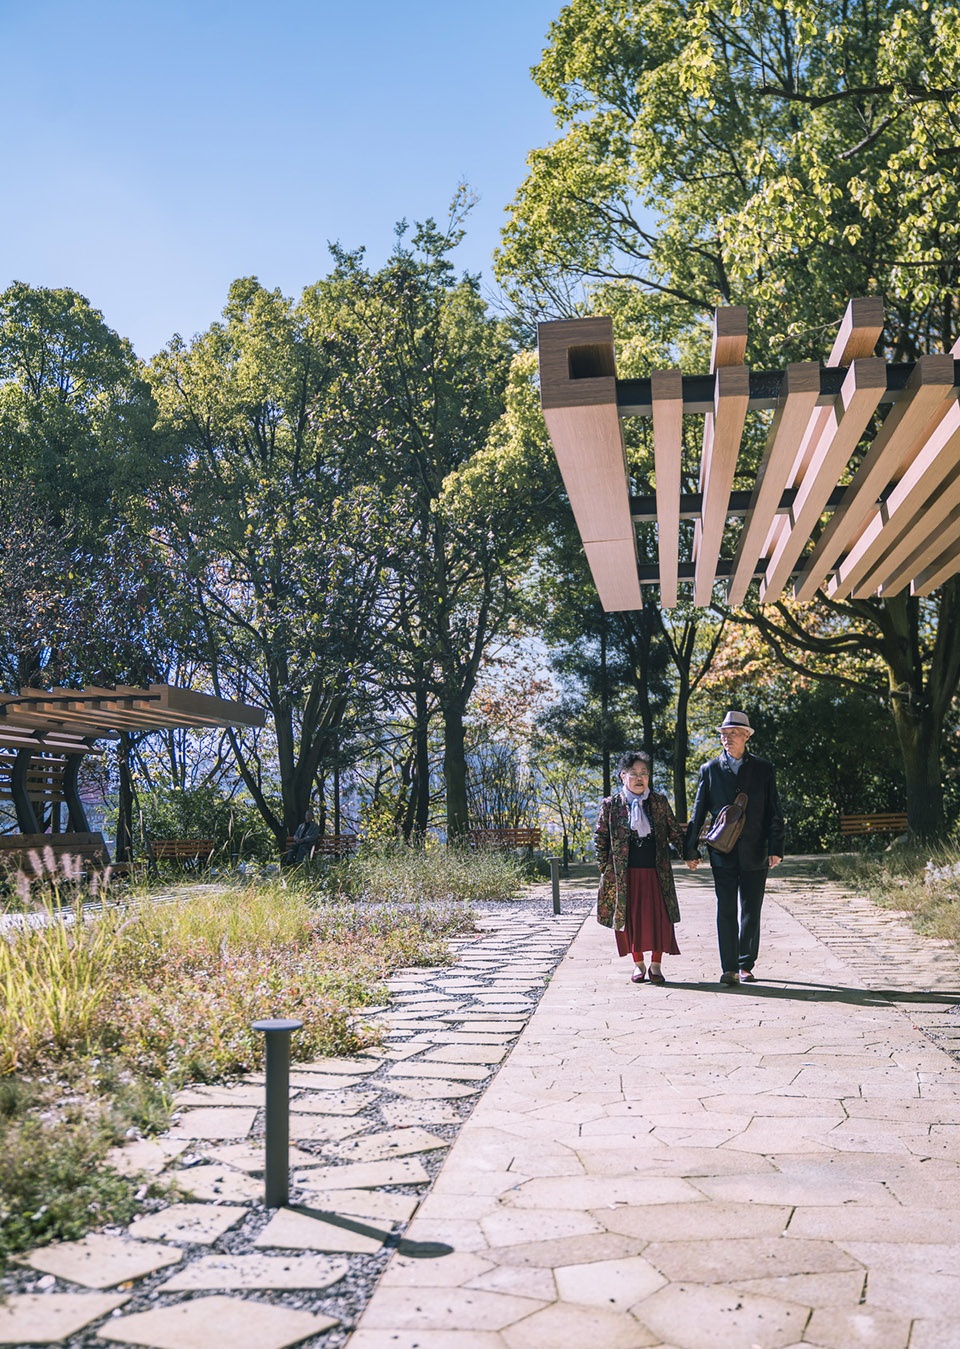
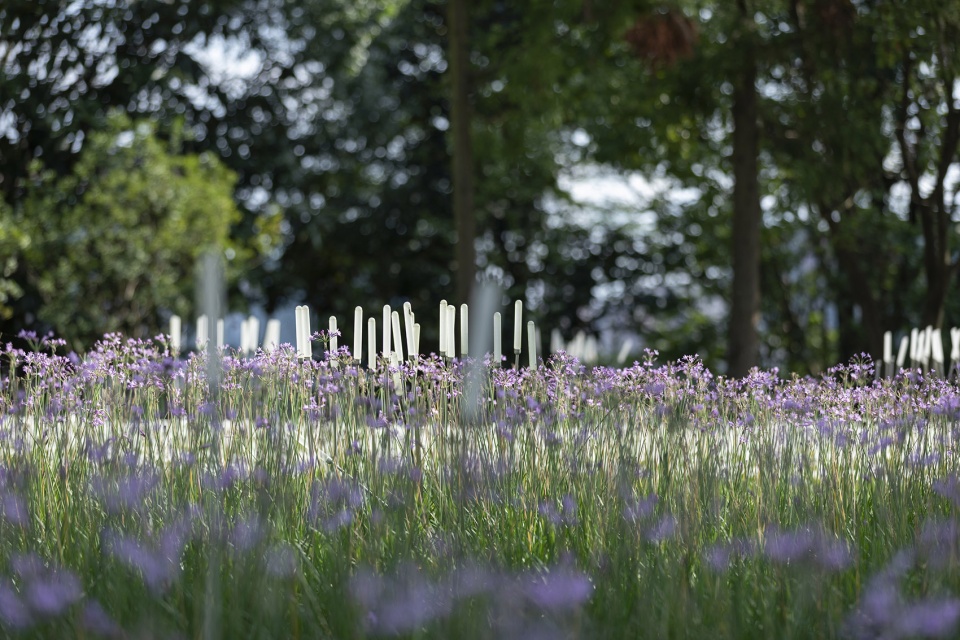
在场地植物茂盛区域,清理现场长势不好的乔木及杂乱的下层,保留较好的现状柳杉林,林下种植耐阴地被玉簪、葱兰、紫娇花,芦苇灯点缀其中,野趣十足。
In the area where the plants flourish, it is necessary to clean up the poorly growing trees and the messy weeds. Intact Cryptomeria fortune is retained. In the woods, shade – tolerant hairpin, zephyrettes candida and Tulbaghia vielacea are planted. Under the ornament of reed lamp, the site becomes full of wild interest.
▼林下种植耐阴地被玉簪、葱兰、紫娇花占据,芦苇灯点缀其中,the shade-tolerant hairpin, zephyrettes candida and Tulbaghia vielacea are planted in the woods with the ornament of reed lamp ©日野
互动:儿童友好型城市山地公园
Interactive: child-friendly urban mountain park
只有在人使用的过程中,场所才有了功能,场所才能成为场所。传统公园往往以观光功能为主,缺乏互动体验,虹山湖公园特别注重人与场地的互动,增强使用者的参与感。
A place can only be called a place when it is given functions in the process of being used. Traditional parks usually are only designed with sightseeing functions and lack of interactive experience. Hongshan lake park is a very interactive park and users can find many interactive experiences.
▼儿童乐园远观,distant view of the children’s playground ©日野
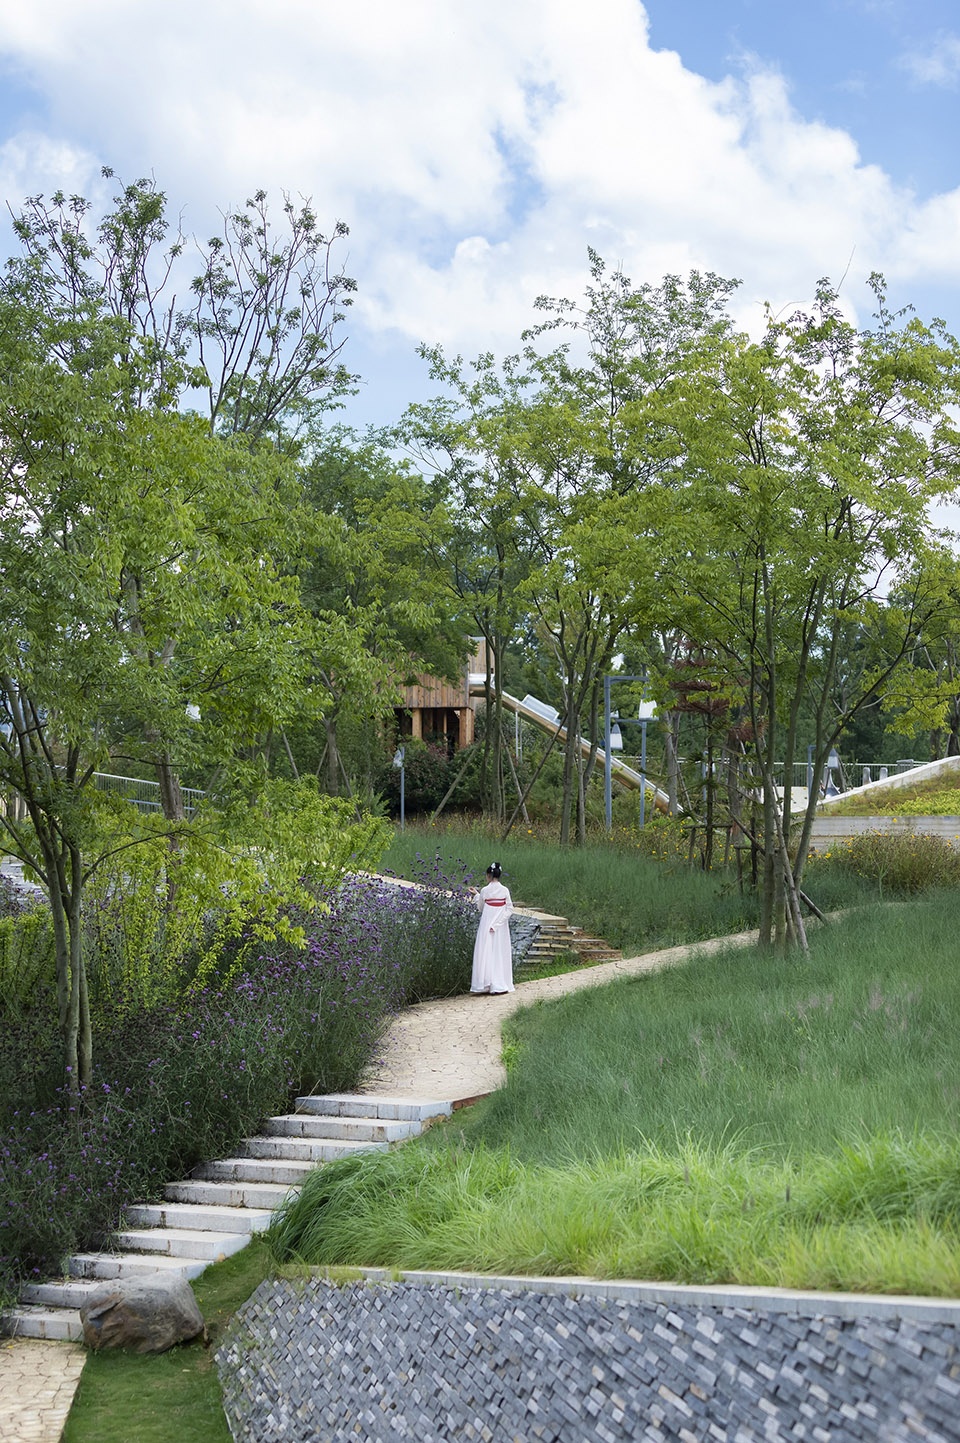
基于儿童对公园的期待,设计师在互动功能置入时充分考虑了场地原本的地形地貌,将一处面积较大的斜坡因势利导改造成儿童攀爬地形乐园;除此之外,还在植被茂盛的地带建造了几处林荫花园,为久居城市的孩子们提供更多亲近自然、感受自然的机会和场所。
Based on the children’s expectations of the park, the designers took full consideration of the site’s original topography. A large slope has been transformed into a playground for children to climb. In addition, several shady gardens have been built, providing more opportunities and places for urban children to get close to nature.
▼儿童滑梯,the children’s slide ©林涛
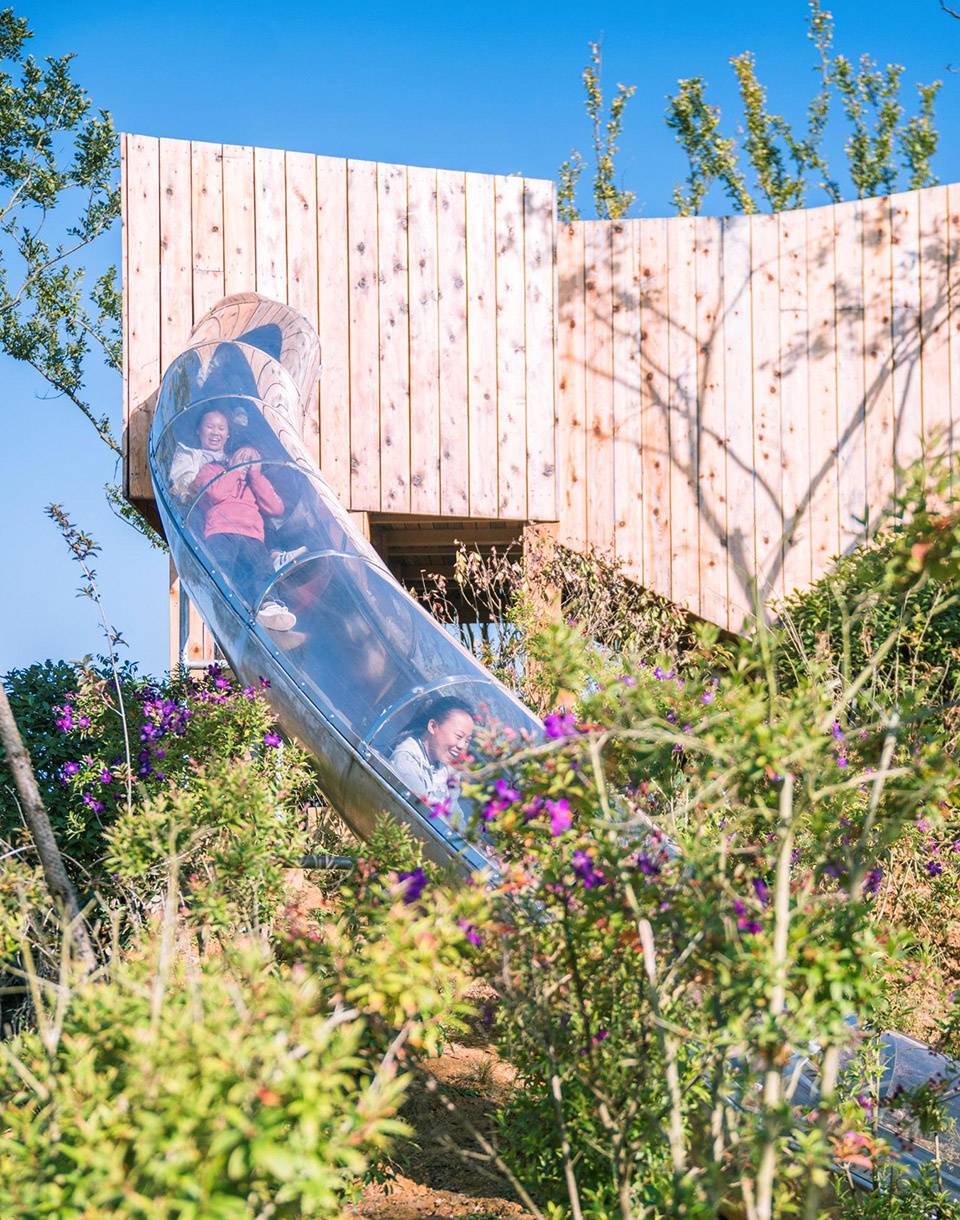
▼将一处面积较大的斜坡因势利导改造成儿童攀爬地形乐园,a large slope has been transformed into a playground for children to climb ©林涛
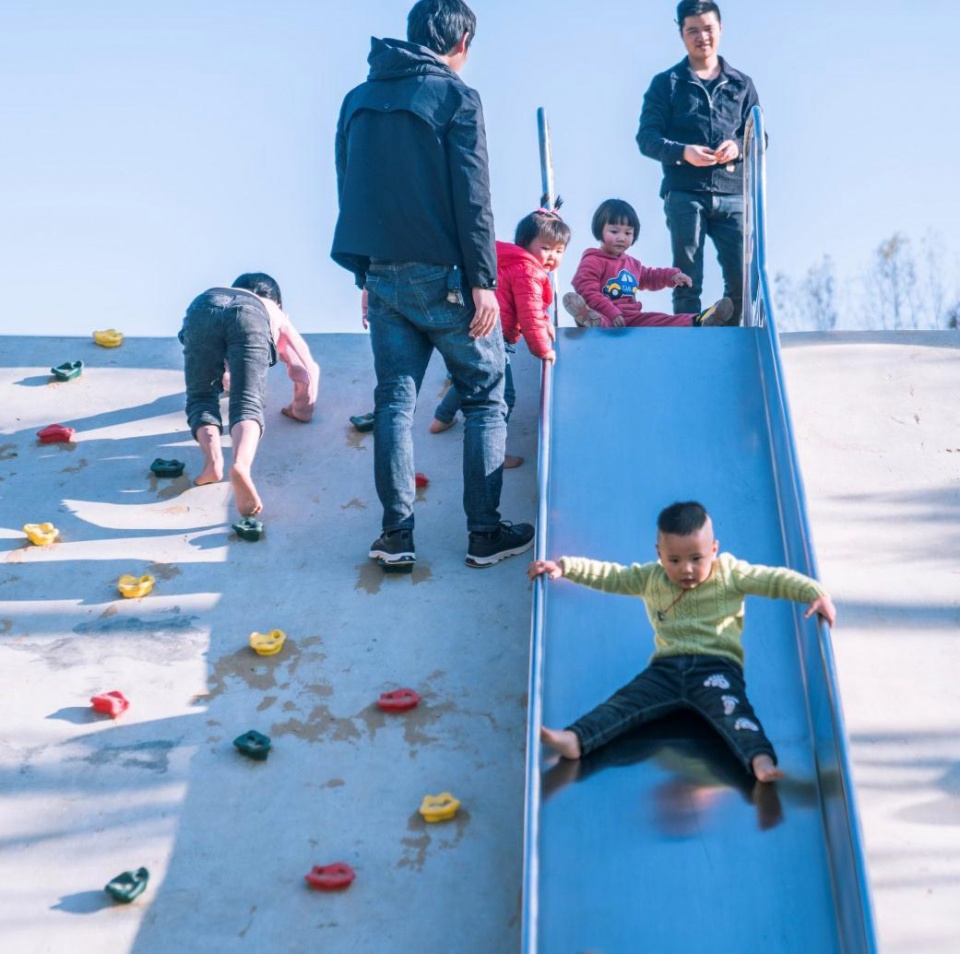
孩子是公园的活力和生机之源,一摊柔软的细沙、几处攀爬木桩,公园便成了他们的专属游乐场。通过对儿童空间的尺度、材料、趣味性等元素的研究,借助地形处理,营建受儿童欢迎的户外活动空间,使孩子们可以在各类非动力乐园中扩展动手能力,获得持续的快乐。
Children are the lifeblood of the park. With a pool of soft sand and a few climbing stakes, the park becomes kids’ exclusive paradise. Through the study of the scale, material, interest and other elements of children’s space, the designed outdoor activity space becomes very popular. Children can expand their hands-on skills in a variety of non-dynamic playgrounds and have constant fun.
▼攀爬木桩,the climbing stakes ©日野
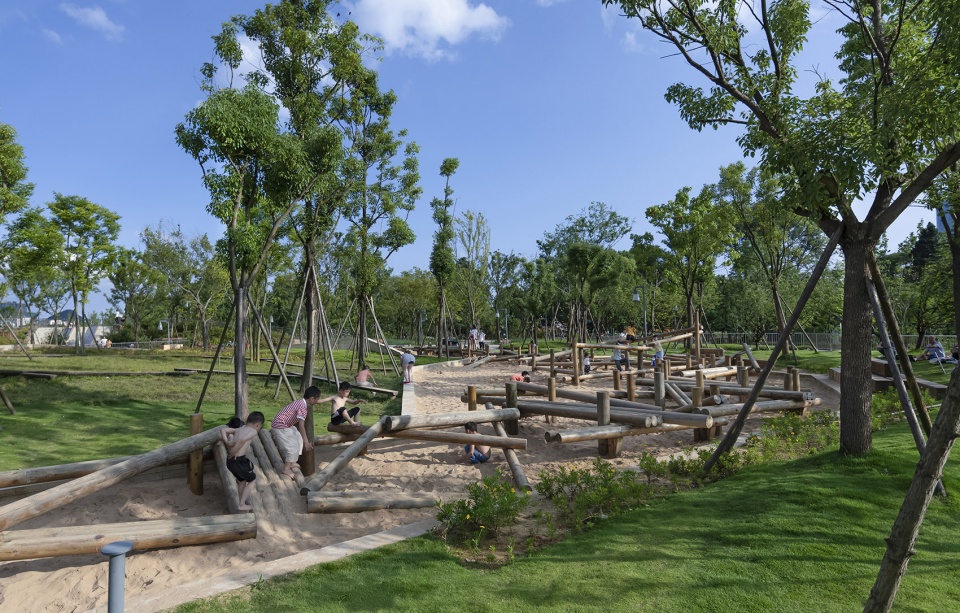
找寻人与自然更好的共处模式是设计的初衷。通过参与式、在地式的设计手法,塑造功能各异的场景,使不同年龄段的人都可以参与进来,让虹山公园成为本地居民生态、健康、趣味的生活容器。
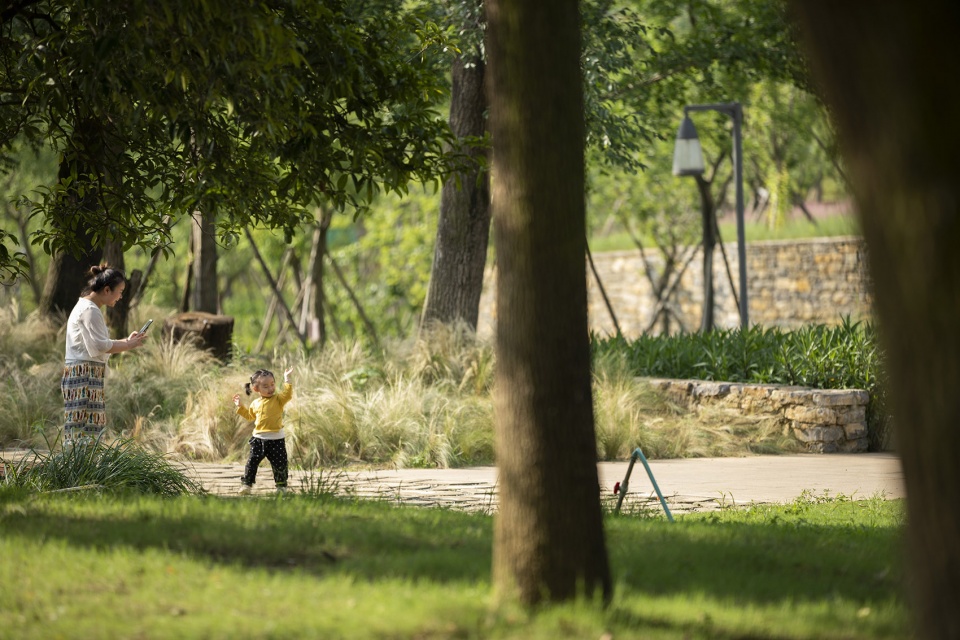
The original intention of the design is to find a better coexistence mode between man and nature. Through participatory and ground-based design, different scenes with various functions were designed to make sure that people of different ages can participate in it. Hongshan park becomes an ecological, healthy and interesting life container for residents.

▼不同年龄段的人参与进公园,people of different ages can participate in the park ©日野
生活的容器:城市有机更新的活力空间
Container of life: the dynamic space of urban organic renewal
公园是充满生活气息的地方,在公园中能够最快触及本地居民最真实的生活状态。设计师最大限度保留了场地原有特征,对原本杂乱的场地进行整理提升,将其改造成为一处更加亲民的活力空间,让使用者在公园中能够以最舒服的方式与自然对话。不需过多的设计、不加繁杂的装饰,生活的美好便藏进了一草一木之中。在公园内构筑物建造上,秉持简洁,将地形与覆土建筑结合,用几何语言强调构筑物与环境的关系,塑造现代风格。
The park is full of life atmosphere. In the park, tourists can quickly touch the most real life of residents. The designer maximally retained the original features of the site, and reorganized and upgrade the messy ground condition. It was transformed into a more friendly and dynamic space. Users can communicate with nature in the most comfortable way. without overmuch details and multifarious ornaments, the beauty of the life was combined into the design of the every grass and tree in the park. Buildings were designed with simplicity and blends with the terrain. Designers use geometric language to emphasize the relationship between the building and the environment, creating the exclusive modern style architecture.
▼公园内的构筑物,造型简洁,the buildings with simplicity in the park ©林涛
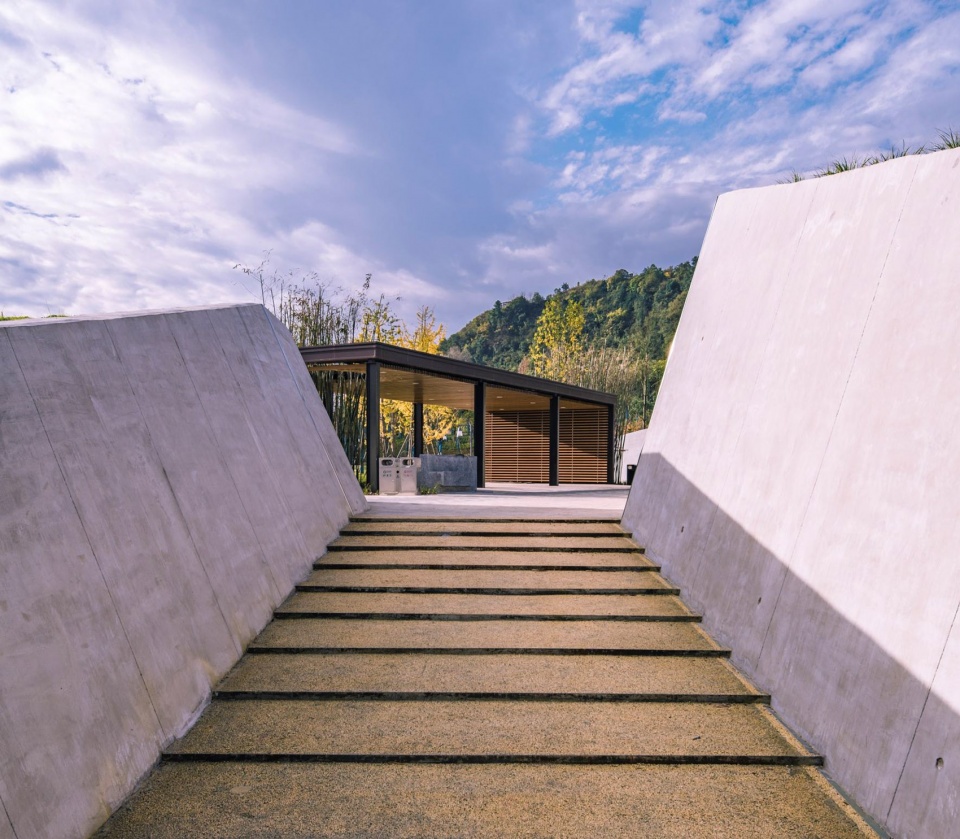
▼用几何语言强调构筑物与环境的关系,using geometric language to emphasize the relationship between the building and the environment ©林涛
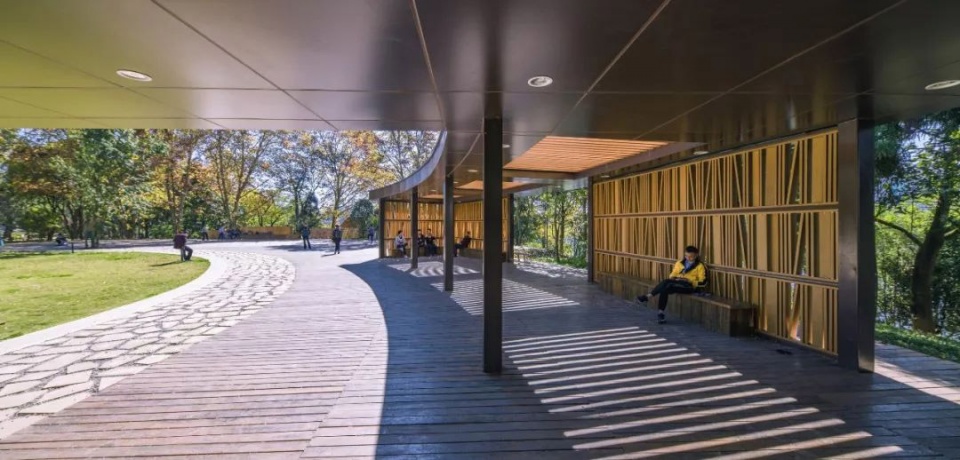
在公园里,你只做你自己。
In the park, be yourself.
在虹山湖市民公园里走走逛逛,看着四季在眼前轮序更替,我们才感觉到时间的流逝。把春天放进口袋里带回家;夏天爬上树梢去摘知了;秋天拾一片银杏叶夹进书本;冬天躺在木椅上晒晒依旧温暖的阳光。卸去所有的防备,放下俗世的纷扰,赤条条地钻进森林里,像儿时一样尽情撒欢。在公园里,你只做你自己。
Walking around the Hongshan lake civil park, watching the alternation of seasons, we feel the passage of time. Put spring in your pocket and take it home; Climb to the treetops to pick cicadas in summer; Pick up a ginkgo leaf and folded it into the book in Autumn; Lie on a wooden chair and basking in the warm sunlight in winter. Take off all the precautions.Put down the mundane troubles. Be naked and run into the forest. Play like a child. In the park, you’re just yourself.
▼公园一角,a corner of the park ©日野
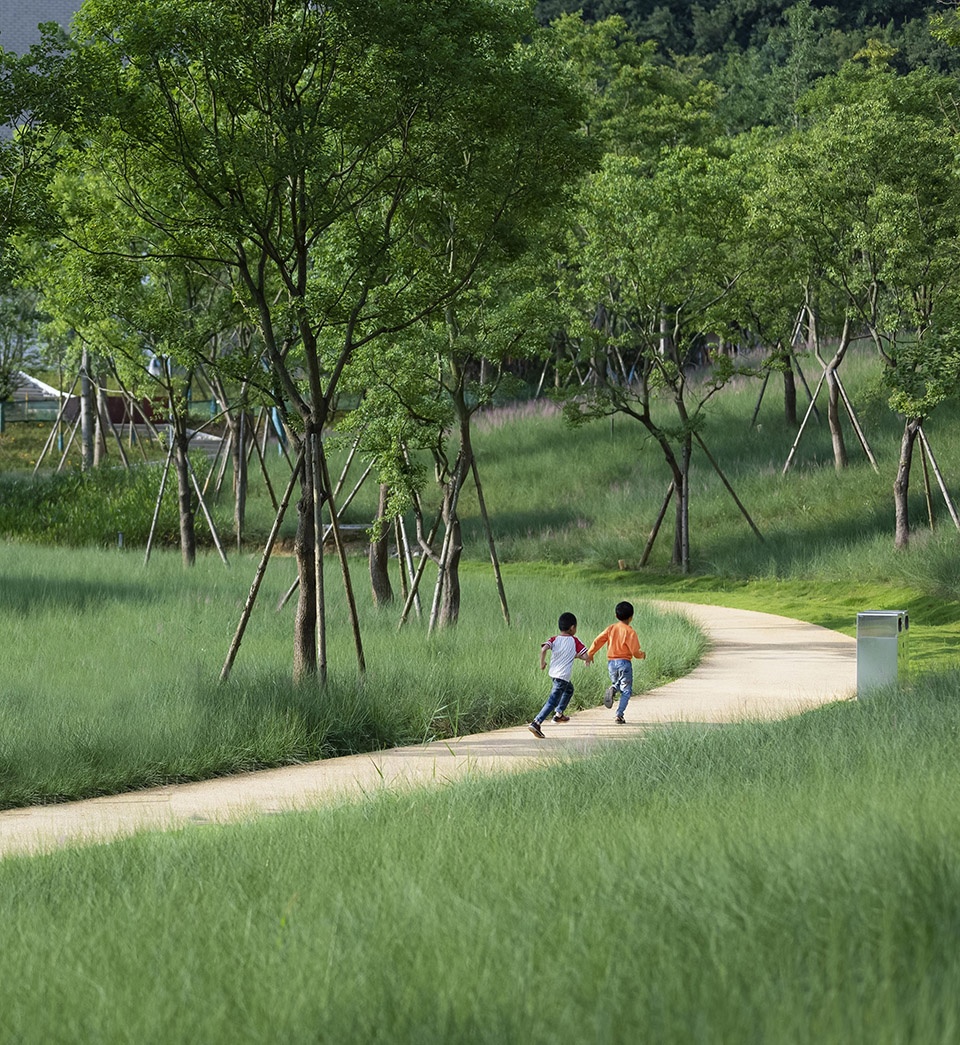
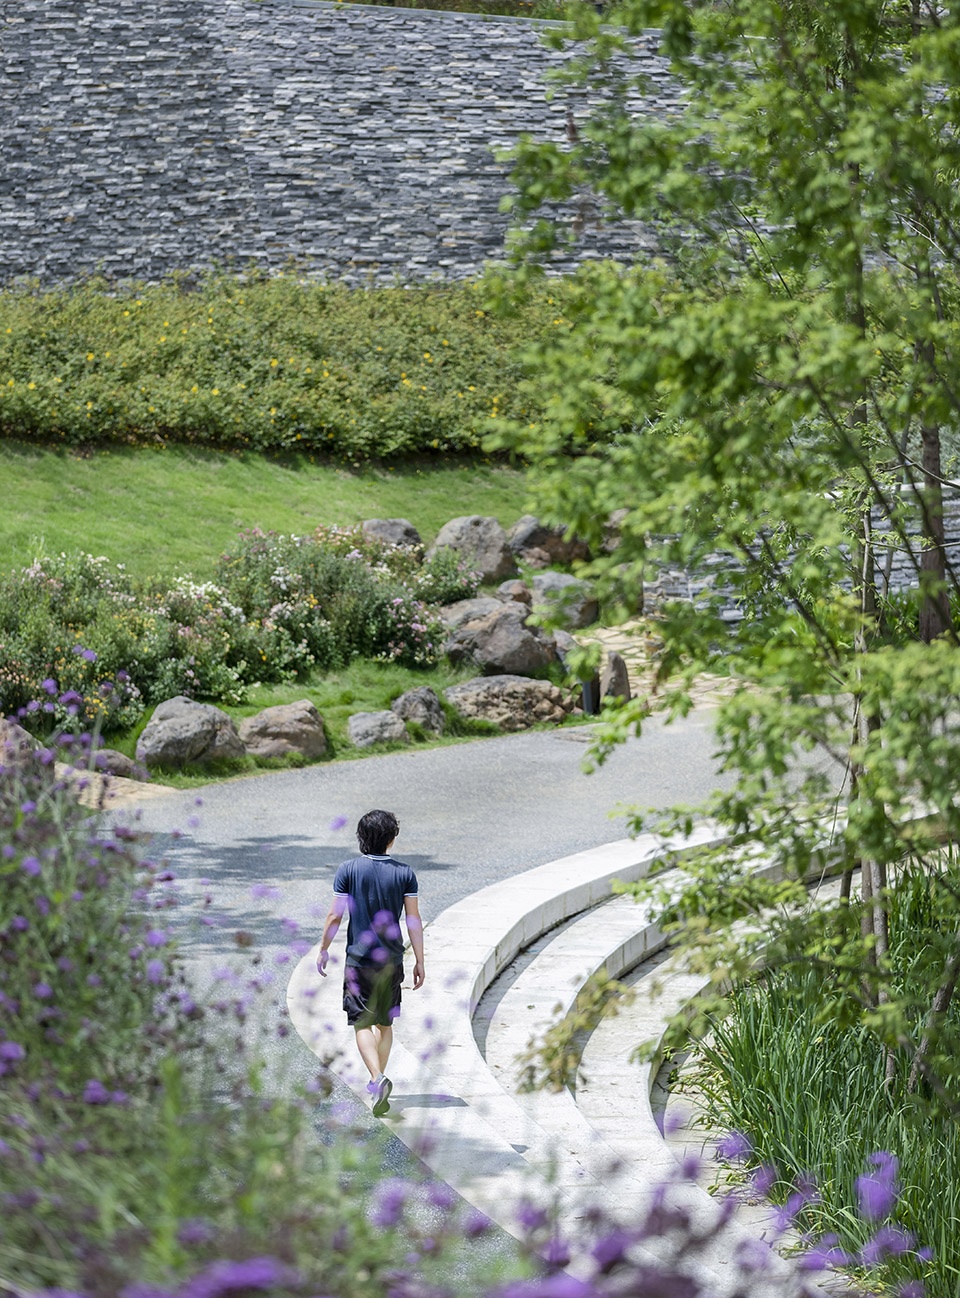
▼公园局部,partial view of the park ©日野
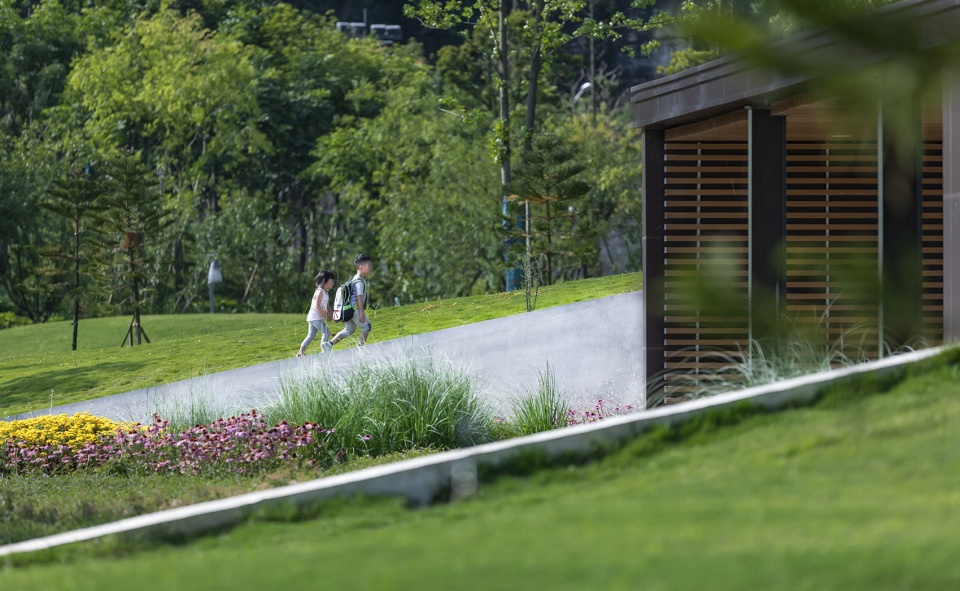
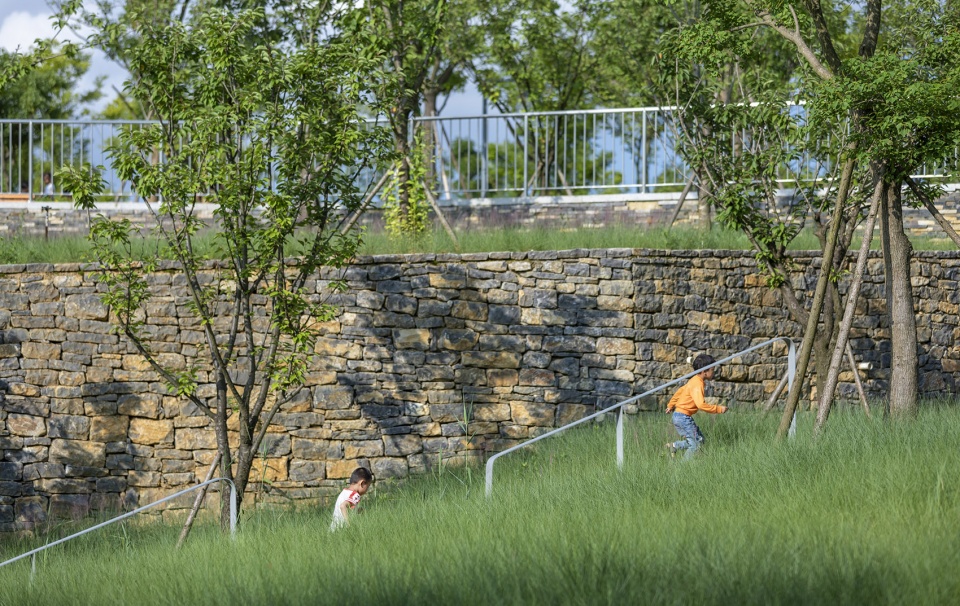
设计师说
The words of the designers
虹山湖公园的设计与城市发展导则相契合,侧重强调生态性、可持续发展性和 “海绵城市”的理念。通过构建大疏大密空间布局、层次丰富的景观,营造一个以生态为基底的市民活动公园,通过展示、体验、互动三种方式,使游人参与其中。乘优越地理位置之势,借良好的绿色基底,将曾经的废弃之地改造为一个焕发生机的公园,变无用为有用,变陈旧为新象,变沉寂为生动。
The design of Hongshan Lake Civil Park is in line with the urban development guidelines, “sponge city” concepts and ecological and sustainable principles. Through the space layout combining rarefaction and density and the landscape design with rich levels, L&A Design created an ecologically-based public activity park. Every Visitor can participate by visiting, experiencing and interacting with the park. Taking advantage of the favorable geographical position and the good topographic condition, L&A Design transformed the abandoned land into a park full of vitality. They turn uselessness into usefulness; the old into the new, and a silent scene into a vivid one.
▼公园局部,partial view of the park ©日野
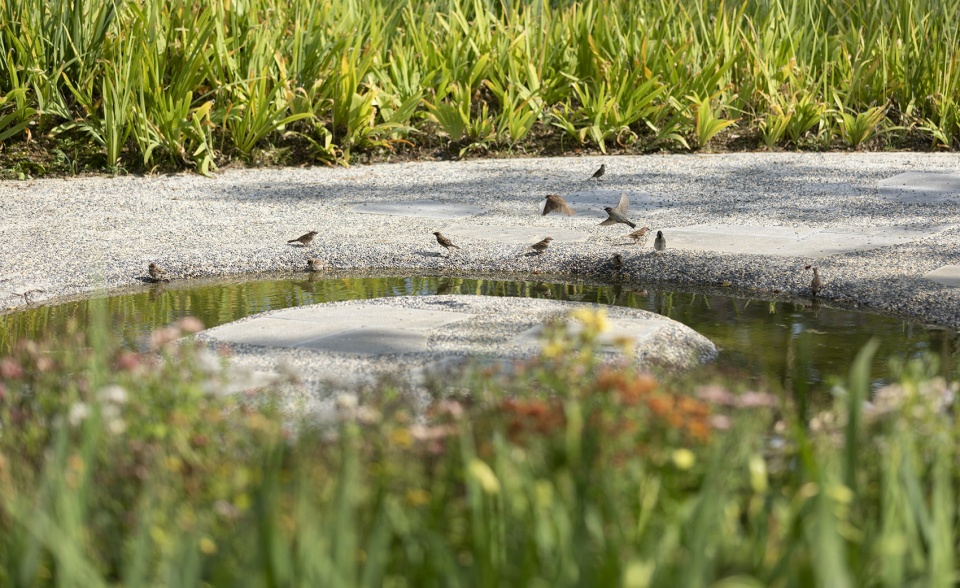
项目名称:安顺西秀区虹山湖市民公园
项目地点:贵州安顺
项目类型:市政公园
占地面积:149901㎡
建筑面积:782㎡
景观面积:149119㎡
容积率:0.5%
绿化率:78.6%
客户名称:安顺市西秀区城镇投资发展有限公司
景观设计:奥雅设计 北京公司 项目五组
建筑设计:奥雅设计 北京公司 项目五组
景观施工:四川鼎恒工程有限公司
设计时间:2017
竣工时间:2018.9
采写:奥雅设计 北京公司 项目五组
编辑:Yuki Haipei
摄影:日野 林涛
Project name: Anshun Xixiu Hongshan lake civil park
Project location: Anshun, Guizhou province
Project type: municipal park
Area: 149901㎡
Building area: 782㎡
Landscape area: 149,119 ㎡
Volume ratio: 0.5%
Greening rate: 78.6%
Client name: Anshun Xixiu town investment development co., LTD
Landscape design: L&A Design Beijing project group 5
Architectural design: L&A Design Beijing project group 5
Landscape construction: Sichuan Dingheng engineering co., LTD
Design year: 2017
Completion year: September, 2018
Writer: L&A Design Beijing company project group 5
Editor: Yuki Haipei
Photographer: hino lintao
More: L&A Design 更多关于:L&A Design on gooood








作为一个老家是安顺的景观从业者,虹山湖去了不止一次。地形处理和堡坎石材的运用确实有我们那边特色,但是照片里面的很多节点都似曾相似,一看设计单位秒懂,毕竟节点很紧,毕竟赚钱要紧。那些所谓的网红节点几年后破旧不堪,追上了所谓国外的审美但却让人审美疲劳。虹山几十年来都是市中心唯一的公园,如果没有任何一点文化气息怎么对得起近在咫尺的安顺文庙和临近的政府。
至于那些所谓的微创低洼水池,时间长了,植物挂掉真就是臭水沟。
居然看到了一个家乡的设计方案!
圆具有永远的魔力
为什么要用“绿化率”呢,这样不是不够专业么?(来自一个景观专业本科小白的疑问)
懂你的意思啦。的确,相对来说,绿地率更好一些。
绿地率和绿化率,不是一个意思哦,没有专不专业的说法吧?(来自一个景观专业本科小小小白的疑问)
那么应该用什么才能够显得专业呢?(来自一个建筑学专业 小小白的疑问)
绿地率
挺好,空间功能形式早已潜移默化;生态自然环保以及微科技,正在辐射景观设计领域
现在模仿国外的越来越像了,包括这次的几个ASLA获奖作品,说明我们的审美进步了很多。
审美这种不能说是进步,只能说是过渡或者改变了,时代决定审美观。而且模仿国外、获奖、审美进步,你这几个词有点意思啊,中国传统建筑审美就不行了?
刚开始没觉得,看完楼下评论瞬间有一种从自然山林回到展示区的感觉……
设计比较好的一点是保留了场地原有的关系,保留了现状大树。设计空间很丰富。
写一些思考,仅做交流:
01、空间的公共性不够(没有摆脱造型和功能区分的束缚),带着开发商居住景观的影子;
02、设计与地域,周边环境没有关系。首先,公园所处的位置(鸟瞰图)很明确能看出来是非常有特征的,至少在形态上完全就是山水城市的标本,但是公园并没有与环境相结合去进行设计。其次,公园与虹山湖的关系处理太草率,这么好的水景观资源没有利用,中国传统园林场地里头本来没山没水,尚且要叠山理水,这里有真山真水,却进行了隔离。园冶里“先乎取景”、借景没有践行,《江湖地》这一篇里,“悠悠烟水,澹澹云山、泛泛渔舟、闲闲鸥鸟漏层阴而藏阁,迎先月以登台”,讲的是意境。本项目里以雨水花园带过太草率了。我一直觉得雨水花园以及特别具体的功能空间都类似与采访对谈主持人的“防火通道”,不能乱用的;
03、设计合成迹象太明显,说好听的就是设计很丰富,但实际意思就是东拼西凑,缺乏主线。再刻薄一点来说,这样的设计是没有难度的,因为它更像是单一的词组,并不是一篇文章,文章还有好文章和不好的文章之分,好文章的典型案例就是冯纪中先生设计主持的松江方塔园。
04、对于现状大树,仅仅做到保留是不够的;这一点可以看看董豫赣教授的部分作品和理论,一棵树,用了,这才是一棵有用的树,用了这些现状树所形成的空间/场所才具有地域性;
05、文案太差。看看第一段类似论文摘要的部分,大概意思是本设计重点处理了两个方面的问题,一方面是人,一方面是自然。人的使用包含本市本地区居民的日常生活,也包含外地游客前来游览观光。自然的部分呢也讲了,要利用好喀纳斯地貌,要与自然环境相融合。设计结果却不是这样的,哪一方面也没做到。对了,还有这个“微创介入”的定义,以及本项目对“微创介入”的定义的重新定义。
注意,以上言论仅代表个人观点,言辞可能稍微重了一些,只是针对这个项目,绝对没有针对任何一个人和单位。相反,正因为这个项目相对好一些,才会码这么多字探讨。
您好,请问您在哪家单位呢?我想向您学习
第五点同感,文案反复提及“微创设计”,但却没有展开讲,像只喊了个口号一样,还不如不提
看了你的留言专门申请了账号来回复你,我把这网上的奥雅的其他设计也看了,真的反映出了这些所谓的大公司的坑爹,对设计没有真正的设计理念,也没有真心对待设计,绝好的场地做出来的东西就跟纸上谈兵似的,感觉一个项目就是一个项目组里经验丰富点的领导带着一群按部就班的画图工搞出来。
国内最不缺的就是 这种只会动嘴皮子的人
您好,看到您的评论与思考,倍受鼓舞。如果您能将自己更多设计理念和思考通过其他渠道(如:公众号)分享给我们年轻人,实在是太好了
看文字,感觉层主像学生,或者研究生或者博士生,应该不是一线设计院从业人员
NIUBI
能认真看完还能发现这些关系的,是真的认真在思考设计了!学习了
你又知道人家只动嘴皮子了,好的设计分享出来难道不就是给广大同行学习,探讨的吗?
我是园林设计从业者。
不知你说的“一线设计院”是指在规模比较大的公司(类似奥雅)就职,还是指直接设计园林项目,我是后者。
文章确实差了点,设计的空间美感倒是挺好的。
奥雅管这“微创介入”?
充满乐趣的综合环境设计,很棒
很不错,让人很舒服,可以让人在里面体验自然,家边的公园