
感谢 上海大椽建筑设计事务所 予gooood分享以下内容。更多关于他们:Shanghai Dachuan Architects on gooood
Appreciation towards Shanghai Dachuan Architects for providing the following description:
“教育的职责是去培养并支持人类想象与移情的能力,但普遍的文化价值趋向于打消幻想、压抑感觉,并僵化自我与世界的界限。如今创造力的教育应从质疑世界的绝对性和扩展自我的边界开始。”
——《肌肤之目—建筑与感官》
The role of education is to foster and support the human capacity for imagination and empathy, but prevailing cultural values tend to dispel illusions, suppress feelings, and rigid boundaries between self and the world. The education of creativity today should begin by questioning the absoluteness of the world and extending the boundaries of the self.
——《The Eyes of The Skin Pallasmaa》
▼项目视频,project video © 大椽设计
安庆健康路小学,是安庆迎江区教育体育局组织,由安徽宜龙代建的小学建筑项目。项目位于安庆市东部新城综合片区,自2021 年4月设计开始,至 2023年 9月完工投入使用。学校建设用地面积为 3.62公顷,容积率0.5,地上 4 层,规模36 班,竣工验收后交迎江区政府。
Anqing health road primary school, which was organized by the Education and Sports Bureau of Yingjiang District of Anqing, and built by Anhui Yilong. The project is located in the comprehensive area of Anqing Eastern New City, starting from the design in April 2021, to be completed and put into use in September 2023. The construction land area for the school is 3.62 hectares with a plot ratio of 0.5. The building has 4 above-ground floors and accommodates 36 classes. Upon completion and acceptance, it will be handed over to the government of Yingjiang District.
▼项目鸟瞰,project bird view © RudyKu
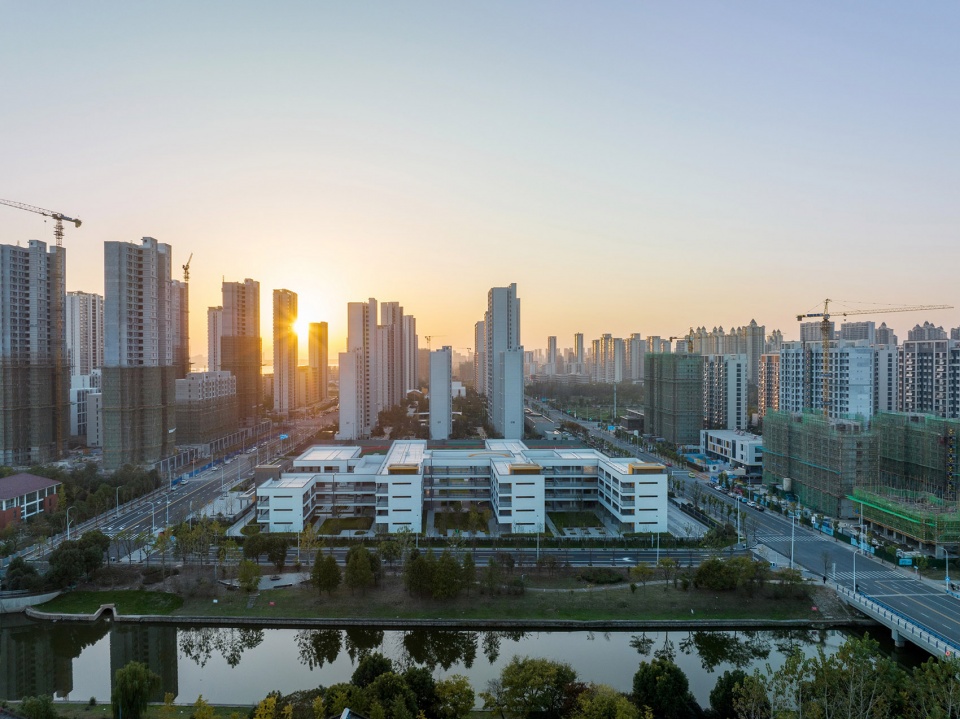
接到这个项目之初,我们就问自己,到底什么样的学校才能给孩子最自由的成长。早在2018年,中国教育科学院就发布《中国未来学校 2.0:概念框架》对未来学校与课程进行重新定义:强调合作学习、跨年级联通、空间开放共享、回归自然、课堂与社区社会的链接联通等方面。越来越多的建筑师也在逐步突破“僵化”的设计模式。如何回归校园的场所本源,关注核心使用者“小学生”的真实感受,是我们主要关心的话题。
At the onset of this project, we asked ourselves, what kind of school can provide children with the greatest freedom to grow? As early as in 2018, the Chinese Academy of Educational Sciences released the “Future School 2.0: Conceptual Framework” in China, redefining future schools and their curricula. The framework emphasizes various aspects such as cooperative learning, cross-grade connectivity, open and shared spaces, a return to nature, and the link between classrooms and community society. More and more architects are gradually breaking through the “rigid” design patterns. How to return to the original essence of campus spaces and focus on the authentic experiences of the core users, the “elementary school students,” is the main topic of our concern.
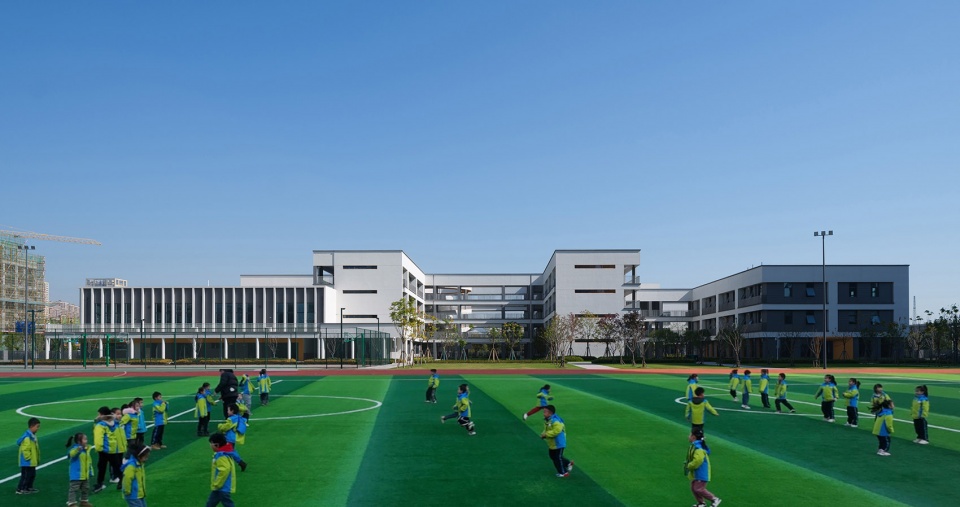
▼项目概览,project overview © RudyKu
理想国的实践性演变
The Practical Evolution of the Ideal State
7-12岁是儿童心理成长显著变化的时期,而这个阶段大多在小学6年的时间完成。不同年纪儿童的心理认知,活动模式及场所空间的特性均有其独特性。而整体的成长期却也是紧密围绕运动、文化、生活三大体系构建的主轴进行,我们尝试用连续性的主轴外挂更多元灵活的开放单元来映射这种内在的生长逻辑。
▼校园总图的不同模式演变,the evolution of different patterns in the campus master plan© 大椽设计
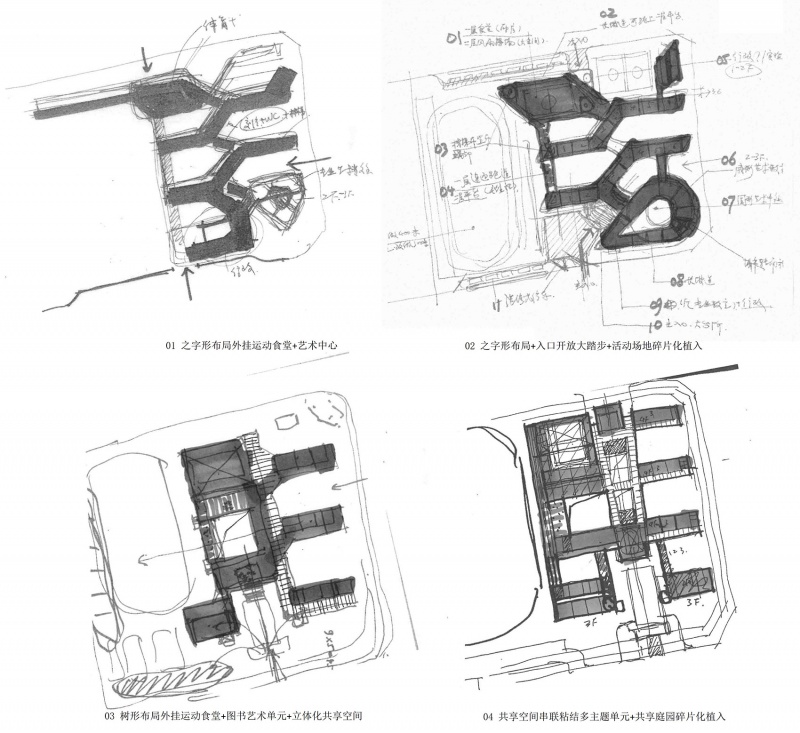
Ages 7 to 12 represent a period of significant psychological growth in children, which typically spans the six years of elementary school. The psychological cognition, activity patterns, and spatial characteristics of children at different ages each have their distinctiveness. However, the overall growth period is closely built around the main axes of sports, culture, and life systems. We attempt to reflect this intrinsic growth logic by attaching more diverse and flexible open units to the continuous main axis.
▼操场上奔跑的学生,students running on the playground © RudyKu
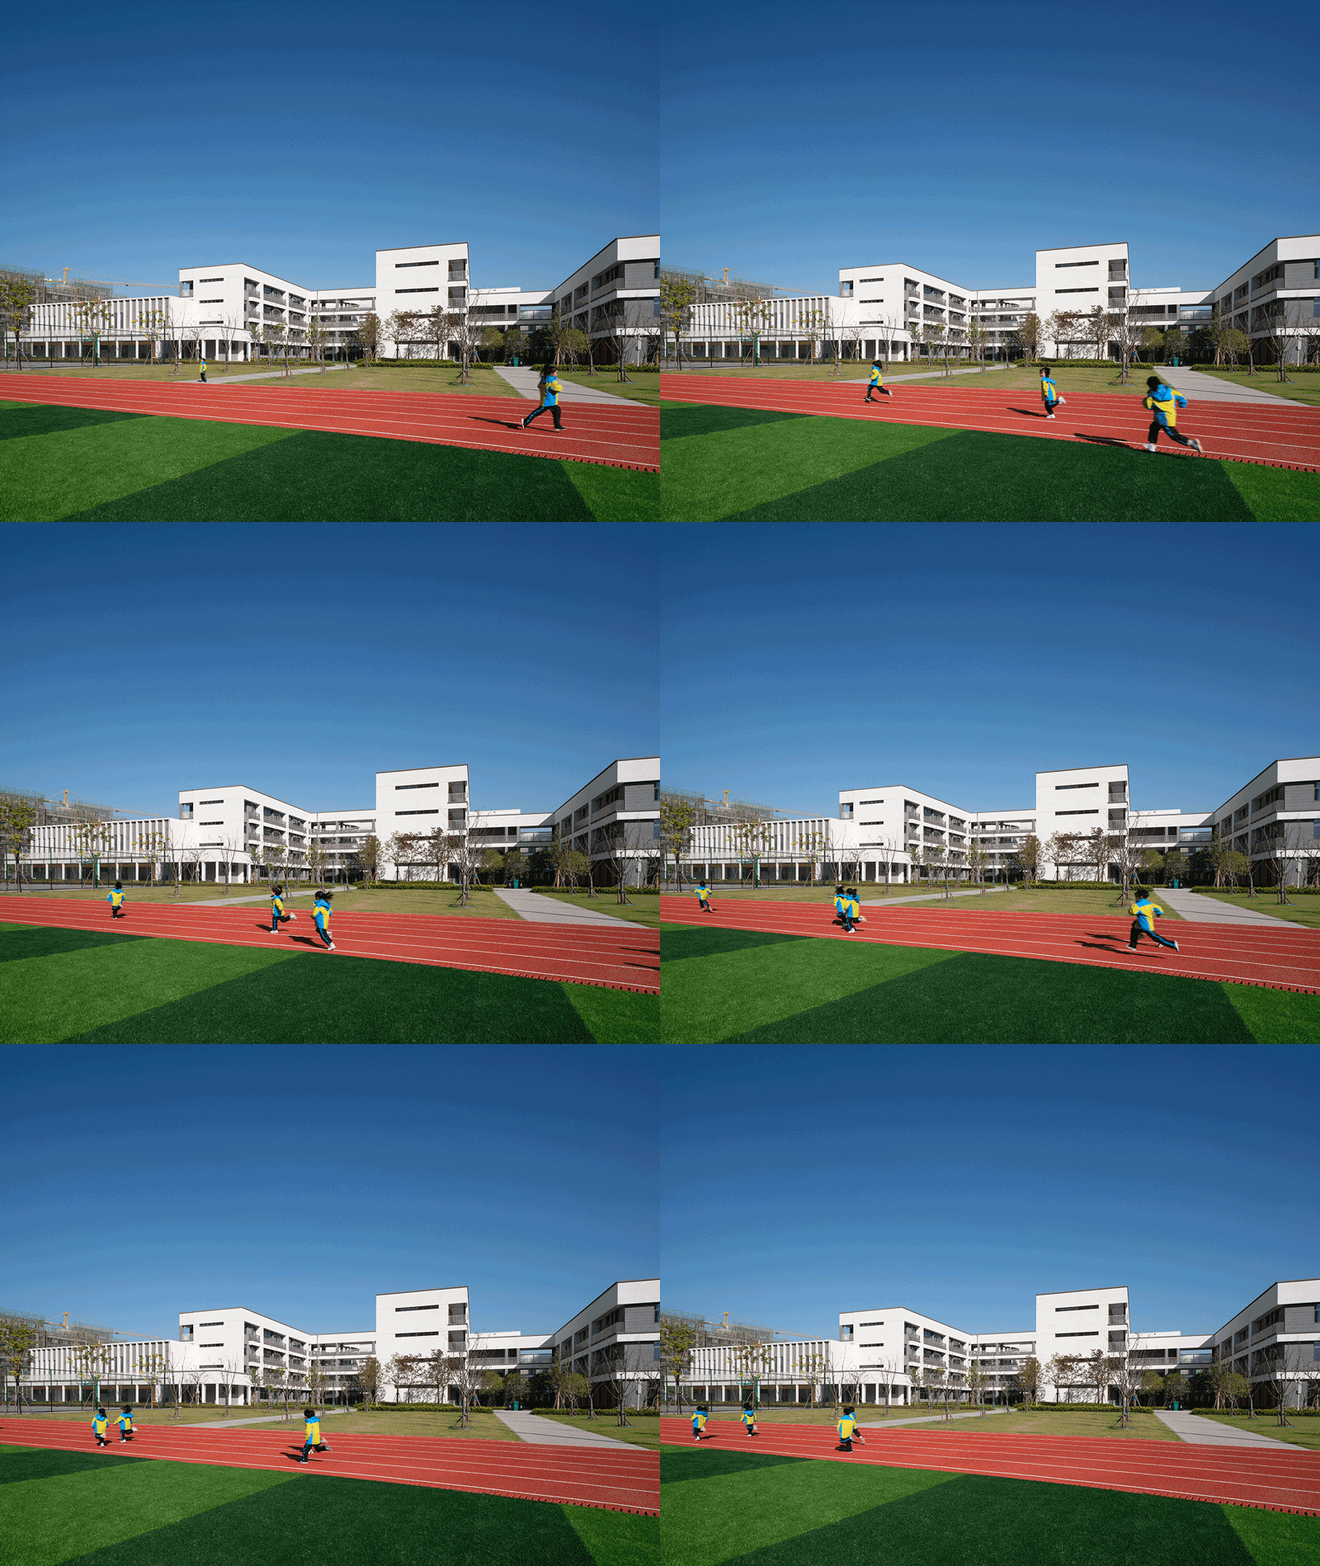
自始至终,设计始终以孩童的身体为体验的中心:
1)针对不同年龄段儿童学习空间要素的需求,建构起功能生长的逻辑体系
2)自然渗透+最大限度地水平延展 激发孩子用 “身体”感知建构环境的能力
3)上升的中心枢纽回应交通体系高效性的同时 也在映射生命内在生长的精神内涵
4)碎片化尺度游园,不间断的多重共享空间回应孩子们活泼横生的本性。
In response to the needs of learning space elements for children of different age groups, a functional and developmental logical system is constructed.
Natural Infiltration: Maximizing horizontal extension to inspire children to perceive and construct their environment with their “bodies”.
The ascending central hub responds to the efficiency of the traffic system, while also reflecting the spiritual connotation of life’s intrinsic growth.
Fragmented Scale Pleasure Gardens: Uninterrupted multiple shared spaces cater to the vivacious and spontaneous nature of children.
▼入口空间,the entrance space© RudyKu
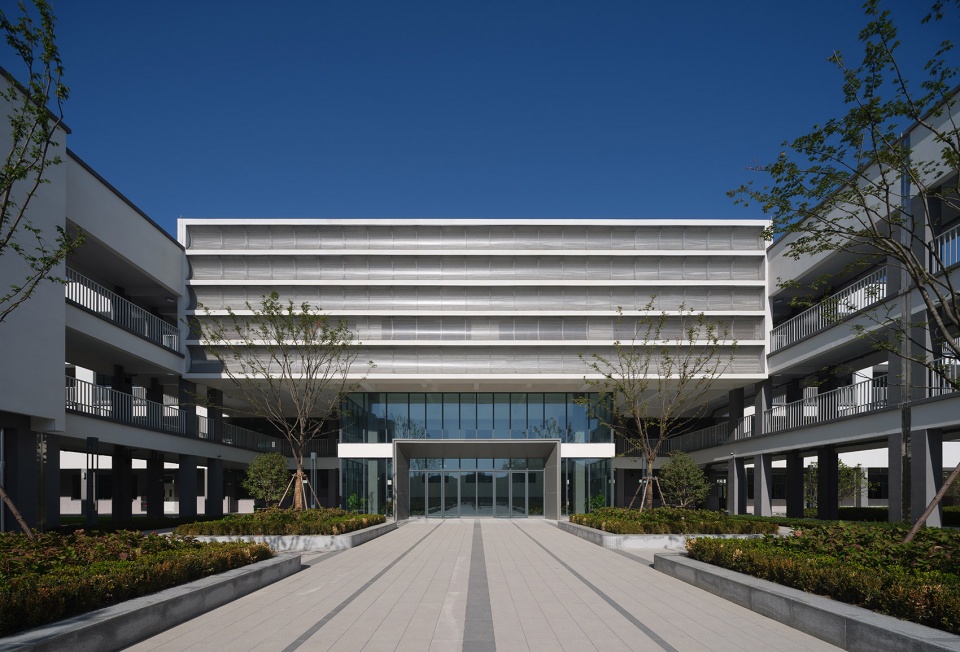
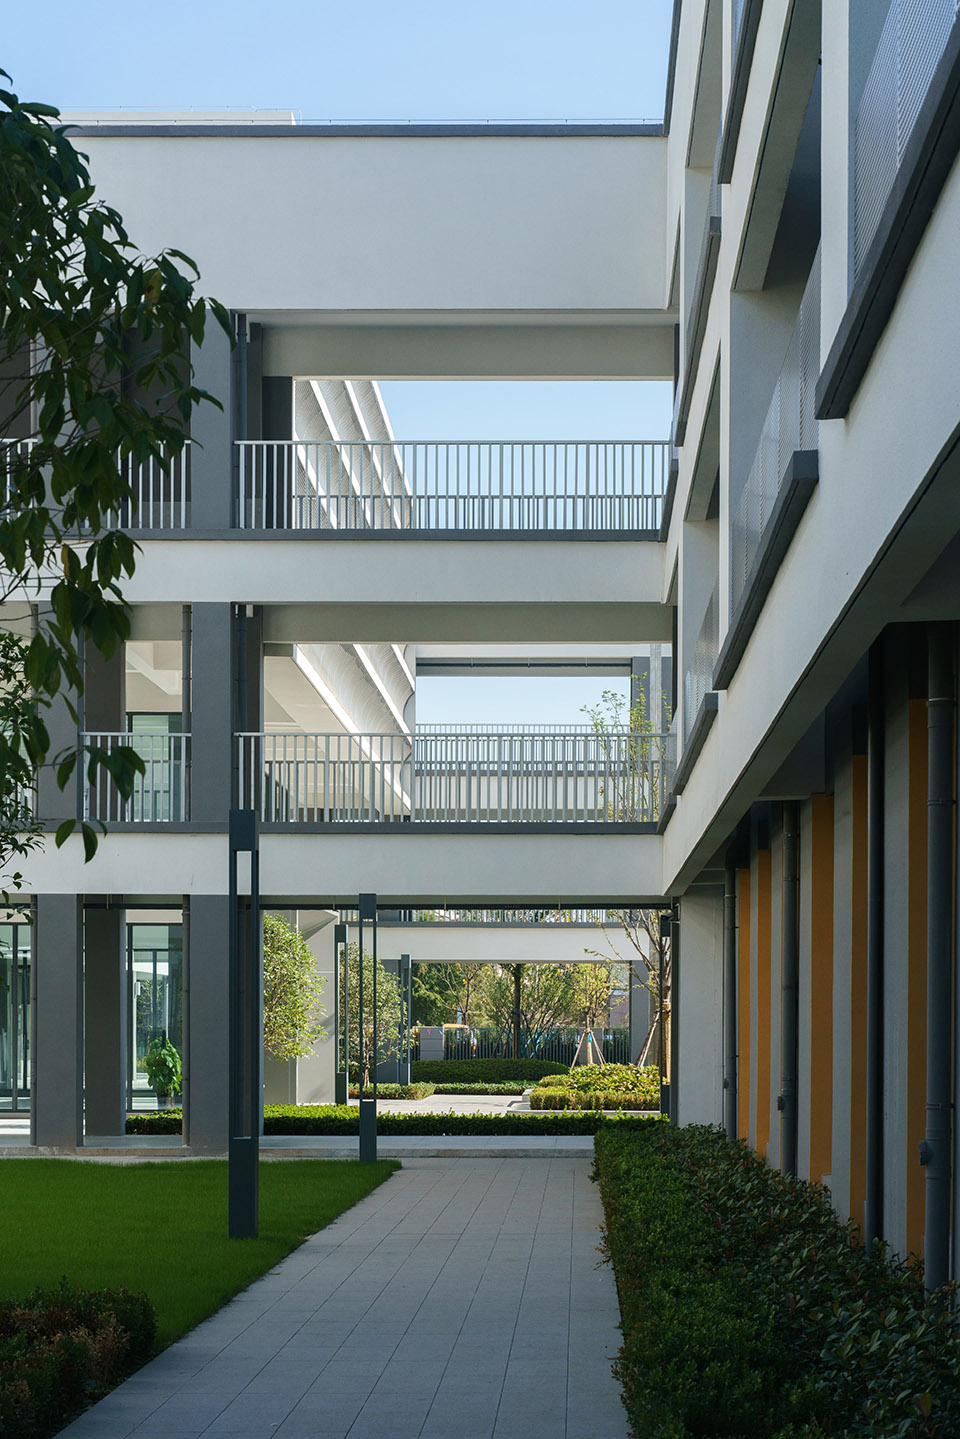
▼多重层次的空间庭院,multi-level spatial courtyards © RudyKu
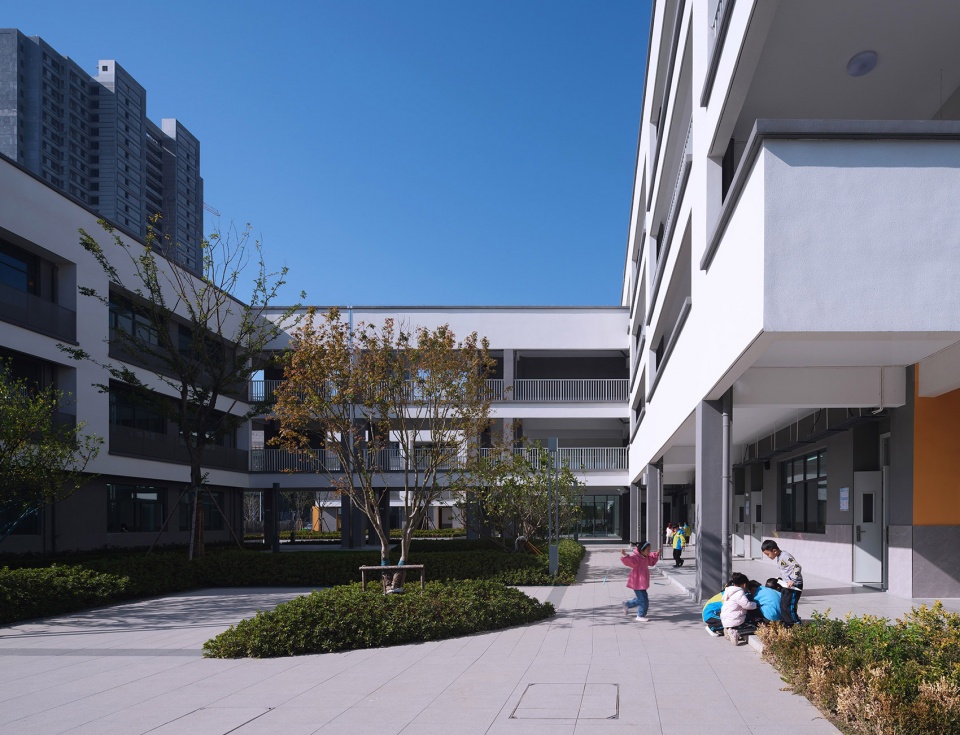
▼学生日常聚集场所,student daily gathering spaces © RudyKu
应对空间教学的功能生长逻辑
To cater to the functional growth logic of spatial teaching
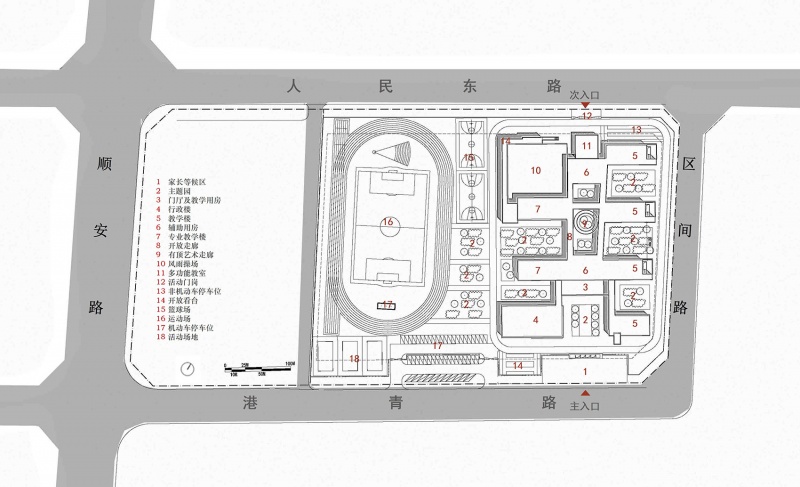
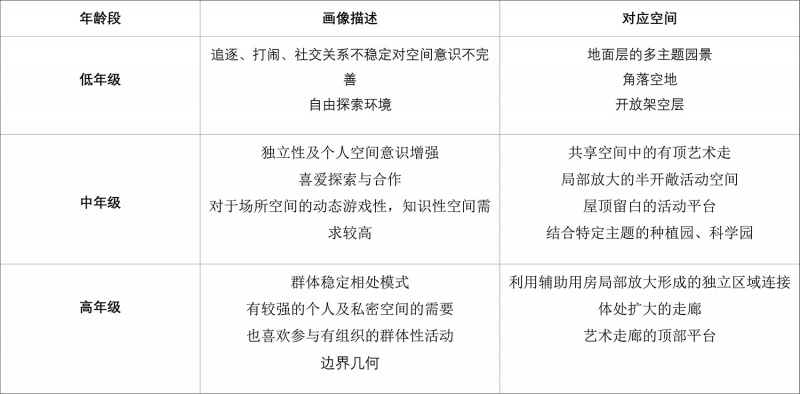
整体的功能布局顺应空间灵活教学的组织模式,针对不同年龄段学龄儿童的活动特点、心理认知及交往行为提炼出对应的空间特征,立体化建构完整的共享空间体系:
▼总平面图,overall site plan© 大椽设计
▼功能生长逻辑,functional growth logic © 大椽设计
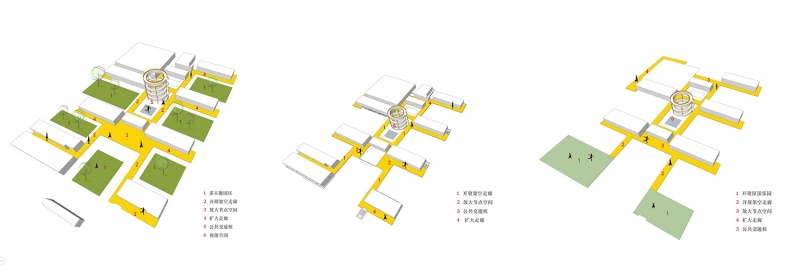
The overall functional layout is in accordance with the organizational model of flexible spatial teaching. It extracts corresponding spatial characteristics for the activity features, psychological cognition, and social behaviors of school-age children of different ages. This approach three-dimensionally constructs a complete system of shared spaces:
共享空间体系
Shared space system
▼首层/标准层/顶层共享空间图解,floors sharing space diagram © 大椽设计
▼小学生行为及对应空间分析,behavioral and correspondence space analysis of primary school students © 大椽设计
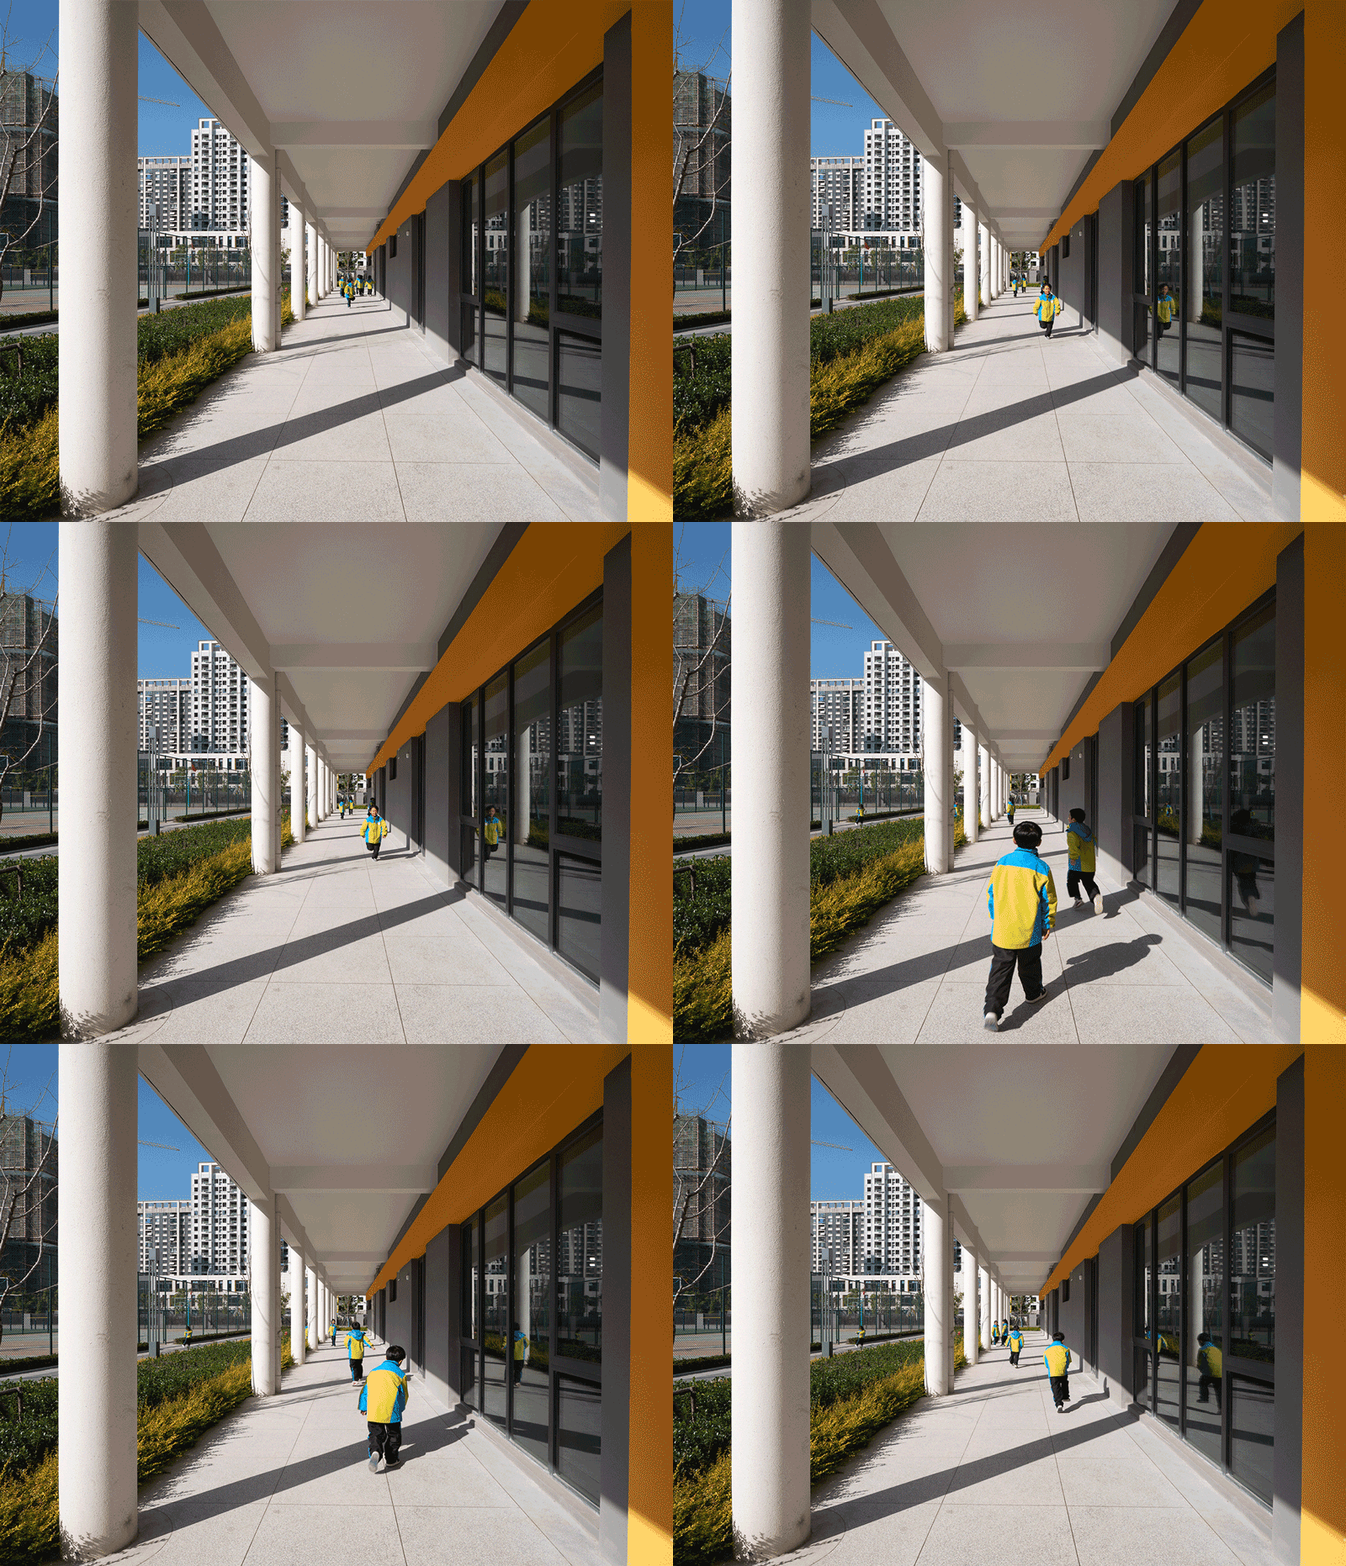
▼面向风雨操场的开敞柱廊,the open corridor facing the playground © RudyKu
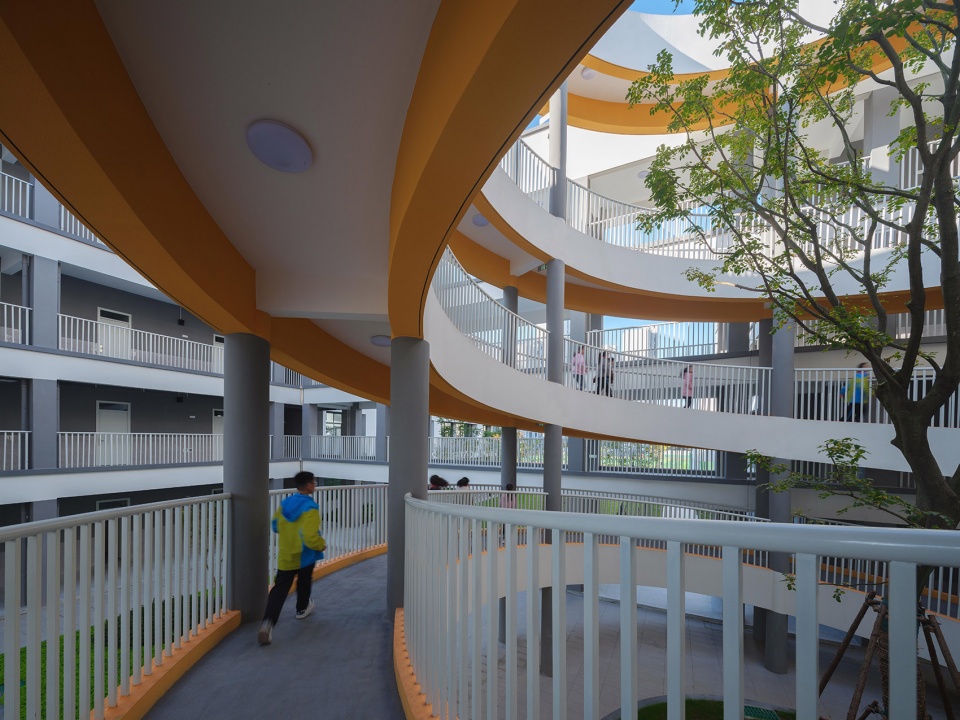
▼通达各层平面的中心枢纽,the central spiral staircase accessing each floor © RudyKu
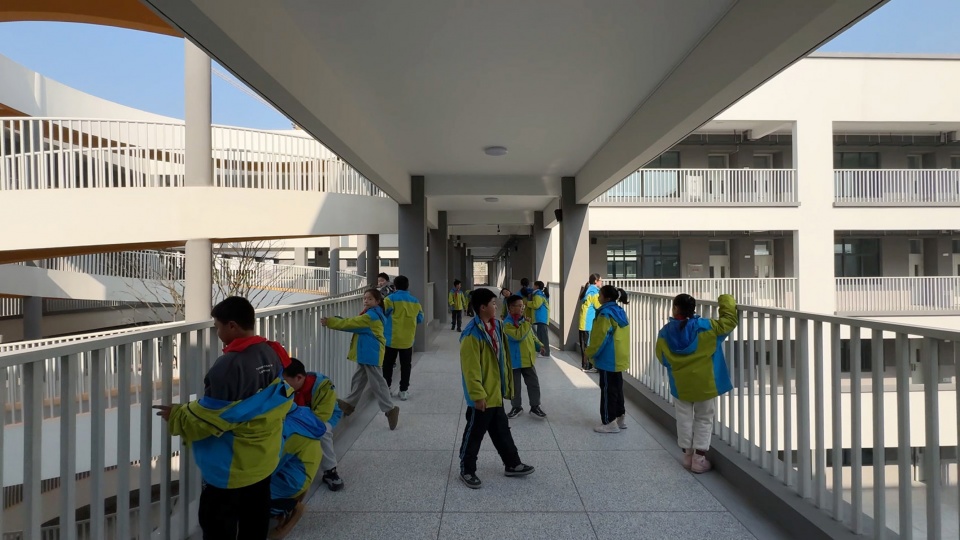
▼场所空间的动态游戏性,the dynamic playfulness of space © RudyKu
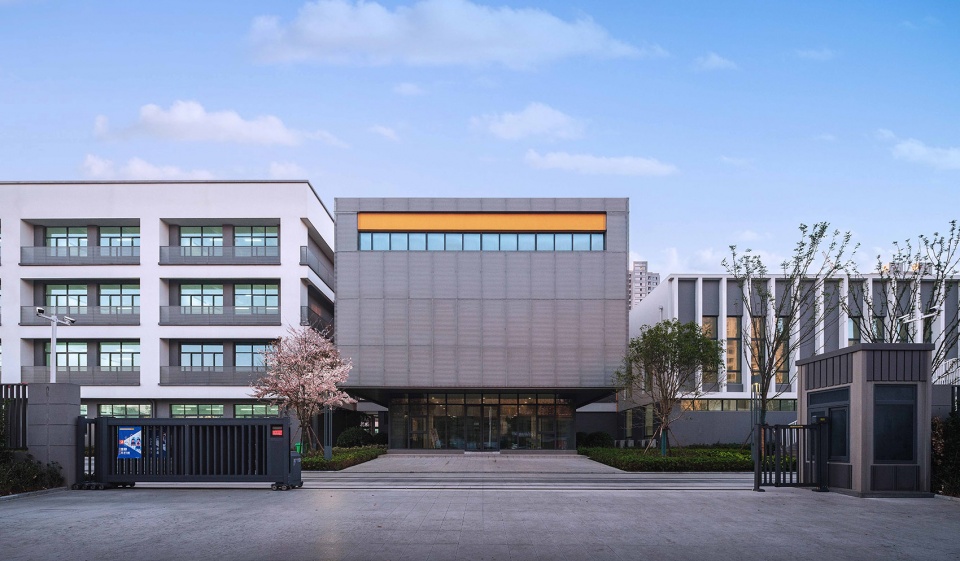
▼校园北入口,north entrance of the campus © RudyKu
主要功能建筑的分枝生长
Growth of main functional buildings
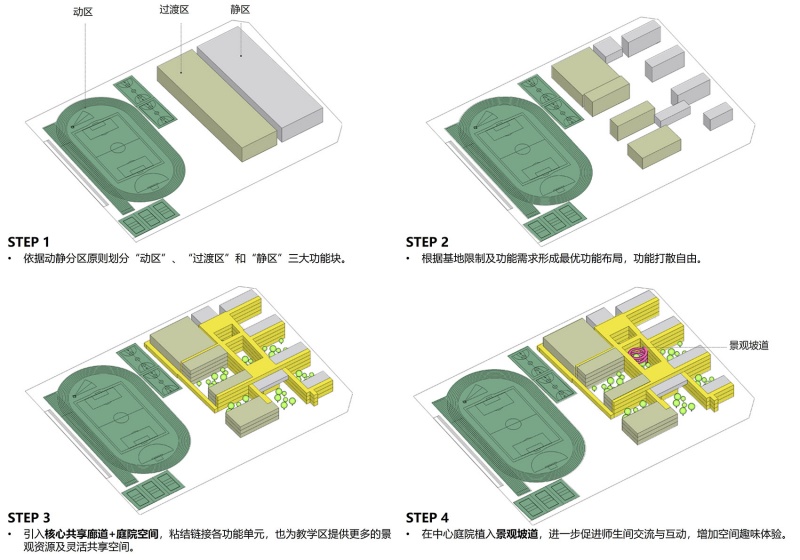
教学楼、行政楼、体育馆等主要功能建筑则以分枝生长的模式由共享空间体系粘结串联,整体逻辑遵从 “动区”“过渡区”“静区”的划分,根据基地限制及功能需求形成最优功能布局。
▼以主轴为核心的分枝生长逻辑,growth logic centered on the main axis with branching © 大椽设计
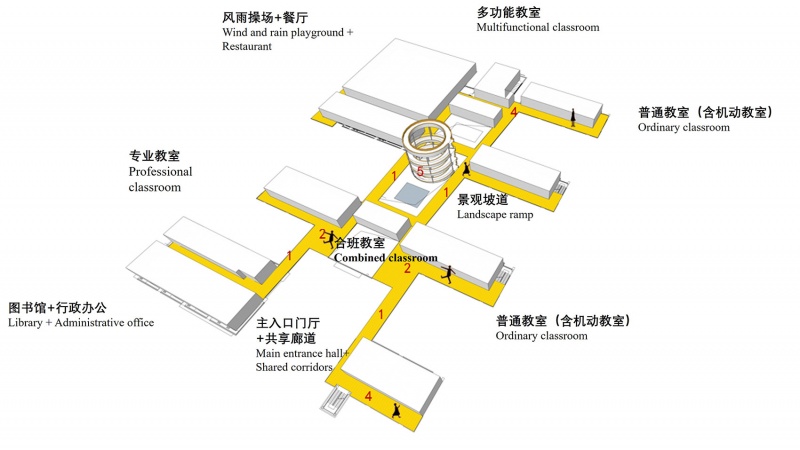
The main functional buildings such as the teaching building, administrative building, and gymnasium are linked together by the space system through a branching growth model. The overall logic follows the division into “dynamic zones,” “transitional zones,” and “quiet zones,” and forms the optimal functional layout based on site constraints and functional requirements.
▼校园枝臂围合的庭院,courtyards enclosed by the campus’s branching arms © RudyKu
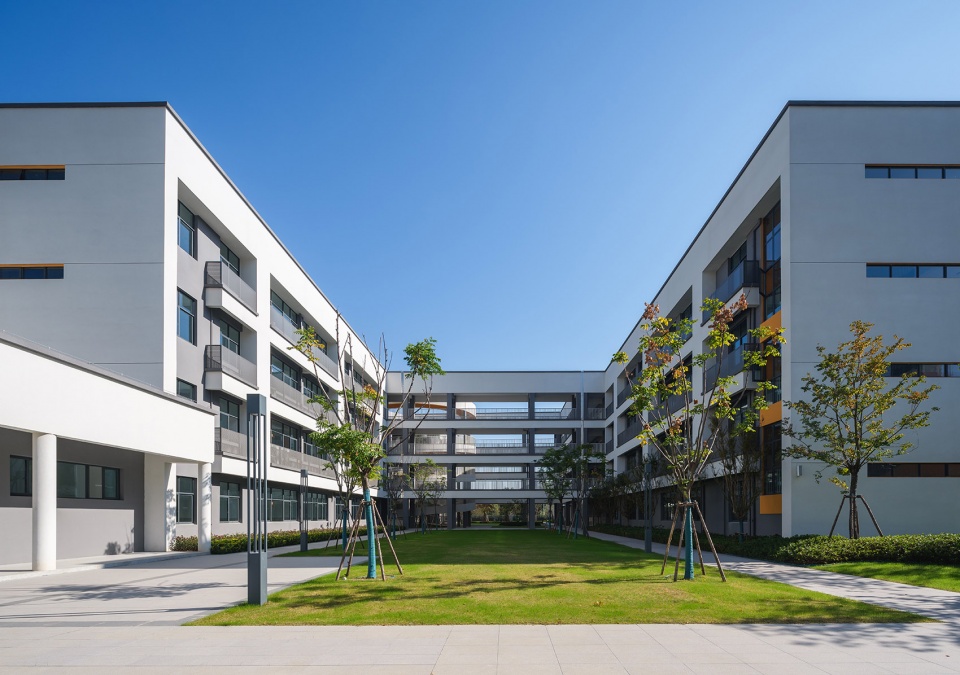
▼功能空间实景,real-life functional spaces © RudyKu
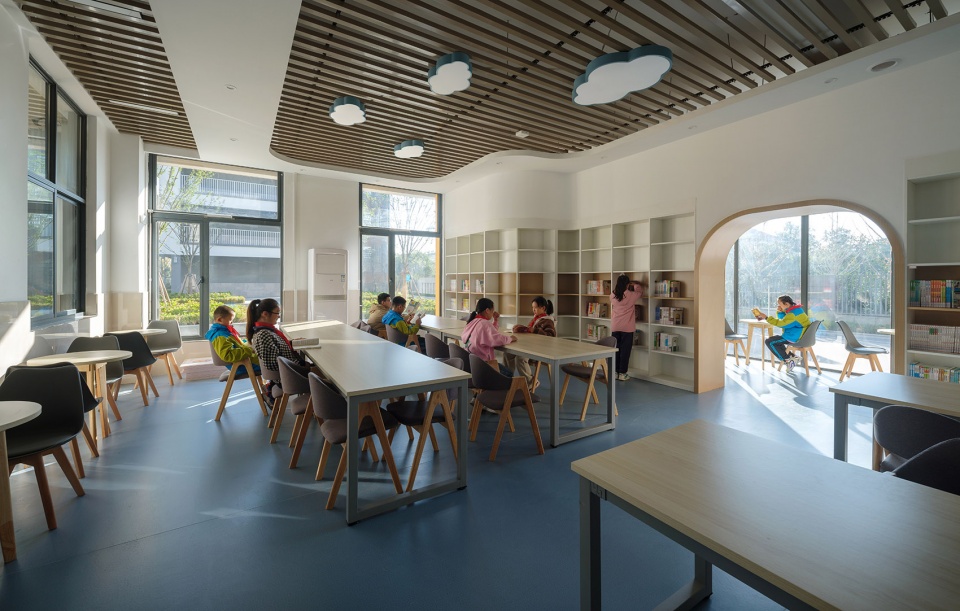
▼空间教学,spatial teaching© RudyKu
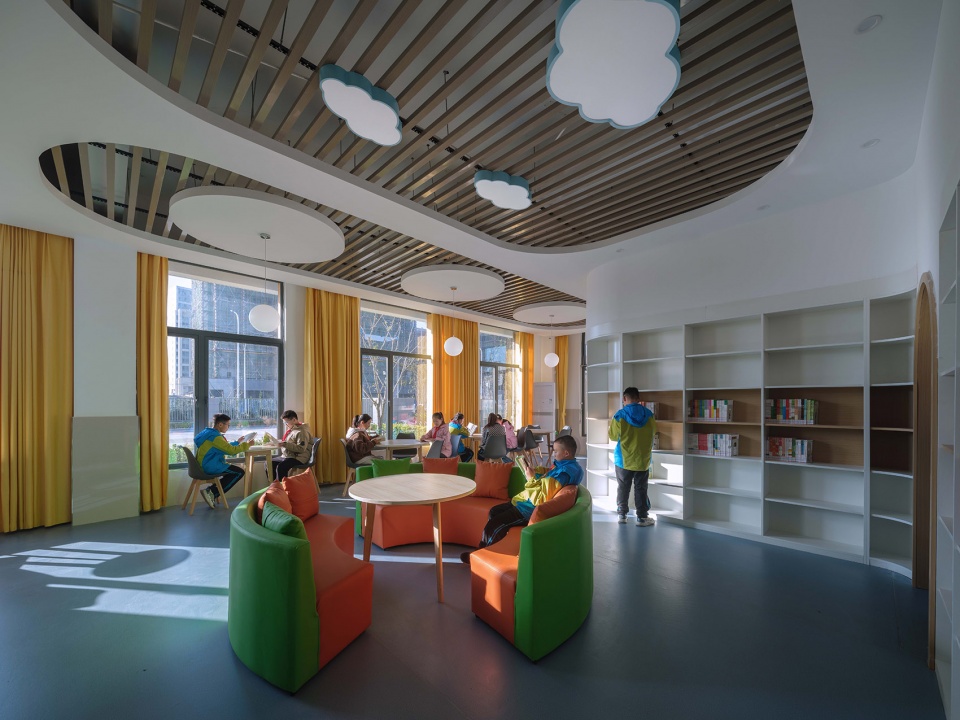
从知识输入的图书馆,到文化教育的学生教室,再到中心枢纽的向上艺术阶梯,以及尾端的风雨操场,这是一处一体贯穿的生长性空间,也是学生文化、生活、运动交相呼应的成长环境。
From the knowledge-inputting library to the culturally educational student classrooms, followed by the upward artistic stairway at the central hub, and the sheltered playground at the end, this is an integrative and growing space. It is also an environment where student culture, life, and sports resonate with each other.
▼风雨操场室内空间,indoor space of the sheltered playground © RudyKu
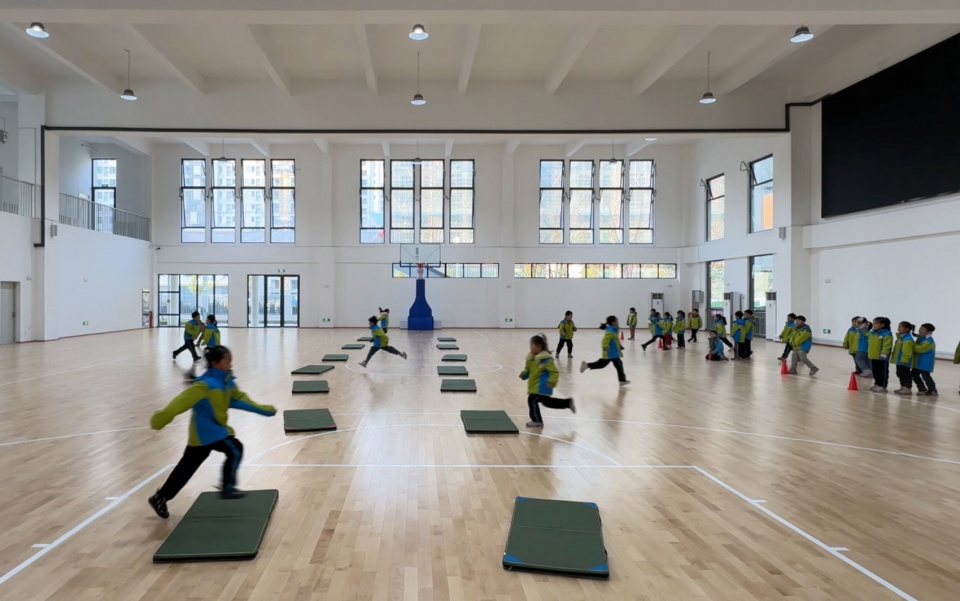
普通、专业、合班、多功能教室等主要功能用房均为南北朝向,保证每间教室日照充足,通风良好。行政综合楼(3F)在满足自身使用流线的同时,紧密粘合共享空间。风雨操场(2F)外部环绕的室外扩大平台,是户外活动的专属看台也是区别室内的运动体验场所。
The main functional rooms, including general classrooms, specialized classrooms, combined classrooms, and multi-functional rooms, are all orientated north-south to ensure that each classroom receives ample sunlight and good ventilation. The Administrative Complex (3F) closely integrates shared spaces while meeting its own usage flow. The outdoor extended platform that wraps around the Sheltered Playground (2F) serves as an exclusive viewing stand for outdoor activities and differentiates from the indoor sports experience.
▼线性空间界面,linear spatial interface © RudyKu
让教育回归自然—争取最大限度的水平延展
Let Education Return to Nature – Striving for Maximum Horizontal Extension
项目北侧为以高层为主的中梁滨江壹号,西南也以低高层混合住宅为主,东侧为6F的任店新村。校区作为整个片区重要的公建部分,承担着城市肌理重新填补与缝合的责任,在这种高容积率的城市背景下,为孩子创造更多接触自然环境的机会,让建筑空间最大限度地水平延展成为我们的策略首选。
To the north side of the project is the high-rise dominated Zhongliang Binjiang No.1, while to the southwest, there is a mixture of low- and high-rise residential buildings. On the eastern side is the 6-floor Ren Dian New Village. As a crucial public building component of the area, the campus undertakes the responsibility of refilling and stitching the urban fabric. In this context of high plot ratio, creating more opportunities for children to connect with natural environments is imperative. Therefore, our strategic priority is to maximize the horizontal extension of the building space.
▼顶视图,top view © RudyKu
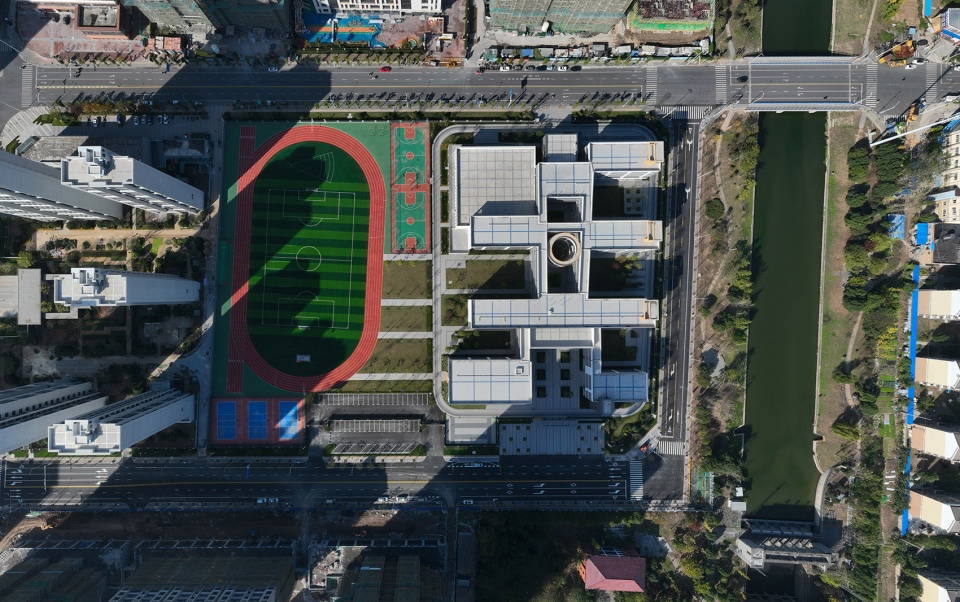
▼校园内庭肌理,campus courtyard texture © RudyKu
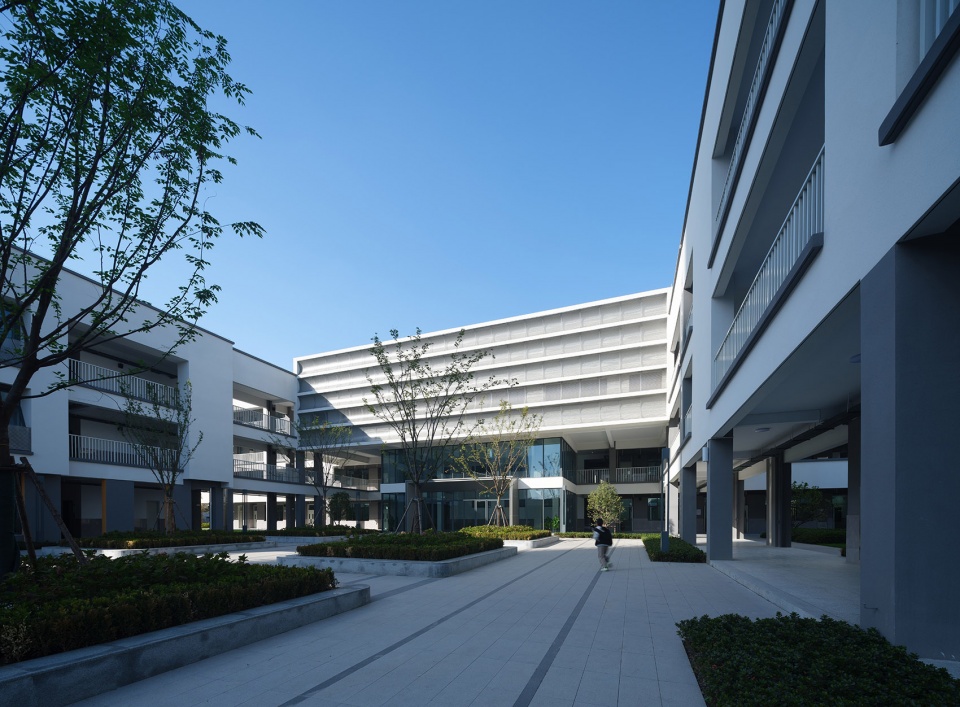
每层的教学层东西各布置4-5组普通教室和2组专业教室,端部由楼梯间扩大形成囊状的共享空间。图书行政楼和风雨操场则外挂在整个体系的主次入口处,既方便市民的分时使用又可独立扩展成不同层次的交流平台。
On each teaching floor, there are 4-5 sets of general classrooms and 2 sets of specialized classrooms arranged on the east and west sides, with the ends expanded by the stairwell to form a pod-like shared space. The library administrative building and the covered playground are externally attached at the main and secondary entrances of the entire system. This not only facilitates the time-sharing use by the public but also allows for independent expansion into communication platforms of different levels.
▼校园主入口,main entrance of the campus © RudyKu
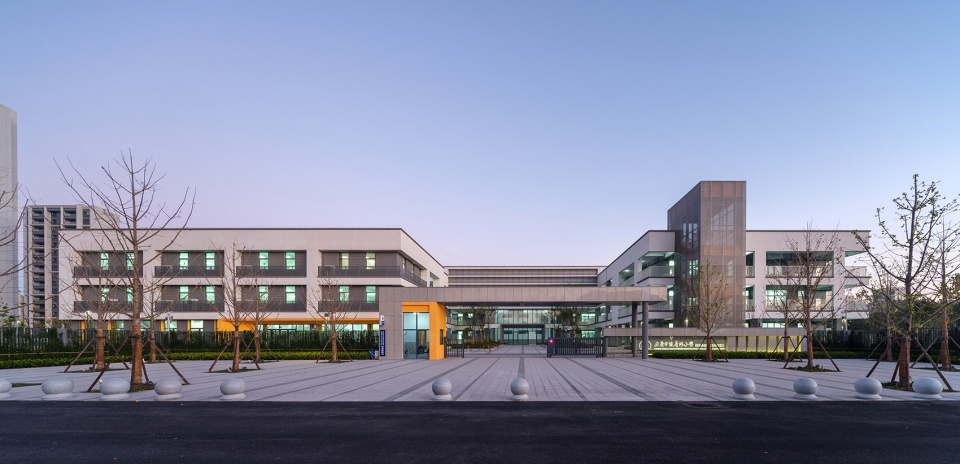
上升的中心枢纽—高效性与多样性的统一
The Ascending Central Hub – Unity of Efficiency and Diversity
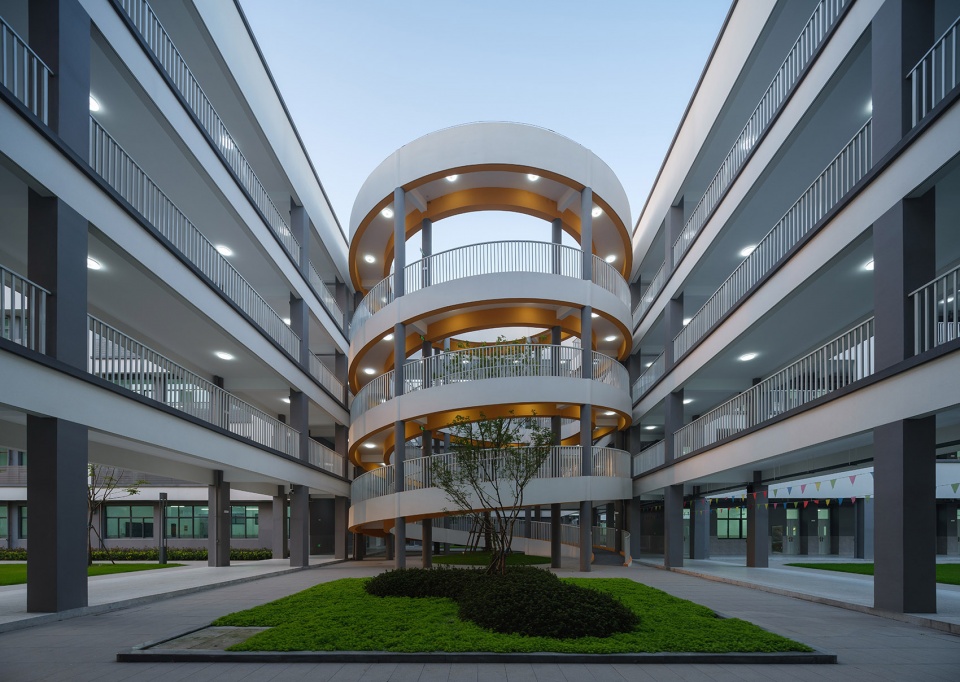
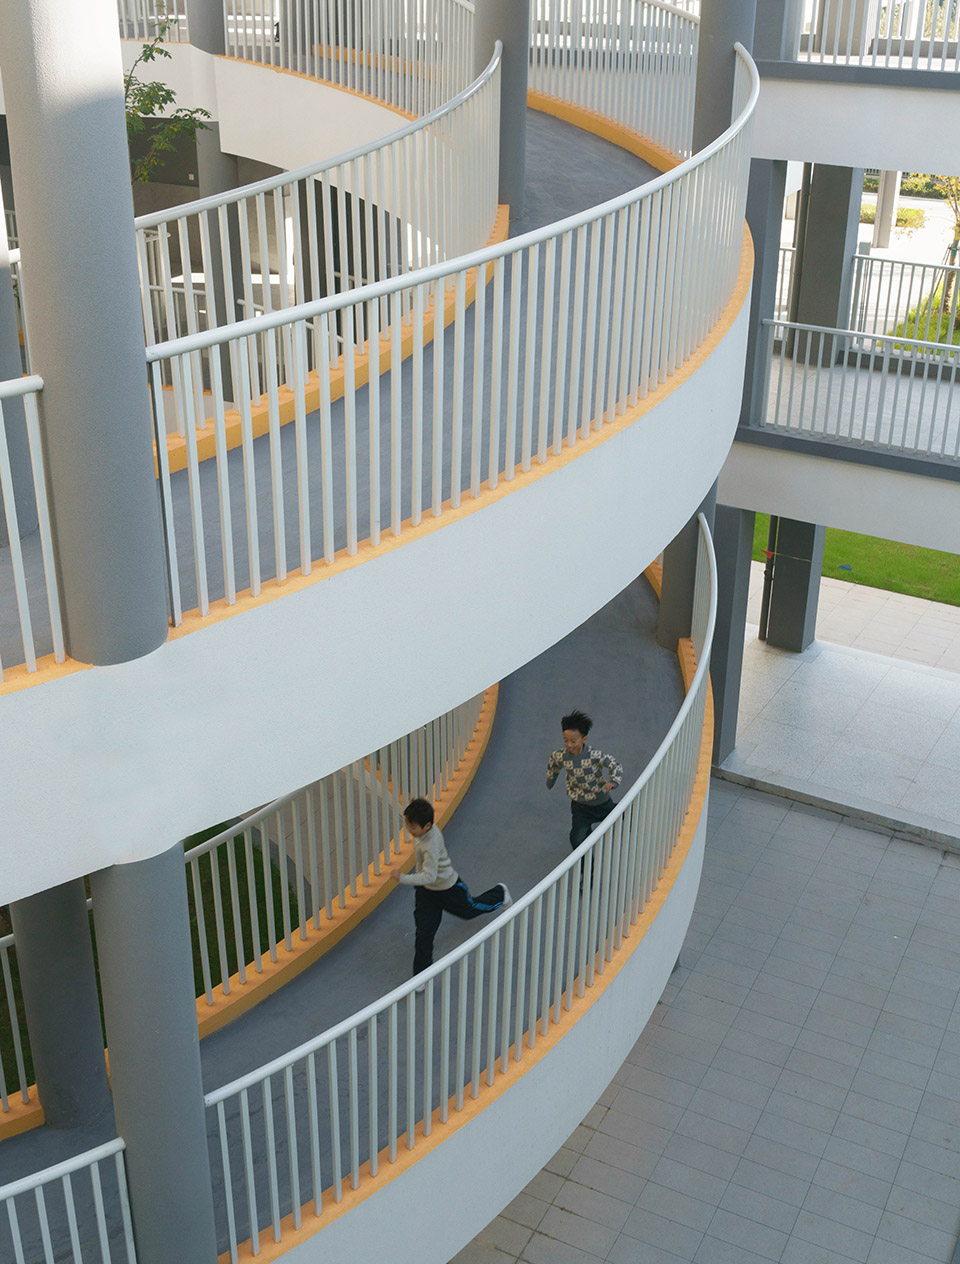
合理的交通流线可以为在校的师生创造便捷高效的体验:每个楼层的回路式布局,以及联通的垂直交通可解决基本的通行问题;扩大的公共走廊利用分时共享的方式解决高峰人流与日常活动的不同需求;中部的艺术走廊一体贯穿各个楼层,极大缩短各功能空间的距离,也可为孩子们课间活动的场所做一定程度的空间延展。
A rational traffic flow can create a convenient and efficient experience for teachers and students on campus: the loop layout on each floor and the connected vertical traffic can resolve the basic transit issues; the expanded public corridors utilize time-sharing to address different needs of peak human traffic and daily activities; the central art corridor runs through all floors, greatly reducing the distance between functional spaces, and also provides a spatial extension for children’s activities during breaks.
▼环形枢纽,Circular hub © RudyKu
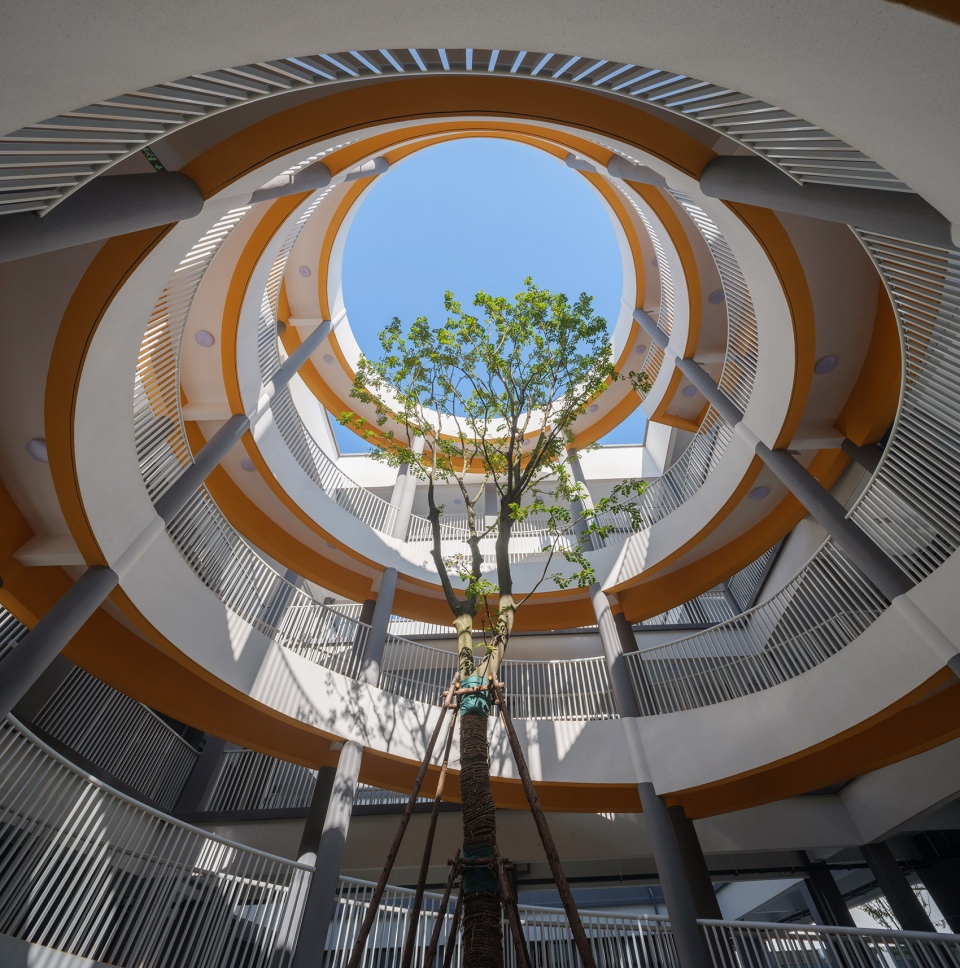
▼对望,facing each other © RudyKu
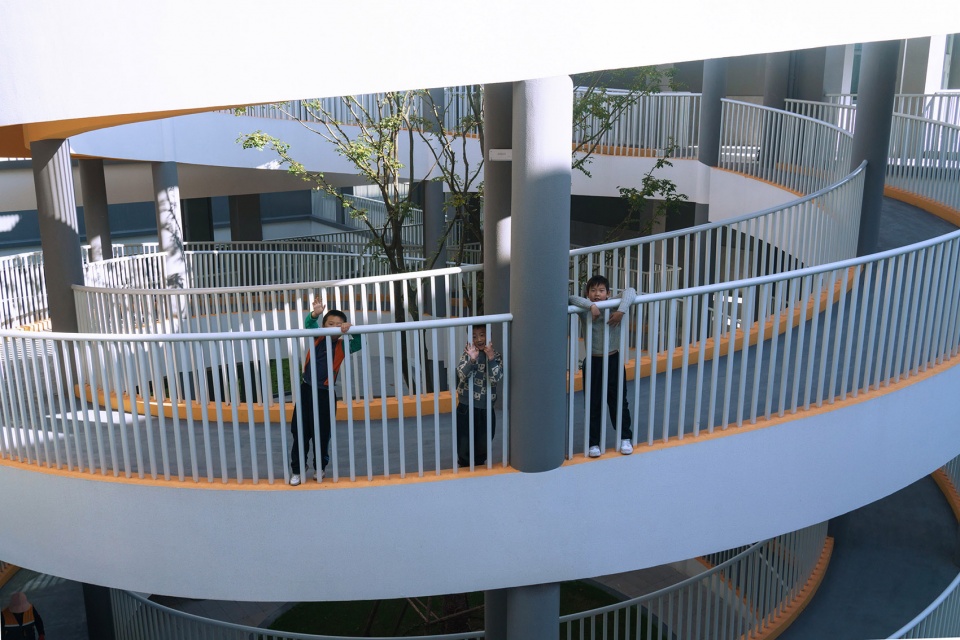
▼高效与多样性统一,unity of efficiency and diversity © RudyKu
▼场所动态游戏性,dynamic gameplay of spaces © RudyKu
碎片游“园”—以身体为中心的多重体验
Fragmented “Garden” – Multiple Experiences Centered Around the Body
根据各类教室的外窗与相对的教学用房或室外文体活动场地边缘间的距离不应小于25m的规定,校舍围合出大大小小的庭院空间,以不同主题与实体建筑空间渗透,内外交融,与自然架空的开放连廊共同拓展为各种类型的活动空间。容纳了师生的探索、交流及日常教学活动,也容纳了树木、光线、自然与天空。
▼不同的游园给身体多重的体验,each garden provides the body with a multitude of experiences © 大椽设计
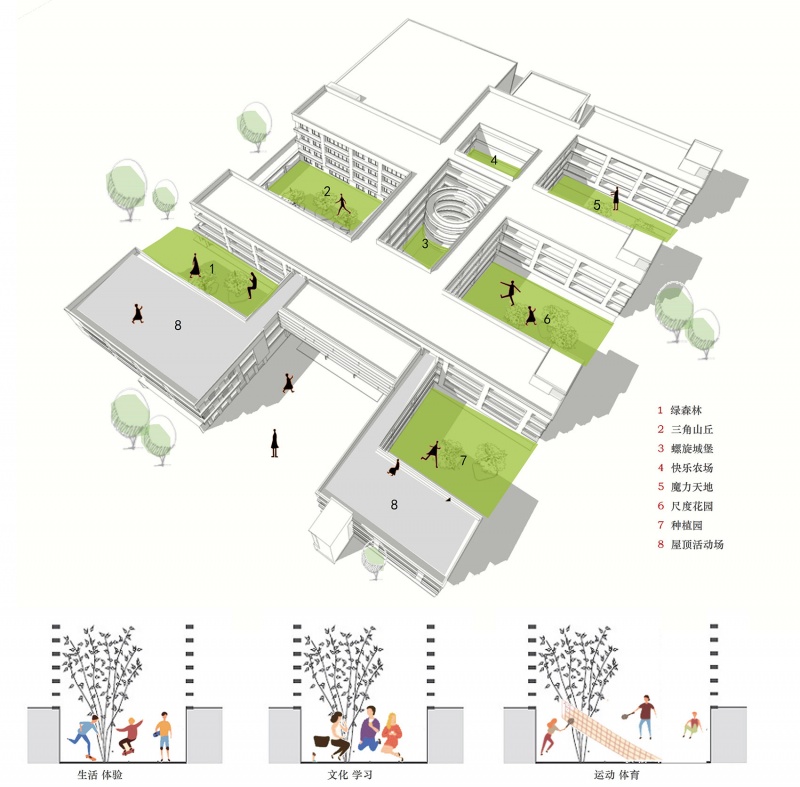
Based on the regulation that the distance between the exterior windows of various classrooms and the edge of the corresponding teaching premises or outside cultural and sports activity venues should be no less than 25 meters, the school buildings enclose courtyards of varying sizes. These courtyards, with different themes, permeate through the physical building spaces, blending the interior with the exterior. They, along with the naturally elevated open corridors, expand to form a variety of activity spaces. These spaces not only accommodate the exploration, communication, and daily teaching activities of teachers and students but also embrace trees, light, nature, and the sky.
▼互动庭院,interactive courtyards © RudyKu
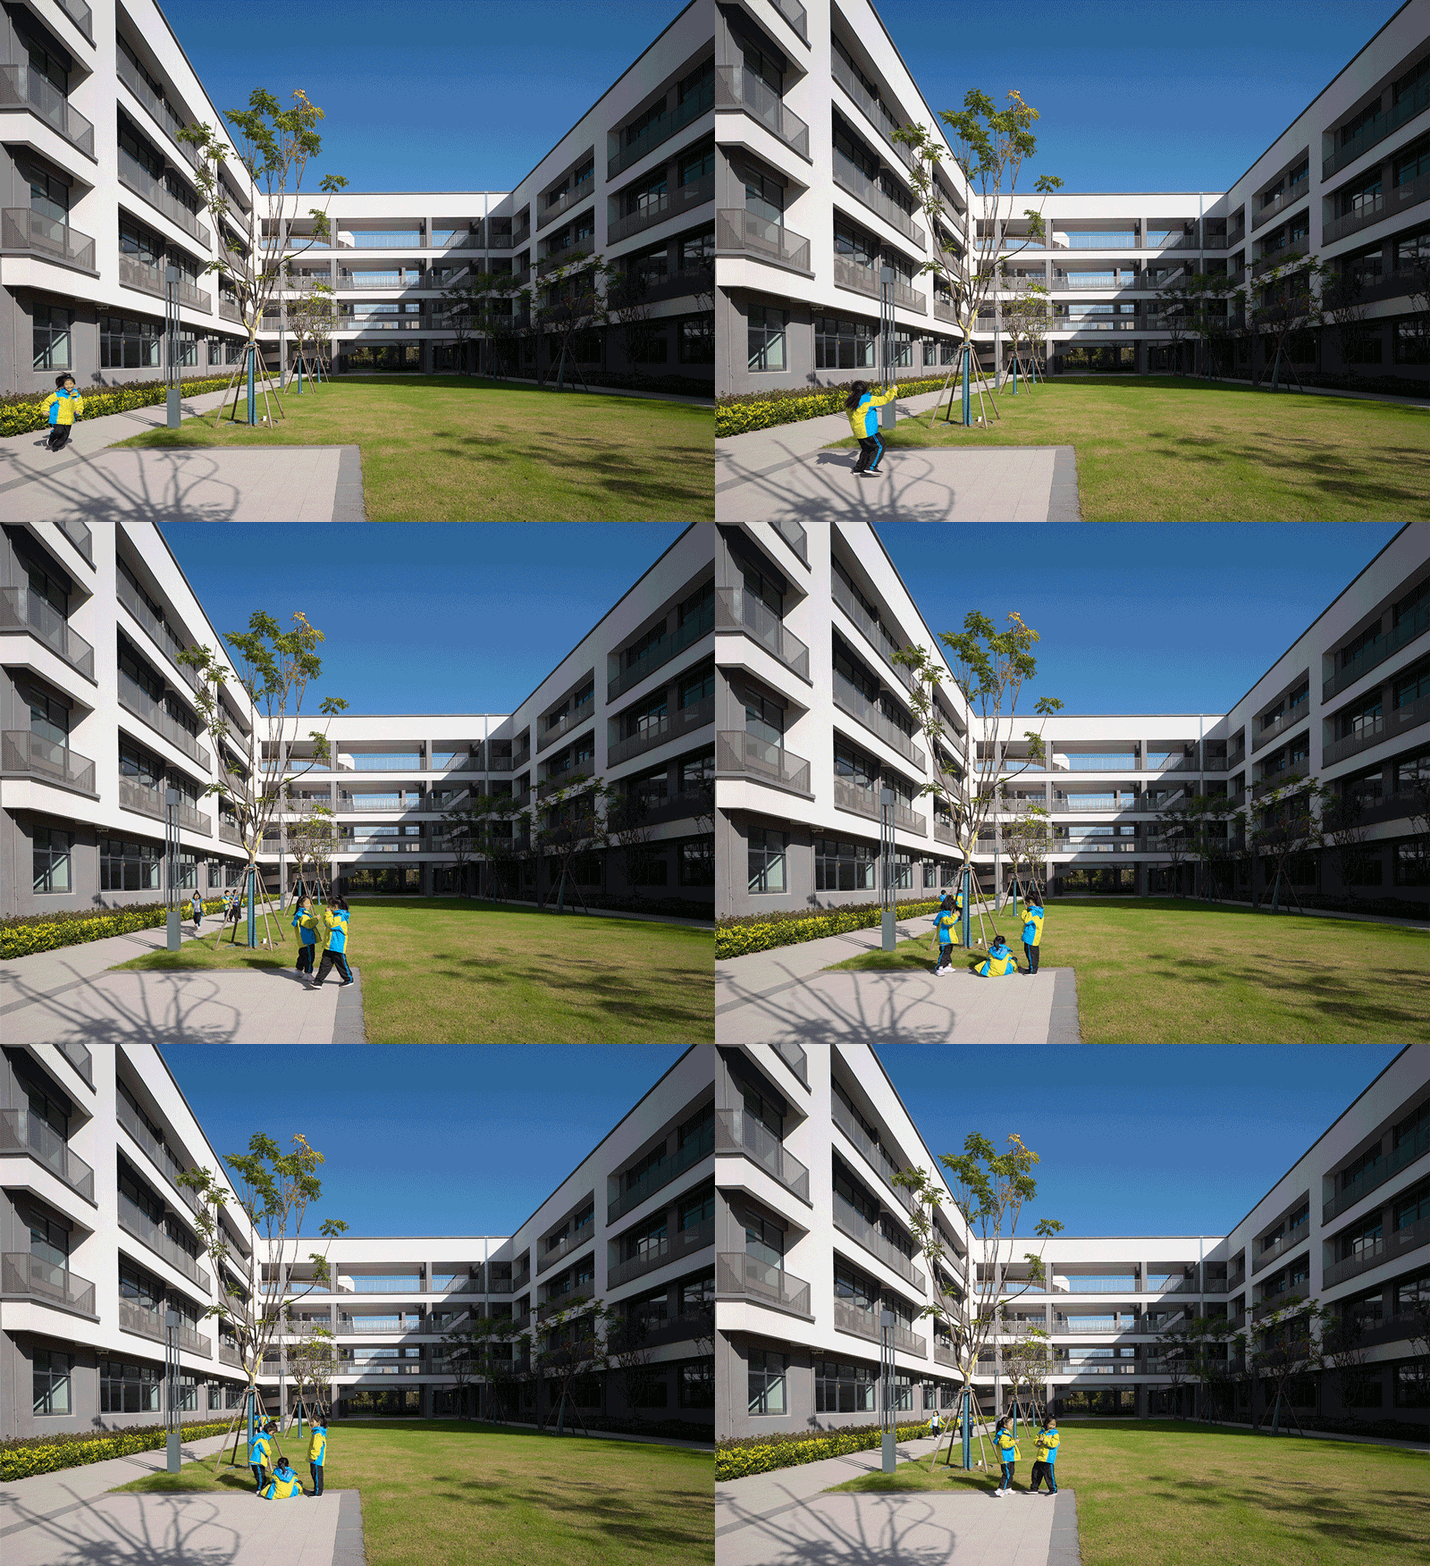
这些大小主题庭院同时也是雨水花园,用于汇聚并吸收来自屋顶或地面的雨水,通过植物、沙土的综合作用使雨水得到净化,是一种生态可持续的雨洪控制与雨水利用设施。
▼海绵城市示意图,sponge city diagram © 大椽设计
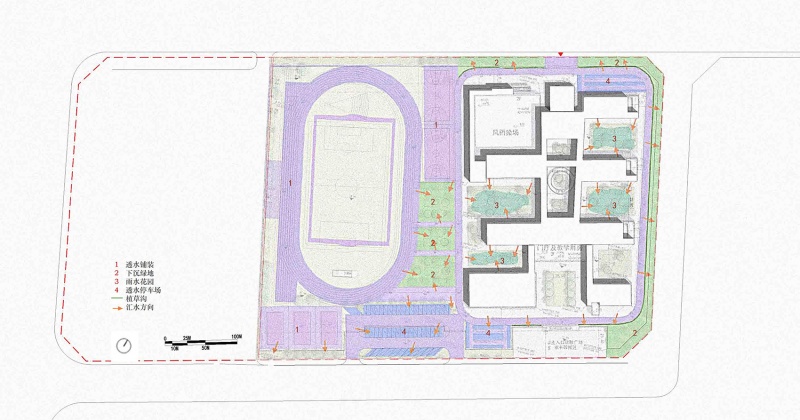
These various themed courtyards also function as rain gardens, designed to collect and absorb rainwater from roofs and ground surfaces. Through the composite action of plants and sand, the rainwater is purified, constituting an ecologically sustainable facility for stormwater management and rainwater utilization.
▼尺度花园,scale garden © RudyKu
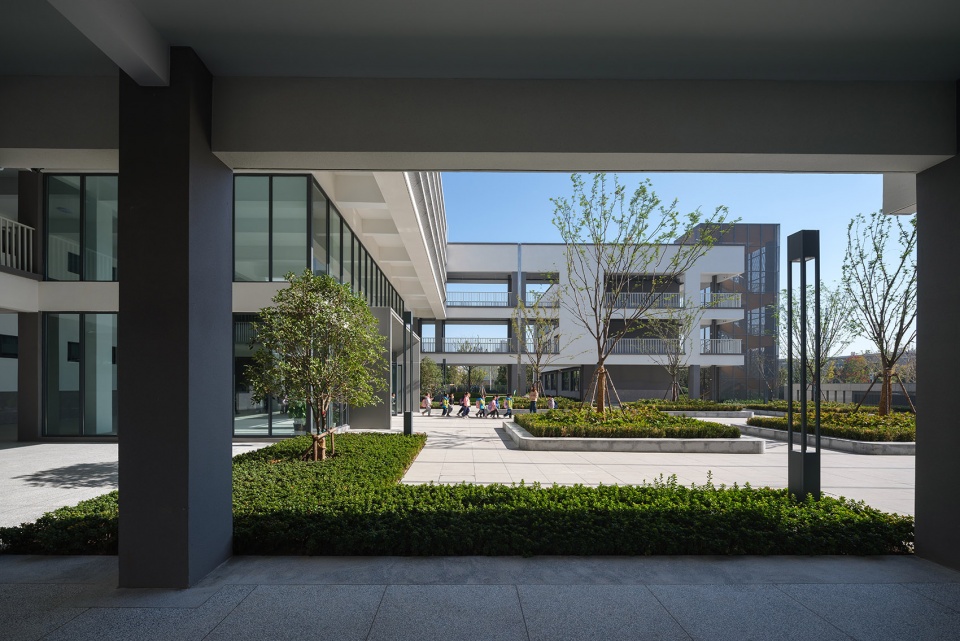
▼共享庭院的空间粘结,the cohesion of the shared courtyards © RudyKu
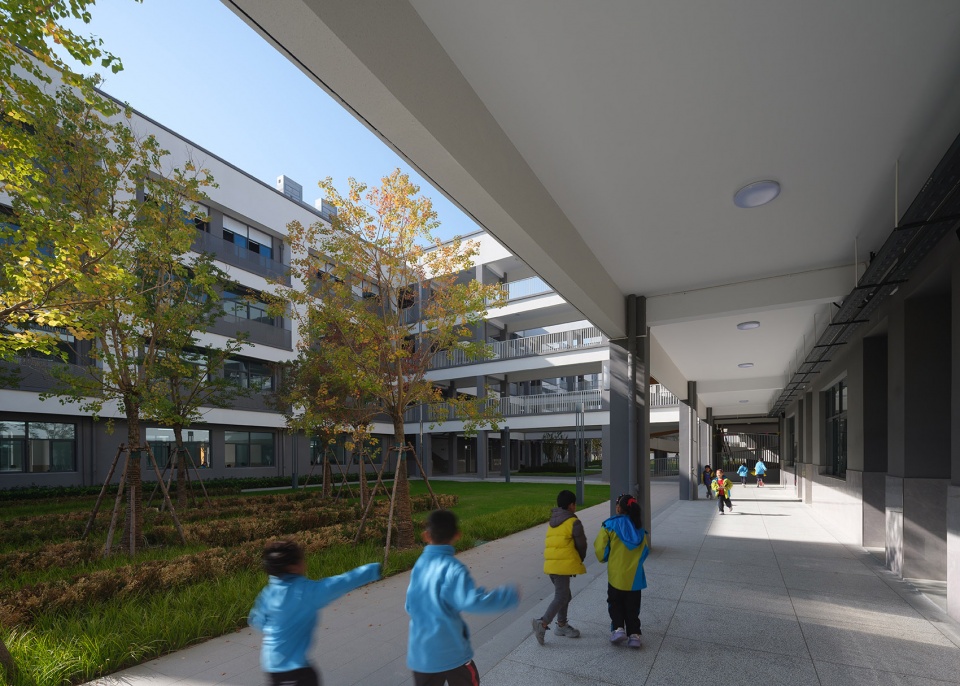
结语
Concluding remarks
记得小时候,校园简陋,但是可以直接接触户外,即使是最粗糙简单的场地,也可以被孩子们“接二连三”地发现并创造出意义。近年来,基于教育、城市、自然、社会文化、建筑、技术、人本身[1],校园建筑出现越来越多的探讨话题与设计实践,但每一种设计都不会成为一种标准范式,未来的教育能否真正受惠于这些,还有待时间的考验。“学校建筑本身就在发生教育。”作为设计师,我们有责任在设计实践中通过不断尝试新的空间交往模式,让孩子们的成长找回自然的节奏。
I remember from my childhood, the school facilities were rudimentary, yet there was direct contact with the outdoors. Even the roughest and simplest spaces could be discovered and imbued with meaning by kids, one after another. In recent years, discussions and design practices pertaining to school architecture have increased based on various factors including education, urban development, nature, socio-cultural contexts, architecture, technology, and the human element [1]. However, no single design approach will become a universal standard. It remains to be seen whether future education will truly benefit from these developments; this is something that only time can test. “The architecture of schools is in itself educational.” As designers, we have a responsibility to continually explore new spatial interaction models in our design practice, to help children’s growth reconnect with the natural rhythm of life.
▼阳光下的穿孔铝板,perforated aluminum panels in the sunlight © RudyKu
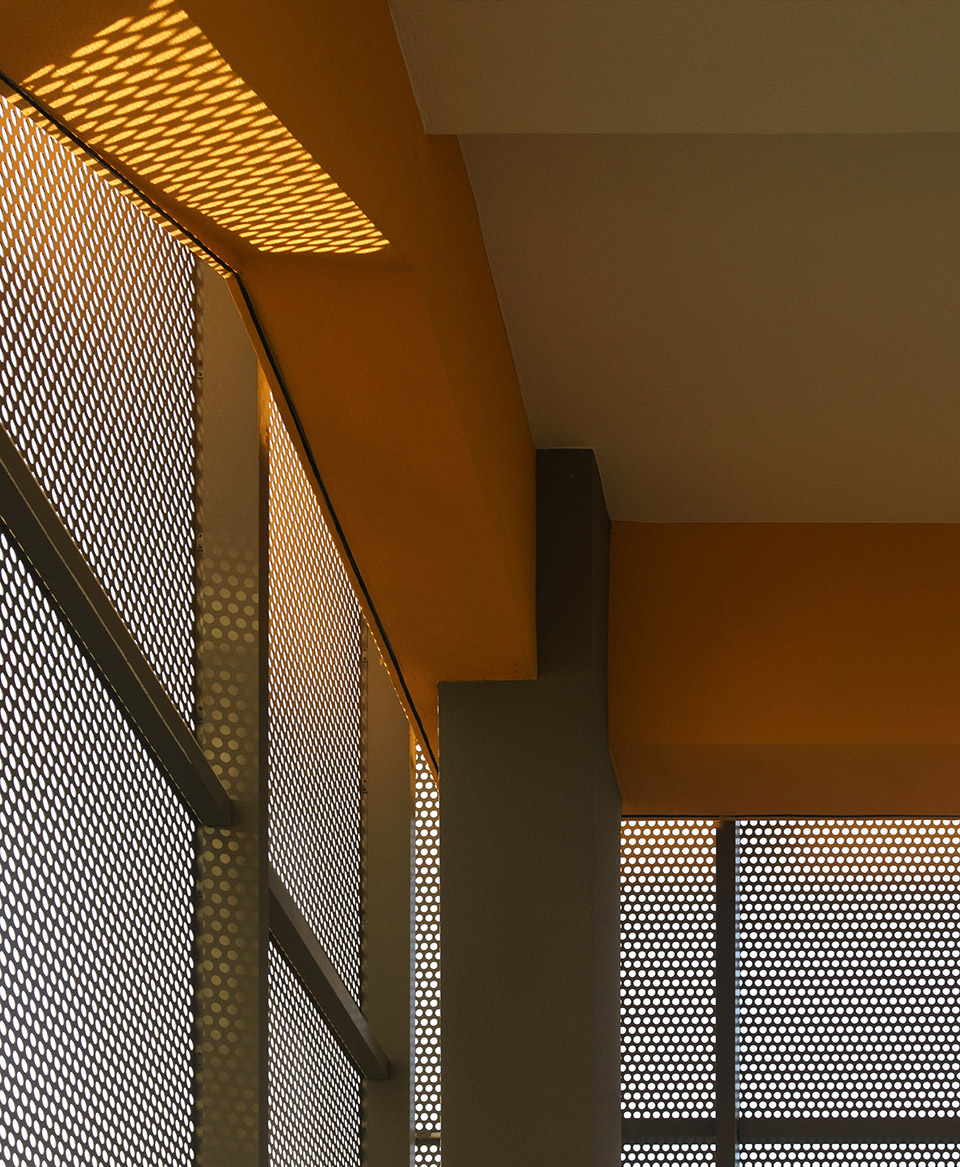
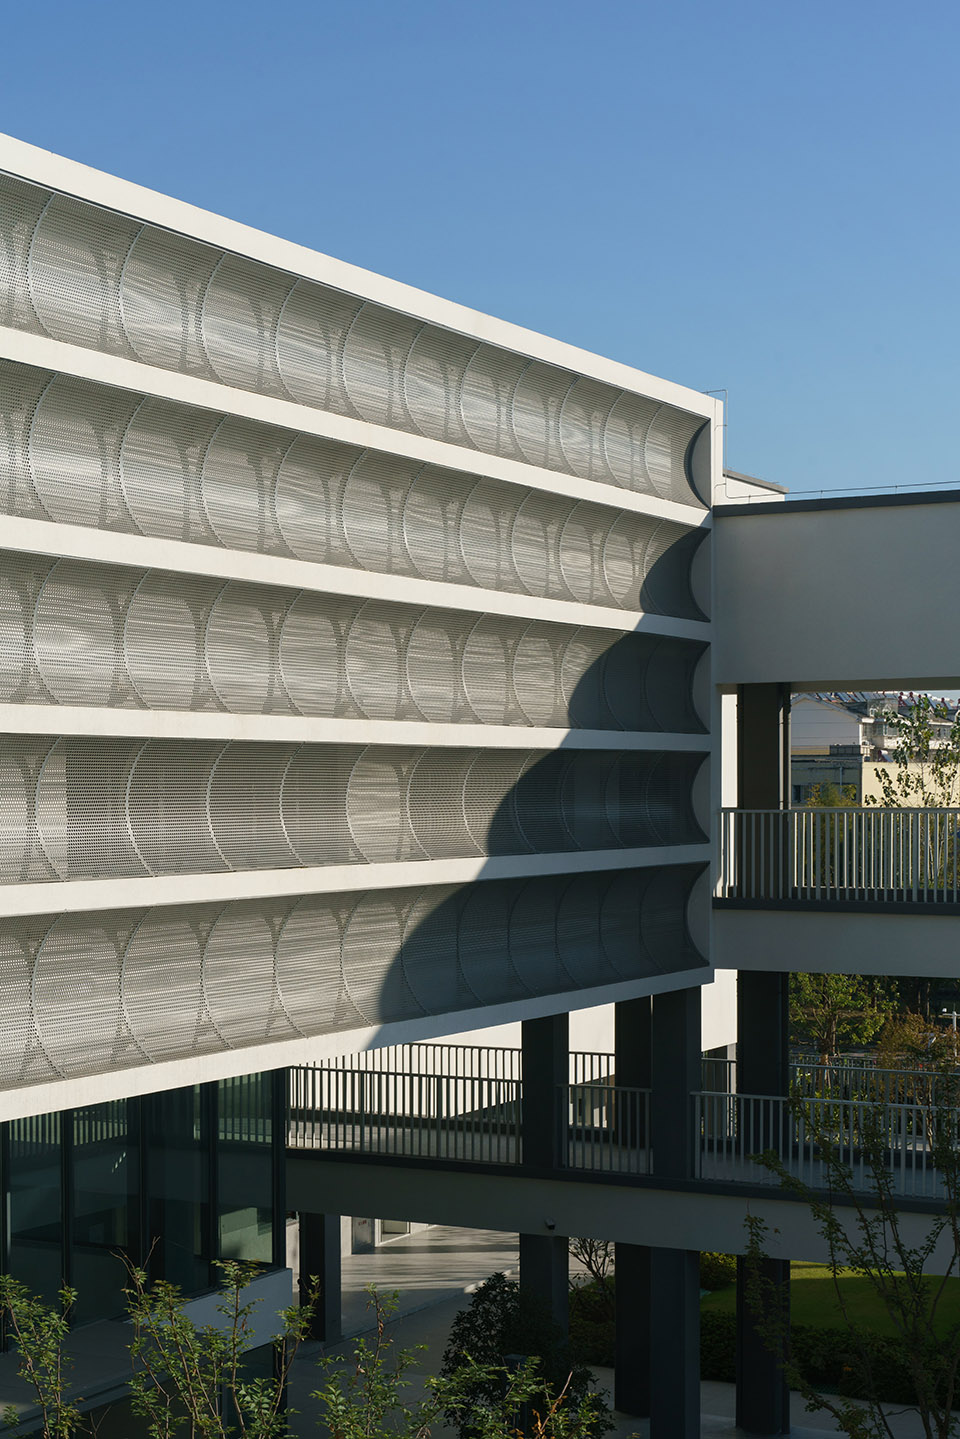
▼建筑细部,architectural details© RudyKu
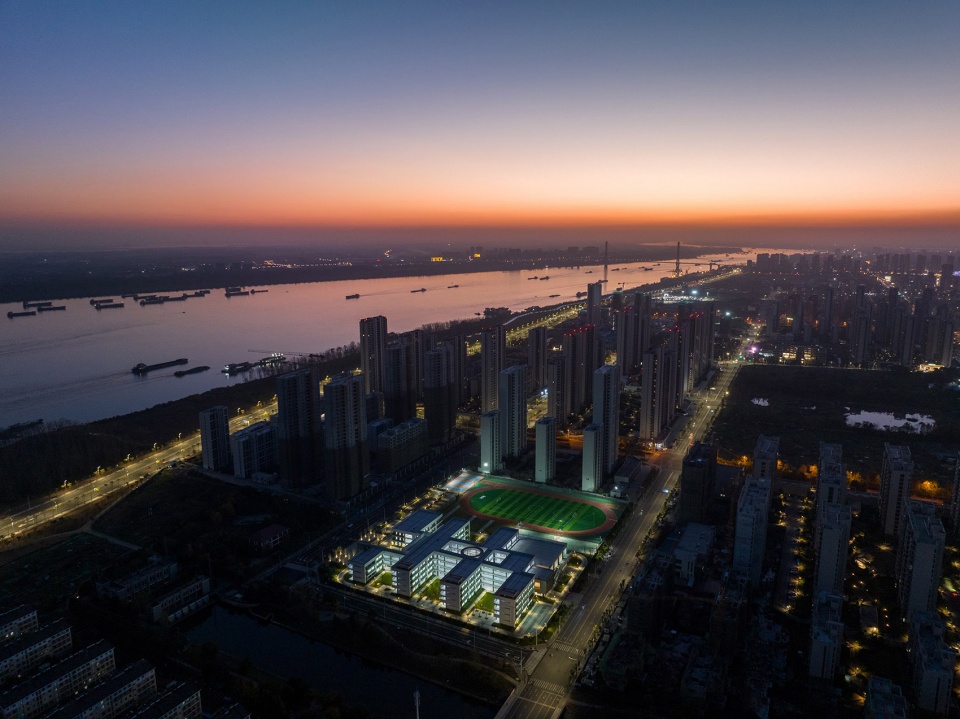
▼余晖下的校园,the campus in the twilight afterglow © RudyKu
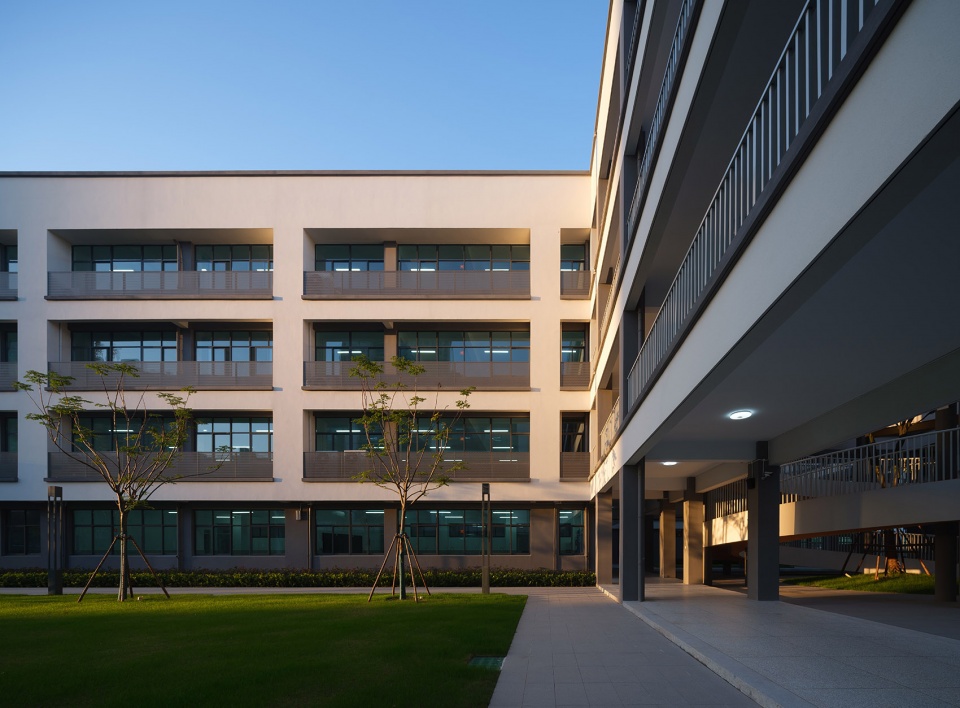
▼校园夜景, campus night view © RudyKu
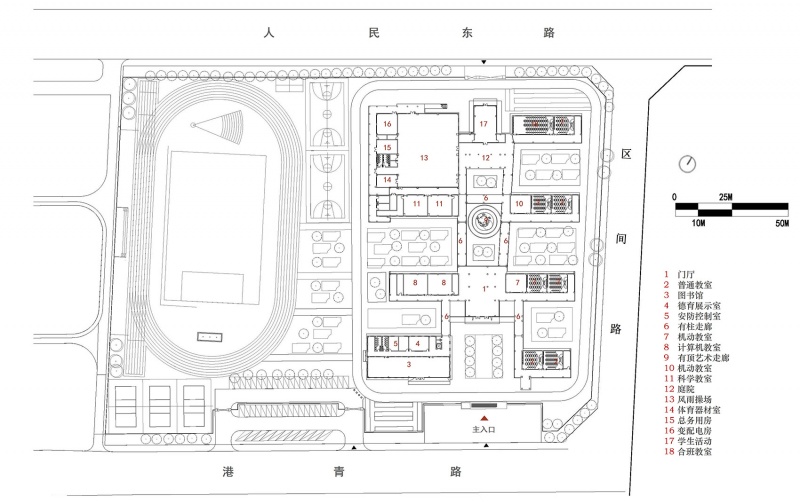
▼首层平面图, ground floor plan © 大椽设计
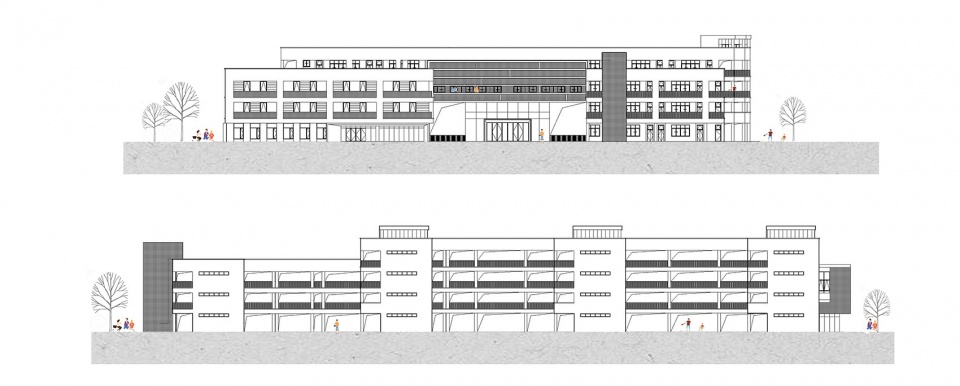
▼立面图, elevation © 大椽设计
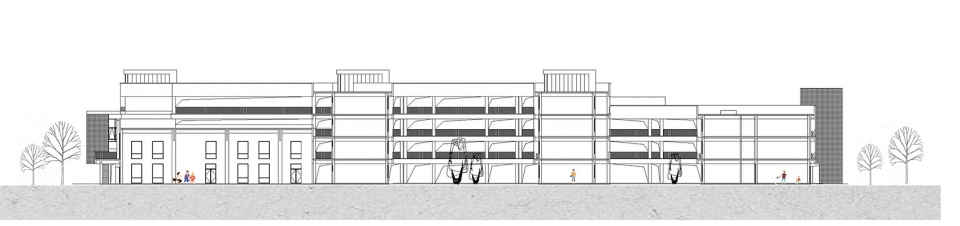
▼剖面图, section © 大椽设计
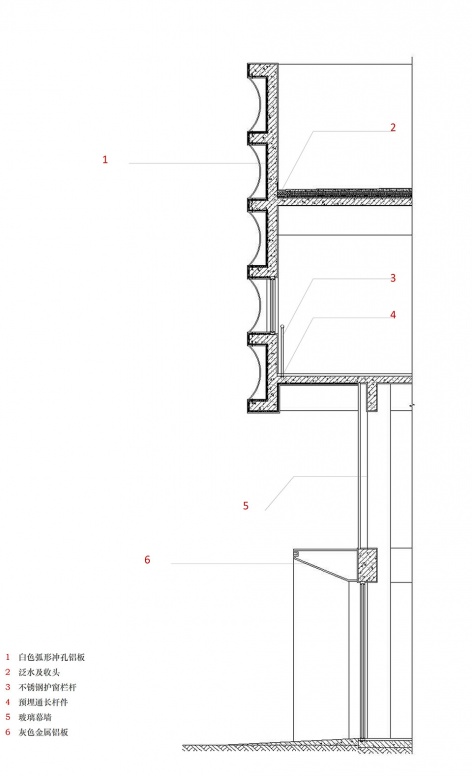
▼细部, detail © 大椽设计
引注:
[1] 胡兴,汪原.日常基础设施:作为身体外延的技术系统[J].建筑学报,2022(10):1-7
Reference:
[1] Hu Xing, Wang Yuan. Everyday Infrastructure: The Technological System as an Extension of the Body [J]. Architectural Journal, 2022(10): 1-7
项目名称:安庆健康路小学设计实践
项目类型:新建建筑
项目地点:安徽省安庆东部新城滨江区段
设计单位:上海大椽建筑设计事务所
建筑面积:18095.73㎡
主创建筑师:洪东涛
设计团队完整名单:洪东涛、沈恺雍、邢丛丛、红华
业主:迎江区教育体育局
代建单位:安徽宜龙集团房地产开发有限公司
规划/建筑/室内:上海大椽建筑设计事务所
景观:上海冉地景观设计有限公司
结构:上海开艺设计集团有限公司
施工:安徽省安庆市宜龙建筑安装有限责任公司
Project Name: Design Practice of Anqing Jiankang Road Primary School
Project Type: New Construction Building
Project Location: Binjiang District Section, Eastern New City, Anqing, Anhui Province
Design Firm: Atelier Shanghai Dachuan Architects
Floorage :18095.73 ㎡
Lead Architect: Dongtao Hong
Design Team Full List: Dongtao Hong, Kaiyong Shen, Congcong Xing, Hua Hong
Owner: Education and Sports Bureau of Yingjiang District
Proxy Construction Agency: Anhui Yilong Group Real Estate Development Co., Ltd.
Planning/Architecture/Interior: Shanghai Dachuan Architectural Design Office
Landscape: Shanghai Rand Landscape RANDI BRAND
Structure: Shanghai Kaiyi Design Group Co., Ltd.
Construction: Anqing Yilong Construction Installation Co., Ltd., Anhui Province
More:上海大椽建筑设计事务所。更多关于他们:Shanghai Dachuan Architects on gooood








旋转楼梯有点晕
DK
坡道有意思
景观坡道(环廊)作为中心枢纽挺不错