感谢 STUDIO QI 建筑事务所 予gooood分享以下内容。更多关于:STUDIO QI on gooood
Appreciation towards STUDIO QI for providing the following description:
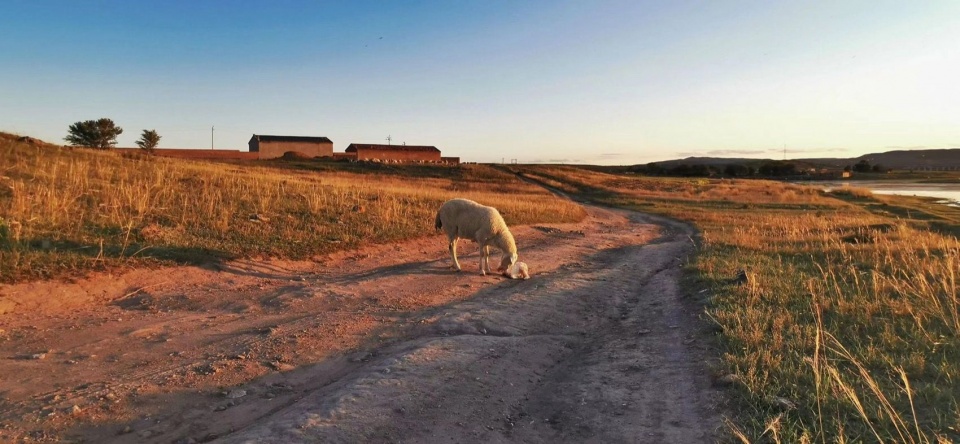
「物生其地·安之若宿」的运营者想象并期盼着这个地方应有的状态。涝利海距离北京市区300公里,摒除尘嚣后,这里是一幅内蒙古原始湿地草原的景象:羊群自由漫步,伴着日出日落时草尖的辉光,到附近的草坡觅食。游人能在一片黄白色的柔软之中,遇见那只在黄昏里刚生下小羊的母羊;正午的湖面波光粼粼,成群路过的马儿会在这里低头喝水。三四月份回暖时,迁徙的候鸟划开水面,拍打着翅膀停落在湖面上;尖尖的喙、修长的脖颈、丰满的羽毛,使得湖面上的它们看起来像一群芭蕾舞者。这里的每一处都遵循着日月星辰带来的历法,「物生其地·安之若宿」要生长于这万物之间,它便化为轻盈的风,风车是它的建造图式。风轻轻推着桨叶,桨叶也轻轻拂着风。
The operators of ANNSO envision and anticipate the ideal state of this place. Located 300 kilometers from urban Beijing and far removed from the hustle and bustle, Laoli Sea presents the scene of a pristine Inner Mongolian wetland grassland. Here, flocks of sheep roam freely, grazing on nearby grassy slopes bathed in the glowing light of sunrise and sunset. Visitors can encounter a ewe that has just given birth to a lamb in the twilight among the soft, golden-white hues of the landscape. At noon, the lake glimmers under the sun as herds of passing horses bend their heads to drink. When warmth returns in March and April, migratory birds slice through the water, flapping their wings as they land on the lake’s surface. Their pointed beaks, slender necks, and plush plumage make them look like a troupe of ballet dancers floating on the water. Every corner here follows the calendar set by the sun, moon, and stars. Seeking to grow amid all living things, “Born of the Land, settled like Home” transforms into a gentle breeze, with the windmill serving as its architectural blueprint. The breeze lightly pushes the blades, and the blades softly brush back against the breeze.
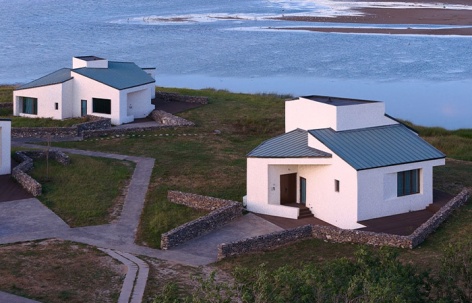
▼项目远景,overall of the project at distance © R.J Photography
风车、风与山,一种相互关照的形态
The windmill, the breeze, and the peak: breathing life into one another.
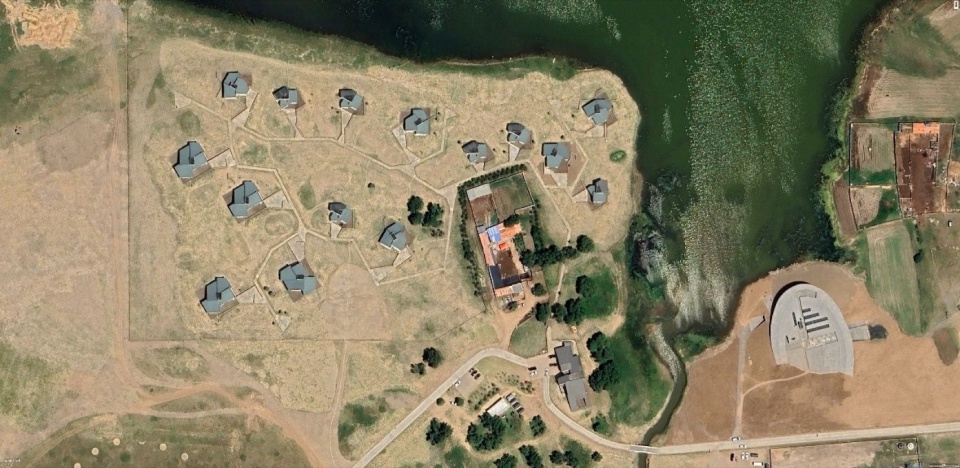
「物生其地·安之若宿」在涝利海南面,建筑群包含15座居住单体(28间客房)、中餐厅和咖啡厅。每个客房单体建筑由中心点向外旋转构成,平面上犹如一个个风车。建筑体的核心是一个竖向的几何构筑,其中置入了生火壁炉和烟囱。这个中心产生出流转的向心力,向外360度延展,形成入户玄关、客厅、卧室、半室外廊亭等区域,这些空间都覆以单坡屋顶。在此,风车的图式呼应草原的辽阔无垠。
▼村落的路线是流转的踪迹,Village routes as traces of movement © Google Earth
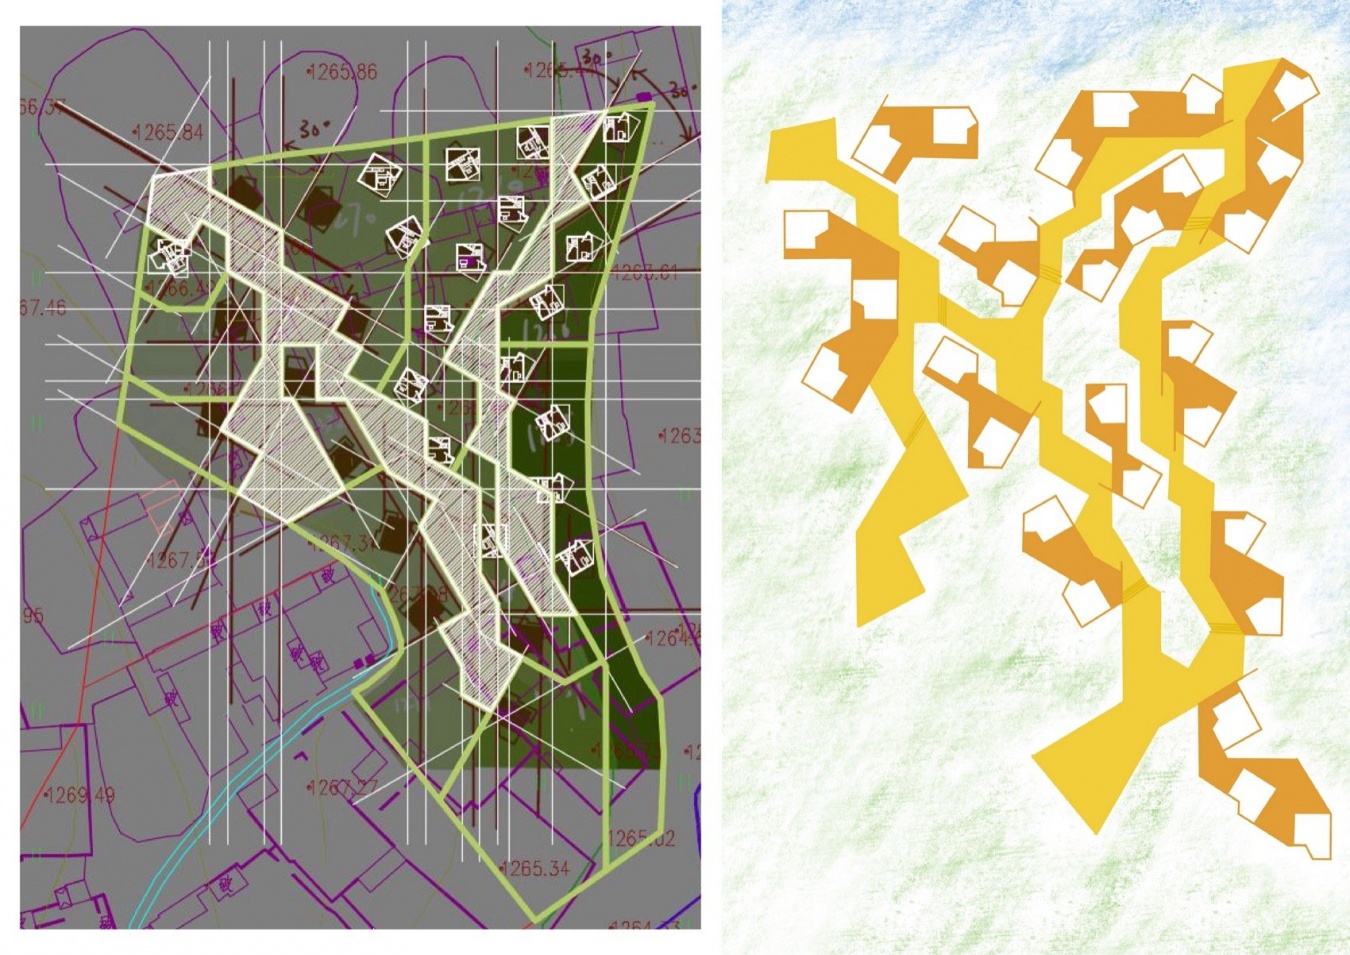
▼前期设计草图,Preliminary design sketches © STUDIO QI建筑事务所
Located on the southern side of Laoli Sea, ANNSO comprises a building complex featuring 15 residential units (containing 28 guest rooms), a Chinese restaurant, and a café. Each guest room unit rotates outward from a central point, forming a pinwheel shape in its floor plan. At the heart of each structure stands a vertical geometric volume that houses a wood-burning fireplace and chimney. This core generates a fluid, centripetal force that radiates outward across 360 degrees, creating an entrance foyer, living room, bedroom, and semi-outdoor veranda—all sheltered under single-pitch shed roofs. Here, the motif of the windmill echoes the vast, boundless expanse of the surrounding steppe.
▼鸟瞰总图,Aerial overview © R.J Photography
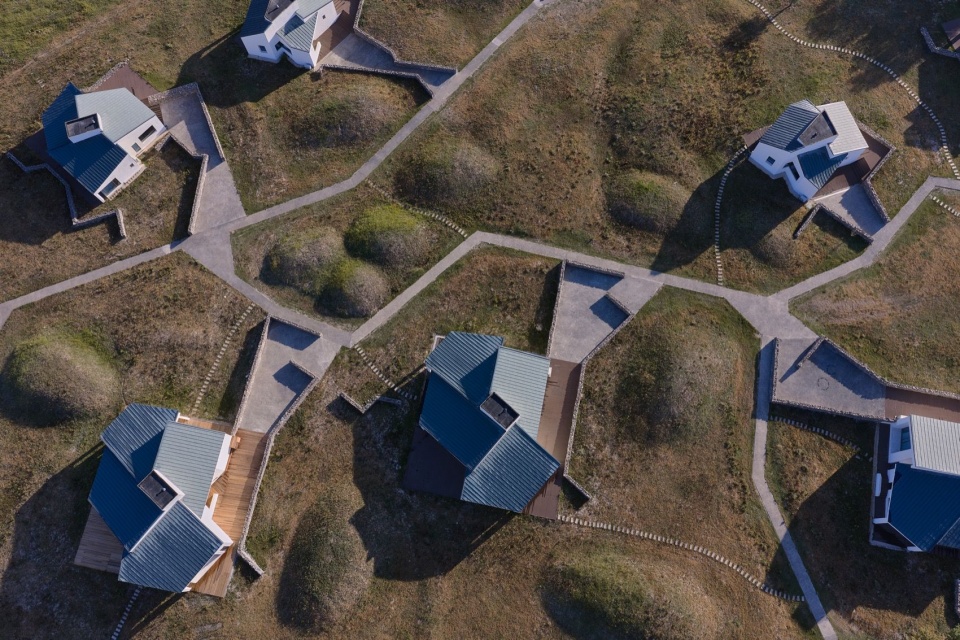
▼鸟瞰局部,Partial aerial view © R.J Photography
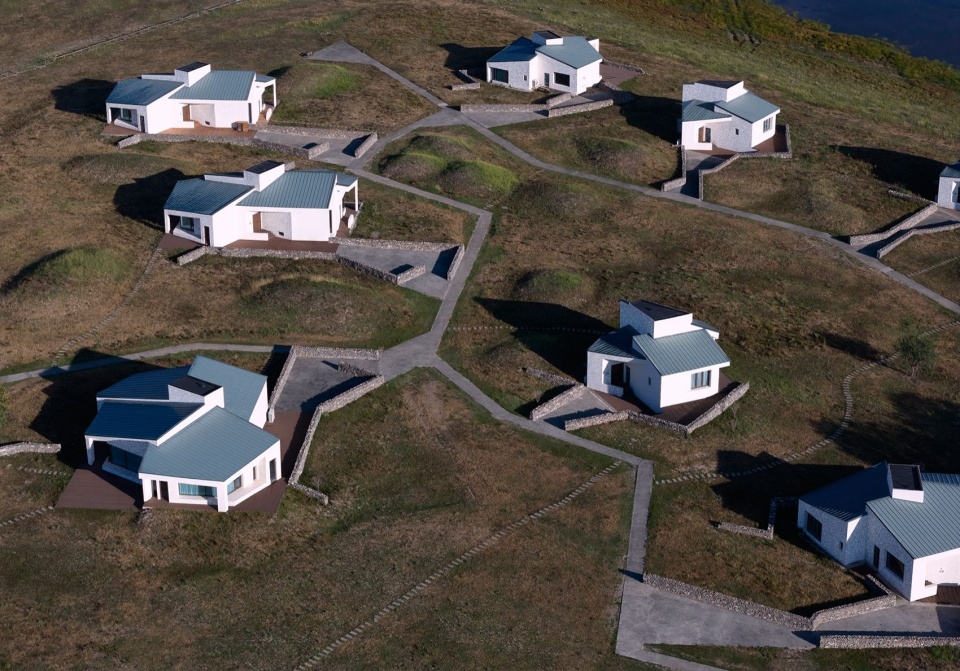
中餐厅和咖啡厅,是这种关系在立面体系中的延展性表达。两个公共建筑各有一处作为中轴的竖向构筑:上方是登高远眺的平台,是视野的延伸;下方是接待的吧台,串联起四周的活动空间。从“山顶”往下,延展出连绵的单坡屋面空间——这里既是登高望远之所,也是回到草坡上躺卧的“居”与“游”之地,屋面起伏,如山坡一般,悬置的“山顶”也与自然之间保持着牵引。
The Chinese restaurant and the café serve as an extension of this dialogue within the facade system. Each of the two public buildings features a vertical structure acting as a central axis: above sits an elevated viewing platform that extends the line of sight outward into the distance, while below lies a reception bar that connects the surrounding activity spaces. Extending downward from the “peak” is a continuous series of single-pitch roofs—a realm that seamlessly blends “dwelling” and “wandering,” where one can gaze into the distance or recline upon the grassy slope. The undulating roofline mimics the gentle contours of the surrounding hills, keeping the suspended “peak” in constant, subtle tension with the natural world.
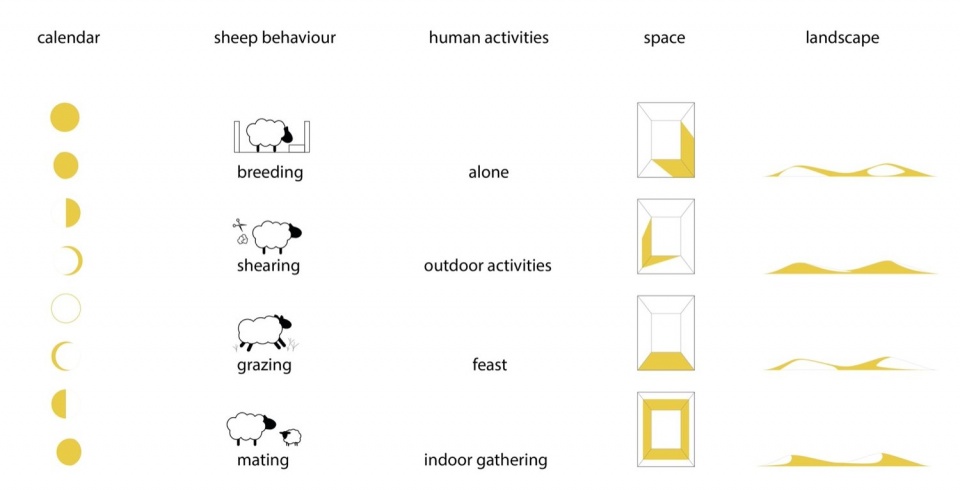
▼季节、光影变化、自然历法,Seasons, changing light and the natural calendar © STUDIO QI建筑事务所
▼折叠立面,Folded facades © STUDIO QI建筑事务所
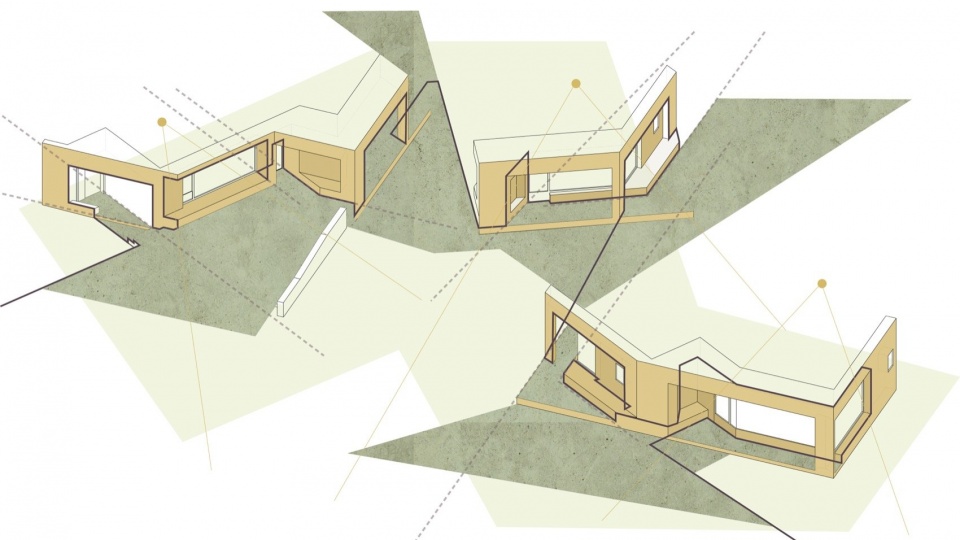
“风”牵引着“桨叶”,即风景、采光、地貌形势,由此触发了各个单坡空间的扭动、错位、转合;“桨叶”牵引着“风”,内部的流转不断向外延展:卧室延伸到户外的连廊,玄关入口延展到三角切院子,石砌墙延展到蒲草群,再延展到院子外随蒲草和风起伏的草坡。空间群由连续的景观引导,延展形成的单坡空间是景观的载体,因此内部的空间体系也是层层叠叠,相互连接。风车随着流转在一个无限的自然环境中形成一个稳定且充足的内部活动空间;这与传统的蒙古包类似,不同的是流转的内部结构拥有向外的潜力,其延伸的各部分构成叠加的体验。
The “wind” pulls at the “blades”—where scenery, natural light, and landforms trigger the twisting, staggering, and merging of each single-pitch space. In turn, the “blades” pull at the “wind,” as the internal fluid movement continuously reaches outward: bedrooms extend into outdoor loggias, the entryway foyer opens into a triangular cut-out courtyard, and stone walls stretch out toward clusters of cattails—and further still toward the grassy slopes beyond, undulating with the reeds in the breeze.
Guided by a continuous landscape, the group of spaces formed by these extending shed roofs becomes a vessel for the surrounding environment. Consequently, the interior spatial network is layered and deeply interconnected. Rotating with this flow, the windmill shape creates a stable and self-contained sanctuary within an infinite natural setting. Similar to a traditional Mongolian ger, it offers a sheltered haven; yet unlike the ger, its dynamic interior structure possesses an outward potential, where each extending element builds a rich, layered experience.
▼B户型路径和矮墙环绕建筑延伸顶视图,Top view of paths and low walls extending around Type B © R.J Photography
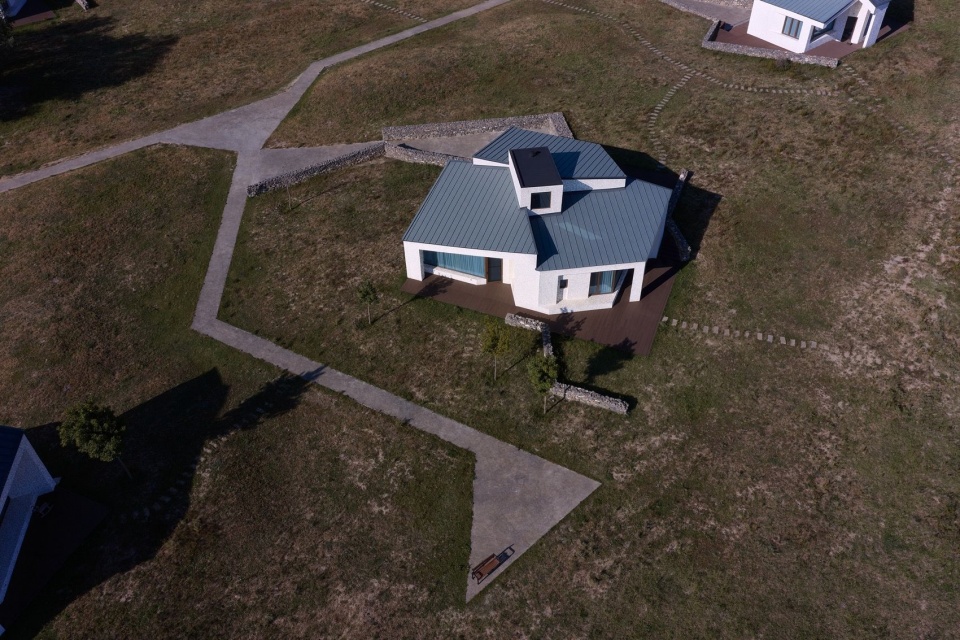
▼B户型路径和矮墙环绕建筑延伸,Paths and low walls extending around Type B © R.J Photography
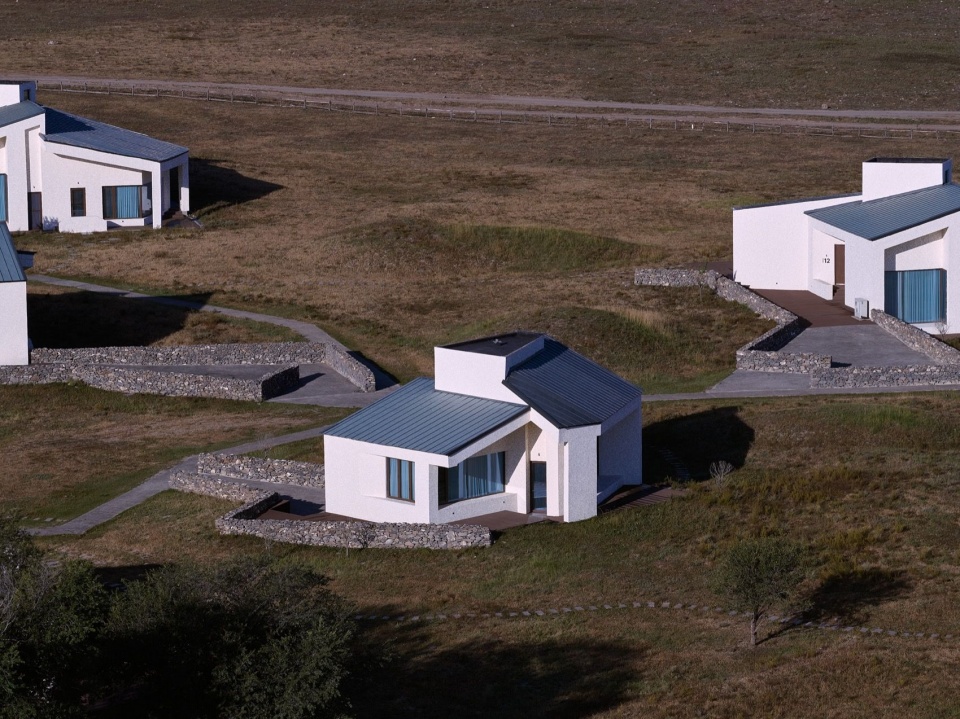
入户院子的石砌墙体后方,装睡的狐狸跳到了草坡后消失不见了;过道的折窗旁,摇摆的蒲草是被棕黄的身影拨动的,还是被突然的一阵晚风拂过;透过客厅的横窗,芦苇浅滩、湖面、起伏的草坡、树林被一层层地由下往上铺排,马儿也沿着湖岸线排开,俯下的脖颈和突出的肩胛骨有着笔墨的虬劲,像要挑动着横向的排线布局;西面的浴池能看到湖西的群山,夕阳能打在池边大理石上;角落的竖窗内永远是那棵孤零零的树。小狗被牵到卧室的阳台上,趴着闻闻湿地和草原的气味。当客人围坐在壁炉旁的时候,在院子、玄关、客厅、卧室、阳台之间,与场地有关的事件在连续发生。
Behind the stone wall of the entrance courtyard, a fox pretending to sleep suddenly bounds off and disappears behind the grassy slope. Beside the folding window in the hallway, swaying cattails rustle—was it a brush from that brownish-gold silhouette, or just a sudden gust of evening breeze? Through the horizontal window in the living room, the reed-filled shoals, the shimmering lake, the rolling grassy hills, and the distant woods layer themselves gently from bottom to top. Horses line up along the shoreline, their stooping necks and prominent shoulder blades carved with the vigor of an ink-brush stroke, as if gently disrupting the horizontal canvas. From the western bathtub, one can gaze out at the mountain range west of the lake as the setting sun casts its glow upon the marble rim. Framed within the corner’s vertical window, that lone, quiet tree stands forever still. A puppy is led onto the bedroom balcony, lying down to catch the fresh scent of the wetlands and grassland. As guests gather around the fireplace, a continuous stream of moments bound to this land unfolds seamlessly across the courtyard, foyer, living room, bedroom, and balcony.
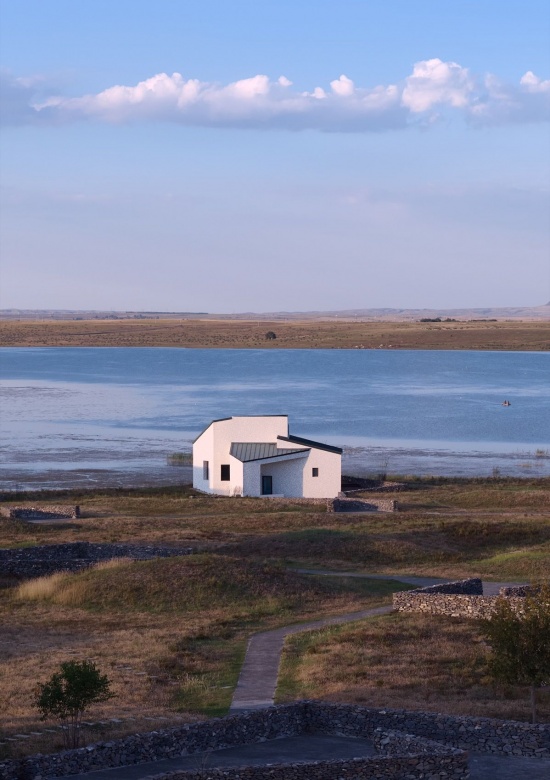
▼A户型正观立面与湖和对岸的重叠,
Type A facade overlapping the lake and opposite shore © R.J Photography
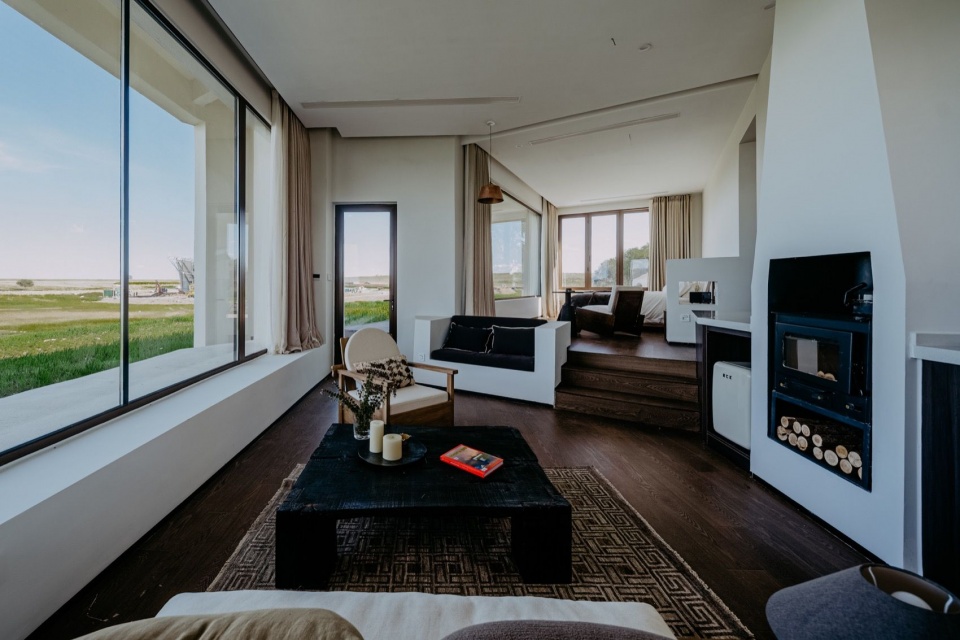
▼客房A室内双路径,Two interior routes in guest room A © ANNSO
轻盈的风也在时间的维度上叠加。从湖水的另一面看,建筑单体之间起伏如波浪般的草坡,与后方的群山连在一起。经久的建造是从这时开始的,流转形成建筑的实体后并不会停止。如同连绵的山坡,可以被追溯到数万年前,中间的低洼或许是某个时代的营地;也可以想象过去的未来,这里是游牧人的村落。
The gentle breeze also folds layer upon layer across the dimension of time. Viewed from the far side of the lake, the undulating grassy slopes nestled between the individual buildings merge seamlessly with the mountains behind them. Enduring architecture begins at this very moment—it does not cease once its fluid movement takes physical form. Much like these continuous, rolling hills, which can be traced back tens of thousands of years to lowlands that may have been encampments of an ancient era, one can also envision a future past: a time when this place becomes a quiet village for nomadic souls.
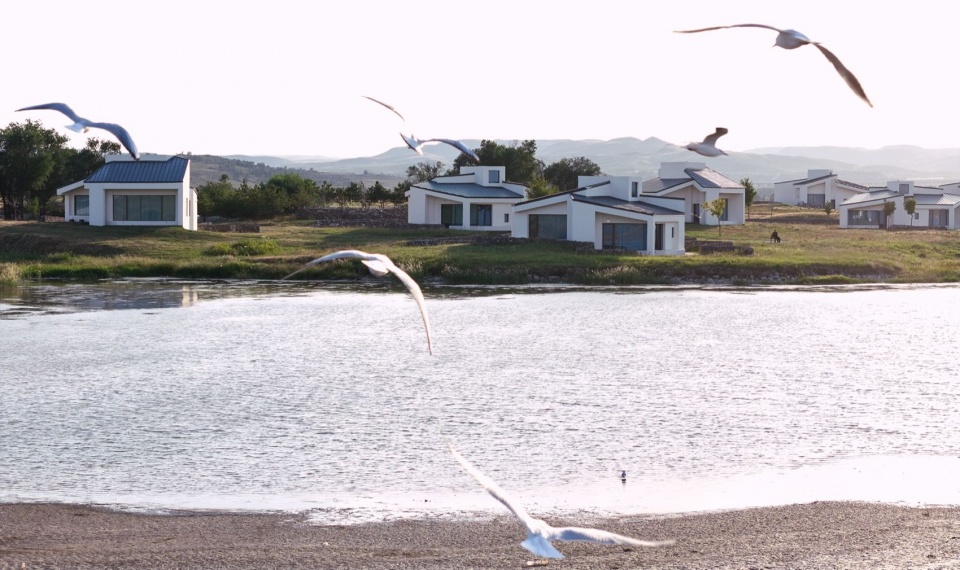
▼海鸥、起伏的远山和建筑群,Seagulls, distant hills and the buildings © R.J Photography
2.5维与想象 —— 从单一到整体
2.5D Imaginings — From Solitary Forms to Interwoven Harmony
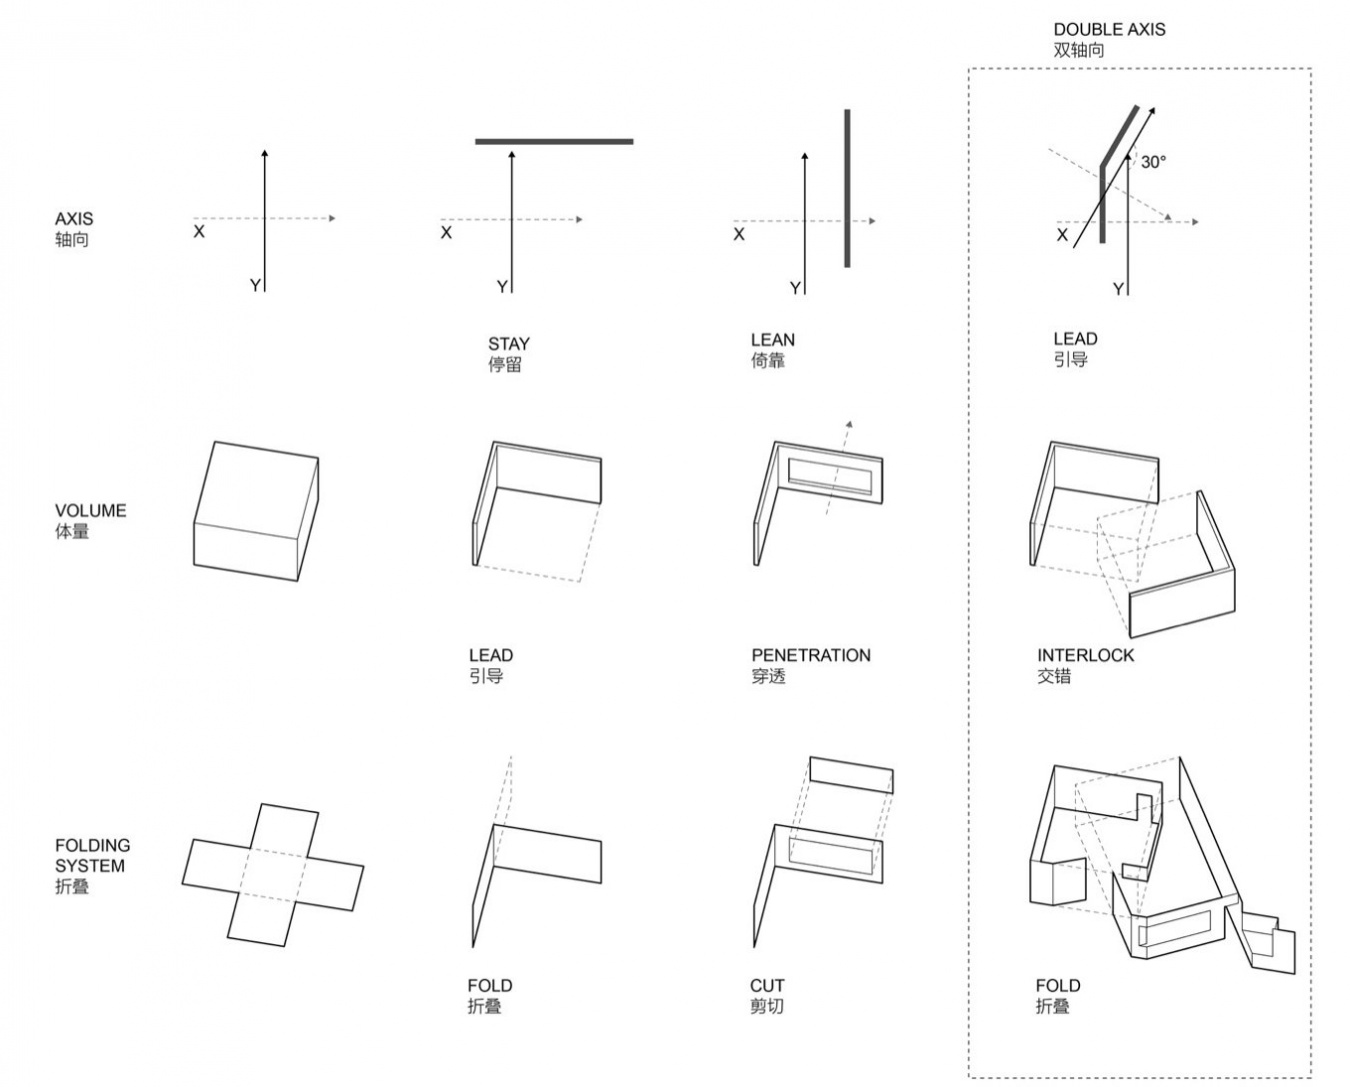
涝利海的万物是想象力的质料,风车是2.5维构想的图式,「物生其地·安之若宿」是想象中的村落。构想之初,悬置的中心壁炉延展出若干个能容纳相应功能的单坡屋顶空间,它们在“风”和“风车”的相互作用力下扭动、错位、转合,构成了连续流转的内部空间。其方法是从不同的时空节点切入可投影的二维平面,形成2.5维的图式——风车。
The living world of Laoli Sea is the raw material of imagination; the windmill is the diagrammatic motif of a 2.5D vision; and ANNSO is the imagined village itself. From the inception of the concept, a suspended central fireplace radiates outward into a series of single-pitch roofed spaces, each accommodating its designated function. Under the reciprocal forces of the “wind” and the “windmill,” these spaces twist, stagger, and merge, weaving a continuously flowing internal realm. The methodology enters projectable two-dimensional planes from different spatio-temporal nodes, generating a 2.5-dimensional diagrammatic scheme—the windmill.
▼形态分析,Form analysis © STUDIO QI建筑事务所
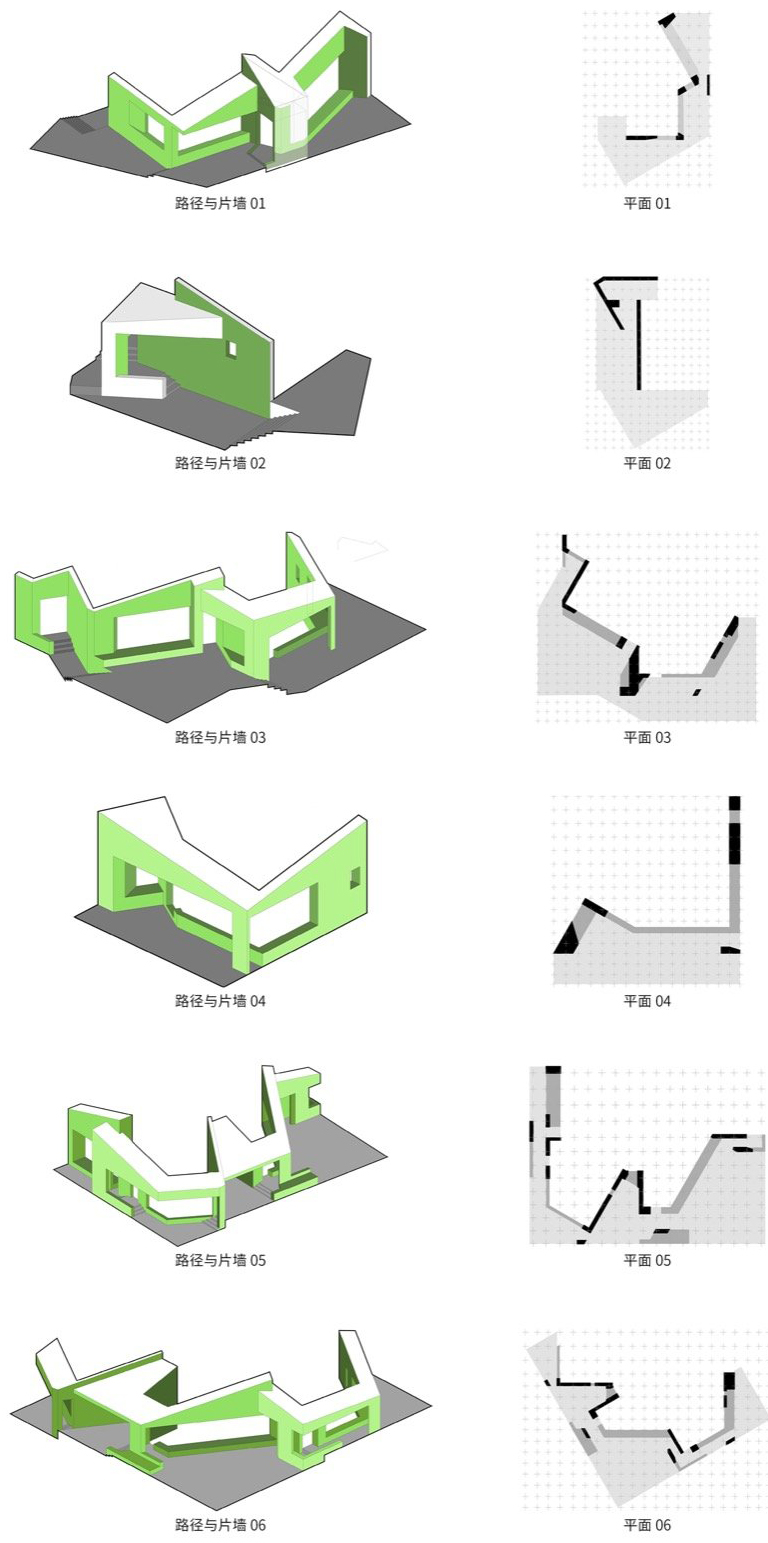
▼路径与片墙分析,Analysis of paths and freestanding walls © STUDIO QI建筑事务所
图式的踪迹留在建筑单体外立面上,暗示了内立面的连续。开洞,是形态推敲的方式之一。客房的玄关部分咬合着周围部分的墙体,沿着墙面的方向开出作为户外门廊的洞口,再沿着墙面相切的方向延展出由石砌墙围合的院子;墙面成为院子的屏风,门廊入口与院子入口错开,与视野中延展的草坡相对。客厅部分与客房部分分别采用了另一种开洞形式。凿开的部分是客房的阳台,两个部分的屋檐边缘延长线交汇于一点,暗示内部空间的统一。
Traces of this diagrammatic scheme linger on the exterior facades of the individual buildings, hinting at the seamless continuity within. Piercing openings through the massing served as a key method in refining its spatial form. At the entrance foyer of each guest room, the building mass interlocks with the surrounding walls. An opening is cut along the plane of the wall to form an outdoor porch, which then extends tangentially along the wall line into a courtyard enclosed by stone masonry. The wall acts as a screen for the courtyard, intentionally offsetting the porch entrance from the courtyard gate to face the rolling grassy slopes stretching across the horizon.
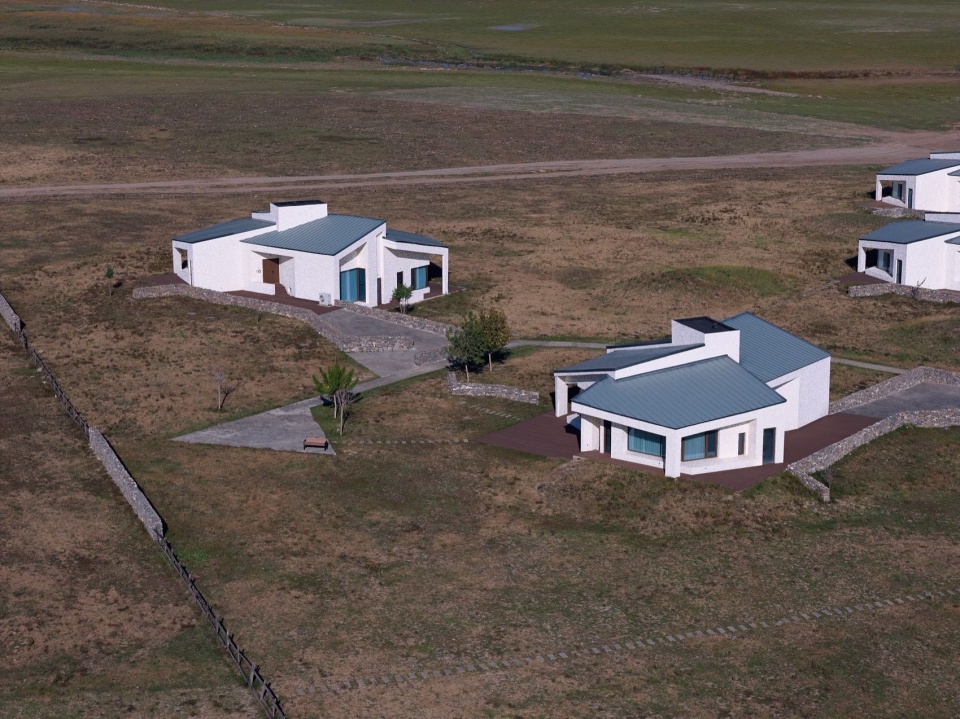
▼C户型路径和矮墙环绕建筑延伸顶视图,Top view of paths and low walls extending around Type C © R.J Photography
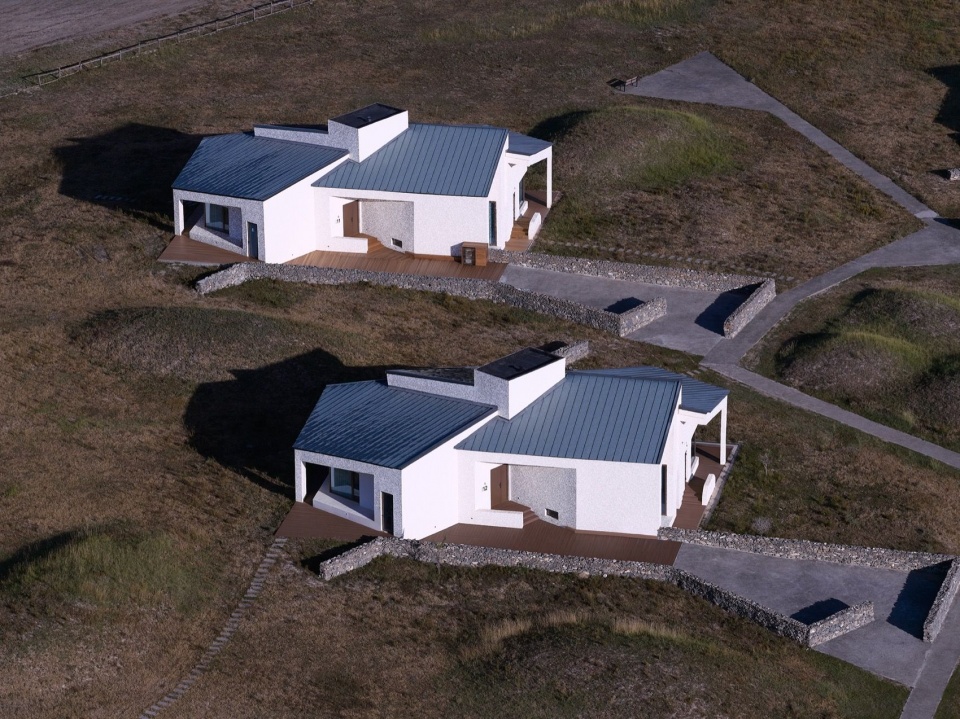
▼C户型路径和矮墙环绕建筑延伸,Paths and low walls extending around Type C © R.J Photography
嵌套的方法,用于玄关与客厅的连接:二者之间开出九十度转角,以榫眼窗相连,窗的背后是连接玄关和客厅的走道。并置的方法,则运用于客房之间——两个不同的客房在相对的两面墙上留下相同形式和尺寸的门洞,一个是窗,另一个是户外的门洞,像是一个模板在旋转的过程中留下了两个踪迹。
Distinct modes of fenestration are employed for the living room and guest room sections. The carved-out volume forms the guest room balcony, where the extended roofline edges of both sections converge at a single point, subtly signaling the unity of the space within. A strategy of nesting connects the entrance foyer to the living area: a 90-degree corner is opened between them, joined by a mortise-and-tenon corner window, behind which lies the hallway linking the two spaces. Juxtaposition is applied between the guest rooms—two adjacent rooms feature openings of identical form and dimension on their opposing walls. One functions as a window, while the other serves as an outdoor portal, appearing as though a single template left dual footprints as it rotated through space.
▼B户型立面的穿插,Interlocking facades of Type B © R.J Photography
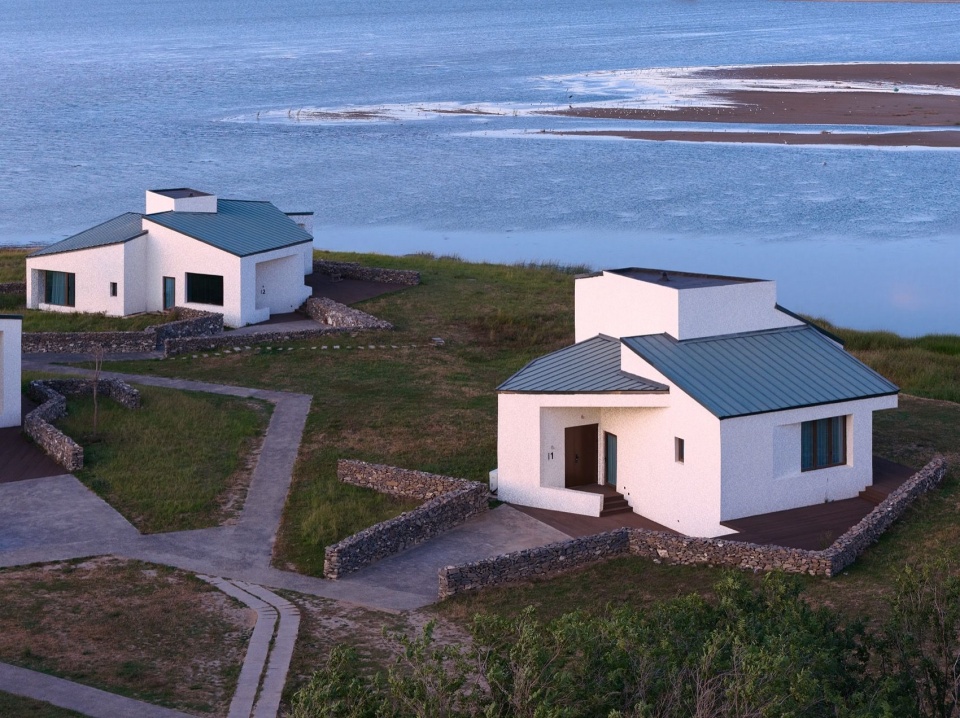
▼B户型立面的穿插,Interlocking facades of Type B © R.J Photography
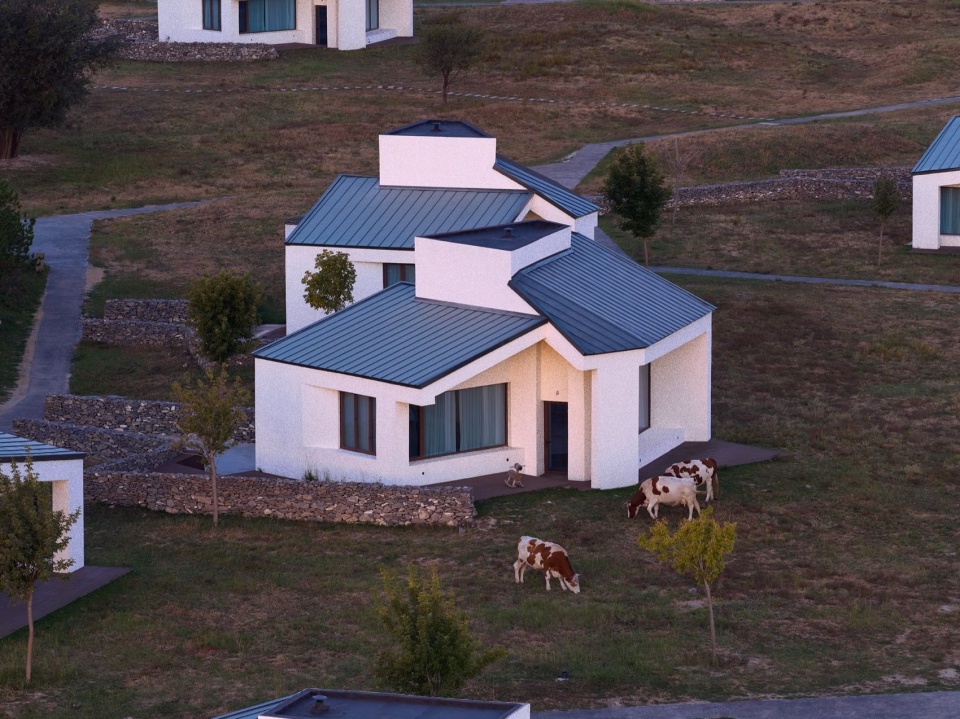
风车的图式产生于建筑单体与自然之间的作用力。风车的中心在单体建筑中悬置时,只作为这个单体的参考点;而当不同单体的各个局部形成新的流转趋势、构成新的风车图式时,此时的单体局部相互呼应,构成一个更广阔的整体,原本风车的起始点也同样消失在风景之中。
The windmill diagrammatic scheme arises from the interplay between individual building volumes and the natural landscape. When the center of the windmill is suspended within a single structure, it serves merely as a point of reference for that specific building. However, as individual elements across different structures establish a new fluid momentum, they give rise to a broader windmill scheme. In this state, the parts of the individual buildings resonate with one another to form an expansive whole, while the original origin point of the windmill dissolves into the surrounding landscape.
▼建筑与矮墙互相掩映,Buildings and low walls partially concealing one another © R.J Photography
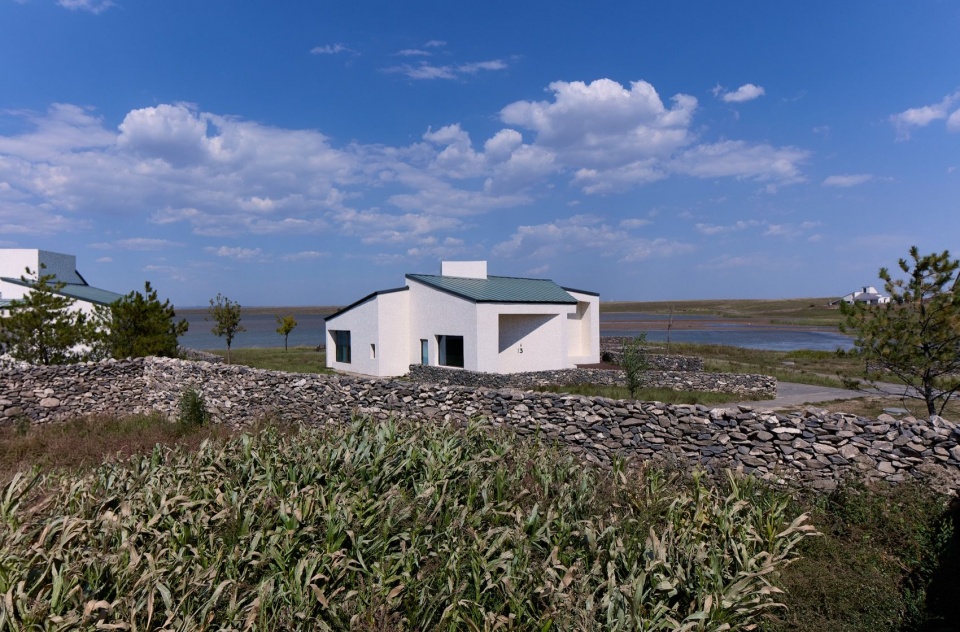
▼建筑被路径和矮墙牵引着,Buildings guided by paths and low walls © R.J Photography
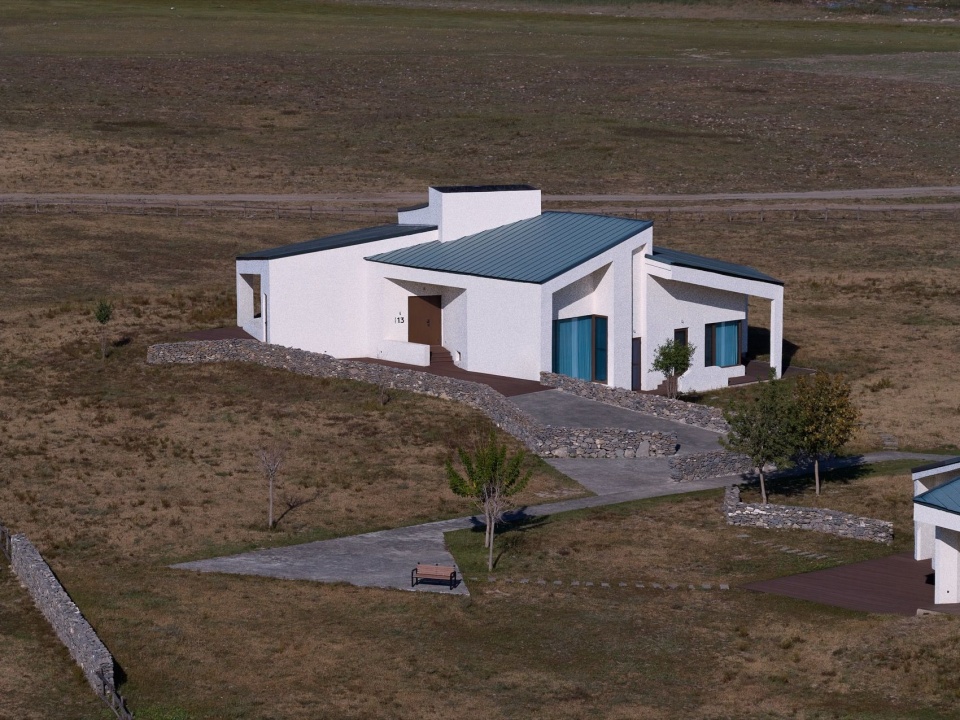
单体的局部也同样被风景牵引着。到了黄昏,当视点放在北岸时,就能看到鳞次栉比的灯火;卧室和客厅的大横窗、走道的竖窗、通往阳台的门洞,像之前喝水的马群一样,沿着湖水横向铺开,亮光与亮光之间,是户外的阳台、石砌的矮墙,还有徘徊在金黄色的草坡上的小羊。 从北岸上看,建筑的立面是断裂的,呈现在脑海的却是连续的村落。当每个单体作为风车向外延展时,不同气旋的萦绕构成新的经久的场域,它跟涝利海融为一体。草坡之前的石砌矮墙,可能是某个年代残留下来的花园围墙。
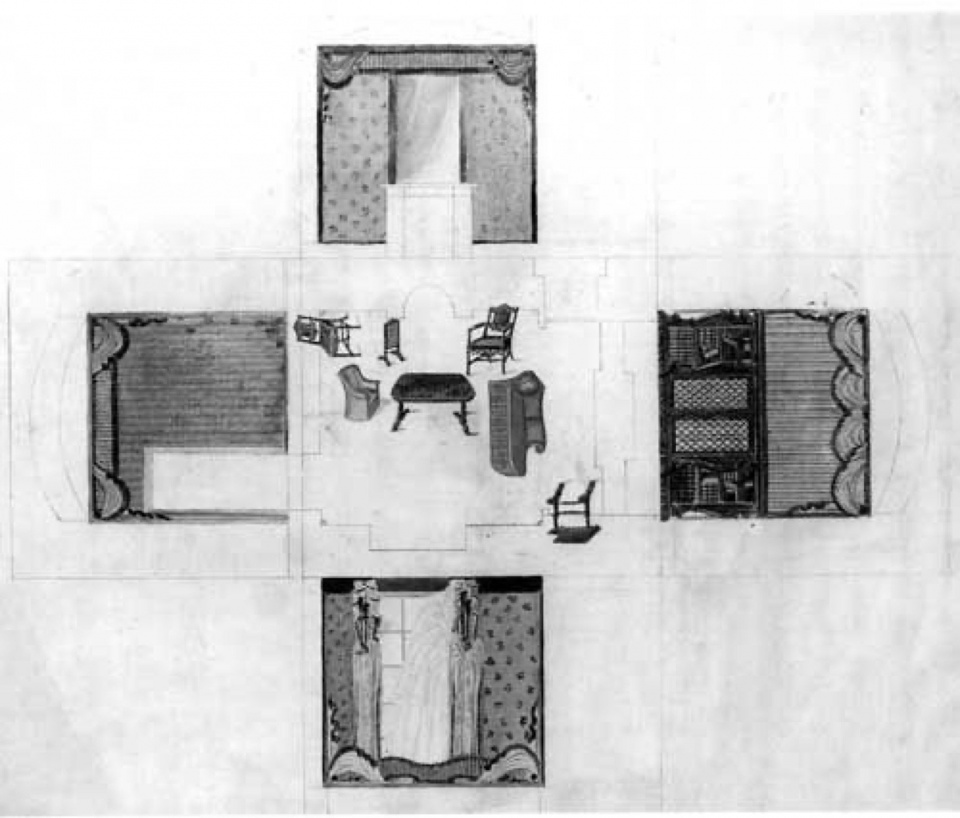
▼风车的参考:家具布置与四个立面的关系,A windmill reference: furniture arrangement and four elevations © Gillow & Co. (1806–1831)
The individual details of each building are likewise drawn by the surrounding landscape. As dusk falls, looking across from the northern shore, a constellation of lights comes into view. The large horizontal windows of the bedrooms and living rooms, the vertical windows in the corridors, and the doorways leading out onto the balconies stretch horizontally along the lakeside—much like the herds of horses drinking by the water earlier. Nestled between these glowing frames are outdoor balconies, low stone-masonry walls, and young lambs wandering across the golden-hued, grassy slopes. Viewed from the northern shore, the architectural facade appears fragmented, yet what unfolds in the mind is the impression of a seamless, continuous village. As each building extends outward like a windmill, the swirling dynamics of their forms intertwine to forge a new, enduring realm—one that merges into a single entity with Laoli Sea. The low stone walls standing before the grassy slopes might easily be taken for the weathered remnants of a garden wall from ages past.
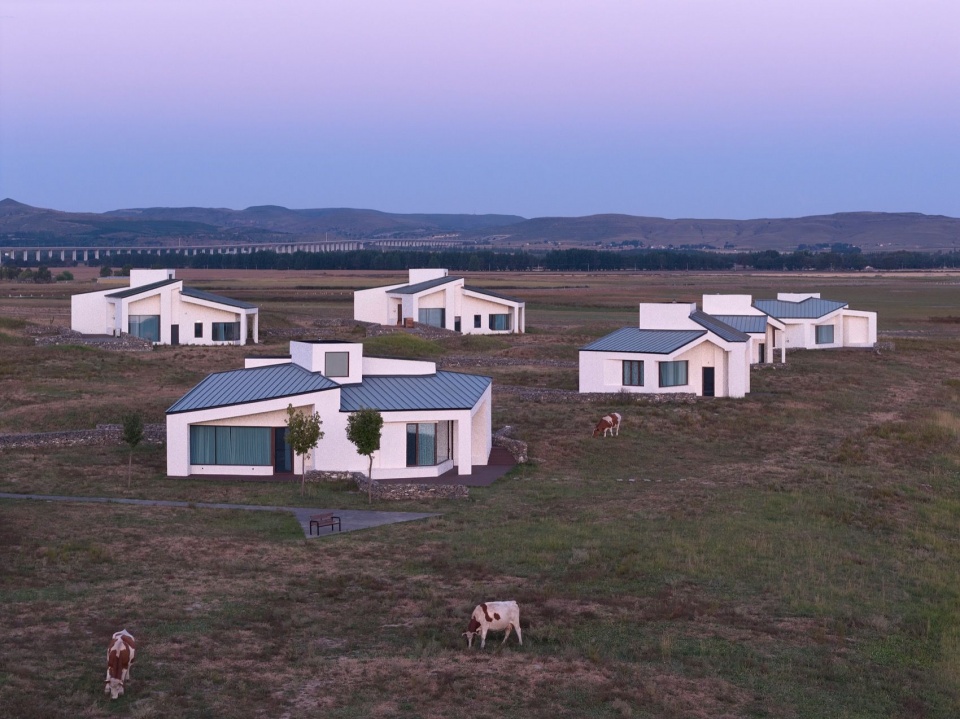
▼奶牛、起伏的远山和建筑群,Cattle, distant hills and the buildings © R.J Photography
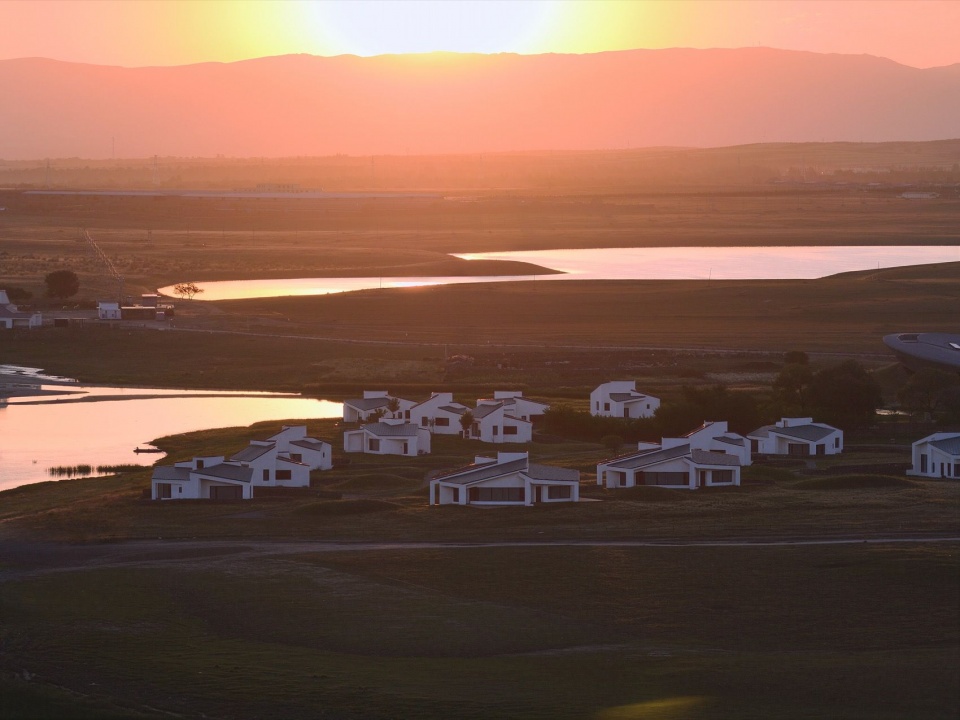
▼夕阳、起伏的远山和建筑群,Sunset, distant hills and the buildings © R.J Photography
·
「物生其地·安之若宿」客房群 —— 从平面到2.5维
ANNSO Guest Clusters — From Orthographic Plan to 2.5-Dimension
涝利海的湖面和浅滩、草坡和石墙、杨树林和山是“风车”图式的牵引力,在建筑群的营造中,“风车”从平面开始。游牧的居住生活让玄关、客厅、卧室等空间环绕着中轴咬合在一起,构成连续的居住动线。这些空间再围绕风景转动起来,同时不断向外延伸,形成院子、石墙和草坡。
▼客房ABC三种户型平面图,Floor plans of guest room types A, B and C © STUDIO QI建筑事务所
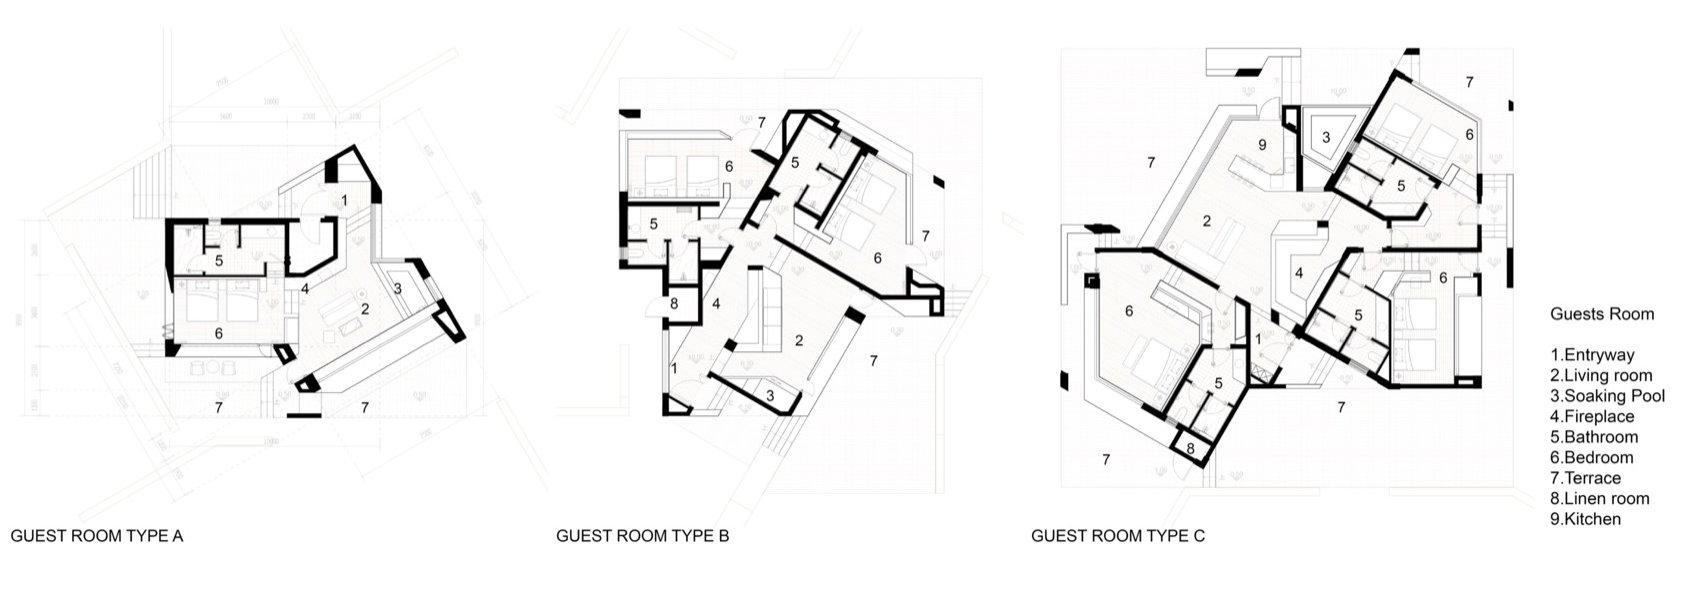
The surface and shoals of Laoli Sea, the grassy slopes and stone walls, the poplar groves and distant mountains—all act as the drawing forces behind the “windmill” diagram. In the creation of these building clusters, the “windmill” unfolds directly from the floor plan. Echoing nomadic living, spaces such as the entrance foyer, living room, and bedrooms interlock around a central axis to form a seamless, continuous flow of daily life. These rooms then rotate in response to the landscape while extending continuously outward, giving rise to courtyards, stone walls, and rolling grassy slopes.
▼客房A室内与室外双路径,Interior and exterior routes in guest room A © ANNSO
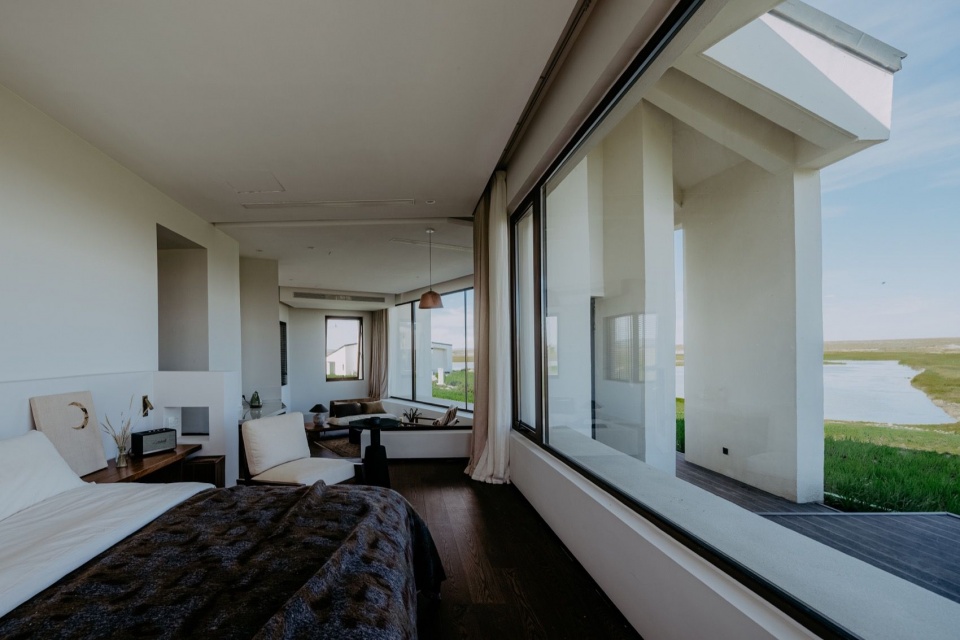
▼客房B室内路径的环绕,Circulating interior routes in guest room B © ANNSO
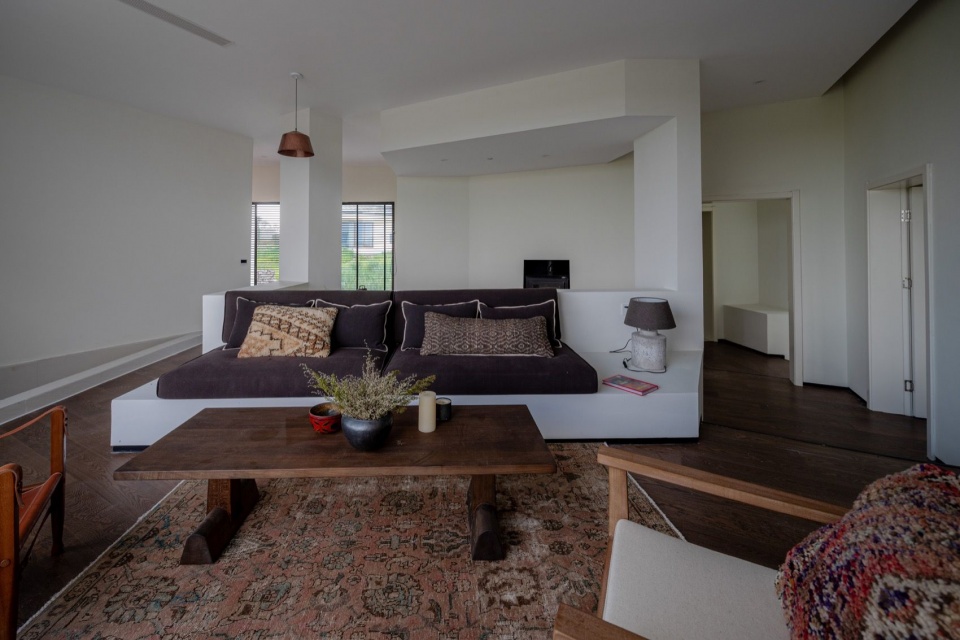
▼客房B室内路径的环绕,Circulating interior routes in guest room B © ANNSO
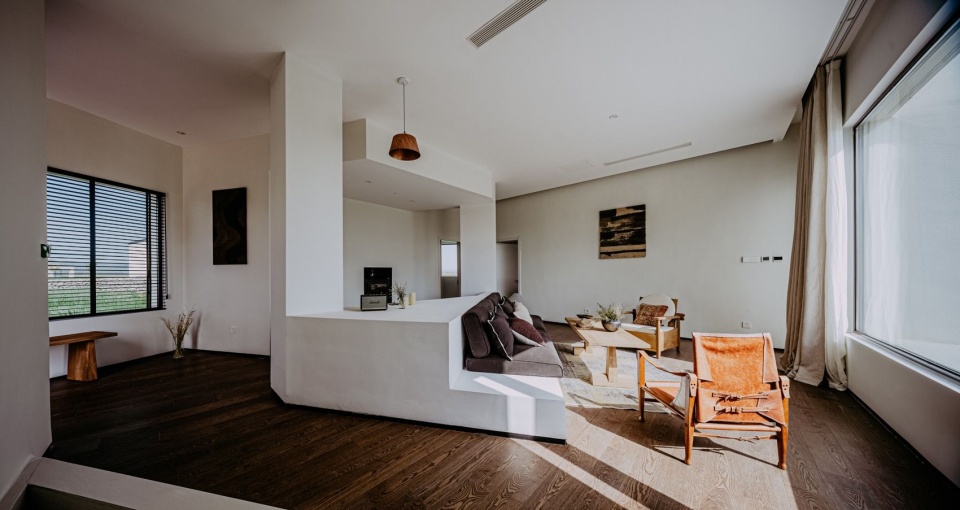
▼客房C室内路径的连续性,Continuous interior routes in guest room C © R.J Photography
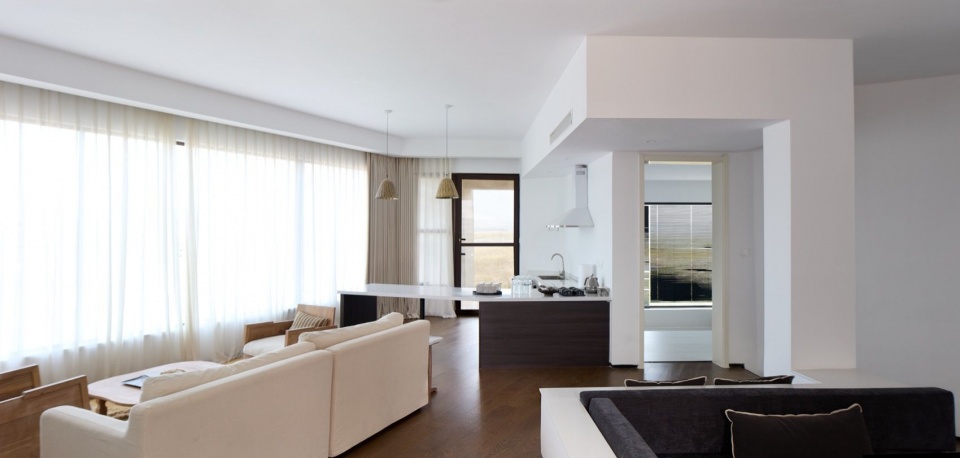
▼客房C室内路径的连续性,Continuous interior routes in guest room C © R.J Photography
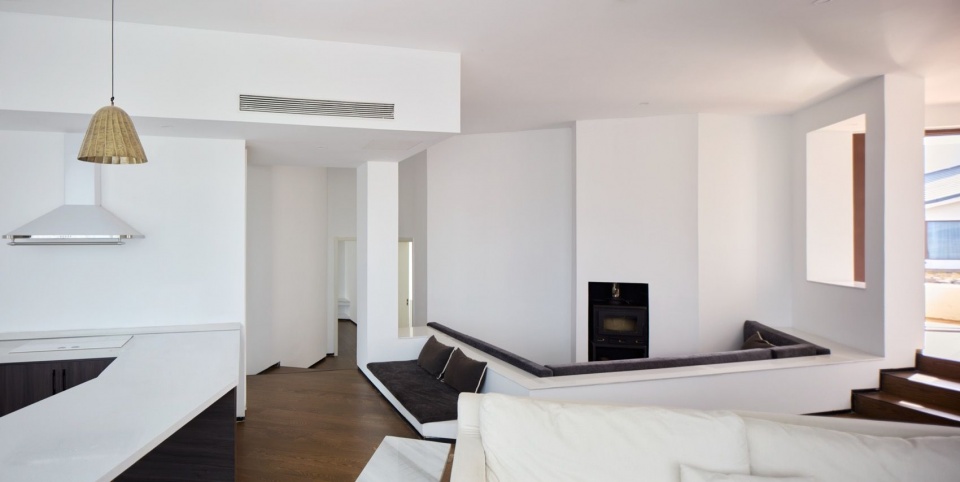
▼客房C室内路径的连续性,Continuous interior routes in guest room C © R.J Photography
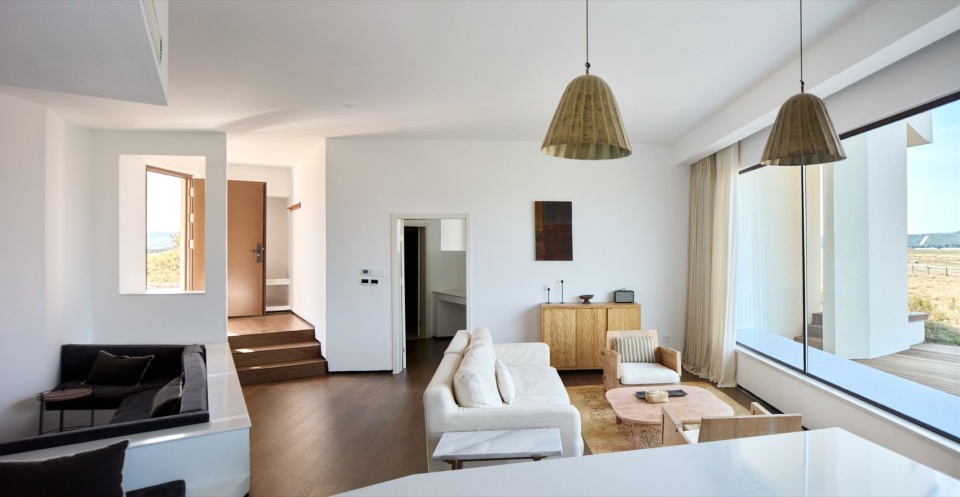
「物生其地·安之若宿」中餐厅与咖啡厅——从立面到2.5维
ANNSO Dining & Cafe Pavilion — Unfolding from Facade to 2.5-Dimension
在涝利海岸边往北望,湖面和天空形成两道蓝色,湖面更加深邃,其中靠近浅滩处泛起白色的涟漪和波光,对岸的远山、风车和树林在这两道蓝色中间。有时人呆呆地看久了,会误以为这里有两道天空,这时“高”和“远”是一样的。
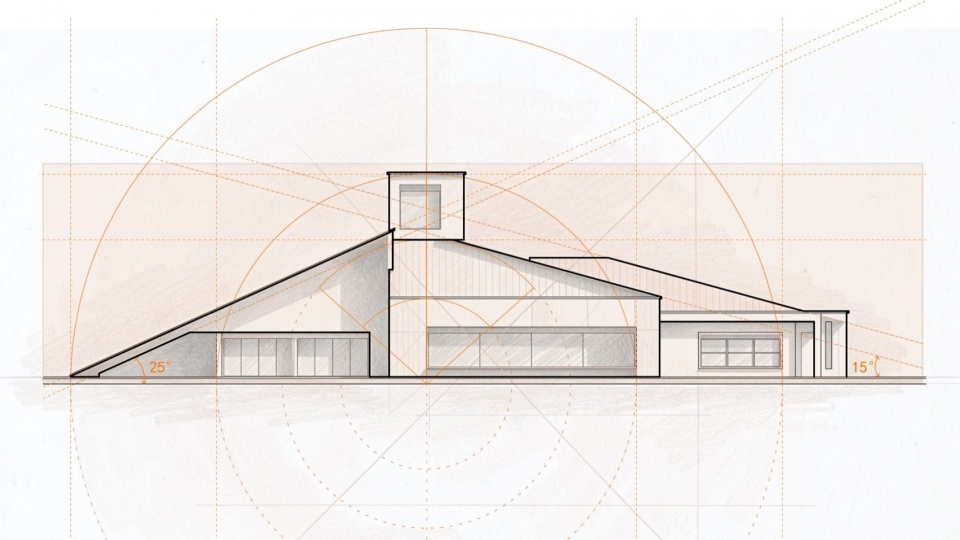
▼立面图,Elevation © STUDIO QI建筑事务所
Looking north from the shore of Laoli Sea, the lake and the sky stretch out into two bands of blue. The water holds a deeper, richer depth, its edge near the shoals rippling with white crests and glints of light. Between these two expanses of blue lie the distant mountains, windmills, and woods of the far shore. Sometimes, gazing idly into the distance for a while, one might mistake the scene for two skies stacked upon each other—a moment where “height” and “distance” become one and the same.
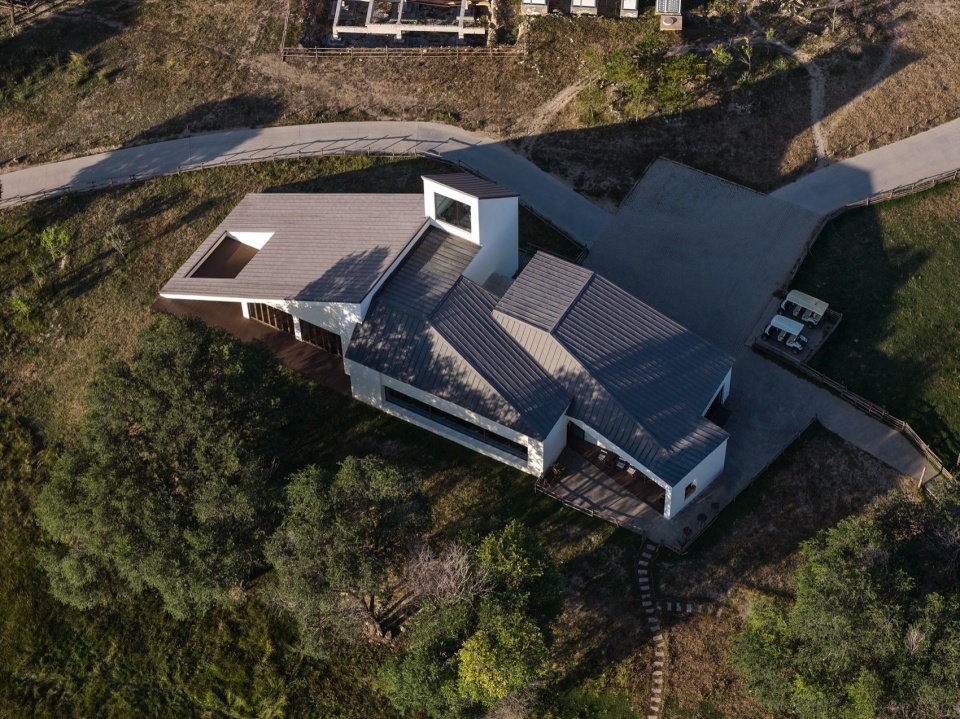
▼中餐厅鸟瞰图,Aerial view of the Chinese restaurant © R.J Photography
▼立面,Facade © R.J Photography
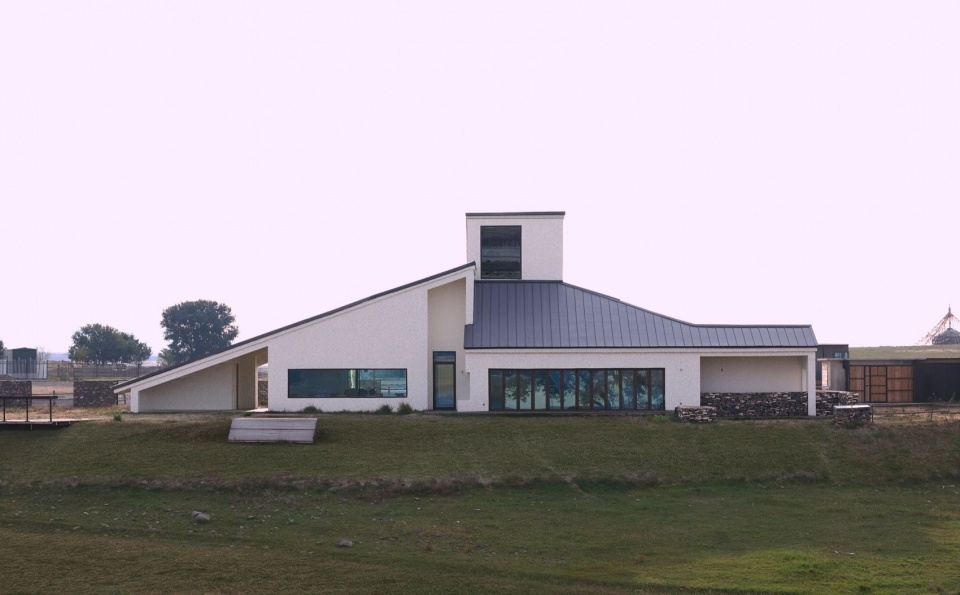
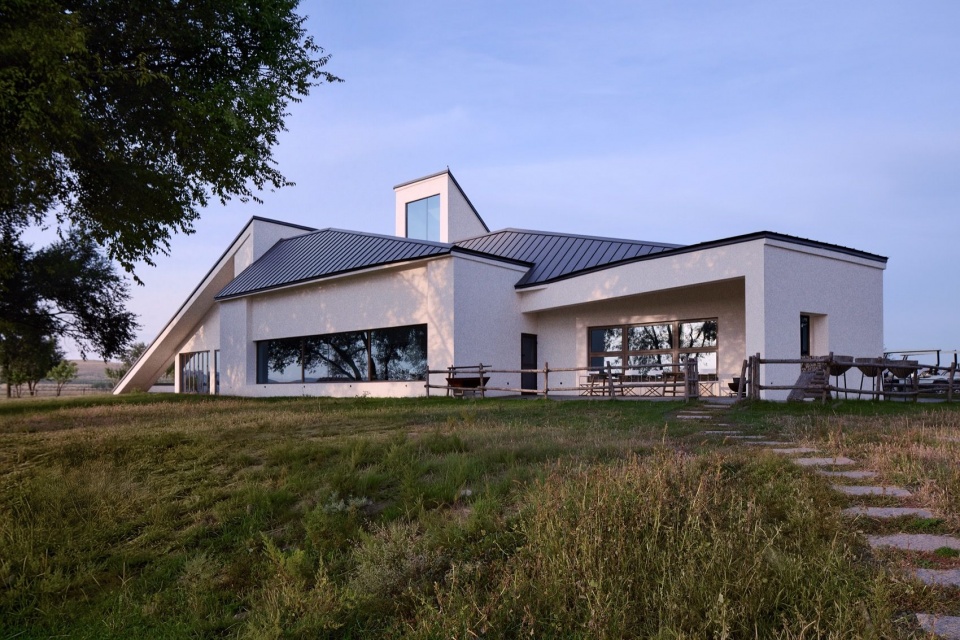
中餐厅和咖啡厅的营造中,「2.5维」从立面开始。中餐厅和咖啡厅从中间的远眺平台倾斜往下,形成“山坡”般的立面。这里的立面,是旷远的场地与人的尺度的相融。高处的窗用于远眺,回应着湖的对岸;檐下平台的门洞连接近处的草坡;公共用餐区域的长条窗台背后,是斜切的墙体和与之呼应的窗洞,引导客人从场地的另一面走到湖边。
▼咖啡厅轴测图,Axonometric view of the cafe © STUDIO QI建筑事务所
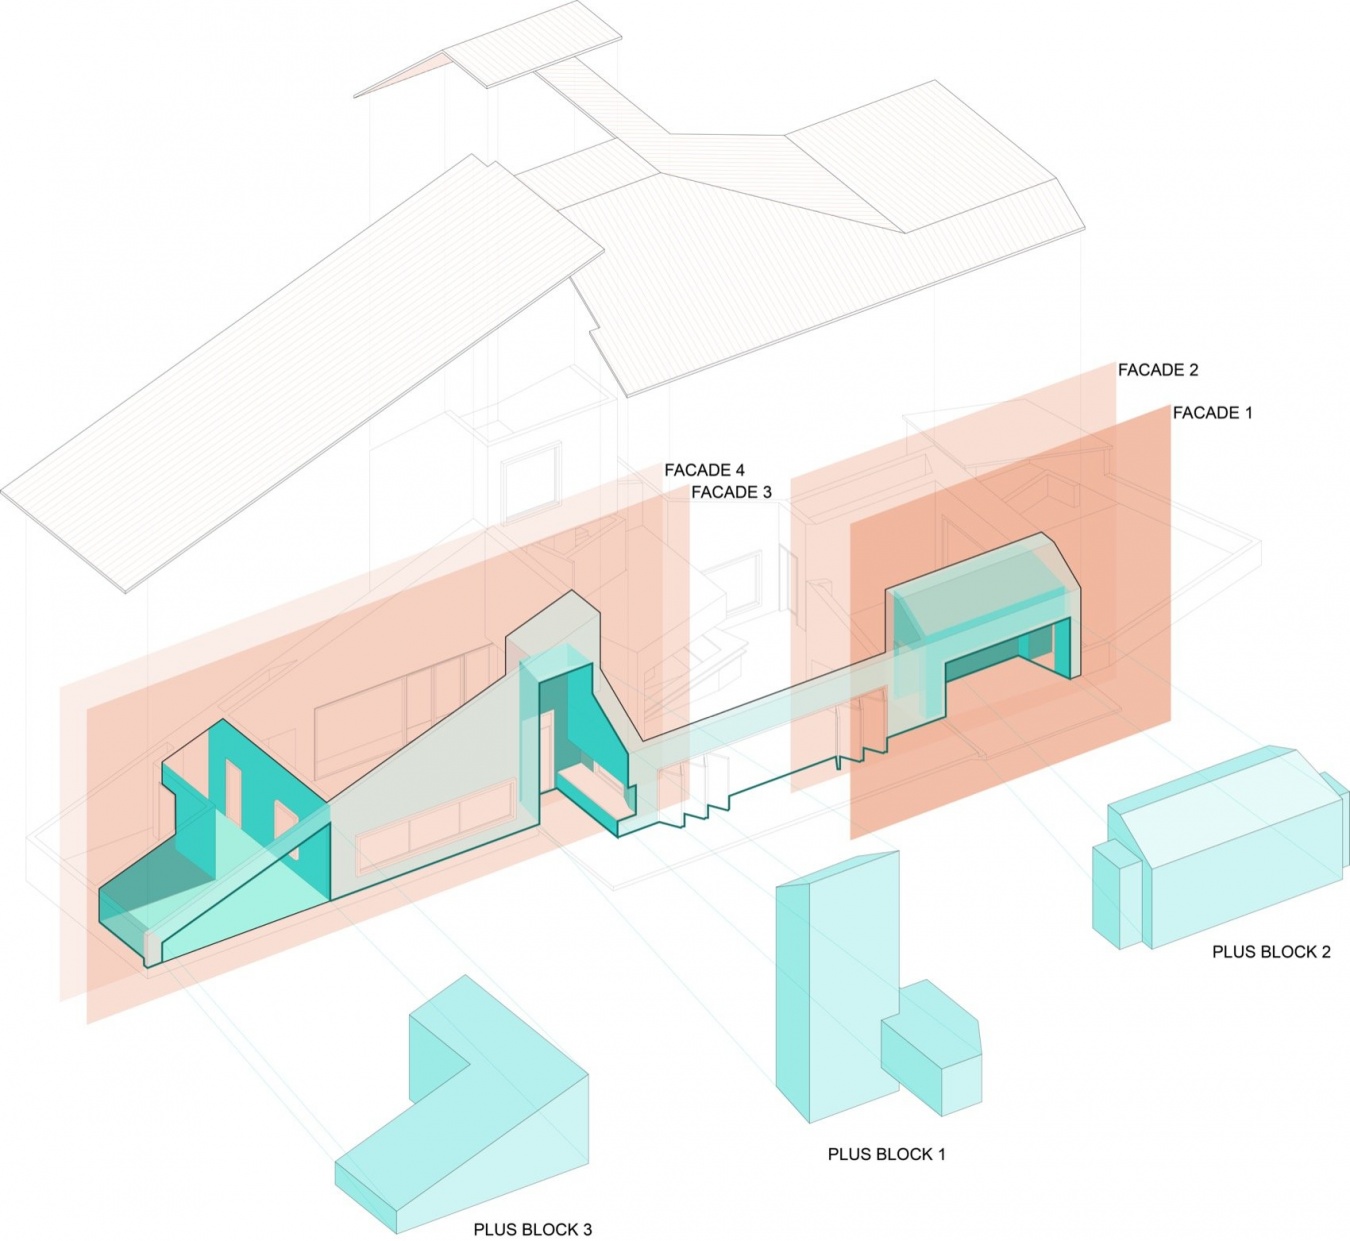
In the creation of the Chinese restaurant and cafe, the “2.5D” vision begins with the facade. Sloping gently downward from a central viewing platform, the two public spaces form a facade akin to a natural hillside. Here, the elevation serves as a threshold where the vastness of the site meets human scale.
High-level windows offer distant vistas toward the far shore of the lake, while the portals beneath the platform’s eaves open directly onto the immediate grassy slopes. Behind the long sill of the public dining area, angled walls and echoing window openings guide guests from the far side of the landscape toward the water’s edge.
▼中餐厅,Chinese restaurant © R.J Photography
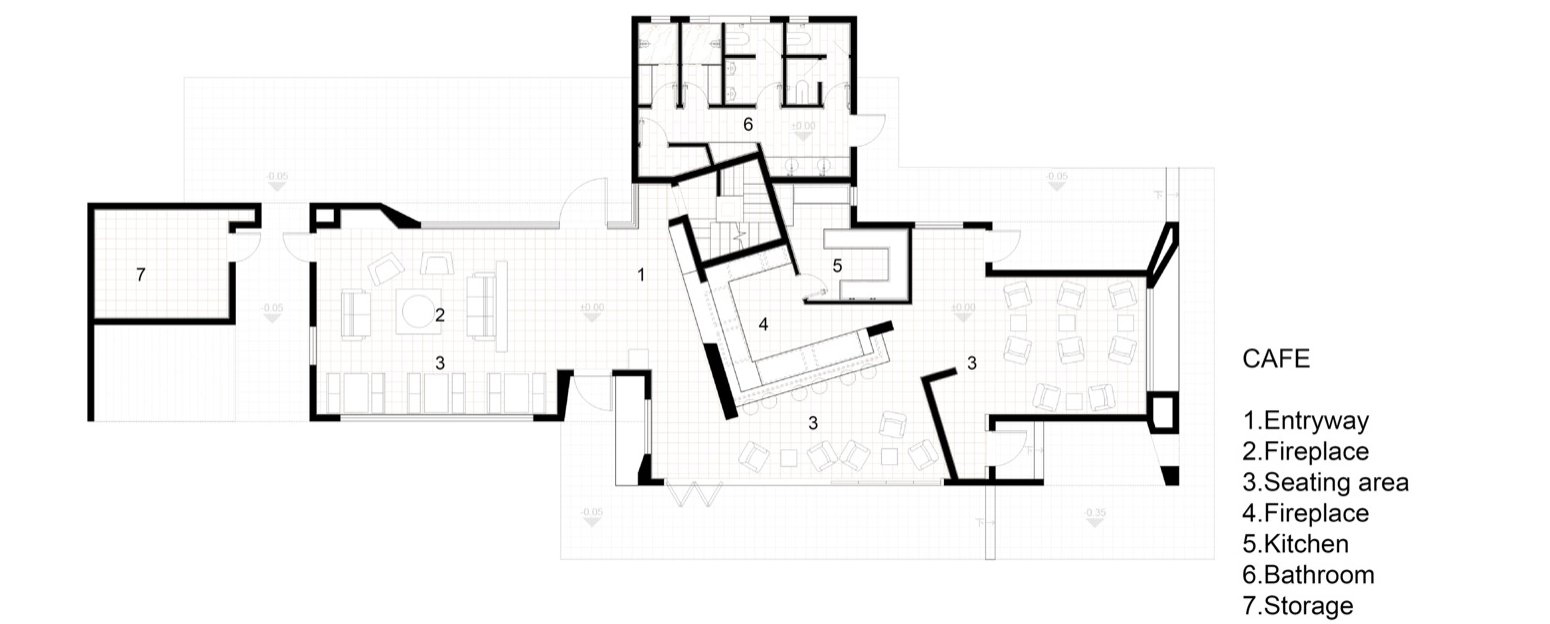
▼咖啡厅平面图,Cafe floor plan © STUDIO QI建筑事务所
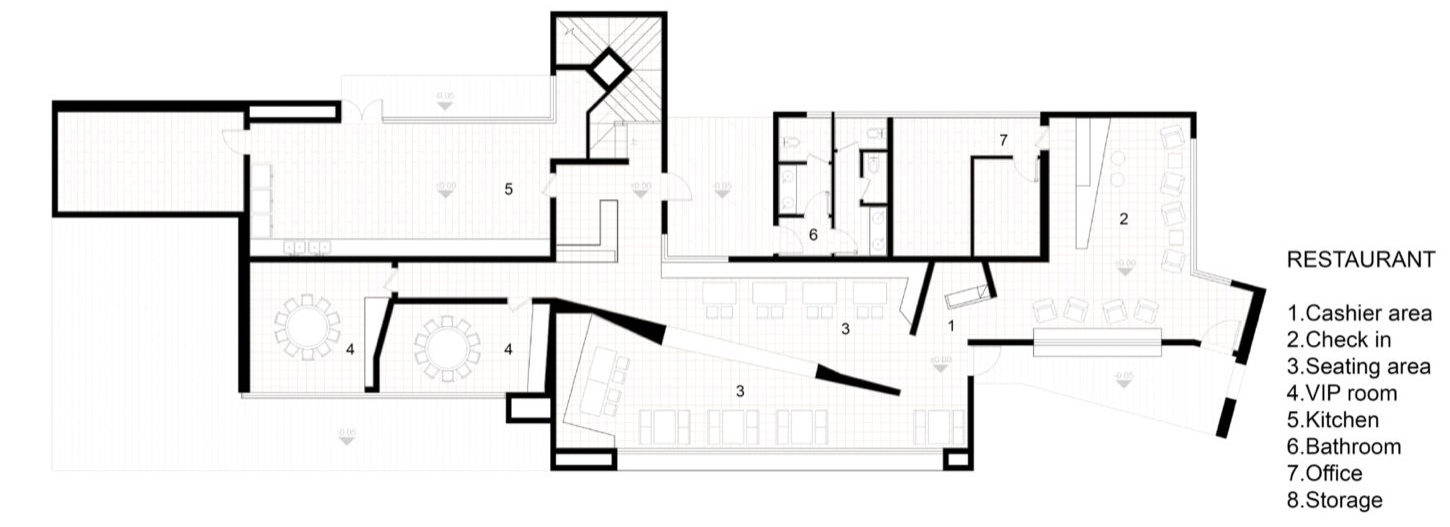
▼中餐厅平面图,Chinese restaurant floor plan © STUDIO QI建筑事务所
项目名称:安之若宿·物生其地
项目类型:度假酒店、公共空间
项目设计:STUDIO QI建筑事务所
项目设计及完成时间:2021.10–2023.08
主持建筑师:戚山山
设计团队:赵云鹤、尚艺秀、高艺倍、曹泓毅
项目地址:内蒙古自治区乌兰察布市兴和县
建筑面积:3242㎡
摄影:R.J Photography、ANNSO(详见各图署名)
合作方:浙江众城建筑设计院有限公司
客户:云南安之若宿酒店管理有限公司
材料:质感漆、玻璃、金属、石材、木材
Project name: ANNSO · Inner Mongolia
Project type: Resort, Hotel, Public Space
Design: STUDIO QI Architects
Design and completion: 2021.10–2023.08
Architect in Lead: Shanshan QI
Team: Zhao Yunhe, Shang Yixiu, Gao Yibe, Cao Hongyi
Location: Xinghe County, Ulanqab City, Inner Mongolia Autonomous Region
Gross built area: 3242㎡
Photography: R.J Photography, ANNSO (see individual image credits)
Partner: Zhejiang Zhongcheng Architectural Design Institute CO,.LTD
Client: Annso Hill · Yunnan
Materials: Textured Paint, Glass, Metal, Stone, Wood
网站 / Website: www.qiarchitects.net
合作 / Projects: info@qiarchitects.net
招聘 / Jobs: hr@qiarchitects.net
媒体 / Media: media@qiarchitects.net
More:STUDIO QI建筑事务所。更多关于他们:STUDIO QI on gooood







发表评论
你需要先 才能发表评论
社交登录