来自七巧天工设计工作室(邮箱:332720514@qq.com ) 对gooood的分享。更多关于他们请至:7 Design on gooood.
Appreciation towards 7 Design (Contact: 332720514@qq.com ) for providing the following description:

在这个不缺乏物质的年代,精神上的满足变成更多人对家的期待。我们为这个三口之家打造的空间紧紧围绕着“趣”来展开,依托于起居、餐厨、儿童活动三大生活功能区进行深入延展。
In this era of material abundance, spiritual satisfaction has become the expectation of more people. The space we created for this family of three has closely revolved around the “amusement”, relying on the three major functional areas of living, kitchen and children’s activities for in-depth extension.
▼空间概览,overall view of the space ©立明
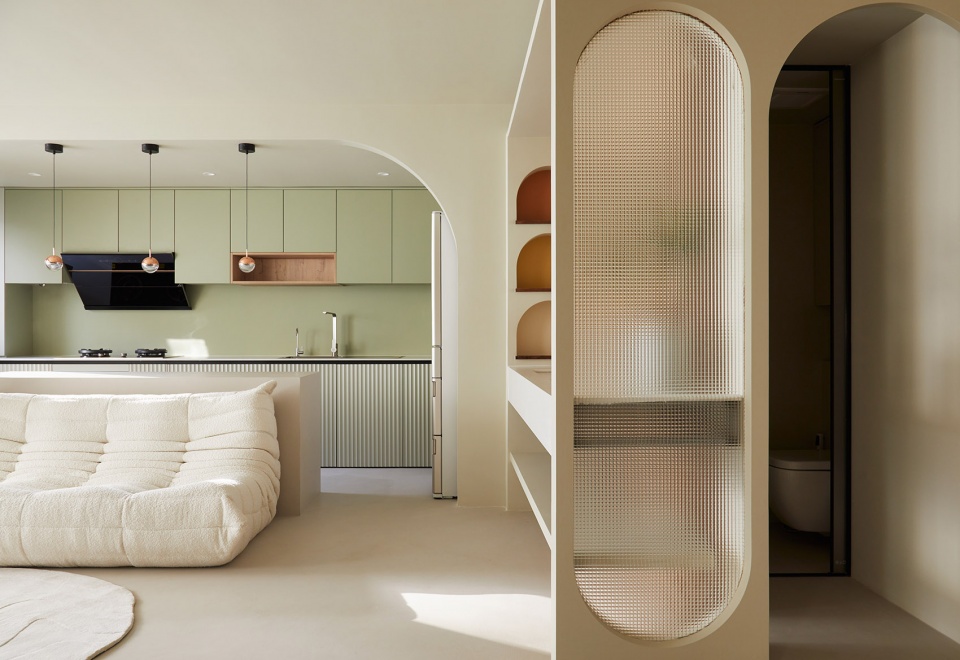
入户处
Entrance
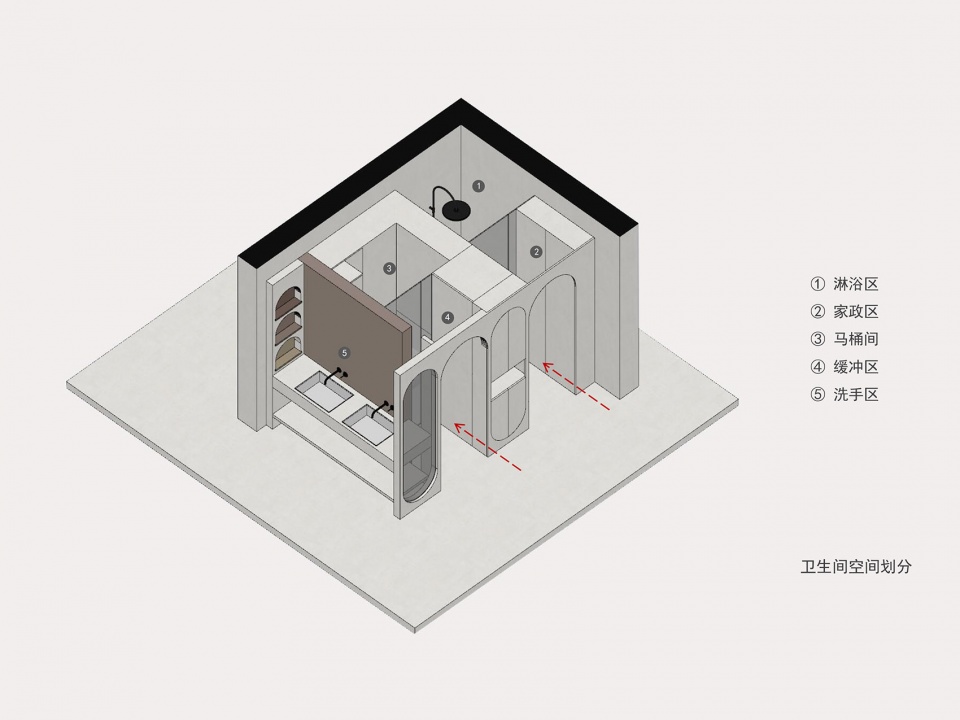
2变1是减少还是增加?在设计师眼中,某些层面的精简反而能带来更丰富的变化。本案中我们将原本2个分别四平米的混卫减为一个卫生间,却让这个三口之家有了更加舒适的体验。
Is it more or less if turning 2 to 1? Designers believe that simplicity can lead to richer change. In this case, we reduced the original two mixed toilets of four square meters to one, so that endowing more cosy experience.
▼进门处的功能结构图,Functional diagram of the entrance ©北京七巧天工设计
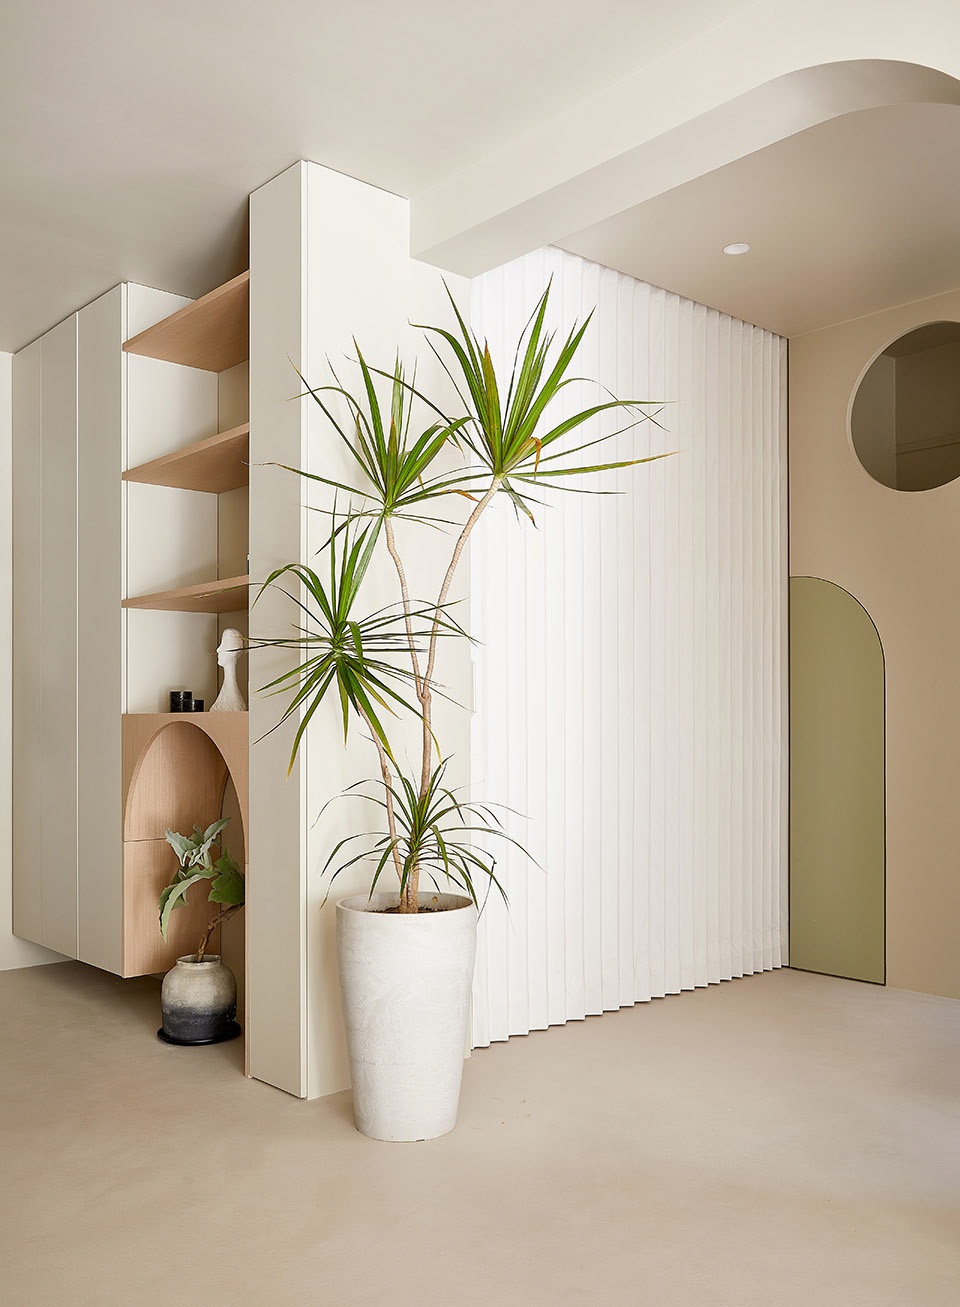
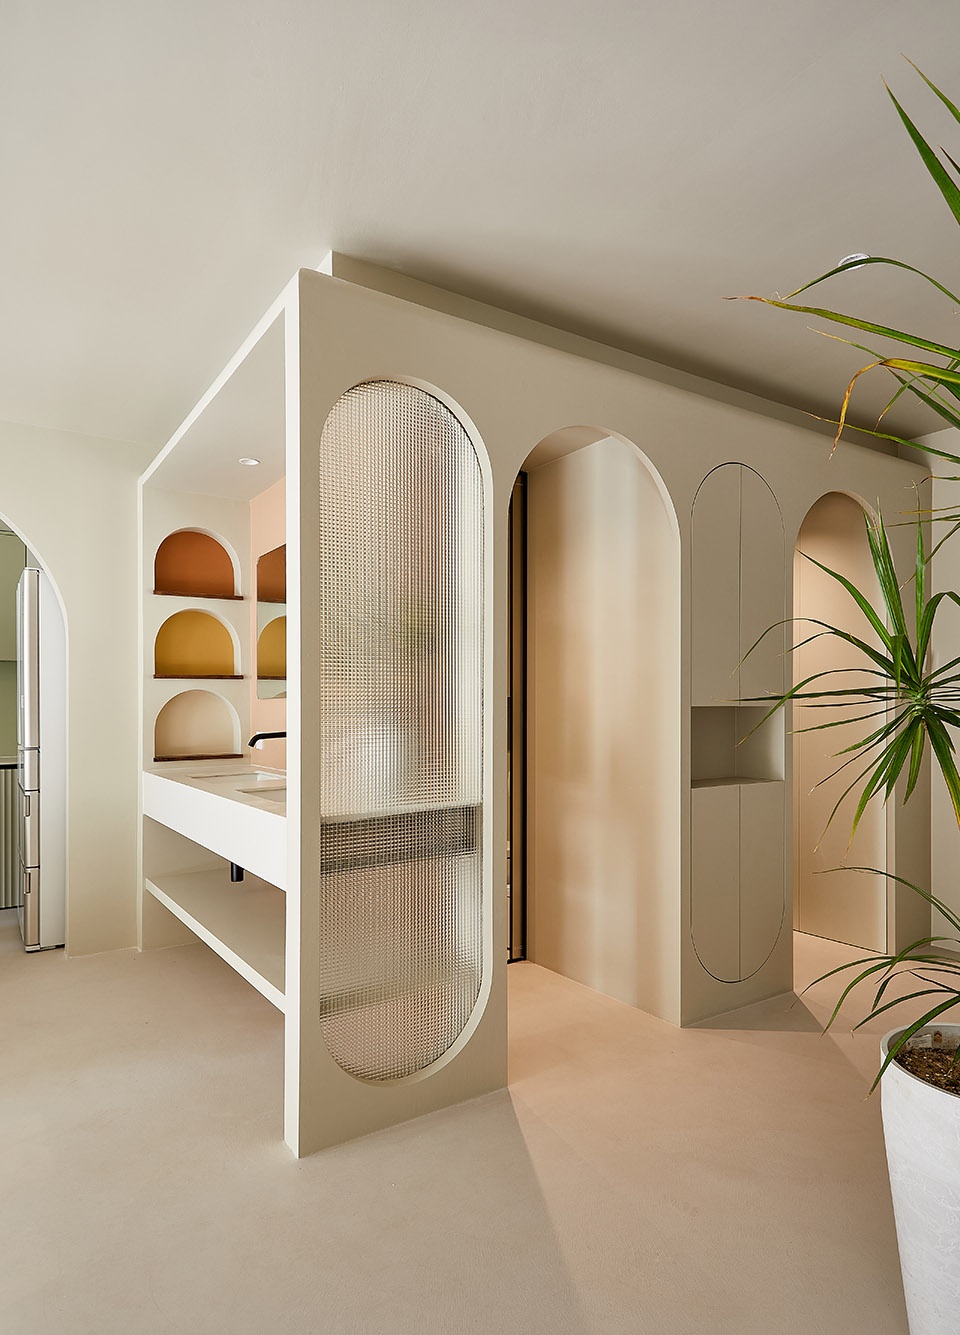
▼玄关收纳空间
Storage space at the entrance ©立明
▼干湿分离的卫生间
Dry and wet separate toilet ©立明
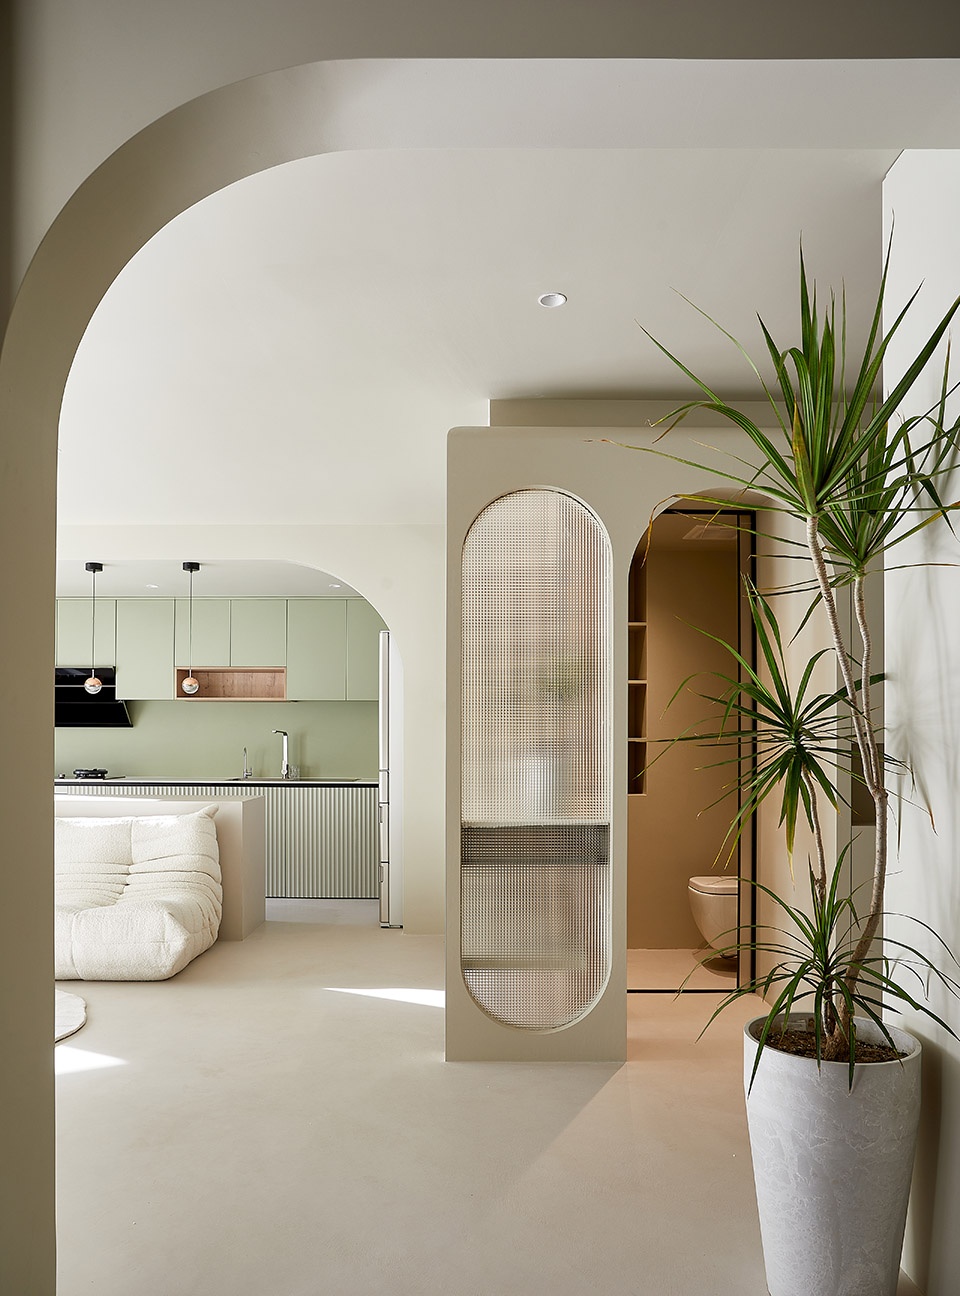
▼过道看向客厅
View to the living room from the hallway ©立明
客餐厅
Guest restaurant
对于现在的年轻人来说,开放式厨房不仅仅是一种形式,而是衍变成一种生活方式,更多的则是扮演了家人和朋友之间的互动空间。
To present young person, open mode kitchen is not only a form, and derives as lifestyle, acting the interactive space between family and friend.
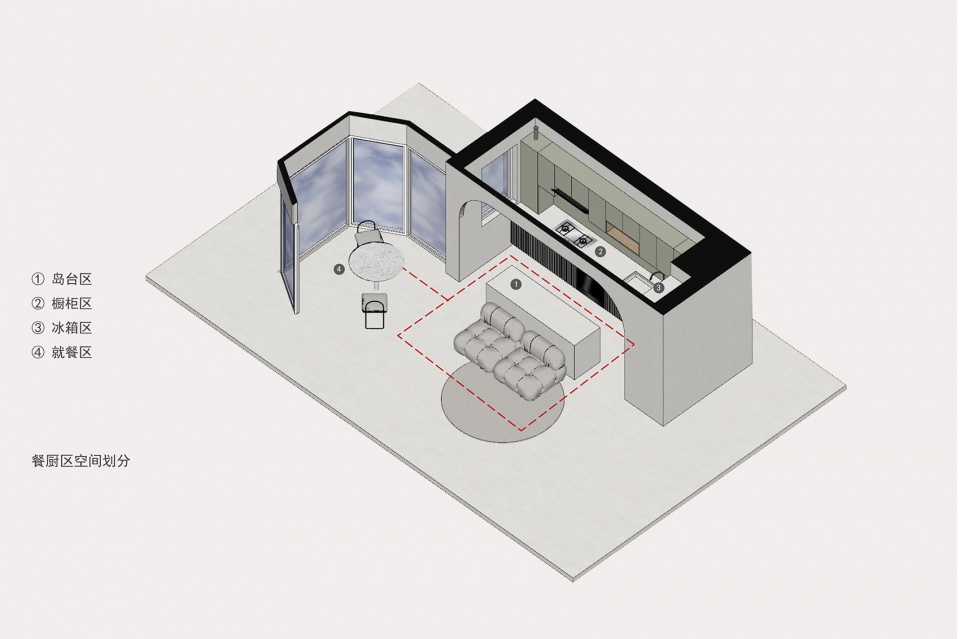
▼客餐厅功能结构图,Functional structure diagram of guest restaurant ©北京七巧天工设计
▼客厅,living room ©立明
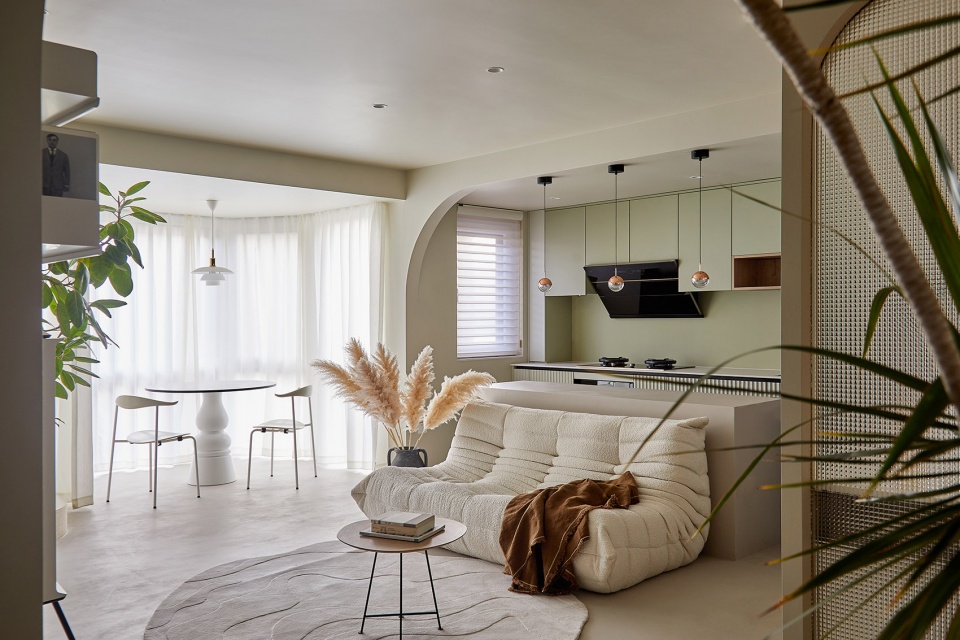
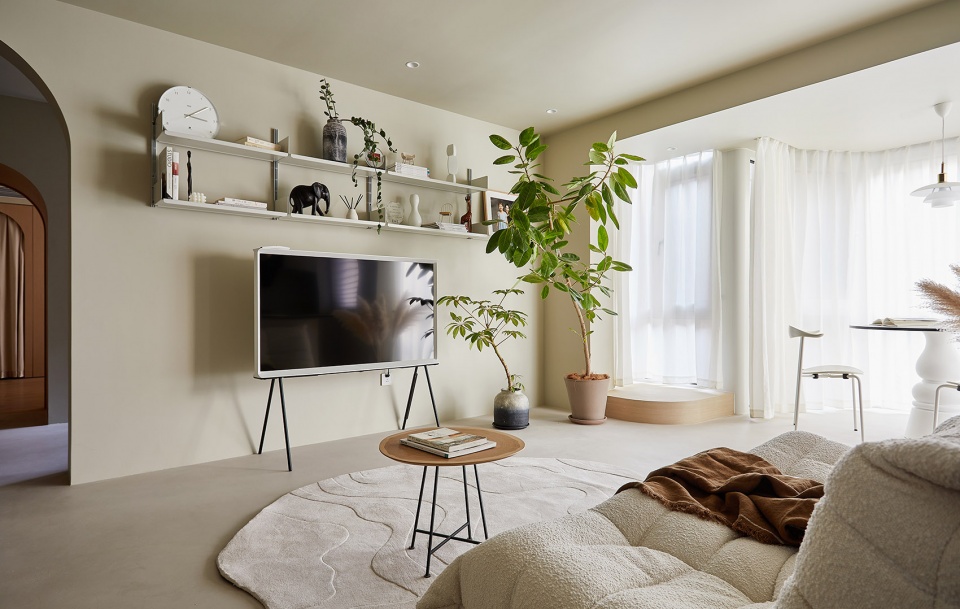
▼电视背景墙,TV wall ©立明
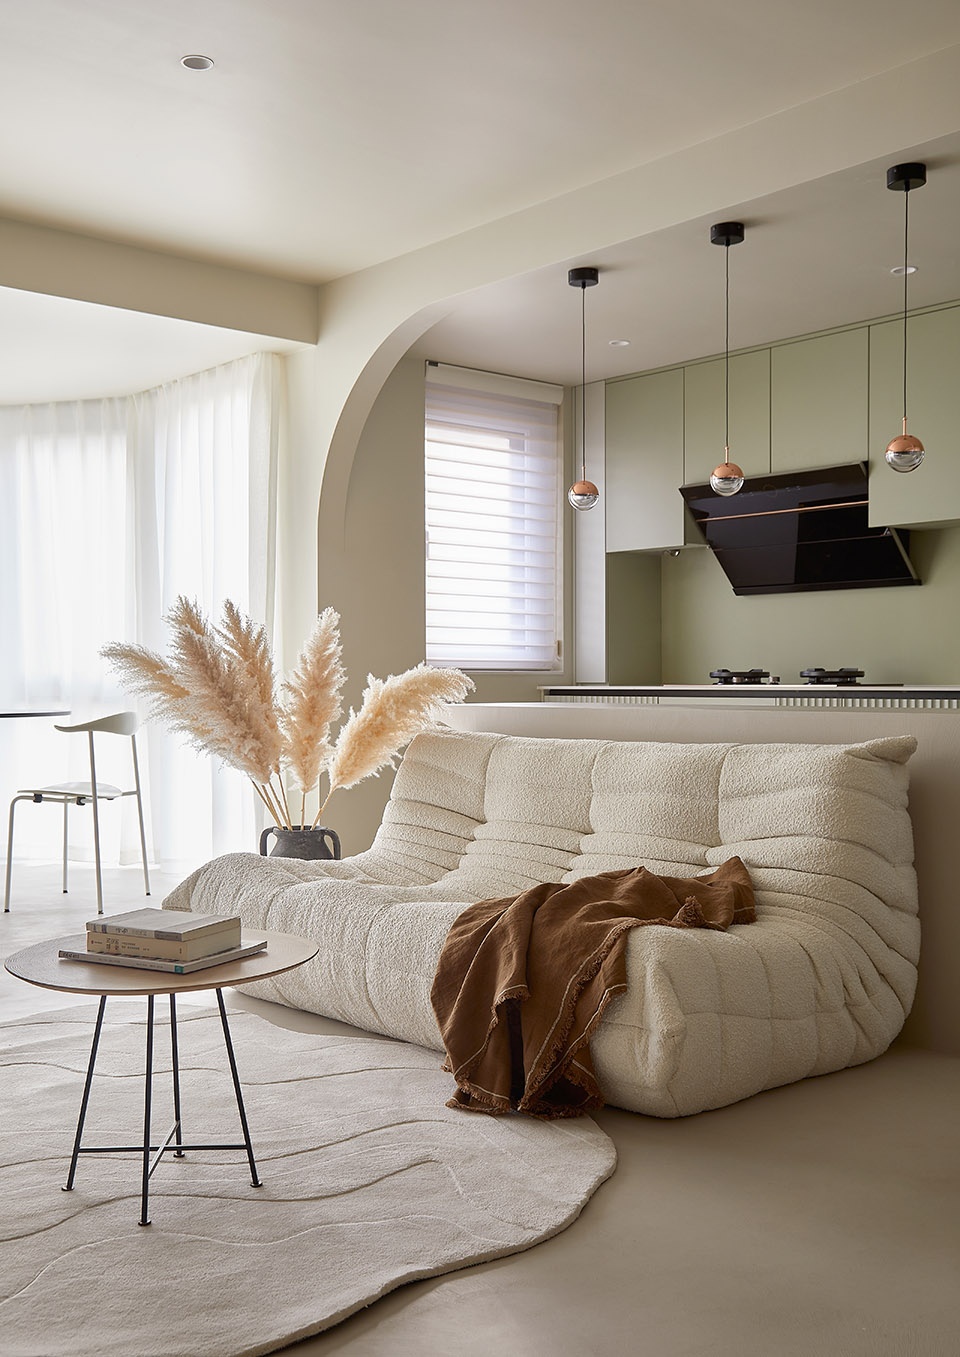
▼沙发,Sofa ©立明
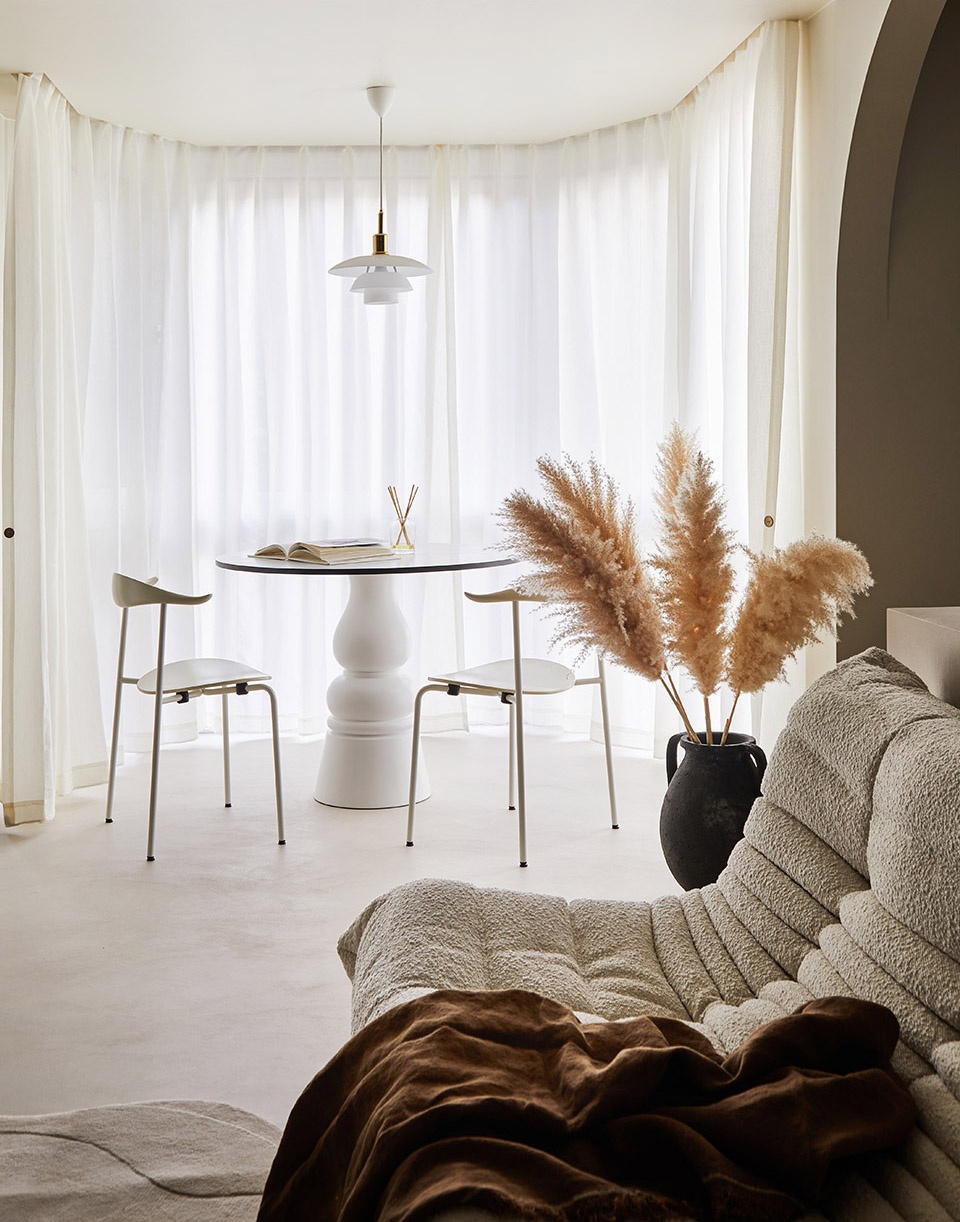
▼三面采光的就餐区
Dining area with sunlight on three sides ©立明
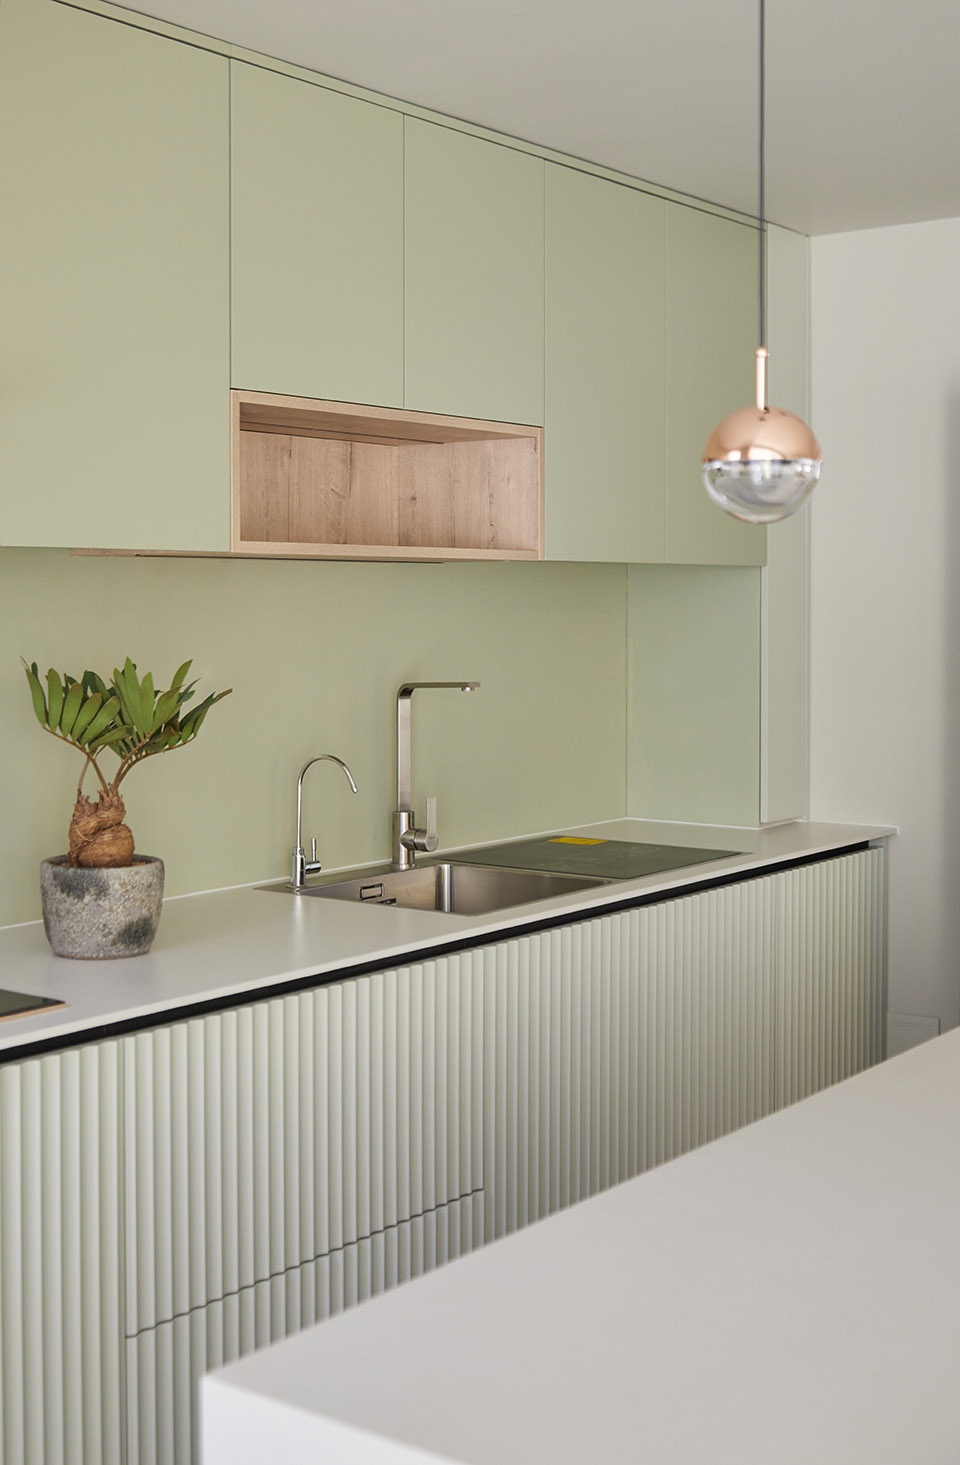
▼厨房,Kitchen ©立明
儿童娱乐区
Children’s entertainment area
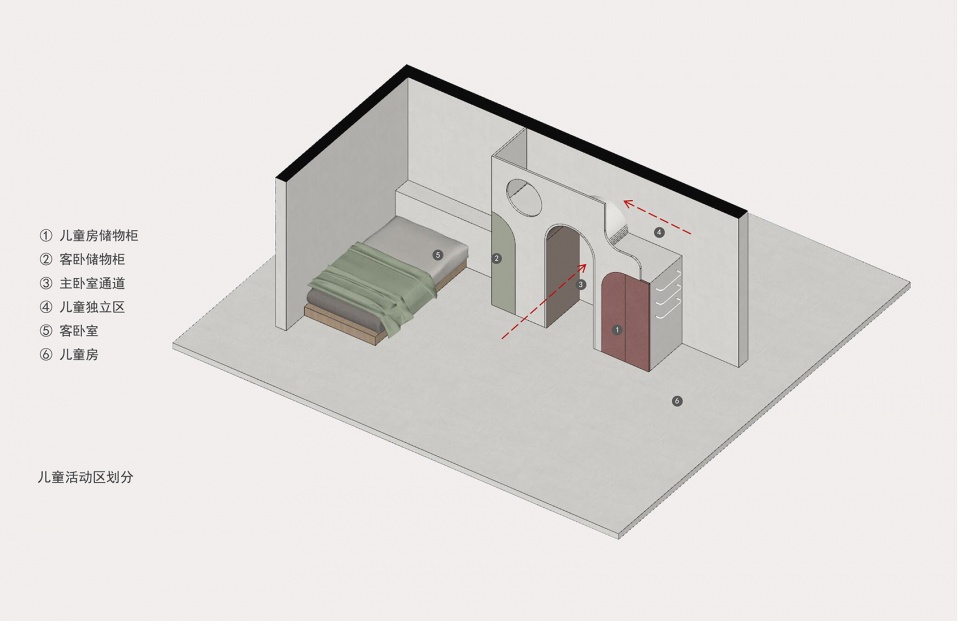
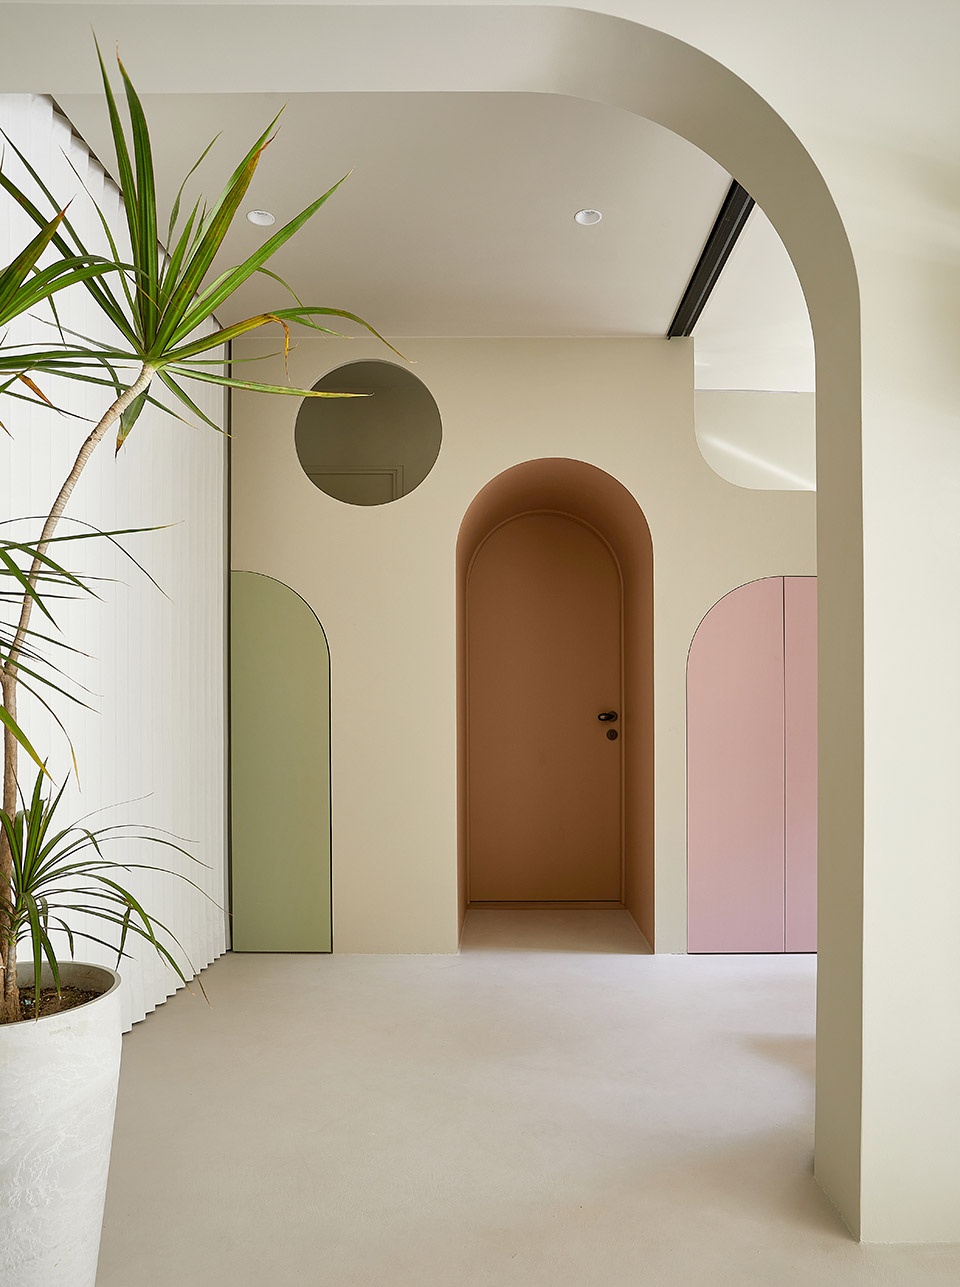
通过一个“大型装置”形成了两条通路,一条是客厅步入主卧室的动线,另外一条是儿童趣味空间的攀爬动线,与此同时,两侧弧形柜体的内部均为收纳空间。
The”large device” has formed two paths, one is moving line as stepping the bedroom from the sitting room, another is the moving line as children climbing from the amusement space, meanwhile, the interior of ark body of two sides can be acted as storage.
▼娱乐区结构图,Recreation area structure diagram ©北京七巧天工设计
▼从客厅看向卧室的角度
View to the bedroom from the living room ©立明
▼透光孔
light-transmitting hole ©立明
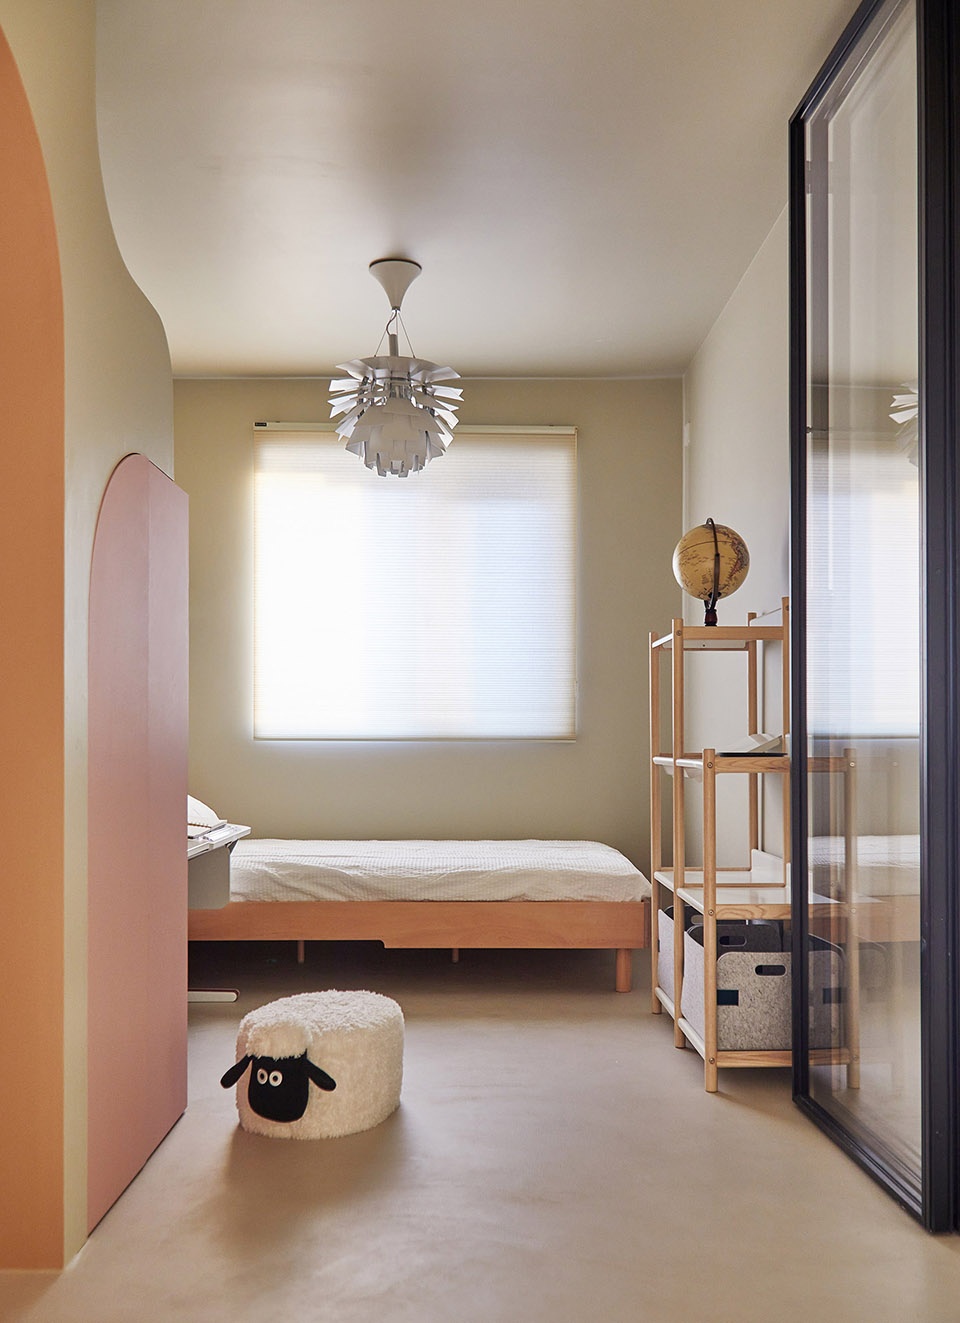
▼儿童房,推拉门将空间变为可分可合
Children’s room with sliding doors to define the space ©立明
卧室
Bedroom
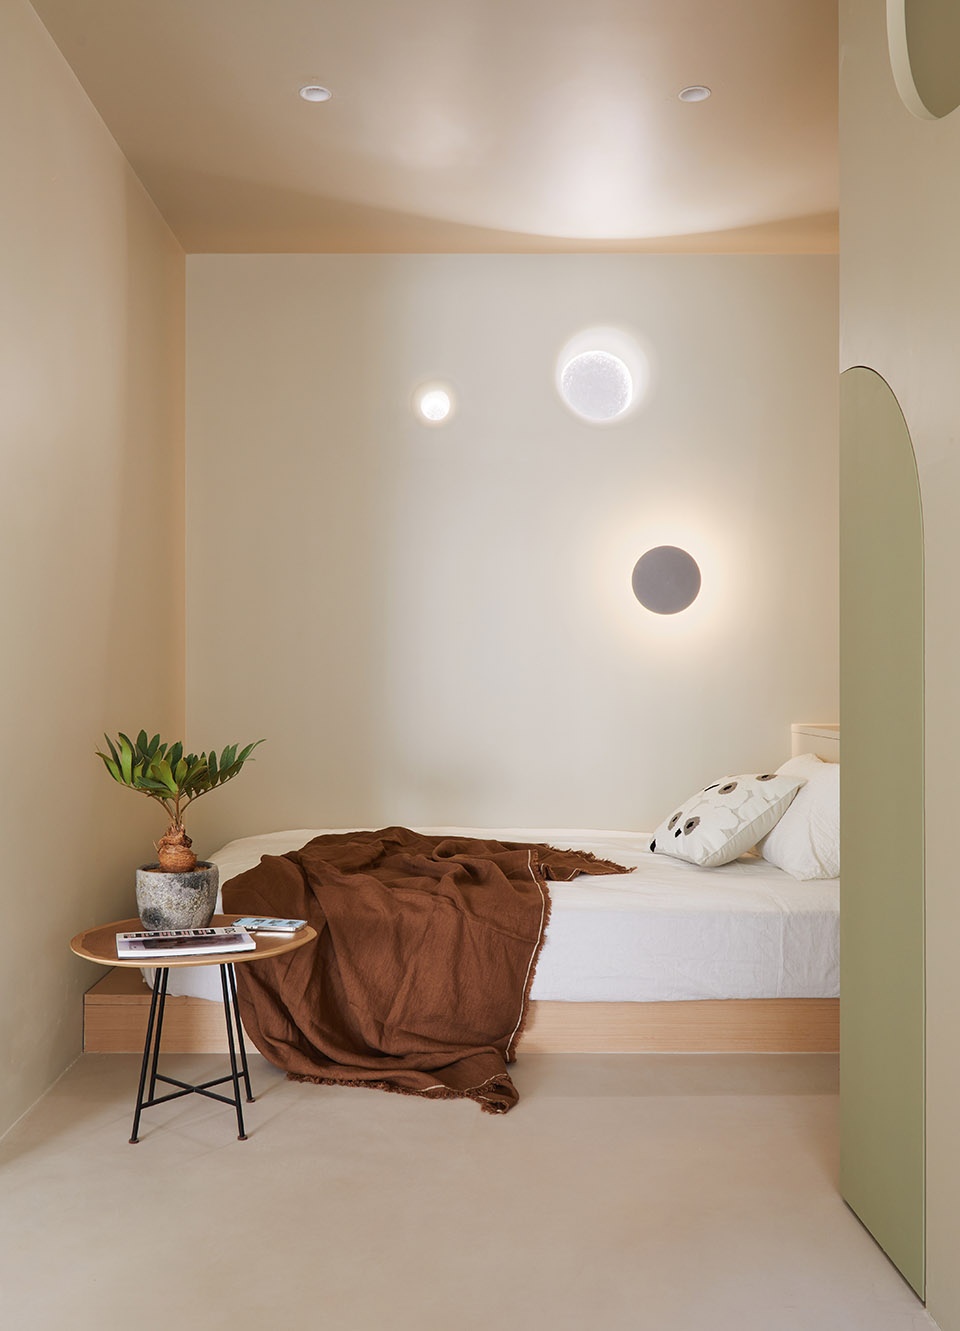
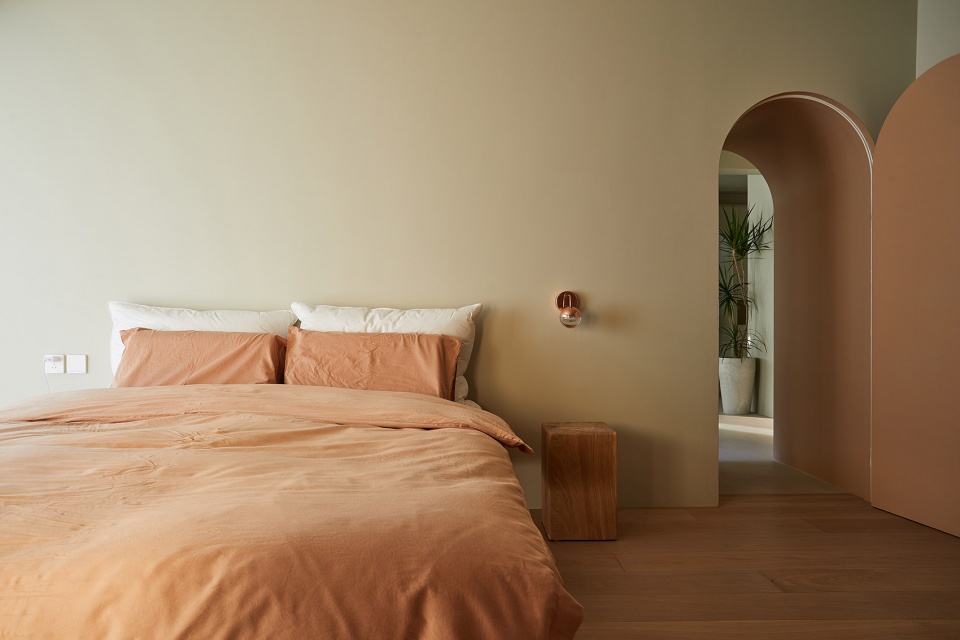
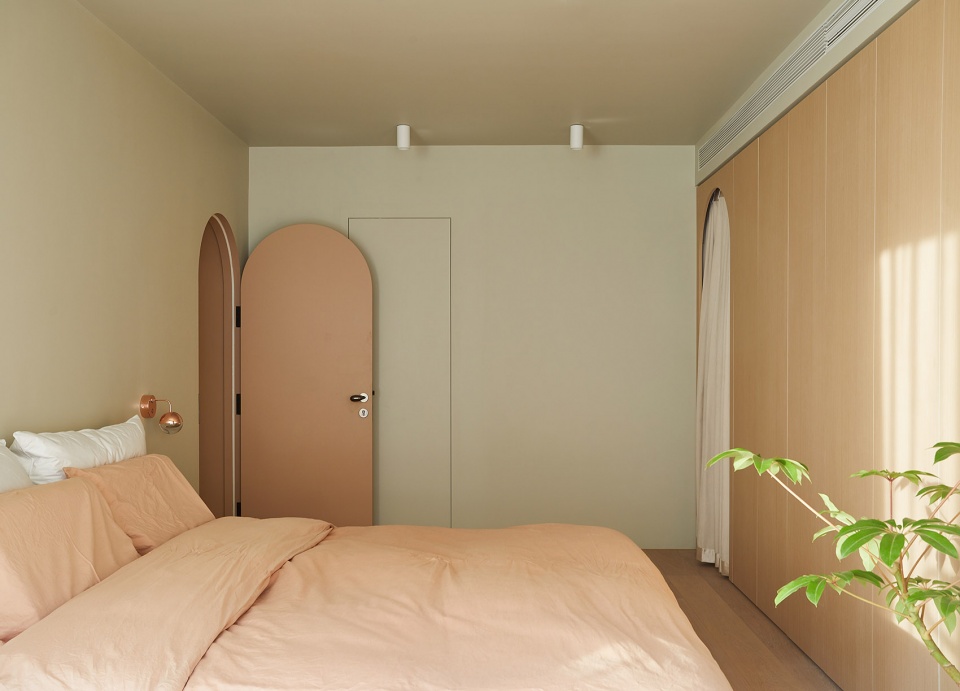
卧室整体以棉麻和原木材质搭配,打造轻松舒适的氛围
Create relaxed and comfortable atmosphere with e ntire cotton and log material collocation in the bedroom
▼主卧床头,Main bedside ©立明
▼床尾处通高衣柜是主要的收纳区,High chest at bed foot is main storage ©立明
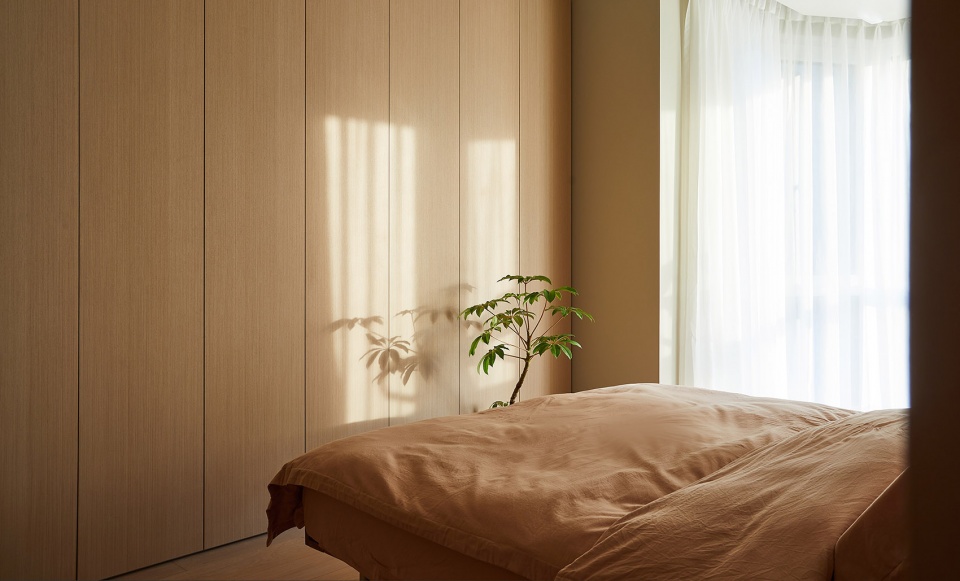
▼光影细部,Light and shadows ©立明
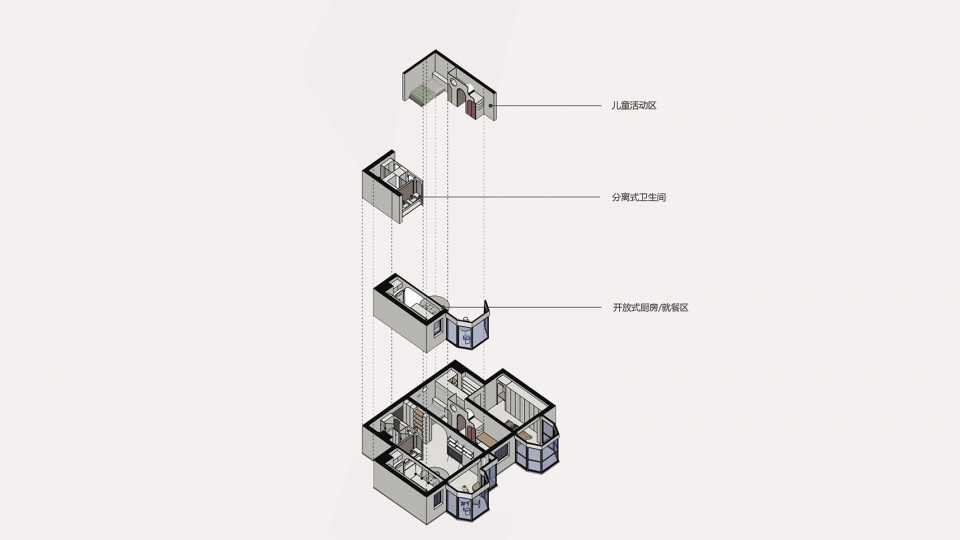
▼轴侧分析图,axonometric drawing ©北京七巧天工设计
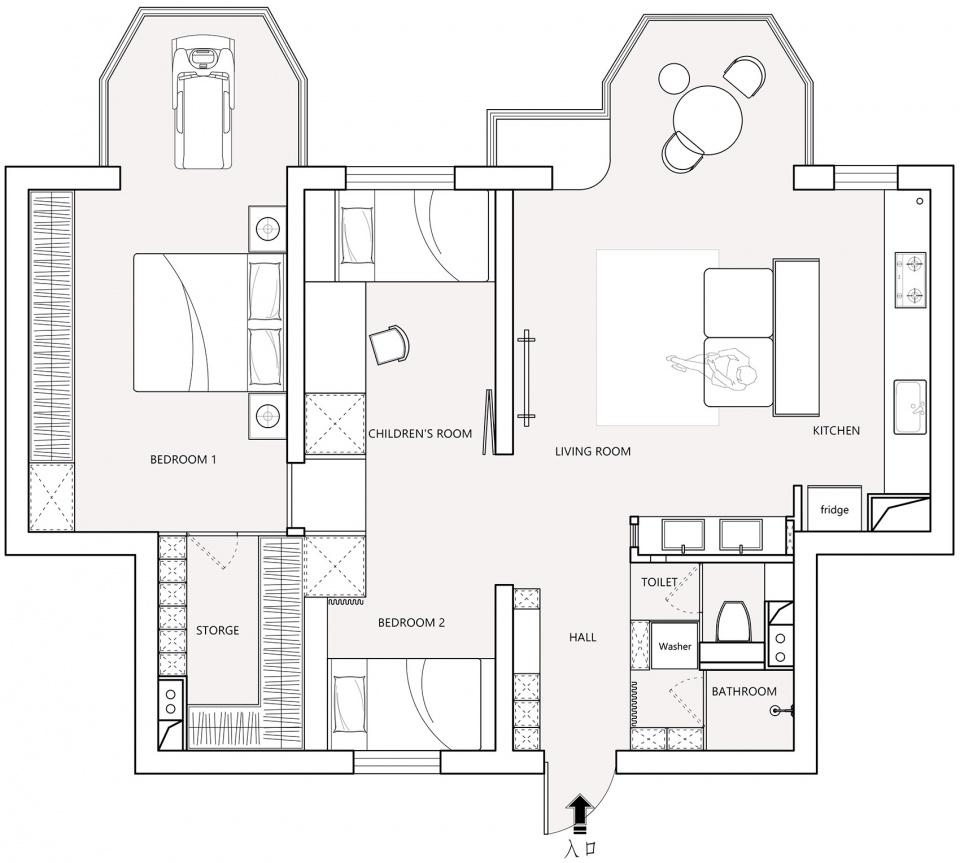
▼平面图,Plane view ©北京七巧天工设计
项目地址:北京朝阳区珠江帝景
项目类型:平层住宅
建筑面积:90 ㎡
主案设计:王冰洁
完工日期:2022年1月
摄影:立明
施工:张志君
微信公众号:七巧天工设计
品牌:Aisena、relife、宅匠、荒野植物园
Project address: Chaoyang District, Beijing
Project Type: Flat House
Building area: 90 ㎡
Main case Design: Wang Bingjie
Completion date: January 2022
Photograph: Li Ming
Construction: Zhang Zhijun
WeChat public account: QiQiaoTianGong Design
Brands: Aisena, ZhaiJiang、relife、Original Botanic Garden
More: 7 Design on gooood









这个空间做的还不错的,比较符合年轻人的调子。但还是有一些明显的问题的。第一卫生间设置在入口有点不美观实用,毕竟从入口进来有人从卫生间出来(味道)还是有点尴尬的,通常这种布局用在面积相对小的单身公寓里布局里。马桶和淋浴分开是现在常用的设计手法但在这布局里不合适,因为人都要走到玄关才能使用另一个空间,另外洗手台放在外面比较麻烦实用加水会溅到地上把原本客厅干区变得不这么干了。另外卫生间离主卧有点远了,每次从主卧到卫生间都需要经过开放式卧室和客厅才能到有点不舒服。
第二开放式厨房其实不怎么实用,如果要烧比较多油的菜,那油烟和味道很大都不能控制在小范围里,以后清理很烦。但已现在的家庭来看,烧菜应该很少所以应该没问题。这种开发式厨房的形式大多用于西式厨房,他们做饭油烟相对少很多可行,但已中式烹饪来说不怎么合适。
第三卧室二没有窗,然后设置帘子在床边上把一个本来就不大的空间变得更局促很不舒服而且又不能锁起来有点隐私问题睡起来感觉有点不安稳。另外儿童睡房把门关起后,阳光透不进来,整个卧室二的区域会暗不舒服。
卧室二有窗
折叠门的隔音效果很差,儿童房的隔音效果是不是会受影响?
卫生间的设计是亮点,终于能在国内把马桶单独一个房间分出去了,这样洗脸,洗澡都可以不看到马桶了
沙发会不会容易被岛台的食物之类的弄脏
想问墙面是用什么材料做的,没有地脚线的收口,拖地什么的不会有问题吗
千多万的房子,可以考虑请你来打扫啊 哈哈
千万的房子也是用来住人的,房子的设计要结合实用性考虑,又不是一次性商品
为能够躺沙发看电视的设计点赞ヾ(◍°∇°◍)ノ゙
不错
沙发直接靠在厨房岛台可能不太好
1
请问一下地面用的什么材料?
看样子应该是微水泥
看样子应该是微水泥吧