
来自HOSPER对gooood的分享。更多请至:HOSPER on gooood
Appreciation towards HOSPER for providing the following description:
城市住区需要用高品质的绿色空间来提升居民的生活体验。HOSPER的设计将位于阿姆斯特尔芬的Zonnehuis养老院的公共地面打造成了一个生机勃勃的绿色步行区。这一区域内的建筑通过地面铺装别具一格的广场联系在一起。
Town dwellers need high-quality green space to enhance their living experience. HOSPER has produced a proposal for development of the grounds of the Zonnehuis Care Home in Amstelveen into a lively green pedestrianised area. The various buildings on the site are linked by a square paved in a distinctive design housing a number of richly planted green oases and play and other facilities.
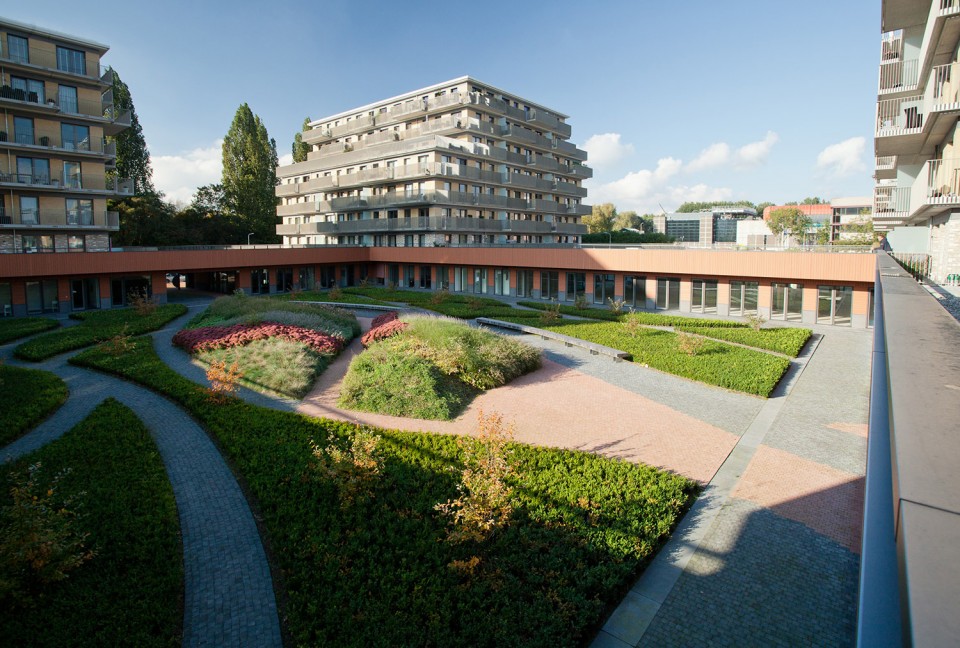
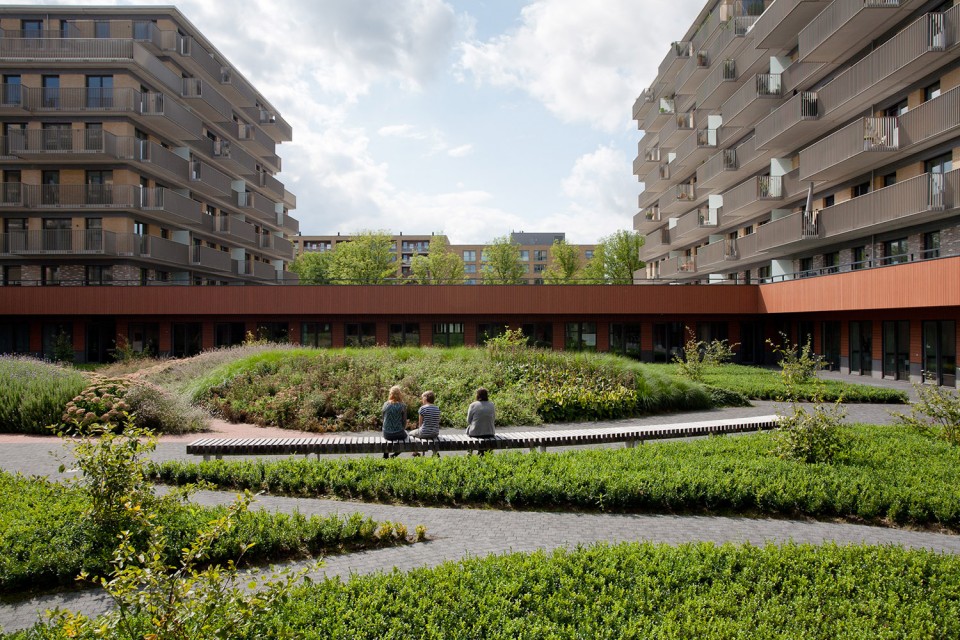
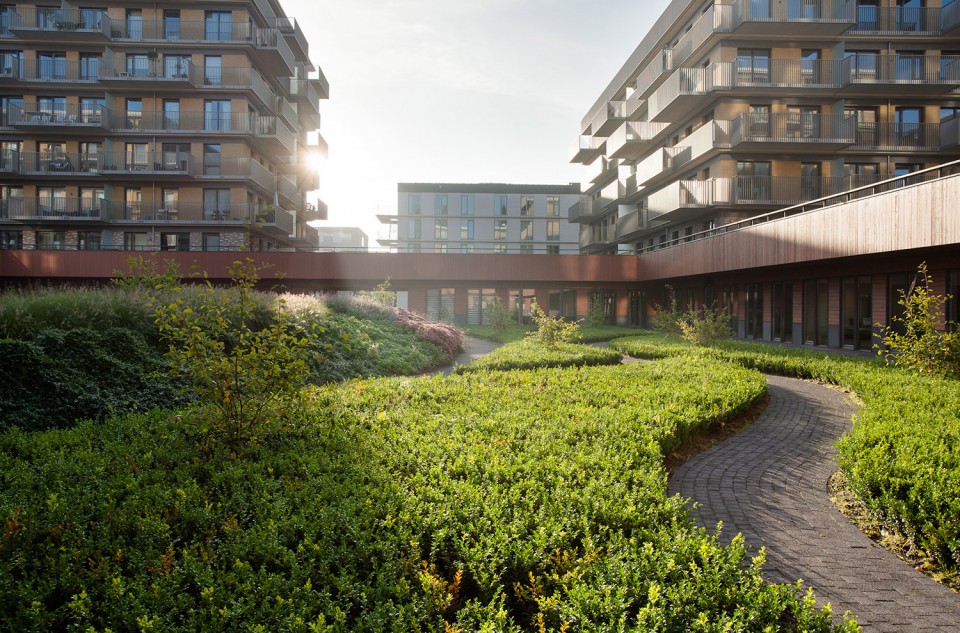
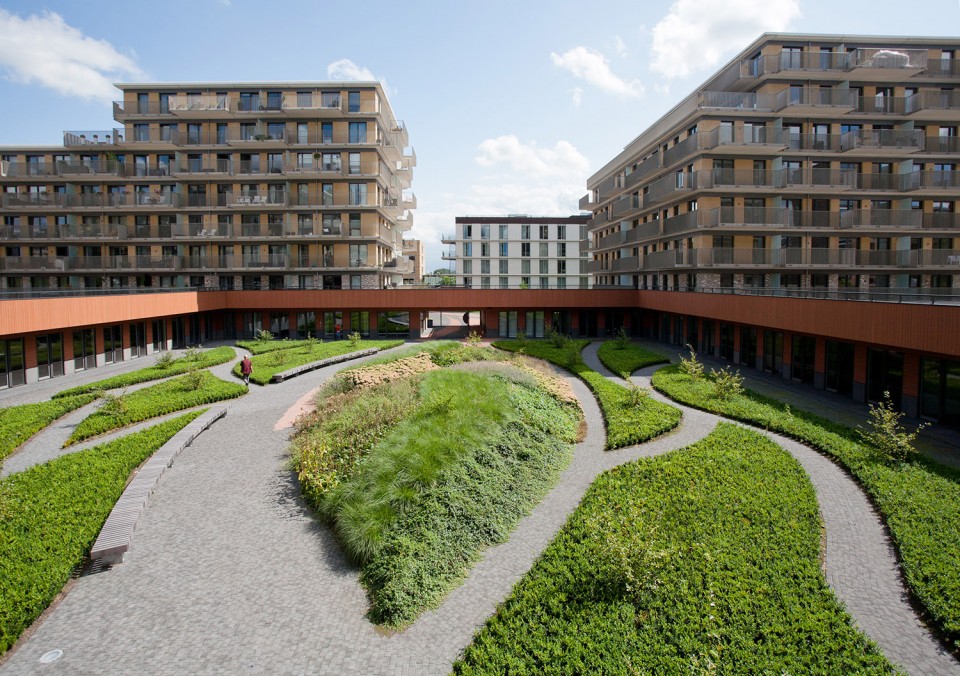
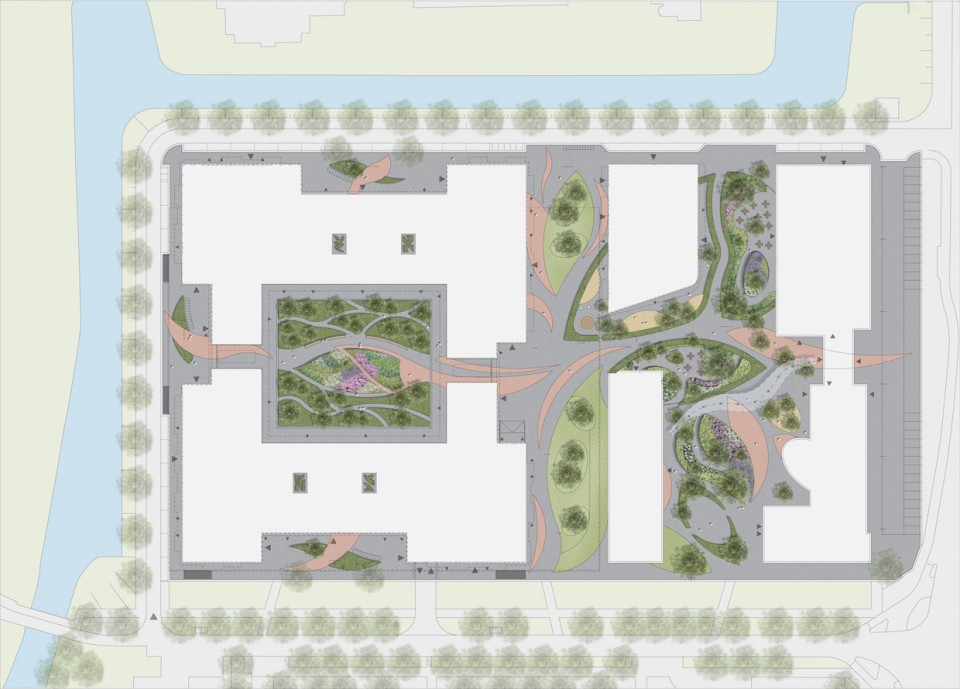
由Rijnboutt设计的矗立在一座连续基座上的4栋居住单元位于基地的西侧。在环形的基座围合成的空间内,HOSPER设计了一座富水的庭院花园。
Four residential units on a multifunctional plinth, designed by Rijnboutt, will be erected on the west side. A water-rich patio garden has been designed as part of this complex.
▽富水庭院花园,the water-rich patio garden
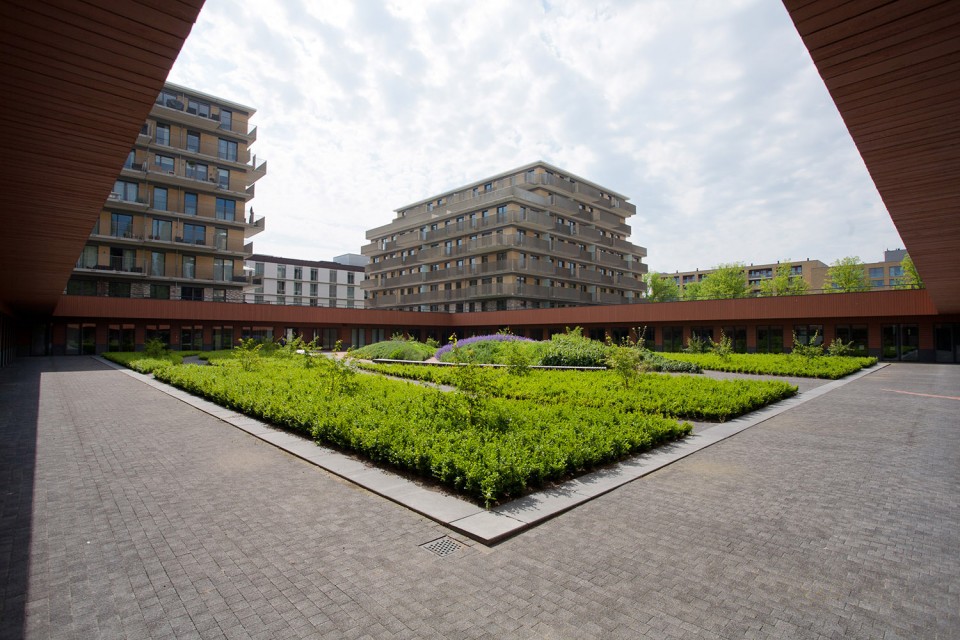
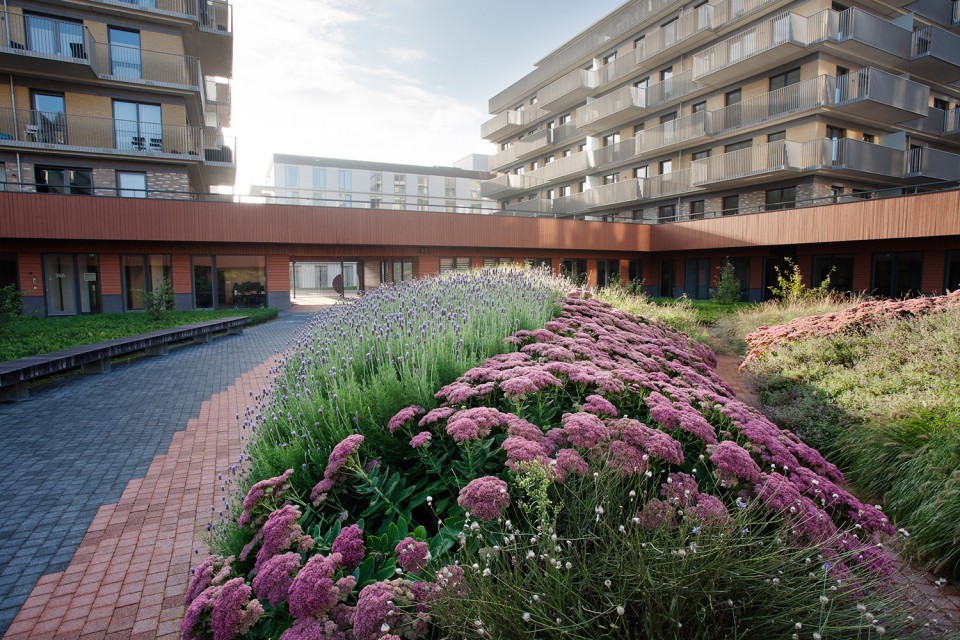
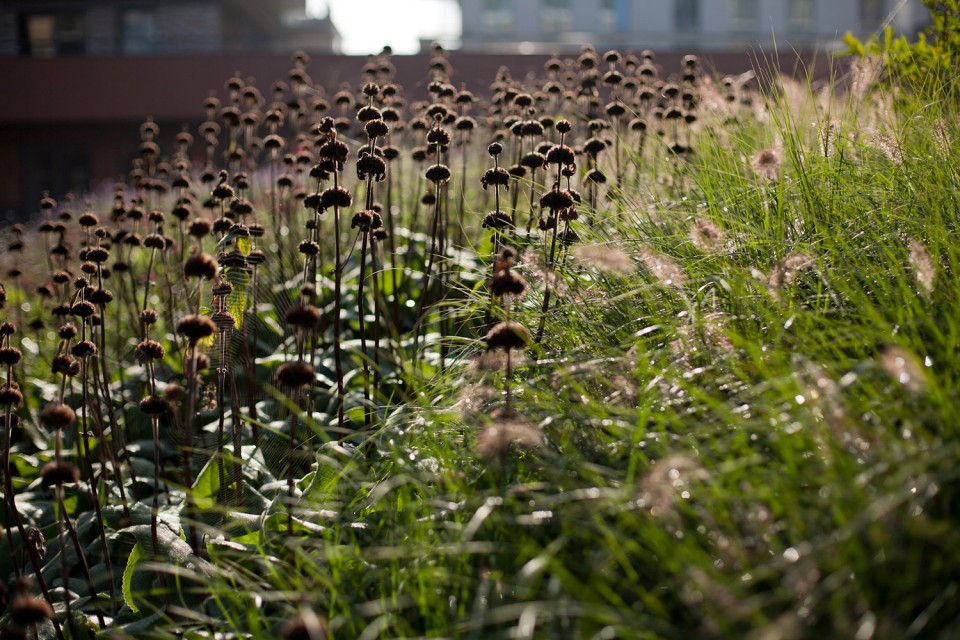
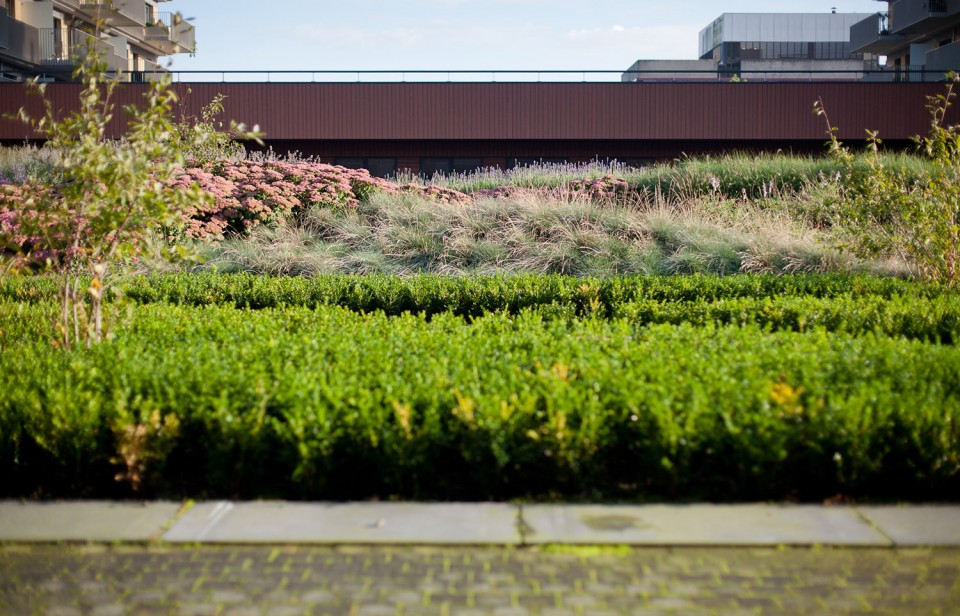
▽ 庭院花园中的植被,the perennial plants in the patio garden
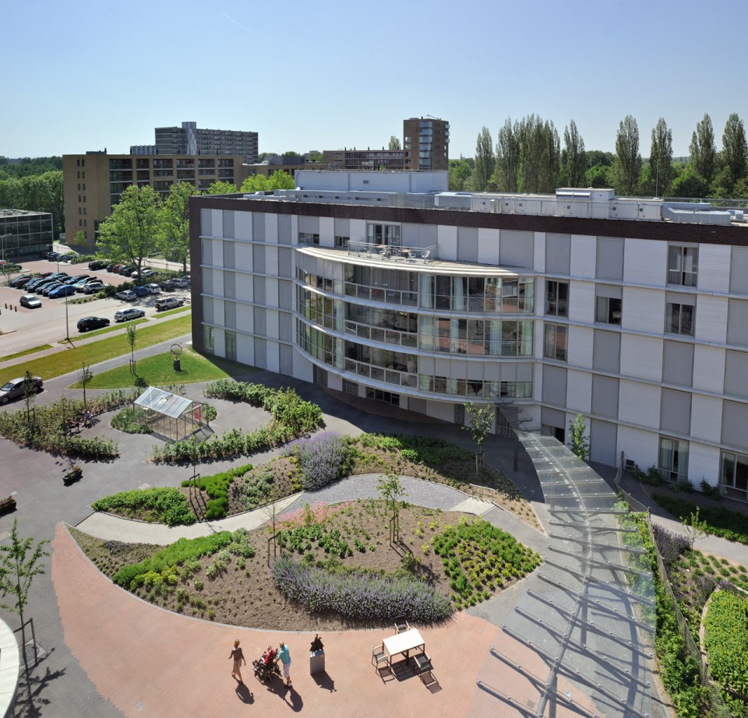
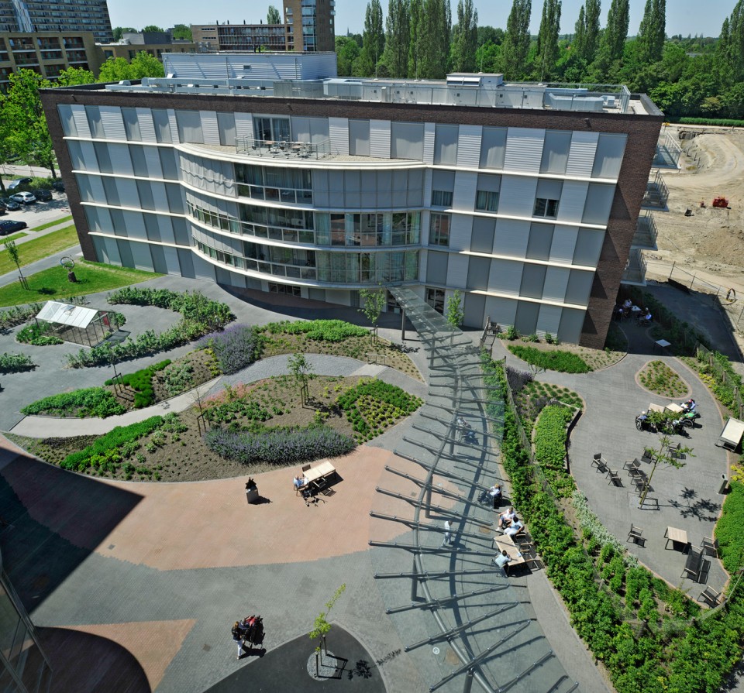
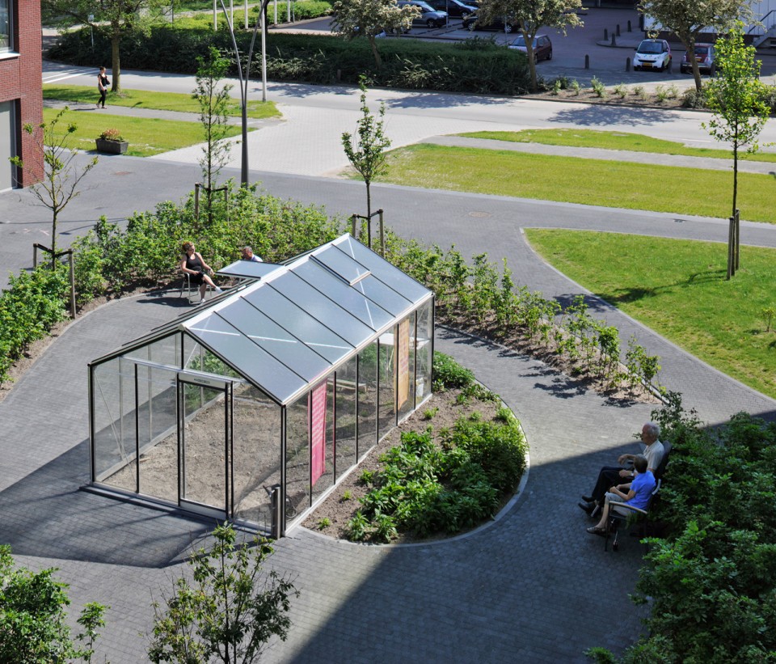
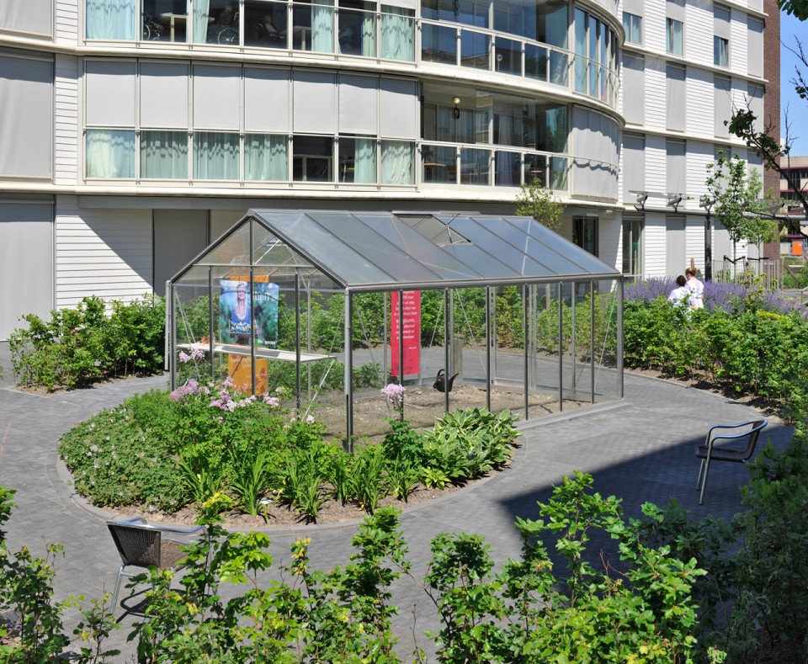
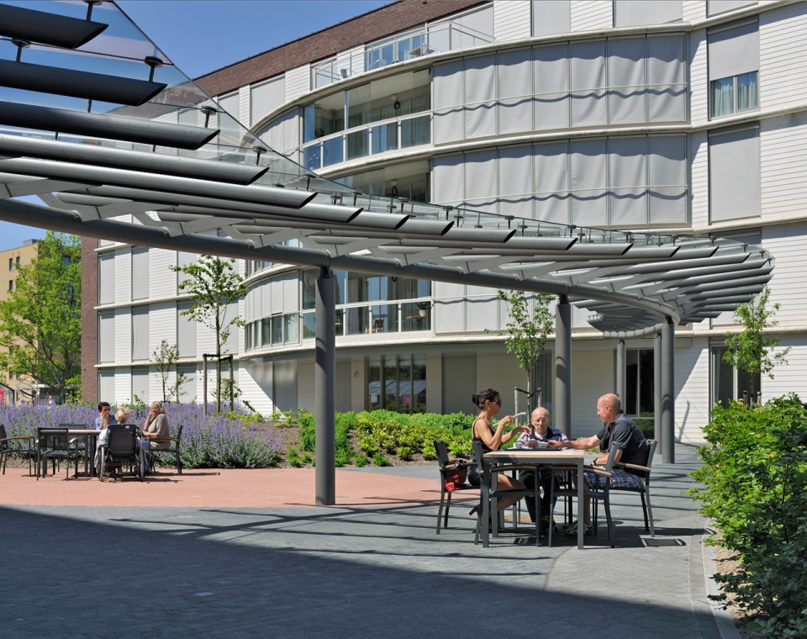
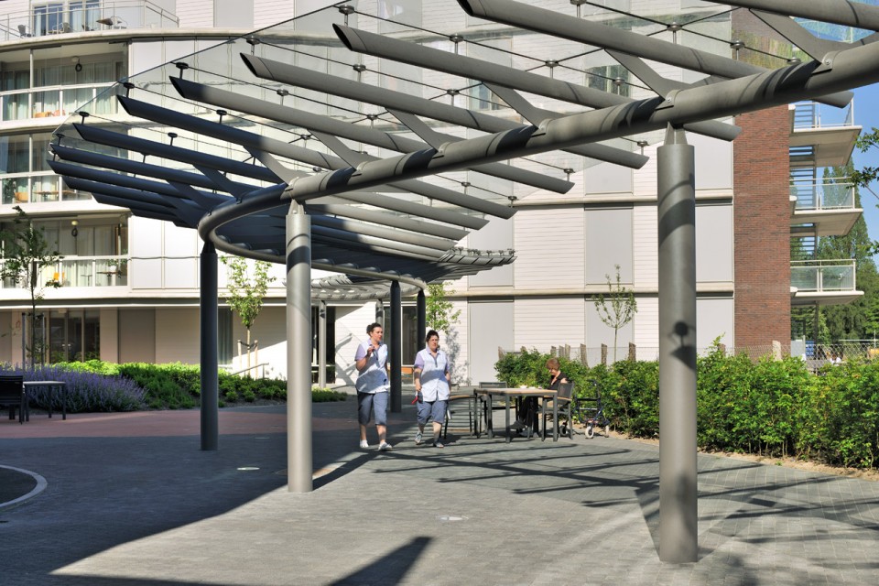
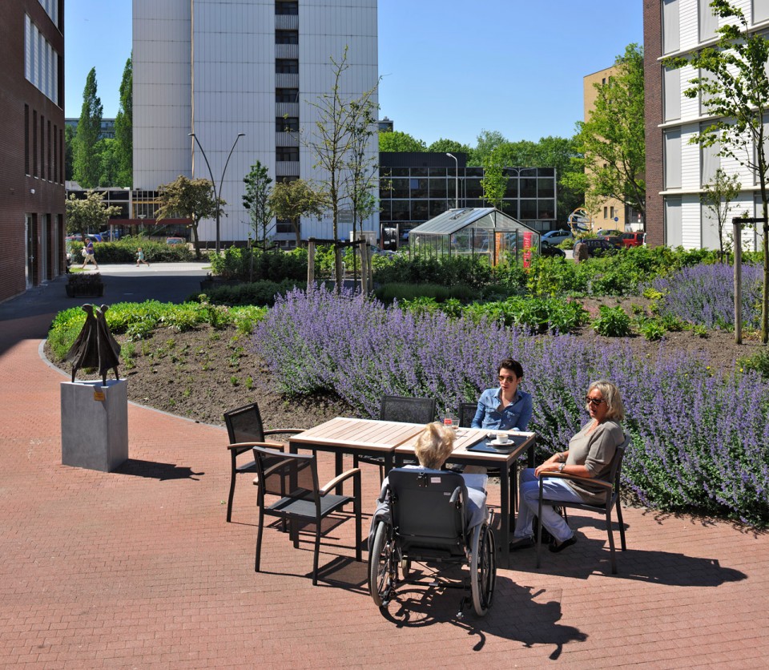
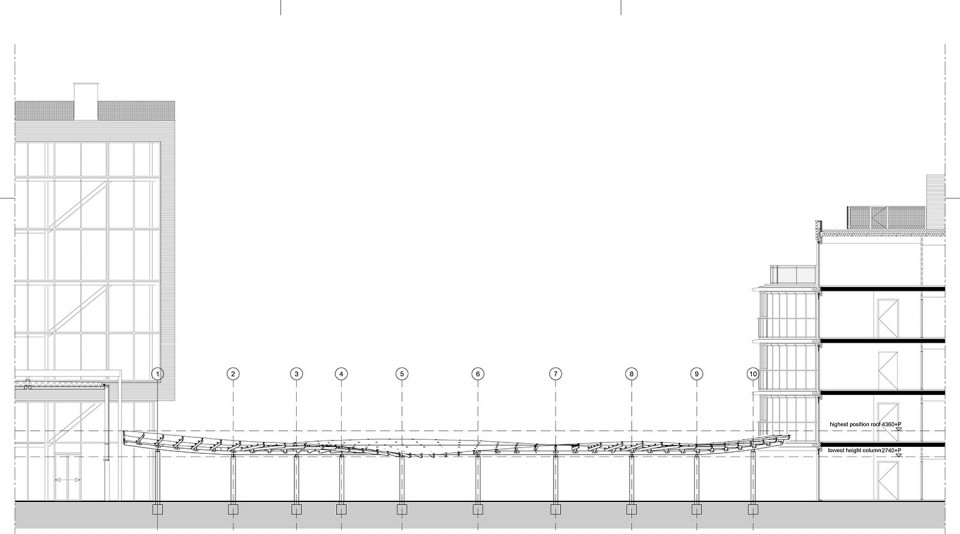
由Architectuurcentrale Thijs Asselbergs设计的新Zonnehuis护理中心位于场地的东侧。护理中心的广场上有一座种植着多年生植物的花园,花园中有一个温室,住在这里的老人可以在此从事喜爱的园艺。广场上还有以一块露天平台和游乐场地,以及一条用于锻炼走路的坡道和台阶。这两处景观在设计时都非常注意照顾到罹患痴呆症的老人。 新旧护理中心之间,通过一条长廊相连接。这条长40m的长廊由Octatube, Architectuurcentrale Thijs Asselbergs和HOSPER联合设计,起伏的顶面由玻璃和钢架构成,造型如同一片“漂浮着的树叶”,同花园中的植物相呼应。
The new Zonnehuis care complex, designed by Architectuurcentrale Thijs Asselbergs, has already been completed on the east side. The outside space surrounding the care complex consists of gardens with perennial plants and a greenhouse where residents can garden. The square includes a terrace and a play area, a garden area with perennial plants and a sloping path and steps for walking exercises. Two gardens have been specially designed to be dementia-friendly, with the aid of advice from Anke Wijnja of Bureau Fonkel and Annie Pollock of the Dementia Services Development Centre at the University of Stirling in Scotland. The two halves of the care complex are connected by a covered pergola (which can still be used in case of rain) designed jointly by Octatube, Architectuurcentrale Thijs Asselbergs and HOSPER. The more than 40 metre long covered pergola is a spectacular design with an undulating roof of glass and steel. The ‘floating leaf’ design matches with the flower and plant motifs of the garden.
▽ 从富水花园看向新Zonnehuis护理中心,view from the water-rich patio garden to the new Zonnehuis care complex
▽ 新Zonnehuis护理中心外部空间,the outside space of the new Zonnehuis care complex
▽ 温室,the green house
▽ 露台和长廊,the terrace and the covered pergola
值得一提的是,除专为老年痴呆症患者建造的区域外,护理中心所有的地方都免费对周围的居民开放。而且,匠心独具的花园设计为周围的建筑提供了良好的景观。
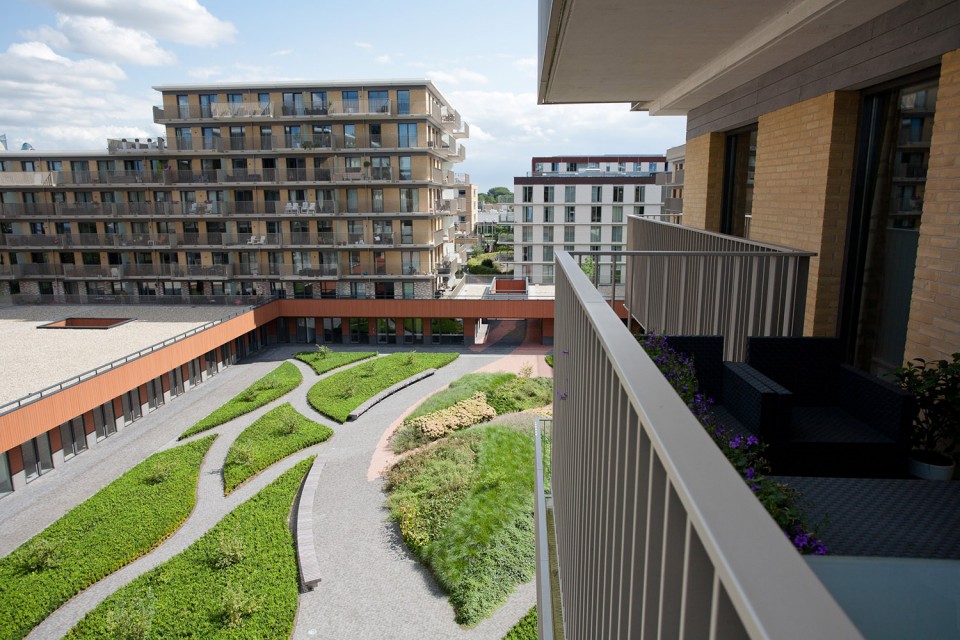
One special feature is that the entire grounds of the care home (with the exception of the dementia-friendly gardens) are freely accessible to residents of the surrounding neighbourhood. In addition, the distinctive design makes the garden interesting to see from all levels of the surrounding buildings.
▽ 从周围的建筑看花园景观,view from the surrounding building
▽ 平面图,site
▽ 长廊剖面图,section of the pergola,drawing by Octatube and aTA
location :Amstelveen, the Netherlands
designers:Ronald Bron,Frits van Loon,Elizabeth Keller,Petrouschka Thumann,Marike Oudijk partners:DG groep ,Bureau FonkelDementia Services Development Centre (University of Stirling Schotland),Rijnboutt ,Architectuurcentrale Thijs Asselbergs ,Octatube,
client:Zonnehuisgroep Amstelland Foundation,M.J. de Nijs project
development size:3 hectares
year of design:2009 – 2012
completion date:2012
photography:Pieter Kers, Ferry Streng
English Text: HOSPER
Chinese Text: gooood
MORE: HOSPER,更多请至:HOSPER on gooood









就是不种树
JOA
说晒的先看看别人荷兰什么纬度啊,在那种纬度的阳光很舒服的好不好╰( ̄▽ ̄)╭
摄影师不错……
在一个养老院里设置一个凌乱无比、三尖八角的景观,实在是看不出是为了什么!!
不是所有角,就是尖锐,我觉得这个设计很柔和宁静啊
看着觉得晒得慌
欧洲佬渴望阳光
???
带着墨镜沐浴在强烈的阳光下
去荷兰住两年你就知道他们为啥渴望阳光了
平面图有一股浓烈的乡村风!
为什么不种树啊?夏天怎么办?
东欧人喜欢晒太阳