
来自i.s.m.architecten对gooood的分享。更多请至:i.s.m.architecten on gooood
Appreciation towards i.s.m.architecten for providing the following description:
all photos by Luis Díaz Díaz
这座位于布鲁塞尔北部的独栋住宅坐落在一块不规则形的地块上。建筑师设计了一座形体相对规整的建筑来抵消地形的特殊性。
This freestanding family house to the north of Brussels, is situated on a plot which due to its irregular shape remained unsold for a long period of time.The base shape of this house is an offset of this particular form.
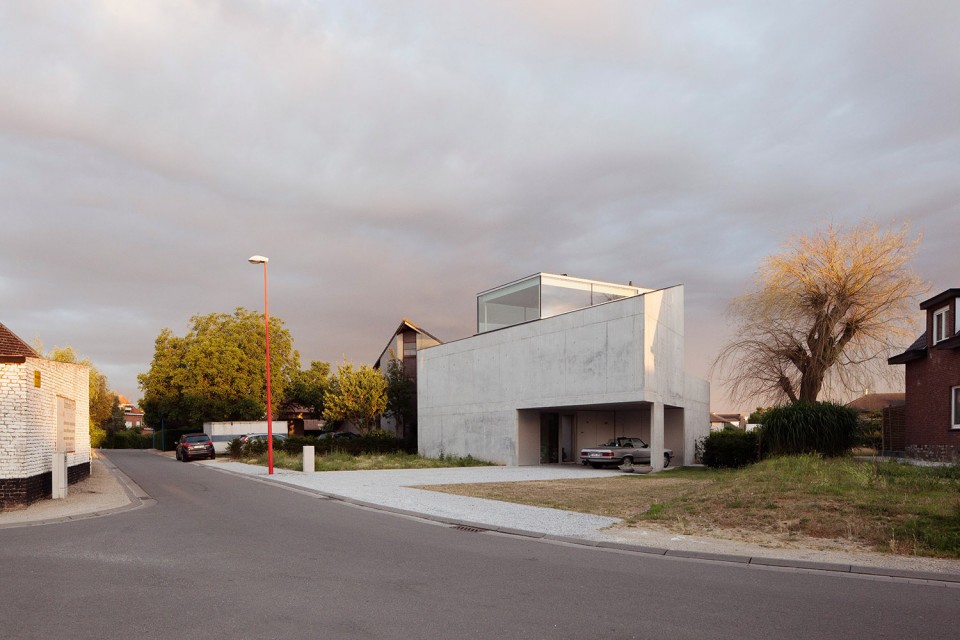
室内外的墙体都是混凝土现场浇筑而成,这使得建筑看上去全然是一个整体。室内也尝试遵照这样一种整体性来布局。
立面开窗的设计考虑到日照朝向和隐私。沿街立面完全是封闭的,沿着这一面,建筑师将交通空间和浴室布置这里。只有最上层的开窗除外,屋顶上的折形窗面向街道开启是为了充分利用周围的景观。所有的居住空间都布置在房屋的背面,面向花园开放。
The outer and inner walls are constructed in the same material, in situ concrete, leading to a monolithic volume. The interior organization of the house tries to follow a similar consistency.
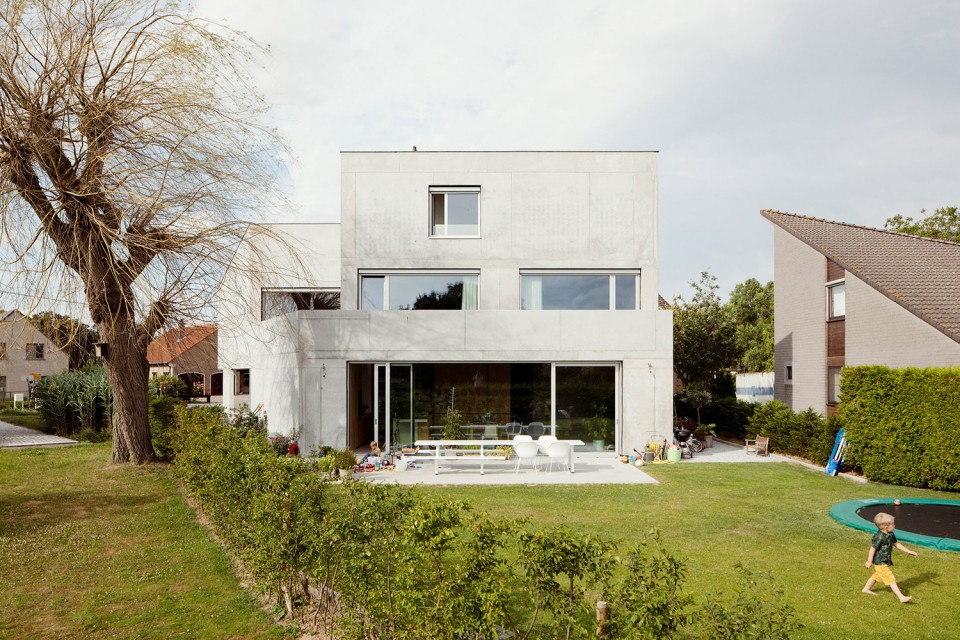
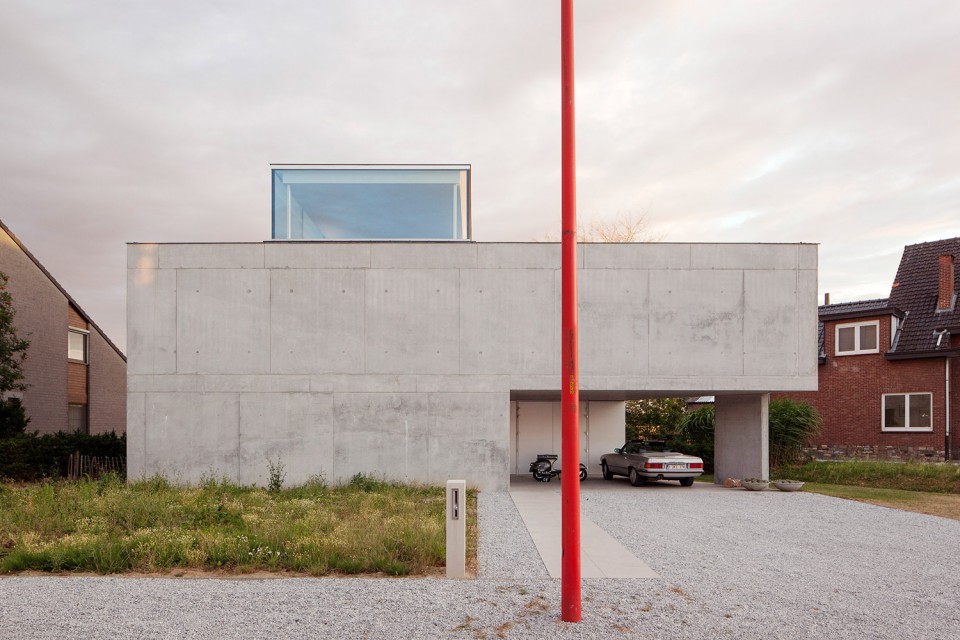
The perforations in the facades are dependent on orientation and privacy. The street-side is kept completely closed harboring the circulation areas and the bathroom. As an exception, on the upper floor, the roof folds open towards the street to take full advantage of the view. The backside of the house contains all living areas, opening up towards the garden.
▽ 外观,appearance
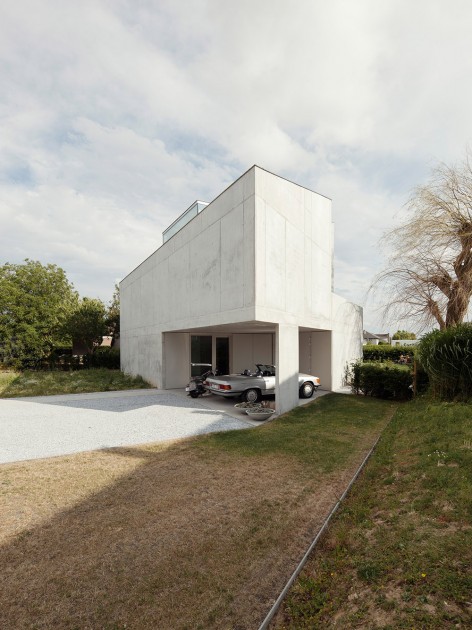
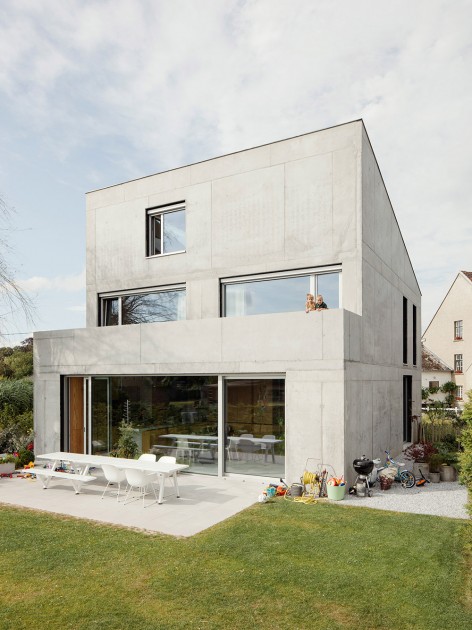
▽ 花园立面,the façade facing to the garden
▽ 沿街立面,the façade on the street
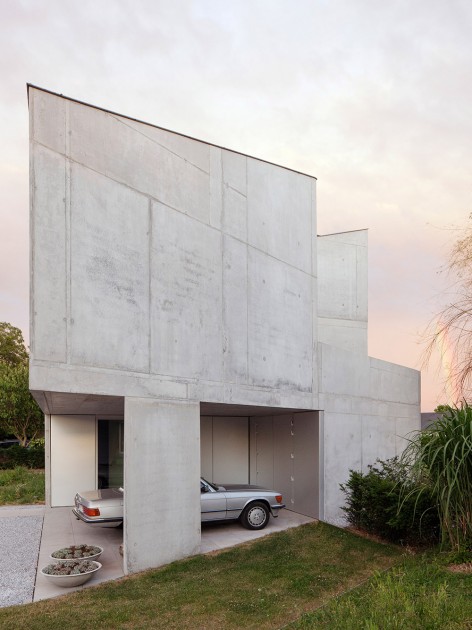
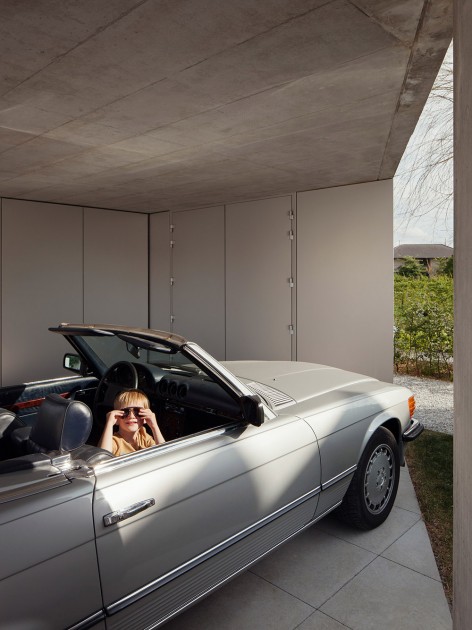
▽ 车库,the parking space
为了营造室内安宁的氛围,设计师加入自然的材料和精妙的配色,与灰色的混凝土墙面形成对照,使得这座房屋并不像人们想象地那样冰冷,而是成为家庭成员温馨的港湾。
i.s.m.architecten are an office that tackles interior as well as exterior architecture. On the interior side, an equilibrium was pursued by adding natural materials and subtle color accents to contrast the grey of the concrete walls. As a result the house doesn’t feel as cold as one would expect of a concrete house, but succeeds in creating a warm harbor for its occupants.
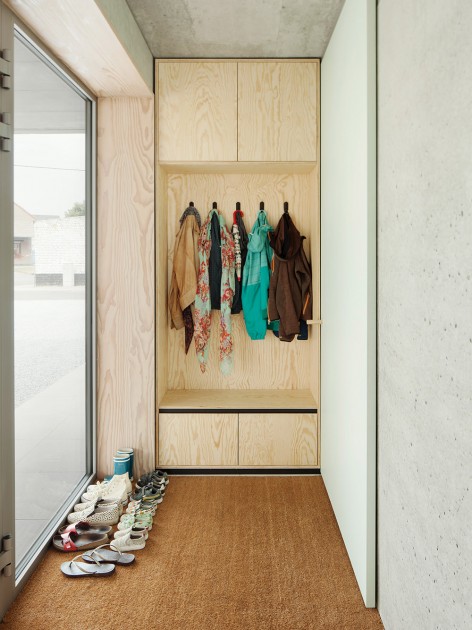
▽ 门厅和电视角,the entrance hall and the TV conner
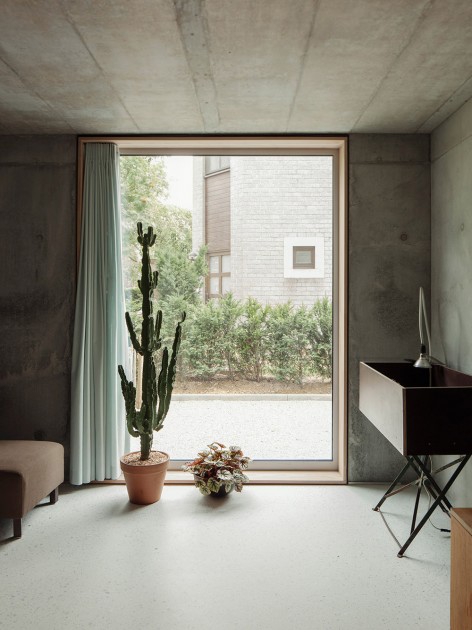
▽客厅一角 living room
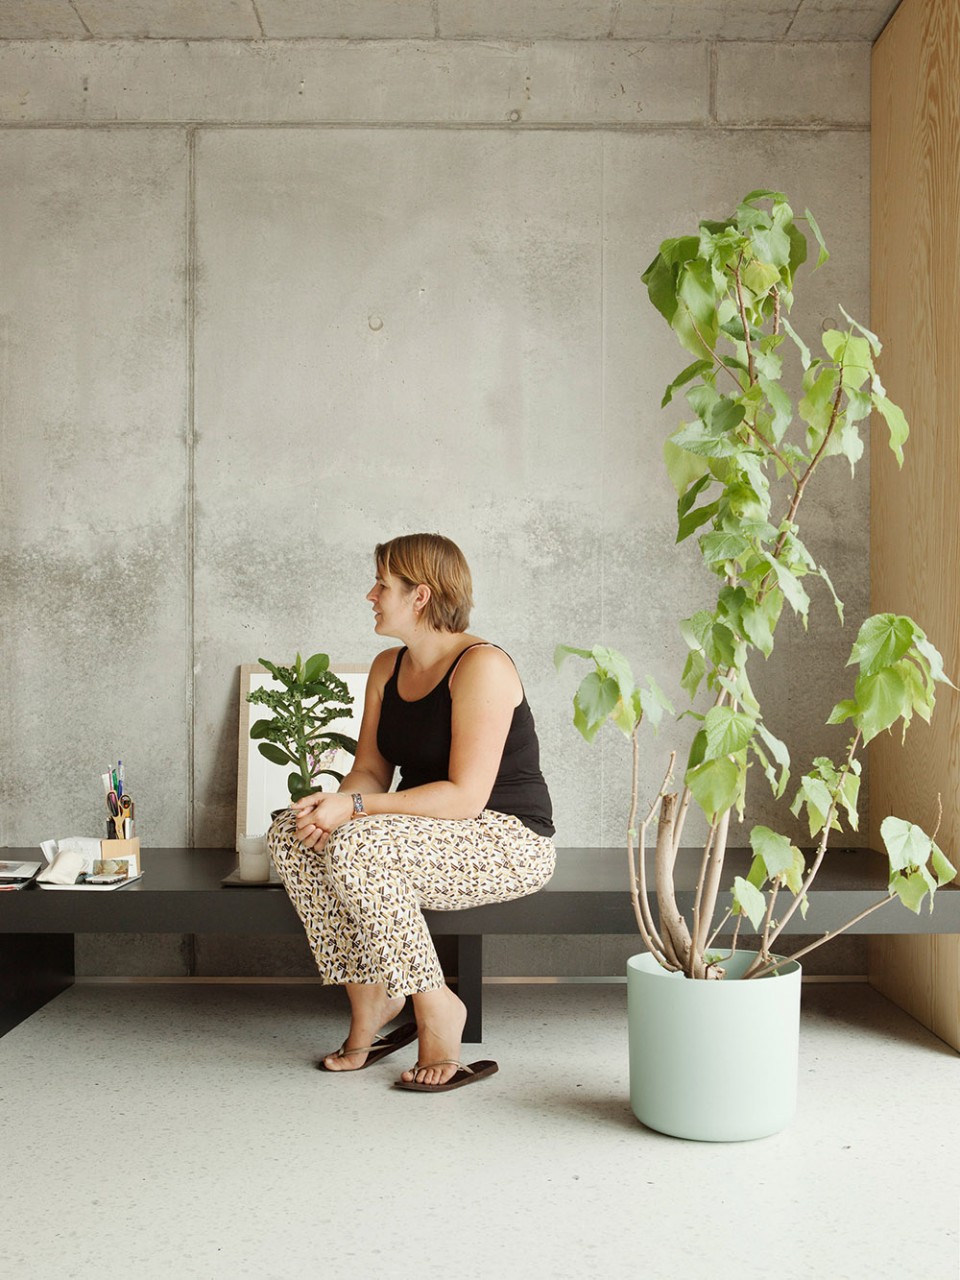
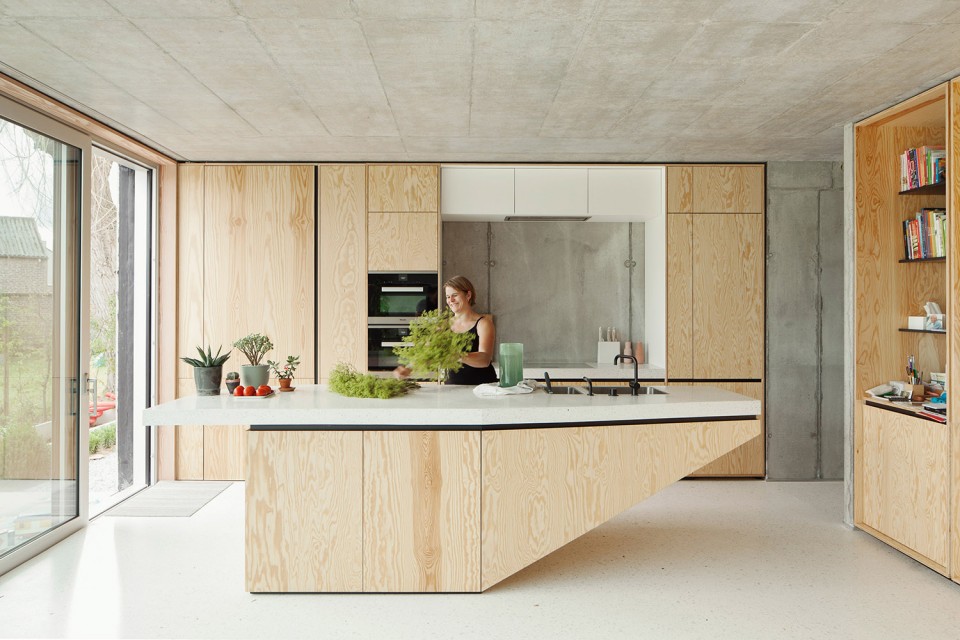
▽ 餐厅和厨房,the dining space and the kitchen
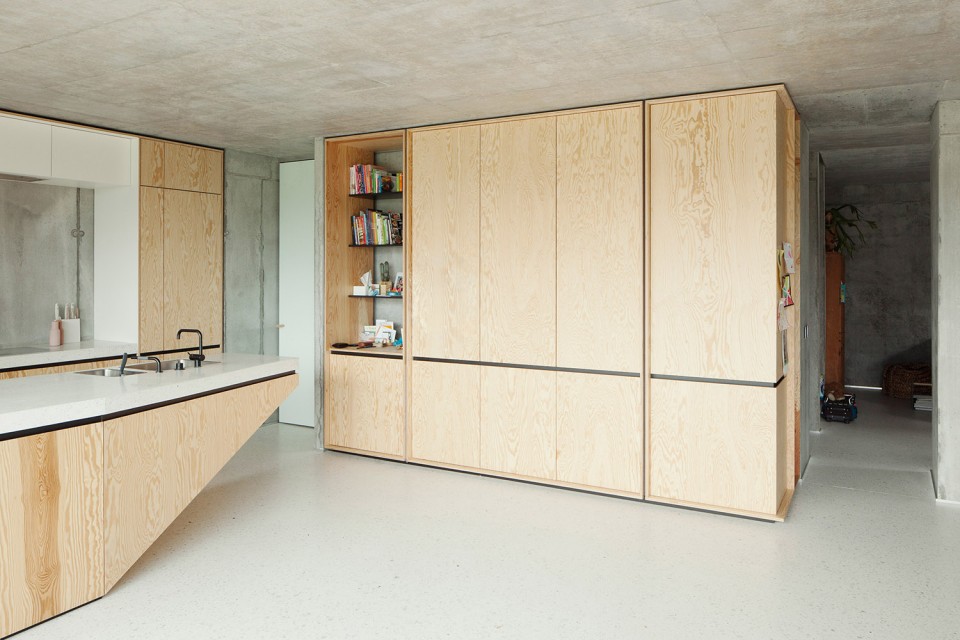
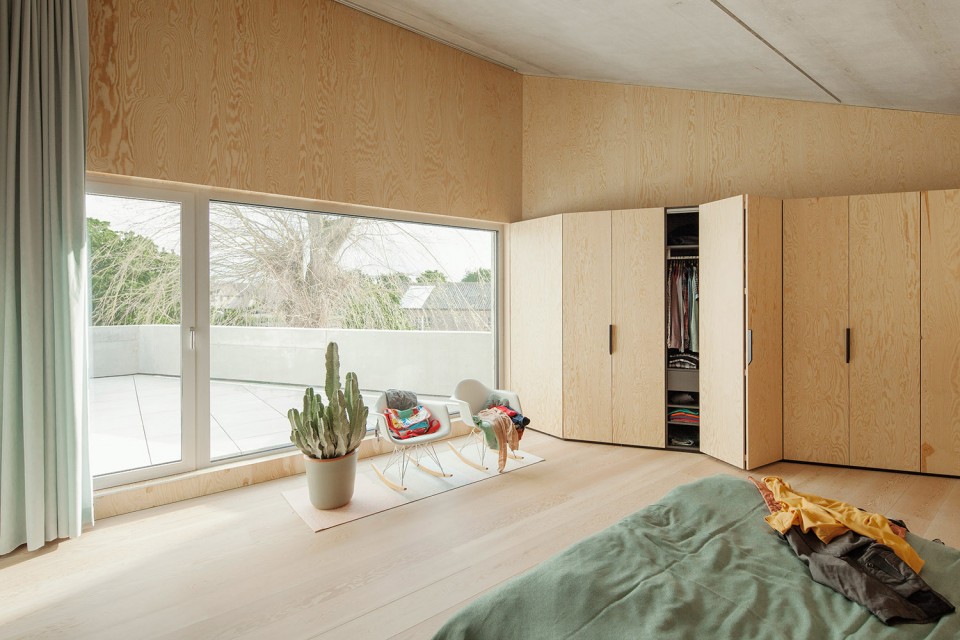
▽ 主卧室,the master bedroom
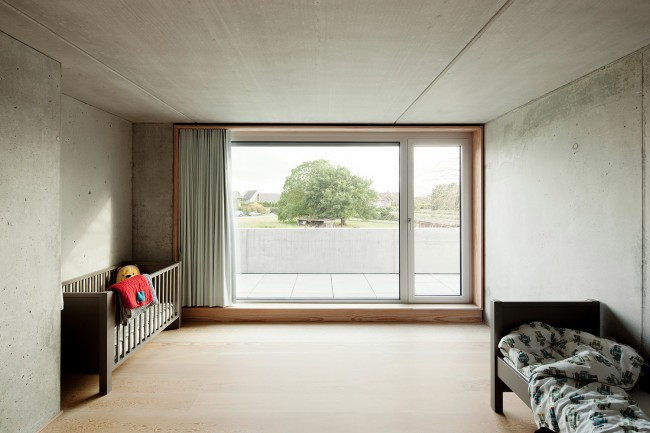
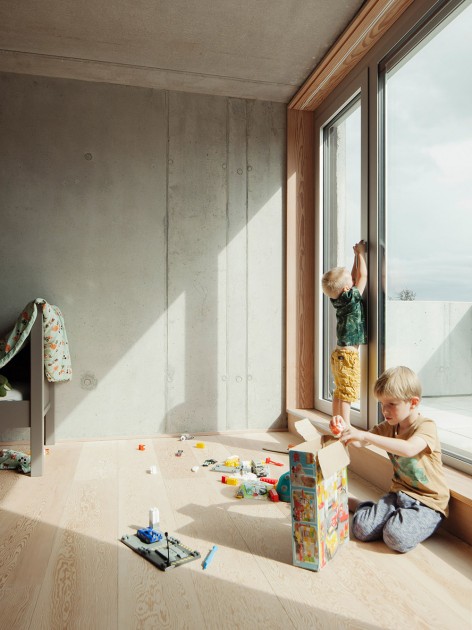
▽ 儿童房,the kids room
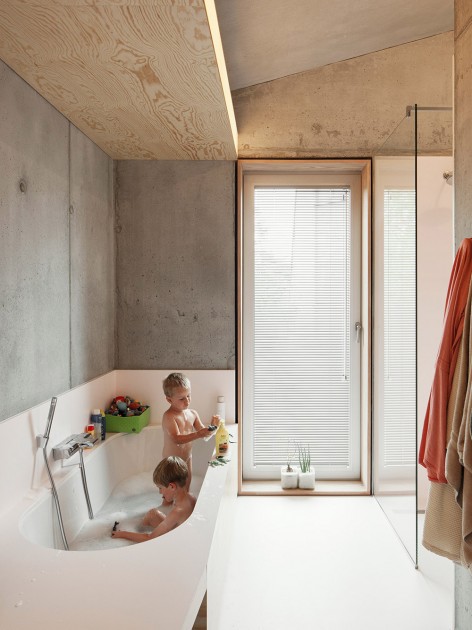
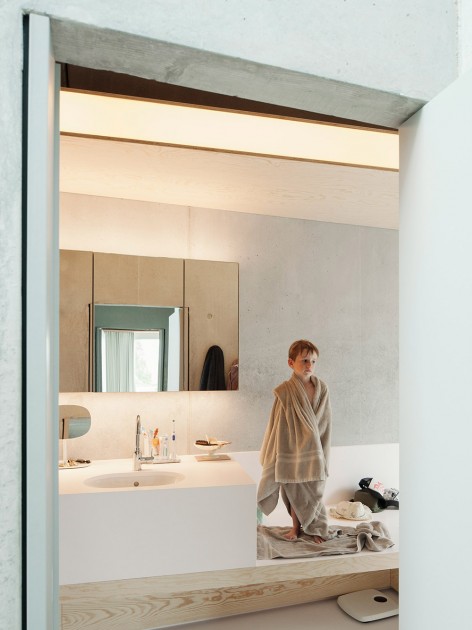
▽ 浴室,the bathroom
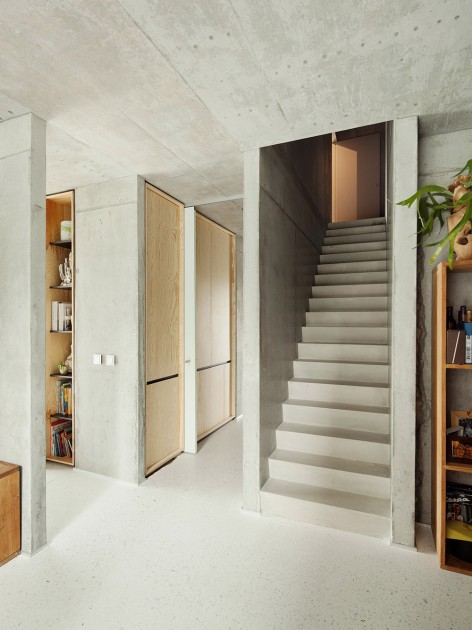
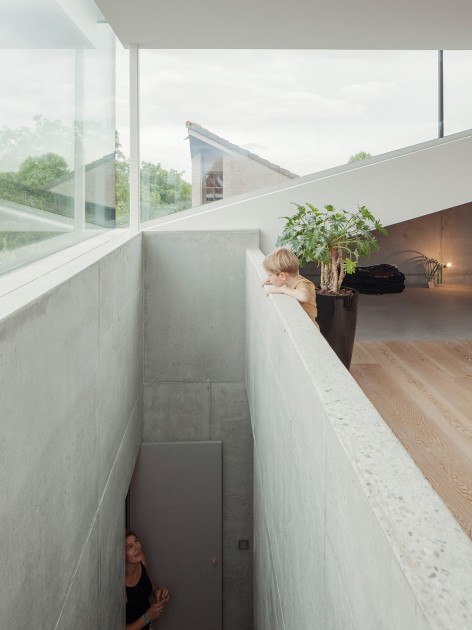
▽ 交通空间,the circulation space
▽ 平面图,plans
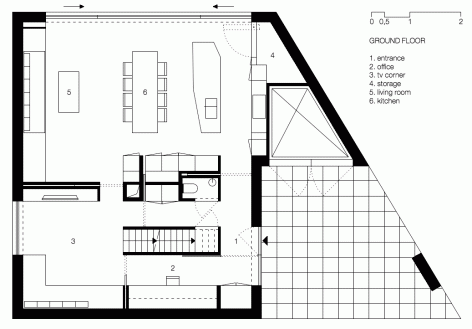
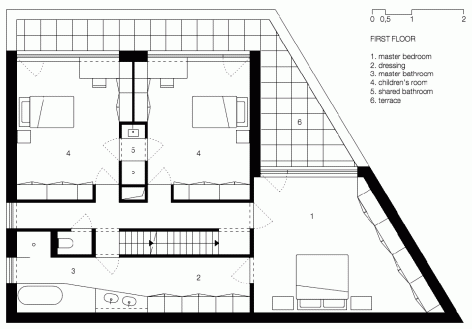
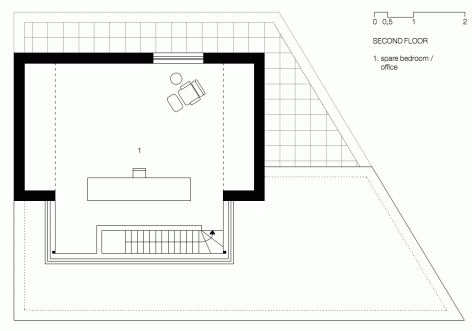
location: Grimbergen (BE)
completion: 2014
client: private
program: Private House
architecture : i.s.m.architecten icw Bataille & ibens
interior architecture : i.s.m.architecten
contractor: Bouwbedrijf De Hauwere
structural engineering: util
photographs: Luis Díaz Díaz
English Text: i.s.m.architecten
Chinese Text:gooood
MORE: i.s.m.architecten Luis Díaz Díaz,更多请至:i.s.m.architecten on gooood









感觉老外的平面里卫生间的位置没像我们这么讲究一点要上下对齐,方便走管
太喜欢了!
这整体混凝土浇筑的房子是不是技术要求比较高啊,造价如何呢,打算想自己来一栋
刚刚了解下,清水混凝土,造价很高,放弃
自言自语帝!
这队形看着不赖
还是比较有意思的!照明这块估计是房主个人意愿吧!也是一种生活方式~挺好!
这个尖角。。。。
喜欢
他们家里没灯吗?搞不清他们的生活方式。。。求解
笑出声 大概手机照明 。。
藏得很深吧…
大部分为移动照明,天黑请入睡。
移动照明,国外很流行这种吗,客厅餐厅应该不好弄移动照明吧