非常感谢Nextoffice将项目介绍和项目图片授权gooood发行。更多请至:Nextoffice on gooood
Appreciation towards Nextoffice for providing the following description:
这是一个位于伊朗城郊绿地之中,避开可怕城市浪潮的安静夏季别墅。
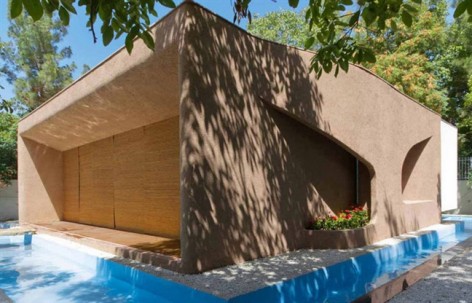
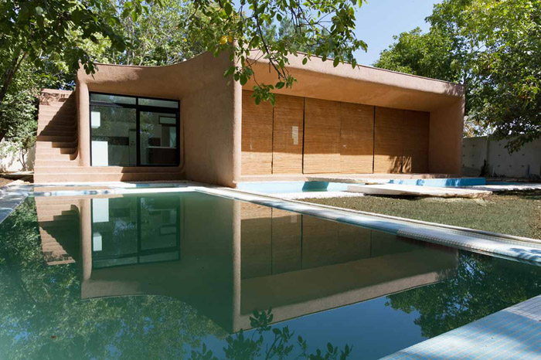
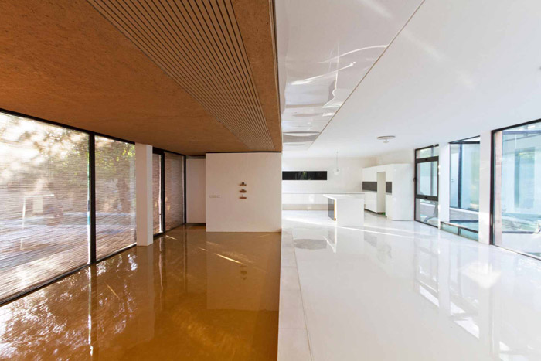
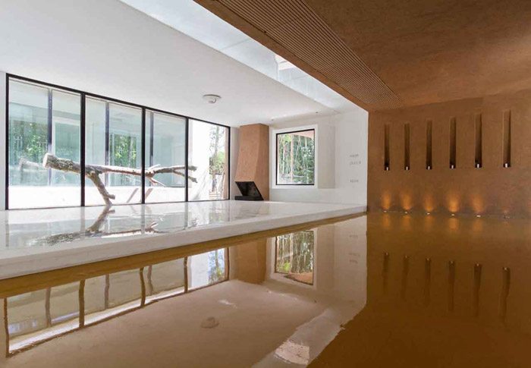
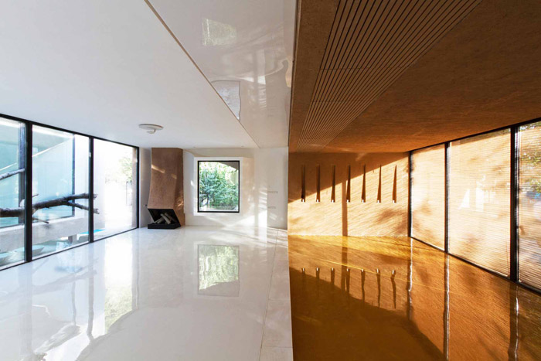
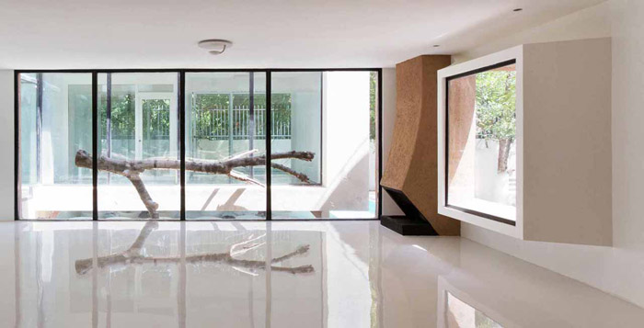
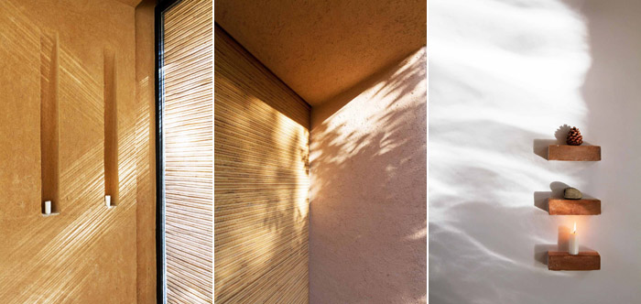
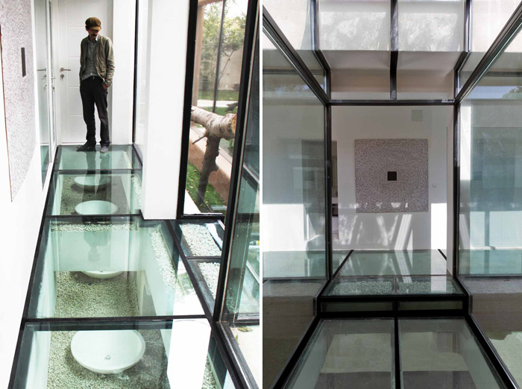
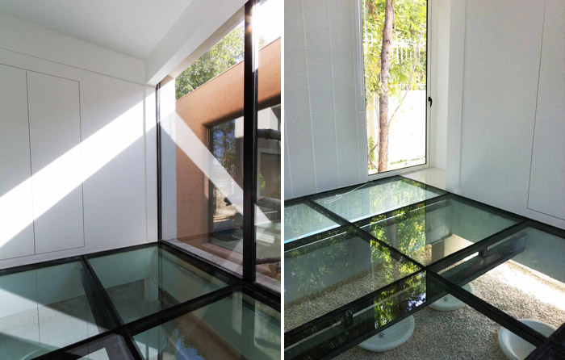
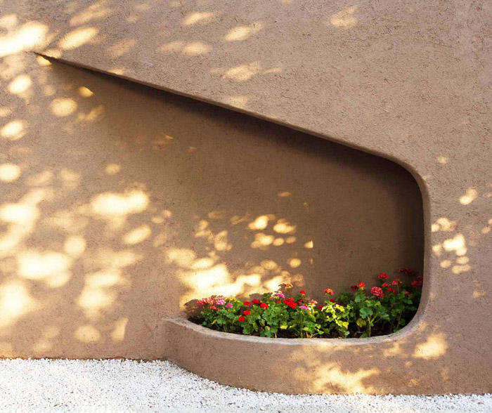
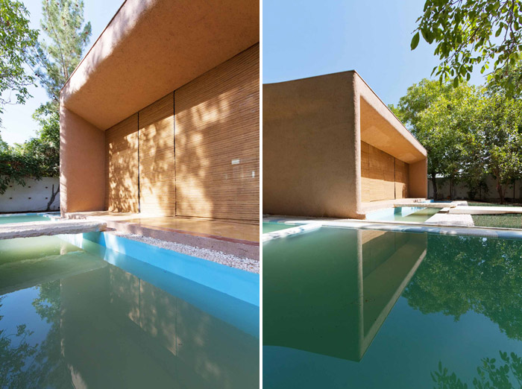
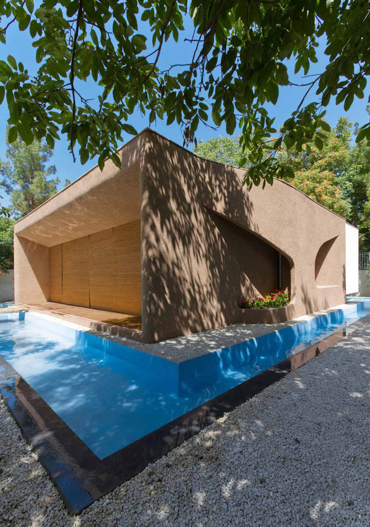
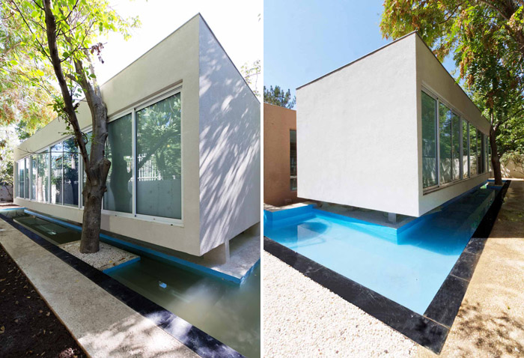
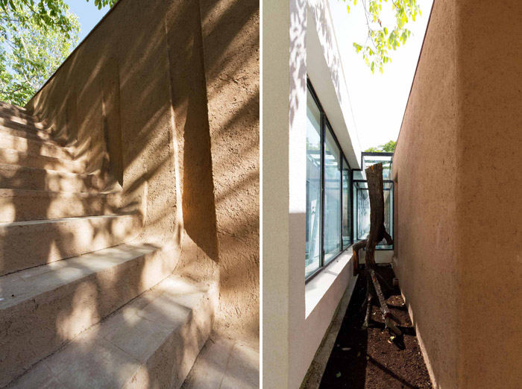
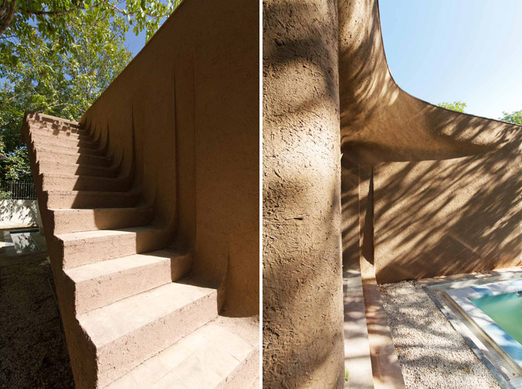
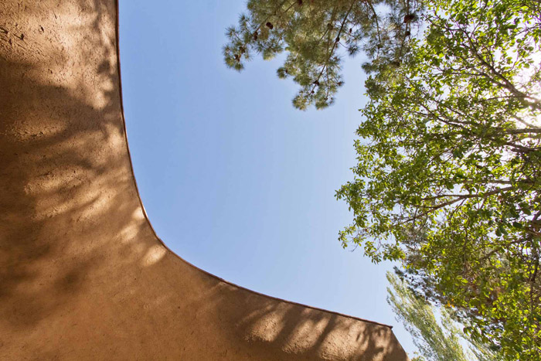
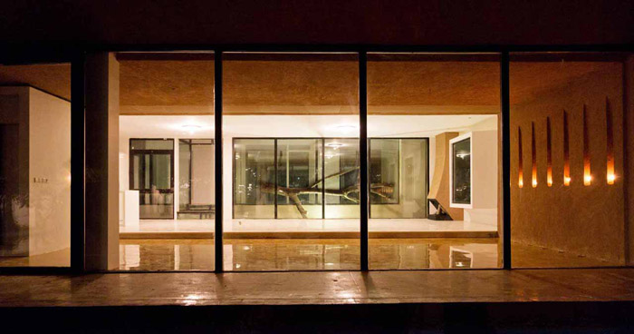
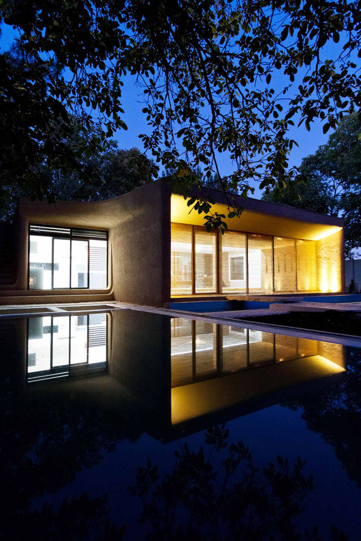
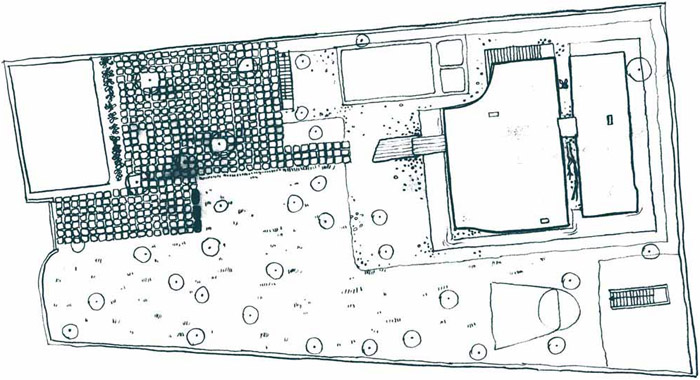
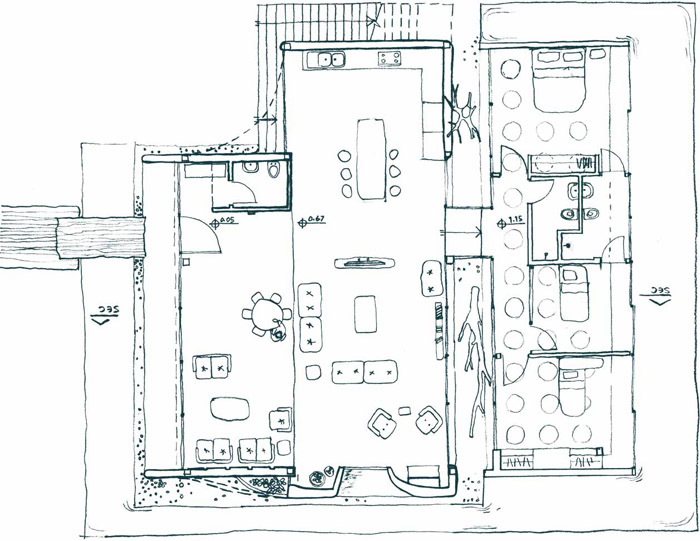
建筑主要由两个体块组成,体块间由一道玻璃桥链接。体块间的缝隙放置着宛如艺术品的枯木。体积稍大的体块是公共区域,稍小的土块是私人区域,共有三个卧室。公共体块外观质朴而乡野,所有的转角都以圆弧处理,外皮色彩接近泥土,机理也像土壤那样粗糙,散发出看似笨拙实则烂漫的乡土气质。整个建筑被水池环绕,建筑不是落在地上,而是被架起来,透过局部的玻璃地板可以看见下方地面的石块。竹帘窗帘形成富有诗意的光影。建筑师希望在这栋建筑中营造出可让人感受时间静止的片刻。
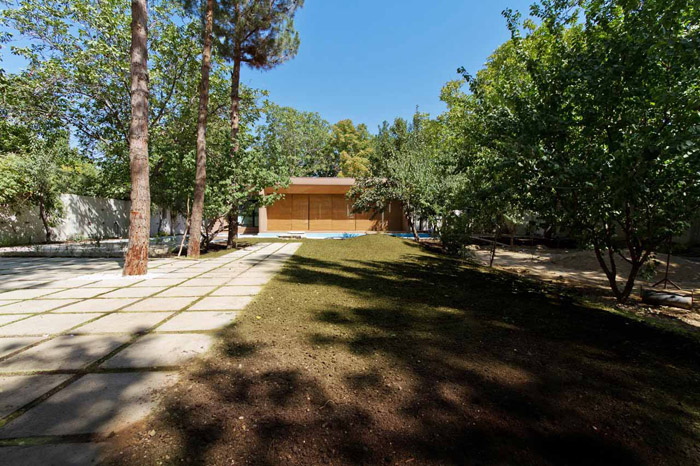
MohammadShahrGardens, where Amir Villa situates, is only a few alleys away from the city of Karaj. Despite urban legislations and building density rules, the distance between gardens and city is gradually shrinking due to the increasing rate of construction works and the wild growth of multi-storey buildings.
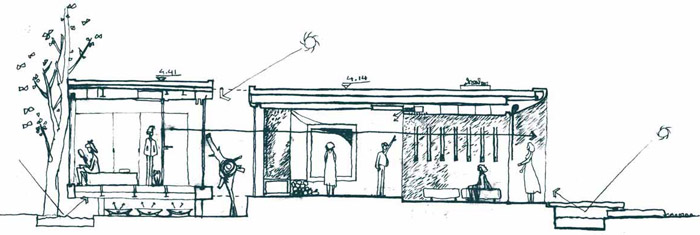
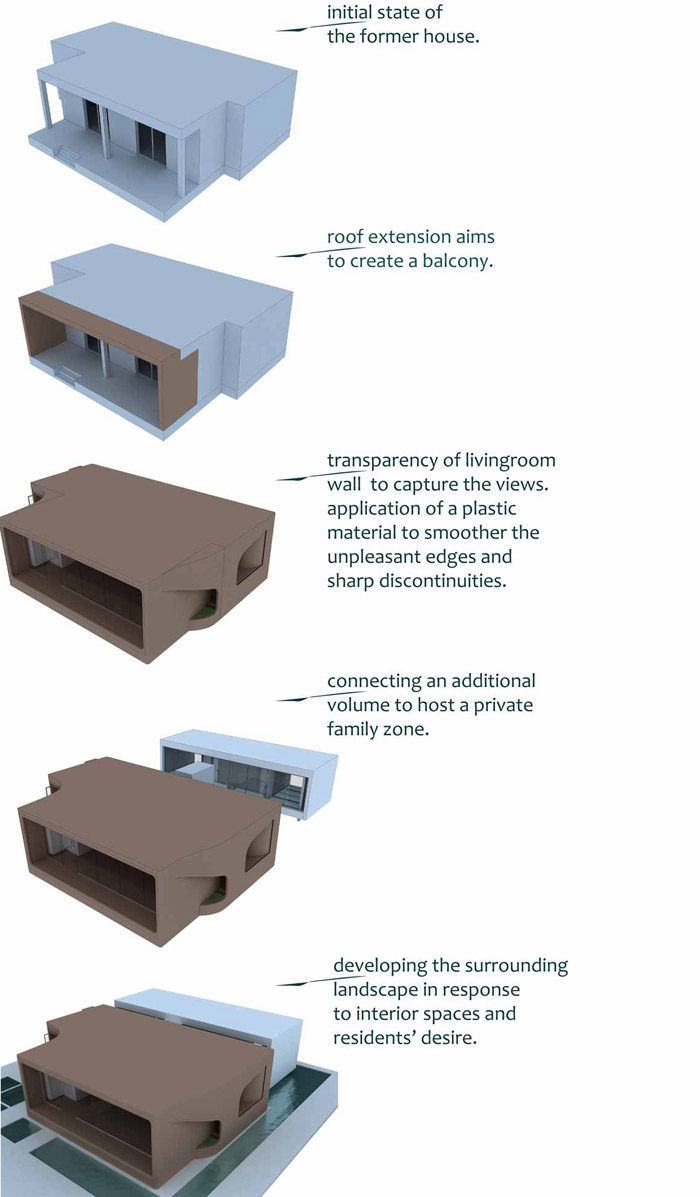
Escaping from being trapped by the greedy development of urban constructions, the design strategy followed a path through which the building could keep the former height and scale. Unlike the client’s desire which wasa two storeys house for locating the bedrooms on the upper level, a one storey building was proposed.Doing so, the private activities would be programmed behind the public area within the same vertical level, in presence of a glass bridge as the means of connecting these two zones.
The summer house was expected to bring peace and calm for elder family members,at the same time, offer the youth a pleasant place to through their weekend parties. So a bipolar set; as well as other ones – the existing/present state, plastic/right angled surfaces and rough/glossy textures- formed the final proposal for the house structure and form.
By strengthening the structure, the view towards the garden was thoroughly opened. Later, by assessing the existing soil conditions and properties and following a vernacular recipe, clay reinforced by straw, a common place and easy-to-apply mixture was achieved. The doughy nature of this mixture made it possible to smoother the surfaces and cover up the former unpleasant edges and sharp discontinuities. The overall volume of the former house turned to a new body of integrated surfaces with smooth finishes and unique boundaries having a connected smaller box as the new being of the villa.
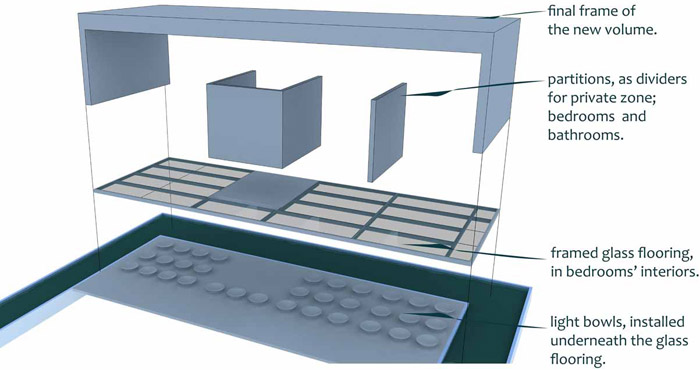
Different from the previous state, the new house does not rest on the ground but has been lift up to open a reasonable space for glass flooring, light bowls and water paths by which the interior spaces were romantically architectured. By which, there is a trace of trembling lights here and there, sentimentally seeping into the sleep hours of residents.
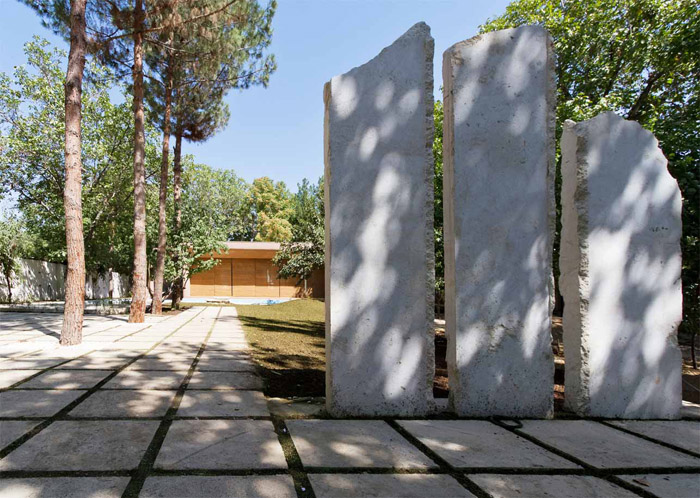
Two old dried tree trunks found somewhere in the garden where taken into account on designing the interior spaces. Trunks were located in the gap between volumes to play a decorative role within the interiors and -maybe- create some pause moments from now on…
Amir Villa
Firm: Nextoffice
Architects: Alireza Taghaboni
Location: Karaj, Iran
Design Team: Rouholah Rasouli, Masoud Saghi, Farideh Aghamohamadi, Mojtaba Moradi
Structure: Amir Hossein Parvaneh, Vahid Gharekhan Nia
Mechanical: Houfar Esmaili
Electrical: Nina Amoushahi
Landscape: Babak mostofi sadri
Contractor: Ejra Khaas co. (Souroush Alipour)
Co- Contractor: Mohammad Reza Seyyed Mirzai
Project Year: 2010-2011
Photographer: Parham Taghiov
Gross Floor Area: 230 m2
Project Area: 1638 m2
Graphic: Hiva Farajpour Bakhtiari, Farzad Kafaie
MORE: Nextoffice,更多请至:Nextoffice on gooood









抛除繁饰,生活净现
一个字,美
细部做的不错
Mysterious eastern…