非常感谢David Closes将项目介绍和项目图片授权gooood发行。更多请至: David Closes on gooood
Appreciation towards David Closes for providing the following description:
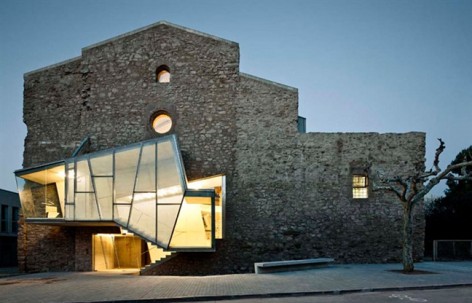
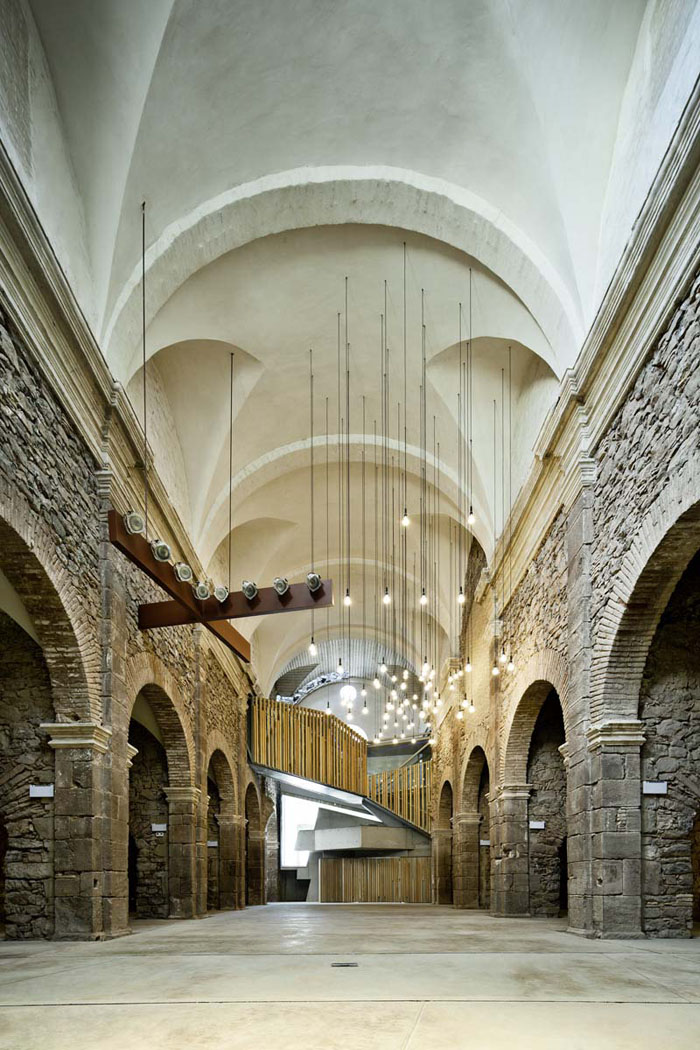
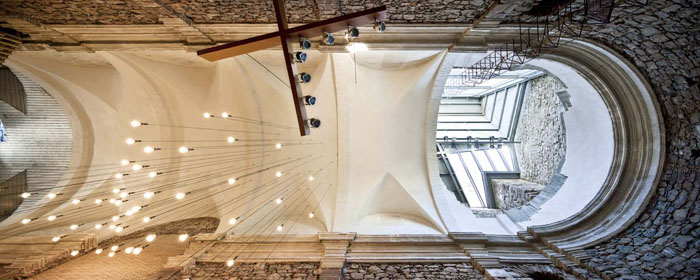
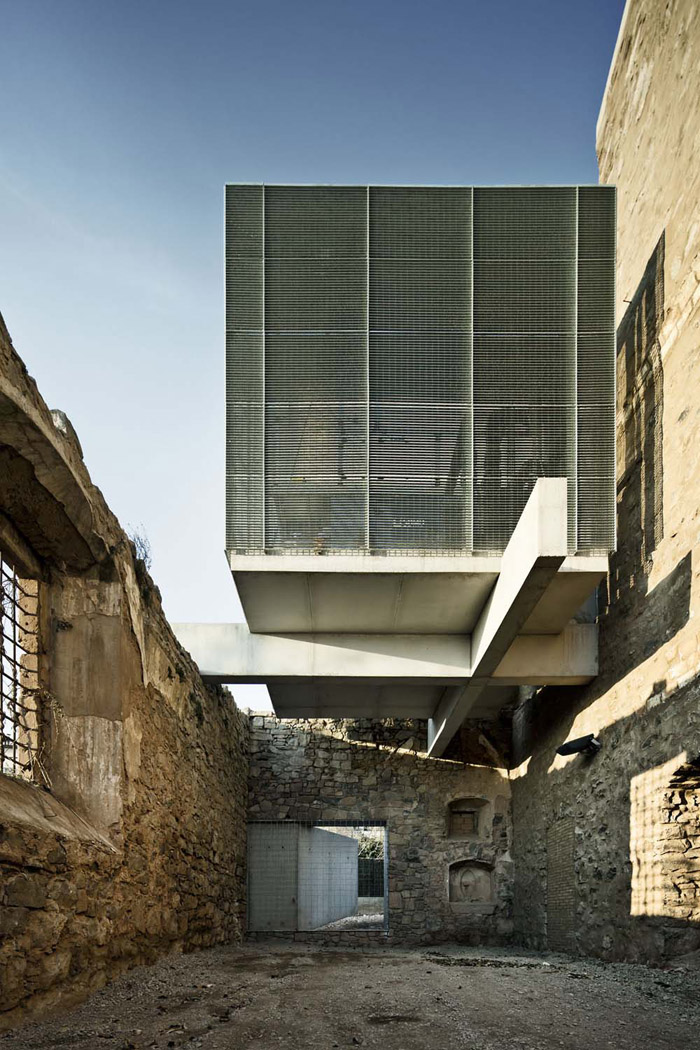

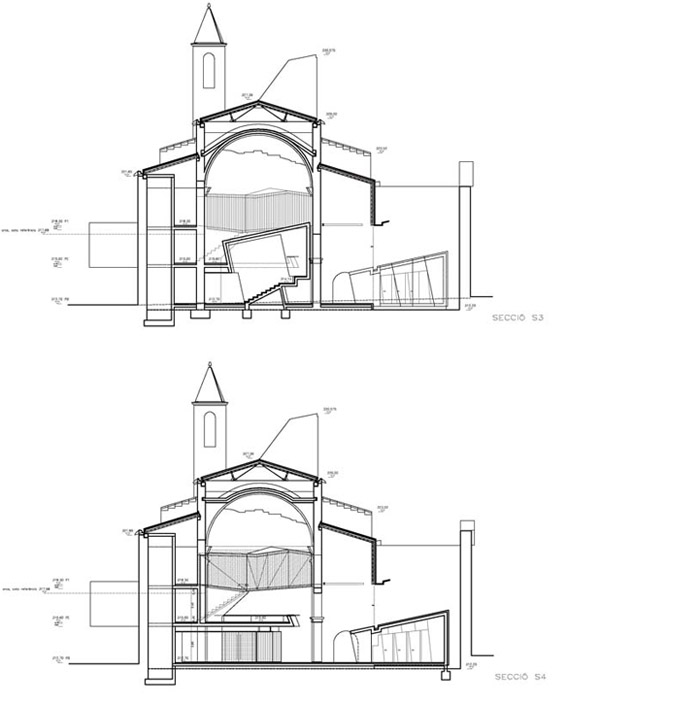
这座位于西班牙加泰罗尼亚小镇Santpedor的教堂始建于18世纪处,当时这里还是一座修道院,后来在1835年修道院解除后,便一蹶不振。到2000年,这里已经被拆得只剩下这座荒芜的教堂。教堂需要被改建成为一个礼堂和多功能的文化设施。建筑师巩固了教堂的结构,保持了原有的内部空间和石材表皮,甚至保留了屋顶坍塌的部分—-这里意外的引入了自然光。建筑师做的仅仅是干预,而不是重建。在原有要素的基础上植入新的元素,并将历史的变迁,伤痕和重要空间的价值保留。
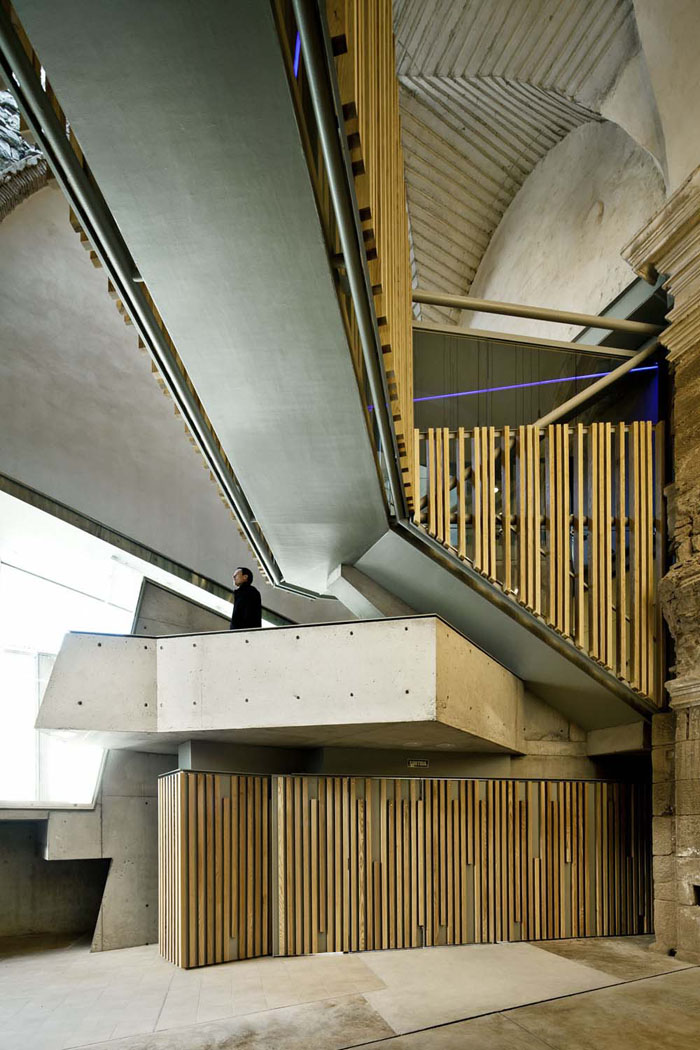
在建筑中植入了一些技术设备和垂直交通路线。新的楼梯和坡道让建筑看起来截然不同,让人印象深刻。干预保留历史遗产,增加新的价值,用当代的手法突出古老教堂的魅力。
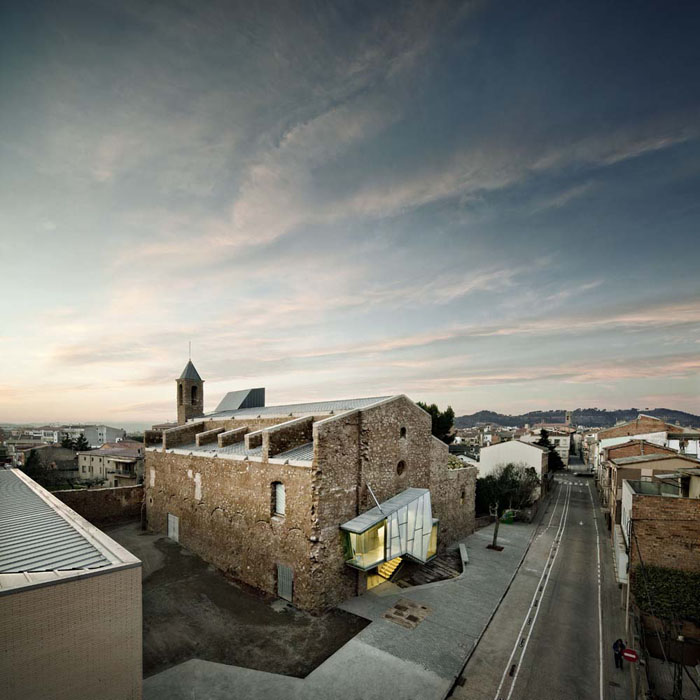
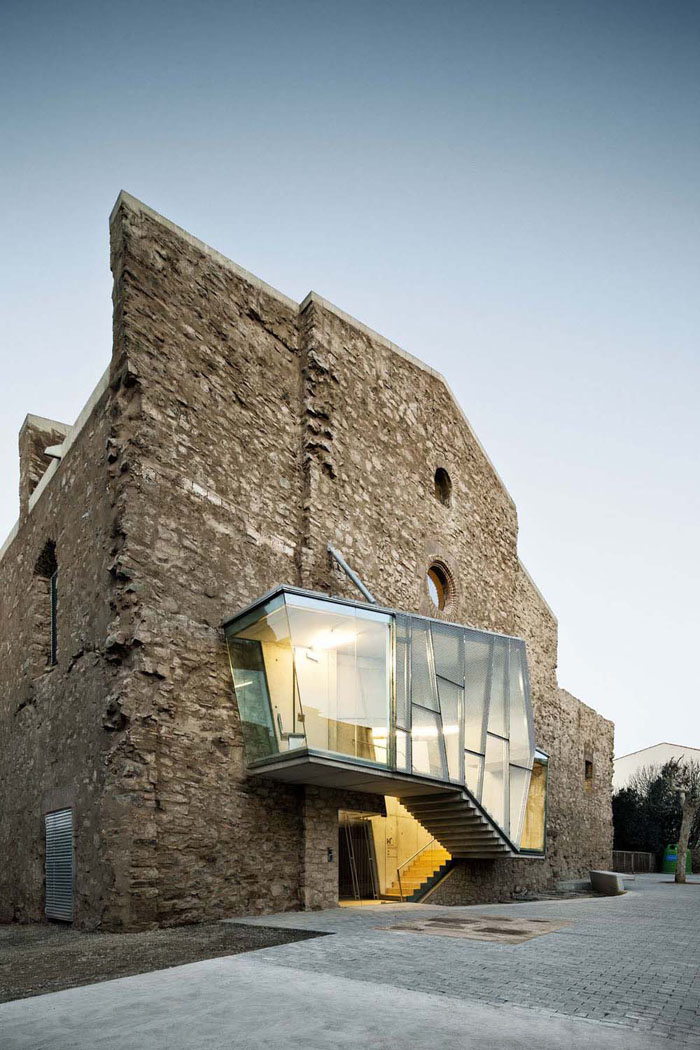
The Sant Francesc convent, located in the small Catalan town of Santpedor, was built in the early 18th century by Franciscan priests. In 1835 the convent was sacked. Thereafter began the process of progressive deterioration of the building that ended with its demolition in 2000. Only the church remained standing, but in a completely ruinous state.
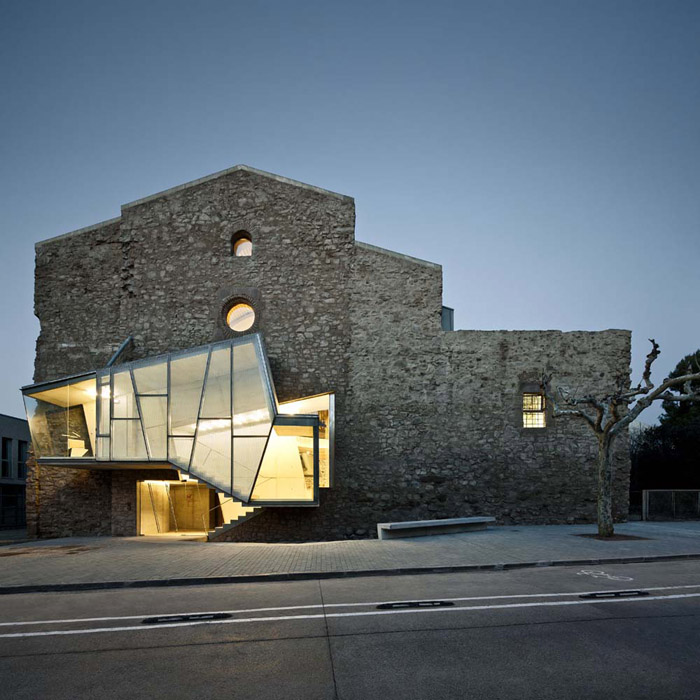
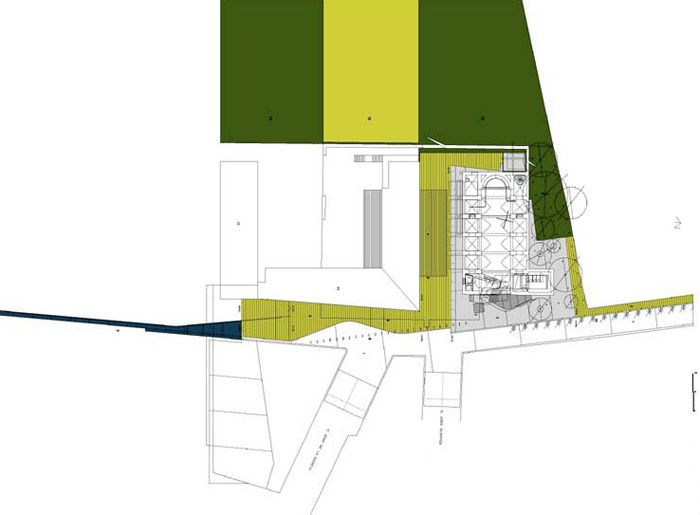
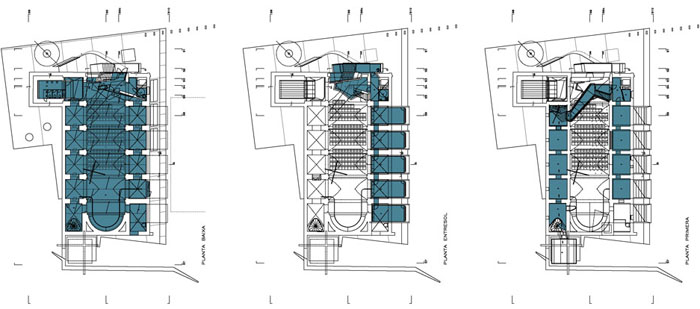
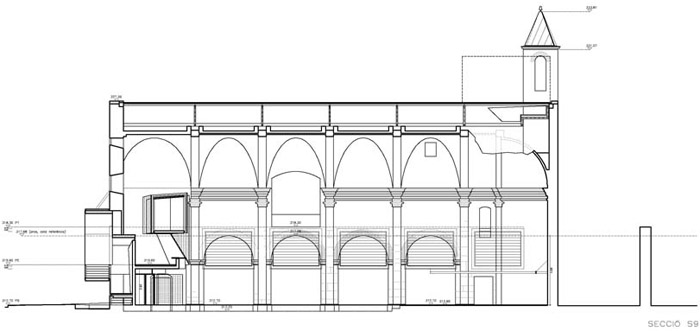
The project was aimed to convert the Church into an auditorium and a multifunctional cultural facility. The intervention has consolidated the church without deleting the process of deterioration and collapse that the building had suffered. The project has maintained the dimensions of the church interior space and, also, the unusual entries of natural light produced by partial roof collapses. Rather than reconstructing the church, the intervention has just consolidated the old fabric distinguishing clearly the new elements executed of the original ones. The renovation carried out allows to read historical wounds and the building’s most important spatial values without giving up the use of contemporary language in the new elements introduced in the intervention. The new programmatic volumes inserted (as vertical accesses or technical equipment) have been located partially outside of the church with the aim of preserving the inner space unity of the nave. In addition, the new stairs and ramps provide an unwonted circular route across the building with amazing and diverse views.
The intervention preserves the historical heritage of the building and simultaneously adds new values which highlight and singularize the ancient church in a contemporary way.
In the future, a final phase will complete the project by placing a historical archive on the upper floors of the south side of the church.
Here’s some more information from the David Closes:
David Closes
Catalan architect who was born in 1967. He studied architecture at the Escolar d’Arquitectura de Barcelona (ETSAB). He has worked mainly on urban scale projects, on public space projects and on territorial and landscape proposals for several public institutions. From 2004 to 2011, he has been Director of the Urban Projects Department of Manresa City Council.
Data
Project Auditorium in the church of Sant Francesc convent
Location Santpedor (Catalonia). Spain
Area 950 m2
Client Santpedor City Council
Author David Closes (architect)
Collaborators Dídac Dalmau (construction engineer), BOMA (structures consultants),
Toni Vila (industrial engineer), Jordi Surroca (photographer)
Date of project 2005 (1st phase), 2010 (2nd phase)
Execution 2006-2008 (1st phase), 2010-2011 (2nd phase)
Builder Construccions F. Vidal / GrupSoler
Cost 1.601.553 euros (vat included)
MORE: David Closes,更多请至: David Closes on gooood









好帅气!!!
我能说这是我最喜欢的改造项目吗!震撼
hao
历史和技术的结合
太棒了
The intervention preserves the historical heritage of the building and simultaneously
adds new values~~~~~~gooooooooooooooood
好喜欢~~~~~
看着蛮舒服的
老树开新花
建筑师是在干预而不是创建,传统文化价值在与新时代接轨中保存了最大的价值,不错
太帅了!
看了这个不知道以后如果只做改造项目在国内会不会有前途…国内破房子这么多…
后工业版霍格沃茨!
对比下某国,这种东西还能改造嘛?只见墙上大大的一个圈,里面写了一个“拆”
????你哪里人,在这里说什么鬼话
超赞的结合!