非常感谢Babin+Renaud Architectes予gooood分享以下内容。更多请至:Babin+Renaud Architectes on gooood
Appreciation towards Babin+Renaud Architectes for providing the following description:

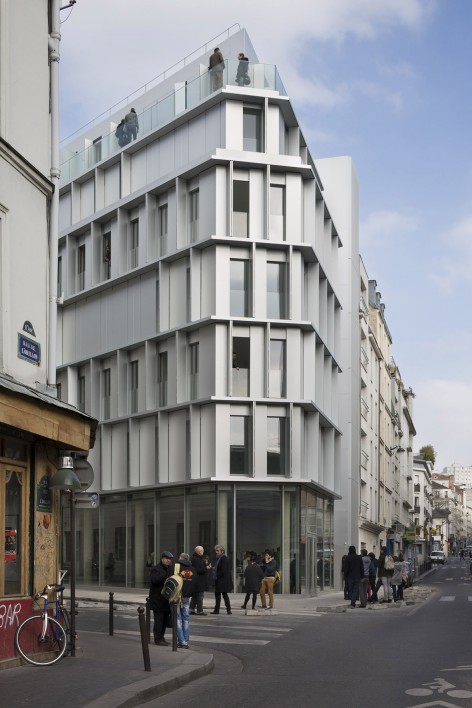
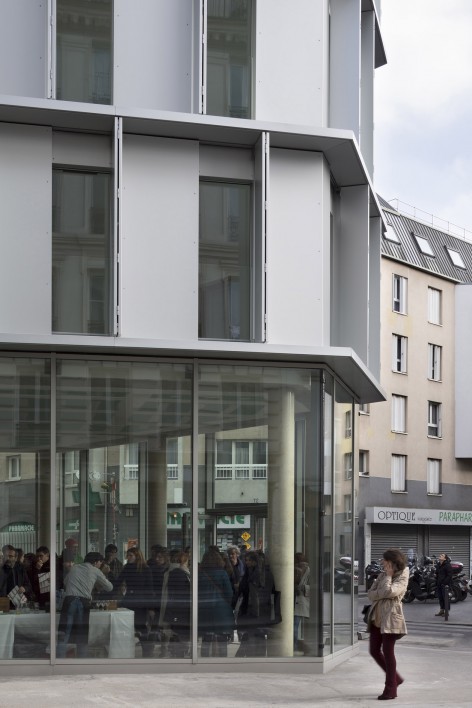
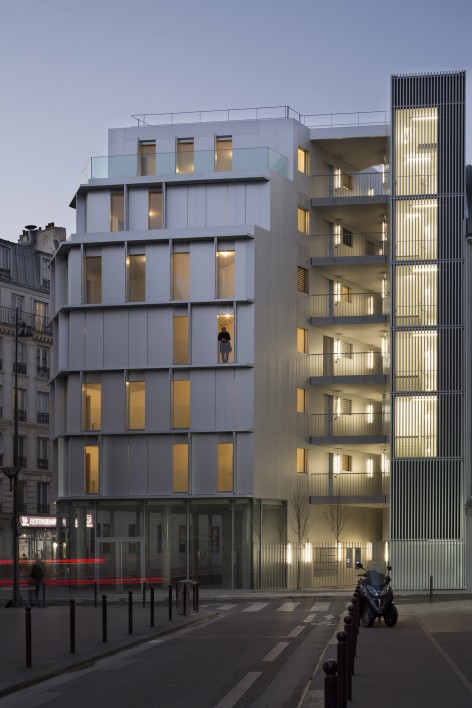
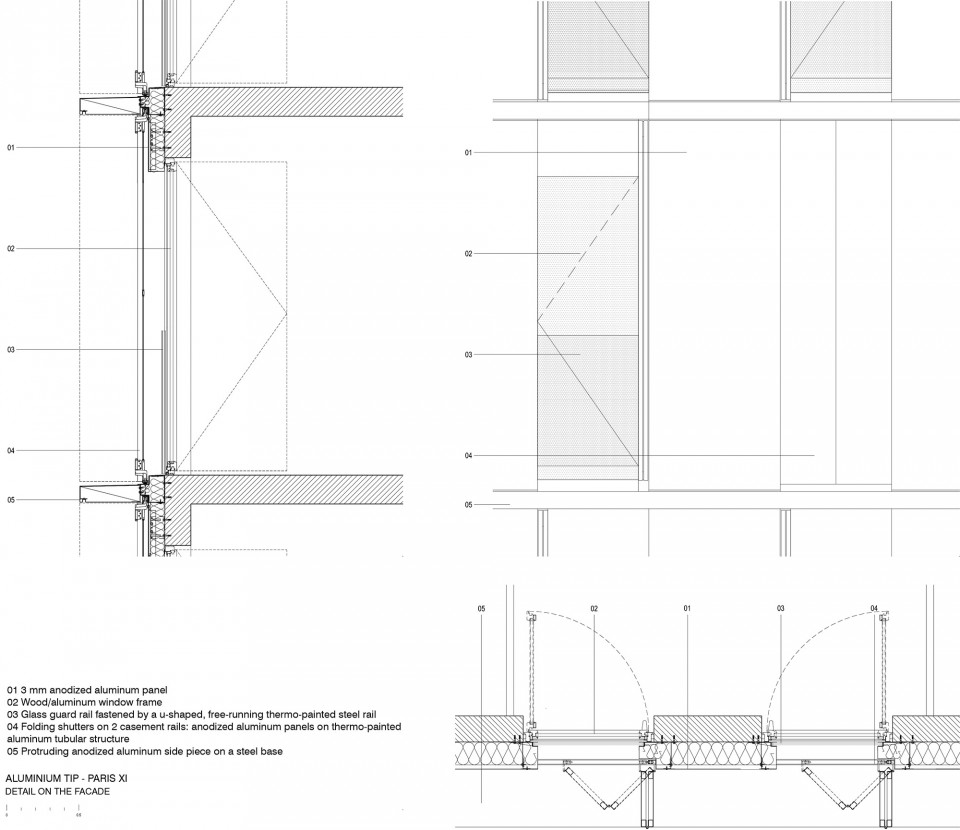
巴黎11区街角一三角地块上建立起一栋银色的建筑。这栋建筑占满地界,造型简单严谨端正,同时具有联系街道与内庭院的透明性。高而窄的窗户规律的排布在建筑的表面,同时在最外层,银色的阳极氧化铝板组成的可折叠外表皮完美的包裹住建筑。
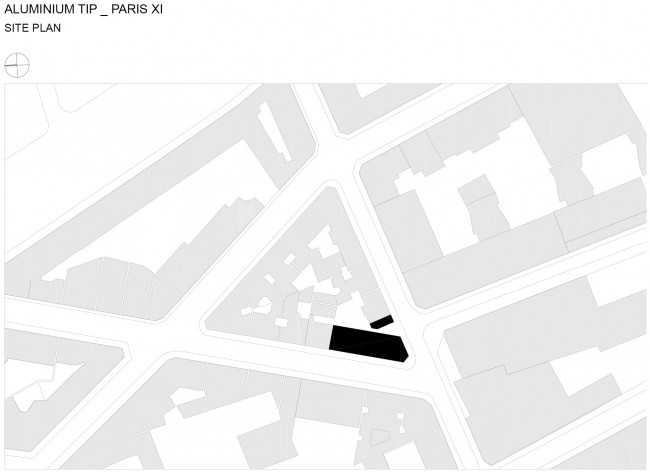
Standing at the tip of a triangle-shaped plot of land in Paris’ 11th arrondissement, this new building creates visual transparency in the space between street and inner courtyard by means of a rational design that liberates it from the site’s cramped nature.
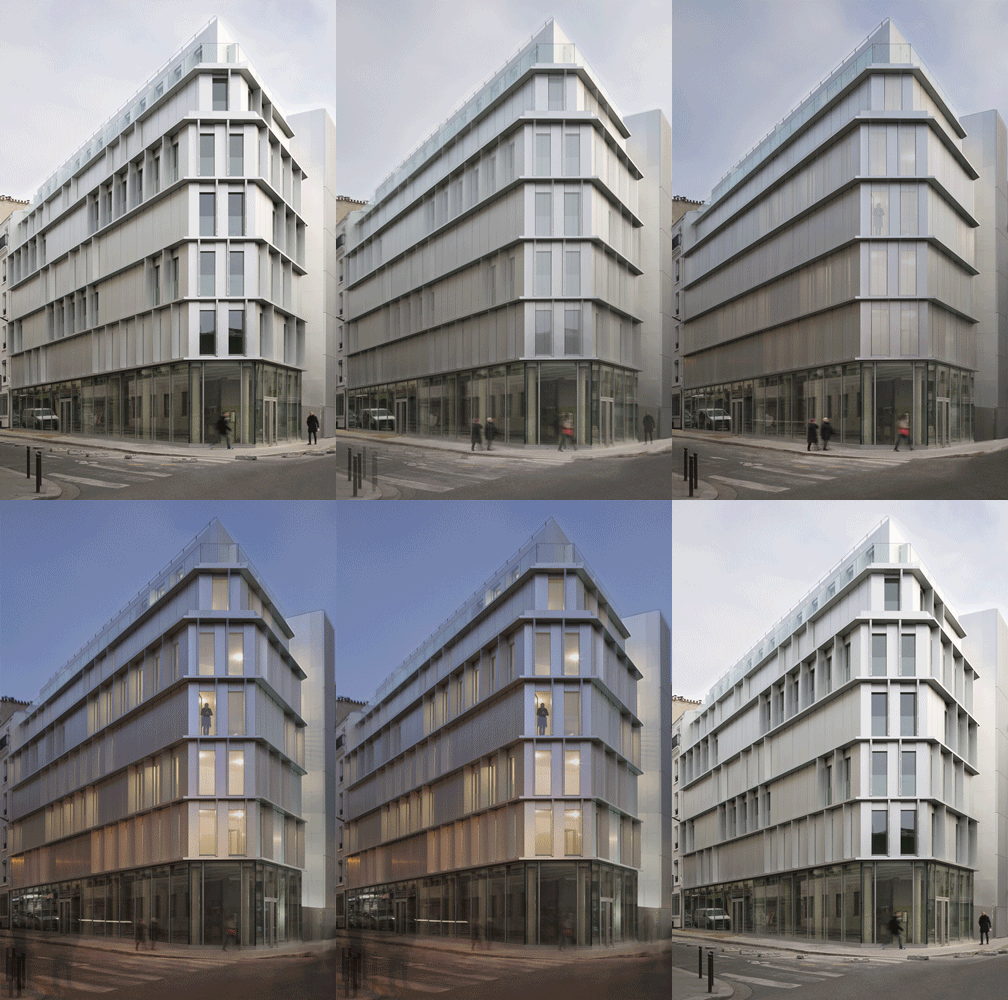
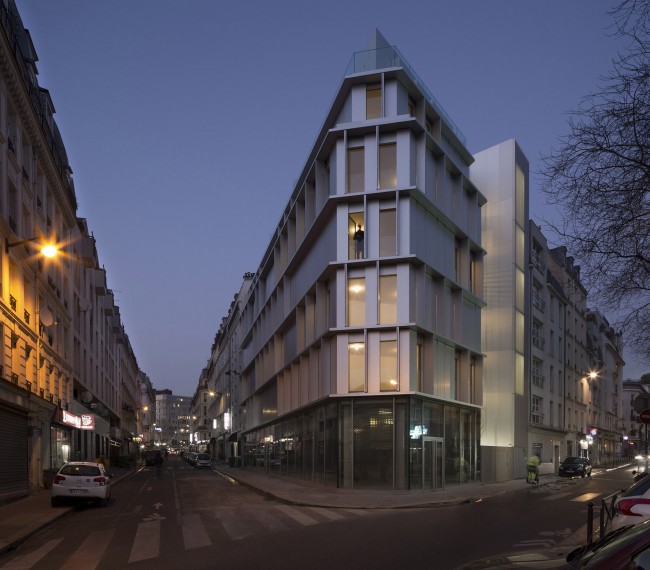
The corner is given expression by the step-like receding roof that slims down to a simple, strict line. The restraints imposed by the receding roof are enhanced by its telling rigor and simplicity.
The pattern of the street-side façade expresses this rigor with the regular spacing of the tall, narrow picture windows, with variations obtained by alternating the opening or closing of the folding shutters and the sublte reflection of natural light on the anodized aluminum. Their narrownness enables the picture windows to be greater in number, especially on the street corner, while preserving the flats’ inner privacy.
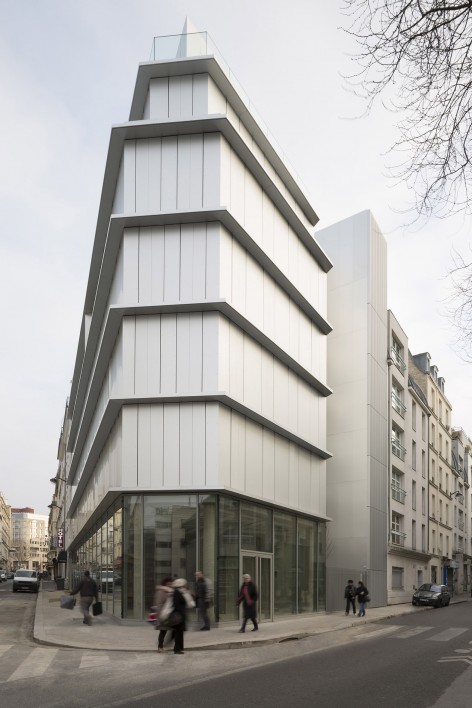
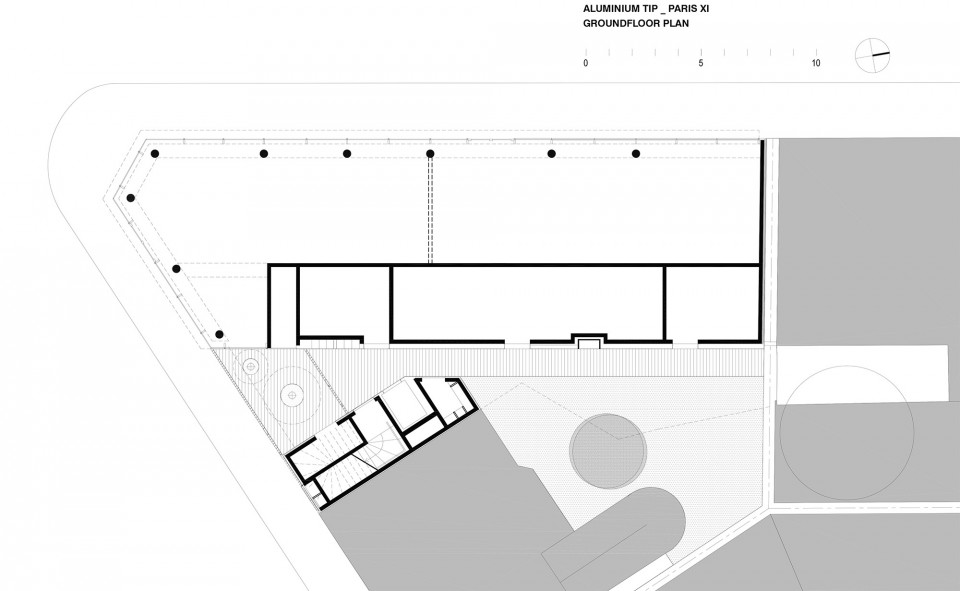
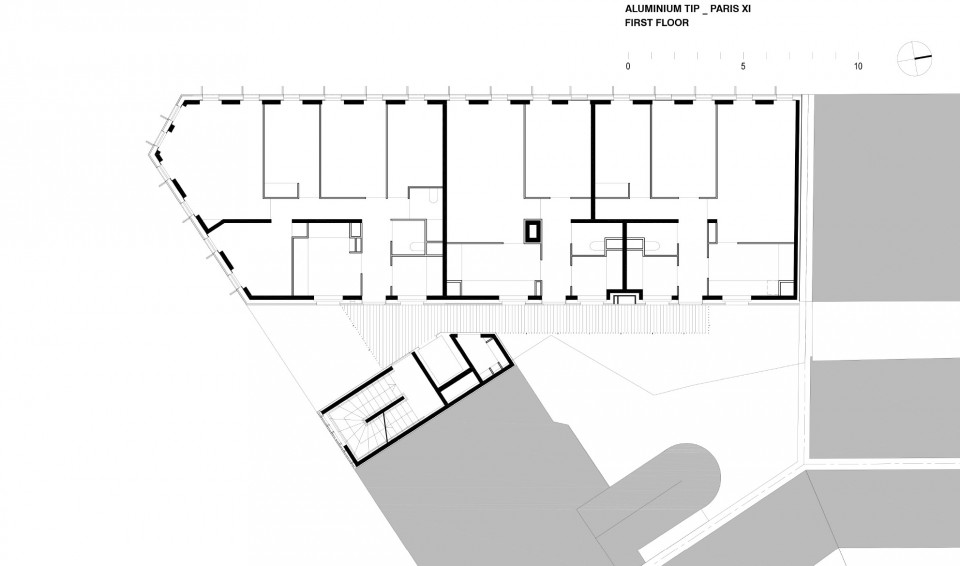
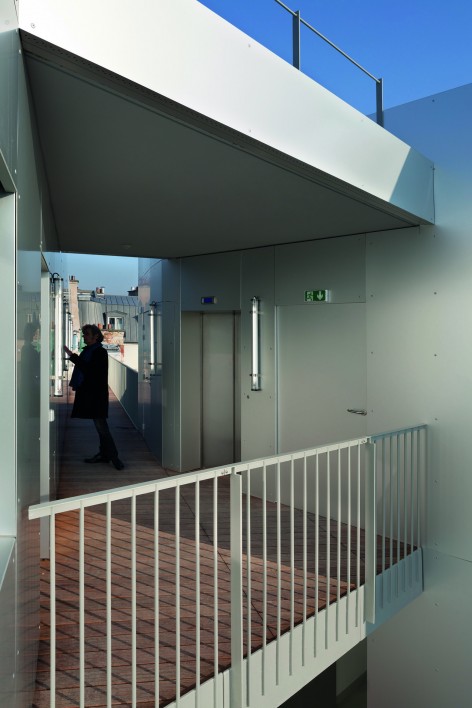
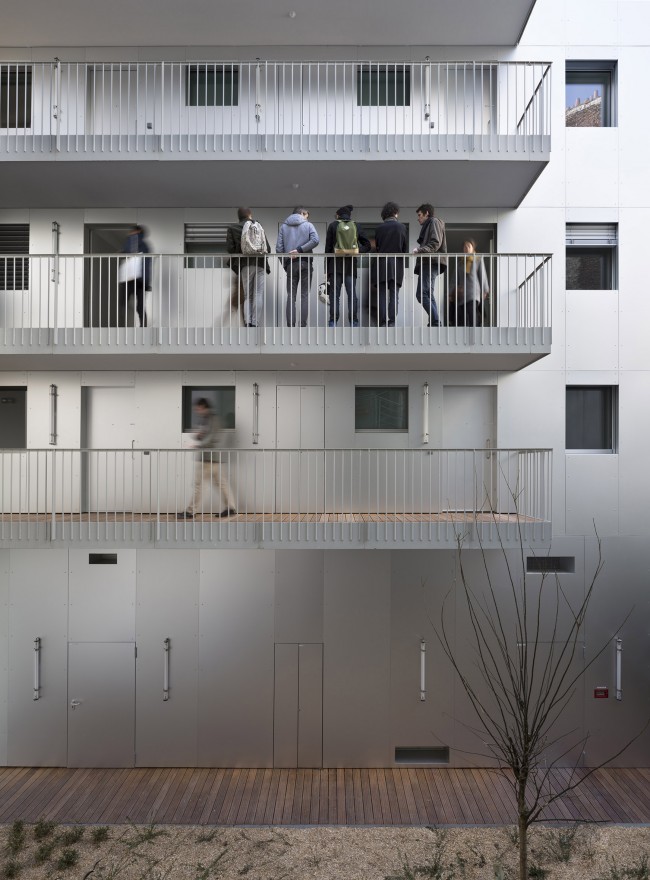
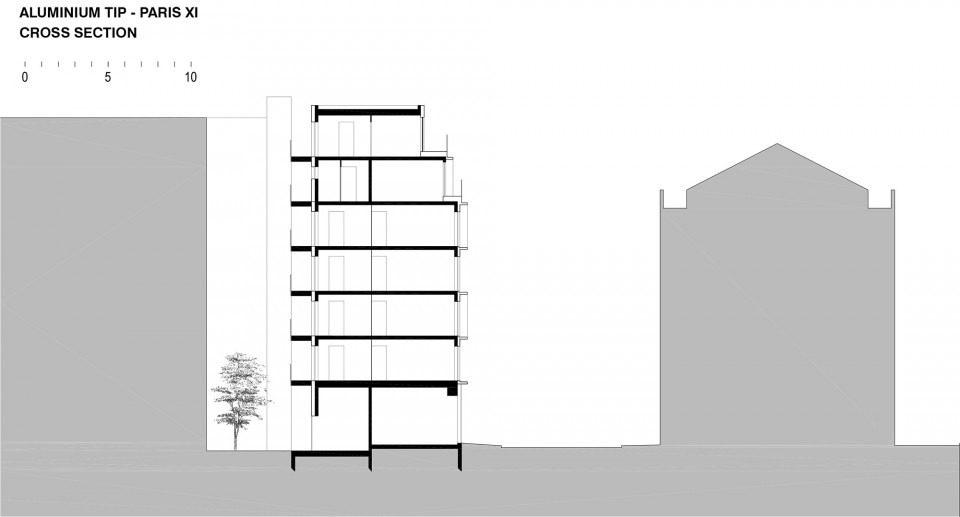
除了一层是对外营业的商铺,余下的部分可看成两个要素,一个是居住区域,一个是交通区域,这两个体量之间由开放的户外连廊联系。人们从庭院一侧进入居住区域。每层三户且户户户型不同。一般来讲,内庭院一侧布置着厨房和卫生间(它们均有自然采光);临街一侧布置着客厅与卧室。通常客厅与厨房联通,可以享受两个方向的采光。最顶上两层向内收缩,形成珍贵的室外露台,与此同时,最顶上两层的户型因室内面积缩小而减少房间数量。
There are three flats per floor. All the principal rooms are located on the street side with their backs to a service strip located along the courtyard side. Turning the site’s narrowness to an advantage, the kitchens and bathrooms are placed on the courtyard-side wall thus enjoying natural light. In order to provide double exposure at the core of the collective living space, living rooms are located either in the corner space or in line with the kitchen.
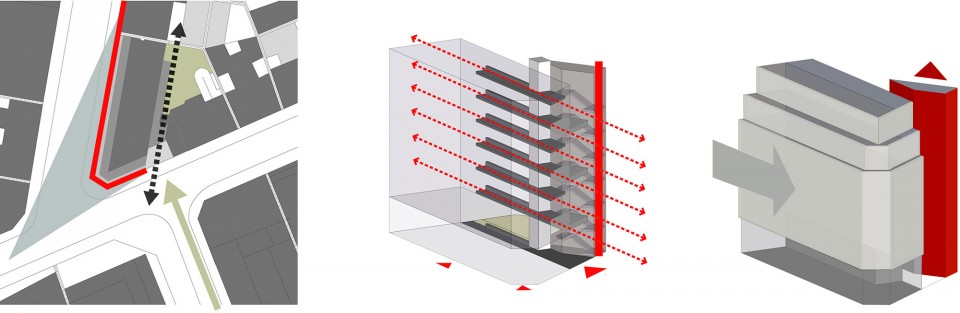
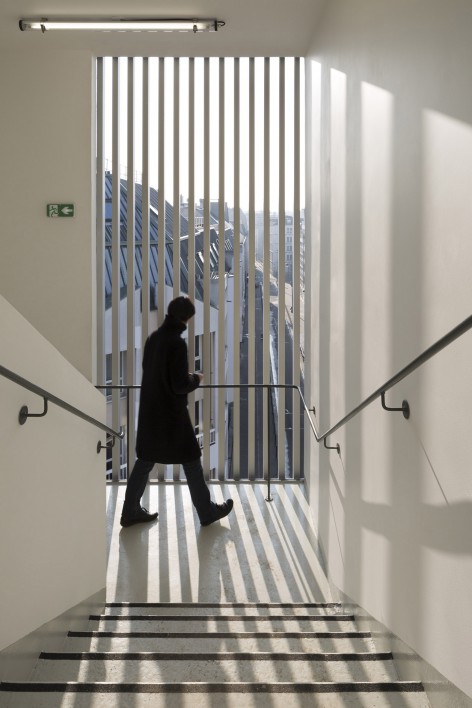
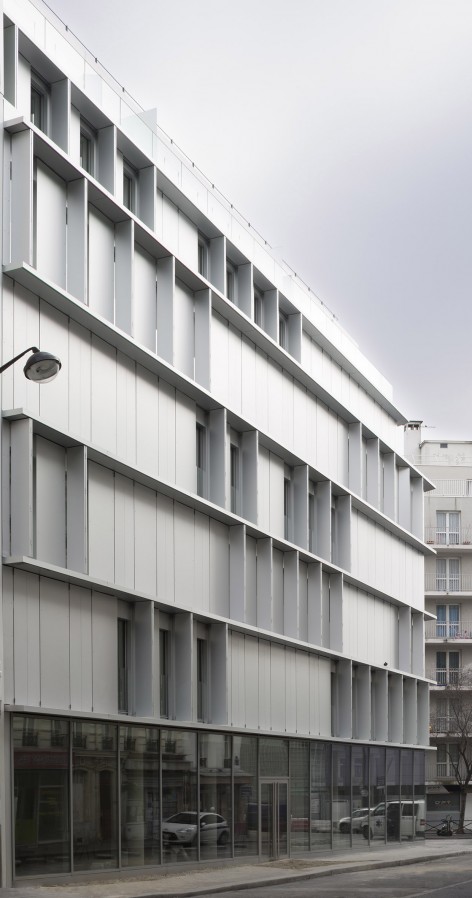
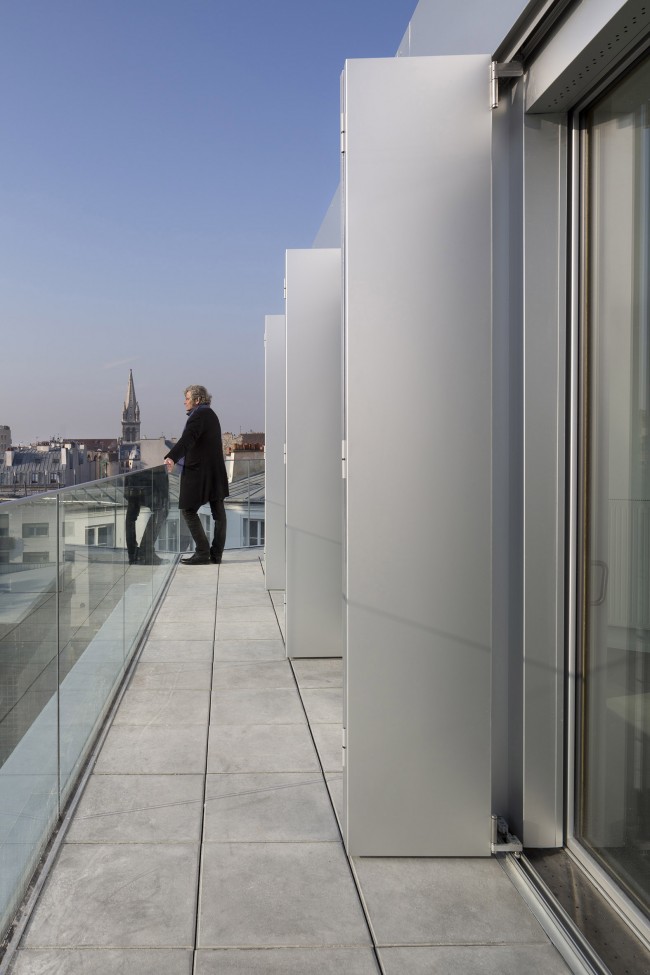
这个紧凑的设计完美的诠释了一个从街道公共空间过渡到私人空间的渐变路径,打造出一个完美对接庭院,城市,居所的空间。
The outdoor entrance and landings rise vertically, alternating open views from each landing onto the city or the inner courtyard. The goal has been to give occupants a gradual pathway from the public space of the street to the private space of the flats by means of a compact design that re-interprets the “city’s substance” that is missing here.
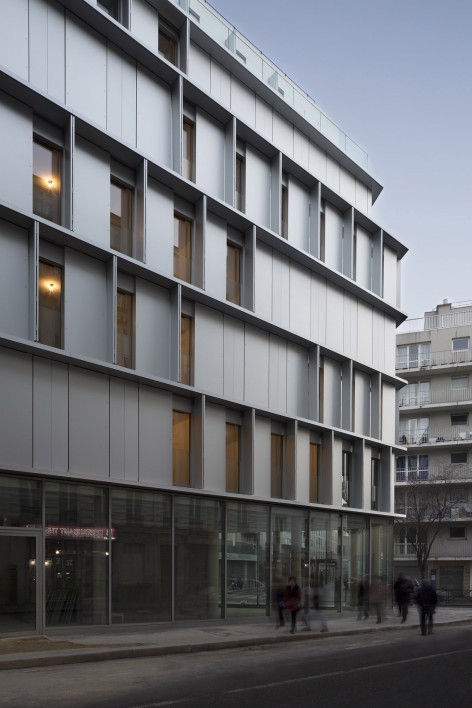








这个项目最牛皮的地方,就是太干净利落了,
开头的GIF好评。
建筑本身对设计意向的表达很棒,但是不小心瞟到背景街道后不觉疑问:如果不是单方要求的话,换个稍有色彩感的方案是不是更好呢
背景街道也都是冷色调吧。
cooool