非常感谢 Interdesign Associates + Hugo Kohno Architect Associates予gooood分享以下内容。更多请至: Interdesign Associates on gooood, Hugo Kohno Architect Associates on gooood
Appreciation towards Interdesign Associates + Hugo Kohno Architect Associates for providing the following description:

中西部商品交易中心(简称MCEC)是位于西安国际港务区的金属制品贸易中心。该中心被看作中国新丝路发展战略的基础设置。整个中心共由7个建筑组成,最引人瞩目的就是A,B,C三座塔楼组成的楼群,其中中心的B塔楼被烙上耀眼的金印。7座建筑组成层次丰富的建筑群,随着人在城市中不同的位置发生着变化。
MCEC (Midwest Commodity Exchange Center) is a trade center for metal products located at a center of Xi’ an International Trade & Logistics Park. This region is positioned as one of regional headquarters of China’s New Silk Road, and a new urban development has recently started there. MCEC has a rich historical and cultural background of Silk Road, and the urban landscape as a landmark representing international trade with the new transportation infrastructure is expected for MCEC.
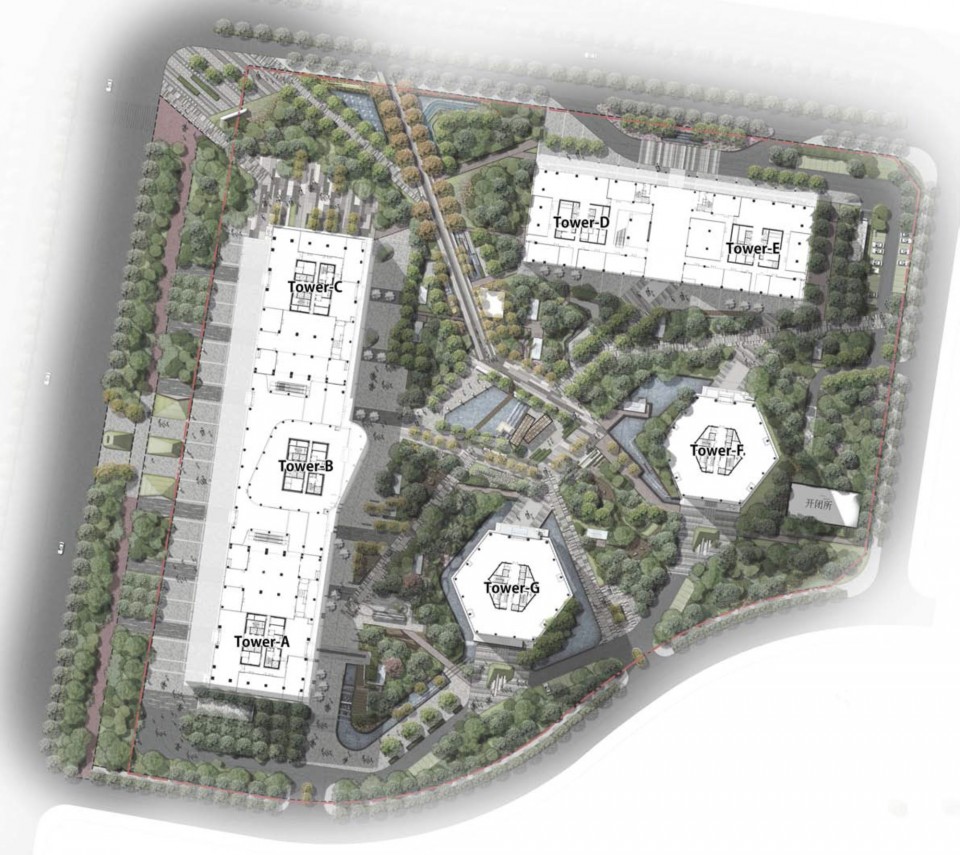
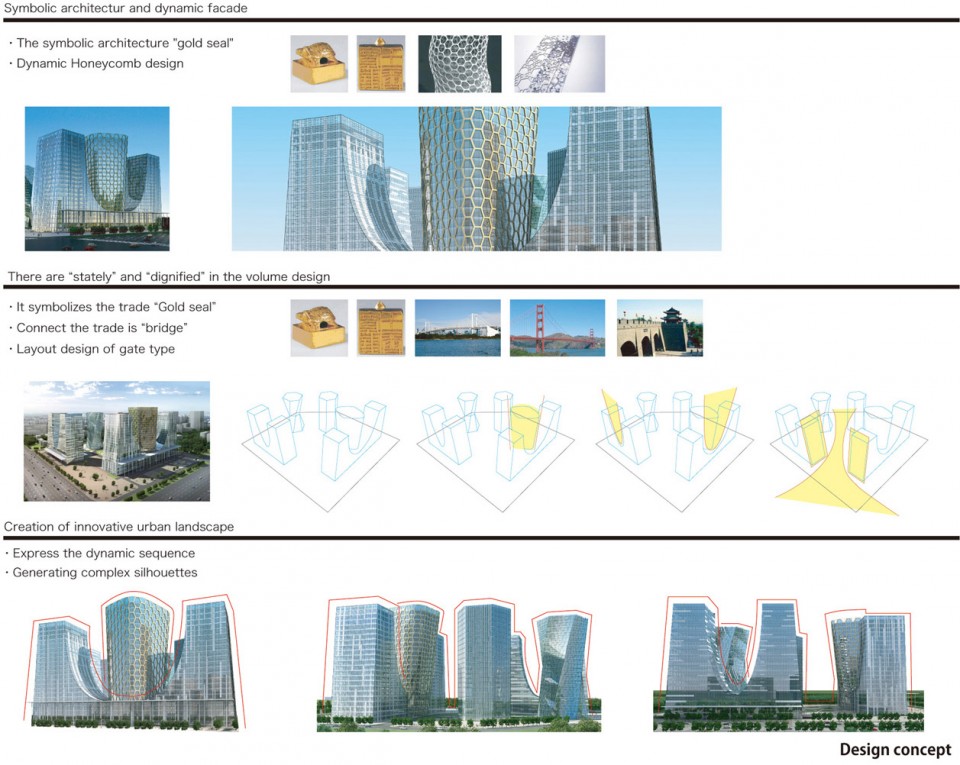
MCEC is composed of seven buildings which can be categorized as follows: “bridge” buildings representing connection between south-north and east-west transportations, namely Towers A, C, D, and E; “gold seal” buildings representing fair international trades, namely Tower B; and “gate” buildings, which are a pair of hexagonal columns representing the new urban development, namely Towers F and G. Generating complex silhouettes, these buildings express the dynamic sequence of urban landscape that changes constantly in all directions according to the shifting viewpoints in motion.
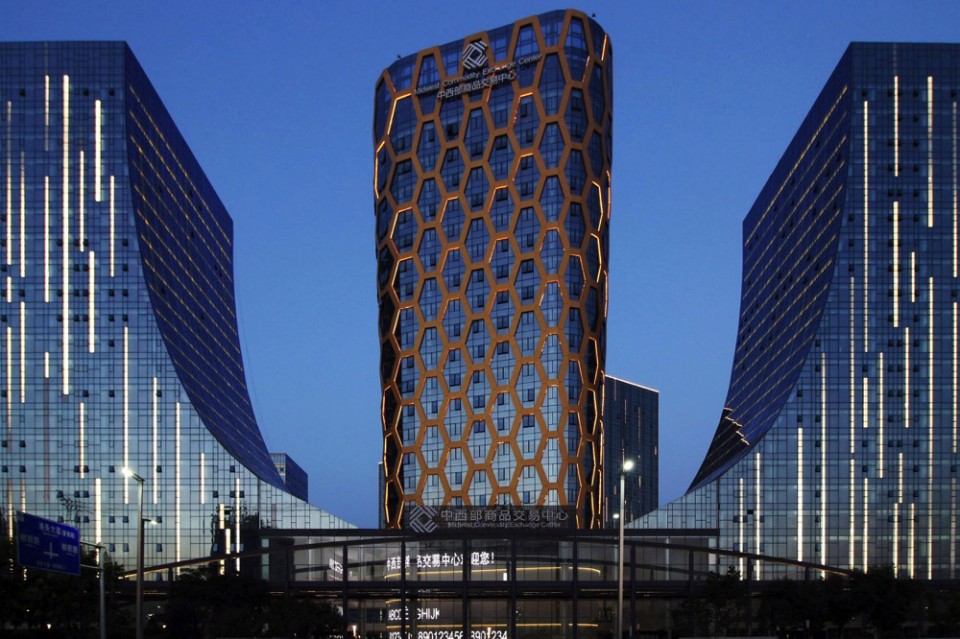
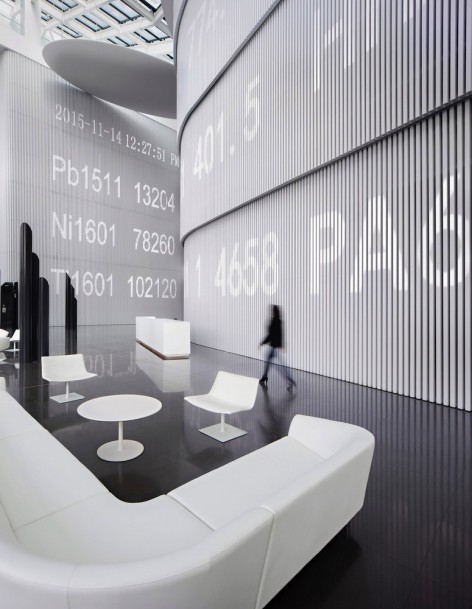
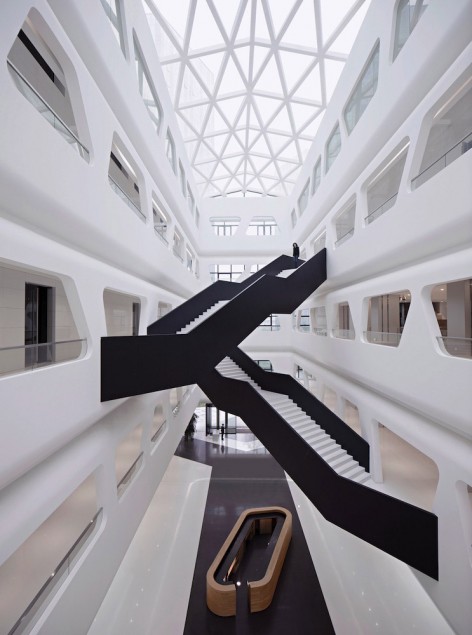
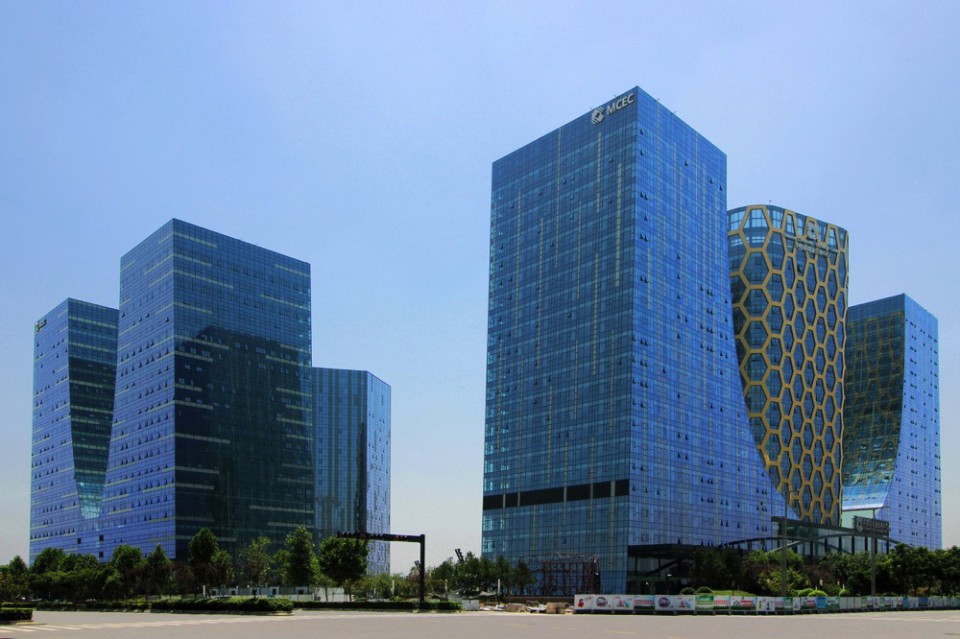
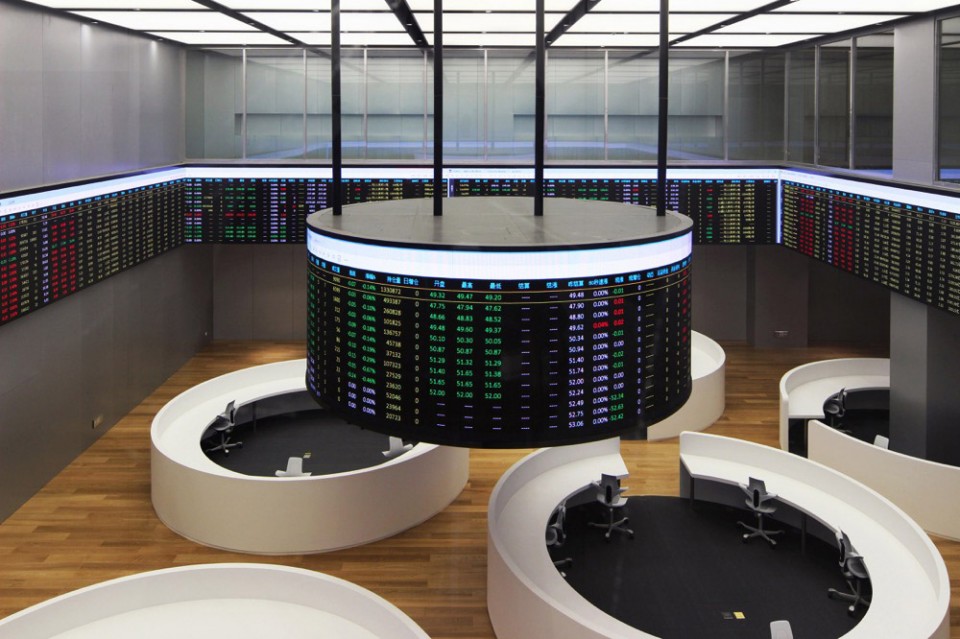
MCEC的主要功能是交易中心和会议服务设置。 A / B / C三塔建筑群和D / E 建筑群下方的裙楼高达5层,铸就了5层高的内部开放空间。另外F / G各自独立存在,与景观直接联系。B塔的外表皮变幻莫测,上面的金色表皮造型呈蜂窝状。因为这事金属交易中心,所以建筑设计上也引用了与金属有关的概念:B塔为“金”;A, C, D, E为“铂金”; F, G为“青铜”。除了B栋,其余每栋建筑的幕墙采用丝网印刷玻璃作为造型中的跃动元素,这些玻璃背后藏有led照明。在夜间,流光掠影,形成壮观活跃的城市景观。
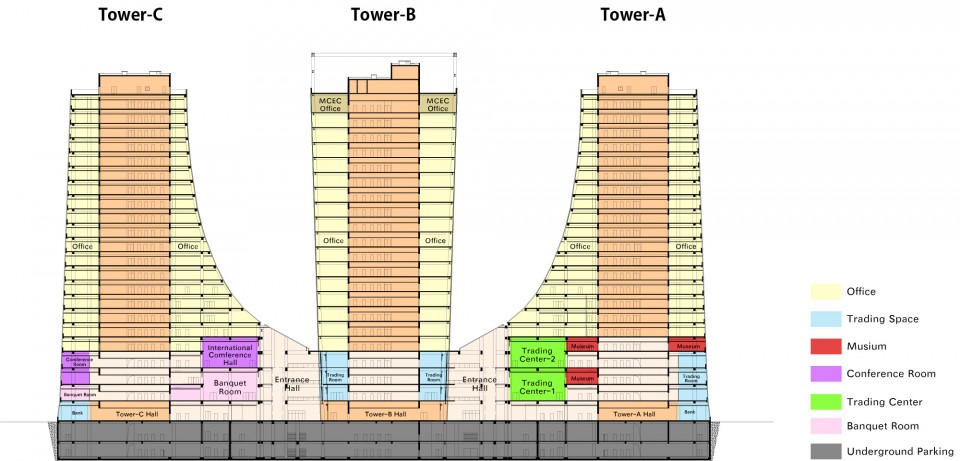
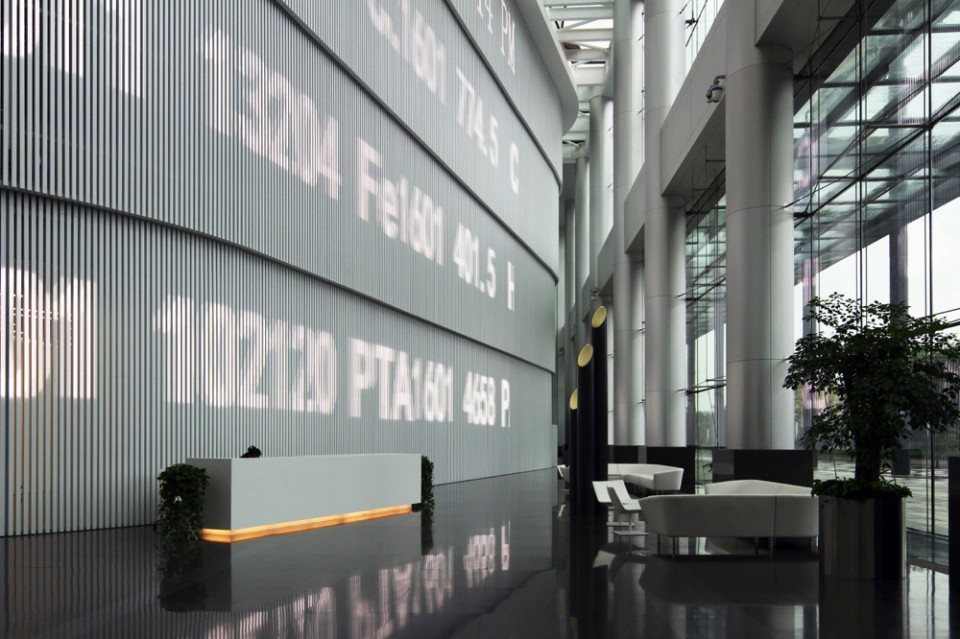
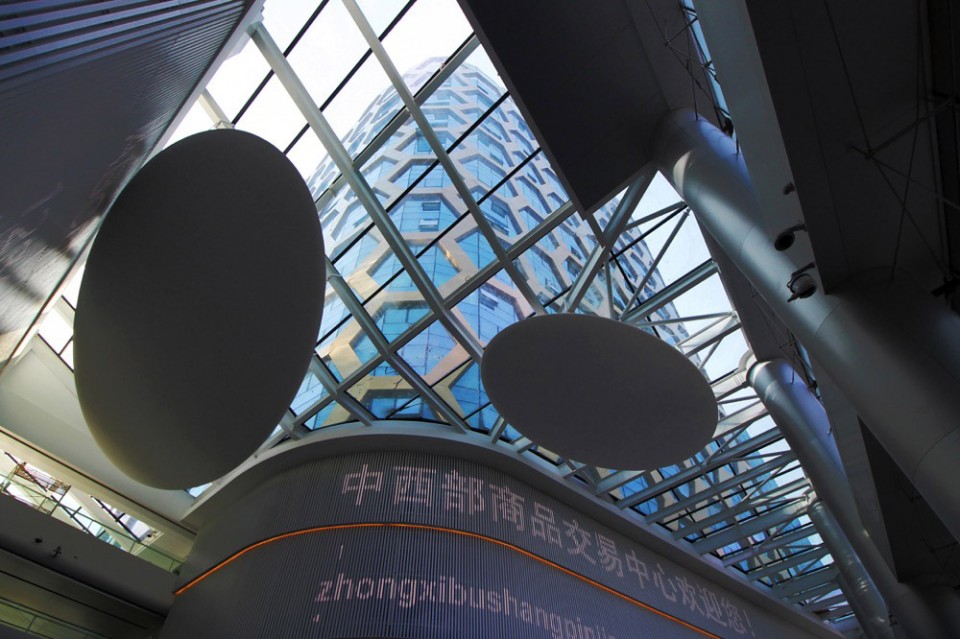
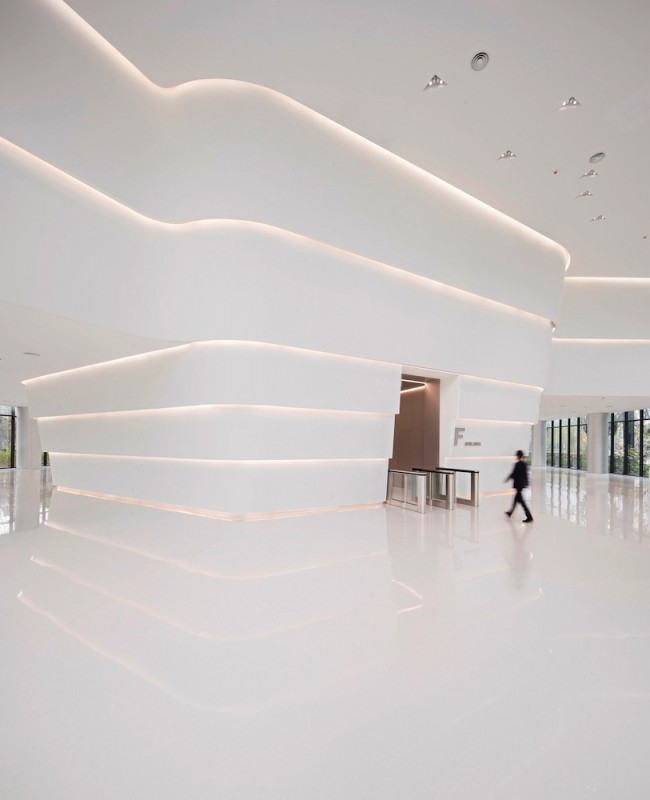
MCEC consists of service facilities for the main functions including trade rooms and conference rooms. Towers A / B / C and Towers D / E are continuous building to be dynamically connected by semi-exterior entrance hall with each 5-story high open space and glass roof. Towers F / G are independent administrative buildings, and in both buildings it is directly accessible from the south and north entrances located in the impressive entrance hall with 2-story open space.
Tower B, accommodating the operational headquarter of MCEC, is clad in three-dimensional façade expanding upwards with irregular patterns. Its curtain walls of the honeycomb design visualize the network patterns. The other six towers are clad in flat SSG curtain walls assembled in various angles, reflecting the honeycomb patterns. In addition, they interconnect the inside and the outside while activating the space for trade activities.
We set special design codes for these buildings dealing in metal products; the curtain walls should be designed based on the metallic ratio. The golden ratio is applied to “golden seal” building (Tower B); the platinum ratio to the “bridge” buildings (Towers A, C, D, and E); and the bronze ratio to the “gate” buildings (Towers F and G). In addition, each façade is divided in different sizes according to the orientation. The “dot lines” on the façade are made of silk-printed glass with shading louvers equipped with internal LED lighting. At night, fragments of light stream along the façade according to the special lighting program move, and such transformation on the façades create a spectacular and active urban landscape.
Credit Information
Architecture : Interdesign Associates + Hugo Kohno Architect Associates
Associate Architect, Structural & Mechanical Engineer : China United Northwest Institute for Engineering Design & Research
Interior Design : Hallucinate Design Office
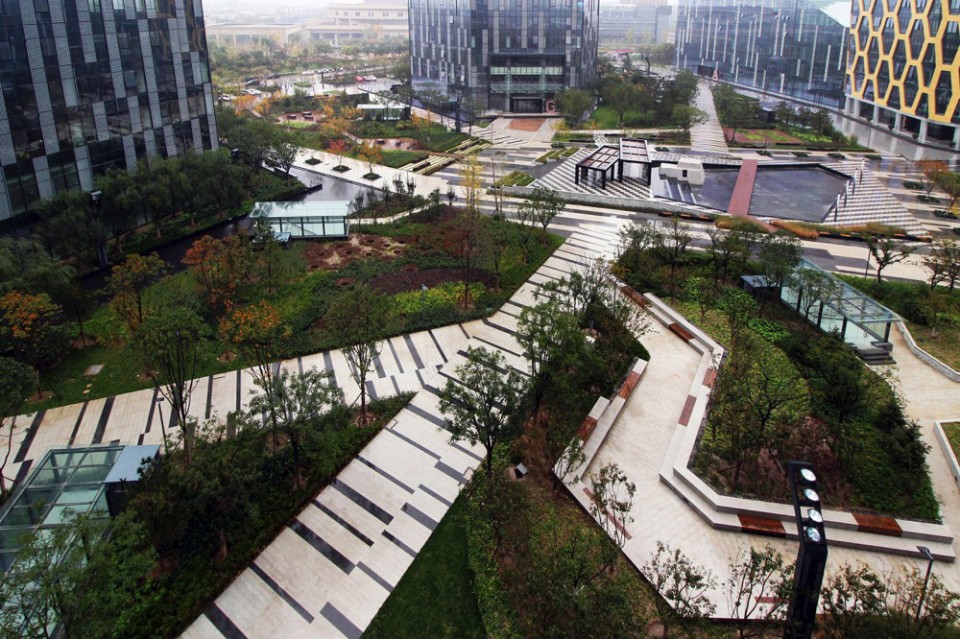
Landscape Design : Hyder ACLA Consulting (Shanghai) Limited
Photography :Interdesign Associates
Javier Callejas Sevilla & Courtesy of Hallucinate Design Office
Project Outline
Location : No.99 Gangwu Avenue, Xi’an International Trade & Logistics Park, China
Date of Completion : Dec. 2015
Principal Use : Commodity trading center
Structure : reinforced concrete, steel
Site Area : 75,580m2
Building Area : 16,300m2
Total Floor Area : 326,200m2 (72,500m2 / BF, 253,700m2 / 1〜22F)
Material Information
Exterior Finish : Glass curtain wall, Aluminum panels
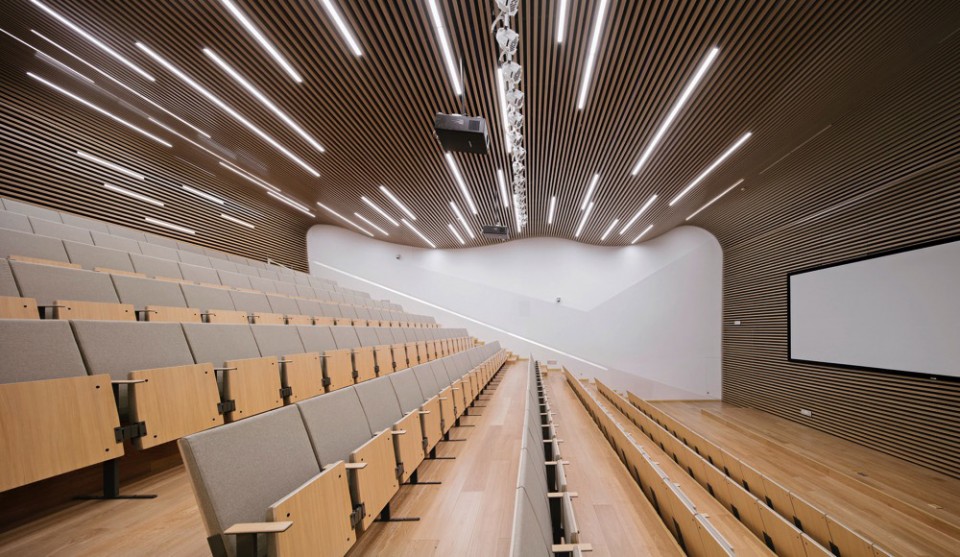
Floor : Artificial stone, Carpet, Hardwood flooring
Wall : Aluminum plate, Artificial stone, Acrylic plate & Quadrate pipe aluminum wall
Ceiling : Mineral wood board, Aluminum plate
MORE: Interdesign Associates Hugo Kohno Architect Associates,更多请至: Interdesign Associates on gooood, Hugo Kohno Architect Associates on gooood








这个项目很早去看过的,周围都在开发中,这个项目也算比较显眼了,其实在场地中感受应该算是最真实的吧。建筑没有大家想象中那么丑,中庭景观也没有平面看着那么乱,流线和功能空间还算是明晰的。
内装跟建筑不是一个级别的设计
这是山的意思吗?要入选奇奇怪怪建筑了。
室内还行
室内比室外强。
丑到爆, oh shit
主体表现不明确,设计了一个大U,却往中间加了一个上大下小的长方体,还加了层黄色网格做突出指示,弄巧成拙;同样的大U做了两个,修改一大一小、一高一矮做主次表现是否更好?如果是办公空间需求,不够的部分直接做成较大面积的规矩矮层不是很好?
室内还是可以的,不过风格有点杂,单个看还好
这个蜂窝网外表不太好看,比例尺寸把握不好,用黄色更不好看了,建筑主体外形也把握不好,没有建筑的美感,最后是那个庭院绿化,太凌乱,好丑…….
有点看不下去了
丑到家了
奇丑无比了!
第一评论,想给这个项目,无言以对。。。。。。挺不容易的,这么认真的做了这么多细节,看得出建设方真的很重视,但是。。。。。。。
不知道在什么环境下培养的审美品味,这设计师的境界可以了
虽然建筑不能用美丑简单形容,但是我就是想说同上:奇丑
外立面 真的 不咋地。。。
奇丑