非常感谢设计方 Celine 将项目介绍和项目图片授权gooood发行。更多关于他们:3GATTI on gooood
Appreciation towards Celine for providing the following description:
The ALTER concept store is located in Xin Tian Di, Shanghai’s bustling shopping and entertainment district. The administration set out the guidelines for the development of this part of the city in the late 1900s. While the development of other districts, where the rising cost of land was a major issue (among others), resulted in a higher density and greater function congestion, Xin Tian Di was more sparsely built-up, as part of a master plan that set out to reconstruct the quarter as it was in the 19th century: a network of narrow alleys lined with shikumen, two- or three-storey houses influenced by the Western culture of the day. Xin Tian Di creates a simulated image of the city of the past, shaped by the leisure economy, its residential character now transformed into luxury boutiques. It has been a success for the administration and for its designers who, anticipating the radical change of image the city would undergo, created an area with an artsy feel that attracts locals and tourists alike.
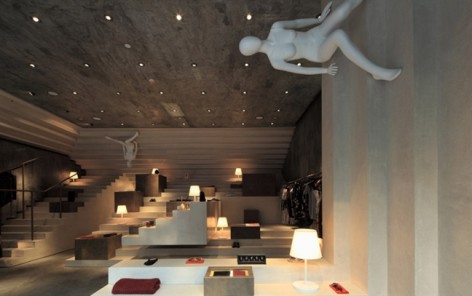
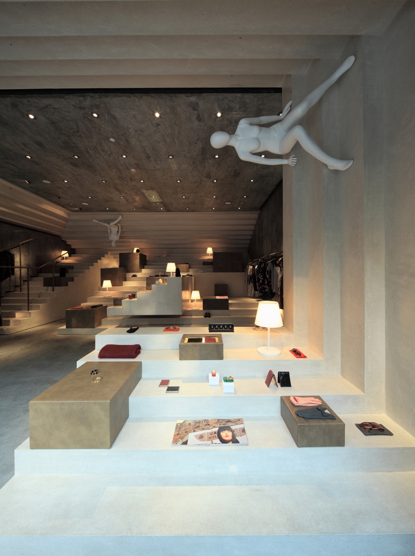

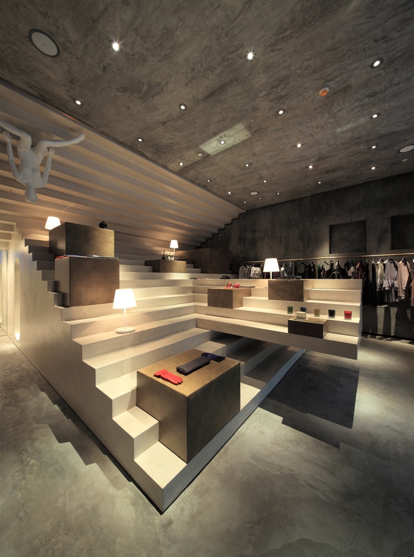
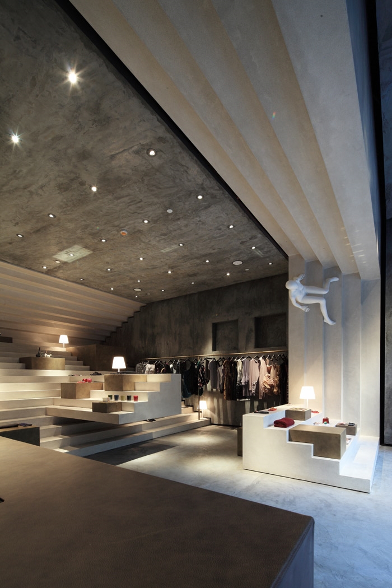
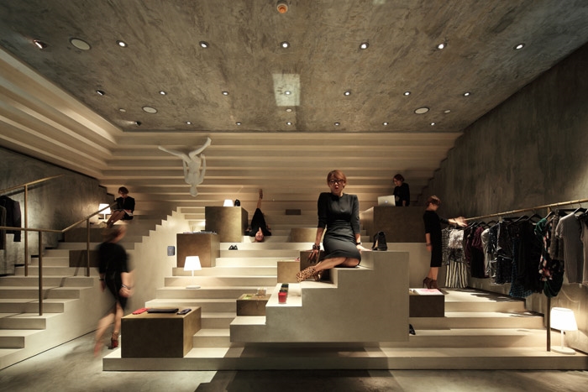
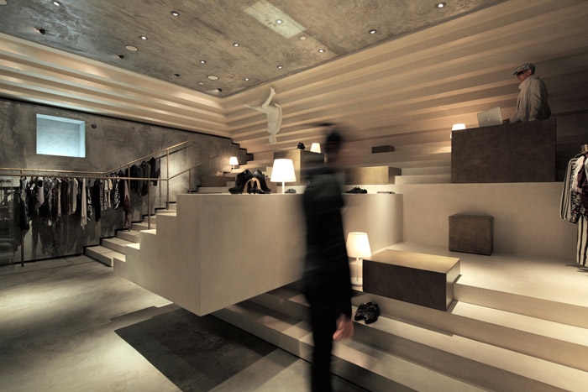
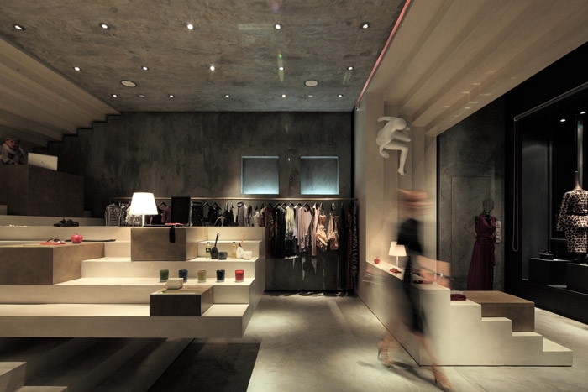
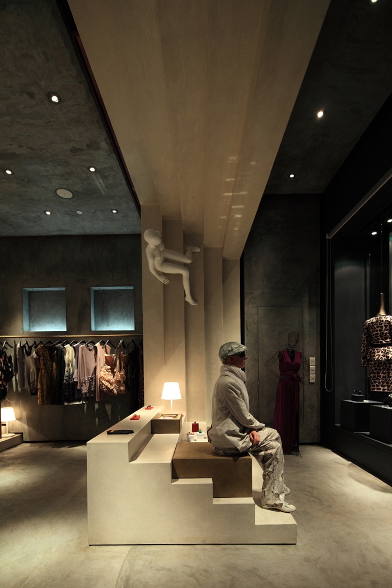
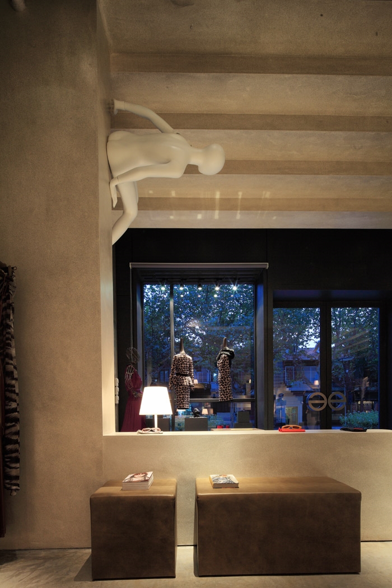
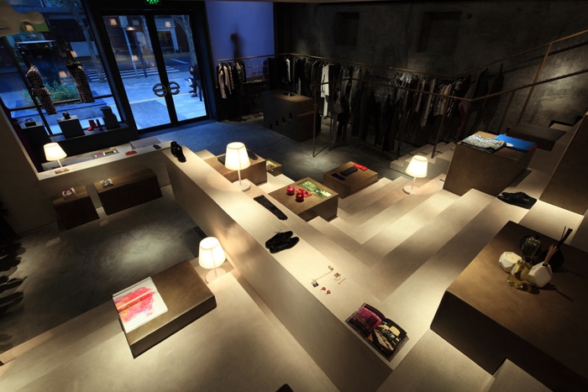
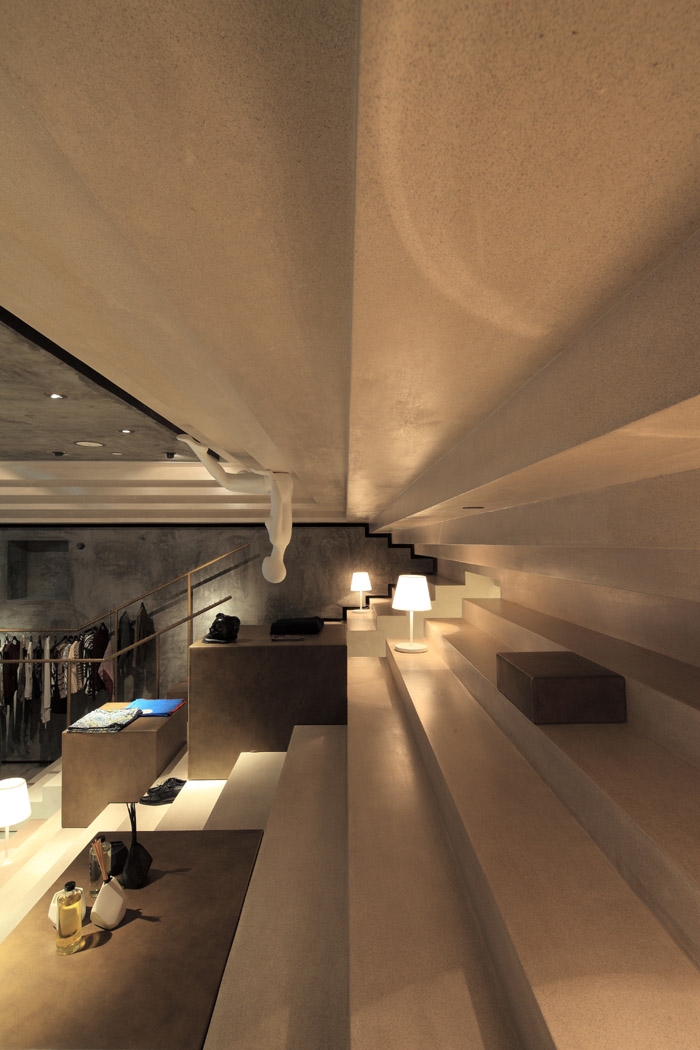
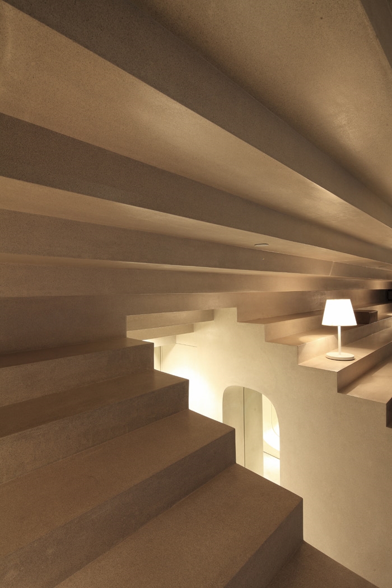
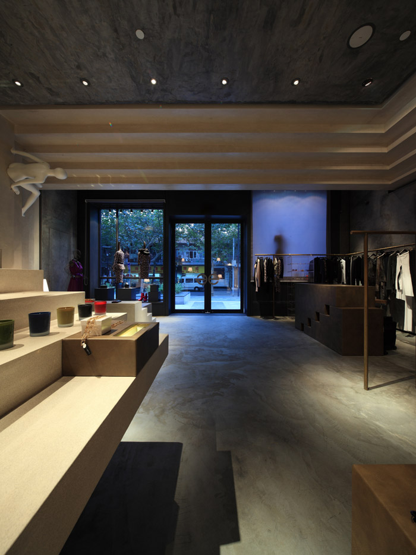
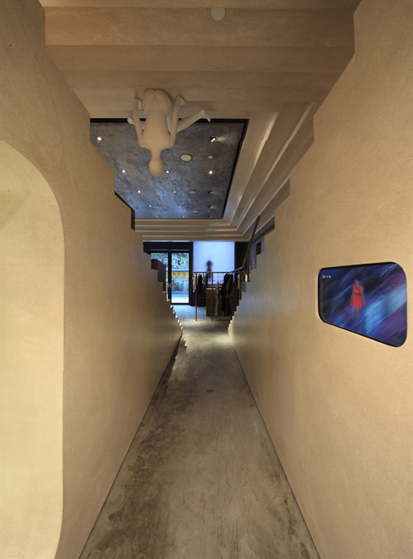
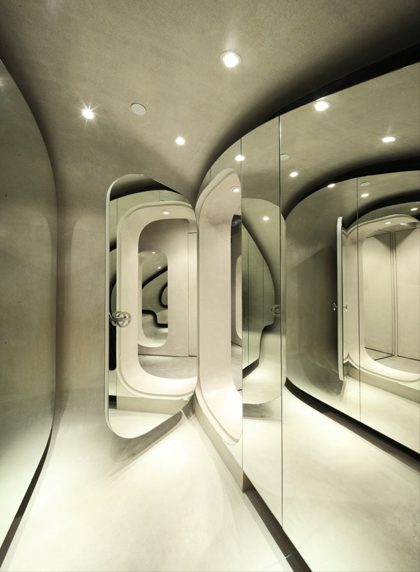
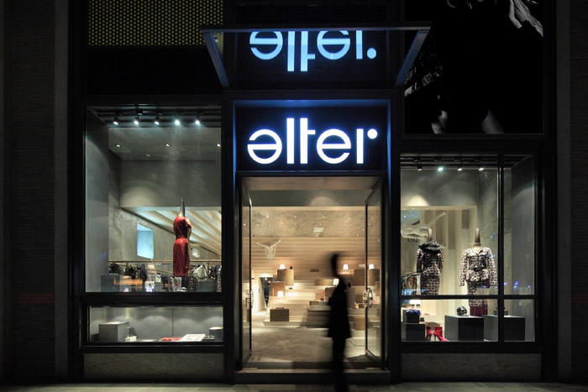
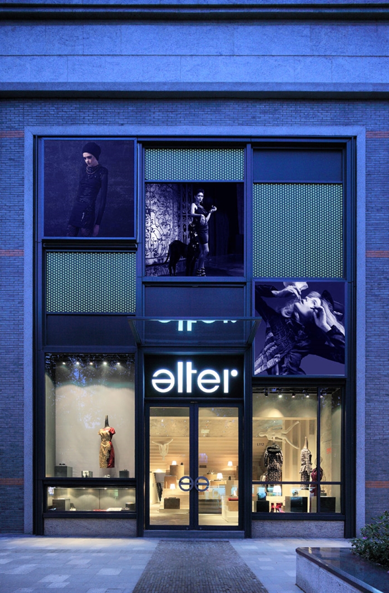
Xin Tian Di is divided into two parts by the Xingye Lu, the road in which the first Chinese Communist Party conference was held. Alongside the neo-traditional sector, a more heavily built- up area has been created that presents a more up-to-date image, although these two seemingly contrasting sides of Xin Tian Di do in fact contain the same commercial functions. The ALTER concept store, designed by Francesco Gatti, is the result of a daring venture by its owner, Sonja Long, to open a shop with the creations of European fashion designers (still unknown in the Far East) in the trendiest, most design-oriented part of Shanghai. The store, which is housed in a new building, has a limited surface area. The client’s idea was to make the most of the available space by creating an interior displaying a range of very different designer items (from clothing and accessories to household items and vibrators). To do this, Gatti created a stepped space, a series of elements that cascade down from the ceiling along the walls, creating a continuous space which runs from display units to the street-front window. The furnishings are not an element in their own right, but shape the space as a whole, creating a visual continuity in which the architect has included alcoves for the seating and fitting rooms. To reinforce the non- paratactic approach adopted, and to remove any sense of an interior made up of individual episodes, the designer has brought in a series of mannequins, variously positioned around the store: unclothed, turned on their heads, attached to the walls and ceilings. The mannequins’ legs are bent to fit the stepped sequence, creating a vaguely oriental feel, with hints of typical Oriental posture.
Ever since his first design – the creation of the interstice spaces for the IN FACTORY JingAn Six Loft Buildings (2006) – Francesco Gatti has always employed a mix of heterogeneous solutions (ethereal false ceilings constructed with metal wires, curved forms, faceted voluminous shapes, dappled panelling, two-tone spaces). In each project the “formal” choice that defines the space never overshadows the function it is intended to serve. Gatti takes a general interior space and moulds it to find it an identity all of its own, giving movement to an otherwise characterless space, ready to welcome in people and products.
Minimal vocabulary
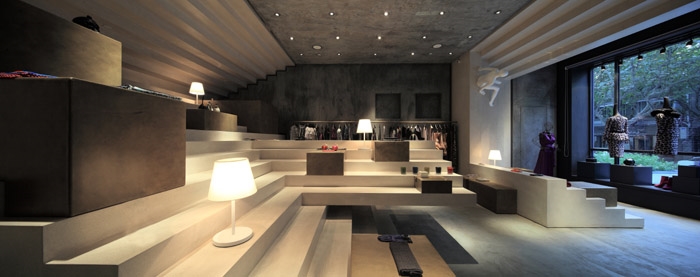
The concept store is based on a vocabulary of just a handful of elements. A single material, concrete, is used to create a stepped surface that rises up to create the more private section of the store: the fitting rooms and storeroom beneath. Incorporated into the stepped structure that is the display area are tubular copper elements, bent to increase the space available to hang clothes on. Originally the store was to have been made entirely out of wood, along the lines of the Kic Park, the urban area created by the same architect in Shanghai’s Kic Village. The material of this original design project was subsequently replaced with lightened concrete to comply with fire prevention regulations. The space is generated by creating a steel sub-structure with concrete infills and surfaced with cement and inert minerals.
Francesco Gatti
He formed his Rome based office 3GATTI in 2002 and opened a Shanghai branch office in 2004. His work ranges across architecture, art and interior design.
凹凸前沿设计概念店位于中国上海商业繁华区的东方新天地,这里有过著名的石库门区改造案例,建筑多为两三层,在高楼毗邻的上海显得与众不同,体现了上海休闲的一面,新天地定位比较高端新潮,是吸引当地人和游客的好去处。
概念店由Francesco Gatti设计,而这个店的主人是空姐出身的龙霄Sonja Long,她成功的转行入时尚界,她曾经在其它的采访中表示“我想创造一个成人游乐场,一个不只是购物的地方。”她是时尚界的专业买手,将欧洲那些在中国还不为人知的时髦潮流带到中国。在这个有限面积(100平米)的店里面,店主人希望:“不仅有衣服,还可以看到室内设计、工业设计,更多的东西”。设计师和店主的合作非常愉快,最后设计师创造了一个有力的连续的空间,从天花到地面蔓延这阶梯,家具不仅仅是家具,也是空间的一部分,并延续了视线。同时设计师剔除多余元素,保持设计的纯粹。一系列模特随着阶梯的走向放置,定义出不同的空间感,模特腿略弯曲,呈现出隐约含蓄的东方之美。从第一个设计开始,Francesco Gatti便一直采用混合异构解决方案,抓住空间本质,找到人和空间的精髓,定义空间,同时不掩盖空间的使用功能。在此概念店设计当中采用了最少的语汇。建筑师Francesco Gatti于2002年在罗马成立办公室,2004在上海开办分部办事处,其业务范围横跨建筑,艺术及室内设计。
更多信息请参见上方英文。
text by Giampiero Sanguigni
photos by Shen Qiang
Architect:3GATTI
Chief architect:Francesco Gatti
Project manager:Brendan Whitsitt
Collaborators:Kylin Cheung, Bonnie Zhou, Karina Samitha, Danny Leung, Priyanka Gandhi,
Zenan nLi, Andrew Chow
Programme:Fashion store exhibition area (for dresses, shoes, jewelery, glasses, design
products, books), lounge area, DJ console, two fitting rooms, office room
Contractor:Suenpui Laam
Client:Sonja Long
Total area:100 mq / sqm
Date:2010
MORE: 3Gatti Architecture Studio,更多请至:3GATTI on gooood









巅俯视角。