非常感谢 Roy David Studio 将以下内容授权gooood发行。更多关于他们:Roy David Studio on gooood.
Appreciation towards Roy David Studio for providing the following description:
ALEPH VC办公室占地700平方米,它坐落于特拉维夫城市中心,周围环绕着包豪斯建筑,以及混合了当代性与历史性的各种形式的摩天大楼。在 Roy David建筑事务所的改造下,一座顺应当下高科技创新环境的企业办公室开启了它的旅程。
The 700 square-meter office is located in the heart of Tel Aviv city, in an area filled with Bauhaus buildings and eclectic hybrid skyscrapers composed of historical structures and modern elements combined. Roy David Architecture was tasked with making the space habitable for the high tech, innovative venture capital named Aleph.
▼办公室位于历史建筑之内,the office locates in a historical building
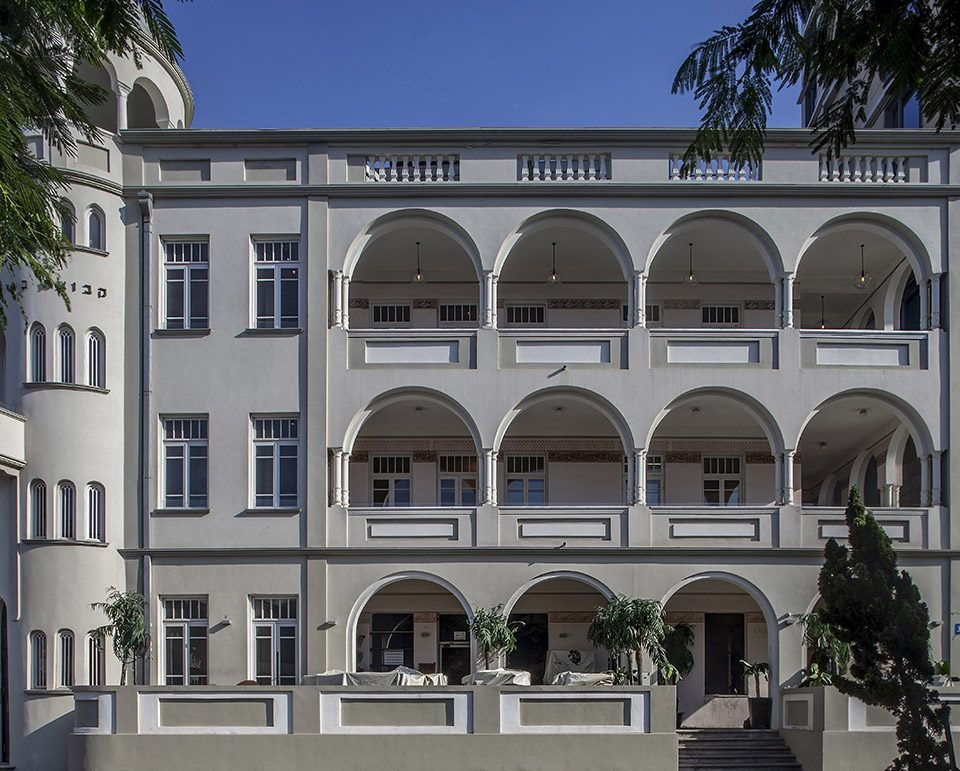
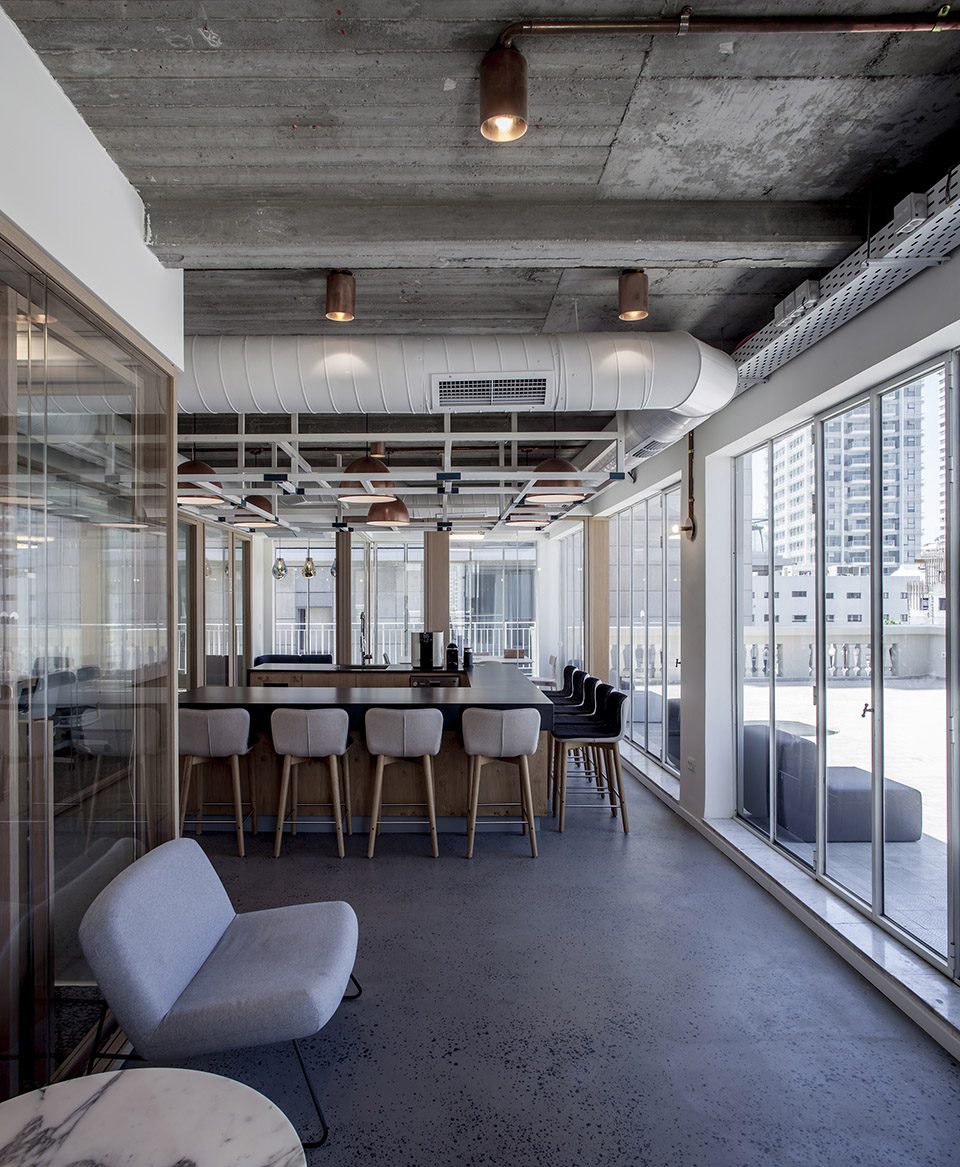
受建筑所在环境影响,该办公室旨在保留建筑原有的历史价值,并将现代化设计进一步融入到办公环境中。这一宗旨在旧墙裸露的环境,未加修饰的混凝土承重墙,以及大胆锈蚀的金属架构上得到体现。“该空间的设计给予VC足够的舒适空间,使用者得到最大限度的满足,同时给企业的扩展和演变提供了预留空间。我们试图改变我们的设计策略以迎合Aleph的核心价值。在这里,设计讲述了空间与风险投资的关系,并提供各种功能需求。”Roy David Architecture的建筑师兼创始人Roy David解释道。
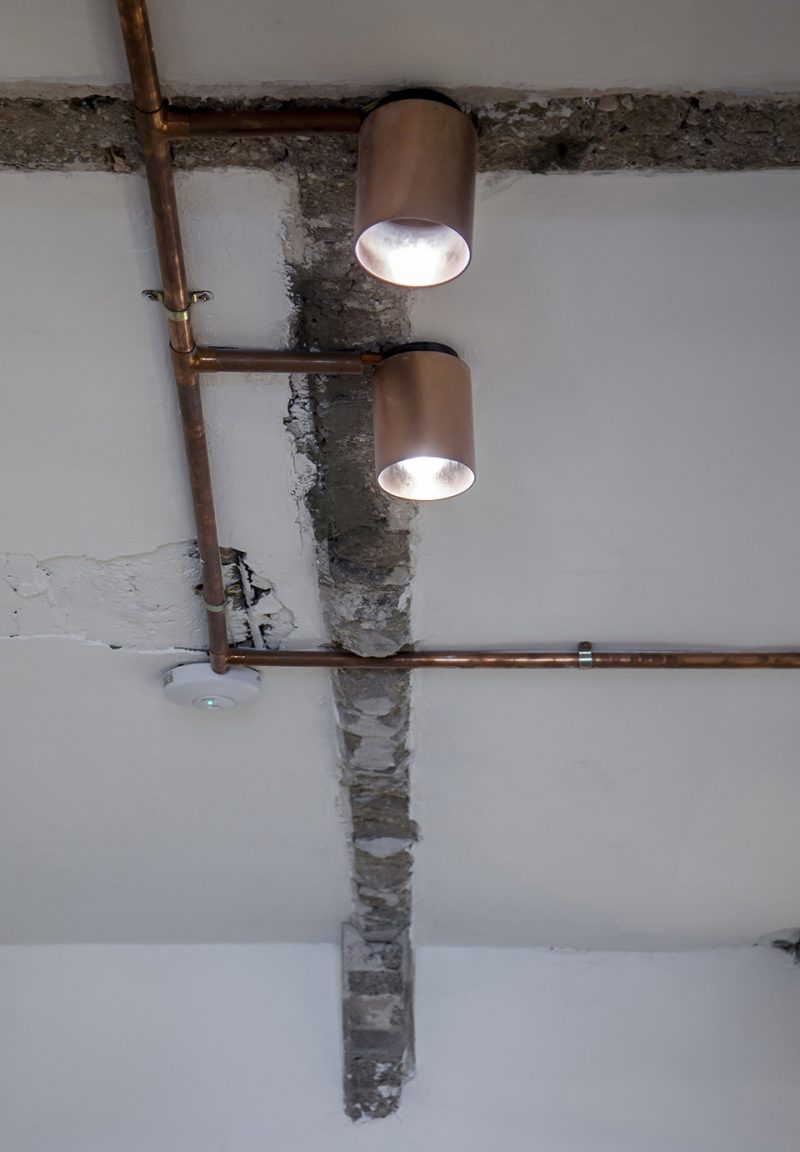
Befitting the environment, the building is in, the firm focused on preserving the historical values of the space and infusing modern elements throughout the design. This process was emphasized by exposing the old foundations of the space, and highlighting the untreated concrete core walls and bold rusted metalwork. “The space is intelligently designed so that it provides the VC with all the amenities and needs of the client, as well as the needs of potential new ventures and their staff, that often reside with VC throughout the first few months. We wanted to shift our design strategy so that the space would reflect the core values Aleph infuses in their mentality on a day to day basis. design that tells the story of the VC and the space, but allows for functionality above all else.” explains the architect and founder of Roy David Architecture, Roy David.

▼办公室内部保留裸露的墙壁,preserve the exposed wall
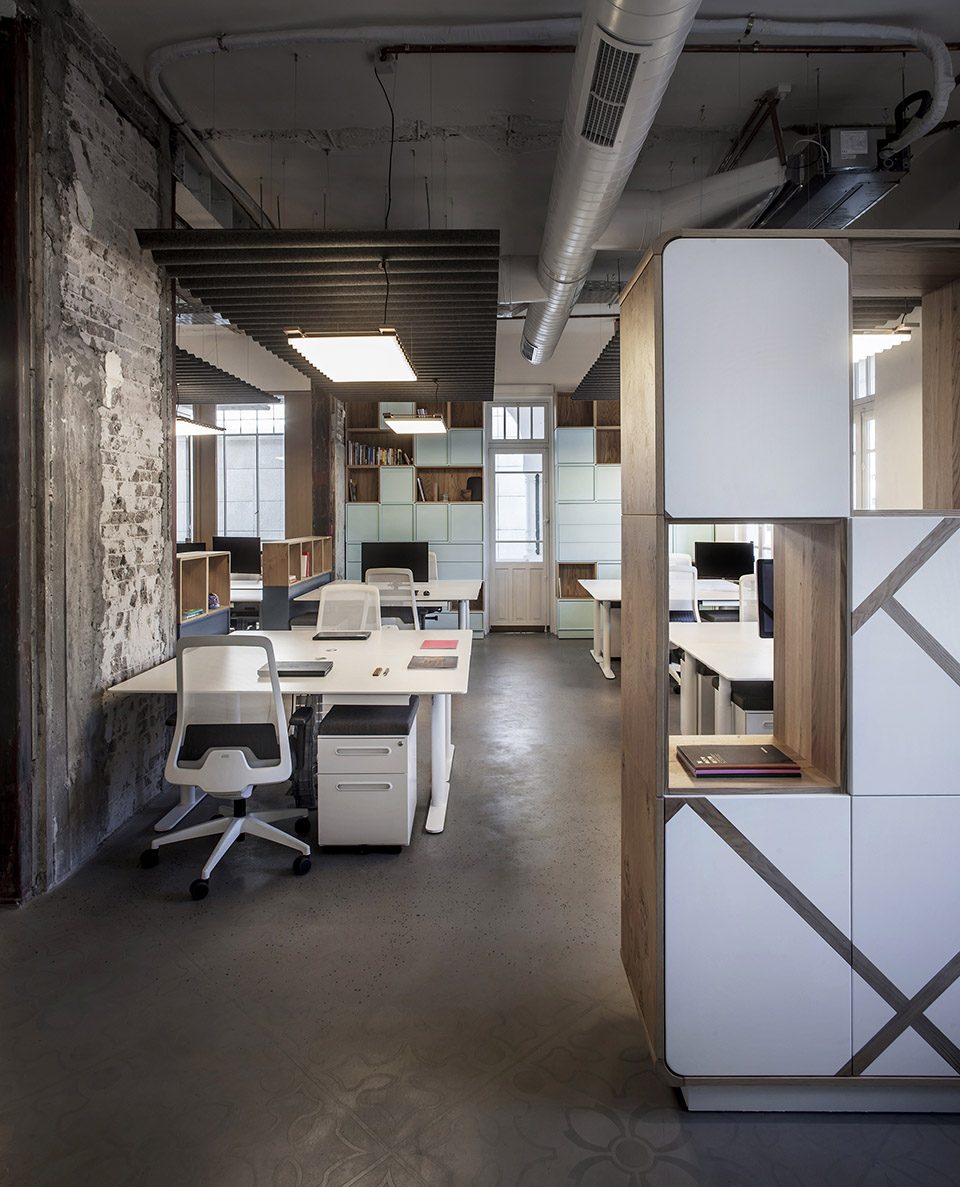
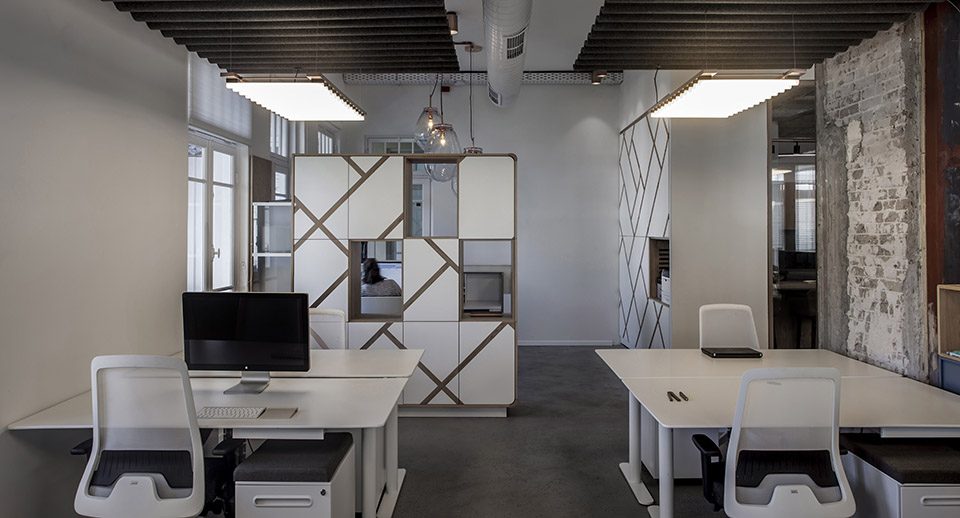
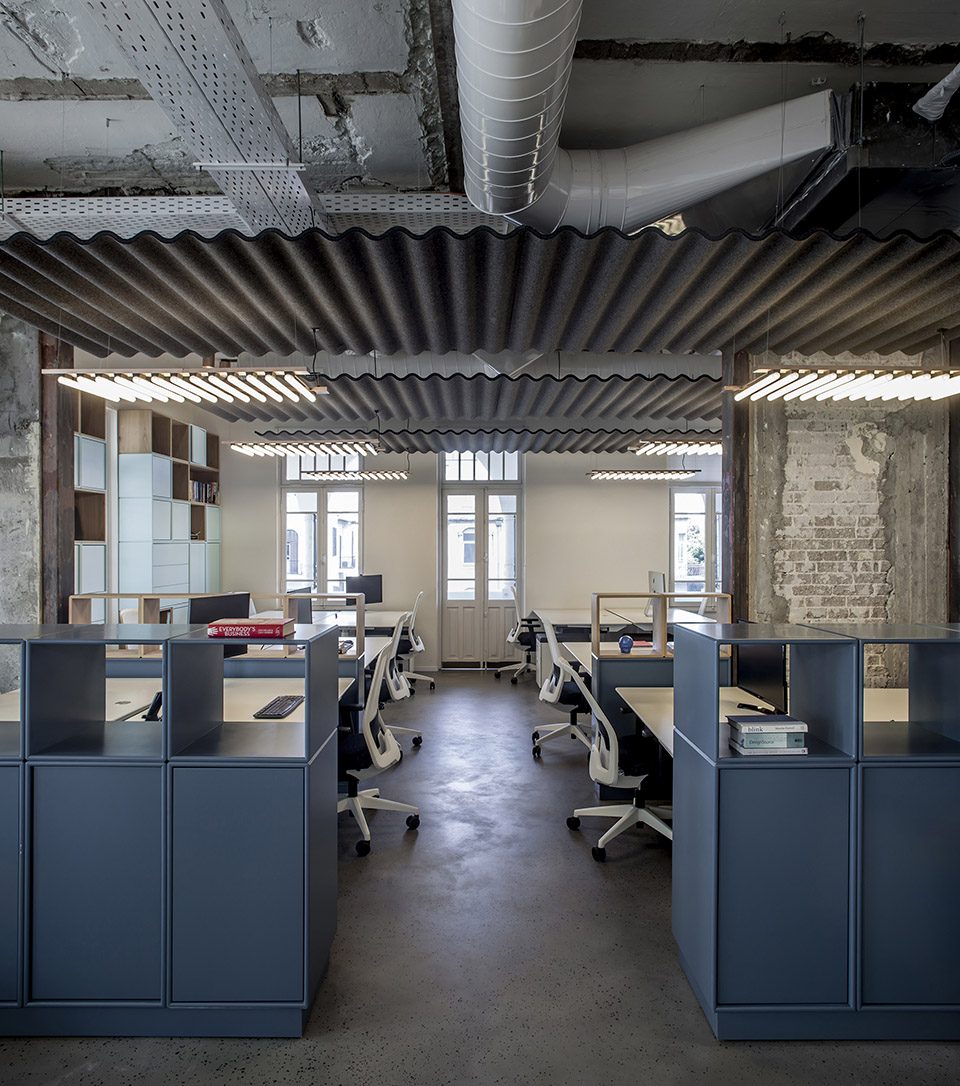
设计策略植根于空间规划。在遵循城市古建筑保护条例的前提下,设计团队克服了重重障碍,并在有限的两个月时间内完成了办公室设计。作为整体设计的一部分,所有者希望该办公室可以实现开放式空间。这一设计诉求进一步强化了VC企业的价值观,即整个团队包括创始人和员工共同享有办公空间,避免了等级分化,实现“全员平等”的企业氛围。从未经特别设计的隔音墙到结构内的木质隔墙,每一处设计都契合的企业的核心理念。
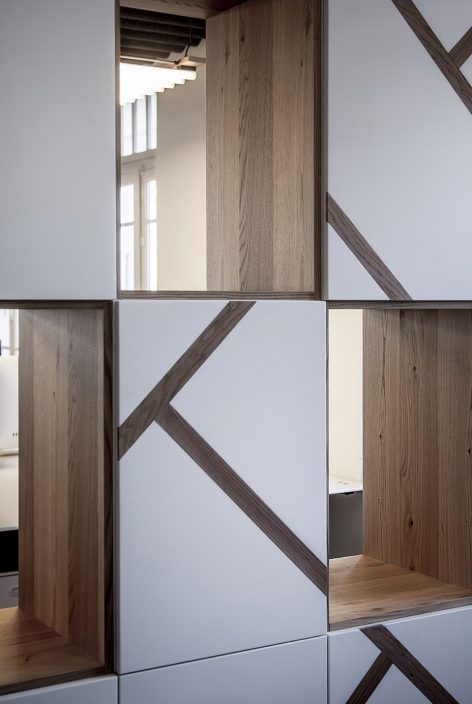
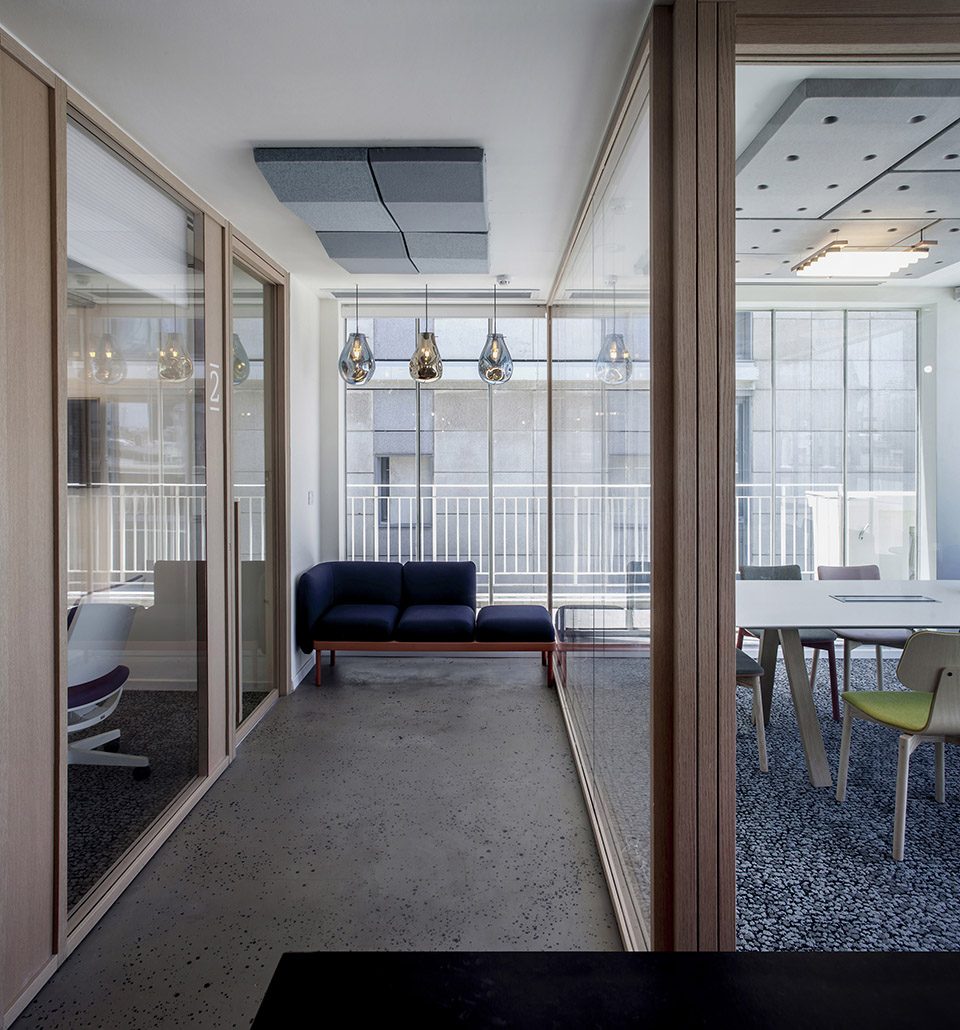
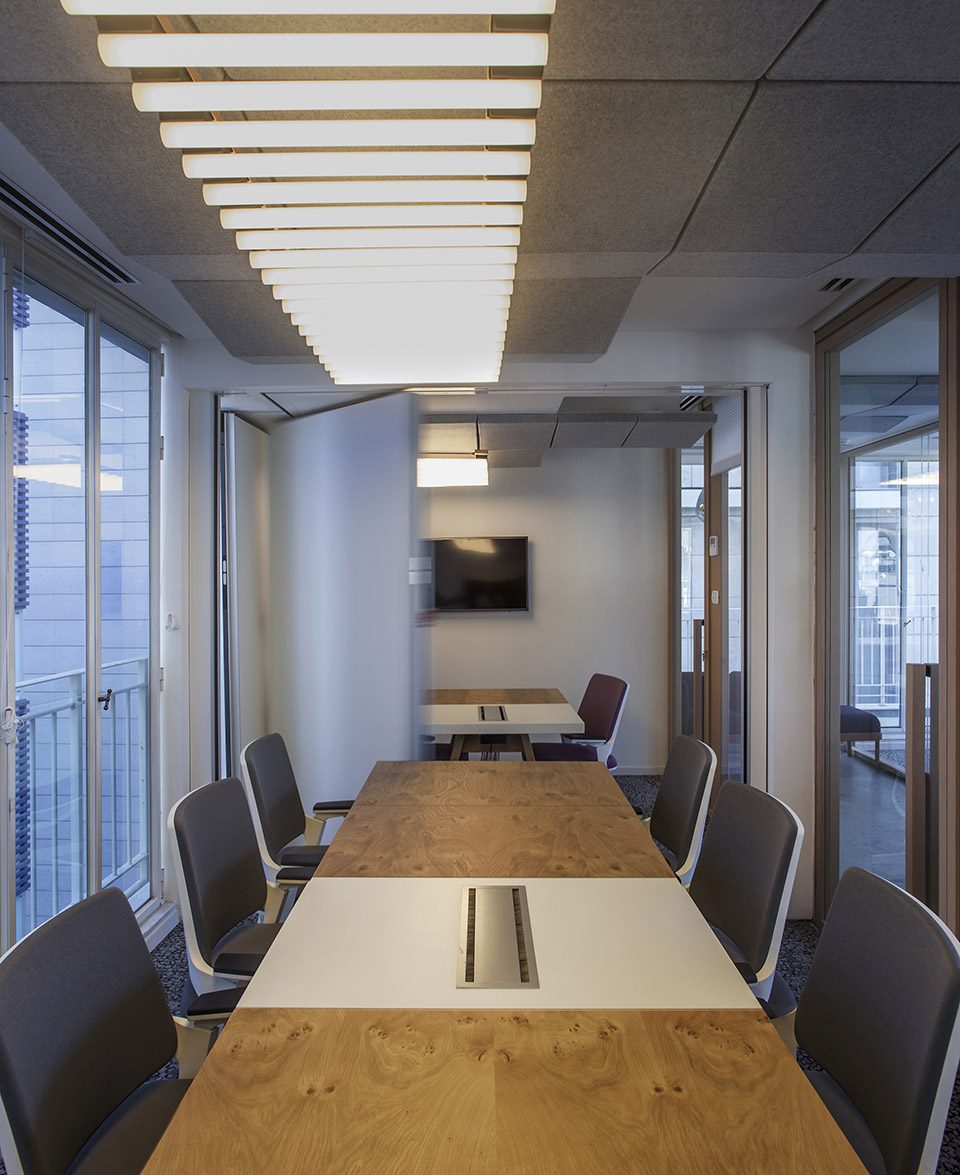
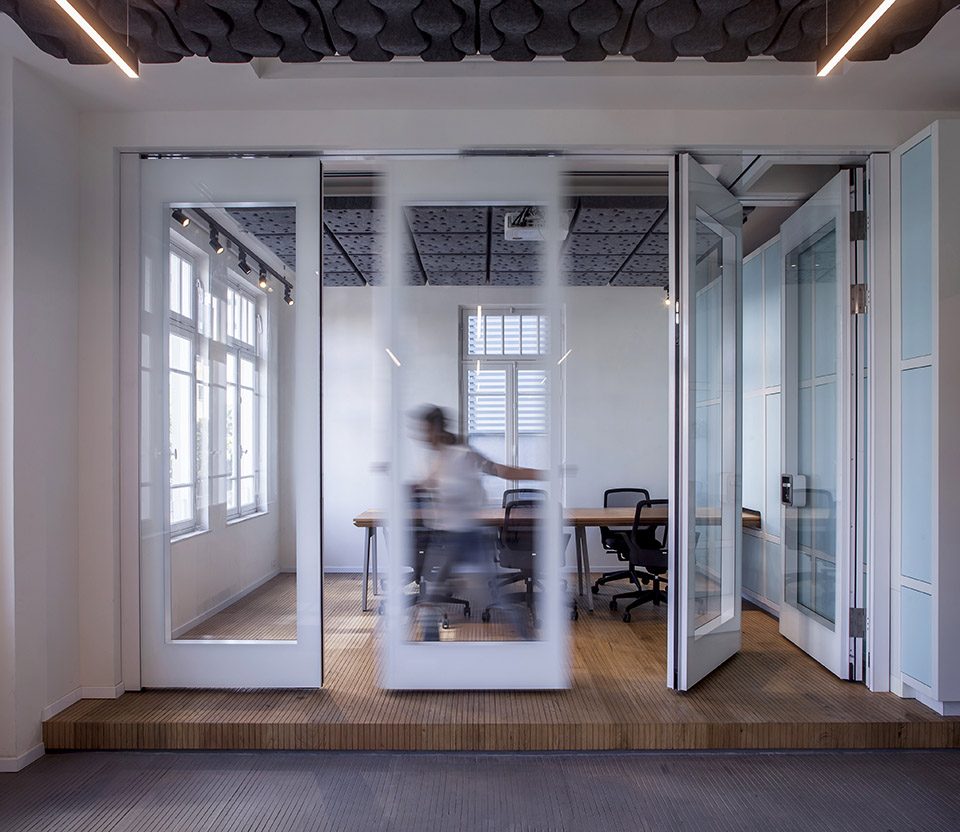
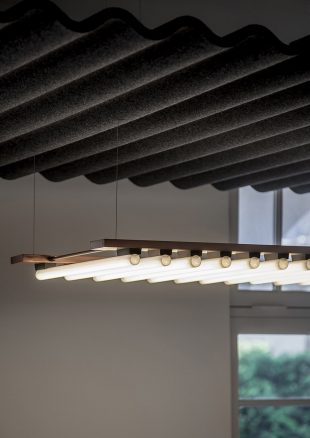
The design strategy is well rooted in the planning of the space. Designing within the restrictions of preservation laws in the city, presented a lot of challenges that the architecture team had to solve in a small timeframe of just two months. As part of the overall design process the company wanted their layout to be open space. This strategy especially strengthened the values of the VC as the whole team, founders and team members alike shared the same space without any separation that could create hierarchy, resulting in an “all are equal mentality”. From specially calculated open acoustic barriers to a supra-structure of wooden acoustic partitions, each design element was added so that the company’s brief was met fully.
▼最大化开放空间,the open layout
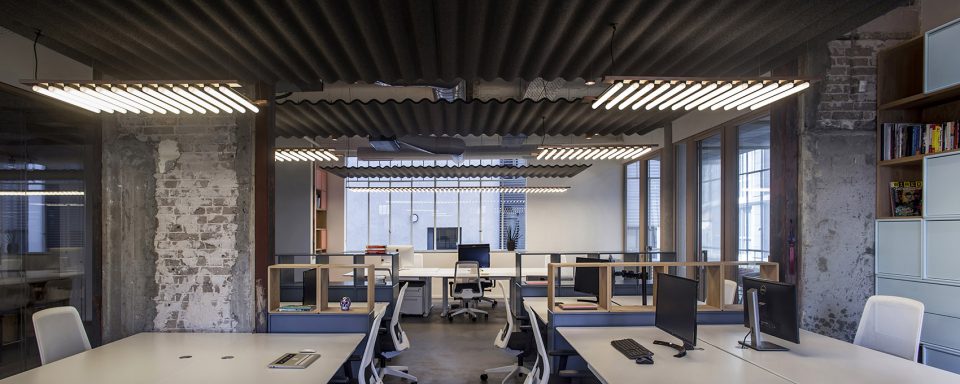
▼办公室隔墙细节,partitions
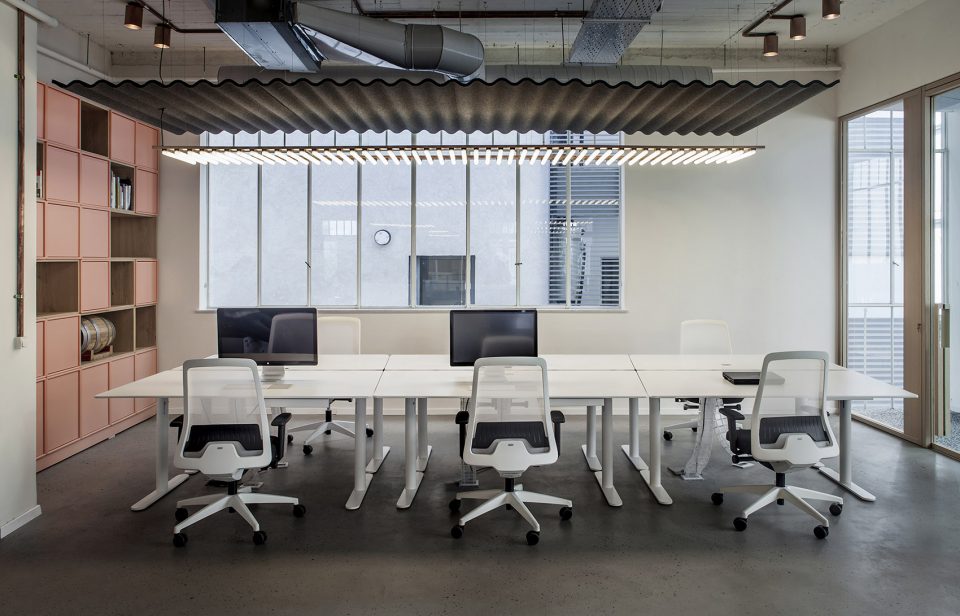
▼通透的空间氛围,the open interior views
▼隔墙实现空间的多功能性,the partition contributes to the multi-functional of the office
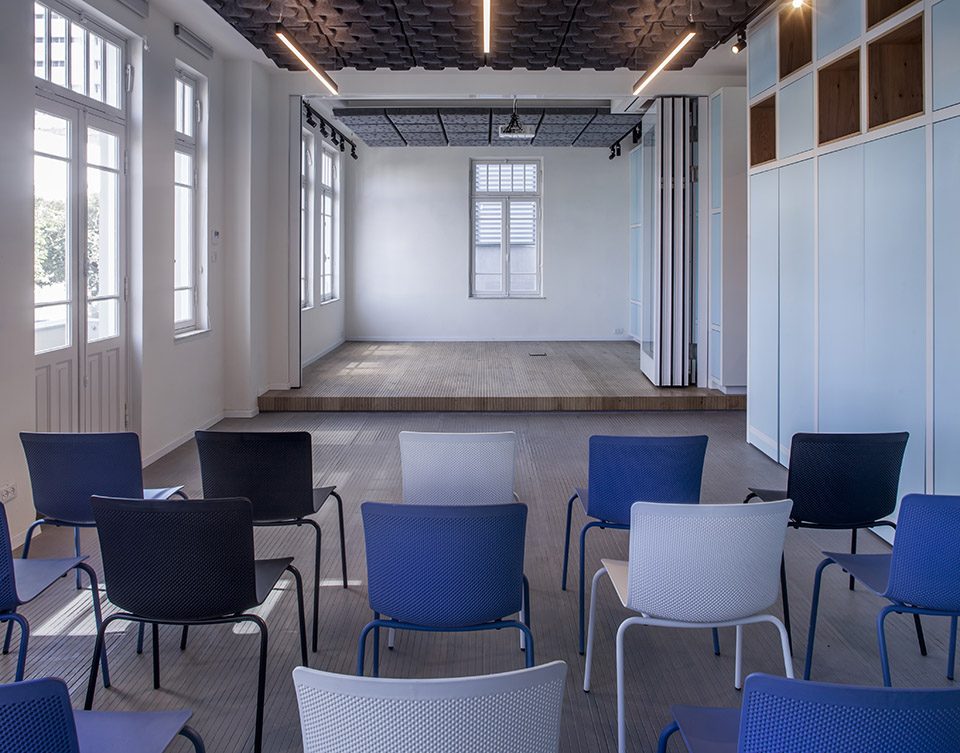
▼裸露设备结构,the exposed equipment
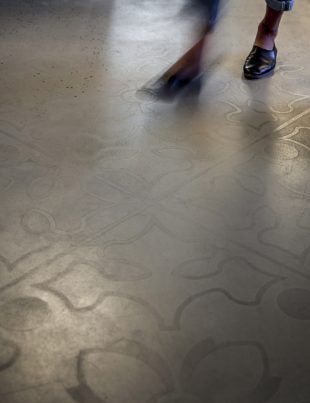
“正是这个既古老又现代的氛围和高品质的内部空间设计,使该项目成为我们所有项目中最特别一个。通过使用混凝土印花地板,工业化金属元素,定制的隔墙、家具和灯饰,该空间展现了一体化的设计语言,并最终成为全新的完美的VC企业办公室,实现了使用者的核心价值和建筑师的设计愿景。”建筑师Roy David补充说道。
“It’s this contrast between a historical-modern atmosphere and high-end tailored made office that sets the space apart from any other project we did. With the use of concrete imprinted flooring, industrial metal elements, custom designed partitions, furniture and light fixtures the space is designed in a coherent language, resulting in a brand new, perfectly fitted home for the VC, that is dictated by the core values of the client and the architecture studio’s vision” ,adds the architect, Roy David.
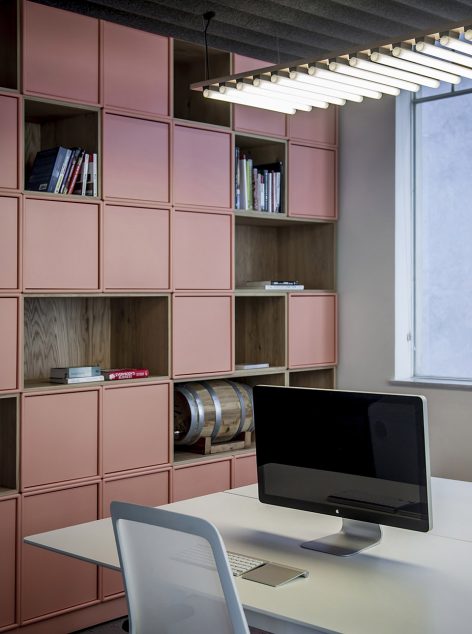
▼内装细节,interior detail
FIRM: ROY DAVID ARCHITECTURE
CLIENT: ALEPH VC
SIZE: 700 sqm
YEAR: 2017
LOCATION: Rothschild Blvd’ 32, Tel Aviv, Israel
More: Roy David Studio,更多关于他们:Roy David Studio on gooood








想知道波浪形的那个吊顶是什么材料做的