
来自 koyori + DATT 对gooood的分享。更多请至:koyori on gooood, DATT on gooood
Appreciation towards koyori + DATT for providing the following description:
这座位于京都府向日市的住宅改造自一栋有着百年历史的木屋。房屋的主人是一对60岁的夫妇以及他们正在上高中的儿子。房主平常从事艺术创作,因而住宅也承担了画室的功能。多次的改造和翻新使房屋遗留下了一些问题,该项目的主要目的是为三个居住者保留充足的空间,使现有的建筑结构得到加固,同时做出一些必要的改动。
The “House along Saigoku highway” is a renovation project of an over-100-year-old wooden house located aside the Saigoku highway in the city of Muko at Kyoto Prefecture. Due to artistic activity made by the owner; it is a living and atelier space for a 3 member’s family; the 60-years-old parents and their high school teenager son. The house has several problems that have been a concern for their residents, due to the constant changes and renovations.The main idea is to keep enough space for three people, making structural reinforcement and making necessary changes to the current architecture.
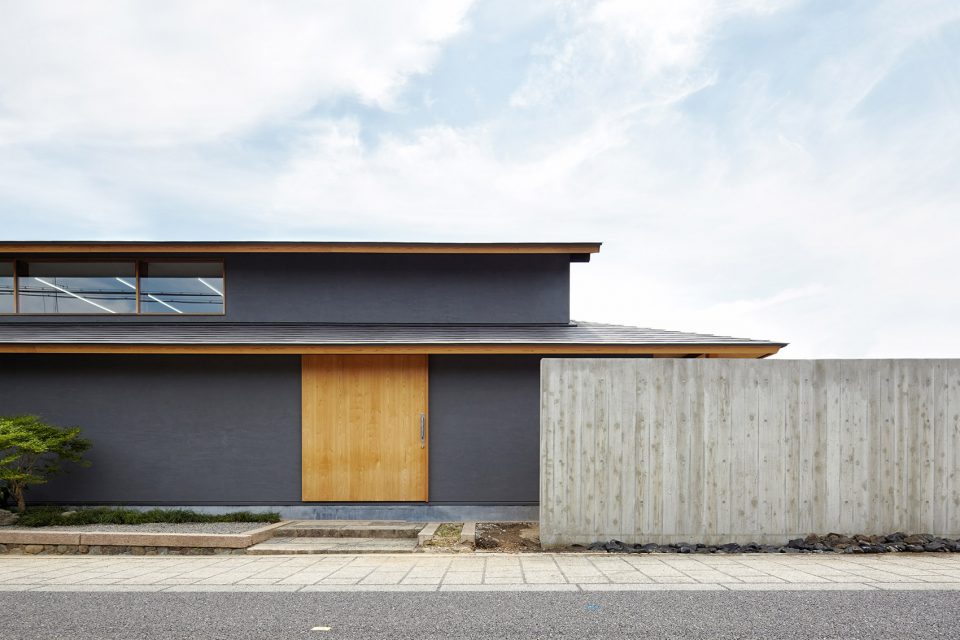
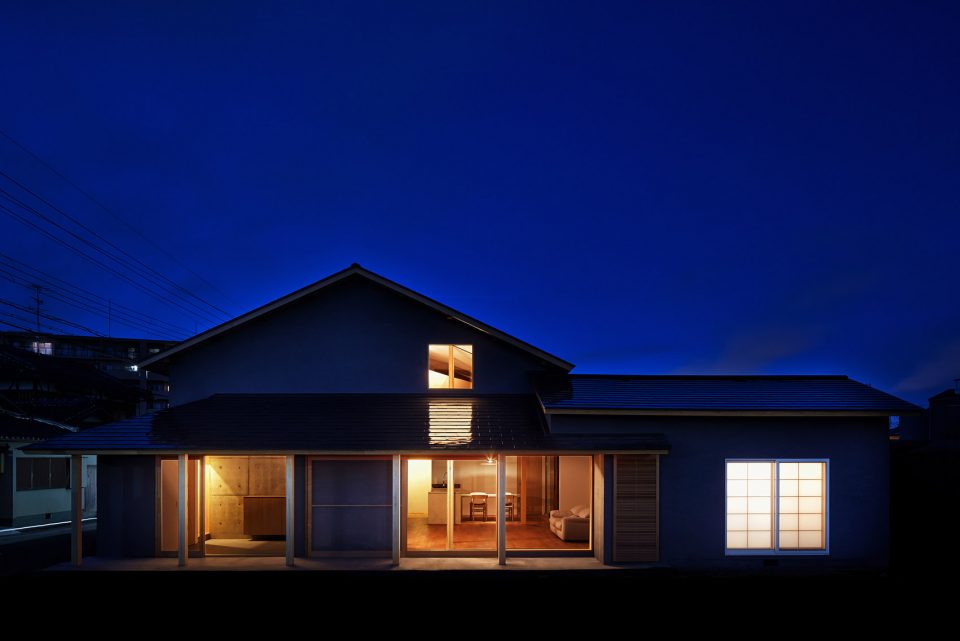
▼建筑外观,exterior
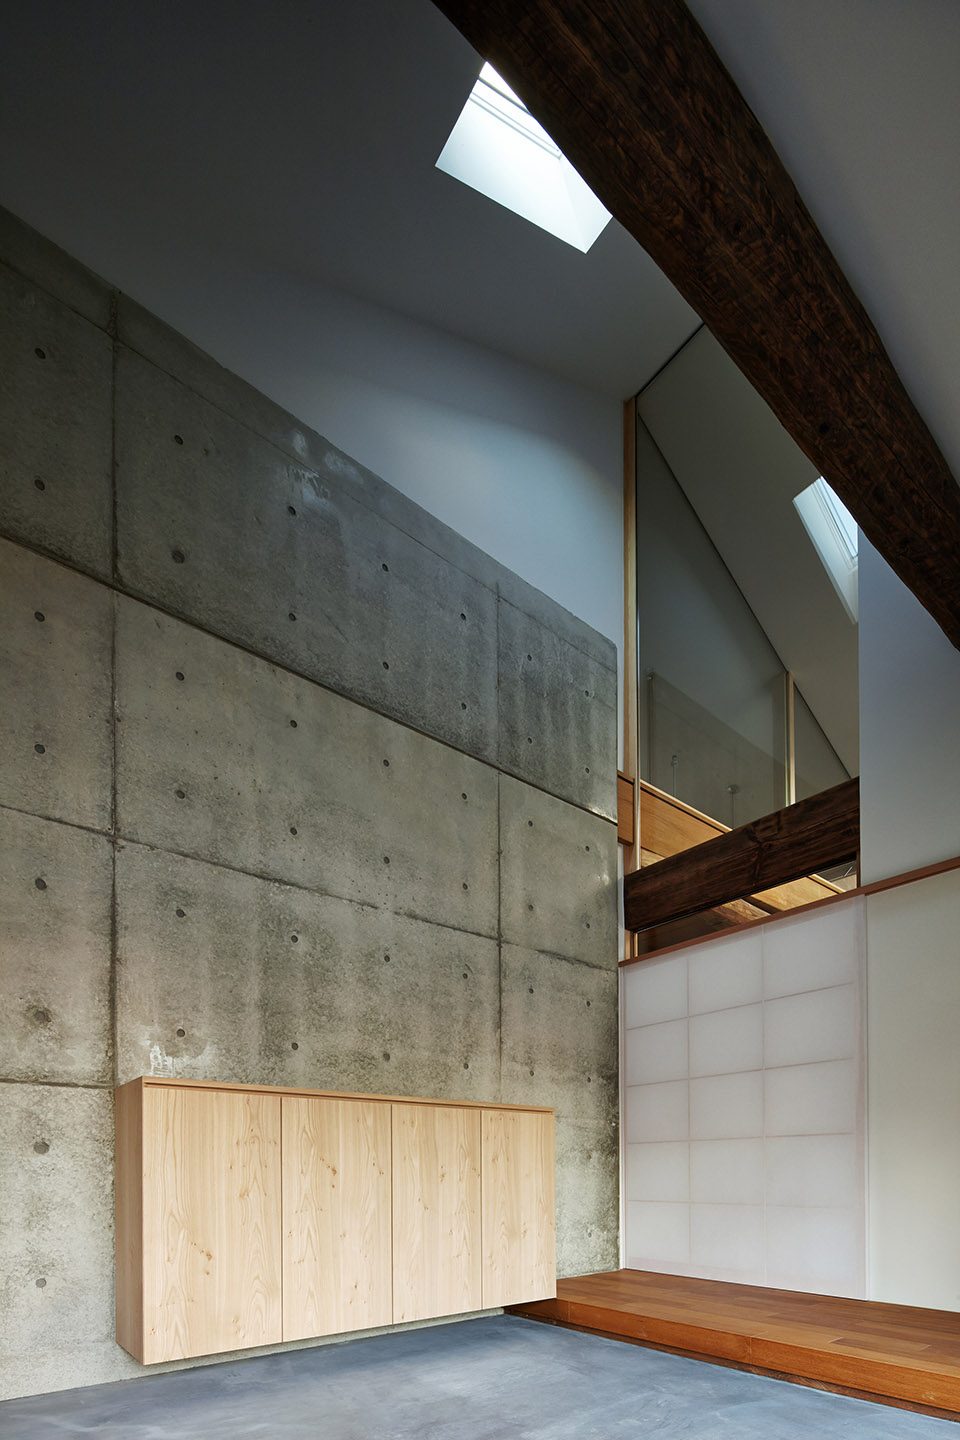
▼通高的入口玄关,the double-height doorway
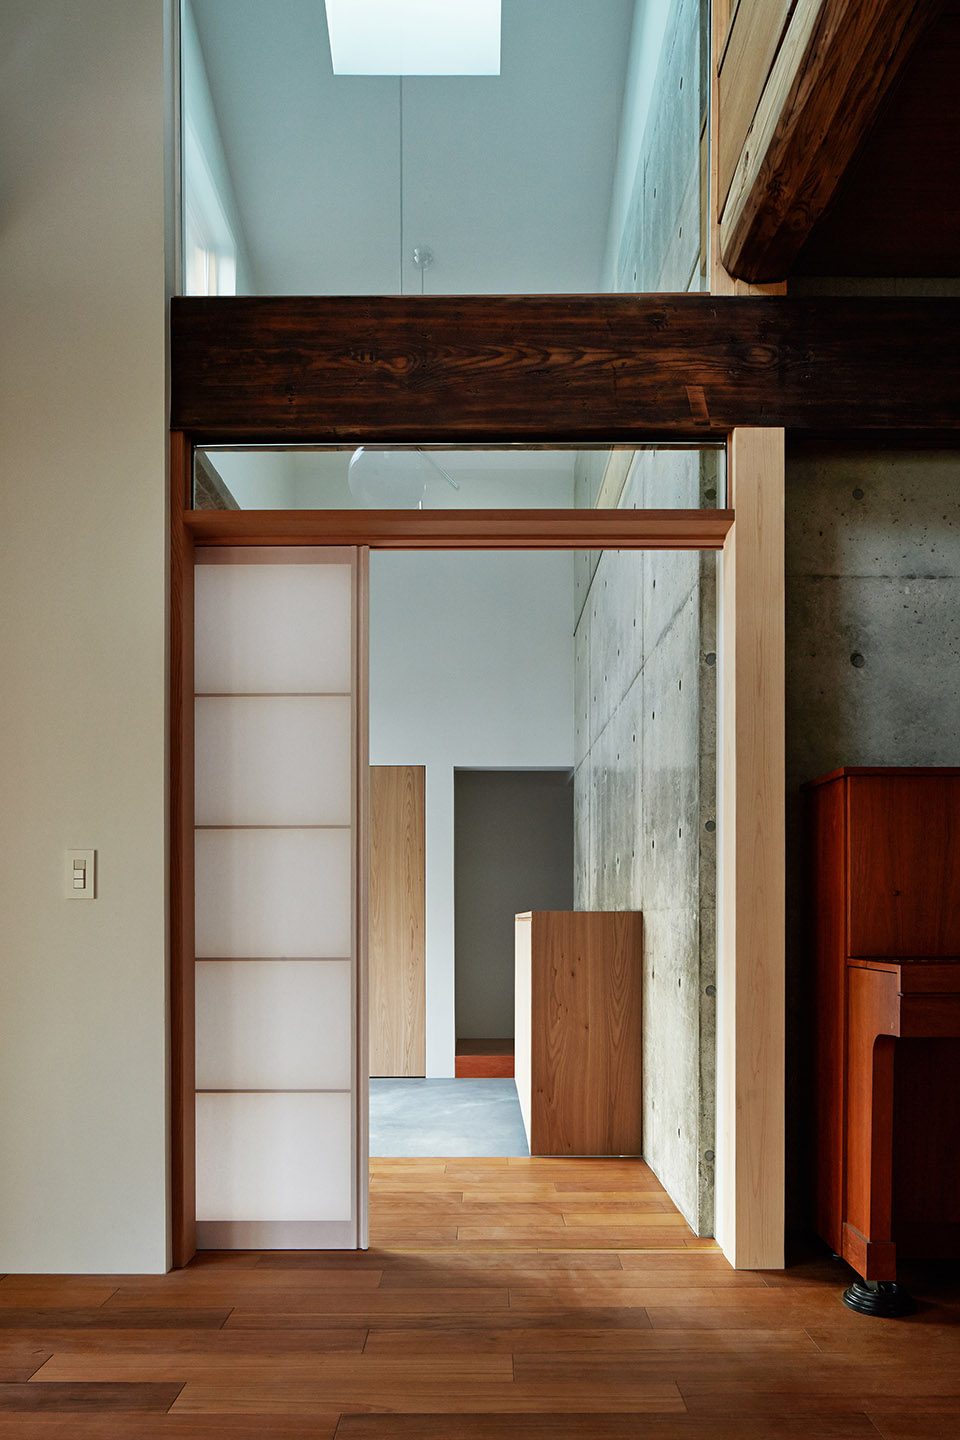
▼细部,detail
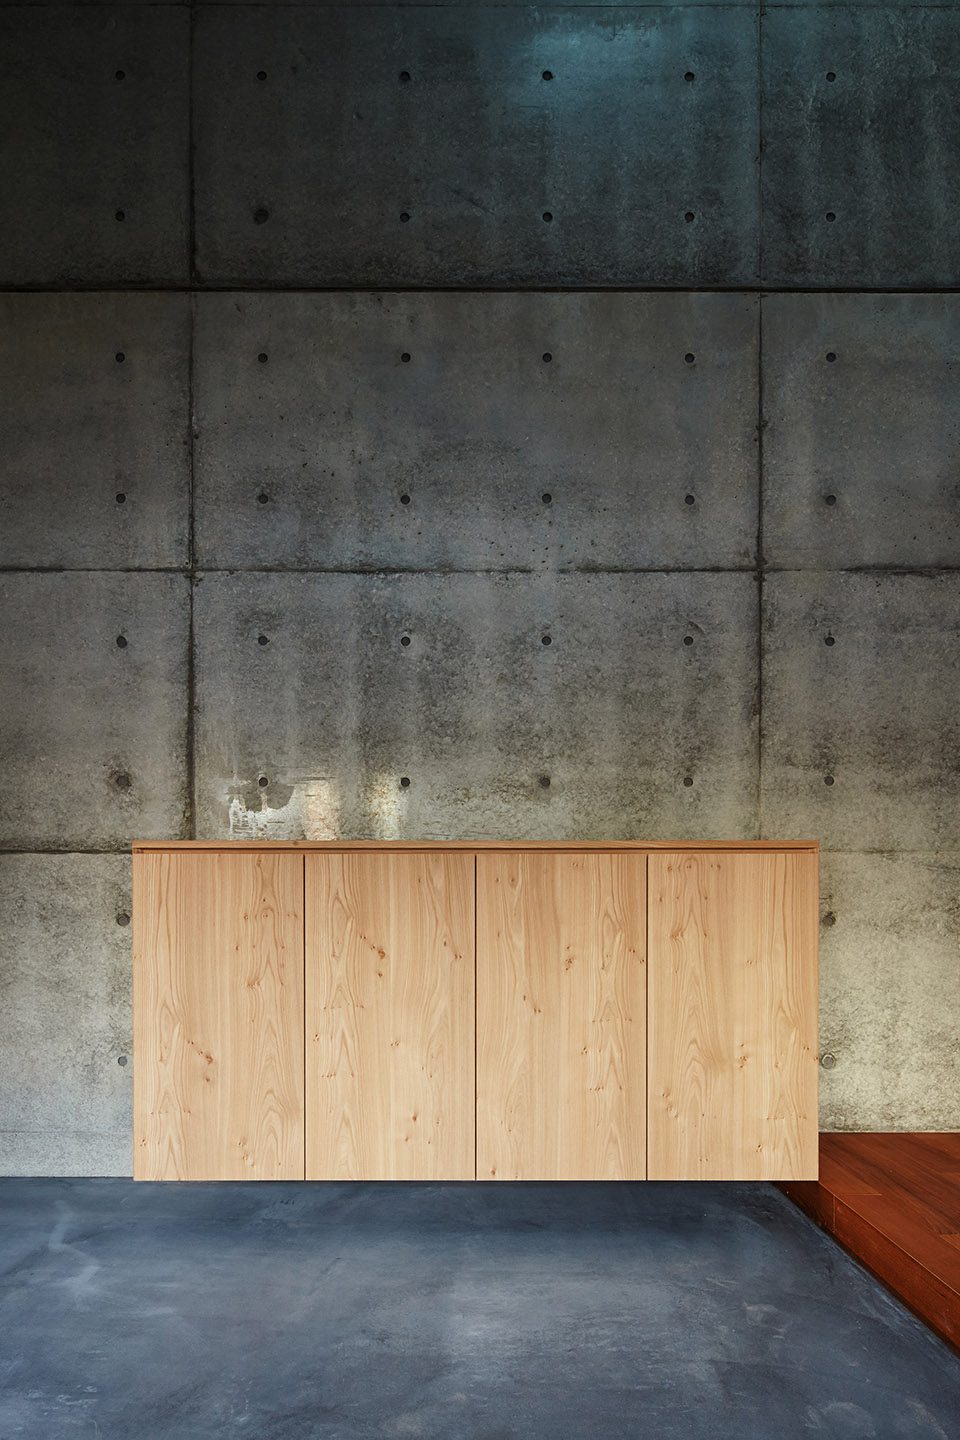
▼现有的建筑结构得到了加固,the existing structure has been reinforced
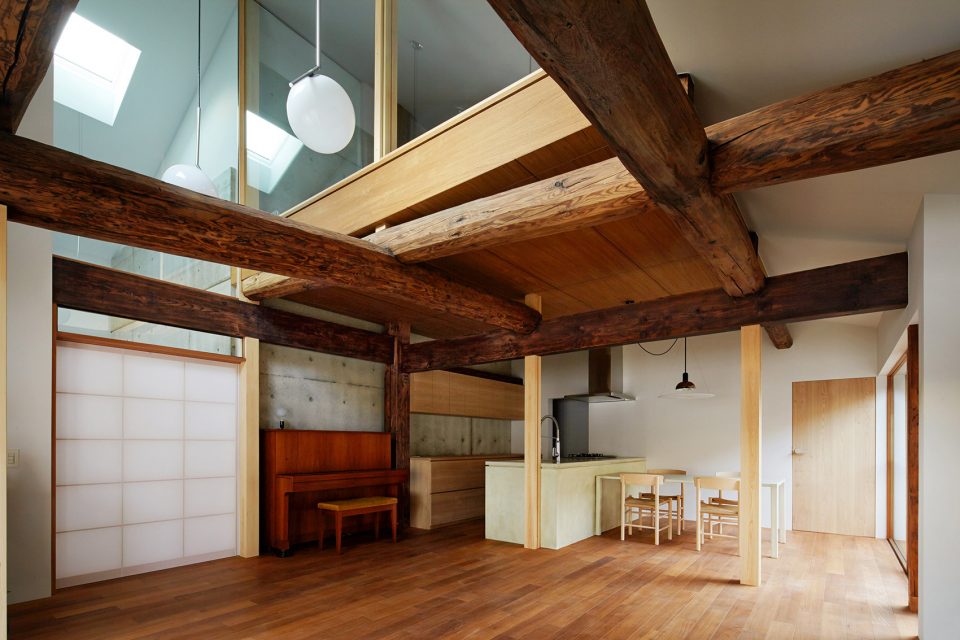
▼室内一角,interior
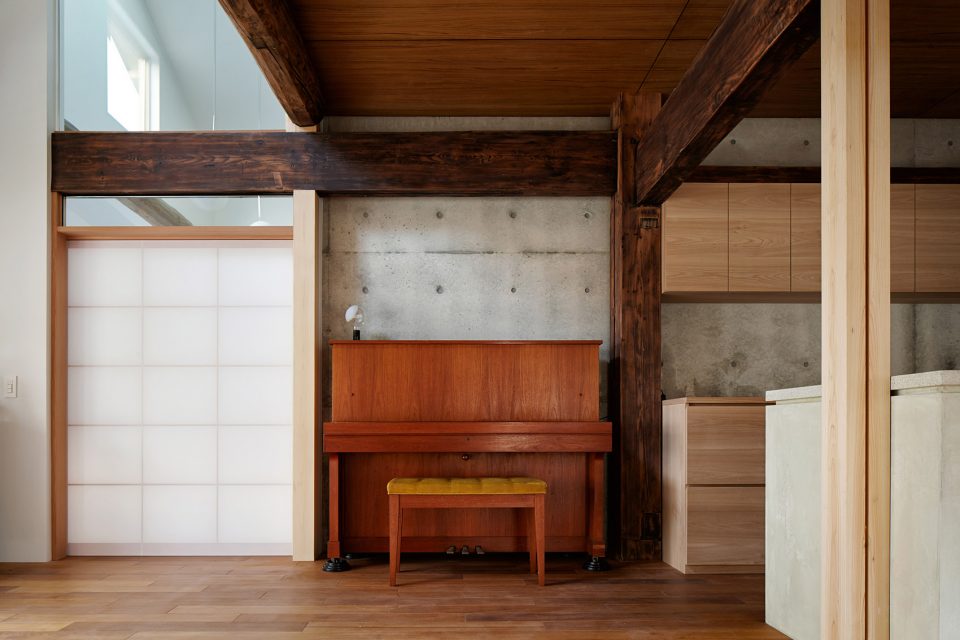
▼厨房及餐厅,kitchen and dining area
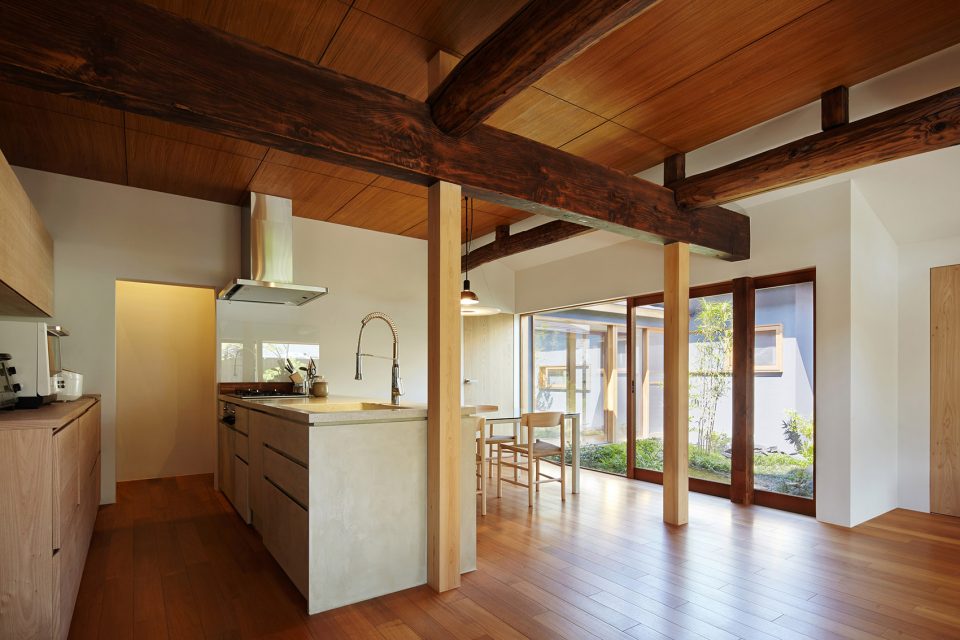
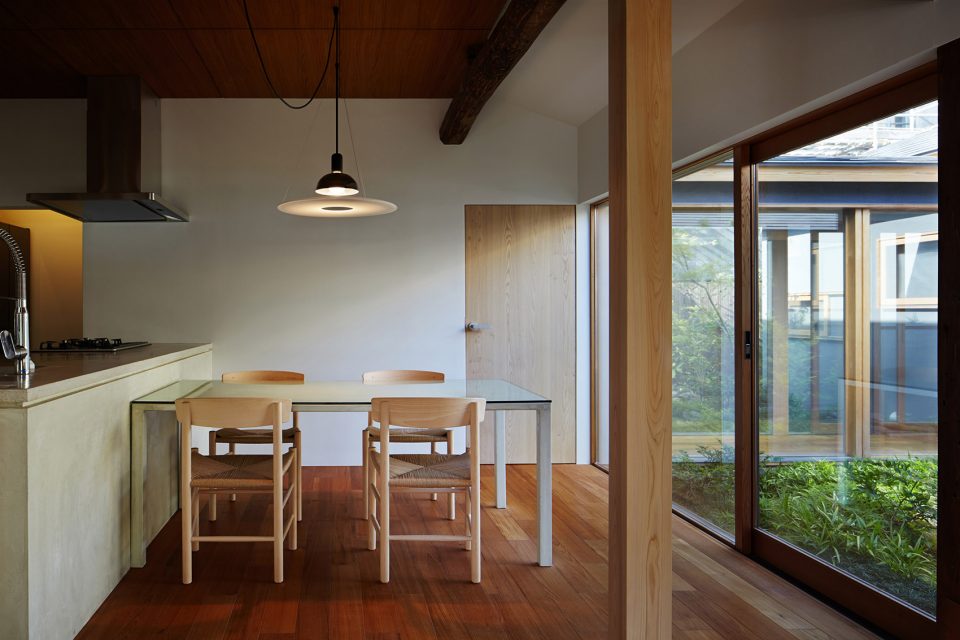
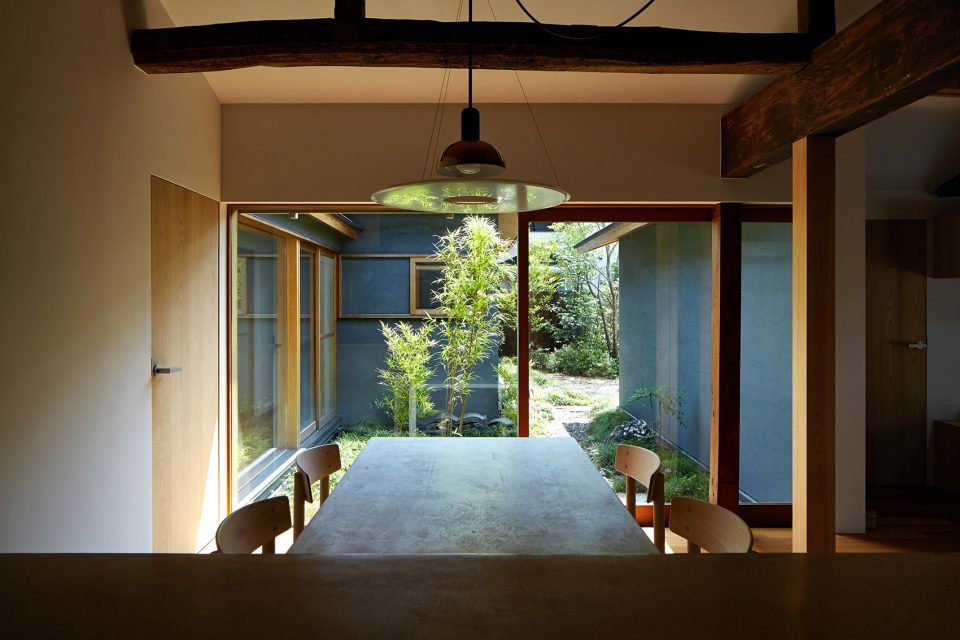
▼餐厅旁的庭院景观,the landscaped courtyard seen from the dining area
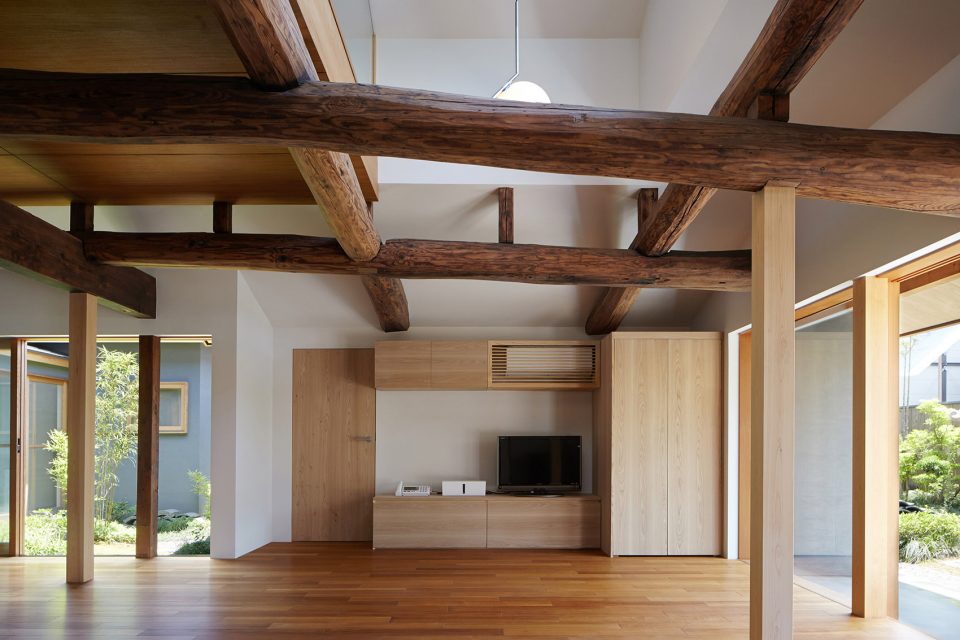
▼客厅,living room
▼从客厅望向庭院,courtyard seen from the living room
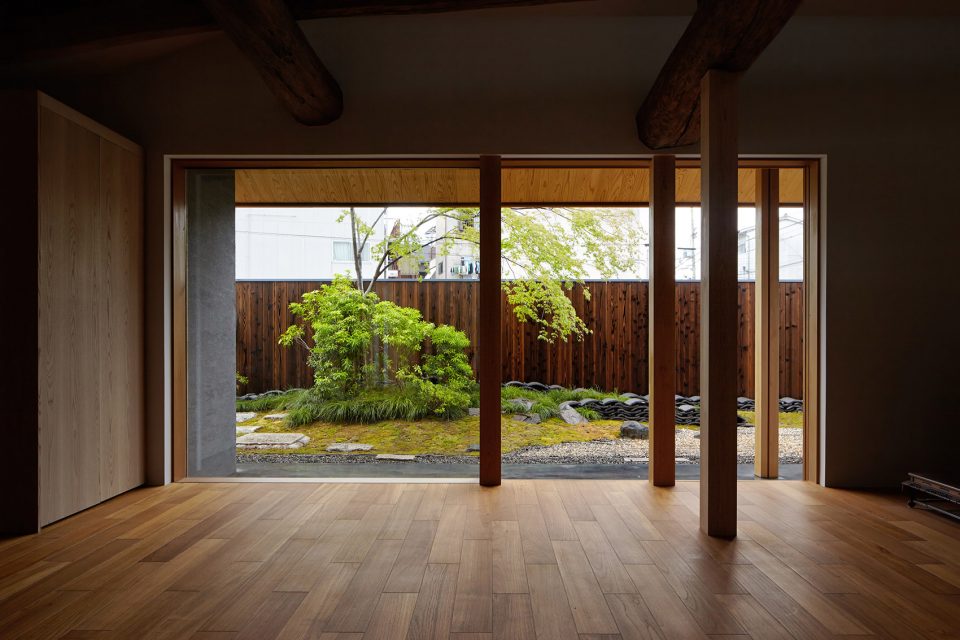
▼住宅还承担了画室的功能,the house also functions as an atelier for the owner
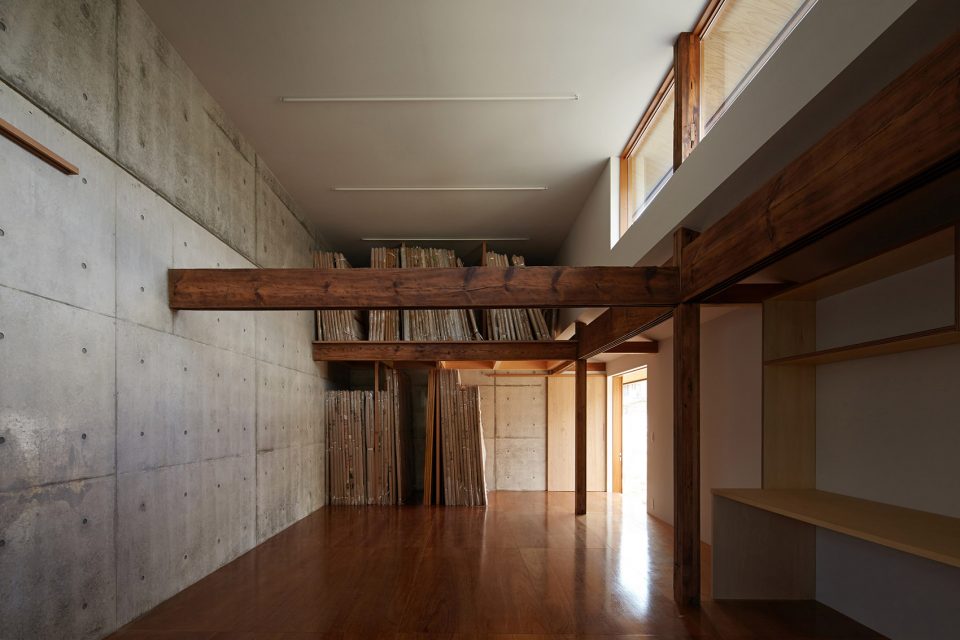
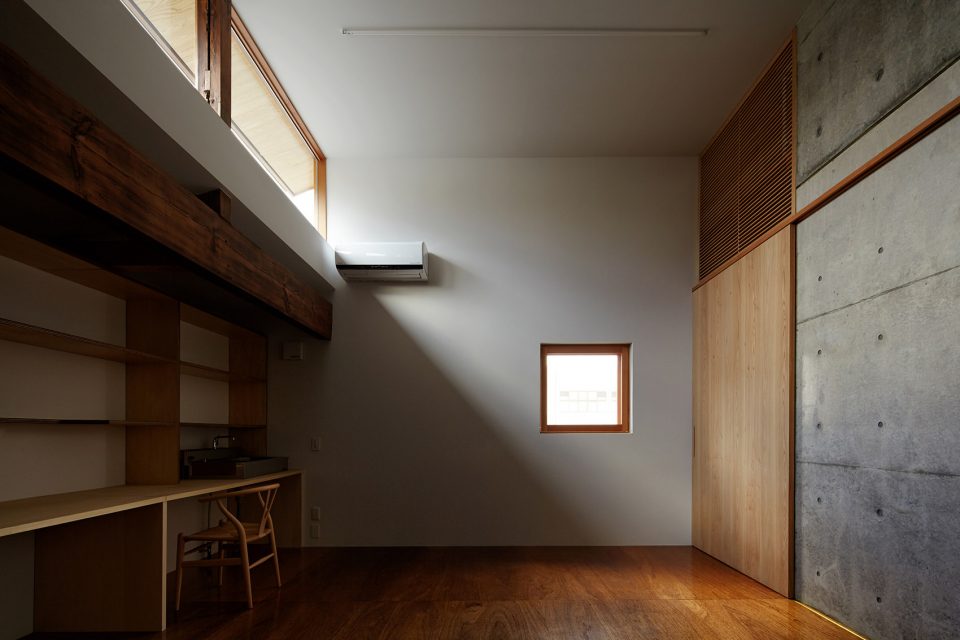
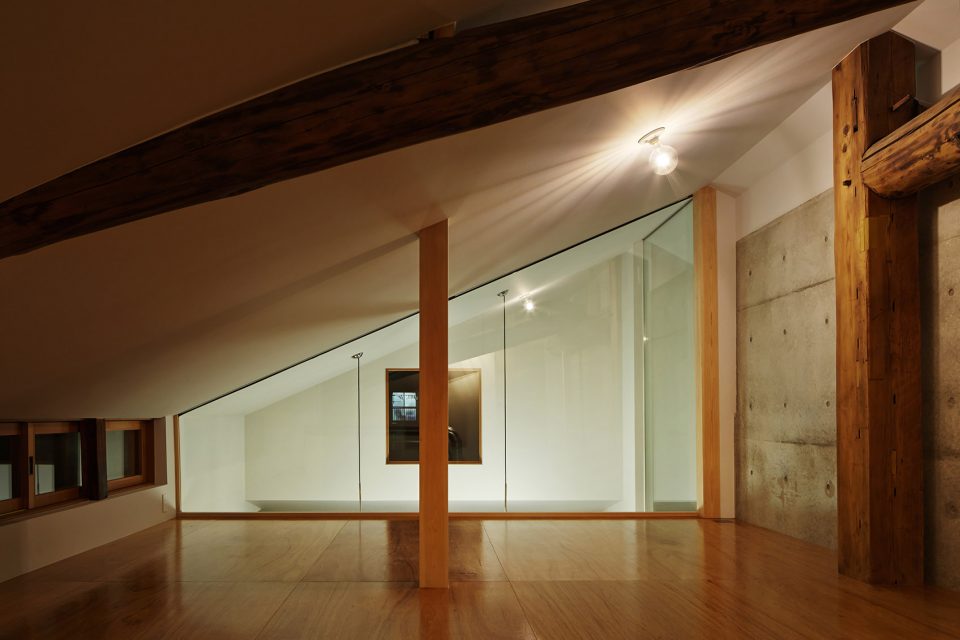
▼阁楼,mezzanine floor
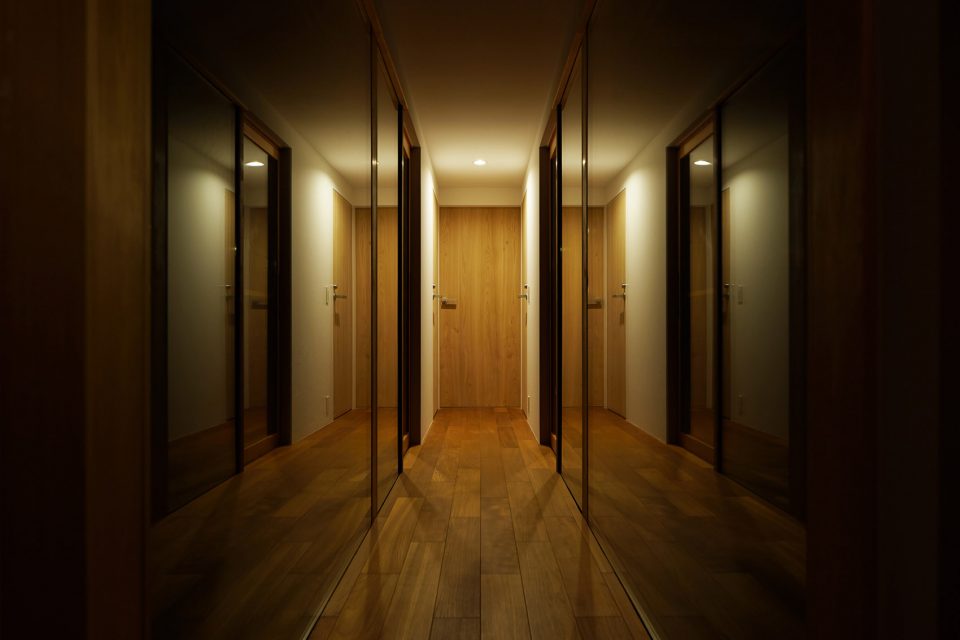
▼走廊,corridor
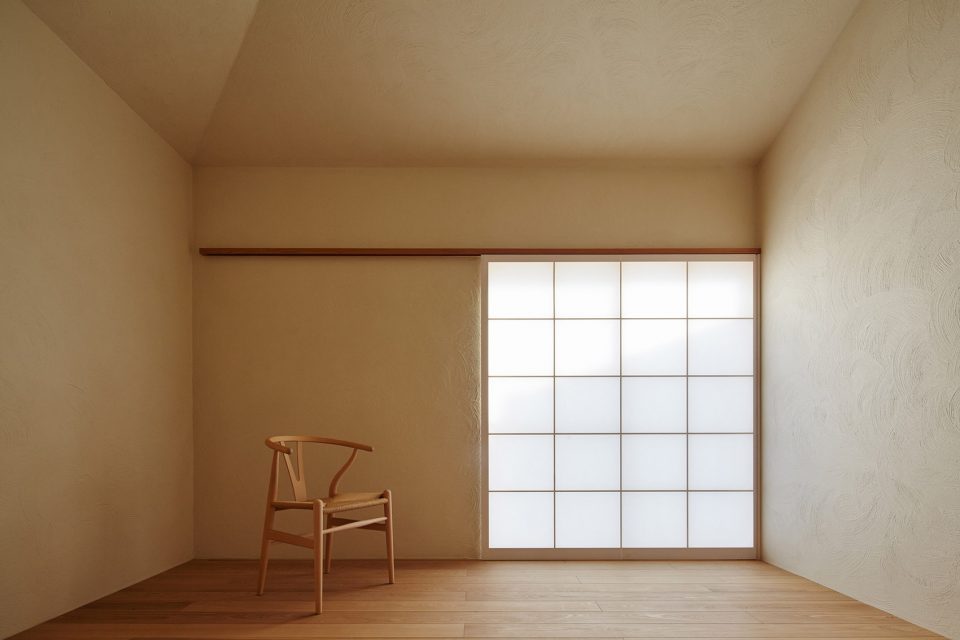
▼私人房间,private room
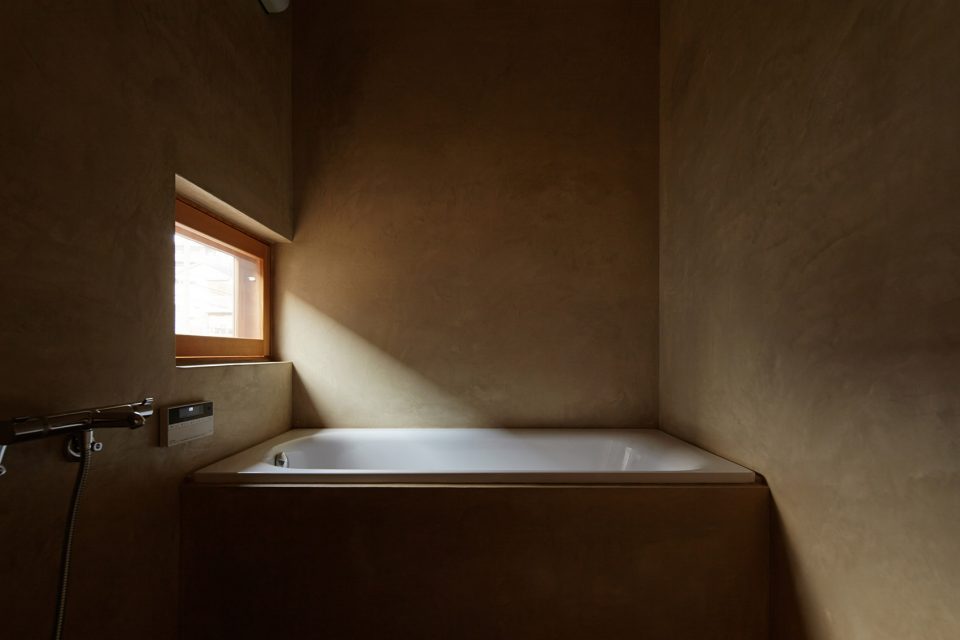
▼浴室,bathroom
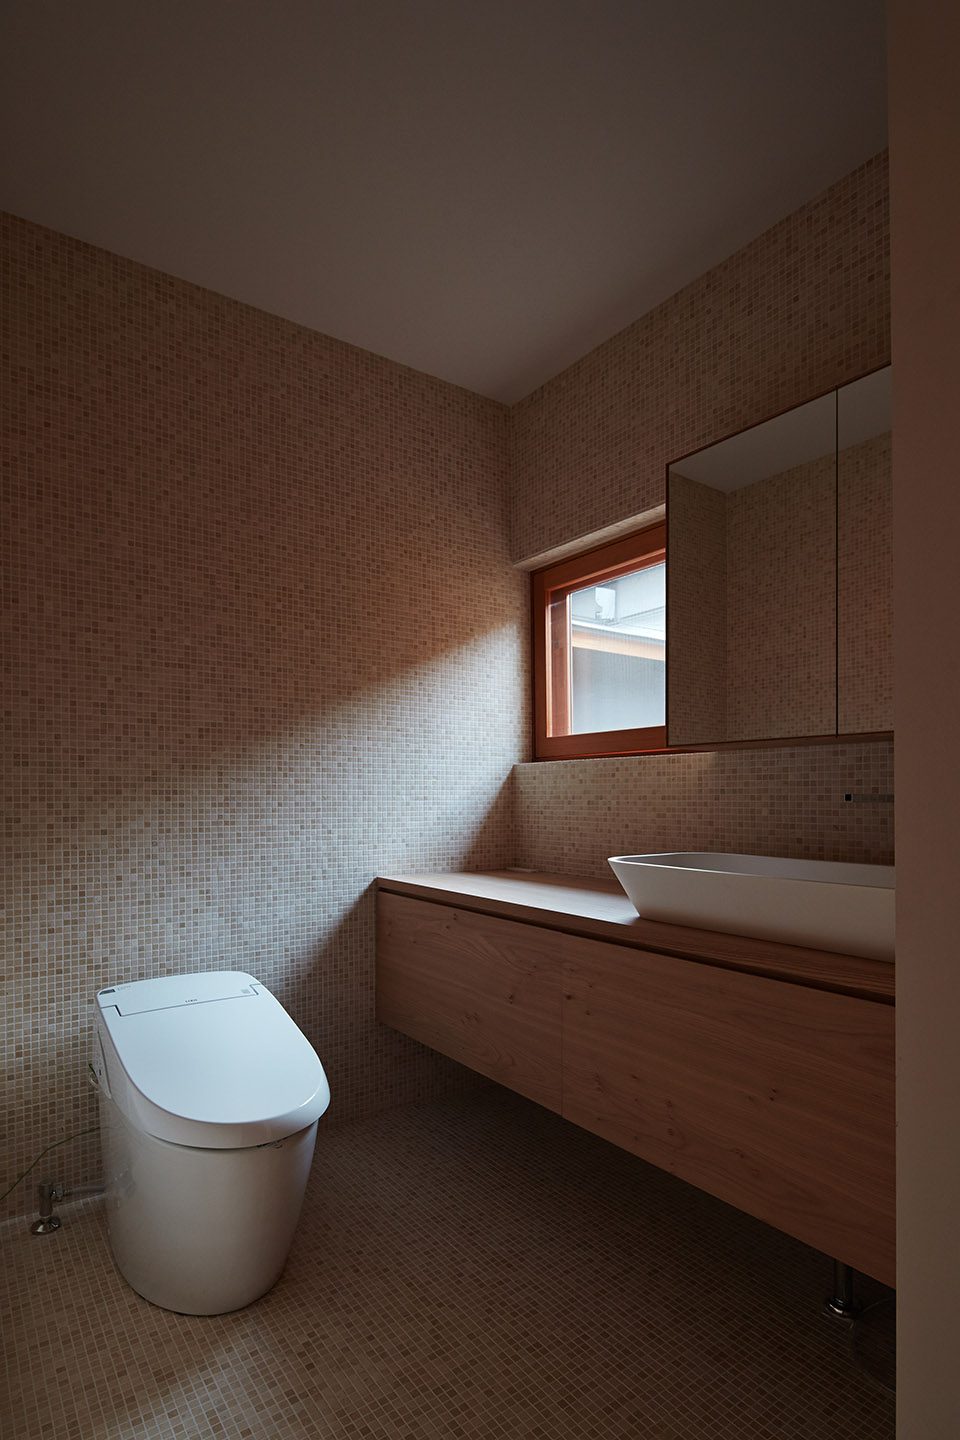
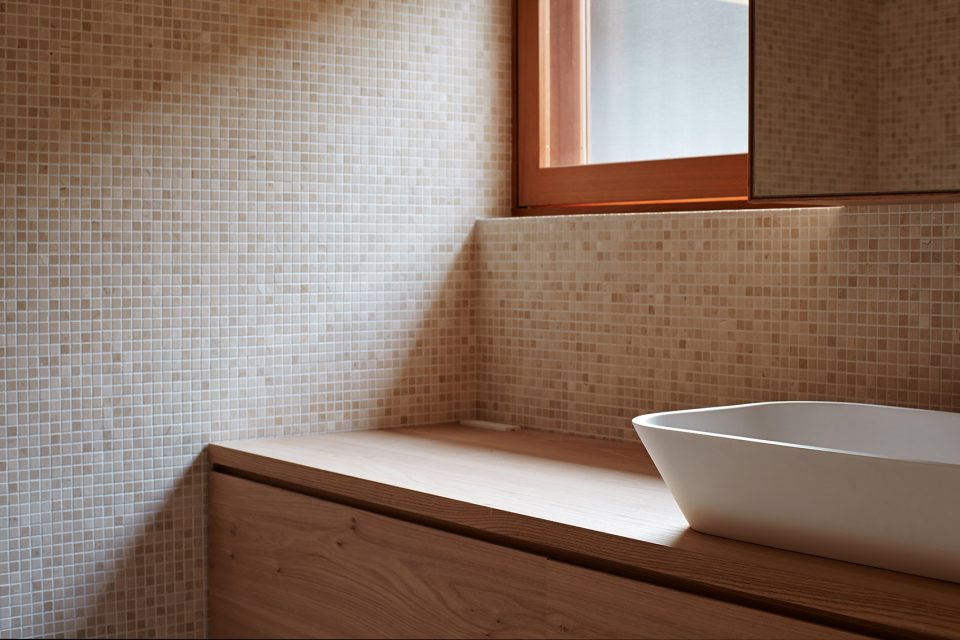
▼住宅外观,exterior view
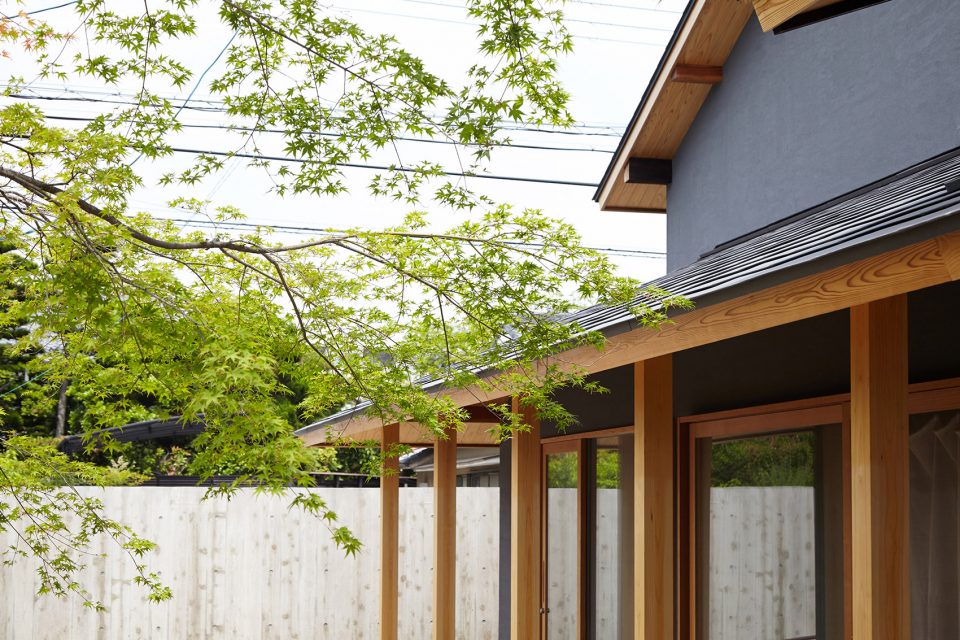
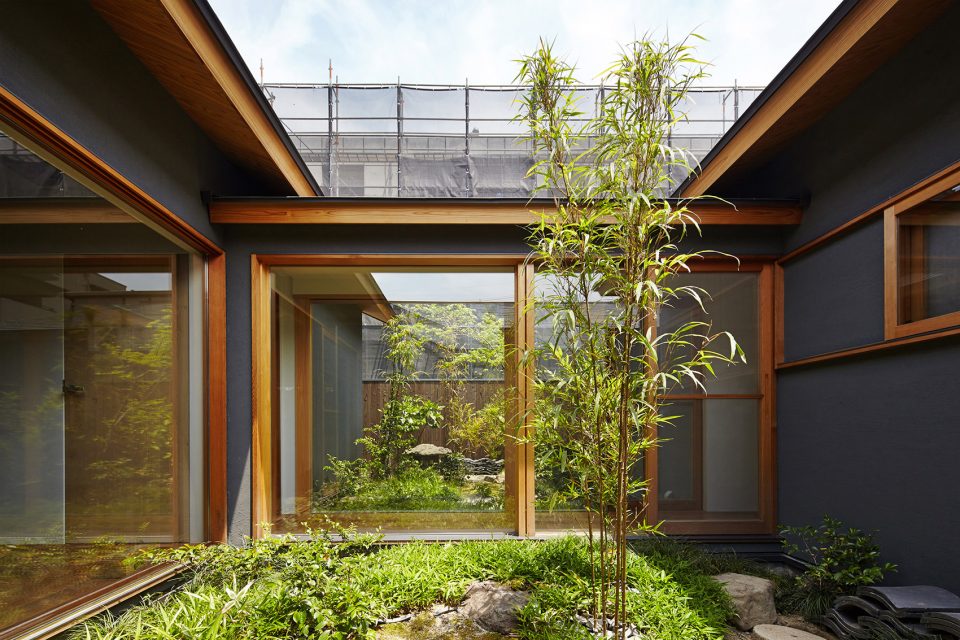
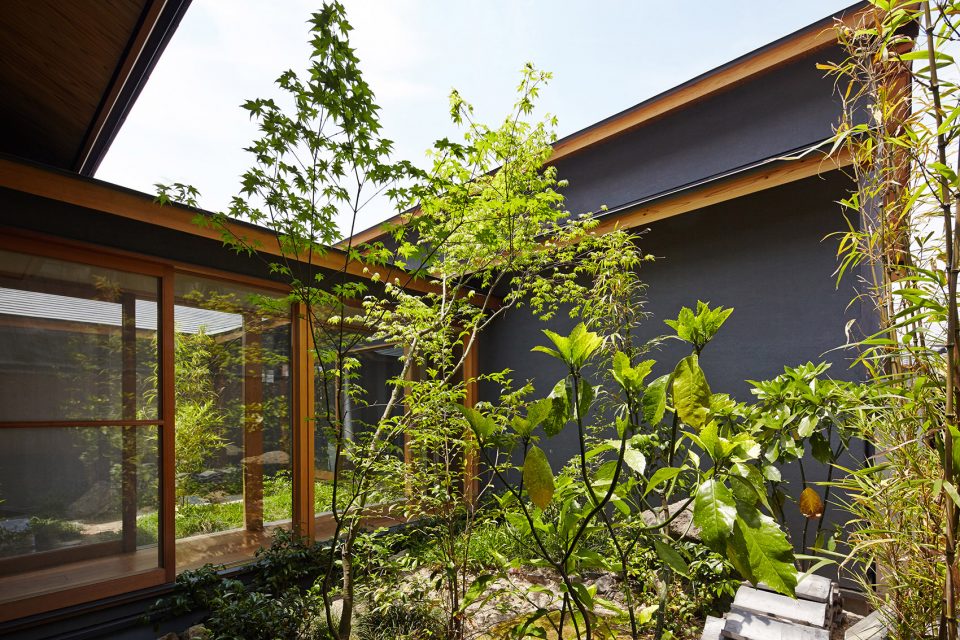
▼庭院景观,courtyard view
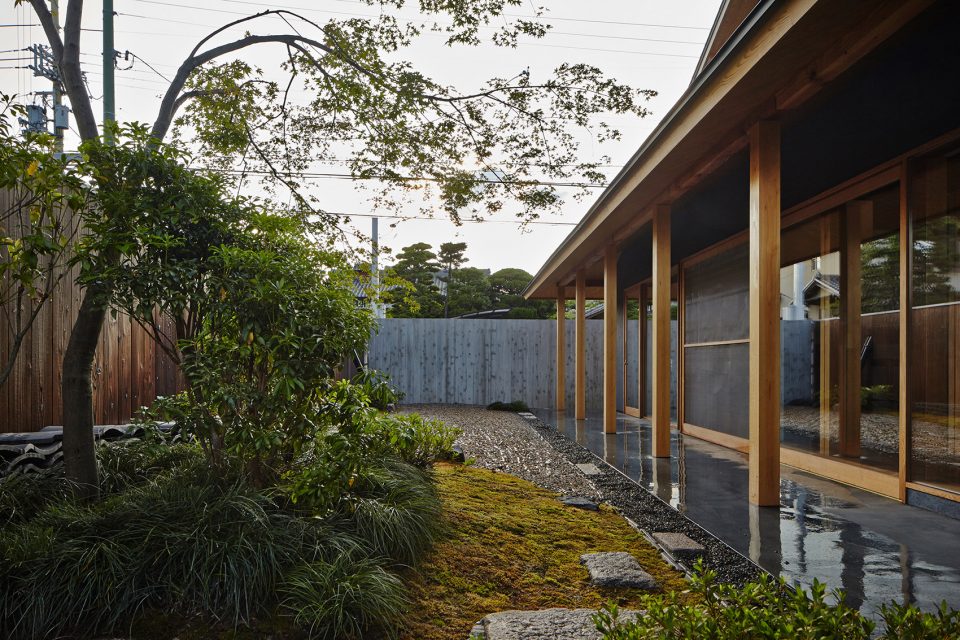
▼夜景,night view
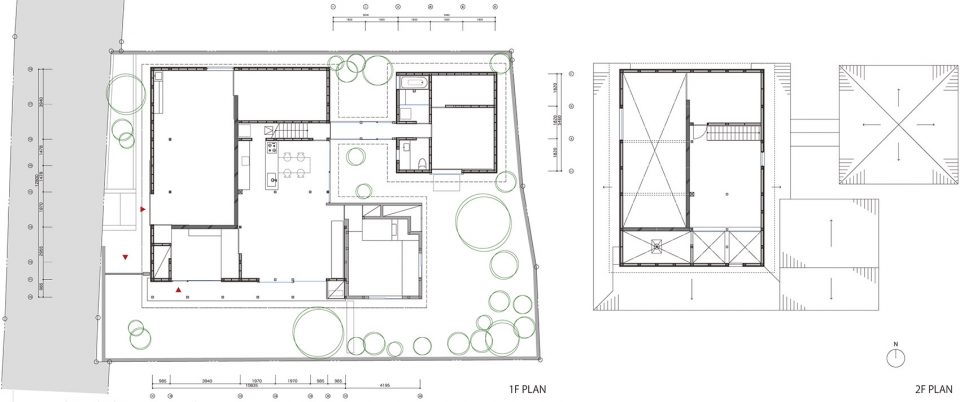
▼平面图,plan
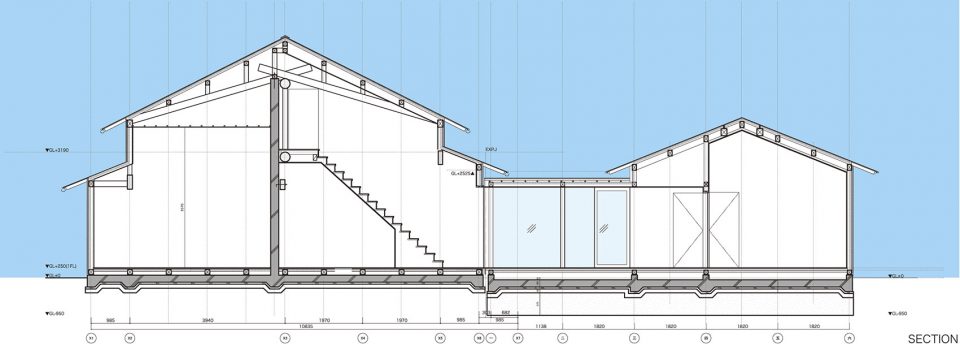
▼剖面图,section
House along Saigoku highway
type: Renovation + Extension works
Location: City of Muko, Kyoto prefecture
Family structure: 60s year old couple with a high school son
Completion:January 2016
Completion: Exteriors, estimated May 2016
Building use: Private house
Main structure: Wooden construction with RC parts
Studios: koyori (http://koyori-n2.com/) + DATT (http://datt-arch.com/)
Architects: Masahiko Nakamura, Keita Ikebe, Taichi Ito
Structure: Kaneko Takeshi structural design office
Photographs: Shohei Yoshida (http://amuphoto.com/)
More:koyori + DATT ,更多请至:koyori on gooood, DATT on gooood









很纯粹啊好喜欢
很纯粹啊
想变成猫趴在房梁上。
连钢琴的形状、材质都严格的与整个空间形成整体。
室外的环境不错。