非常感谢 皮爱吉设计(联系邮箱:lwq.4@163.com)予gooood分享以下内容。
Appreciation towards PIG DESIGN(contact: lwq.4@163.com)for providing the following description:
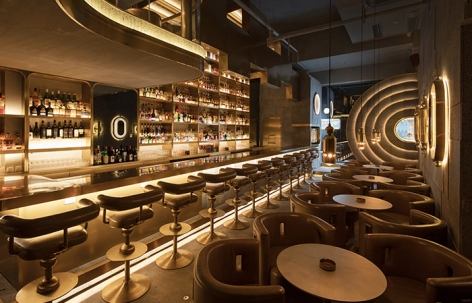
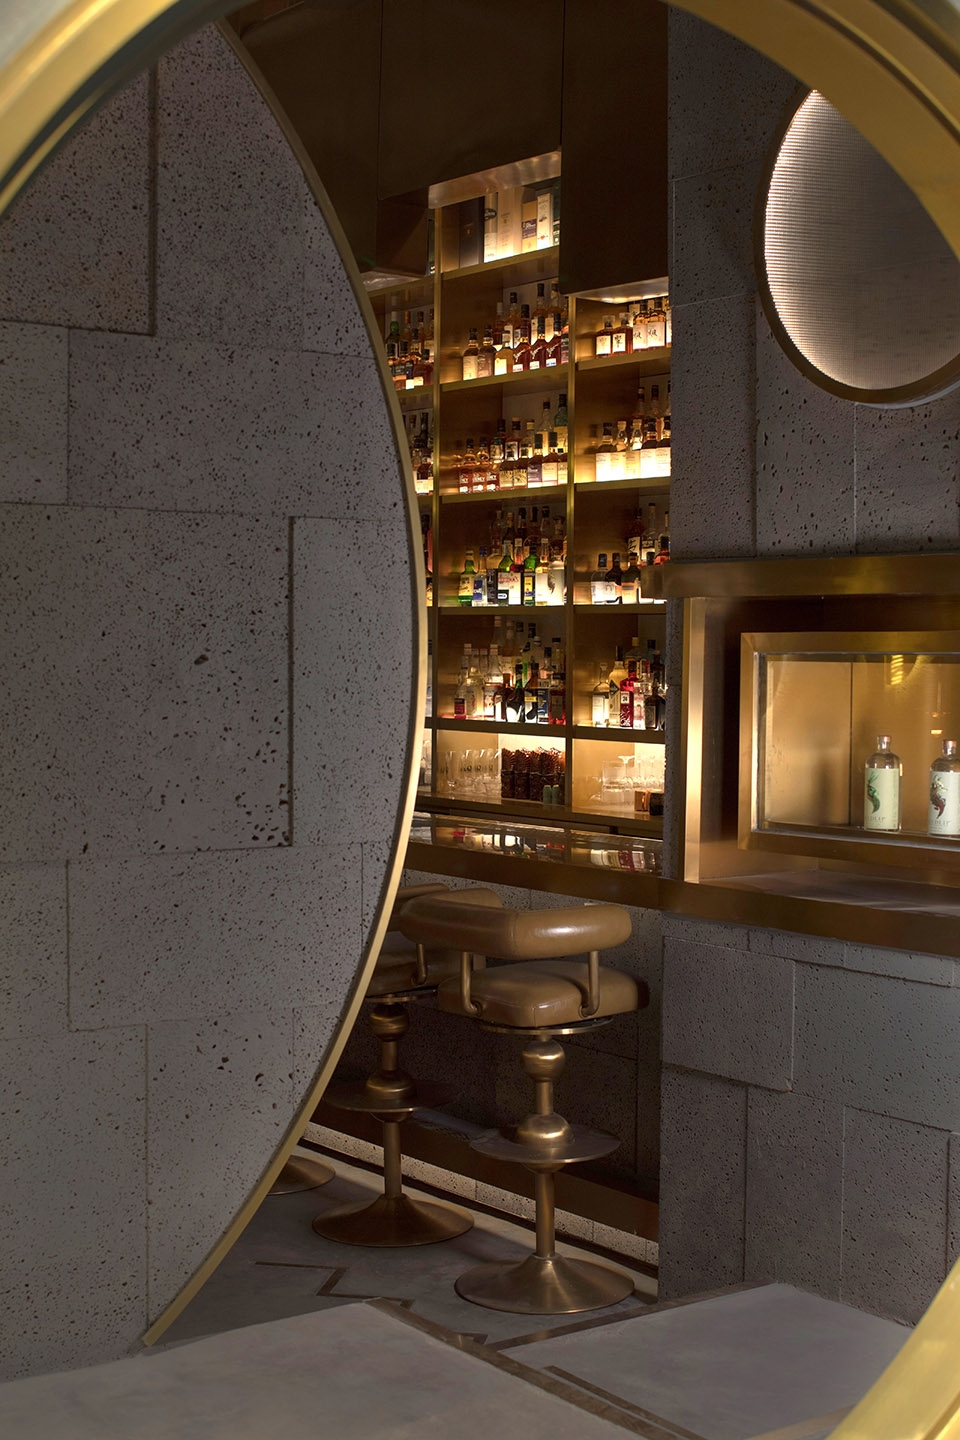
炼金术酒吧位于杭州黄龙体育中心附近的跑马场路,经营了四年之久,原本是一个美式风格的酒吧,过往的人们早已习惯了沉稳的空间体验。炼金术是——早期科学的前身,是中世纪化学哲学,丰富的本意反而变成酒吧主题确立的难题。“原始的安全感”成为了酒吧和炼金术之间的灵感桥梁。“金库”因此作为容器,介入了这场空间的游戏中。与吧台台面一指相扣的厨房,扮演着更像室外建筑外立面的外立面,为余后的空间体验定下了基调。
▼炼金术酒吧外观,exterior of Alchemy Bar
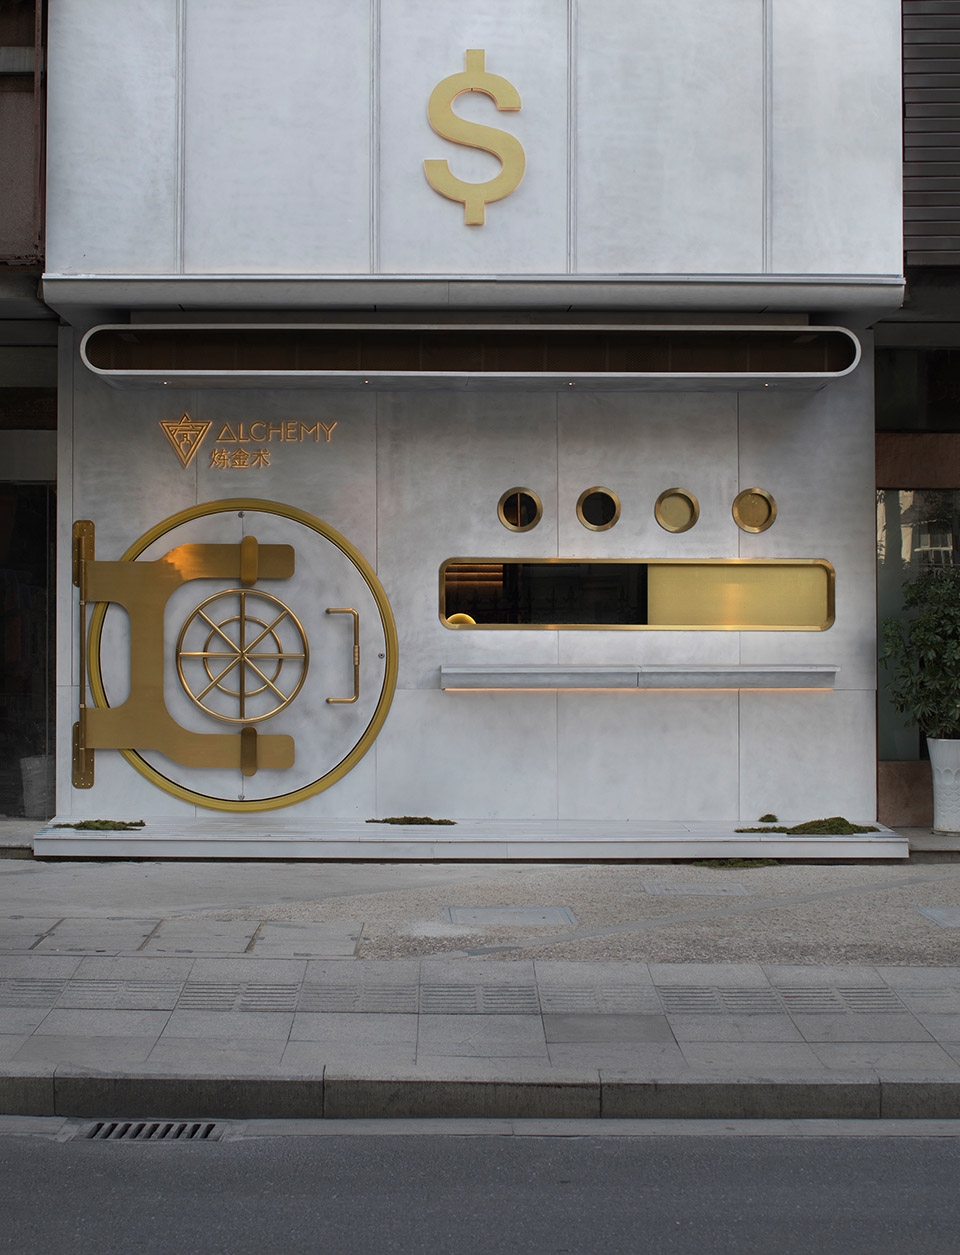
Alchemy Bar is located near the Huanglong Sports Center in Hangzhou. It has been running for four years. It was originally an American style bar. People in the past have been accustomed to the steady space experience. Alchemy is the predecessor of early science and the philosophy of chemistry in the Middle Ages. “Primitive security” became the inspiration bridge between bar and alchemy. “Treasury” as a container, thus involved in the game of space. The kitchen, which is connected with the bar counter, acts more like the exterior facade of an outdoor building, setting the tone for the rest of the space experience.
▼吧台旁的厨房立面为室内空间奠定了基调,kitchen facade which is next to the bar counter sets the tone for the interior
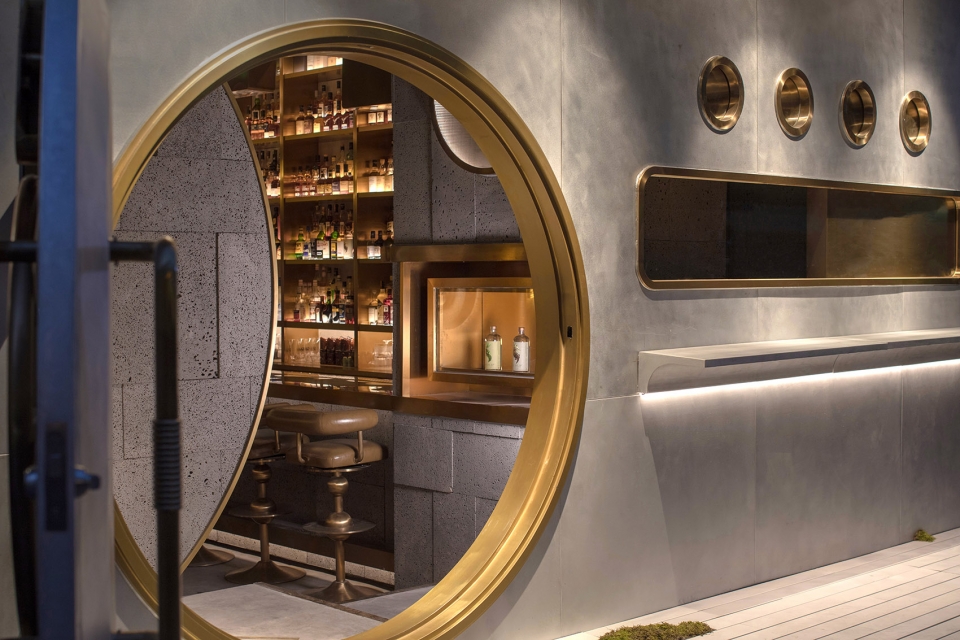
▼以“原始的安全感”为灵感将酒吧与炼金术主题结合起来, “primitive security” is the inspiration connected the bar and alchemy
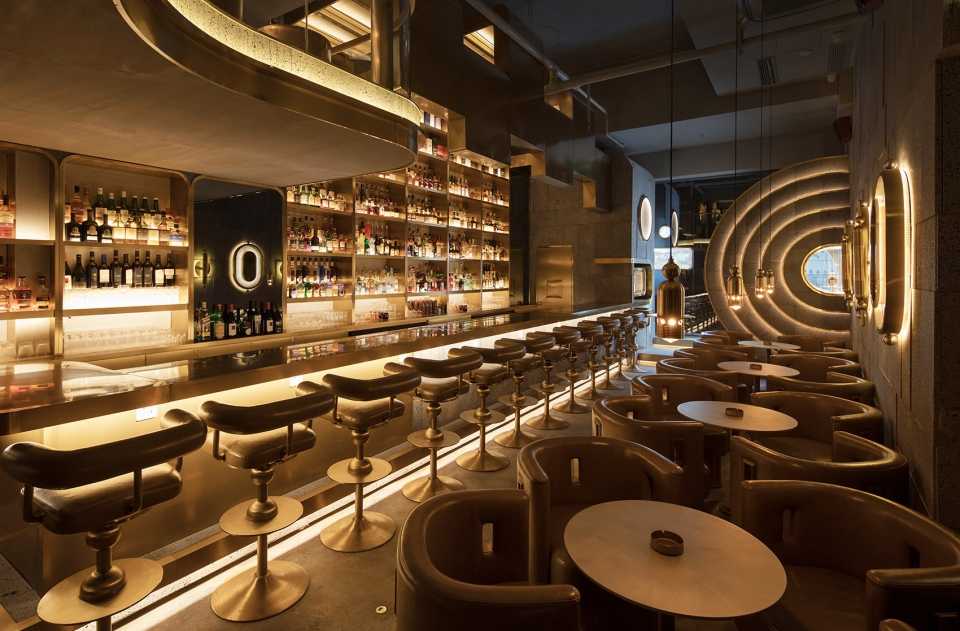
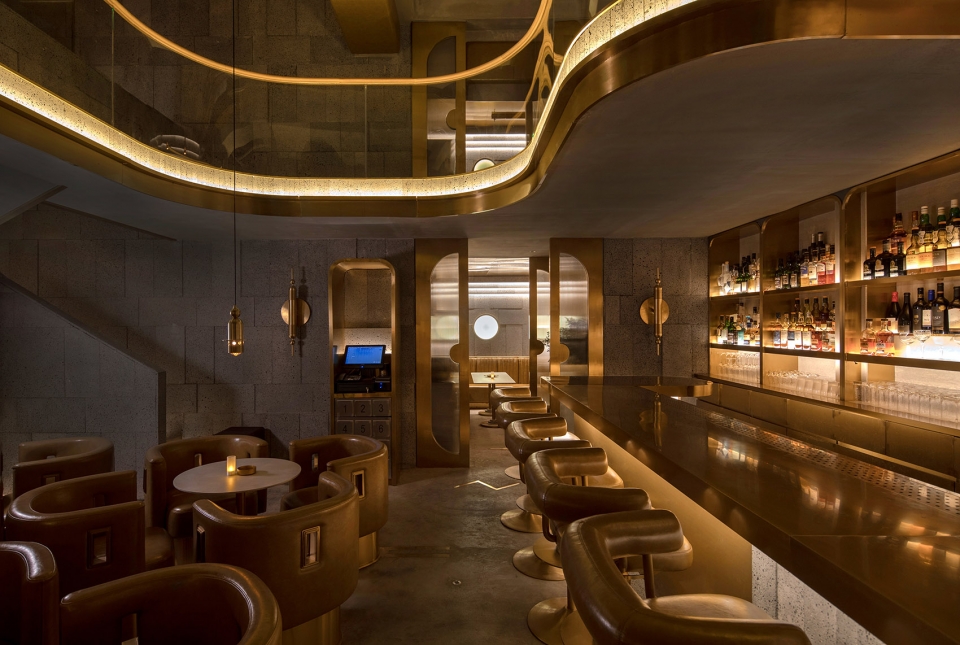
狭长的通道让吧台、酒墙、沙发区紧密贴合,人与人的距离在空间的压缩中产生了期待已久的温度。
The narrow passageway makes the bar, the wine wall and the sofa area close together. The distance between people produces the long awaited temperature in the space compression.
▼狭长的通道使室内空间紧密贴合,narrow passageway makes interior areas close together
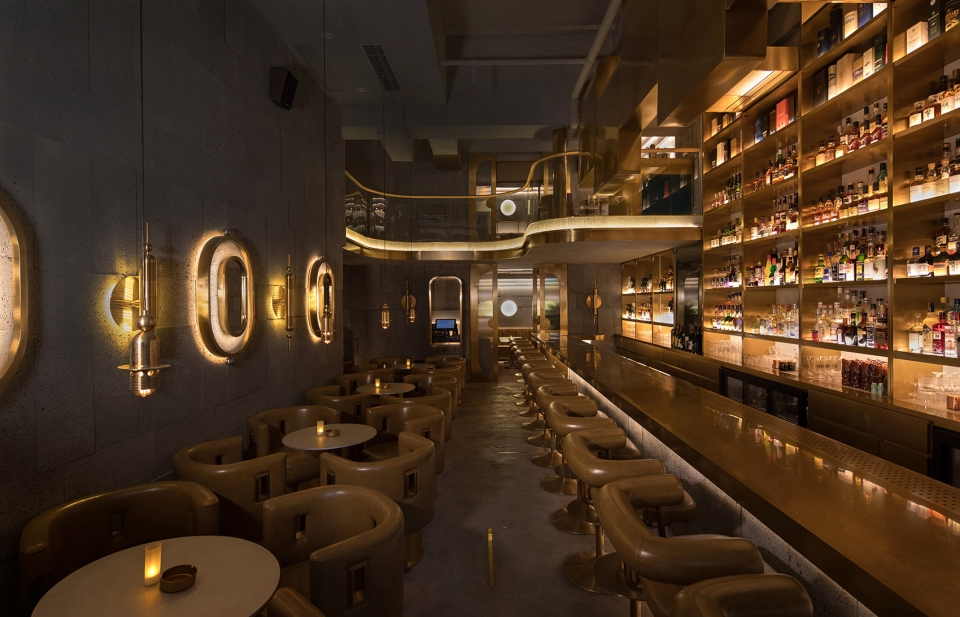
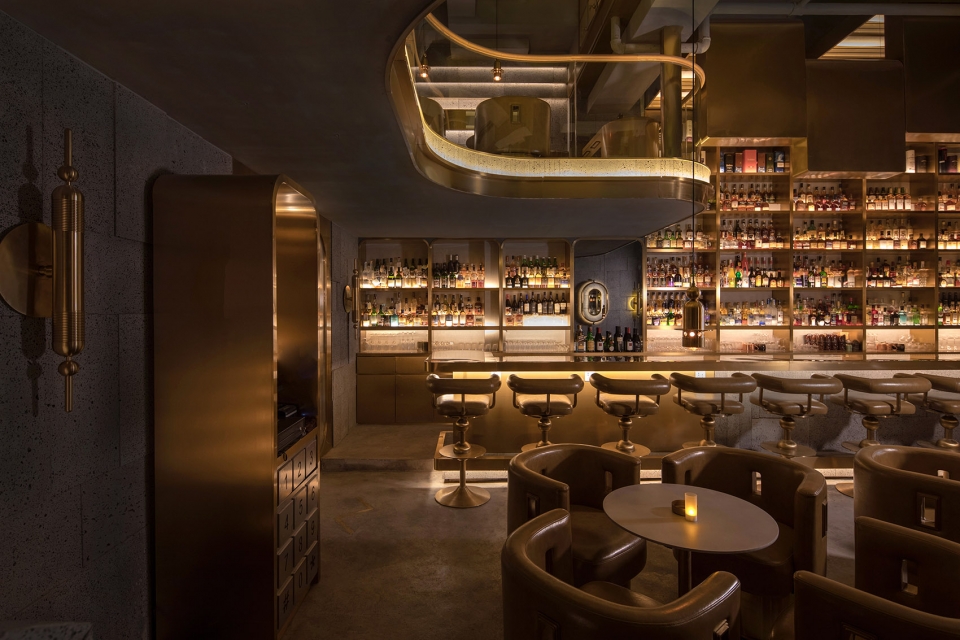
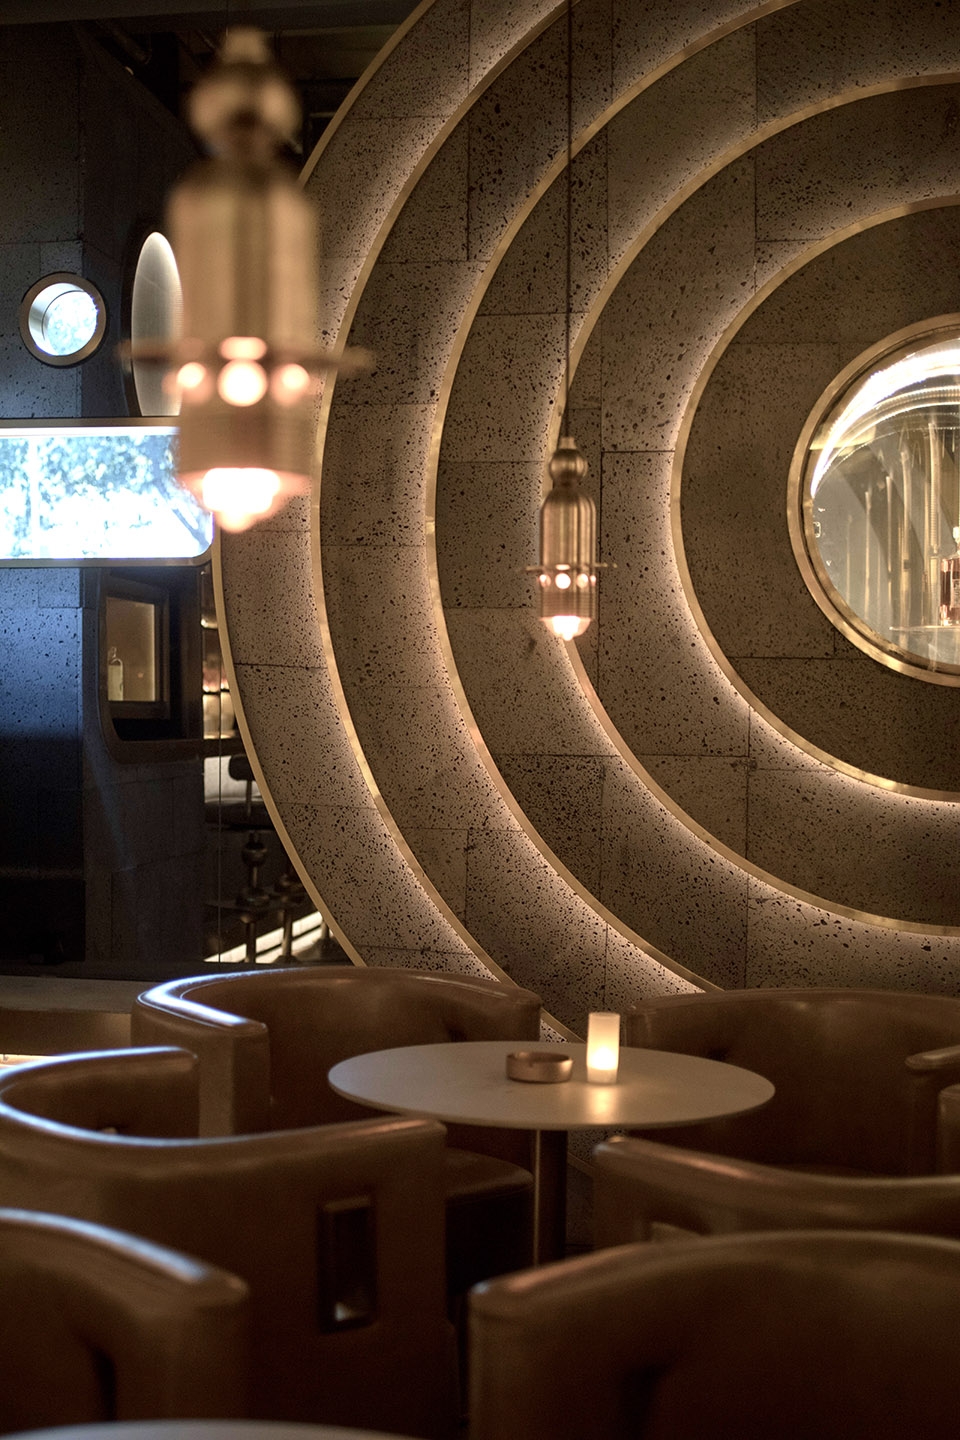
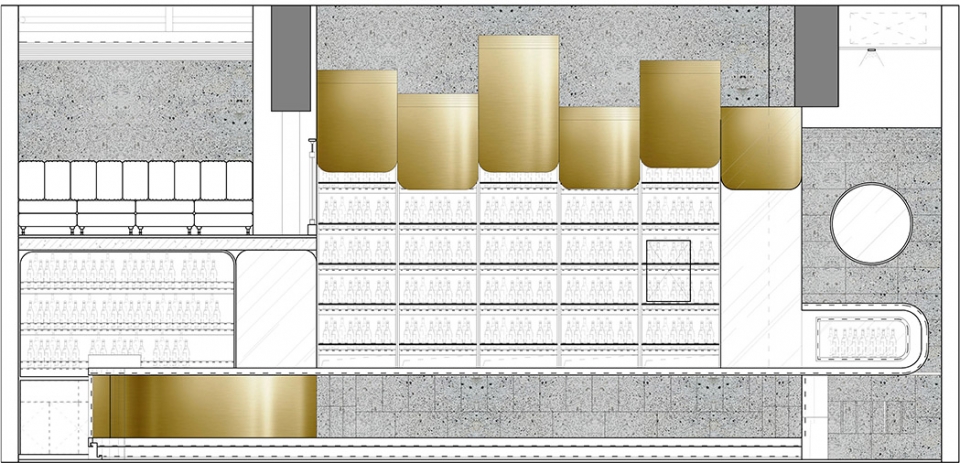
错落拼合的石材墙面为空间提供安全性,十指卷缩的酒墙设计轻易化解了老式居民楼复杂的梁柱结构,酒墙对面的镜子、壁灯为空间制造了横向的延伸。
The staggered stone wall provides security for the space. The curled wine wall design easily dissolves the complex beam column structure of the old residential building. The mirror and wall lamp opposite the wine wall create a horizontal extension for the space.
▼十指卷缩的酒墙设计化解了复杂的梁柱结构,the curled wine wall design dissolves the complex beam column structure
▼酒墙对面的镜子、壁灯为空间制造了横向的延伸,mirror and wall lamp opposite the wine wall create a horizontal extension for the space
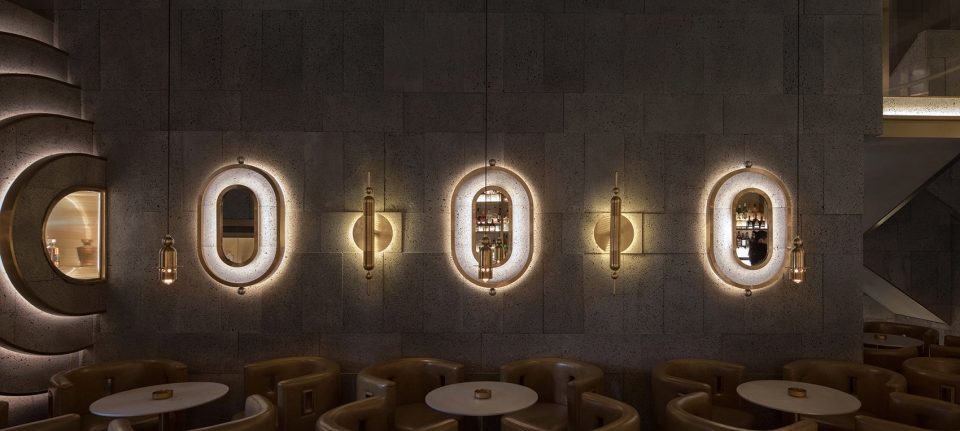
▼错落拼合的石材墙面为空间提供安全性,staggered stone wall provides security for the space
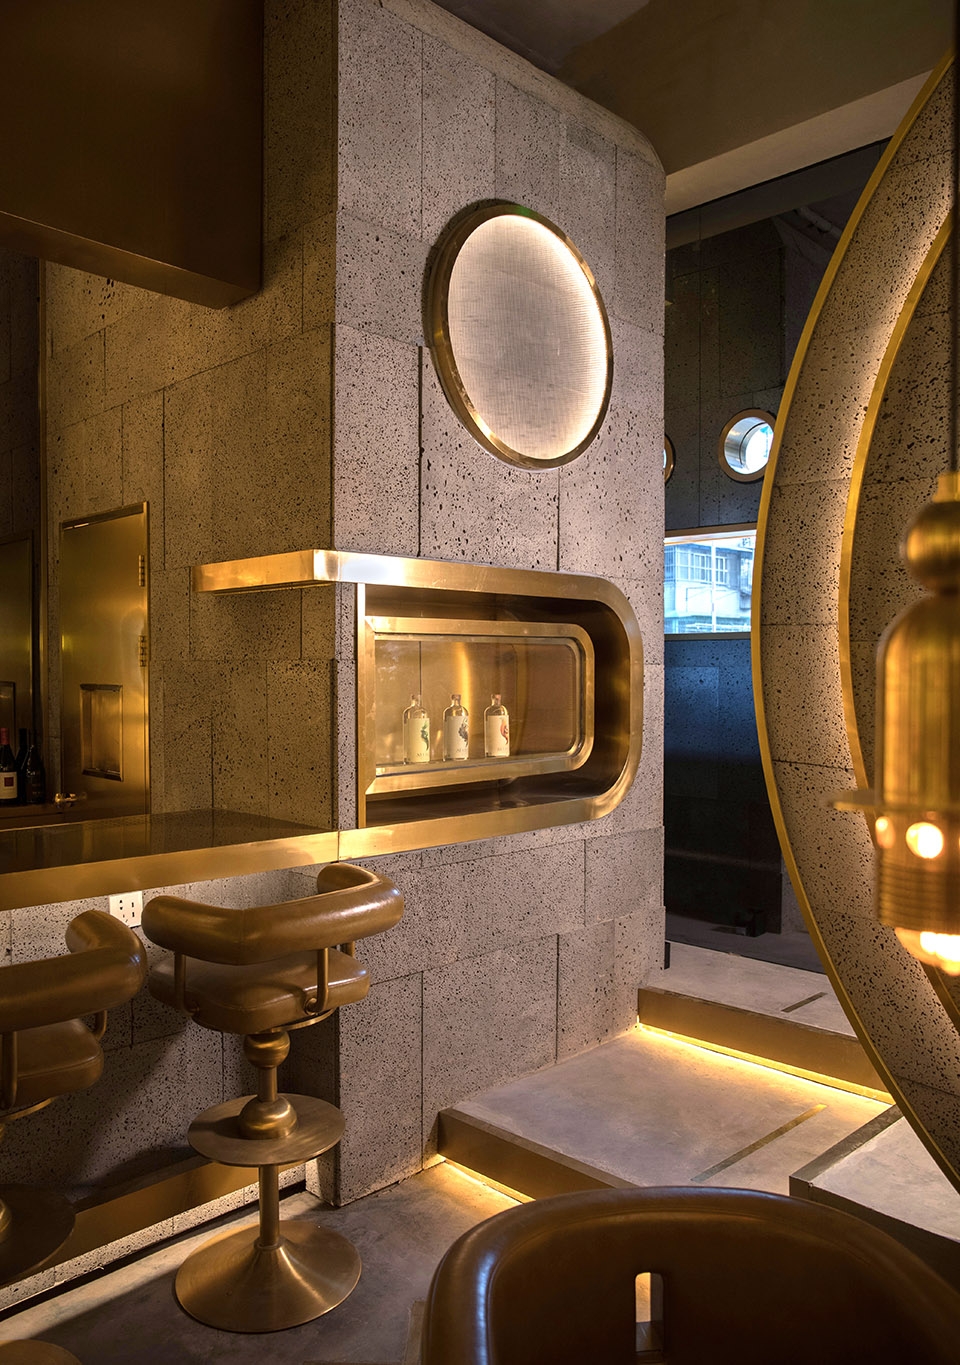
上下楼深处狭小的空间中探寻出来的包厢设计,为空间保留了待被发现的秘密。
The box design found in the narrow space deep downstairs and upstairs preserves the secret to be discovered for the space.
▼包间外部,exterior view of the box
▼利用上下楼狭小空间作为包厢,narrow spaces at the up and down stairs are designed as boxes
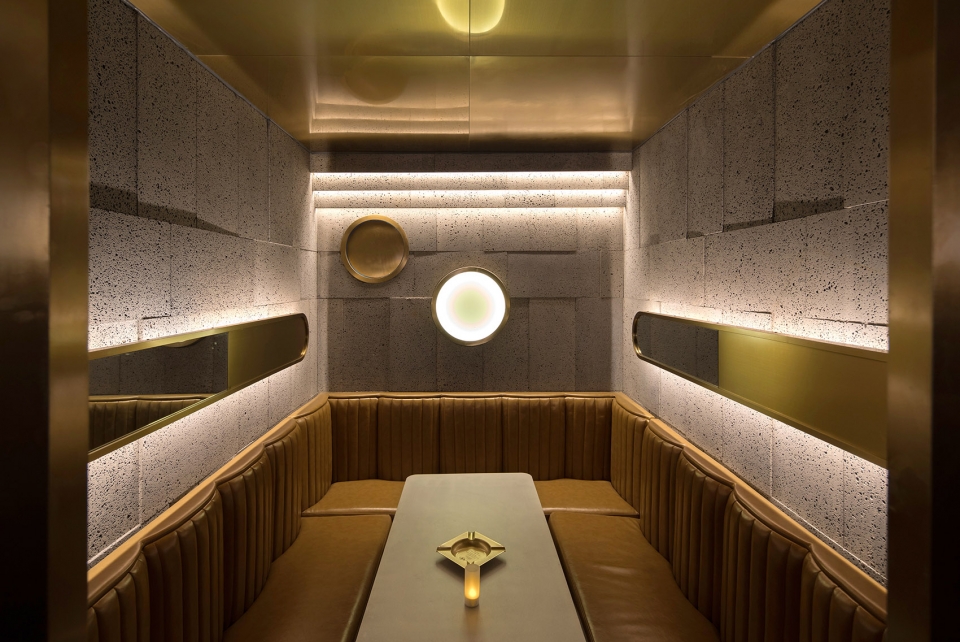
▼二层六人位空间,space for six people on the second floor
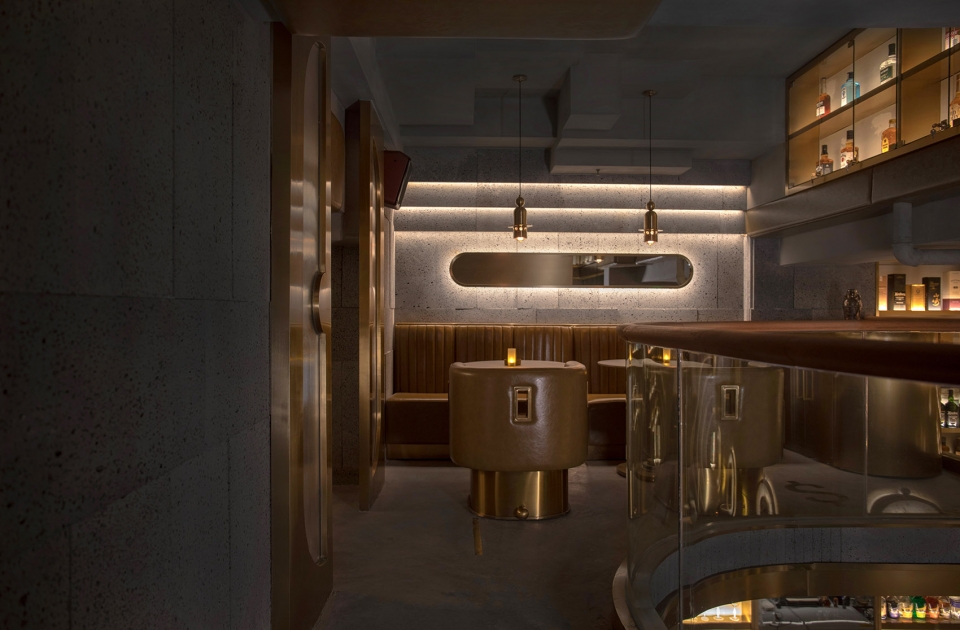
如同依依不舍的面对离别一般的空间设计,在进入时,就预示着不愿轻易离开的情绪一样,设计的价值就在于播撒了这颗种子,在过往的来客心中发芽延续。
The kitchen, which is connected with the bar counter, acts more like the exterior facade of an outdoor building, setting the tone for the rest of the space experience.
▼空间细部,space details
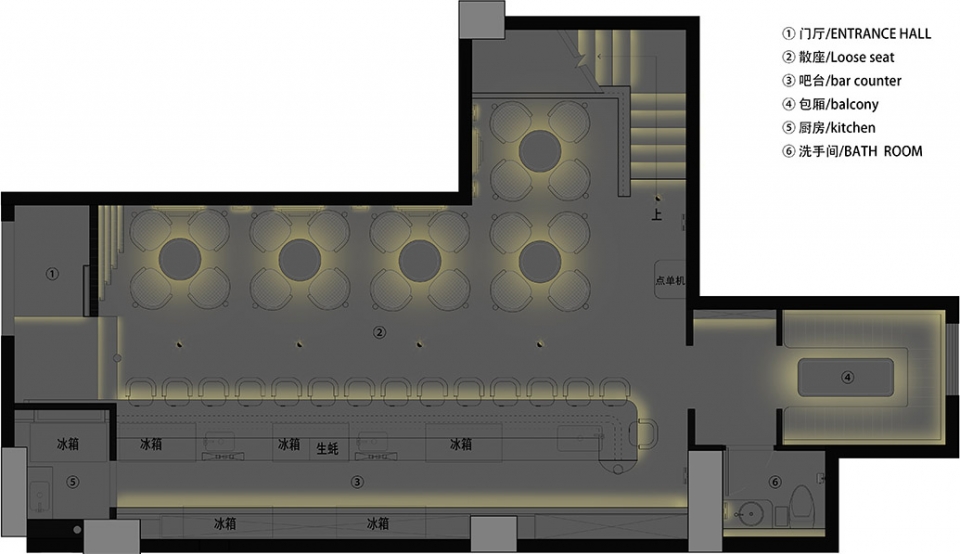
▼一层平面,IF plan
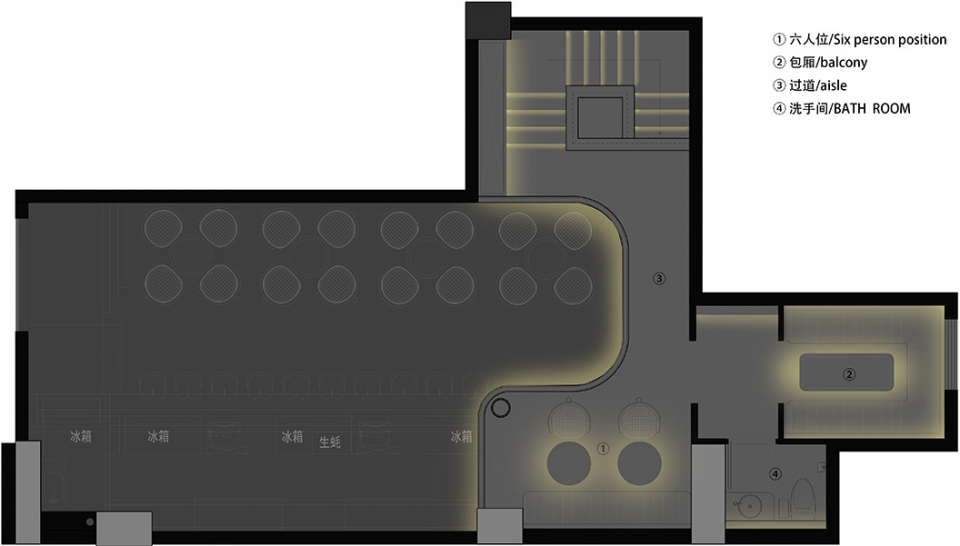
▼二层平面,2F plan
▼立面,elevation
项目名称:炼金术ALCHEMY
设计方:PIG DESIGN 皮爱吉设计
联系邮箱:lwq.4@163.com
项目设计 & 完成年份:2018.11月
主创:李文强
设计团队:朱义云 汪耀 陈芸芸
施工:杭州典昌装饰设计工程有限公司
灯光:杭州力诚照明工程有限公司
Logo:杭州放飞云朵设计有限公司
家具制作:杭州奥誉家私有限公司
文案:李文强
家具设计:李文强
灯具设计:李文强
项目地址:杭州市跑马场路7号
建筑面积:90平方
摄影版权:王飞
合作方:杭州典昌装饰工程有限公司
客户:炼金术
More: 皮爱吉设计(联系邮箱|contact: lwq.4@163.com)








厉害
四川的墨竹设计用你们的案例😂
和香港经常去的的一个Bar的门头非常像,具体是哪个就不指名了。。。。。。。。。。
设计师很好,但是安全感这一灵感 ,文字说明的很不清晰啊。来找资料学习的同学,举手表示对这一灵感来源在空间的表现不是很懂。
主题很赞,入口的体验也很好,但进来后总感觉缺了点细节和惊艳的地方,有点平。
楼梯要是做在二楼内凹的中庭处,会不会冲击力更强一些,空间结构上。
水平很强的设计师!
座椅拉开之后感觉通行有点困难啊
可以的