
感谢 Safdie Architects 予gooood分享以下内容。更多关于:Safdie Architects on gooood.
Appreciation towards Safdie Architects for providing the following description:
“阿尔伯特·爱因斯坦医学教育研究中心项目为我们提供了一个设计启发式学习与研究空间的机会。未来的医学精英可以在这里亲近自然、互动交流、共同成长。”
—— 摩西·萨夫迪 Moshe Safdie
“The center afforded us the opportunity of designing an enlightened space for learning and research, one where interactive exchange, and a strong connection to nature could foster the next generations of medical leaders.”
—— Moshe Safdie
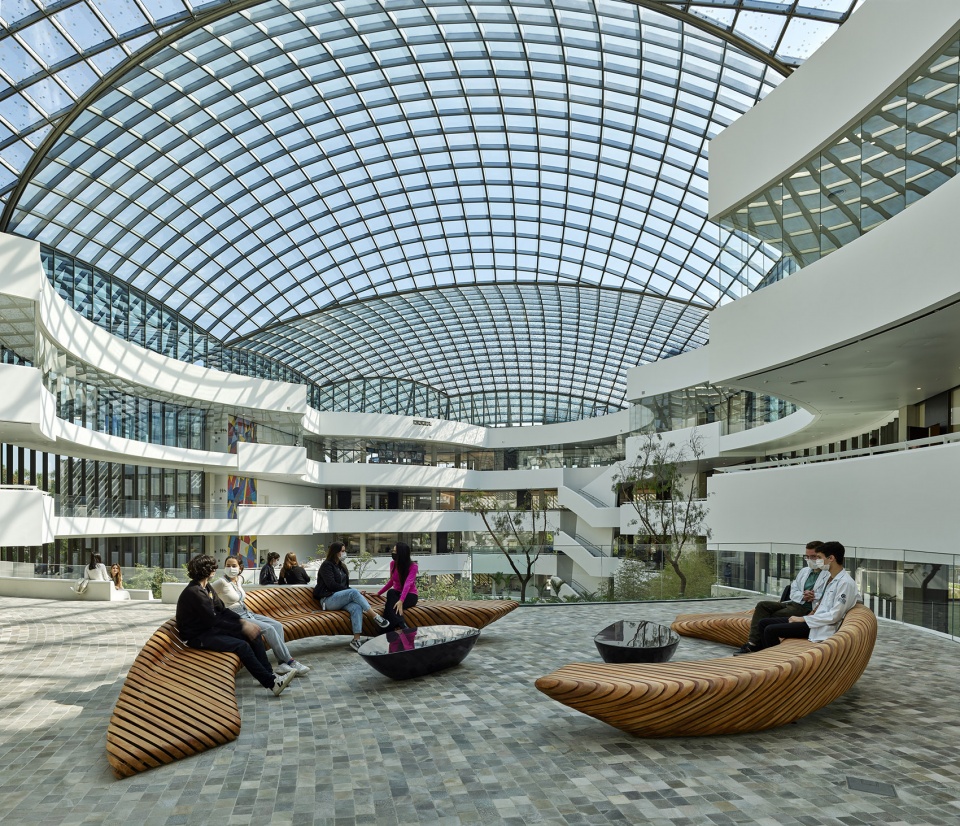
▼中庭空间概览,overall view of the atrium ©Pedro Kok
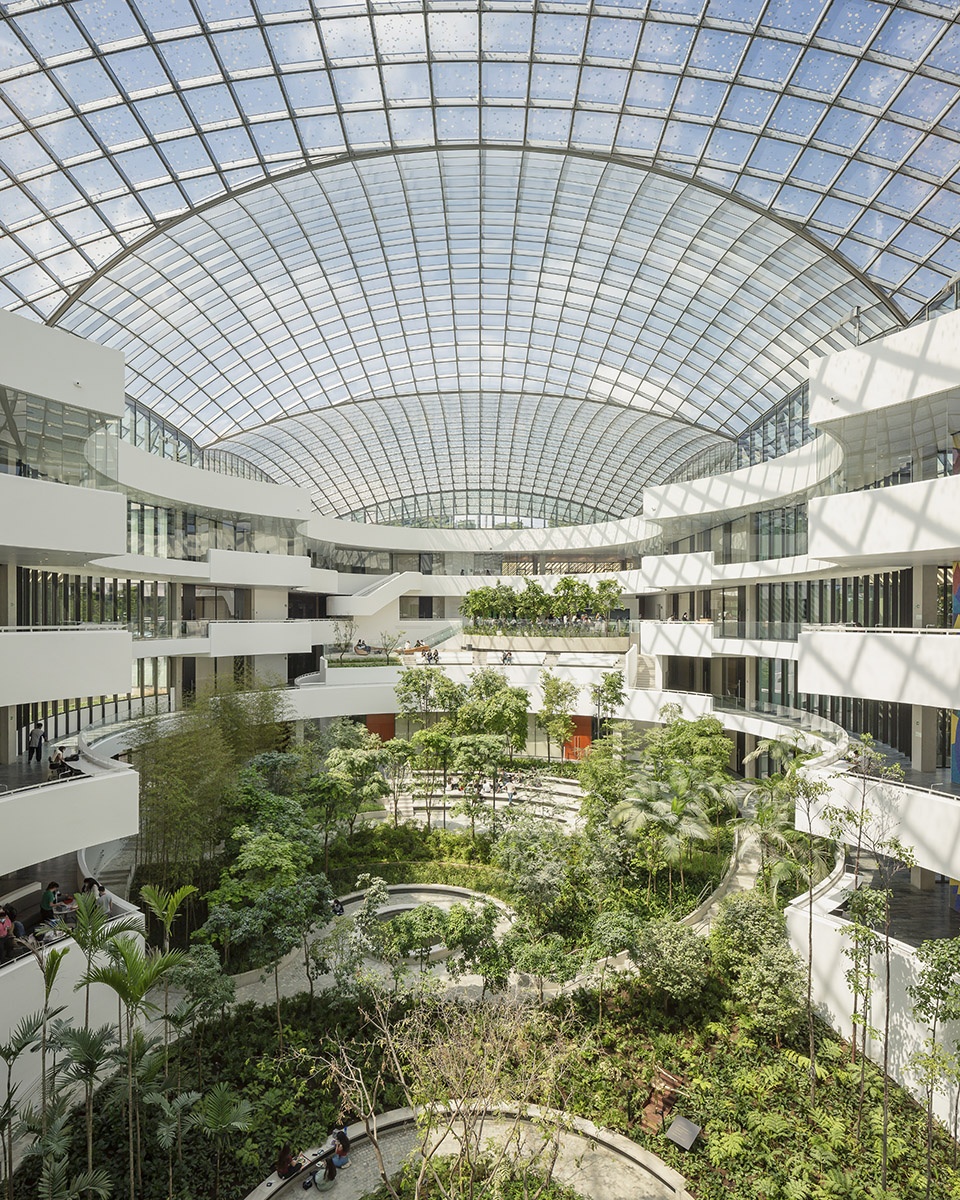
兼具教育和研究功能
Educational and Research Program
阿尔伯特·爱因斯坦医学教育研究中心是阿尔伯特·爱因斯坦医院综合体的重要组成部分,直接与医院的主体建筑相连接,集医药、护理、研究生教育以及医学研究等多种功能于一身,横跨教育、研究及医疗服务等多个领域,为二十一世纪人类该如何学习并实践医学提供了一个崭新的视角。
The program brings medical, nursing and graduate studies, as well as medical research activities all under one roof, connected directly to the main hospital complex. The AEERC project reflects Einstein’s interdisciplinary approach to education, research and healthcare delivery, and their perspective on how medicine should be taught and practiced in the 21st century.
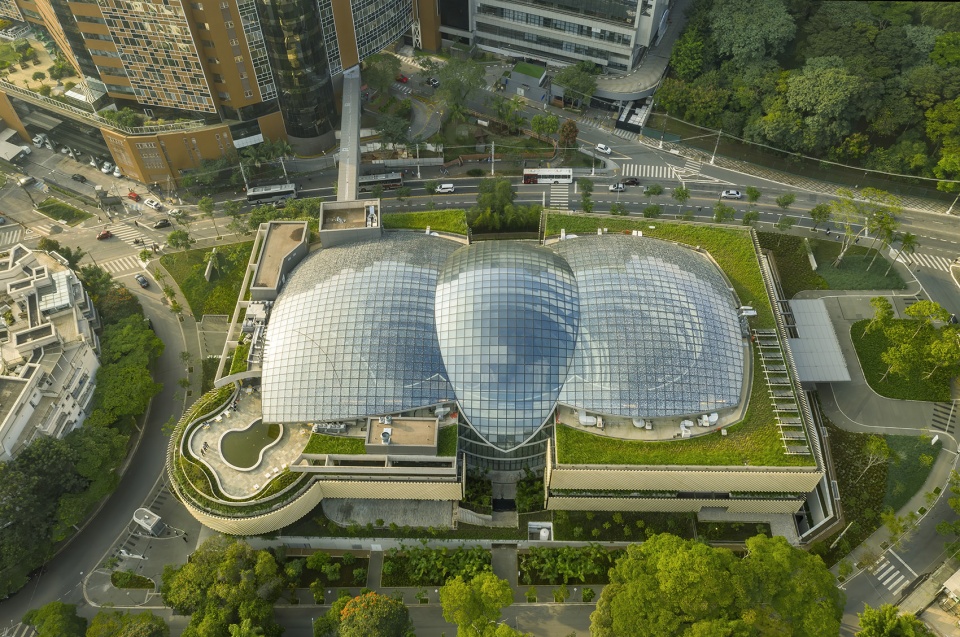
▼项目鸟瞰,通过连桥与医院主体建筑相连
aerial view of the project directly connected to the hospital through a bridge ©Timothy Hursley
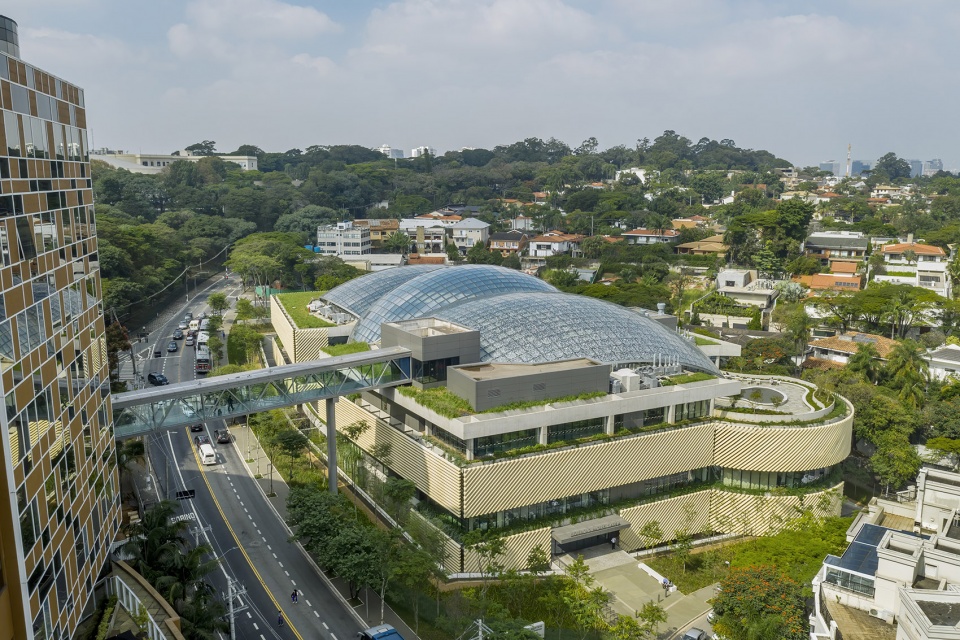
▼连桥内部,inside the bridge ©Timothy Hursley
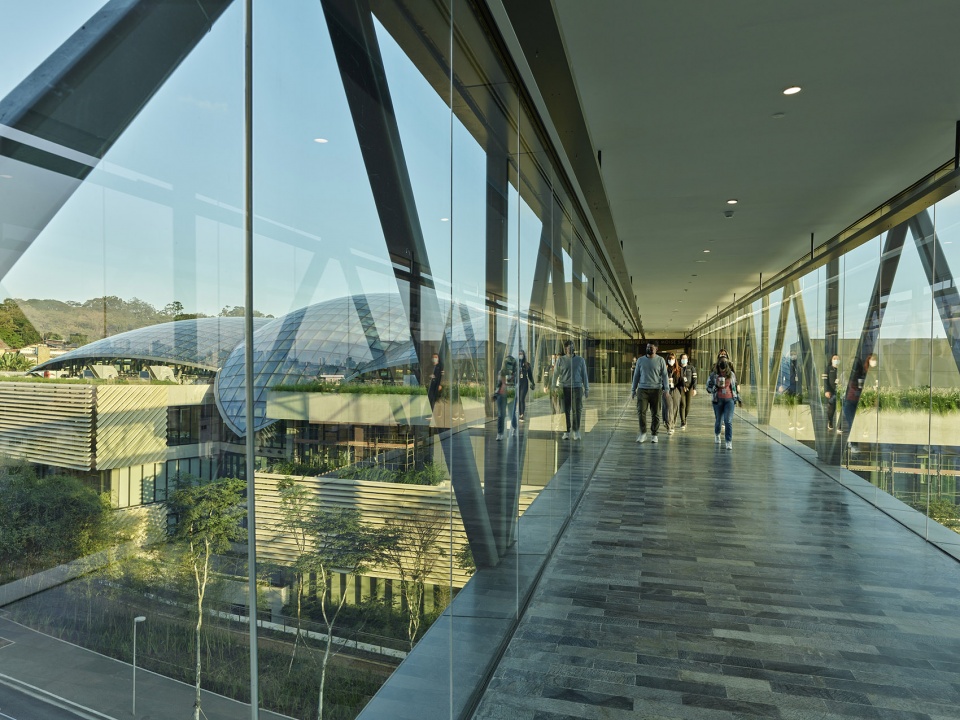
该中心包括40间支持高端技术的教室,可通过调整家具将教室灵活划分为多个操作区域,为30至60名学生提供小组式的学习空间。此外中心还包括一座400席的多功能礼堂、多间用于解剖学和形态学研究的学术实验室,以及一系列配备先进仿真设施的模拟检查室、诊疗室和手术室。这些设施可供2,000名学生开展医护共同学习的混合课程。
The project provides 40 technology-supported classrooms, divisible by operable partitions with flexible furniture configurations that facilitate team-based learning for 30 to 60 students. Other educational facilities include a 400-seat multi-purpose auditorium, academic laboratories for the study of anatomy and morphology, as well as state-of the art simulation facilities to replicate examination rooms, clinics, and operating rooms. The medical and nursing mixed curriculum, in which doctors and nurses study together in the same facilities, serves 2,000 students.
▼建筑内部空间概览,overall view of the interior ©Timothy Hursley
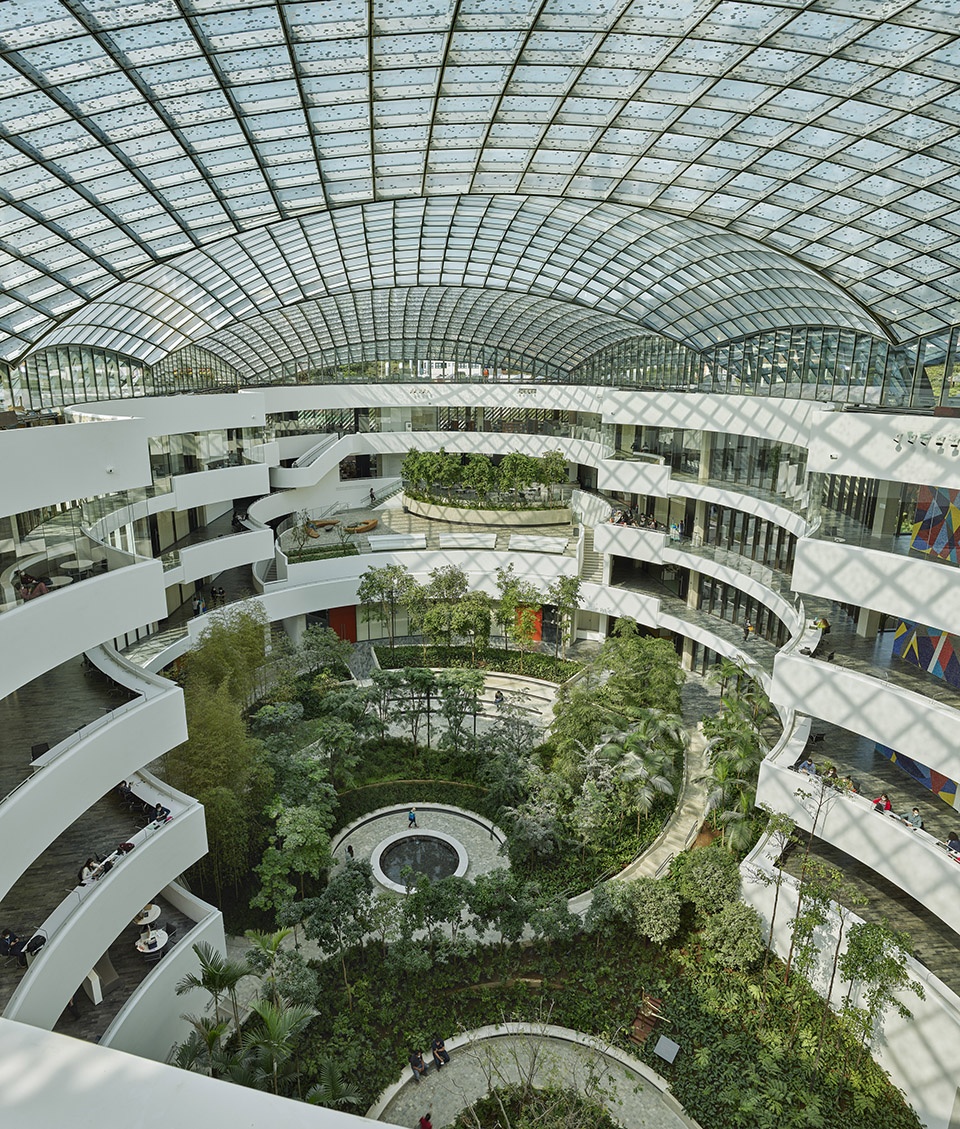
▼围绕中庭的丰富公共空间,diverse public space around the atrium ©Timothy Hursley
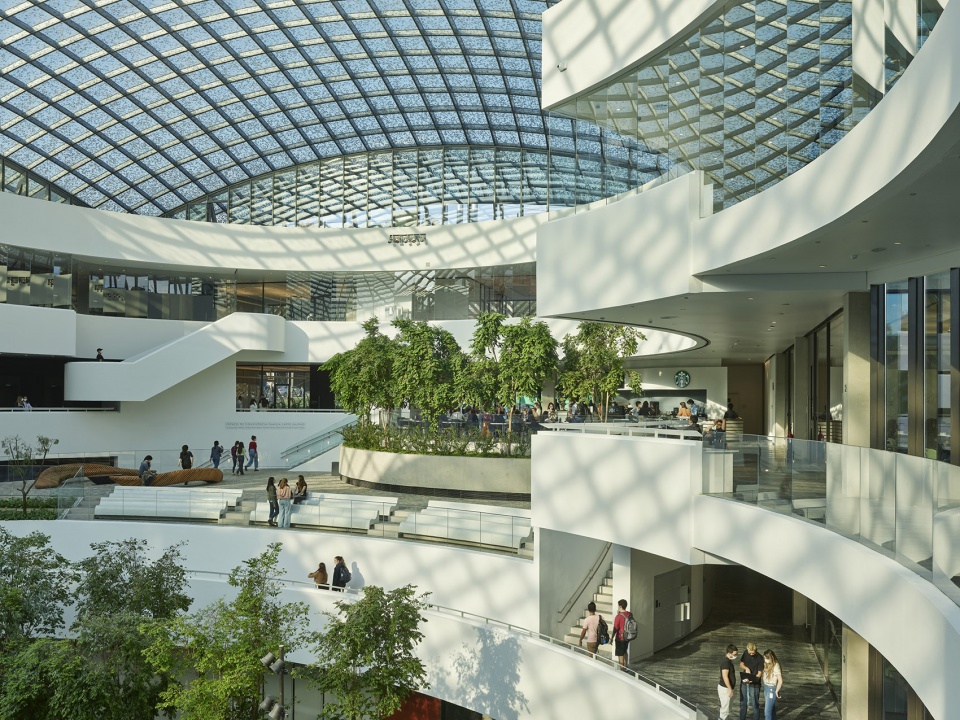
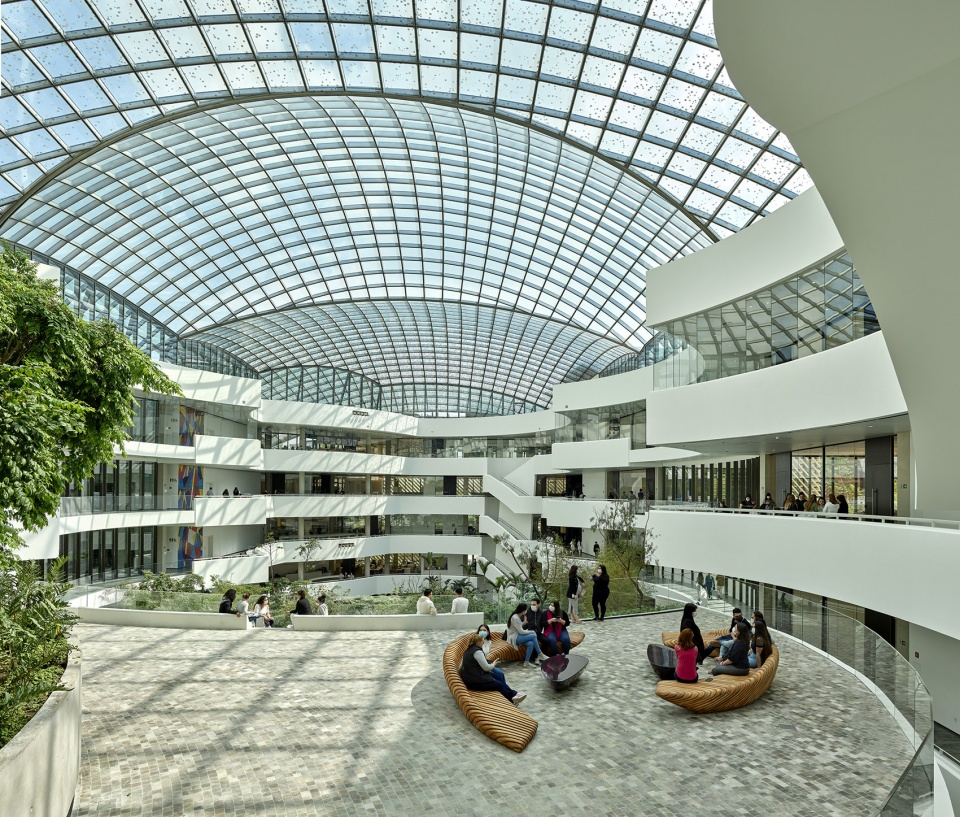
▼垂直交通
vertical circulation ©Timothy Hursley
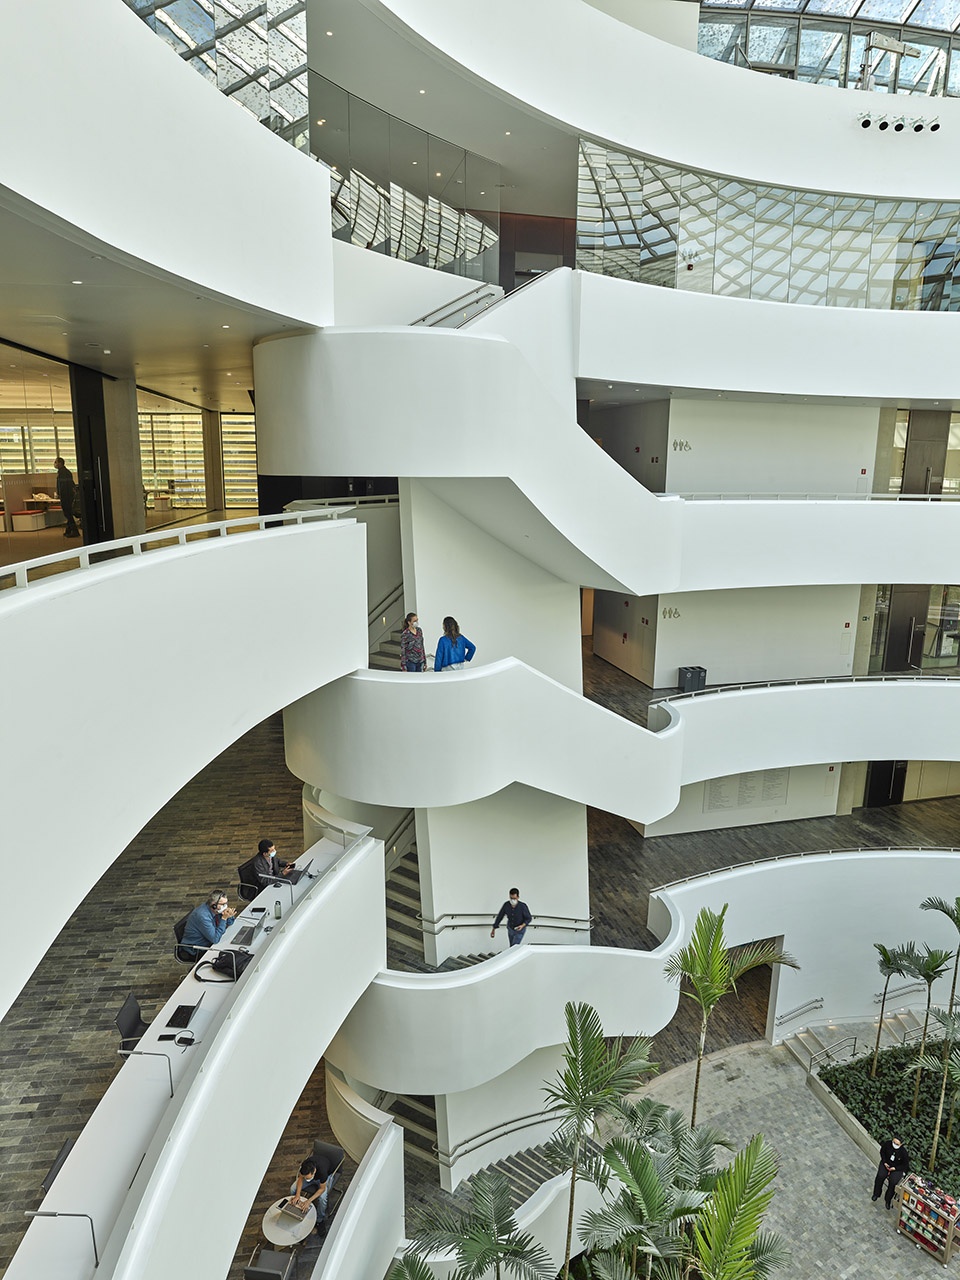
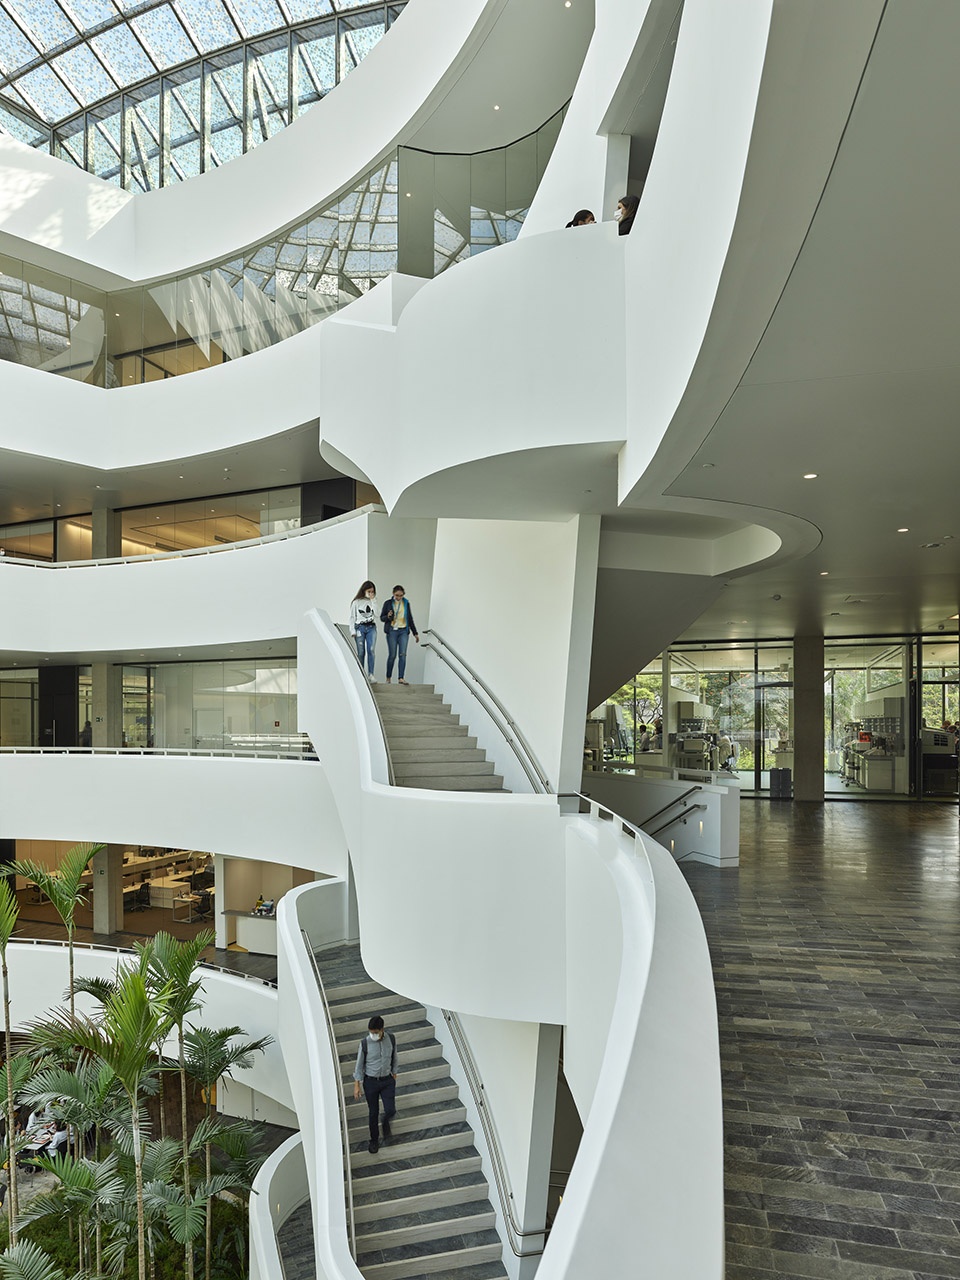
▼朝向中庭的开放学习空间,open study area facing the atrium ©Timothy Hursley
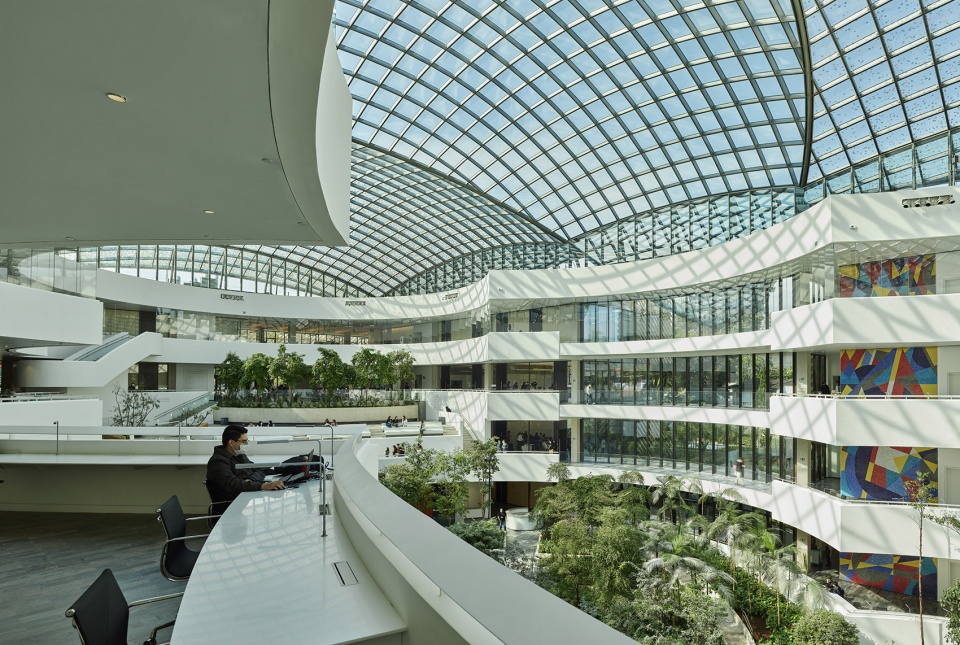
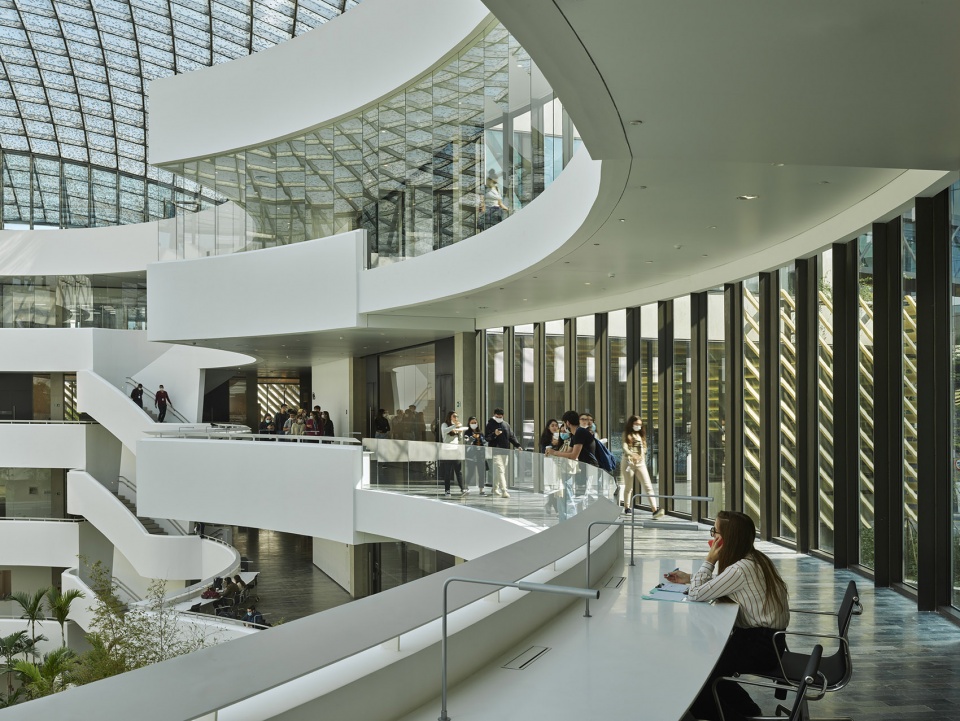
▼从走廊上的学习区看向中庭,view to the atrium from the study area on the corridor ©Timothy Hursley
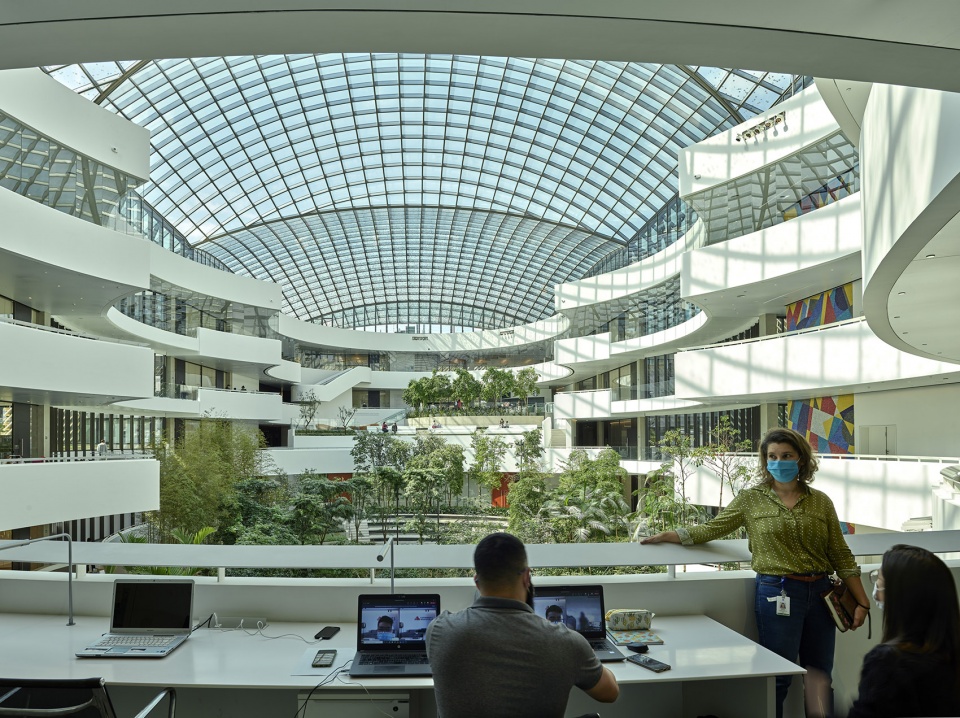
▼小组学习区,study area for team work ©Timothy Hursley
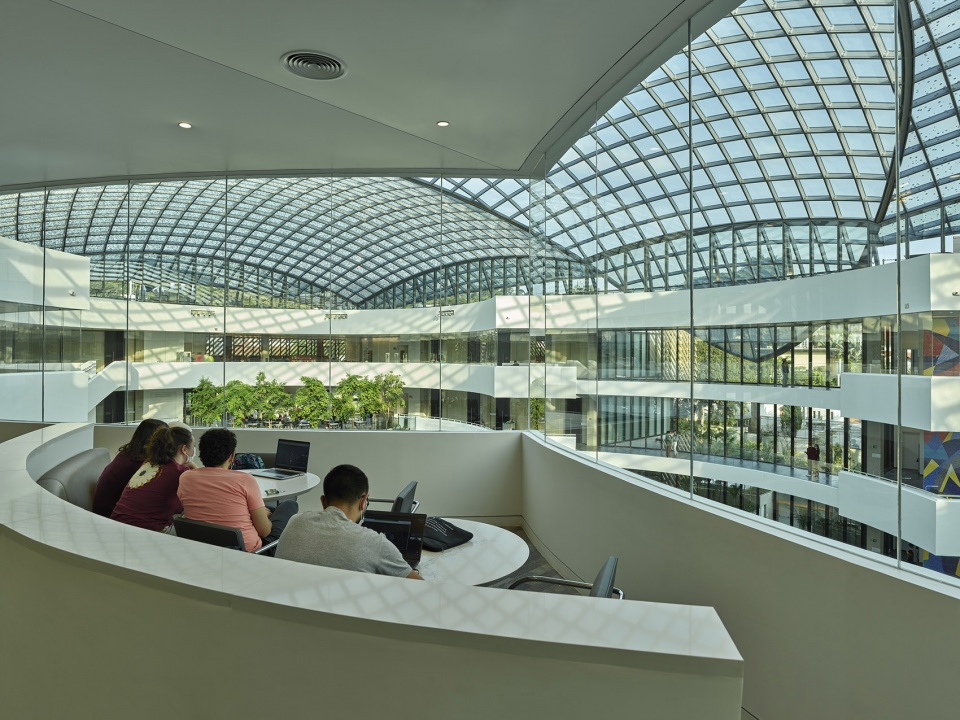
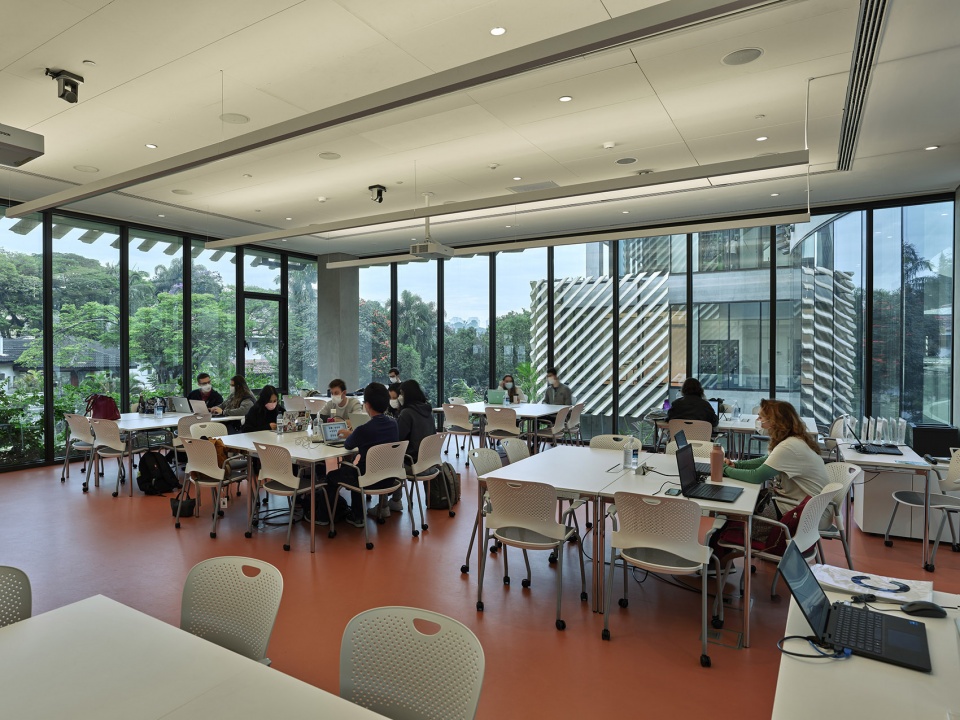
▼学习空间,study space ©Timothy Hursley
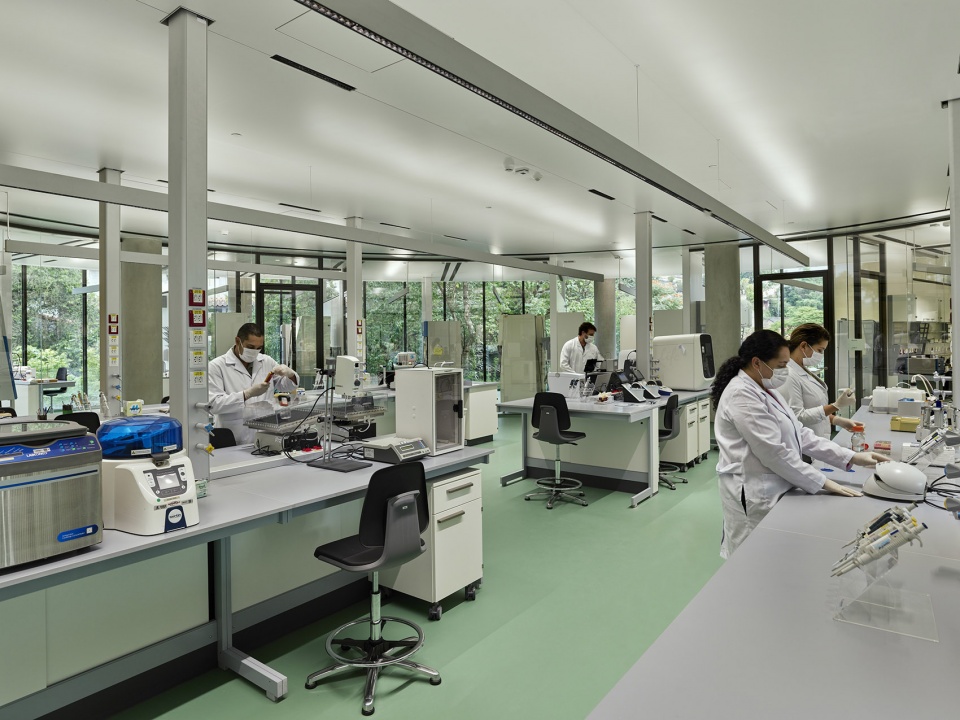
中心配备了一系列先进的研究设施,例如分子生物学实验室会配备一个组织培养设施和两个2级生物安全(BSL-2)实验室,此外还包含纳米技术设施、流式细胞仪设施、显微镜设备、基因组学设施以及用于细胞研究和基因治疗的无菌实验室。实验室均采用模块化的服务及家具系统,提高了适应性与灵活性。
State-of-the-art research facilities include laboratories for Experimental Molecular Biology, including a Tissue Culture facility and 2 Biosafety Level 2 (BSL-2) rooms; Nanotechnology; Flow cytometry facility; Microscopy Facility; Genomics Facility; Clean Rooms for Cellular Research and Gene Therapy. Laboratories are equipped with modular lab furniture systems and adaptable service modules for flexibility.
▼实验室,laboratory ©Timothy Hursley
天窗结构与遮阳设计
Skylight Structure and Shading
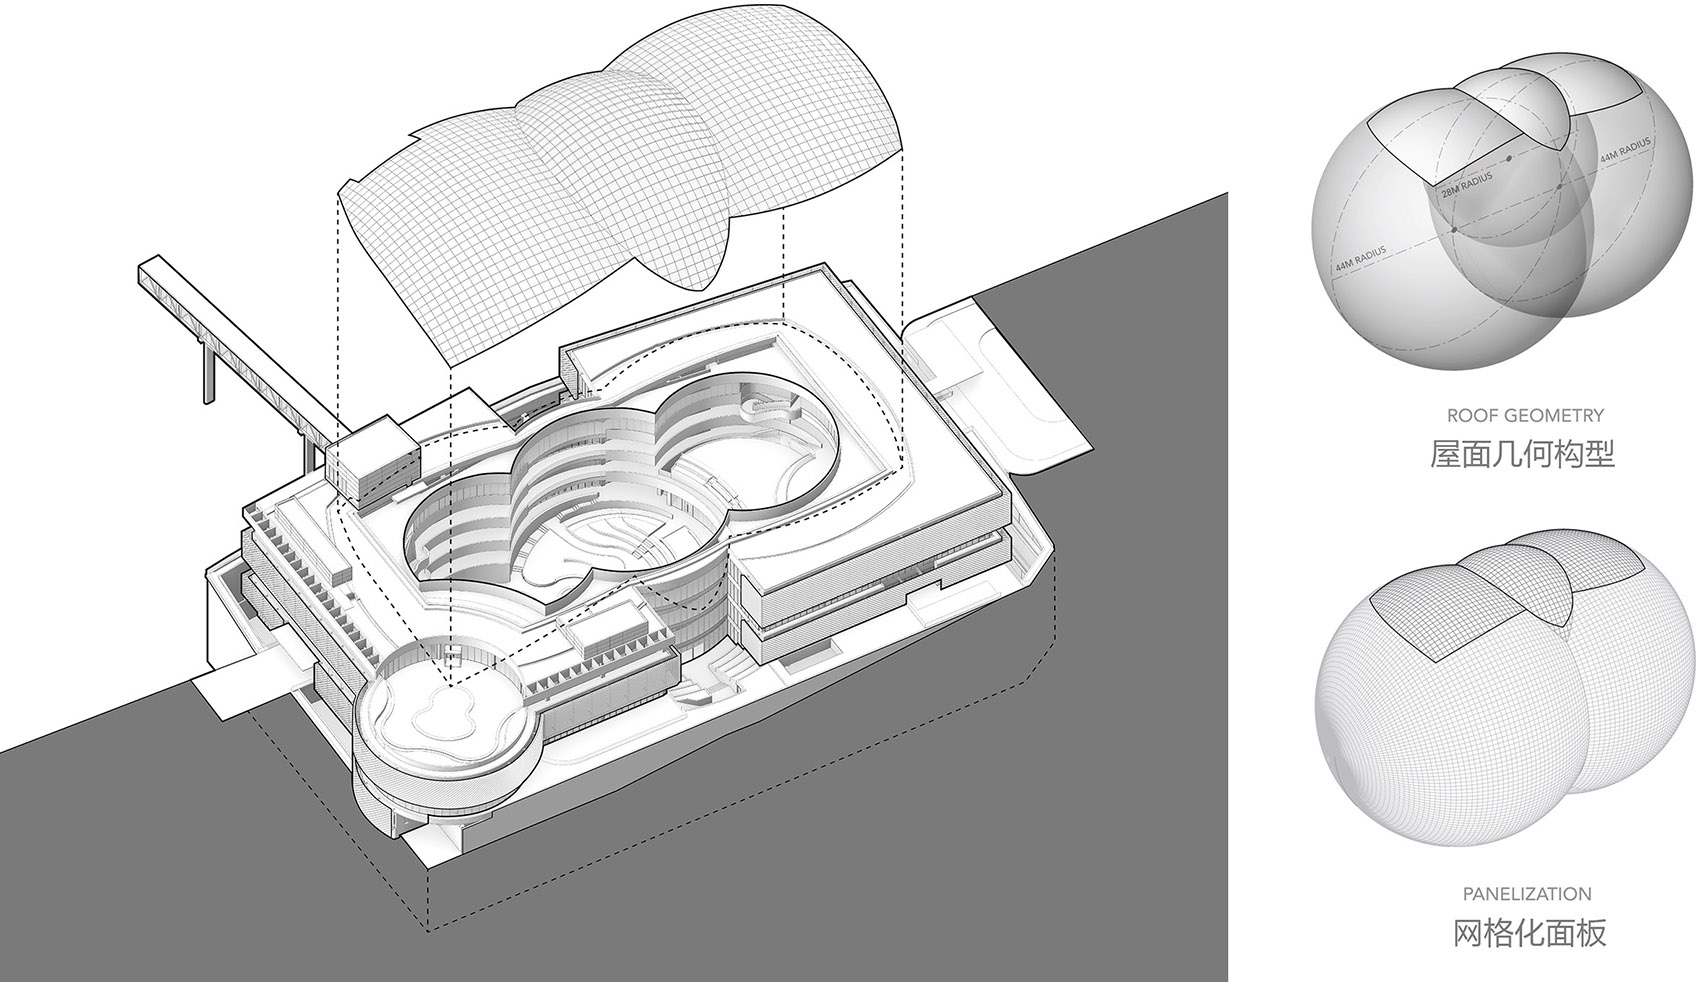
3,800平方米的玻璃屋顶,由三个巨大的穹顶互相交叠而成,组成了一个网格化的壳体,以最轻的钢结构撑起了86米的巨拱。同时,多层玻璃的组合设计,兼具滤光、散热和吸声功能。
The 3,800-square-meter glass roof is designed as three integrated structural domes, which act as a grid-shell to efficiently vault 86m+ with minimum structural steel weight. The roof is designed as an assembly of layers that filter sunlight, mitigate heat, and absorb sound.
▼分解轴测图,exploded axonometric ©Safdie Architects
天窗外层由1854块高透明度玻璃板构成,使用的玻璃材料反射率极小,可以避免反光影响。此外,玻璃板涂有三层银面,能够减少太阳辐射热能,印在其上的半透明陶点还可用于遮阳。
The outer skylight is made up of 1,854 ultra-transparent glass panels, coated with triple-silver solar protection to reduce heat gain, and printed with a pattern of translucent ceramic dots to shade sunlight. The glass has minimal reflectivity to avoid disturbing exterior reflections.
▼天窗结构和材料分析,skylight analysis ©Safdie Architects
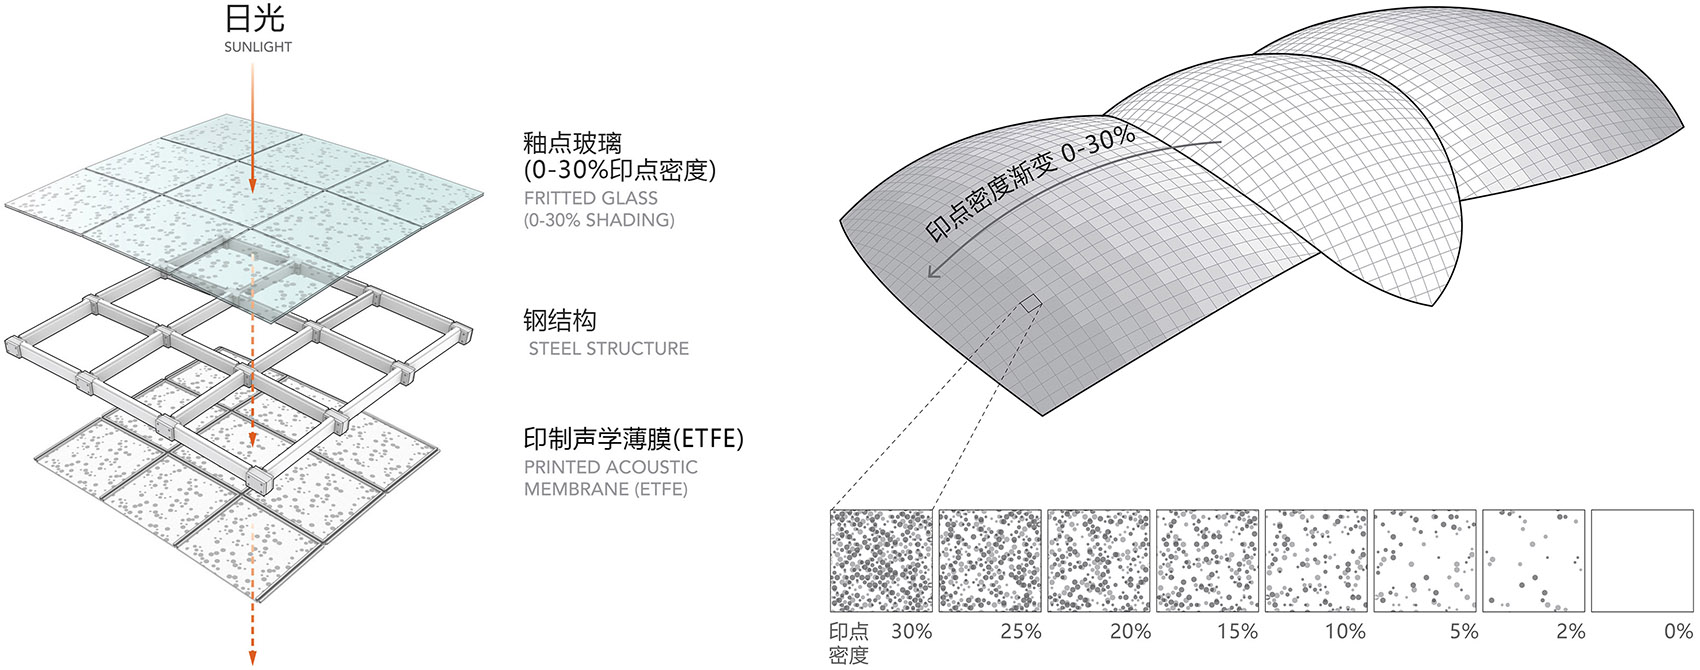
天窗内层为透明的薄膜结构,其上设有微型孔洞用于吸收噪音,并印有定制的半透明圆点以辅助遮阳。天窗的穹顶中央几近透明,而靠近东西两端圆点密度逐渐增大,使得充足的自然光可以照向中央花园茂盛的植物,而东西方向的低角度阳光则被有效遮蔽。同时,这些圆点在自然光下形成独特的光线效果——从下方看,层层叠叠的点状图案仿佛斑驳的树影,营造出在巨树下沐浴阳光的独特感受。
The inner layer of the roof is a transparent membrane, micro-perforated to absorb noise and printed with a custom pattern of translucent dots that provide shading, but also glow in the light. The increasing density of dots towards the East and West ends shades low-angle sun, while the center dome is entirely clear, allowing full sunlight to reach the denser planting in the center garden. As seen from below, the overlapping layers of dots, is like seeing dappled sunlight through the overlapping leaves of a tree, evoking the feeling of being under a tree canopy.
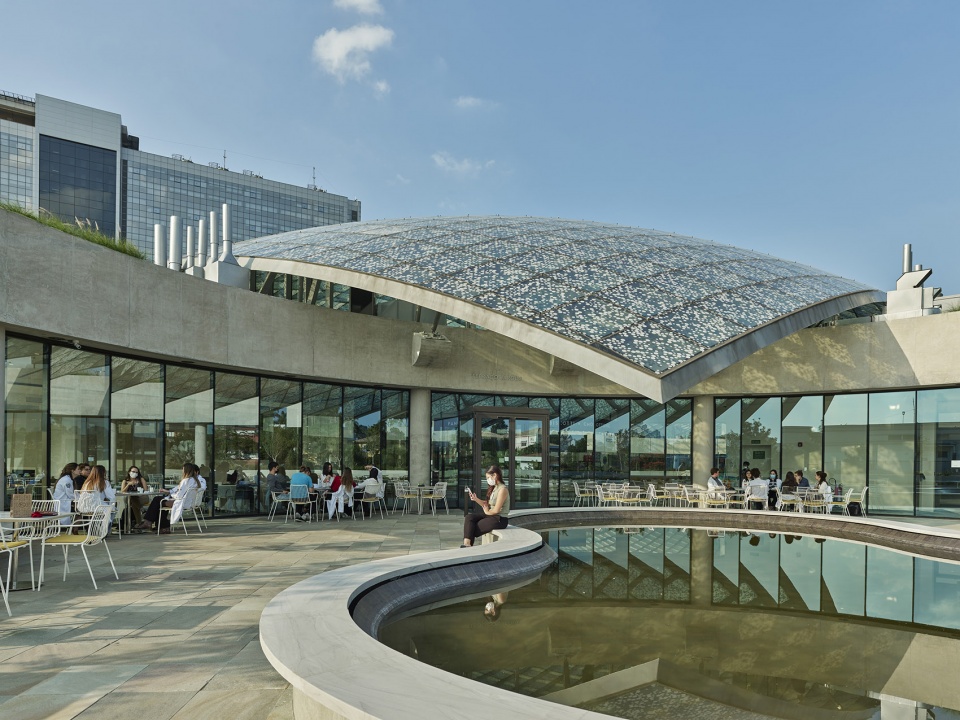
▼室外露台,从外部看向屋顶上的印点,outdoor terrace, view of the dots on the roof from the external side ©Timothy Hursley
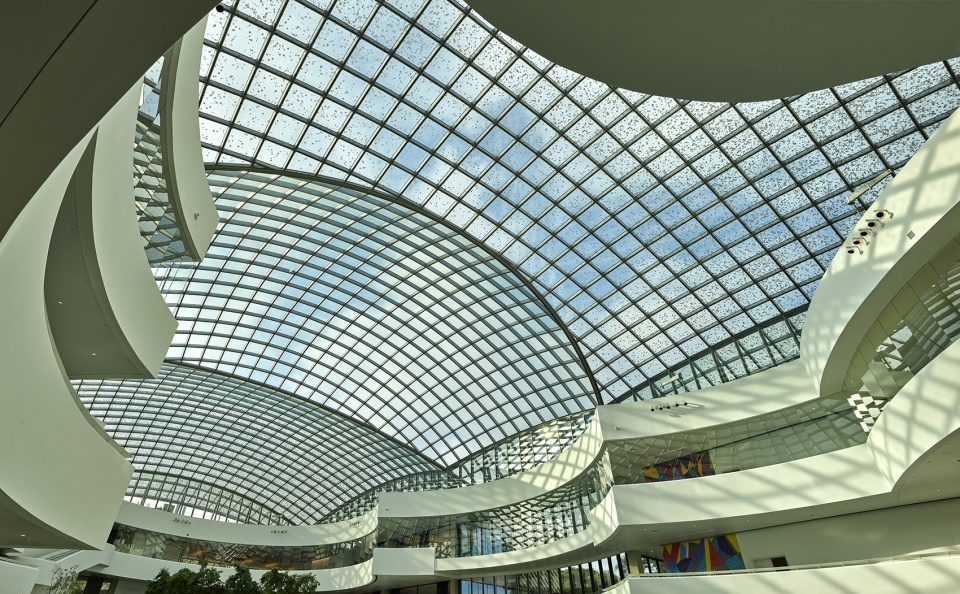
▼从室内看向天窗,view to the skylight from the interior ©Timothy Hursley
立面遮阳百叶
Brises Soleil
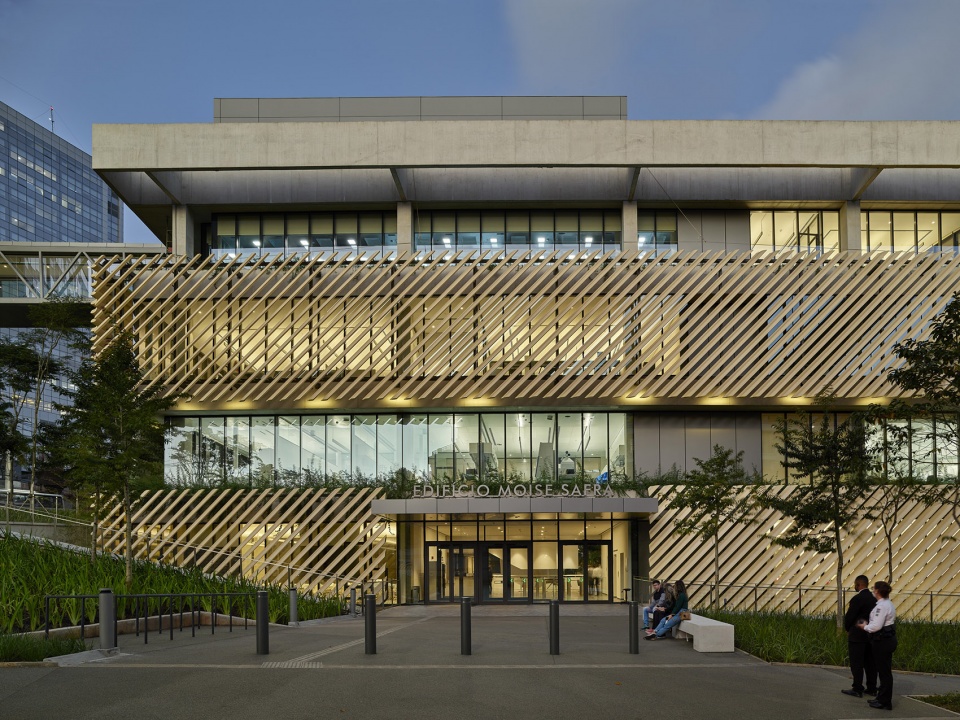
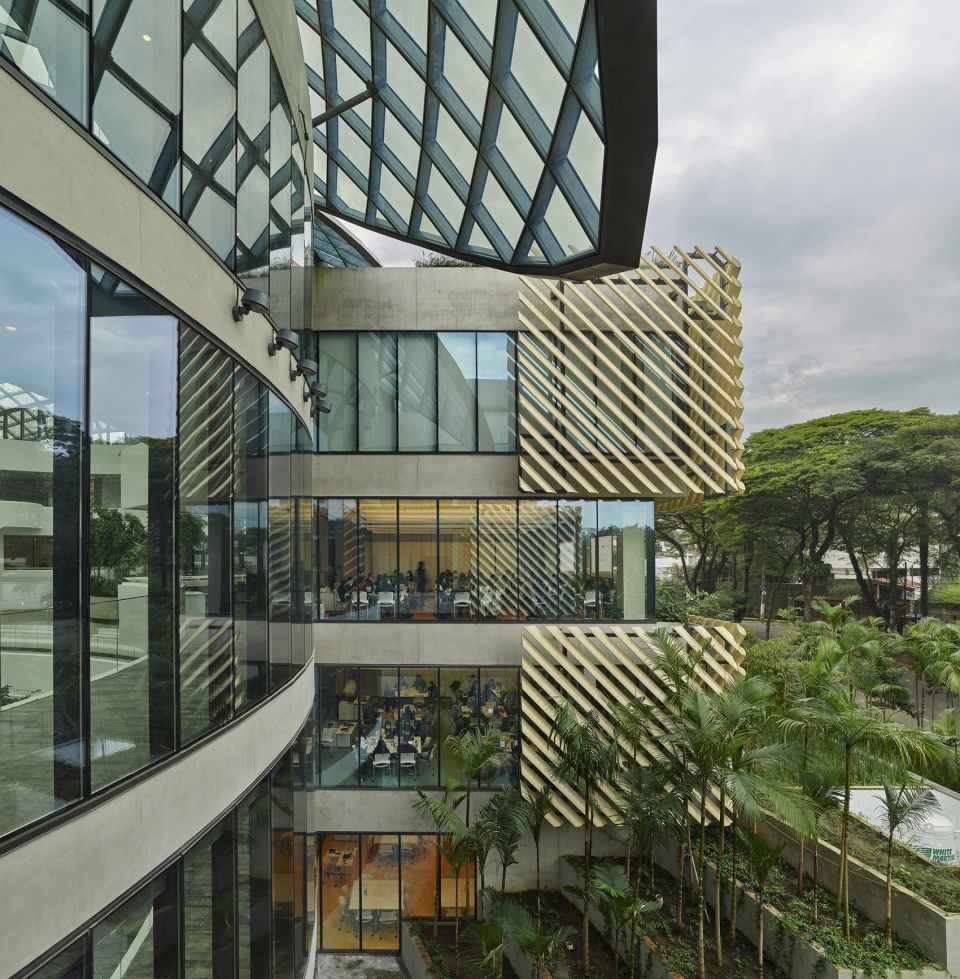
连续的通高玻璃幕墙为实验室与教室提供了充足的自然采光,而其外部的围护结构设计了两种遮阳方式——一部分楼层通过悬挑的楼板形成荫蔽;另一部分楼层则外覆遮阳百叶,在控制日照、防止眩光的同时,保留了室内望向周围的视野。
▼遮阳百叶分析
analysis of the brises soleil ©Safdie Architects
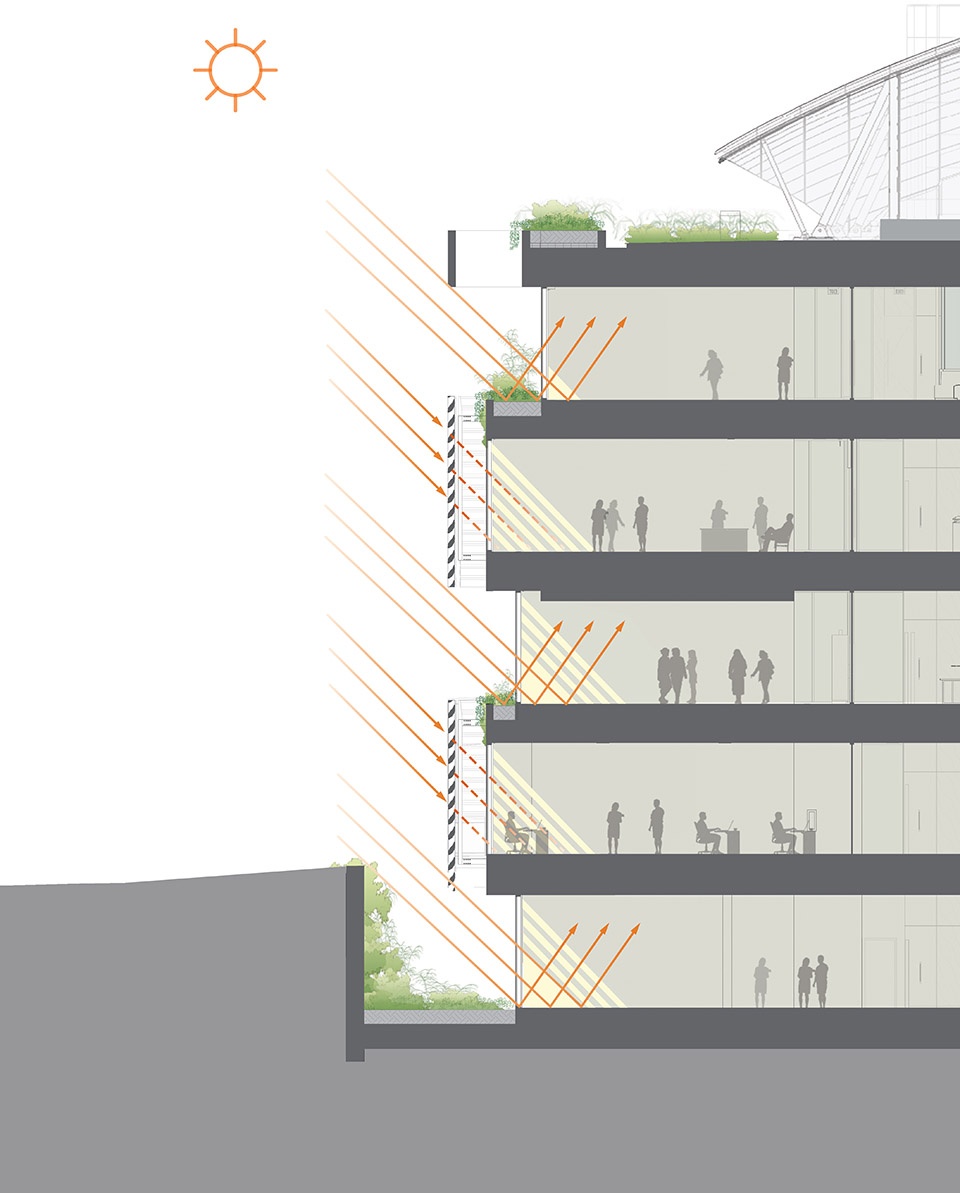
A continuous full-height glass façade gives extensive daylight to both labs and classrooms. The enclosure is designed such that alternating floors are either shaded by deep overhangs or screened by brises soleil to control daylight and glare, while preserving views to the neighborhood.
▼立面,从外部看向遮阳百叶,facade,view of the brises soleil from the outside ©Timothy Hursley
▼室内看向遮阳百叶,view to the brises soleil from the interior ©Timothy Hursley
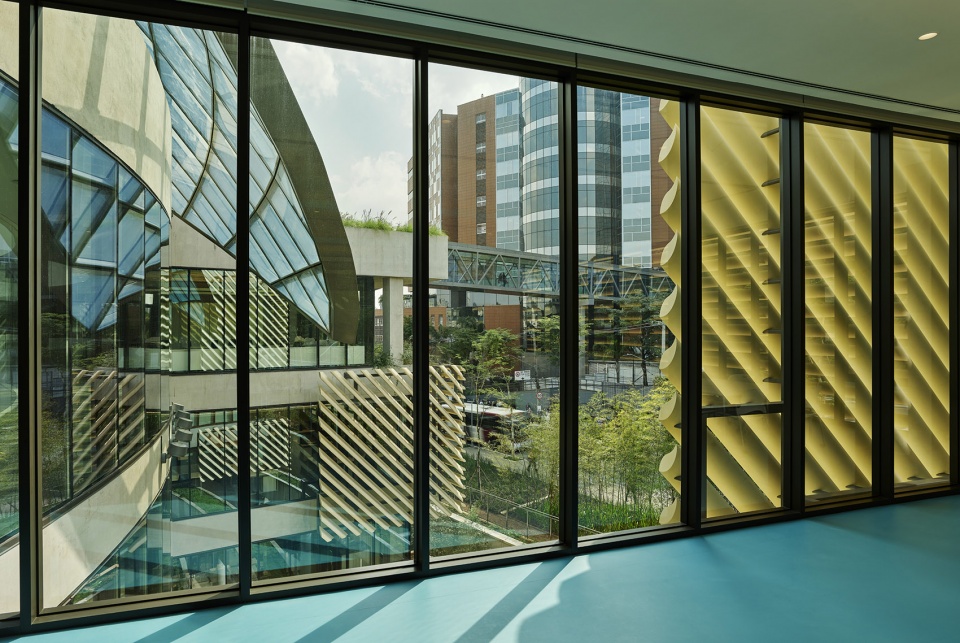
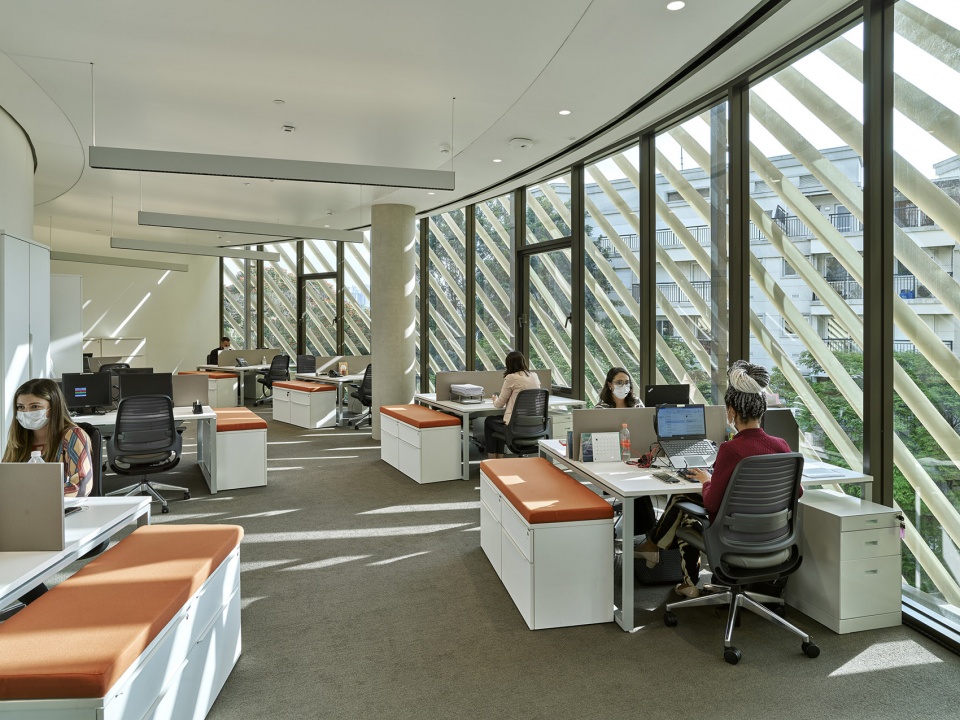
遮阳百叶的翼型形状及其角度和间距,均由计算机日照分析生成,并通过全尺寸的物理模型进行验证。根据不同的阳光朝向,立面采用斜向或水平的遮阳百叶。同时,室内还设有可自主操作的遮光帘,使人们可以更灵活地控制室内光照。
The airfoil shape of the louvers, as well as their angle and spacing, was developed using computer sun studies, tested with full scale physical models. The louvers are oriented either diagonally or horizontally, depending on the orientation of each façade to the path of the sun. Interior operable solar shades and black out shades allow for flexible daylight control.
▼受到控制的室内光照,controlled light in the interior ©Timothy Hursley
环境控制系统
Environmental Controls
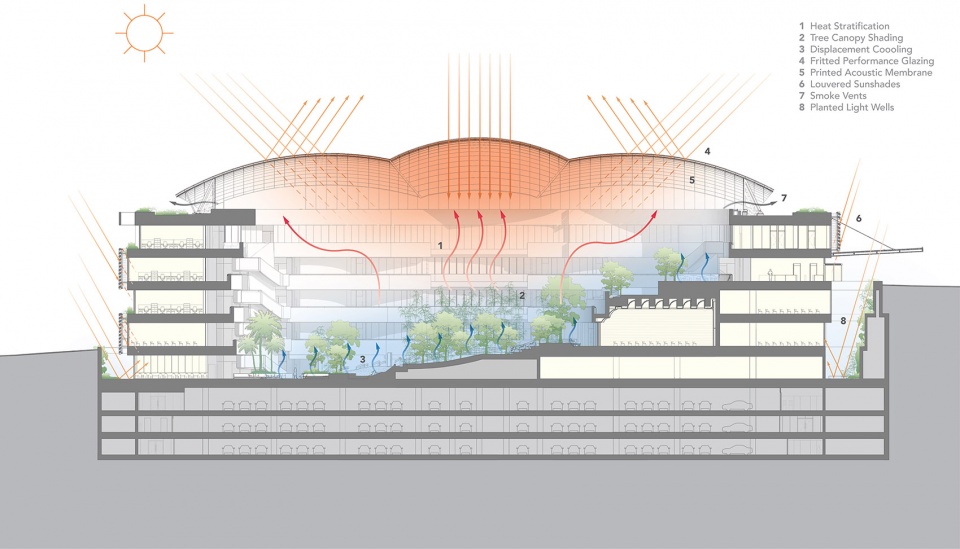
作为教育研究中心学习、协作与社群交流的核心空间,中庭花园采用了复杂的环境控制系统来维持舒适健康的环境,实现可持续发展的目标。
该系统的机电设施仅在需要时向中庭提供低水平、低速率的供冷,旨在尽可能减少能源消耗的同时,控制湿度并提高舒适度。湿度平衡系统也满足了严格的实验室环境要求,并为植物生长创造了有利条件。此外,该系统采用了大量的流体动力学计算分析,模拟了中庭大体量空间的热量分层以及火灾时的烟雾疏散。
The atrium garden is the heart of the project’s learning, collaboration, and community spaces. A sophisticated environmental control system works to maintain a comfortable and healthy building environment, key to the sustainability goals of the project.
The mechanical system was engineered to deliver cooling to the atrium only where required, at low level and at low velocity, to maximize comfort, control humidity and minimize energy usage. The environment was also designed to balance humidity levels in the building, to provide comfort, support plant needs, but also control humidity to meet strict laboratory environmental requirements. Extensive fluid dynamic computer simulations were used to model the stratification of heat in the voluminous space, and to simulate the evacuation of smoke in the event of a fire.
▼环境控制分析,environment control analysis ©Safdie Architects
景观设计
Landscape
萨夫迪建筑事务所与巴西景观设计师Isabel Duprat合作设计的中庭花园,种植了各种本土树木和林下植物。阶梯状的花园好似把土地一层层切开,强化了中庭的曲线形状。不同层次的树木绿植形成了各式各样的空间,既有圆形剧场、展览空间等开放式社交场所,也有喷泉旁并排座位这样的安静私密之地。
▼中庭花园剖轴侧,sectional axonometric of the atrium garden ©Safdie Architects
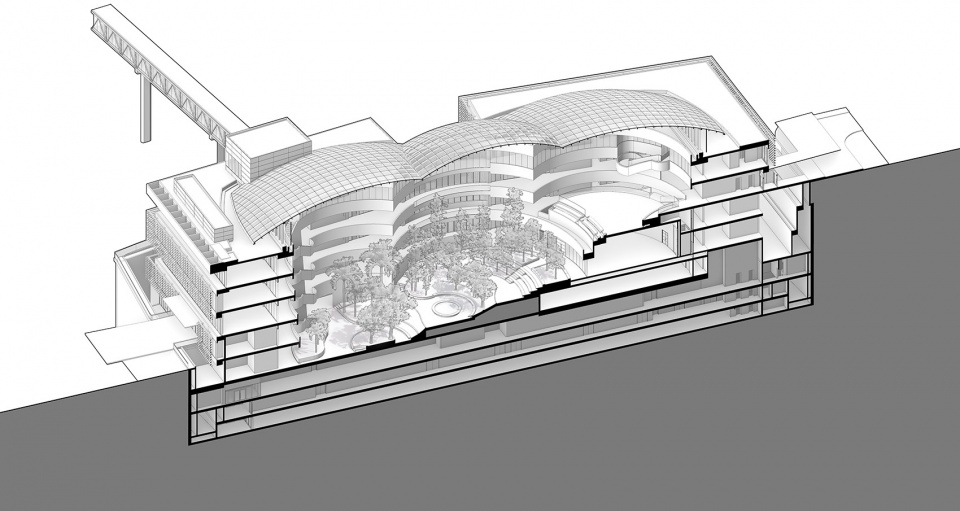
Designed in collaboration with Brazilian landscape architect Isabel Duprat, the atrium garden is planted with a variety of native species of trees and understory plantings. The terraced planters reinforce the curving geometry of the atrium, appearing as if carved from the earth. The layering of trees and planting creates a variety of spaces, from the social amphitheater and exhibition space to quiet intimate spaces lined with seating around a small fountain.
▼中庭花园
atrium garden ©Timothy Hursley
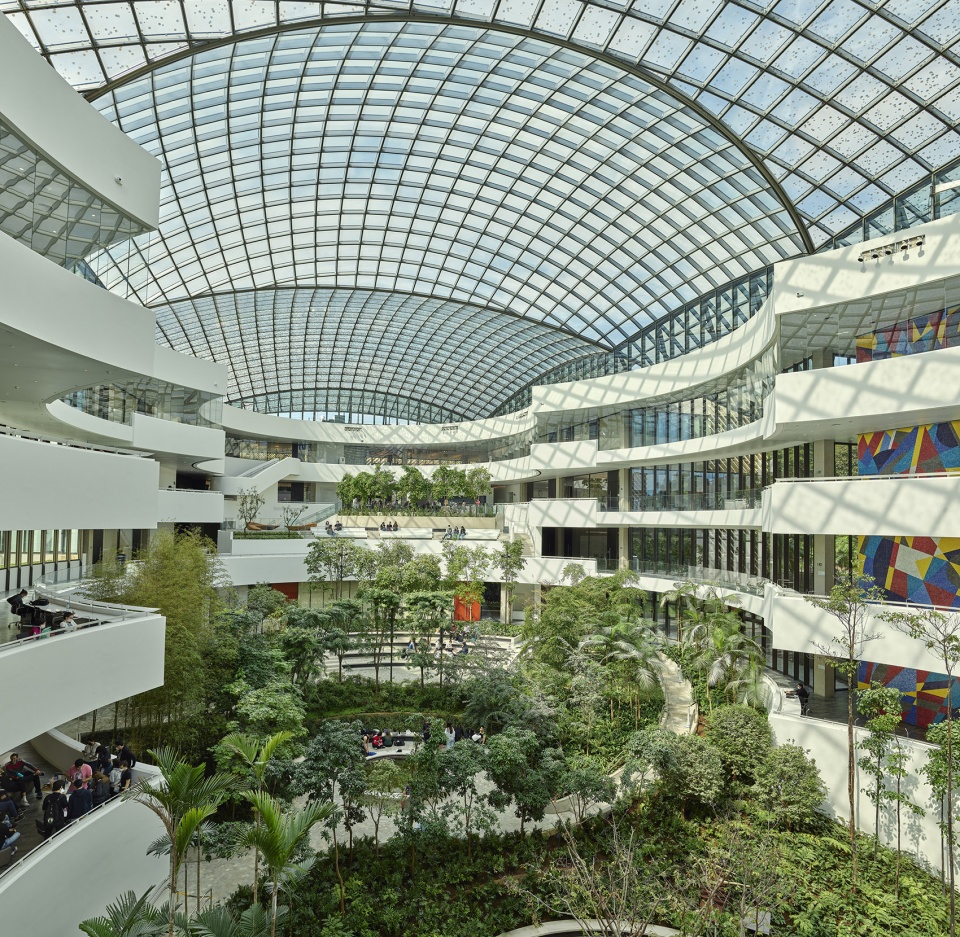
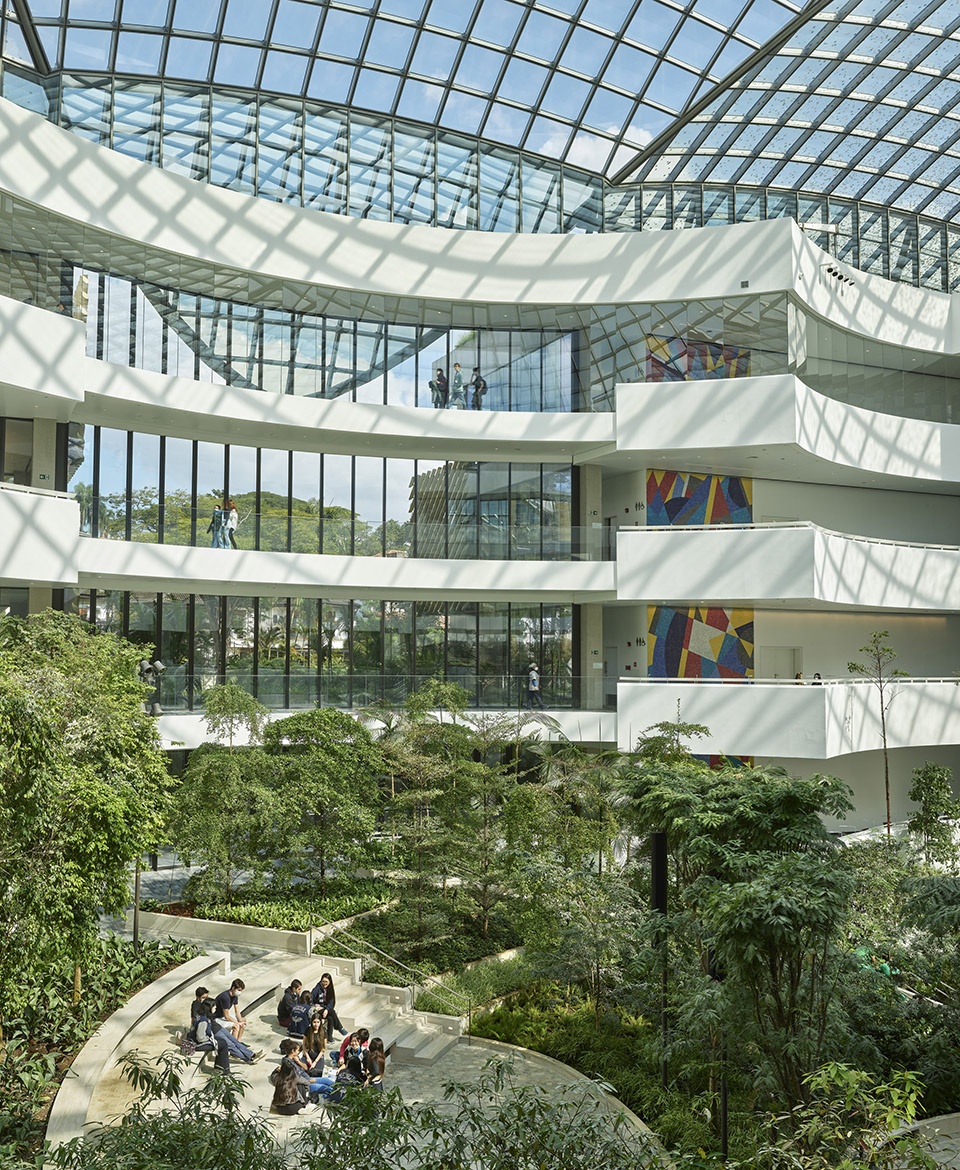
要在精心管控的环境中种植本土植物并形成如此规模的花园,这在巴西建筑中是前所未有的。因此萨夫迪建筑事务所联合了国际景观、环境和园艺团队,在植物选择、土壤混合、容器设计、灌溉、维护和环境控制系统等多个方面进行了为期两年的深入研究,并借鉴了新加坡的滨海湾花园(Gardens by the Bay)、星耀樟宜机场(Jewel Changi Airport),以及英国的邱园(Kew Gardens)、伊甸园(Eden project)等项目的成功经验。
植物被移植到建筑中之前,均在圣保罗郊外的苗圃中进行了两年的适应性培育。该苗圃模拟了中庭内的光照条件,由此可根据植物生长的光照需求,以及三维模型分析下中庭不同区域的预期光照水平,确定各类植物在中庭的合适位置。
Since a garden of this size with native trees in a fully controlled environment was unprecedented in Brazil, the international landscape, environmental and horticultural team undertook two years of research on various aspects such as species selection, soil mix, planter design, irrigation, maintenance, and control systems, learning from projects like Gardens by the Bay and Project Jewel in Singapore and Kew Gardens and the Eden project in the UK.
Before being transplanted, plants were acclimatized during a two-year period in a nursery outside of São Paulo, which simulated the light conditions within the atrium. Various species of trees requiring different amounts of sunlight to thrive were positioned in response to a 3D computer model mapping expected daylight levels in different zones of the atrium.
▼圆形剧场与茂密的植被,amphitheater and lush vegetation ©Pedro Kok
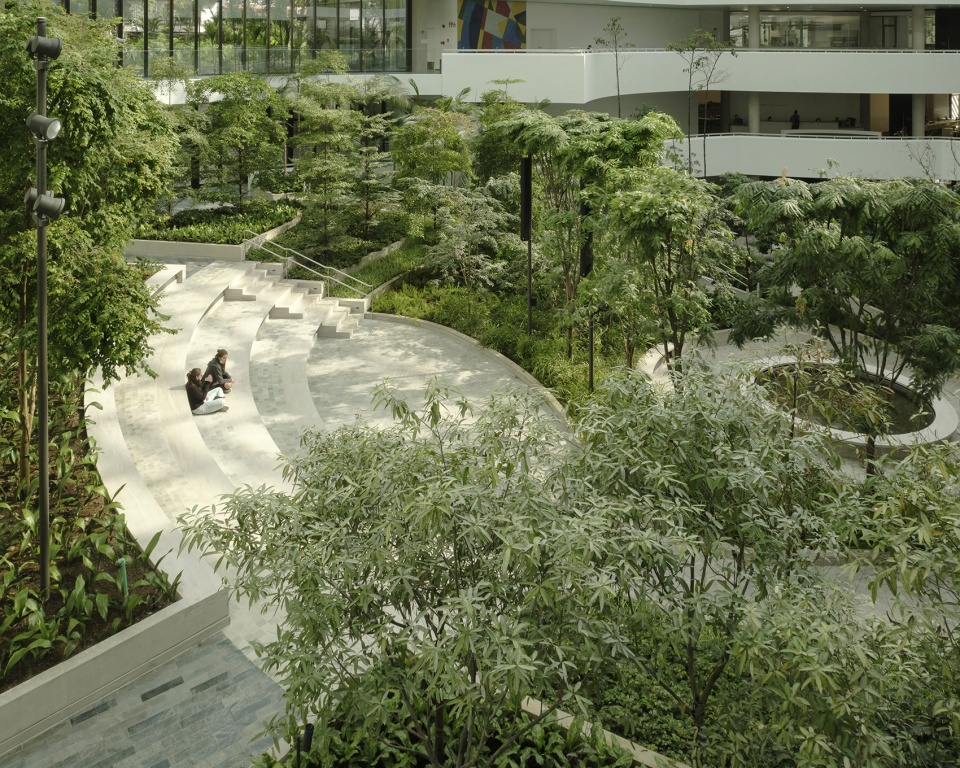
中庭种植了150多棵树,包括盾籽木、萼叶茜木、朱萨拉棕榈树、巴西葡萄树、全萼马先蒿、杏叶茴芹、丽薇属、厚壳桂属、尼克樟、小杂花豆木以及胡椒木属。其中一些植物是在民间医学中的药材。
建筑外部种植了180多棵树,包括巴西铁木、红蚁木、三色堇、巴西栗木、巴西孪叶苏木、粉色水仙、金色水仙、孔雀花、尖叶蓝花楹、白坚木、玉蕊木、可食埃塔棕、巴西苏木、铁刀木属以及角茎野牡丹。
In the Atrium, 150+ trees were planted, including: Aspidosperma polyneuron (Peroba rosa), Calycophyllum spruceanum (Capirona), Euterpe edulis (Juçara palm), Plinia cauliflora (Jabuticaba), Holocalyx balansae, Inga sp., Eriotheca candolleana, Lafoensia glyptocarpa, Cryptocarya aschersoniana, Nectandra megapotamica, Poecilanthe parviflora and Schinus mole. Several of the species have medicinal properties used in folk medicine to treat diseases.
On the exterior, 180+ trees were planted, including Libidibia ferrea (Pau Ferro – Brazilian Ironwood), Tabebuia roseoalba (White Ipê), Pterocarpus violaceus, (Aldrago), Lecythis Pisonis (Cream nut), Hymenaea courbaril (Jatobá), Handroanthus avellanedae (Pink trumpet), Handroanthus chrysotrichus (Golden trumpet), Caesalpinia pluviosa (Peacock flower), Jacaranda cuspidifolia, Aspidosperma polyneuron,Cariniana rubra, Euterpe edulis, Paubrasilia echinata, Cassia leptophylla and Tibouchina granulosa.
▼种类丰富的植物形成幽静的氛围,various species of plants creating an intimate atmosphere ©Pedro Kok
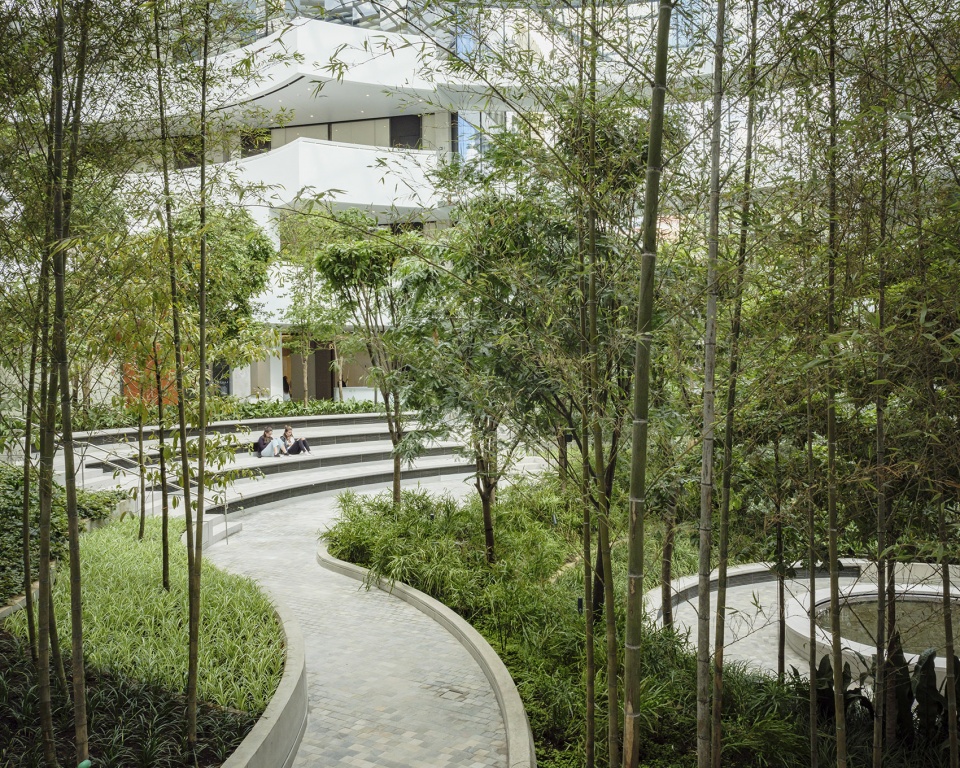
植物从中庭向外延伸到街道,北侧是一片竹林,南侧是一片棕榈林。项目保留了场地中一棵巨大的巴西孪叶苏木(一种受环境保护的本土树种),并将其移植到了靠近建筑主入口处的显眼位置。中庭的鹅卵石地面采用了当地的石英石,呼应了特里亚农公园(Parque Trianon)等巴西圣保罗知名公园中的景观。建筑外围沿着街道设置了护城河般的采光井,为下方教室和实验室提供自然光,并种植了悬挂的藤蔓。所有车道和人行道均采用透水的铺路材料,以吸收雨水、减少径流。
The planting is designed to spill from the atrium out towards the street, with a grove of bamboo extending to the North, and a grove of palm trees to the South. A large Jatobá tree, an environmentally protected native species, was preserved during the construction and relocated to a prominent position near the building’s main entry. The cobblestone floor in the atrium is local Quartzite, recalling paving found in São Paulo’s public parks like the Parque Trianon. At the street edge, moat-like light wells, planted with hanging vines, bring daylight to those classroom and labs below street level. Permeable paving materials are used on all the driveways and sidewalks to absorb rainfall and minimize stormwater runoff.
▼植物延伸到外部街道,planting spilling out towards the street ©Timothy Hursley
建筑材料
Materials
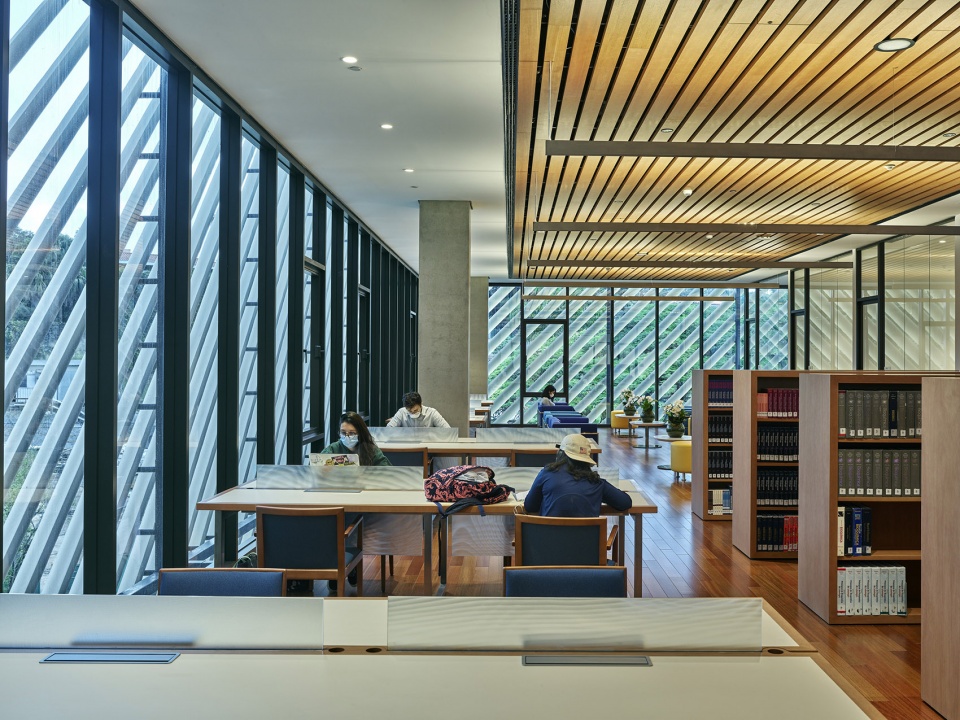
该项目采用了多种本地木材,包括用于图书馆的毛卷花桑和巴西孪叶苏木,用于礼堂的巴西洋椿,以及手工挑选的用于包覆电梯核心和定制门的绿心樟。教室和实验室使用了天然橡胶地板,从赤陶色到淡黄色共五种颜色,代表不同楼层,可为人们提供直观的空间定位。巴西本地采购的移动式、模块化家具,可灵活组织,服务于不断发展的学习和研究计划。
Several locally-sourced species of wood are used in the project, including Jequitiba and Jatobá wood for the library and CedroRosso for the auditorium. The Imbuia wood used to clad the elevator cores and for custom doors was hand selected from previously harvested lots. Natural rubber flooring is used in the classrooms and labs, in five colors ranging from terracotta red to egg yolk yellow, one color per floor, to define a different character on each floor and help provide orientation. Furniture was locally-sourced from Brazil and selected to be modular and mobile to serve the flexible and evolving learning and research program.
▼图书馆,library ©Timothy Hursley
艺术作品
Artwork
由巴西艺术家Cadio Tozzi设计的4层高的多彩玻璃瓷砖马赛克壁画;由巴西设计师Guto Indio da Costa为展览空间定制设计和制造的雕塑长凳。
Brazilian artist Caudio Tozzi designed a colorful, 4-story, glass tile mosaic mural for the project.. Sculptural benches commissioned for the Exhibition Space were designed and fabricated by Brazilian designer Guto Índio da Costa.
▼雕塑长凳,sculptural benches ©Timothy Hursley
规范和标准
Codes and Standards
该项目旨在达到LEED金级认证水平,并符合国际和巴西建筑规范和标准。
The project was designed to achieve LEED Gold certification and to meet both International and Brazilian building codes and standards.
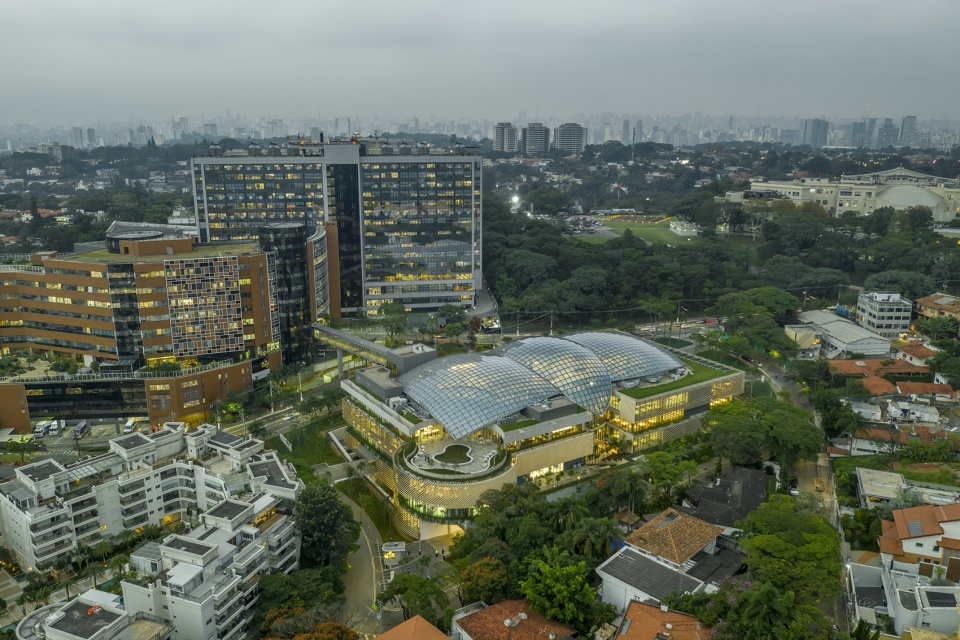
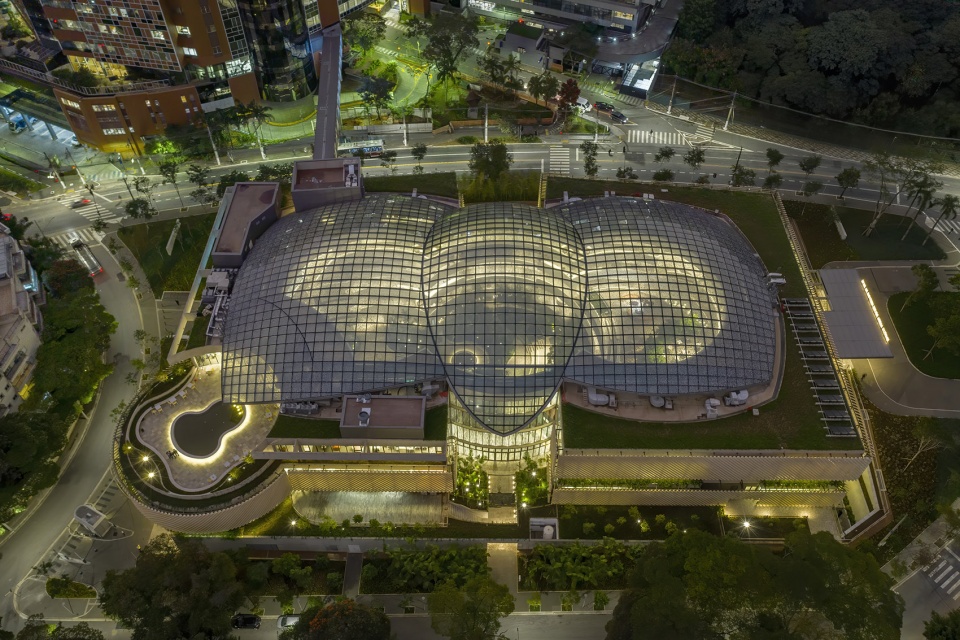
▼夜景鸟瞰,aerial view in the night ©Timothy Hursley
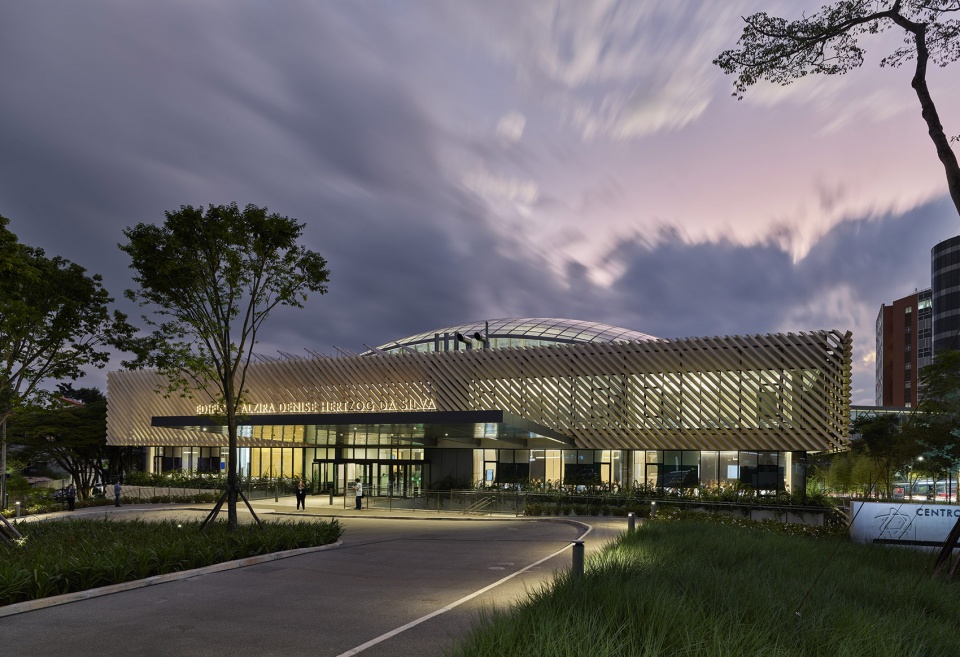
▼夜景外观,external view of the building in the night ©Timothy Hursley
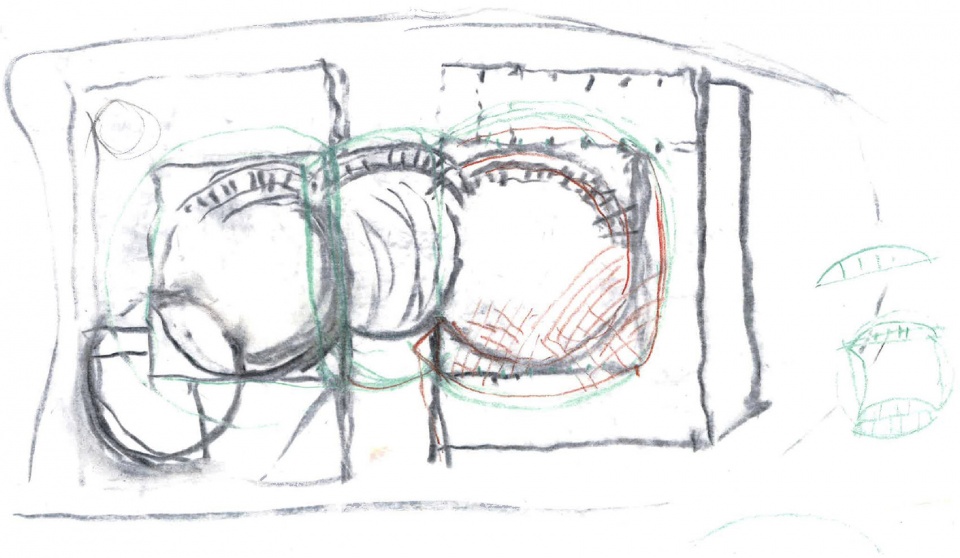
▼设计草图,design sketch ©Safdie Architects
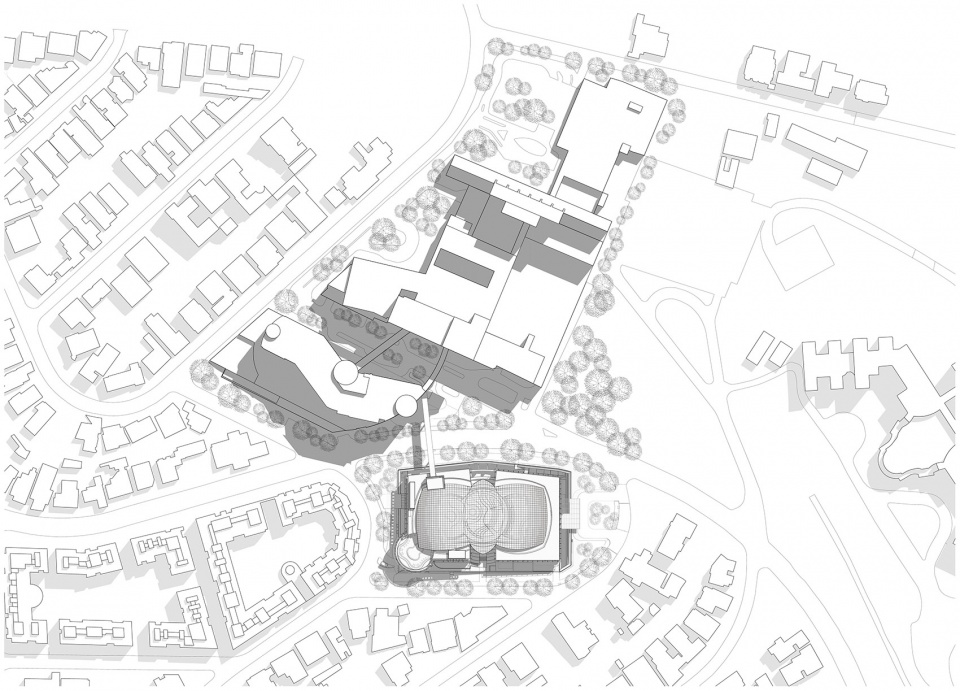
▼总平面图,site plan ©Safdie Architects
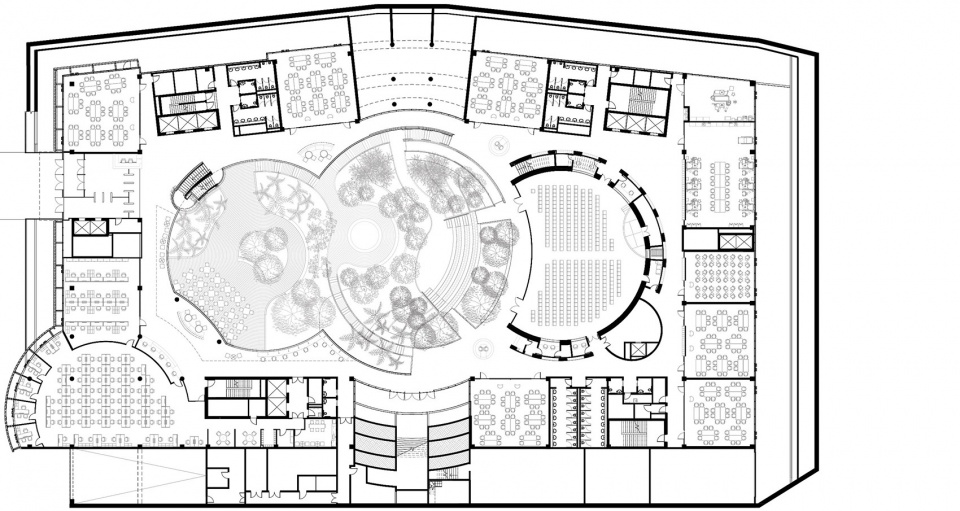
▼地下一层平面图,underground floor plan ©Safdie Architects
▼一层平面图,first floor plan ©Safdie Architects
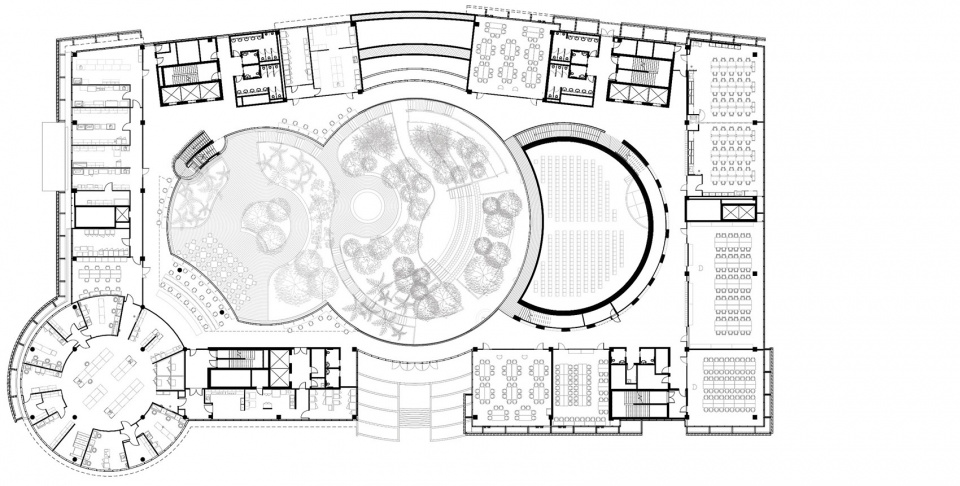
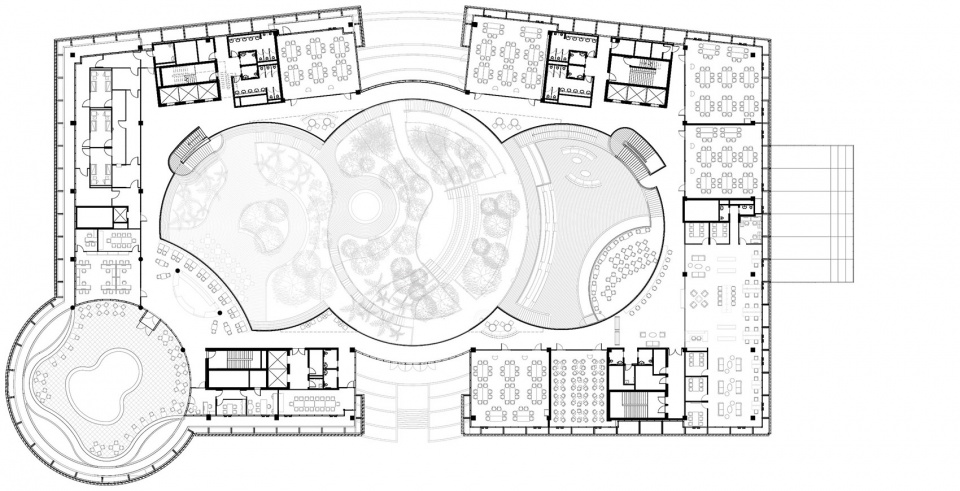
▼二层平面图,second floor plan ©Safdie Architects
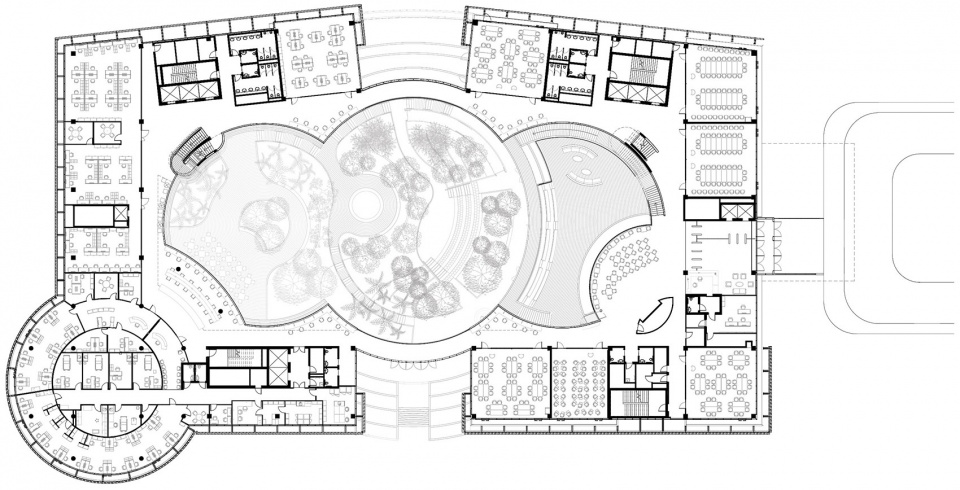
▼三层平面图,third floor plan ©Safdie Architects
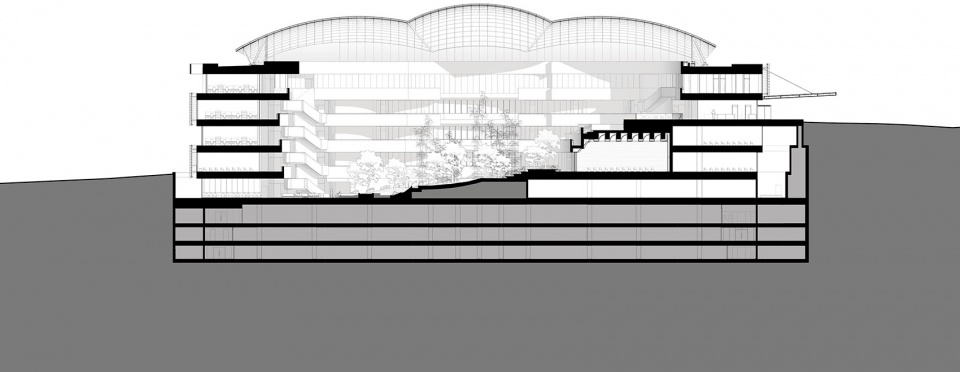
▼剖面图,section ©Safdie Architects
业主:阿尔伯特·爱因斯坦巴西以色列慈善协会
主创建筑师及室内建筑师:Safdie Architects
功能规划、室内规划及执行建筑师:Perkins & Will
景观设计及景观装置:Isabel Duprat Arquitetura Paisagistica
结构工程:Thornton Tomasetti + Avila Engenharia + BRZ Experts
幕墙设计:Thornton Tomasetti + Crescencio
天窗分包商:Seele GmBH
MEP工程:ARUP + MHA Engenharia
环境顾问:Atelier Ten + CA2 Consultores
照明顾问:Lam Partners + Studio IX
标识及导视:Roll Barresi + Claudio Novaes
声学顾问:Harmonia Acustica
视听顾问:Acústica & Sônica
场地面积:12,000 m2
总建筑面积:44,000 m2
实验室面积:3,000 m2
教室数量:40
可容纳学生数量:1,700
教师数量:90
员工数量:700
研究室数量:200
中庭座位:400
停车位:387
日常建筑容纳人数:6,300
设计与建造: 2016 – 2022
破土动工:2017.11
正式开放:2028
Client: Sociedade Beneficente Israelita Brasileira Albert Einstein
Lead Design Architect and Interior Designer: Safdie Architects
Programming, Interior Planning and Executive Architect: Perkins & Will
Landscape Design & Landscape Installation: Isabel Duprat Arquitetura Paisagistica
Structural Engineering: Thornton Tomasetti + Avila Engenharia + BRZ Experts
Façades: Thornton Tomasetti + Crescencio
Skylight Sub-contractor: Seele GmBH
MEP Engineering: ARUP + MHA Engenharia
Environmental: Atelier Ten + CA2 Consultores
Lighting: Lam Partners + Studio IX
Signage/Wayfinding: Roll Barresi + Claudio Novaes
Horticulturalist: Sue Minter
Acoustics: Acentech + Harmonia Acustica
Audio Visual: Acústica & Sônica
Site Area: 12.000sqm
Total Construction Area: 44,000sqm
Laboratory Area: 3,000sqm
Nº Classrooms: 40
Nº Students: 1,700
Nº Faculty Positions: 90
Nº Staff: 700
Nº Research Stations: 200
Auditorium: 400 seats
Parking Spaces: 387 cars
Daily building population: 6,300 people
Design and Construction: 2016 – 2022
Groundbreaking: November 2017
Opening: August 2022
More: Safdie Architects。更多关于:Safdie Architects on gooood









超大温室
瑜伽裤效果(*/ω\*)
玻璃顶要是干净一点就好了,现在看起来好脏。
很棒的设计,在这里念书一定很幸福
壳子有点好看,又有点难看
壳子的视觉效果令人不适
壳子看着很棒