非常感谢AND将项目介绍和项目图片授权gooood发行。更多请至:AND on gooood
Appreciation towards AND providing the following description:
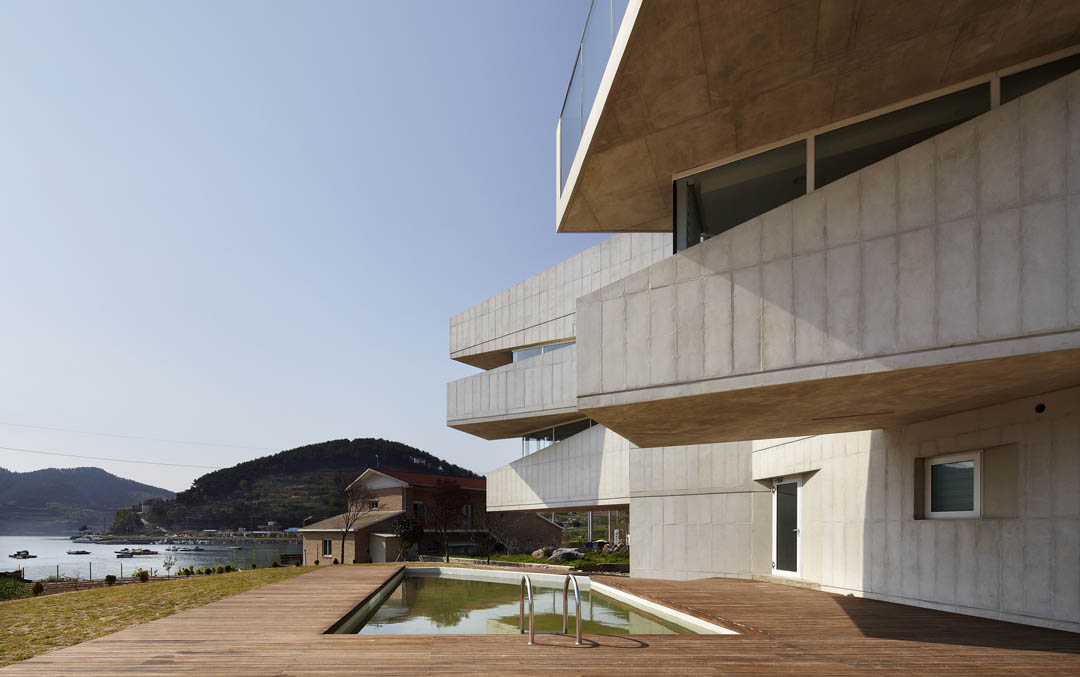
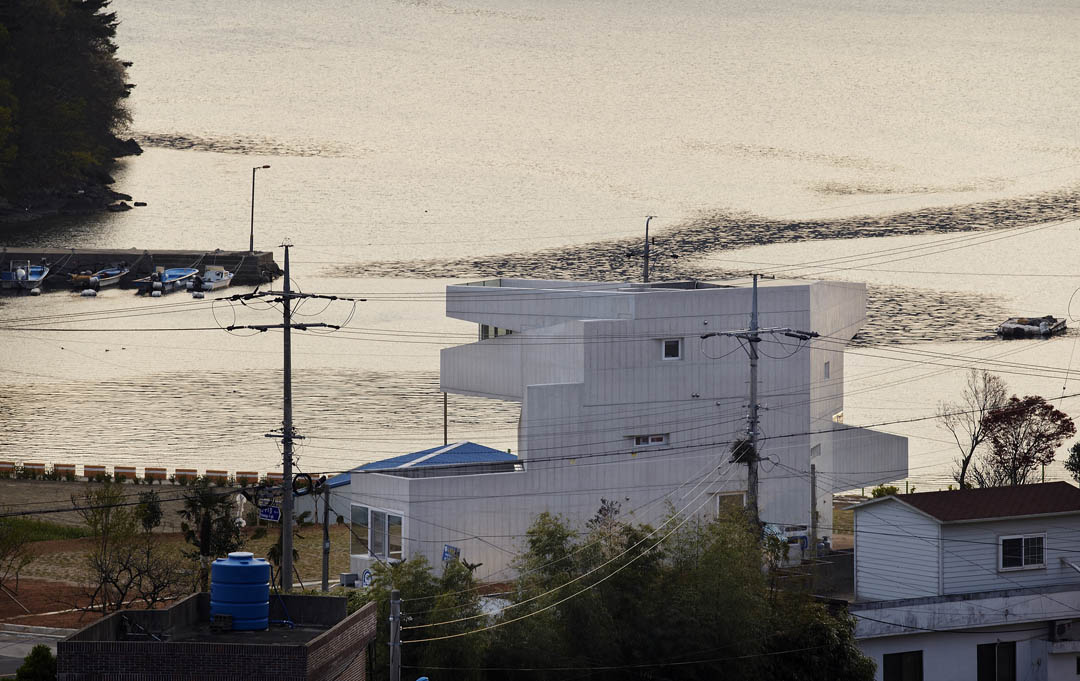
旅馆的场地位于韩国一份景观群岛的某海岛上,这里有着曲折的海岸线,周围岛屿密布。岛就像是陆地上的建筑,大海就像是街道。这里在16世纪也发生过日朝战争,当时战船的遗骸仍然存在海底。
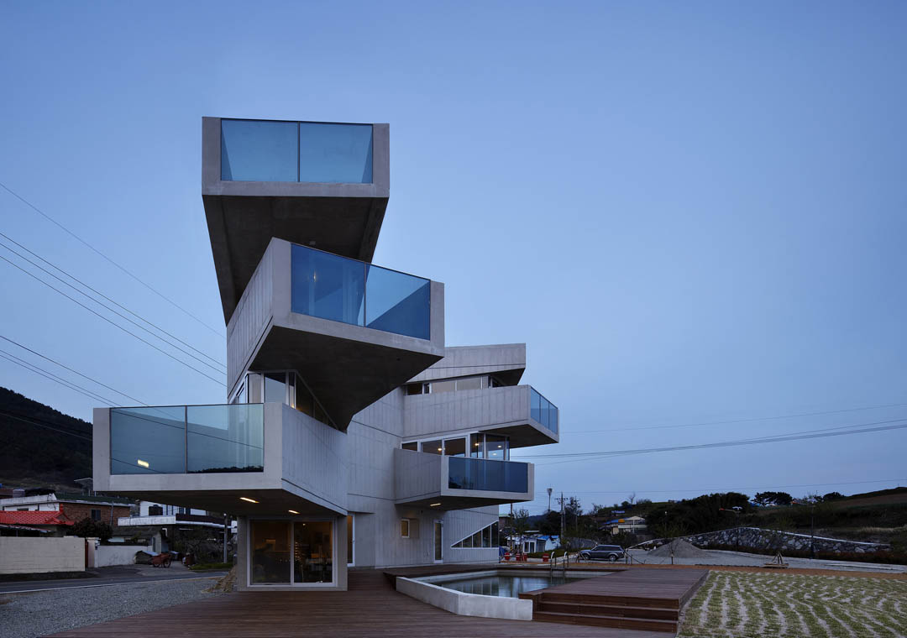
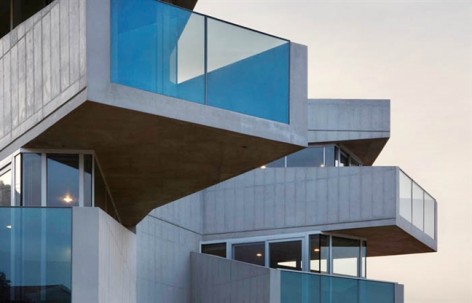
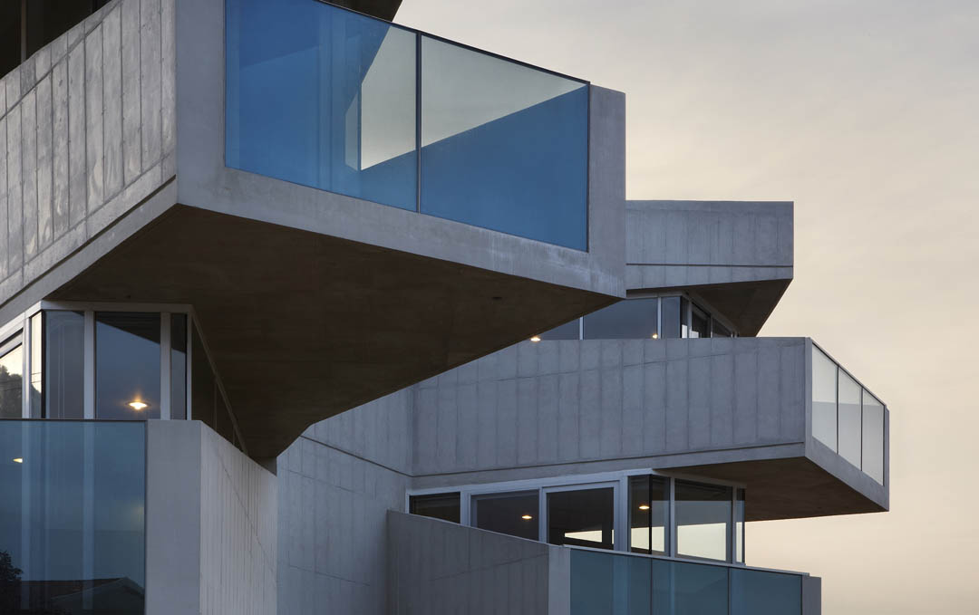
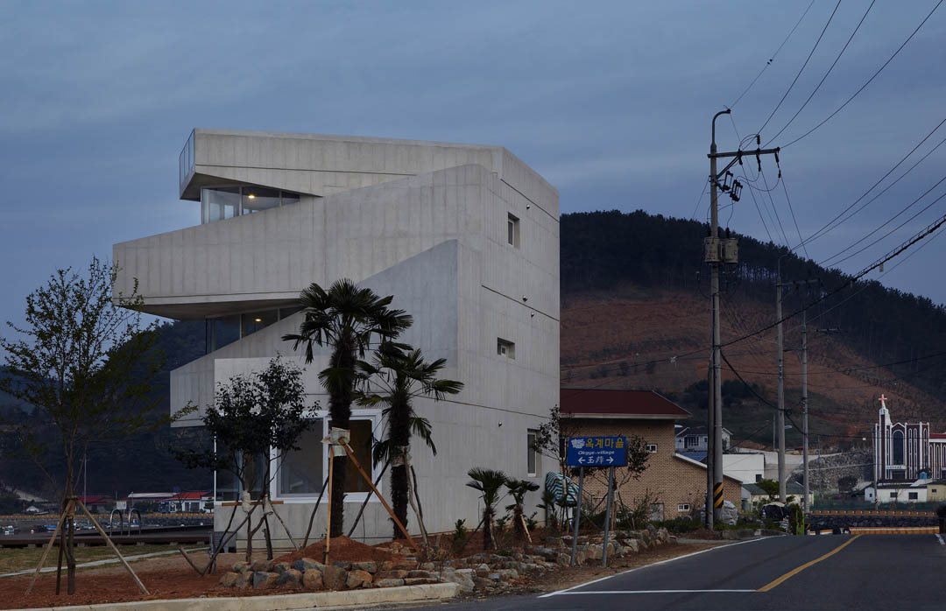
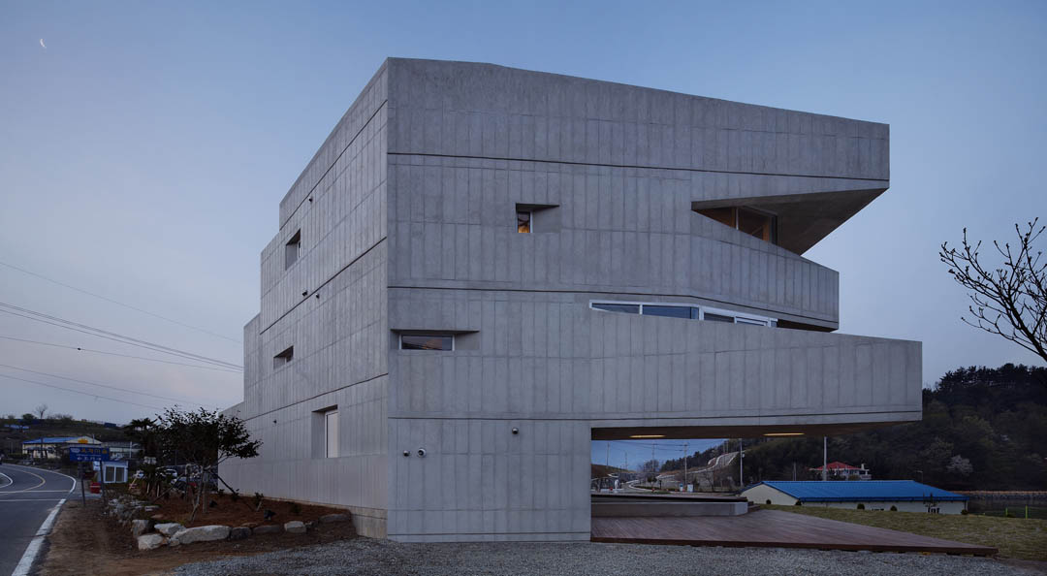
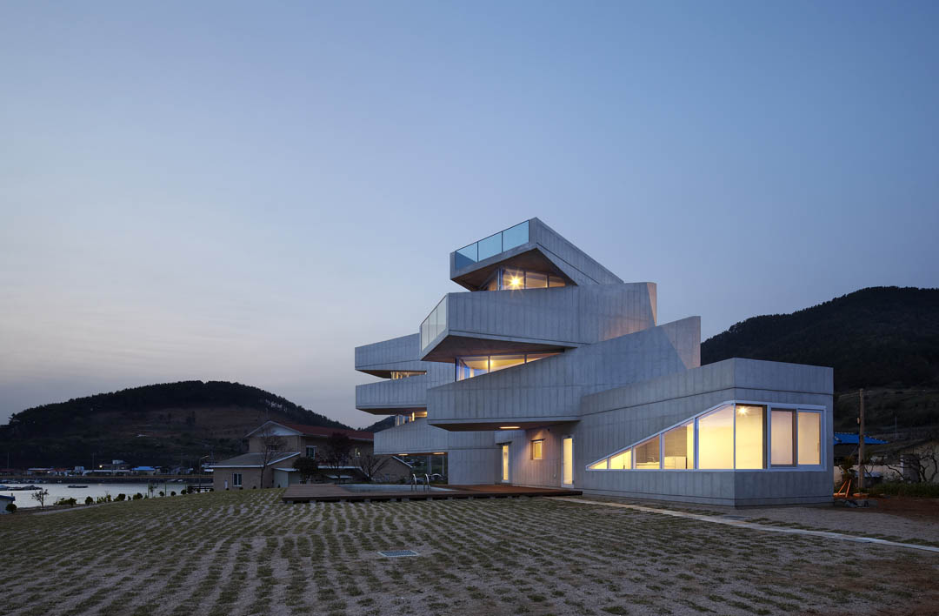
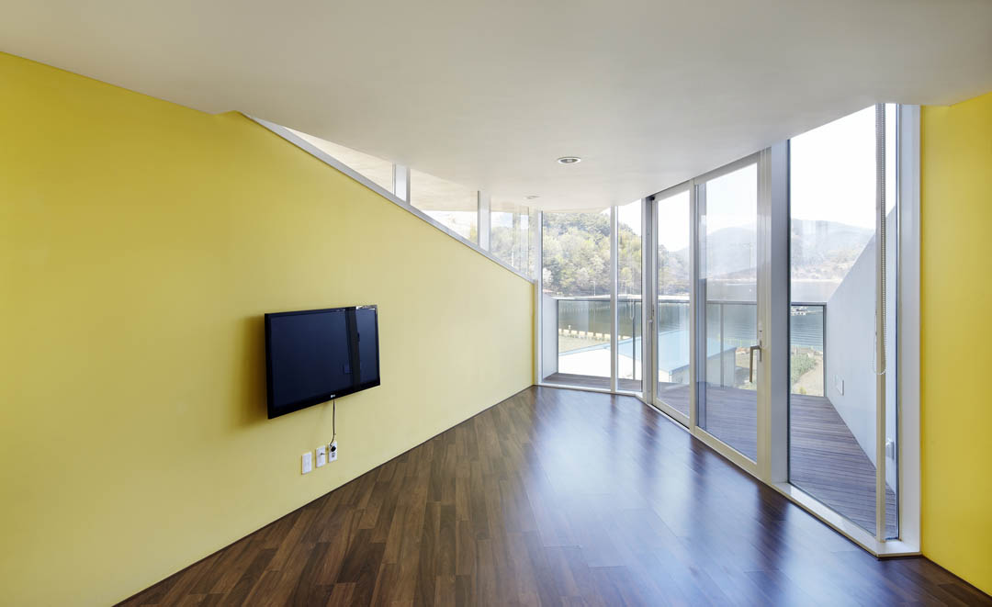
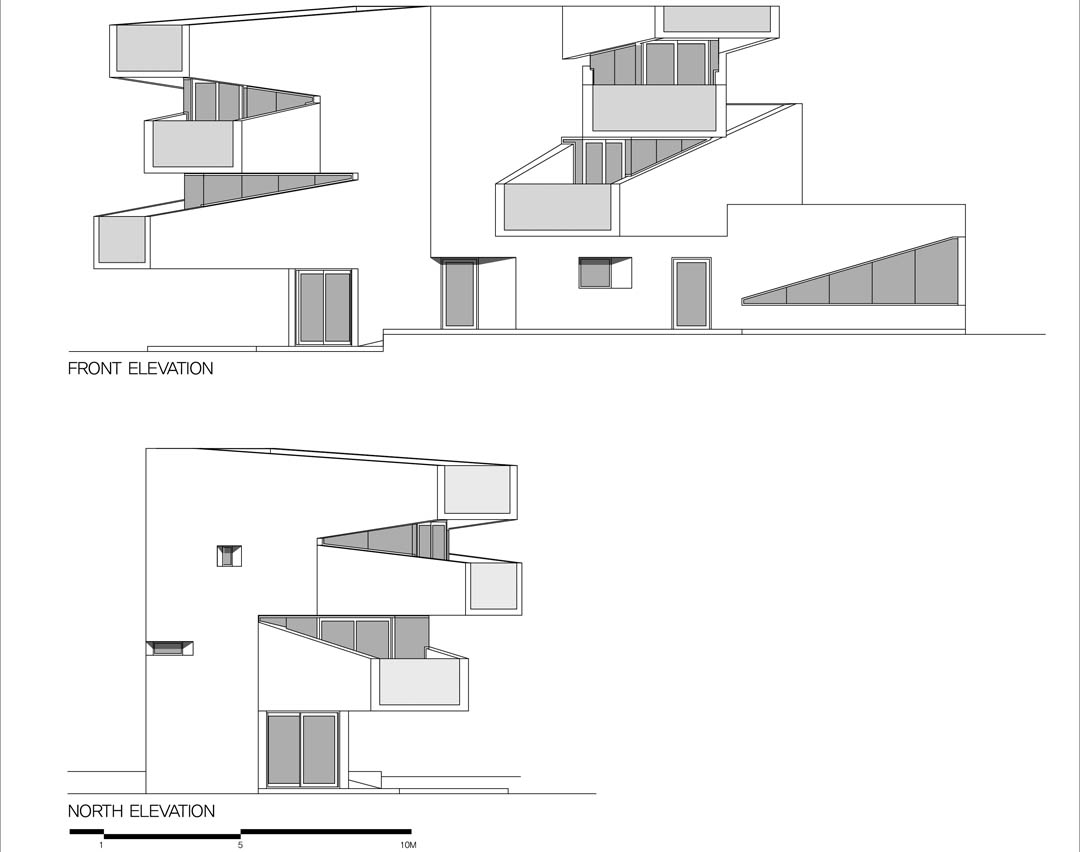
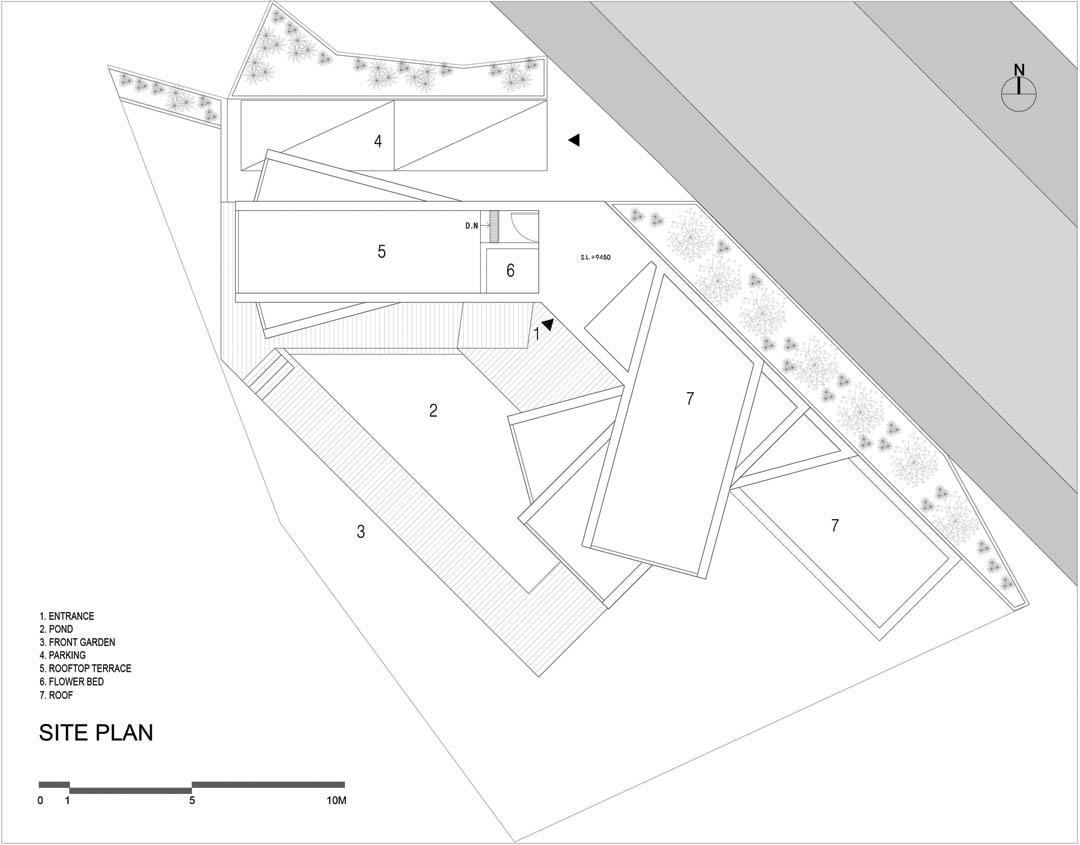
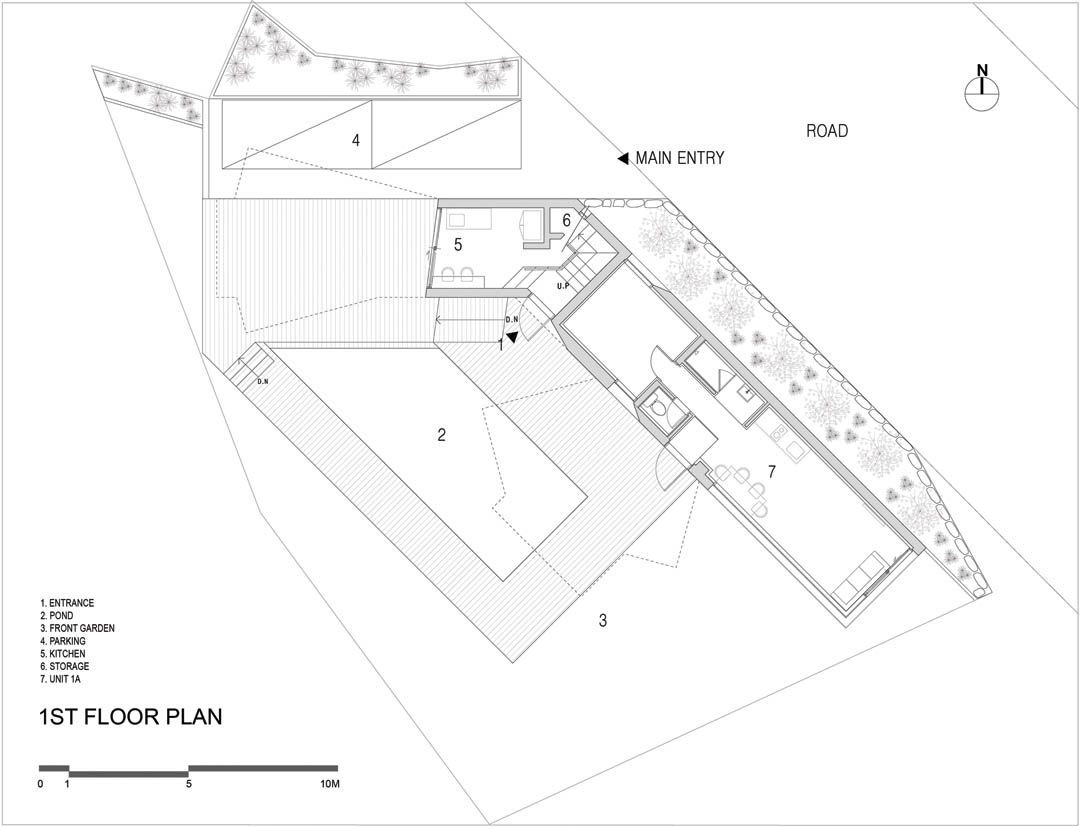
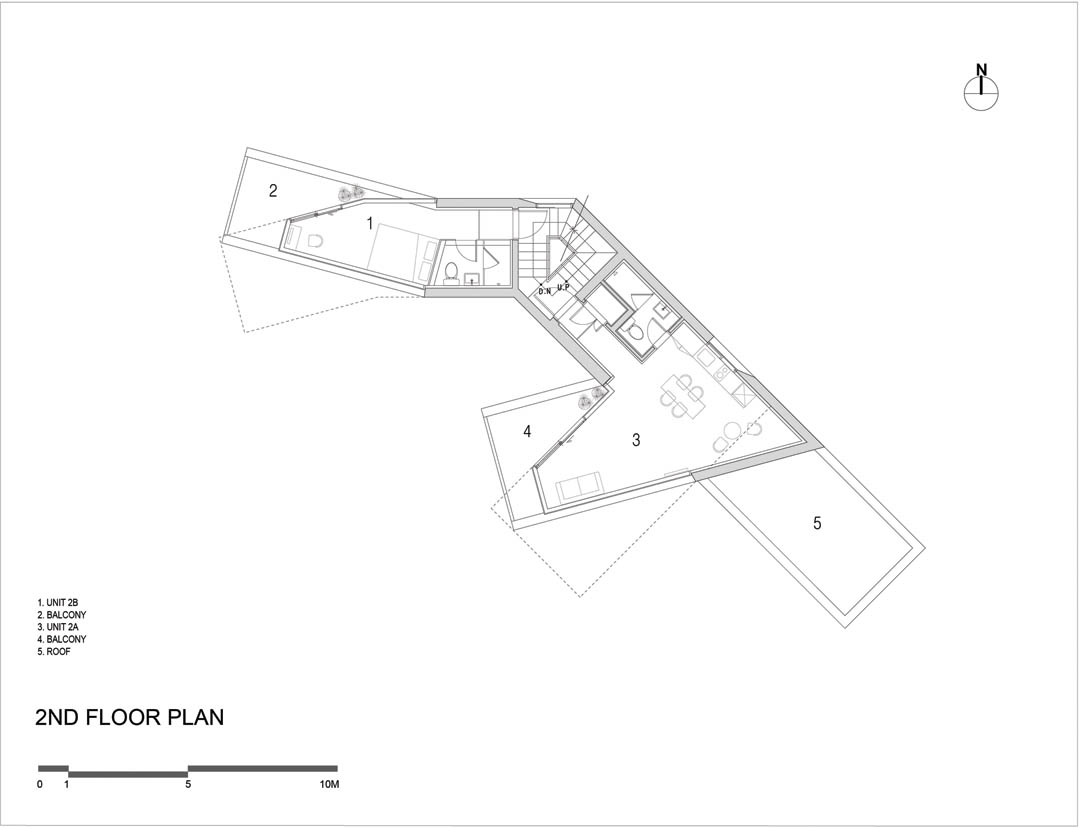
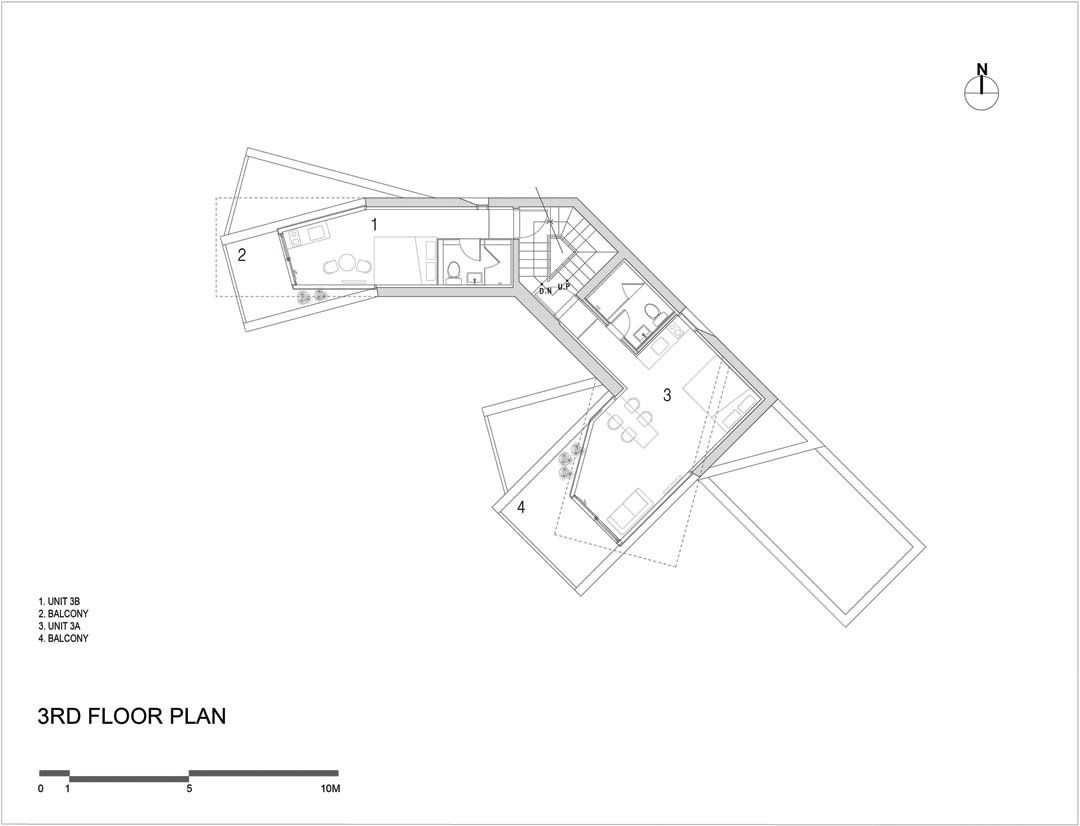
旅馆所在位置偏离景区,靠近一个历史悠久的渔村,这里人们世代打渔,但是最近政府计划鼓励旅游产业,因此需要一个具有个性化的景观框架让人们从与以往不同的角度来观看景观。建筑的造型像伸开的手指,手指探向大海,朝向不同的岛屿,让每个房间得到不同的景观视野。三层建筑共5个房间和一个小咖啡厅。悬挑的房间末端,迎向天海之处,开辟了阳台。
Sea + Archipelago
The site sits in front of the sea where the famous sea battle between Korea and Japan took place in the 16th century, which caused the return of General Lee Sun Shin back to the Korean navy. There still are attempts to search the remains of the historic Turtle Ship in the sea. While listening to the famous story from the client, the winding coastline and the varying water level of the archipelago create the continuously changing landscape. The small islands are like buildings and the sea is like streets and squares.
Mass + Individual
Unlike other well-known beaches in the island, the site is located in a small fishing village slightly off from the major tourist area. The residents of the village mostly work in the fishing industry and have long been living in the area for generations. Recently, there have been changes in the village. The town plans to construct the Battle of Chilchunryang Memorial Park and a beach to attract more tourists. Within these changes the owner plans to build a small Guesthouse. Soon, the site will be a place where the public (mass) visits and the memories are accumulated. Isn’ it better to offer
individual frames of the landscape for them rather than to offer a monotonous scene like a souvenir photograph? How shall we construct an architectural device that produces different images of the same place?
Aggregation + Monad
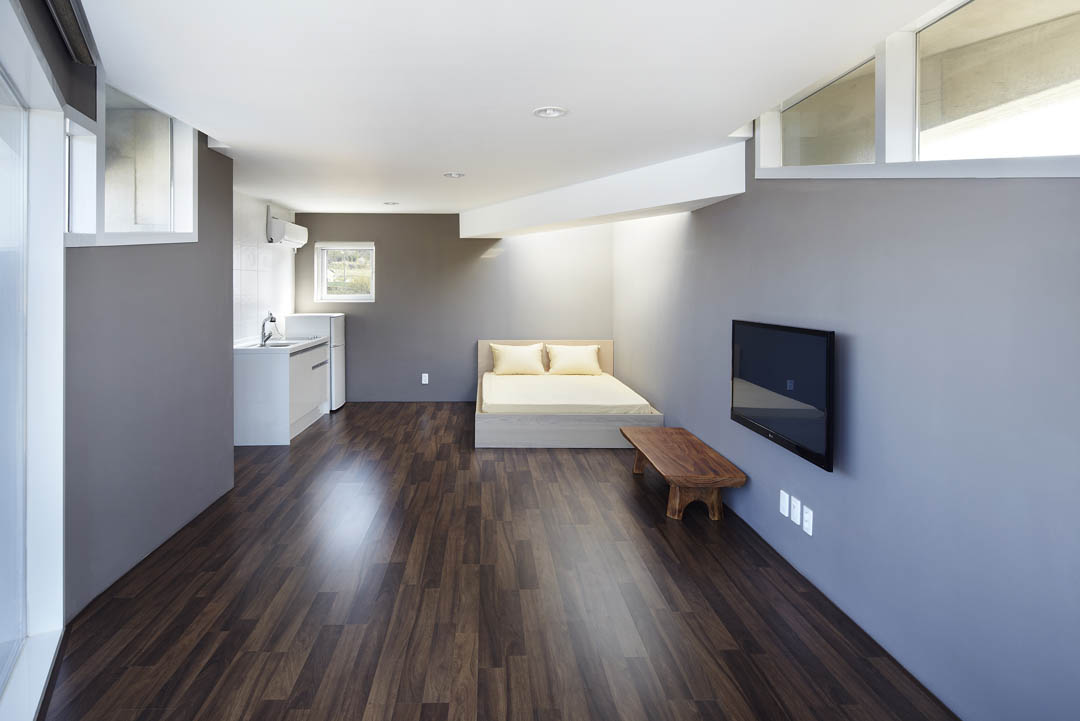
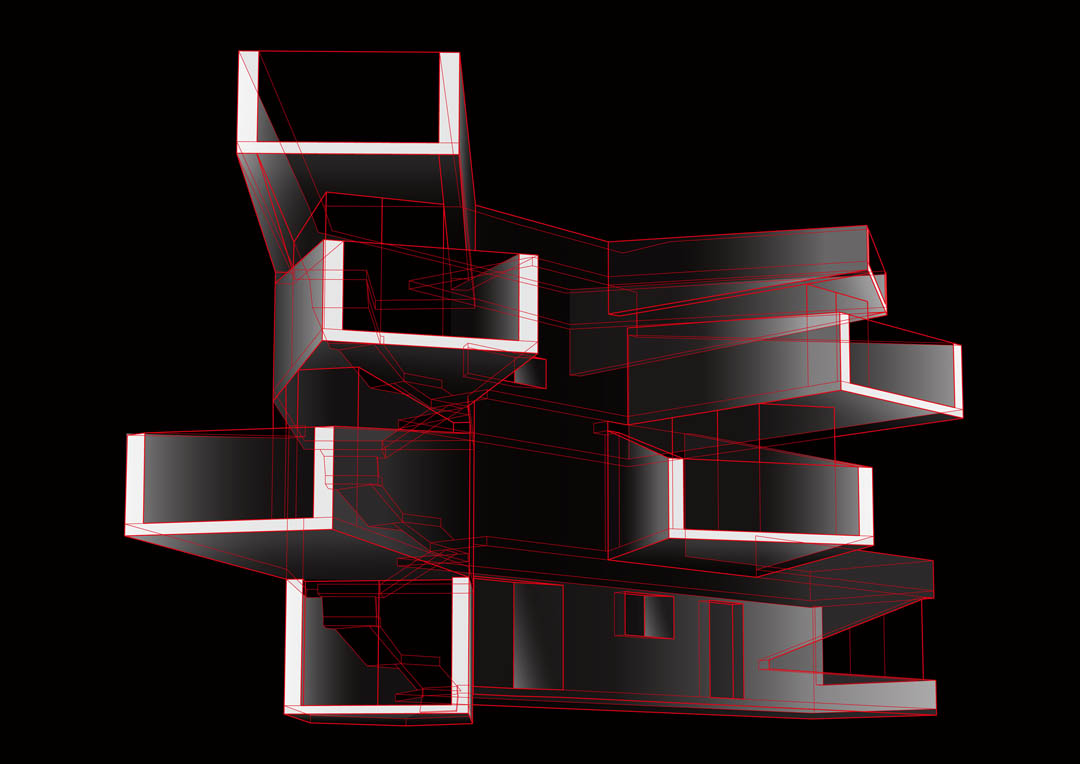
The building is formed like how fingers are branched out from a hand forming different parts. It is the aggregation of unique rooms, yet at the same time, it is an organic monad. Each unit is cantilevered out towards the sea as if fingers are pointing at the nearby islands. This allows each unit to frame the surrounding landscape in a unique way. This three story building is consisted of five rooms and a small cafe, and the rooms stacked in five split levels. The floor and the ceiling of each unit are stretched out toward the different directions, and at the end of each unit is a small balcony, which opens up toward the sea and the sky.
AGGRENAD
Project Name: AGGRENAD
Design: AND
Construction: Kim, Dong Shik
Location: Geojesi, Gyeongsangnamdo, Korea
Site: 433.00m2
Construction Area: 121.26m2
Gross Area: 198.55m2
Floors: 3
Structure: RC
Materials: Exposed Concrete
MORE: AND,更多请至:AND on gooood









难为做室内的了..
单纯为了造型奇特,实际上居住并不舒适,这能算好的设计?
外形和内部空间 都很别扭
唉,不太喜欢。有些牵强了。
= =看那张放床的图。。。这空间到底是有多别扭。。。