非常感谢CVDB Architectos将项目介绍和项目图片授权gooood发行。更多关于他们:CVDB Arquitectos on gooood.
Appreciation towards CVDB Architectos providing the following description:
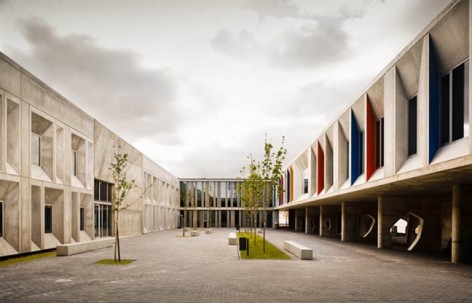
这个中学位于葡萄牙里斯本弗莱雷历史区域的边缘,占地17,38公顷,边界紧靠陡地。最初学校始建于1986年,拥有5个建筑,其中一个是主体建筑,剩余四个两层楼高的附属建筑沿东西轴线排列。教学楼彼此之间,以及与操场的关联很弱。2007年葡萄牙启动“中学现代化”的计划,这个学校位于其中,空间要求被重新整顿,功能明晰且与社区联系紧密。
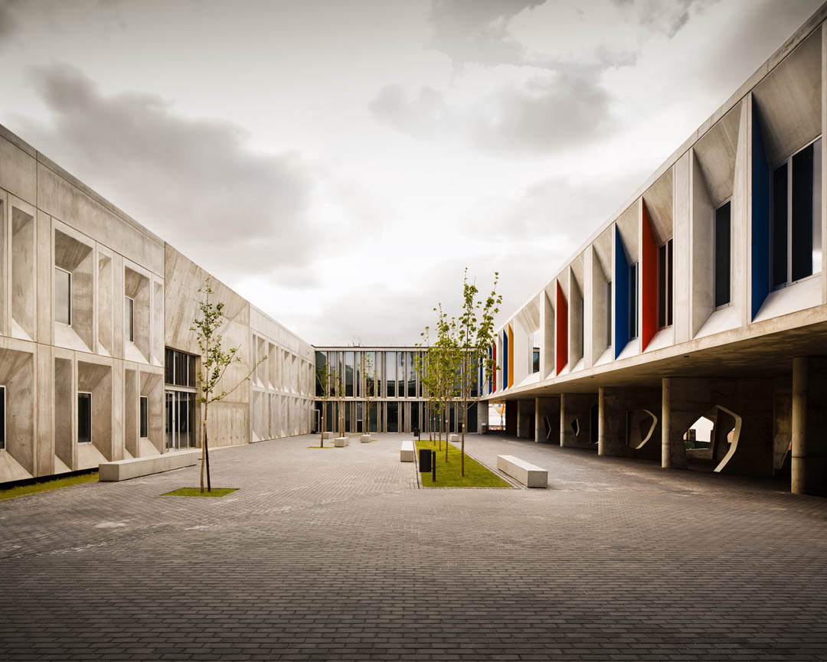
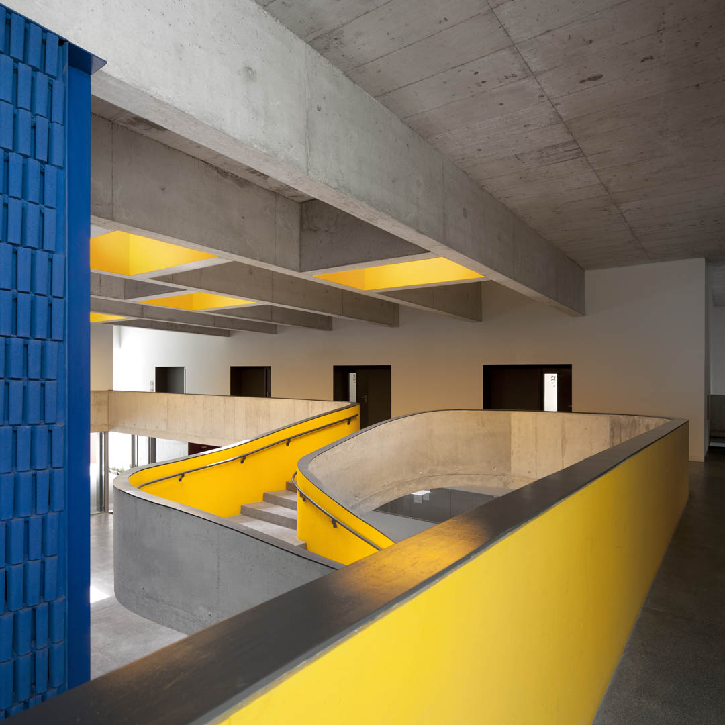
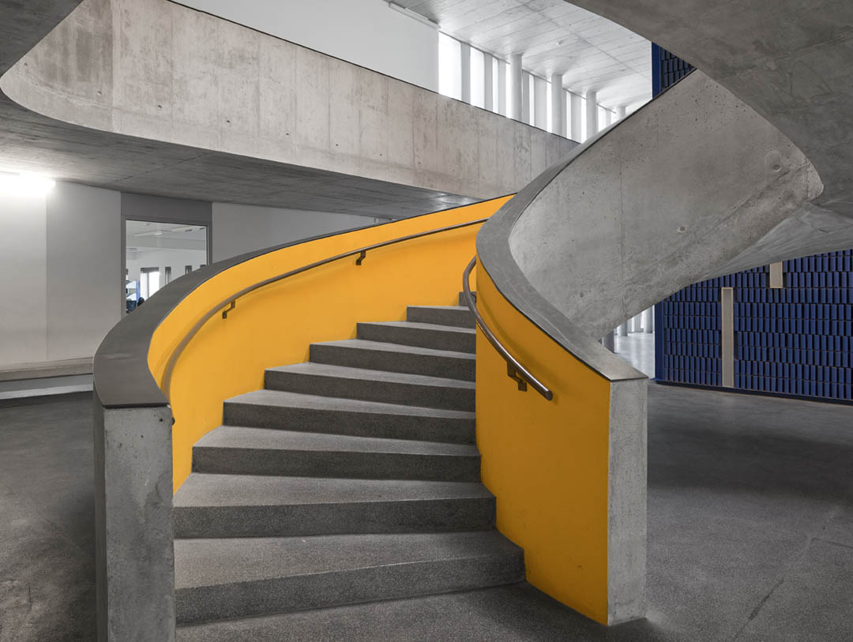
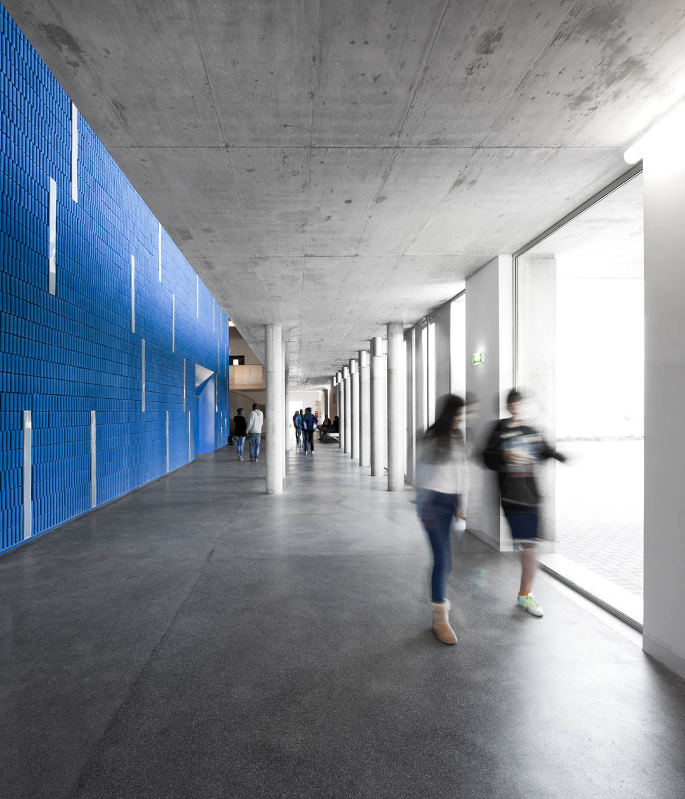
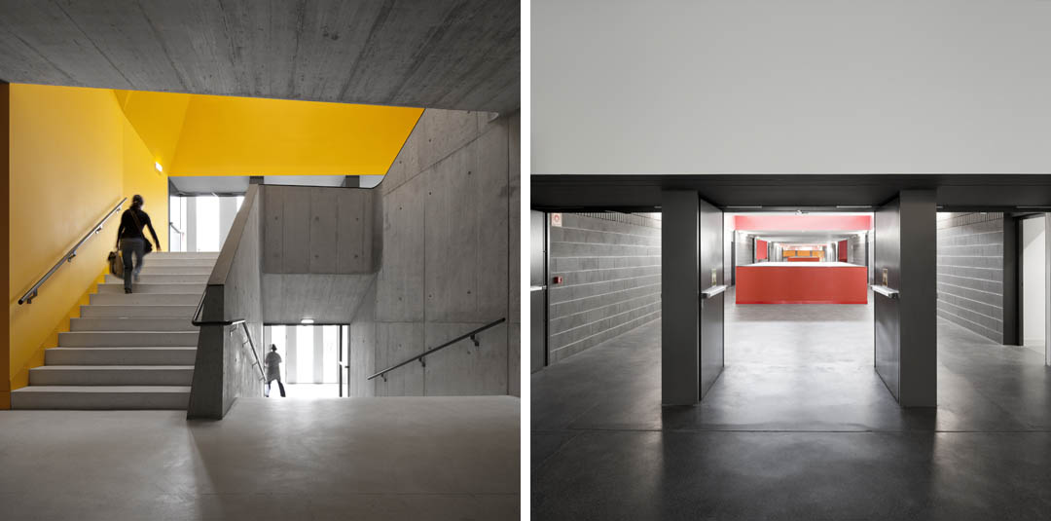
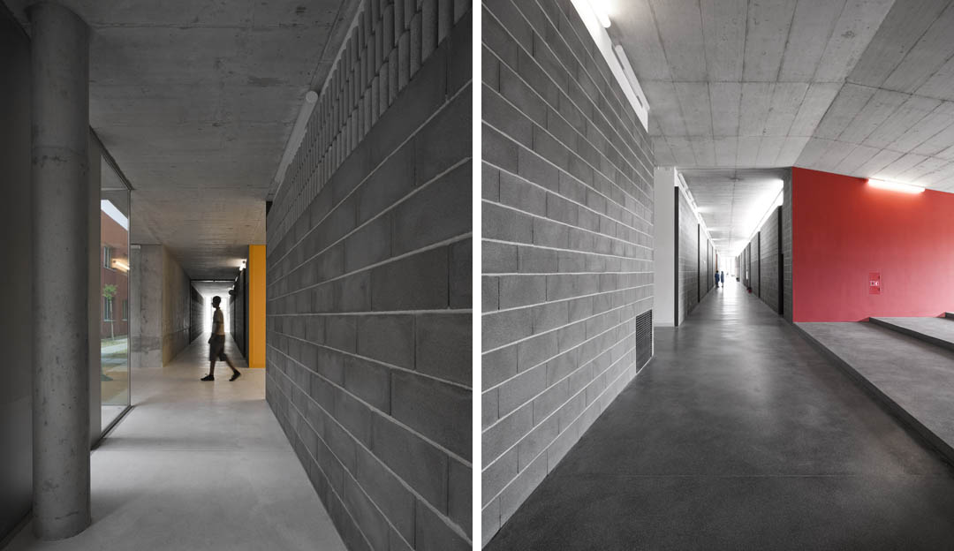
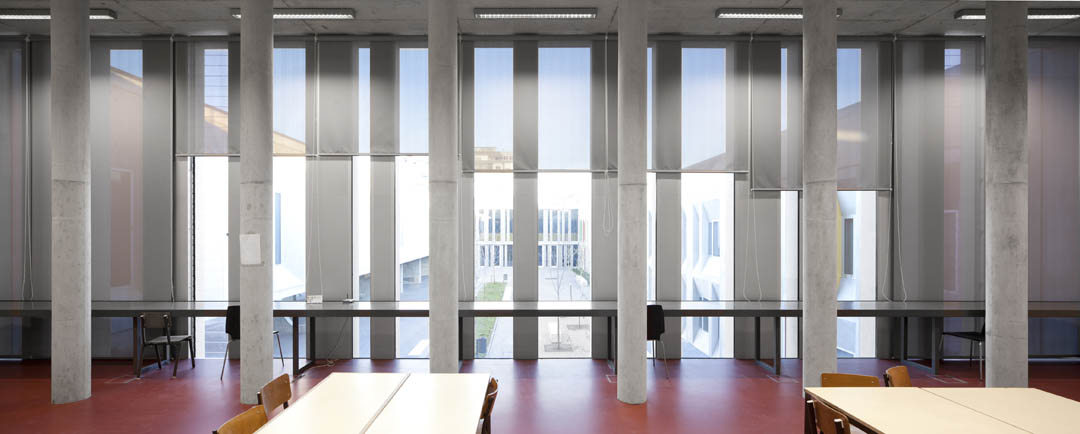
新的改建设计将所有的教学楼实现为一个单体建筑,通过这个建筑的内廊联系原本各个建筑,这些开放的内廊形式多样,仿佛是一个学习的街道,街道在贯穿起几个内部的,可提供非正式学习空间的公共空间。学习的街道具备多种可能性,促进各种教育活动,促使与社区发生关联。
建筑围绕着一个中心庭院“学习广场”,学习广场可以看做学习街道的延伸,同时加强学校与自然的联系。这些空间无一例外的支持学生的各种使用:行走,玩耍,交谈等等。
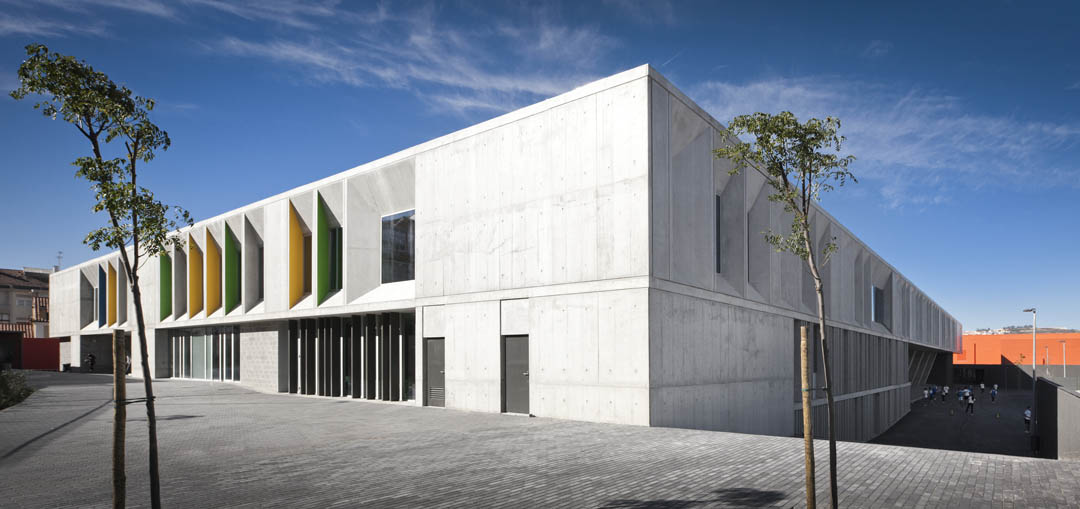
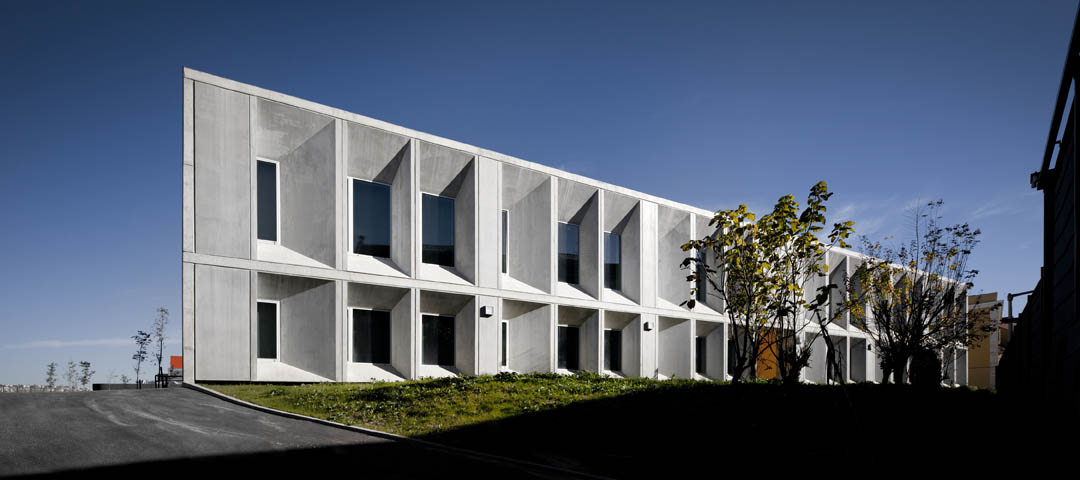
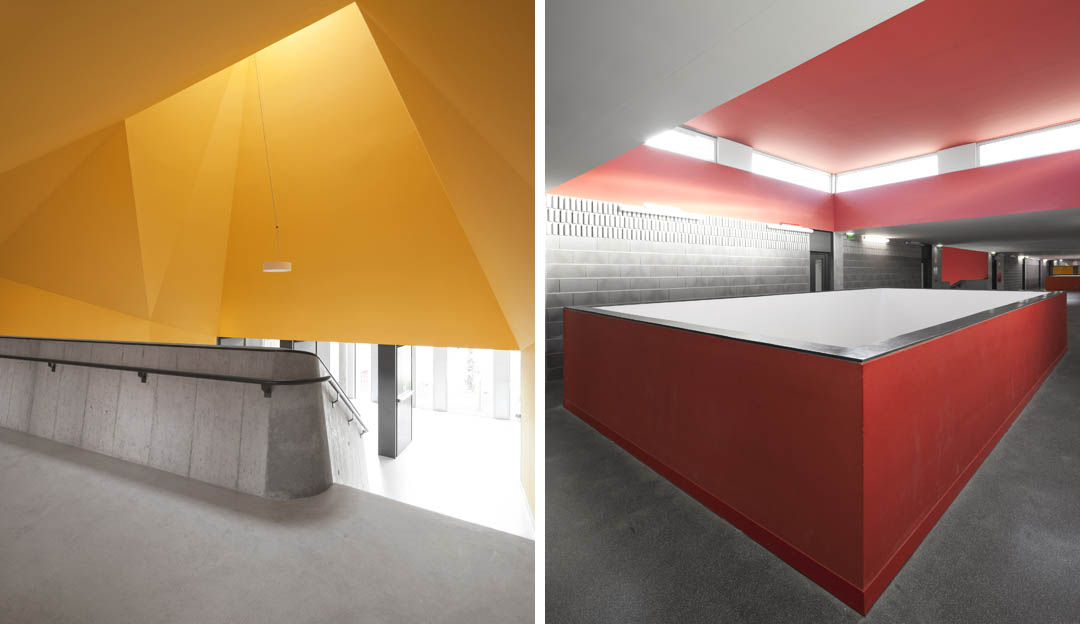
建筑外表皮由现浇混凝土和混凝土预制构件组成,使得成本与维护达到最低。混凝土板经过精心设计,与太阳方位形成微妙的关系。内部空间也选择了十分耐用的低廉材料。多功能厅墙上是木材吸音板,左右主要交通空间墙壁也做了声学处理。内部公共空间采用了明亮的色彩。
CVDB arquitectos | Secondary School ES/EB3 Braamcamp Freire – Lisboa, Portugal
The Braamcamp Freire Secondary School is located at the edge of the historical centre of Pontinha, Lisbon. The site has approximately 17.380 sq mt and borders an accentuated topography. The school is part of Pontinha’s urban fabric with the exception of its north boundary that faces an unconstructed valley. The School was originally built in 1986, with 5 standardized prefabricated pavilions – a central one with a single storey and four two storey pavilions. These pavilions were organized along an east-west axis, connected by covered walkways. The existing school included a gym as well as an outside playground at a lower level and very disconnected from the buildings.
The rehabilitation project of the building was part of the Portuguese “Modernization of Secondary Schools Programme”, which has been implemented by the Parque Escolar E.P.E., since 2007. The Programme’s objective is to reorganize schools spaces, to articulate their different functional areas and to open these schools to their local communities.
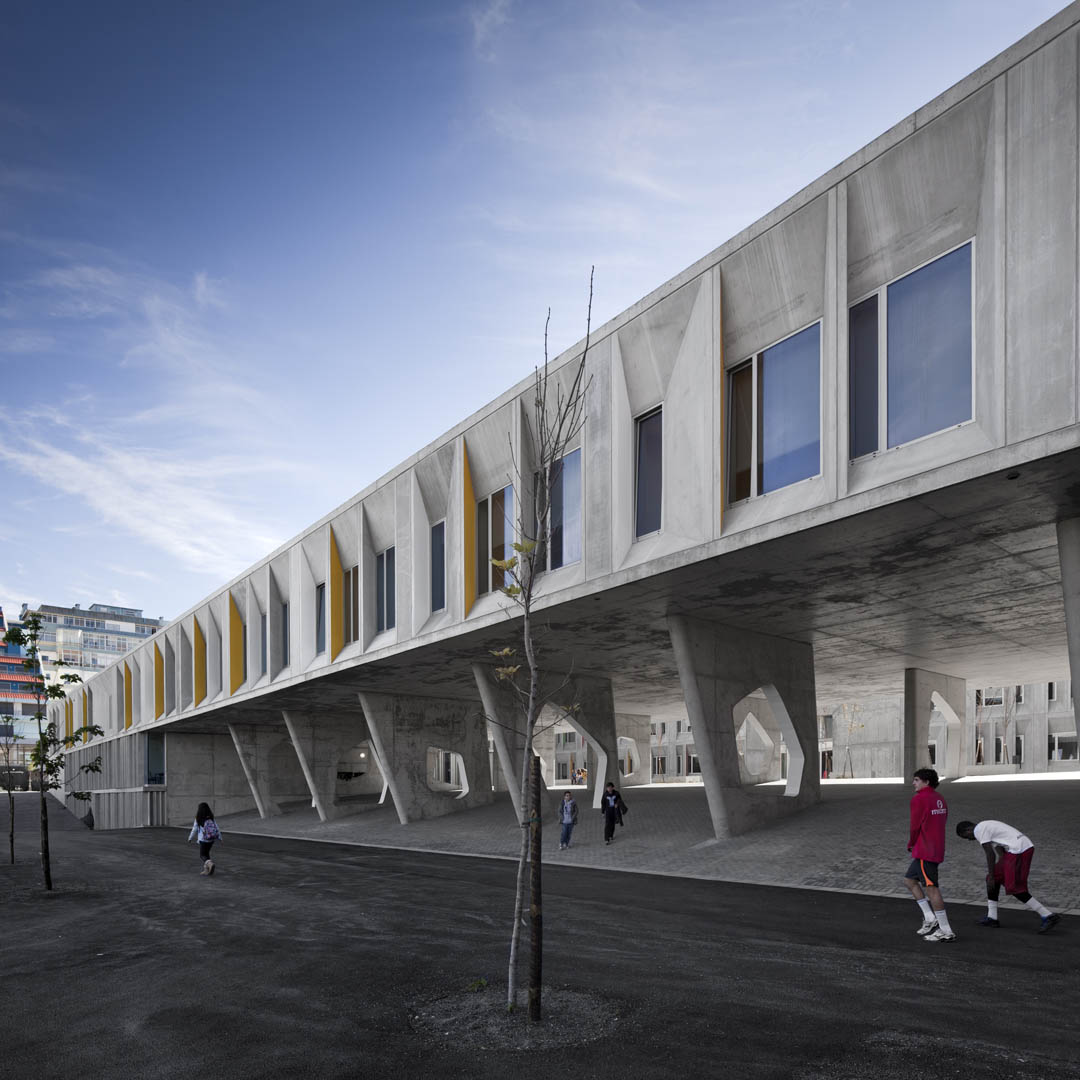
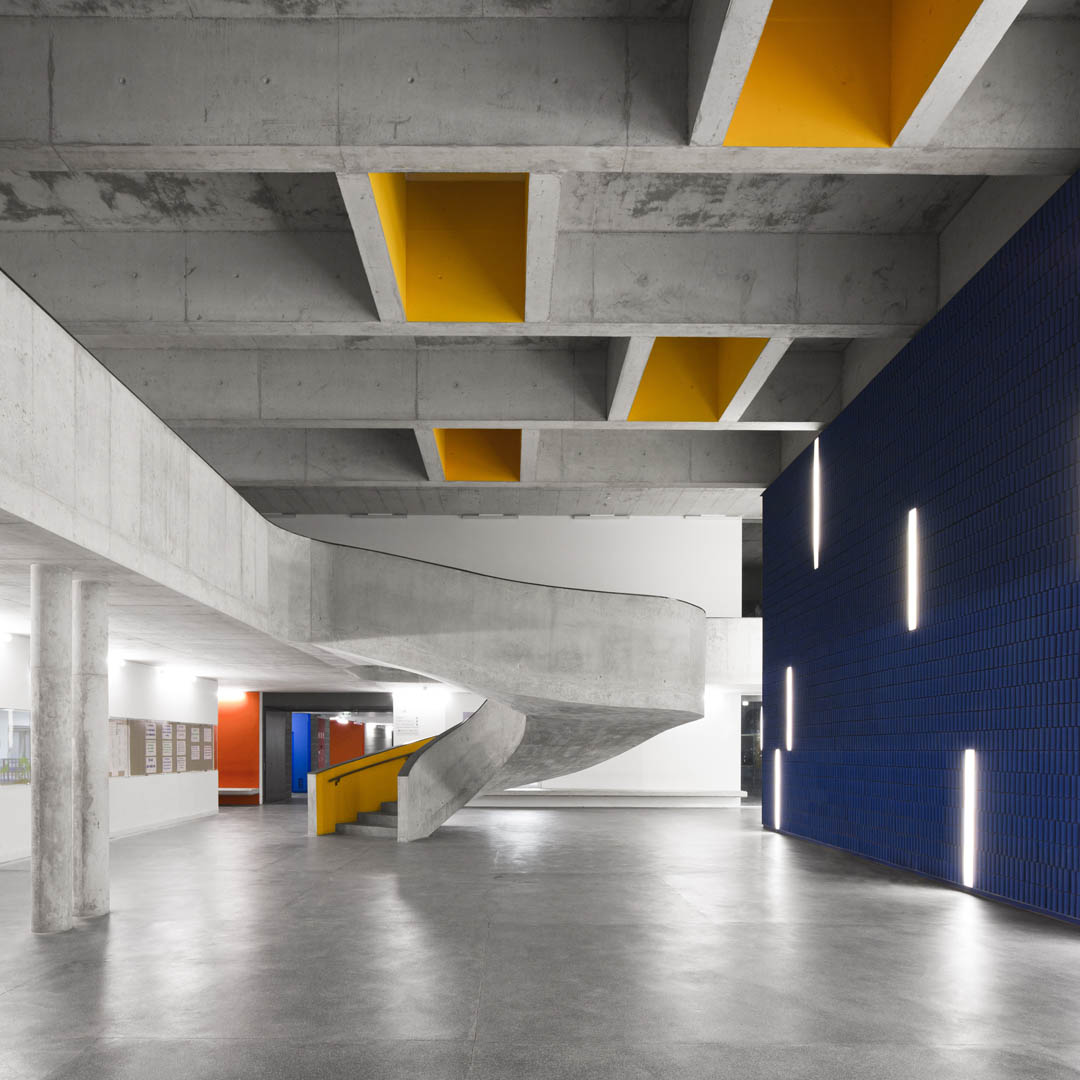
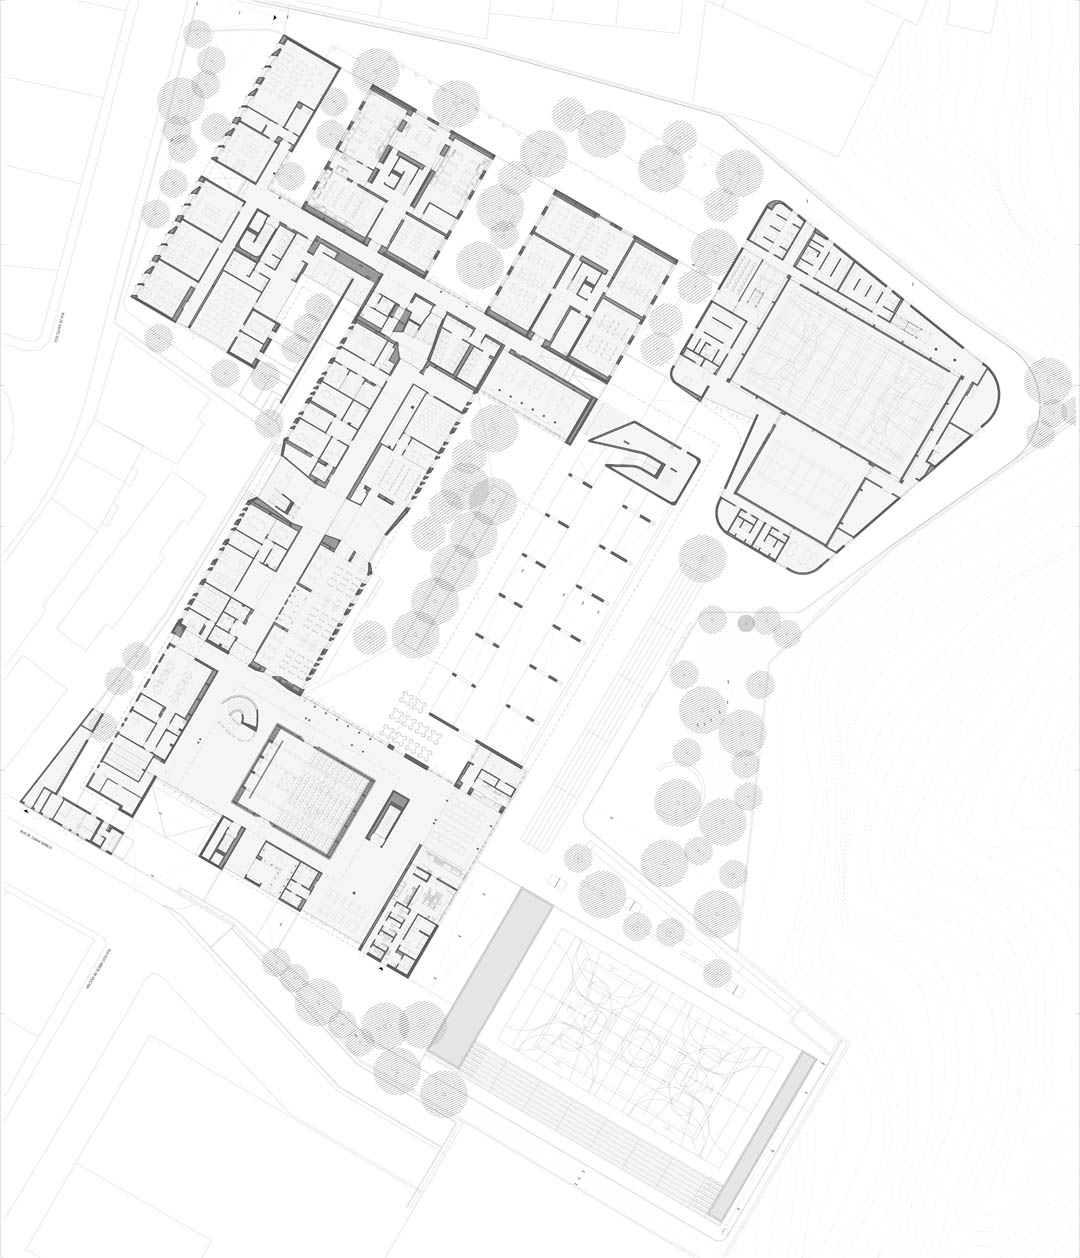
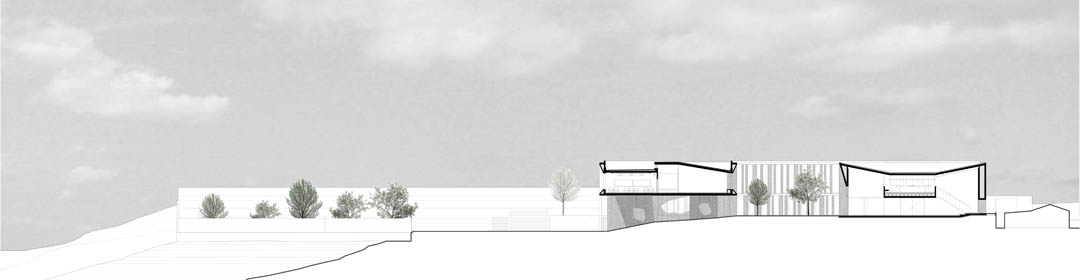
The project proposes to restructure the dispersed pavilion typology into one single building, to connect all the pavilions through interior circulation spaces. The new buildings are built to work as a link in between the existing pavilions. The program is structured as a learning street and a continuous path throughout the various building levels and floors. These pathways consist in a succession of several interior spaces, offering different informal learning opportunities. The learning street therefore articulates the various programmes of the school. The pathways are punctuated with social areas which actively contribute to interactions between students, the various educational programmes and the school community.
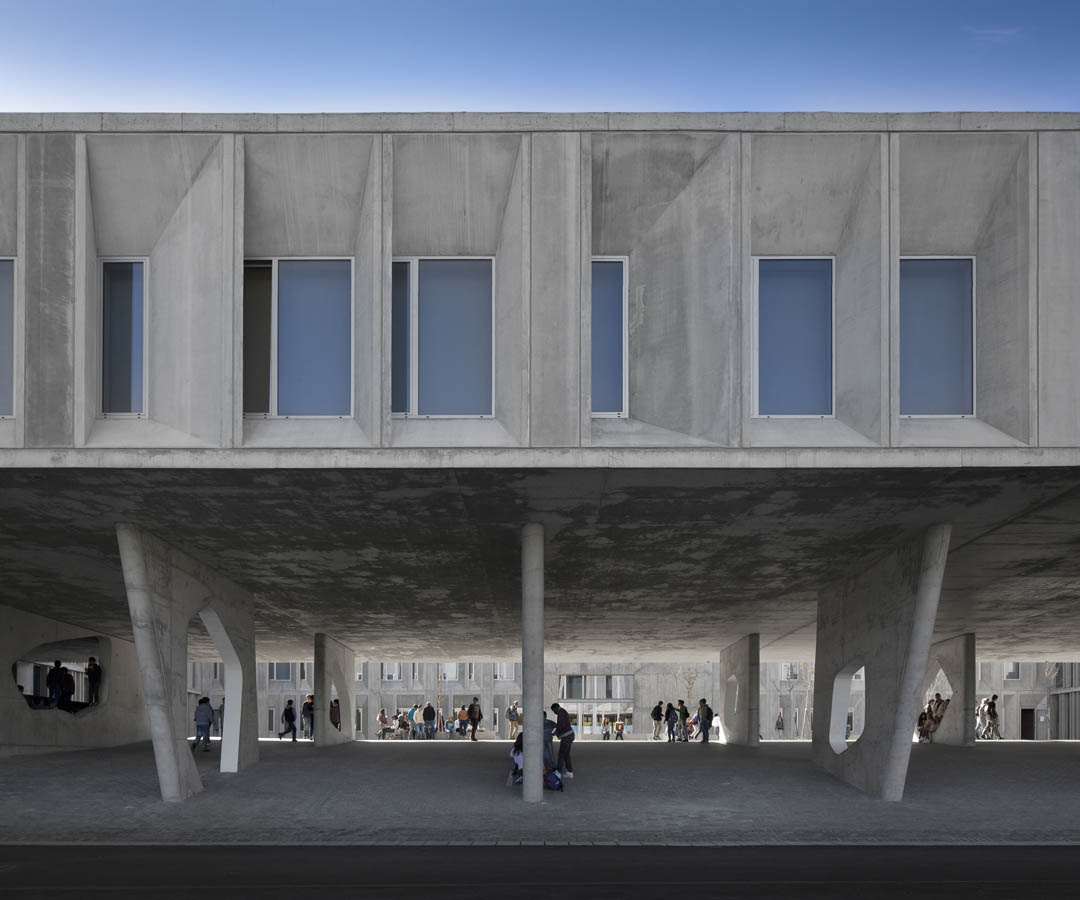
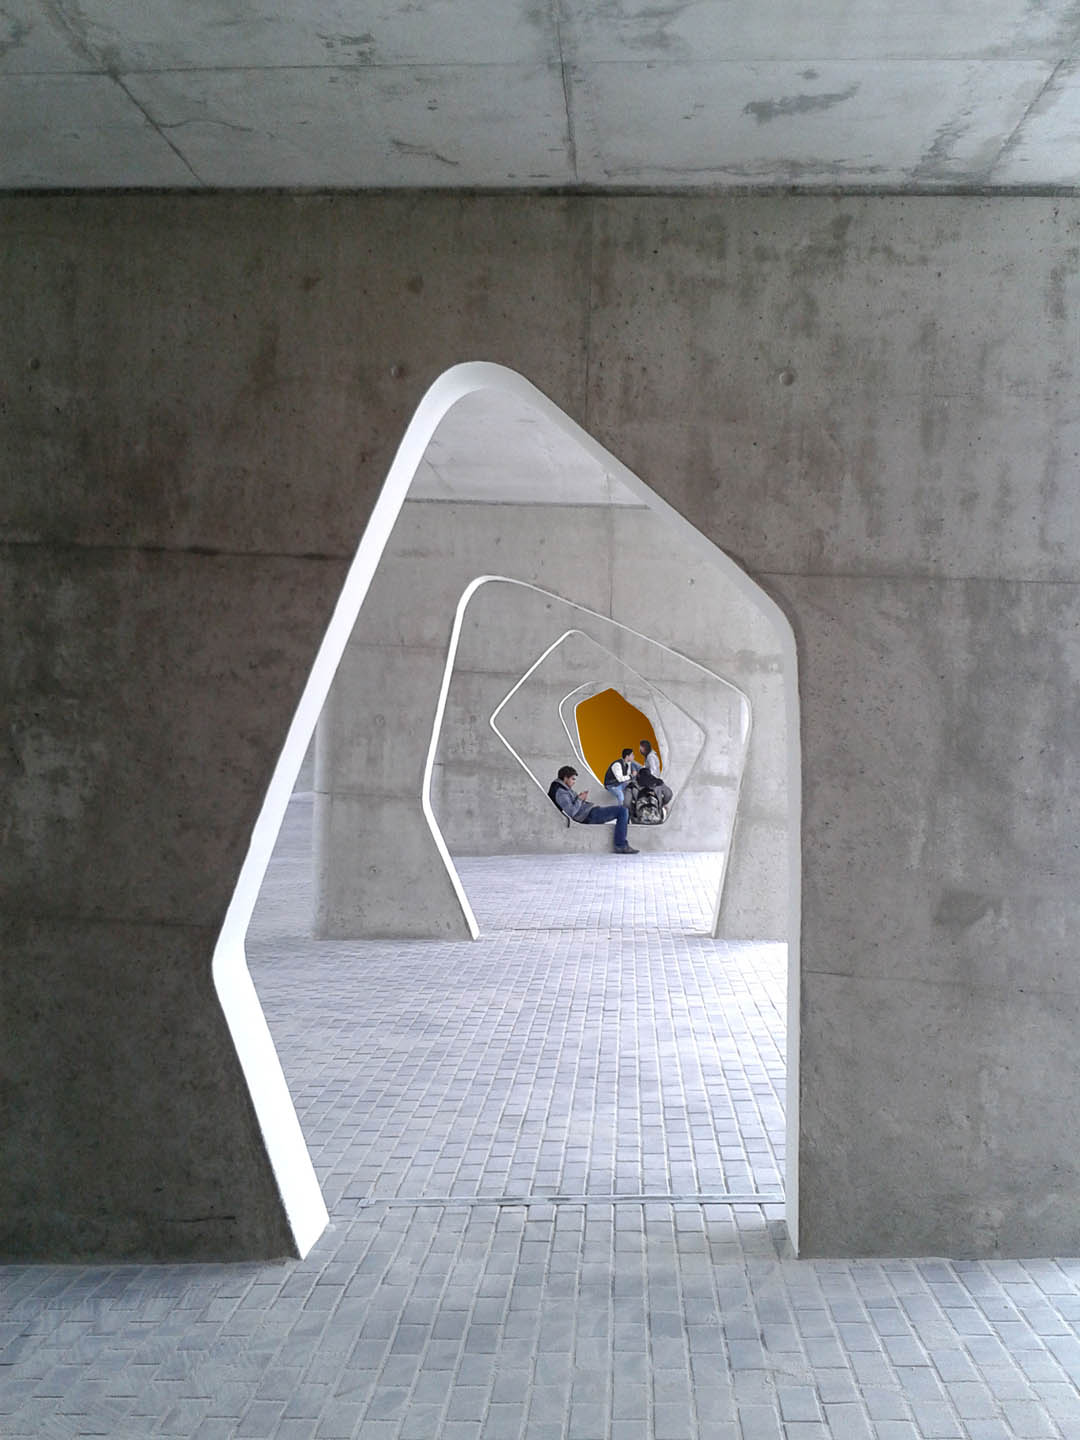
The school is structured around a central open space, a “learning square” that expands the “learning street” as an outside social central space of the school. The square’s relationship with the playground areas provides a strong relationship with the existing natural landscape and topography. The Square is open as an amphitheater connecting it to the playgrounds in the northern part of the school grounds. This amphitheater is below the new classrooms building supported by a series of punctured concrete walls allowing students either to walk through them or to use them as places to sit, talking and playing.
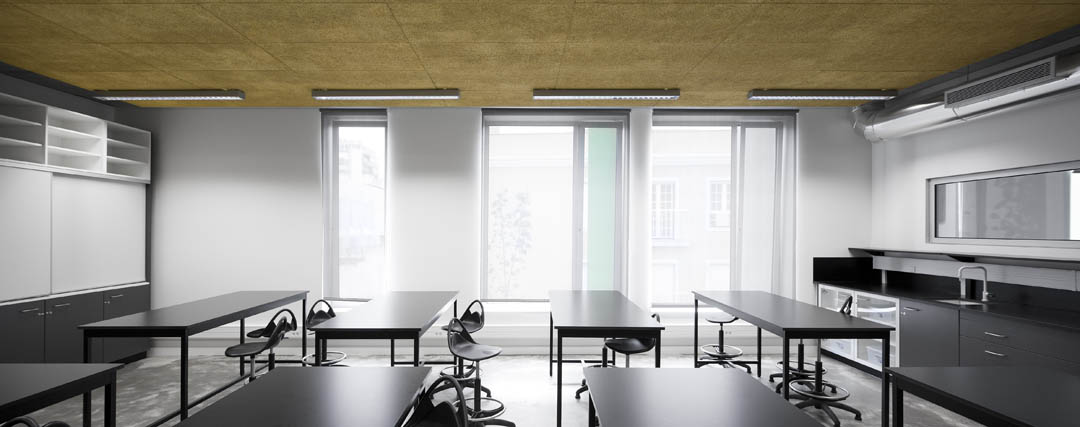
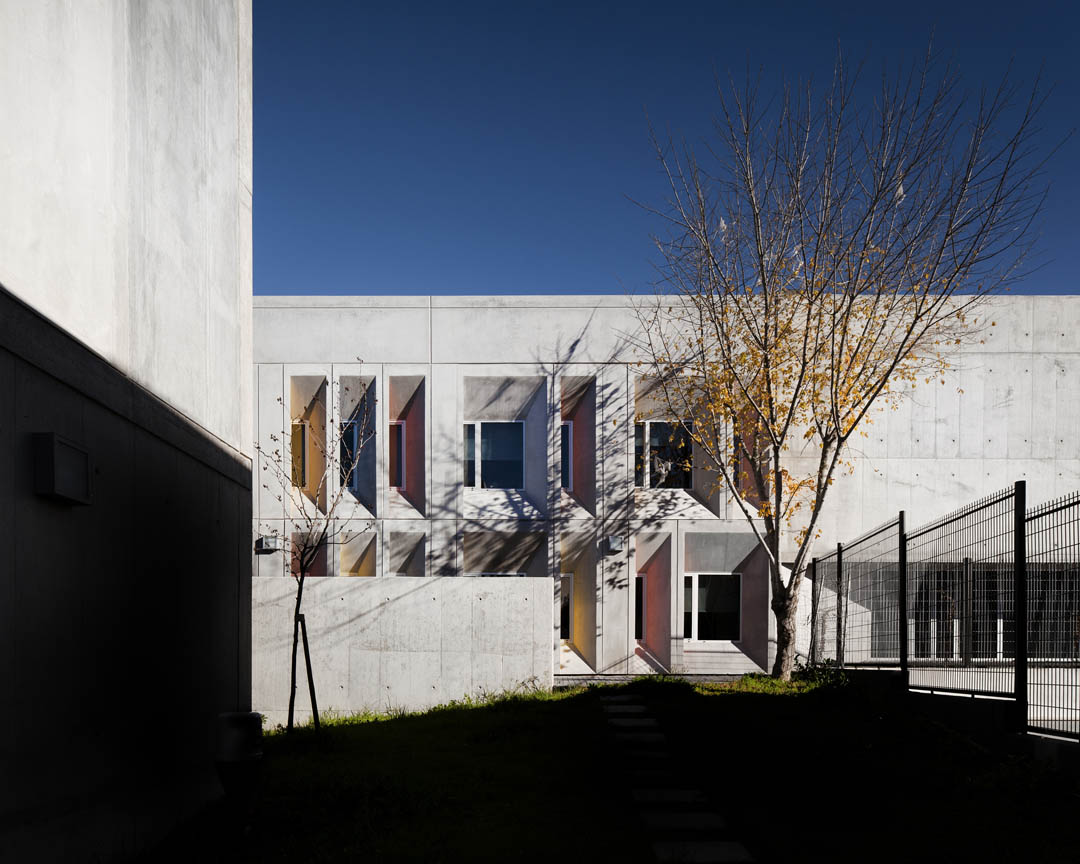
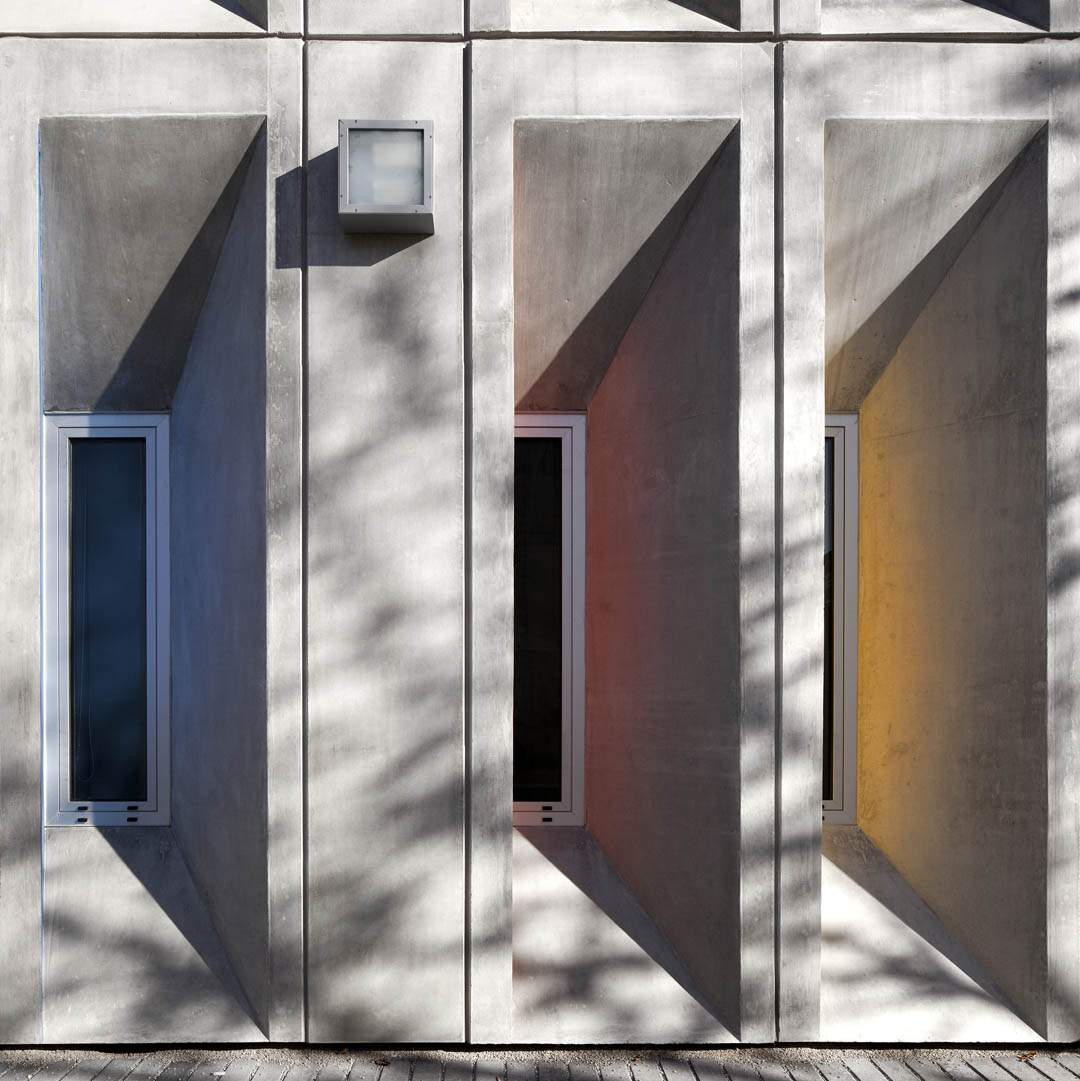
The facades of the school are essentially constituted in exposed in situ concrete and prefabricated concrete elements, to minimize maintenance costs. The concrete panels were carefully designed to respond adequately to each façade’s solar orientation.
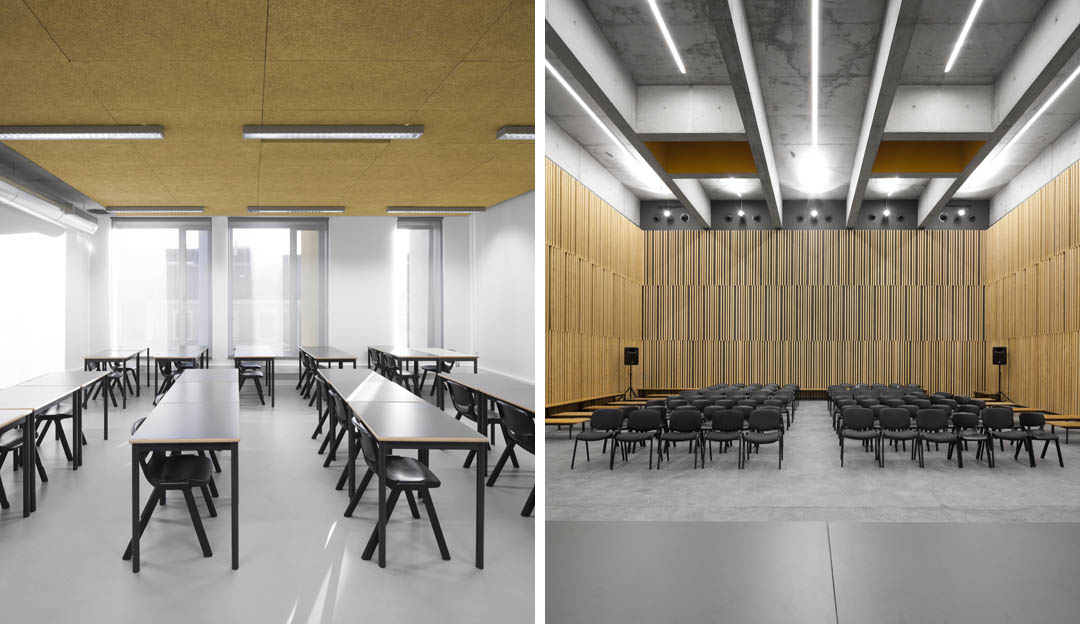
In the interior spaces, adequate resistant materials were chosen for an intensive use and very low maintenance costs. The multipurpose hall has timber studs and acoustic panels. The circulation spaces walls are mainly done with concrete acoustic blocks. The social spaces present themselves as niches in bright colors.
Project
ES / EB3 Braamcamp Freire
Location
Pontinha, Lisboa, Portugal
Client
Parque Escolar, EPE
Total built area
15.800 m2
Project and construction period
2010 – 2012
Design Team
CVDB Arquitectos
Cristina Veríssimo, Diogo Burnay, Tiago Santos, João Falcão, Rodolfo Reis, Joana Barrelas, Adam Pelissero, André Barbosa, , Ângelo Branquinho, Ari Nieto, Guilherme Bivar, Hugo Nascimento, Inês Carrapiço, Irune Ardanza, José Maria Lavena, Leonor Vaz Pinto, Luigi Martinelli, Miguel Travesso, Silvia Amaral, Silvia Maggi Landscape design F&C Arquitectura Paisagista Structure, foundations and services
AFA Consult
Photography
invisiblegentleman.com









柯布的各种影子
有意思。
漂亮。赞个
建筑廉价,空间却一点儿也不
很漂亮,不过话说回来,这个窗的形式利用率好高啊~,见过很多次了。
清水混凝土不应该这么脏的
不错,清水混凝土表面不太干净的,故意的?还是施工时候没有把握好时间