非常感谢Agence Jouin Manku将项目介绍和项目图片授权gooood发行。更多关于他们:Agence Jouin Manku on gooood
Appreciation towards Agence Jouin Manku for providing the following description:
Jouin MAnku建筑及室内设计
An Architecture And interior design by Jouin Manku
Illhaeusern是阿尔萨斯一座只有600户的小村庄。它坐落在流淌着温柔小溪的河岸边上,拥有法国东边最美的景致。150年前,Haeberlin就是在这座乡村的边缘创建了著名的Auberge de l’Ill。从1967年保存下来的米其林三星饭店已经成为阿尔萨斯和法式传统烹饪的重要遗产。现如今,这座米其林三星酒店分别由Marc Haeberlin负责厨房,他的妹妹Danielle Baumann和她的孩子们负责餐厅,而Marco Baumann则经营临近的酒店部分。
2007年,Marc Haeberlin和Danielle Baumann邀请Patrick Jouin和Sanjit Manku来重新设计酒店的内部装饰风格。2014年Haras de Strasbourg的啤酒屋设计也延续了上一次的设计风格,成为阿尔萨斯中心最不同寻常又十分成功的伟大设计。
Illhaeusern, Alsace. Just 600 inhabitants. A small village on the banks of a gently flowing river, a bucolic picture postcard from eastern France. It is here, at the edge of the village, that the Haeberlin family established the now famous Auberge de l’Ill over 150 years ago. With its three Michelin stars, maintained in an unbroken run since 1967, the Auberge de l’Ill is part of the heritage of Alsace and French gastronomic tradition. Today Marc Haeberlin presides over the kitchen, supported by his sister Danielle Baumann and her children, who run the gastronomic restaurant, and Marco Baumann, who runs the adjacent hotel.
In 2007, Marc Haeberlin and Danielle Baumann commissioned Patrick Jouin and Sanjit Manku to carefully rethink the architectural concept of the restaurant’s interiors. This marked the beginning of a loyal friendship that continued with the design of the Haras de Strasbourg in 2014, the chef’s first brasserie, in exceptional surroundings at the heart of the Alsatian capital, which has been incredibly successful.
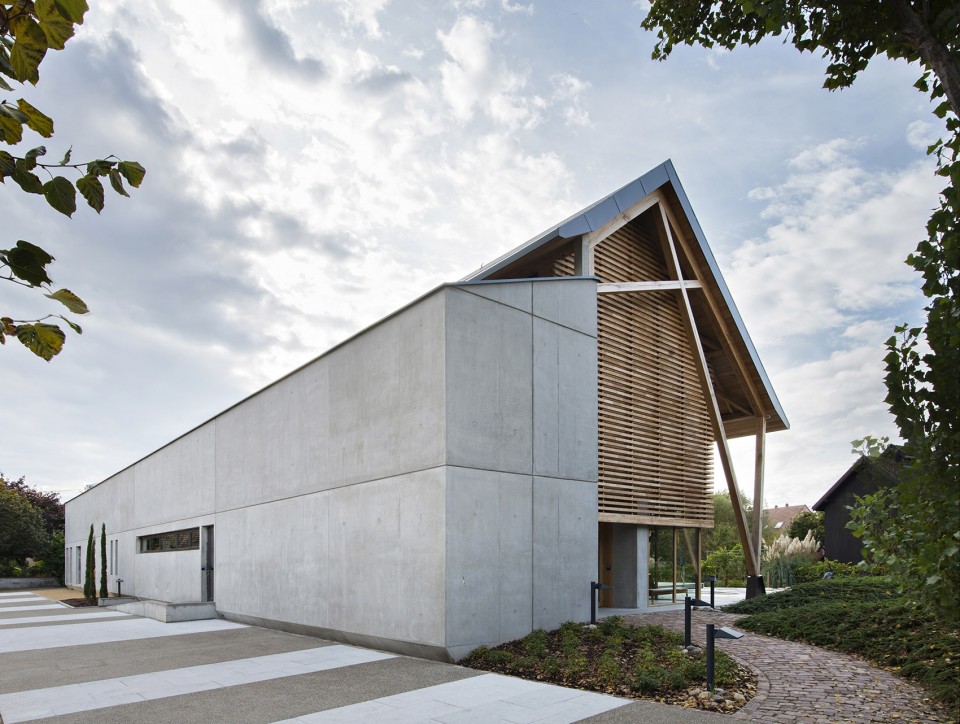
▽ 建筑混凝土立面,concrete facade
。
当代谷仓建筑
A building in the style of a contemporary barn
2016年,Danielle和Marco Baumann决定扩建新的酒店部分Spa des Saules,并对其进行全新的装饰和配备。这部分的建筑和室内设计全权委托给两位设计师Jouin Manku和Silvio Rauseo。经过简单的讨论 ,两位设计师达成一致将新建部分设计成一个打破旧有的酒店氛围,使人感到完全放松和休憩娱乐的部分。Marco和Edouard Baumann希望通过泉水和冥想空间的布置带给人宾至如归的感觉。这是Patrick Jouin和Sanjit Manku构思中的’梦境中的空间’:小而简单的建筑,理想,幸福和轻松的地方。为了保证其理想的平静放松的氛围,新建部分只有5个简单套房,一个构思于古罗马温泉浴场的矿物温泉,以及一座可以满足多种信仰需求的小型礼拜堂。
In 2016, Danielle and Marco Baumann decided to extend their hotel’s capacity and to equip the Hôtel des Berges with a new annexe, the Spa des Saules. Architecture and interior design were entrusted to Jouin Manku, in collaboration with Silvio Rauseo. By way of a brief, the two designers were (in all confidence) given carte blanche to design a place for rest and relaxation, a complete break, where time is suspended. For Marco and Edouard Baumann, the idea was to create a place that would go beyond hospitality and give the visitor the impression of being a guest in their home. Their ambition was to equip the Hôtel des Berges with a spa and meditation space that would allow guests to get the most from this oasis of calm at the heart of the Alsatian countryside. This is how Patrick Jouin and Sanjit Manku came to imagine a space ‘of one’s dreams’, a new building of a simple, pared-back design, ideal for enjoying a moment of wellbeing and total relaxation. There are just five Junior Suites, ensuring the calm environment is preserved, a mineral spa, whose treatments are inspired by the Roman baths of the region, and a ‘multi-faith chapel’, a space ideally suited for a spiritual retreat.
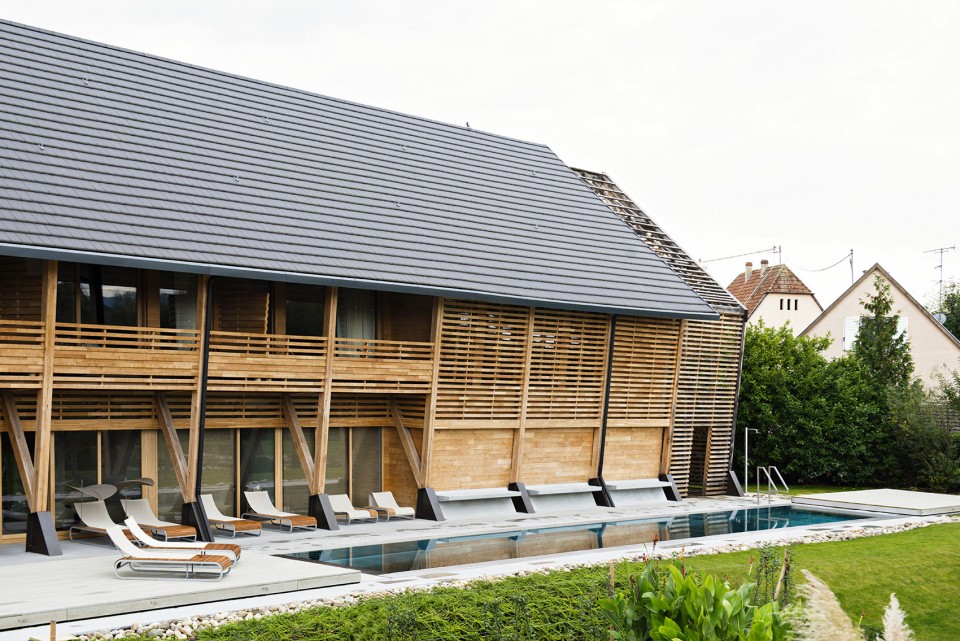
▽ 谷仓式建筑主体,the barn like building
设计师的“梦境之地”
Patrick Jouin and Sanjit Manku imagine a place “like in a dream”
Patrick Jouin和Sanjit Manku充分尊崇Baumann家族的意愿,对新建部分不做过多的细节处理,而是重在提供给客人感觉和精神上的体验。在感觉上,设计师通过极简去浮的设计来保持其实用和本真。在精神层面,希望可以在短暂的停留中给予客人充足的自我缓和空间。一个真实含蓄的冥想空间是这个项目的最核心理念,此部分建筑的设计就是要表达这样的主旨。
Patrick Join and Sanjit Manku’s proposal was to faithfully respect the Baumann family’s wishes. Without imposing constraints or specifying details for this new annexe, the family’s objective was to offer their guests an experience that would be both sensory and spiritual. Sensory, in terms of offering delight and pleasure for all the senses. Patrick Jouin and Sanjit Manku took the fairly radical decision to pare back the design, to keep just the essential, removing any superficial detail or ornamentation from the project. Spiritual, a stay at the Hôtel des Berges is a moment to refocus and recharge the batteries. An authentic simplicity, and meditation, are the project’s key themes. The architecture had to reflect these directional ideas.
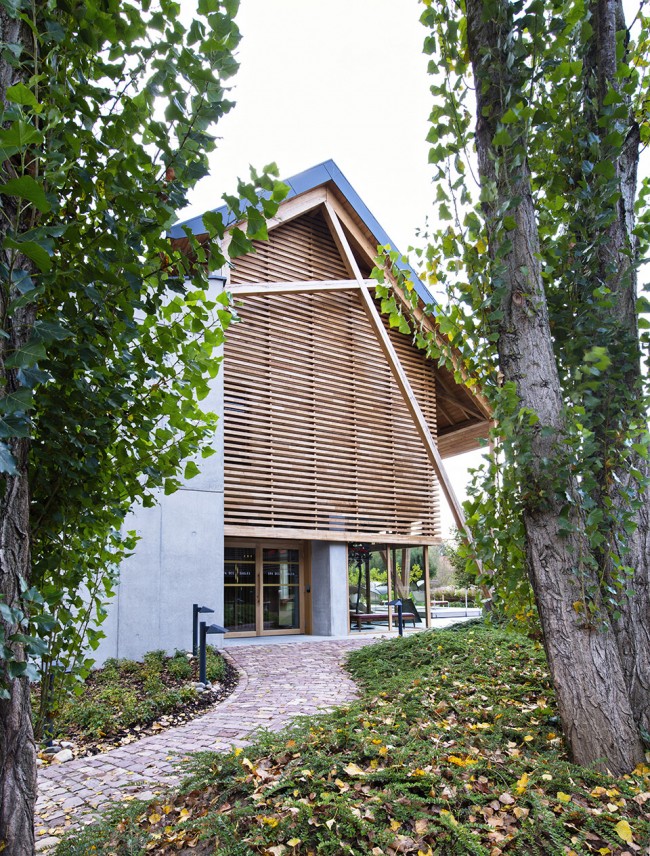
▽ 小型礼拜堂,the church
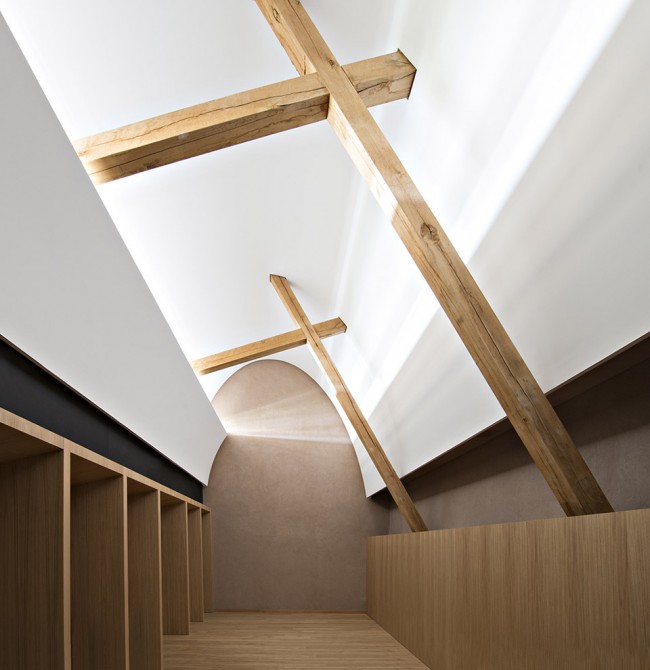
.
天然材质带来灵感源泉
Authentic materials as a source of inspiration
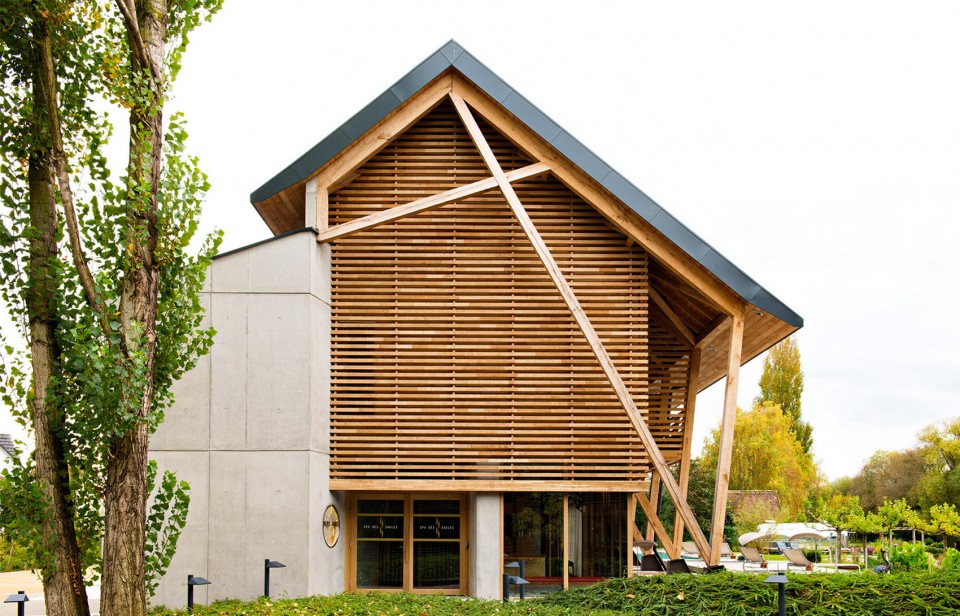
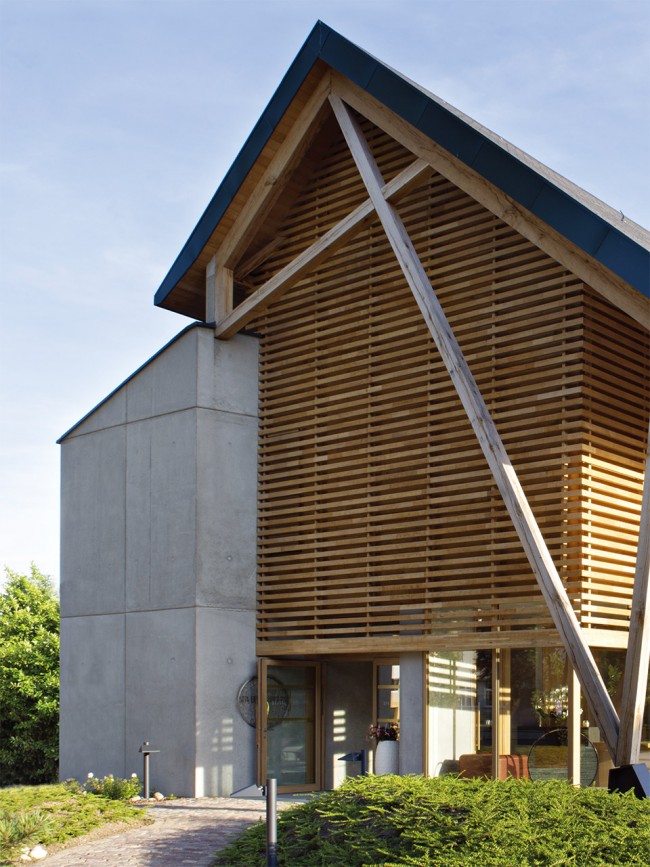
Patrick Jouin和Sanjit Manku新的酒店建筑设计灵感来源于阿尔萨斯广阔平原的旧谷仓。所有的材料都是天然未加工,其颜色上的使用也是非常有限的:橡树木材放置在混凝土建筑体上,这些结构全部安置在光滑的灰色岩石上。设计师为了表达真正的自然特性,所有材料都未经过加工。由外穿过树丛,来访者能看到木质结构围绕着建筑十分壮观,房顶平铺在灰色的铺装上,混凝土也是未处理过的。
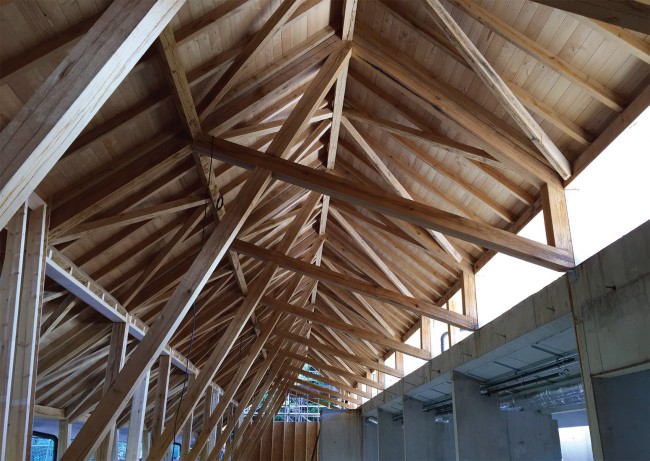
Patrick Jouin and Sanjit Manku designed the annexe by drawing for inspiration on the timber frames of the Alsace region’s vast old barns. Materials are natural and untreated, the palette of colours very limited: an oak timber structure rests on a concrete volume, the whole then placed on smooth grey stone. Materials are left in their natural state and not re- worked. They express the authentic, natural characteristics that inspired the designers. From the outside looking through the trees, the visitor can see an imposing timber frame that literally envelops the building, a roof tiled in dark grey tiles and a volume in raw concrete.
▽ 自然材料的融合,combination of natural materials
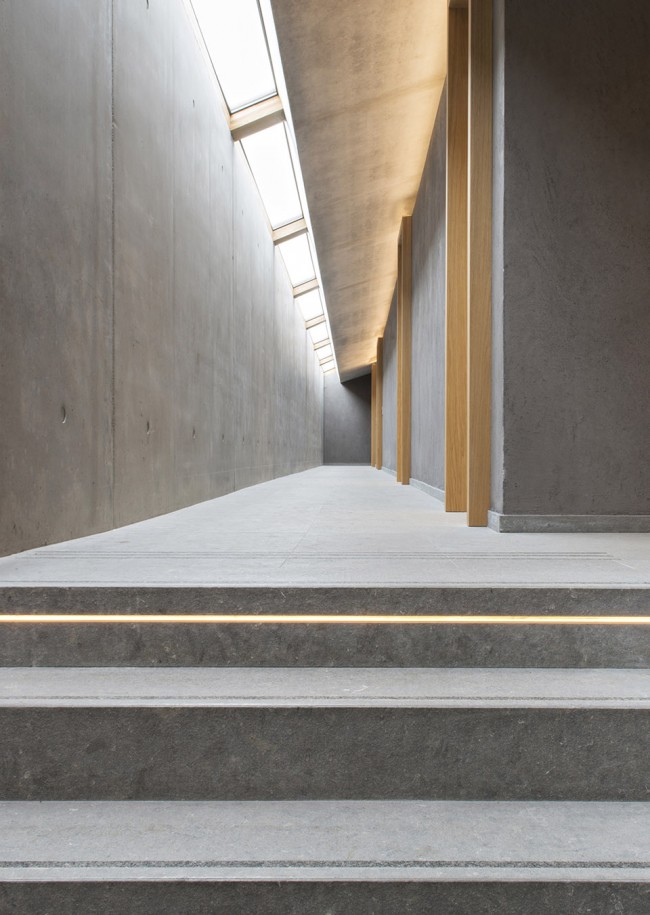
▽ 浴室走廊设计,corridor of bathing room
▽木结构框架,the wooden frame
.
木结构下自然光的巧妙运用
Beneath the timber frame: A masterful use of natural light
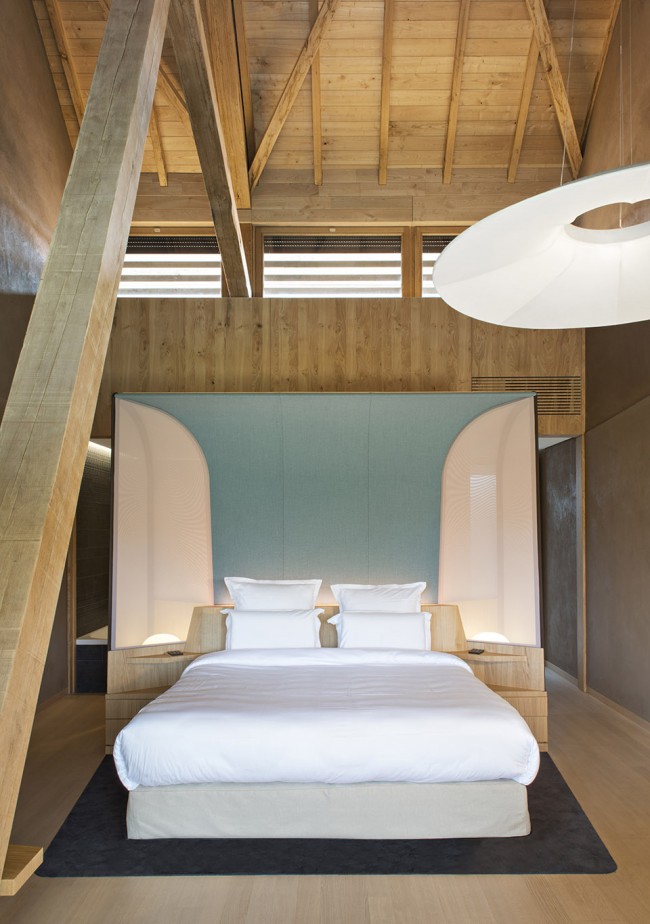
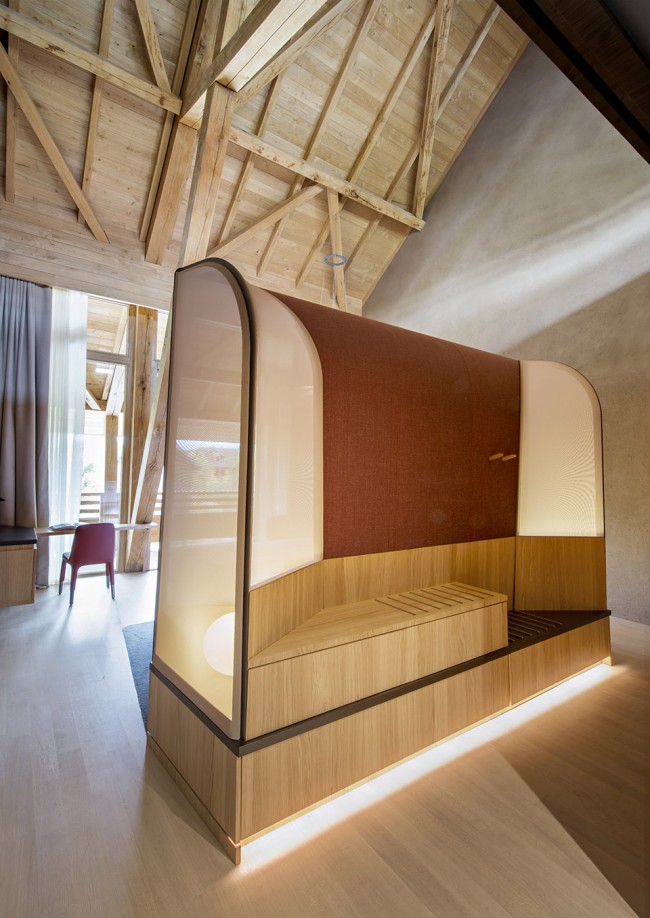
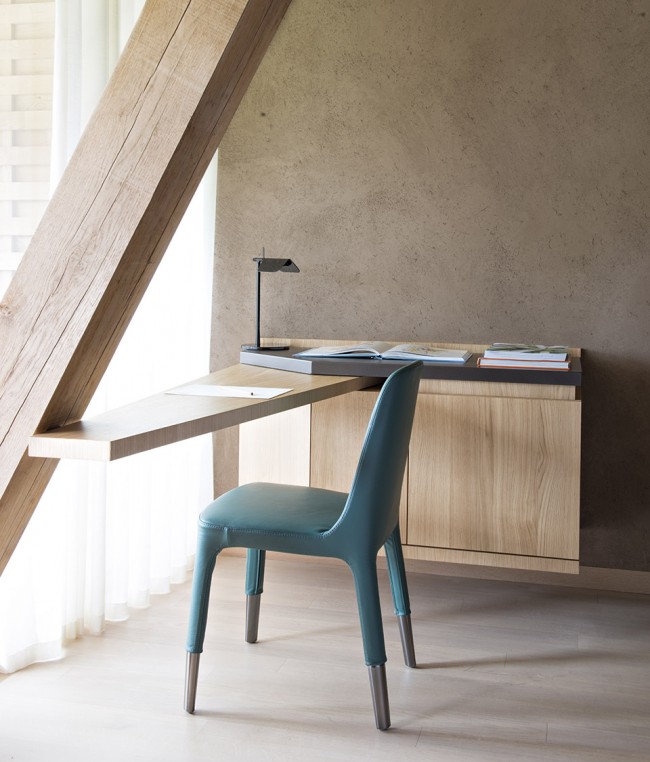
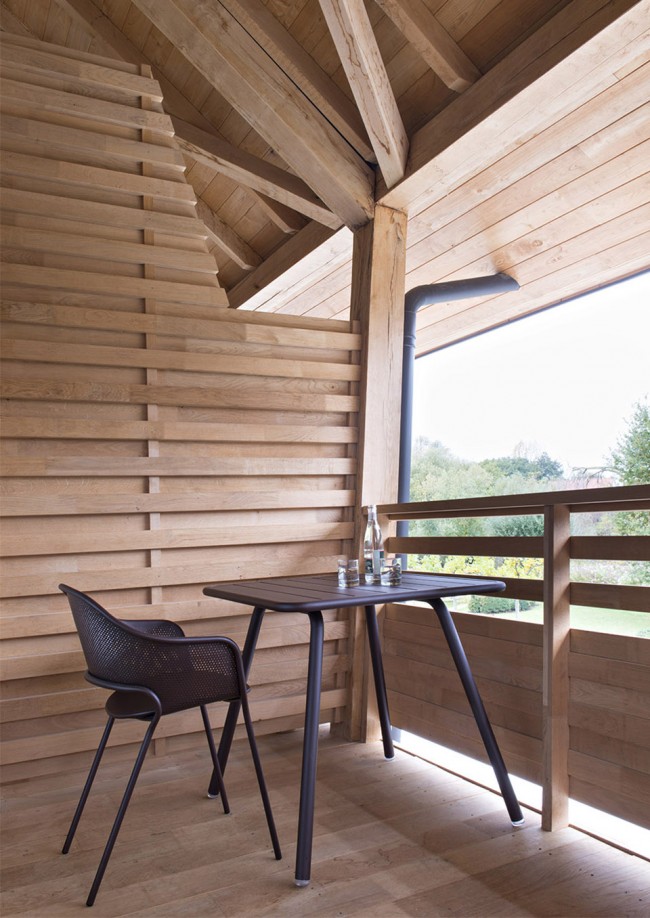
楼上是5个普通套间,每一间天花板高7米,40平方米大小。客房继续保持了纯天然的设计。Jouin Manku特别加强了床的设计。舒服的双人床被安放在房间的中间,其一边半包围的床头板,营造了舒适的个人空间。一些大体量物体的设计也十分考究:巨大的灯罩,链式的百叶窗将电视机优雅的隐藏起来,一架厚重的橡木桌子安置在窗前。每一间房都有一个小的室外平台,其巧妙的设计使人可以享受室外私人空间而不被外面的人看到。黑色岩石铺装的浴室与外界整体统一,被隐藏在木质结构之后。所以人可以一边洗澡一边看外面的花园和地下的小河。5间卧室都设计了很大的窗户,在木制屏风的遮挡下,透进丝丝自然光线。混凝土墙体的裂缝设计使自然光循环映入房间的每一处角落。
Upstairs are the five Junior Suites, each 40 sqm with 7m-high ceilings. In the bedrooms, the quest for authenticity continues. The bed, designed especially by Jouin Manku, is placed at the centre of the room. A large, enveloping, upholstered headboard embraces the space, giving it a human scale. A selection of large objects punctuates the room: an immense lampshade, a hinged shutter that elegantly screens the television, and a desk, made of a thick plank of oak positioned to get the best views of the surrounding countryside. Each room also has a small terrace, designed for relaxing outside: a private space cleverly screened by the building’s timber frame, which allows views out but not in. The black stone bathrooms are monolithic. They are concealed behind a sliding timber panel so that one can take a bath while looking out at the garden and river below. The five bedrooms have large windows, which together with the arrangement of timber screens across the facade bring natural light into the building. A slit has been cut into the concrete volume to let light flood into the circulation spaces, as if the sky crossed the barn from one side to the other.
▽ 宽敞明亮的客房空间,the commodious and lightful room
▽ 卧室空间的细节设计,the detailed design of bedrooms
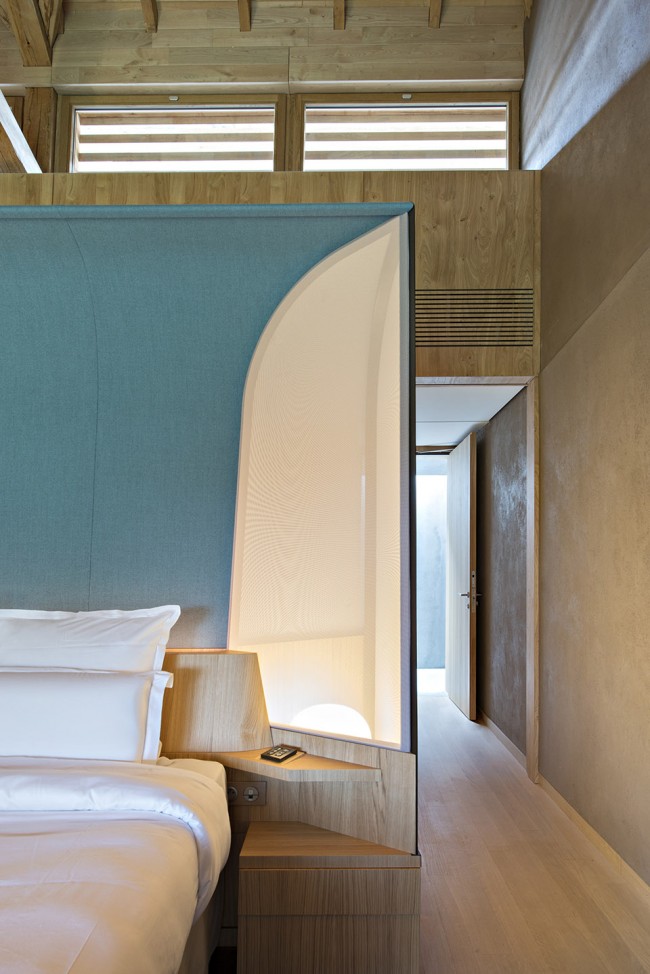
▽ 隐蔽在私密空间的灯光设计,the covert design of lights
▽ 卧室书桌,the desk design
▽室外私人空间设计,the private outside space
.
天然矿物温泉打造舒适空间
The spa: A mineral palette creates a welcoming space
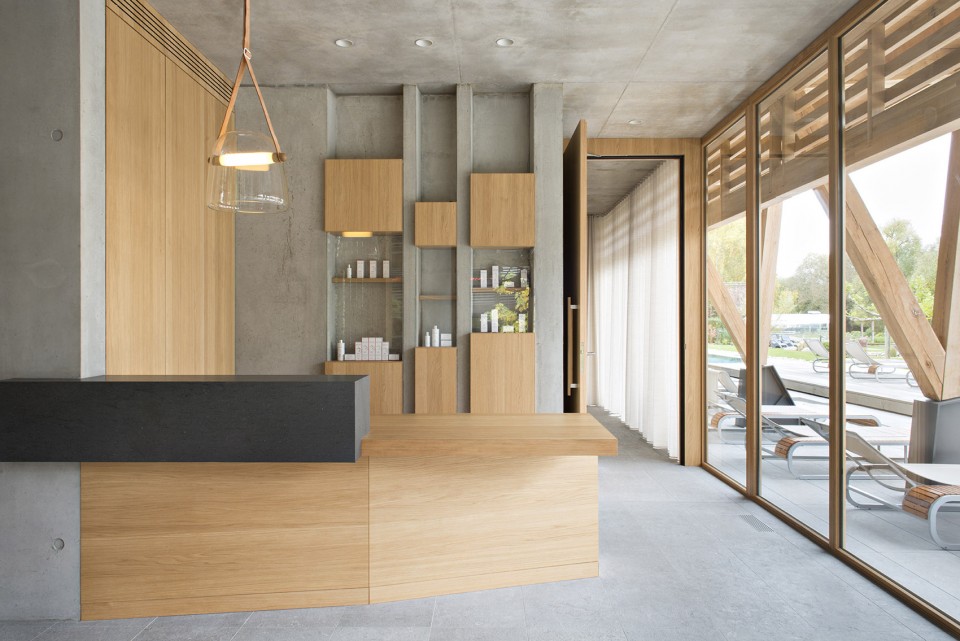
很多酒店的温泉看起来像诊所,相比之下Spa des Saules的设计则会让人感受到舒服和放松。感性材料的采用和细节设计的谨慎小心保持了项目的真实性。温泉被安置在谷仓建筑的底层,连接多种空间:从接待室到更衣室,温泉室最后到达休息室。
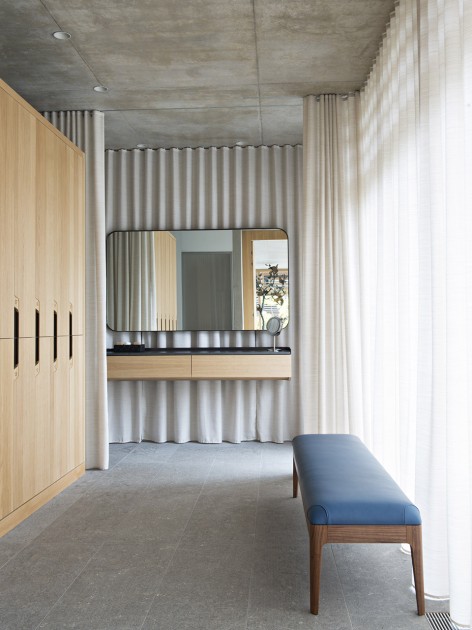
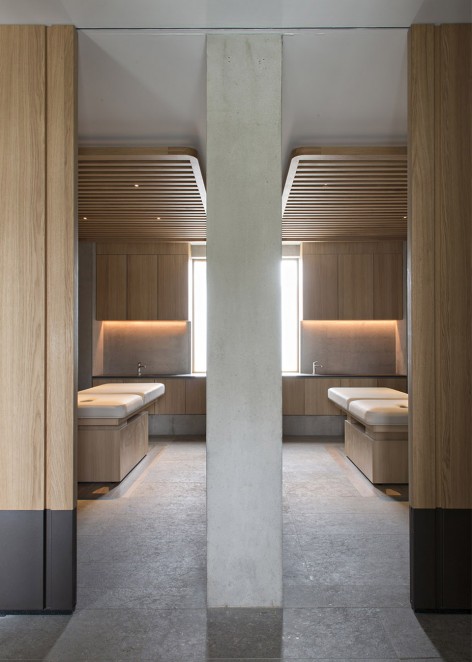
Some hotel spas can seem rather clinical. By contrast, the Spa des Saules was designed to be a warmly welcoming space for relaxation and wellbeing. Using sensuous materials and very discreet detailing – to fit with the authenticity of the project– the spa is housed on the barn’s ground floor. Organised as a series of spaces, the visitor passes from the reception area to the changing rooms, the treatment rooms and finally the relaxation rooms.
▽ 浴室入口大厅,the entrance of bathing room
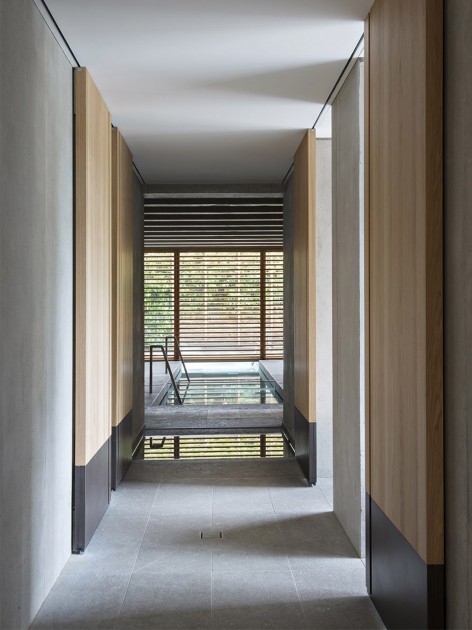
▽ 更衣室(左),fitting room(left),浴室入口走廊(右),the entrance lobby(right)
▽ 多功能浴室,multi-function bathing room
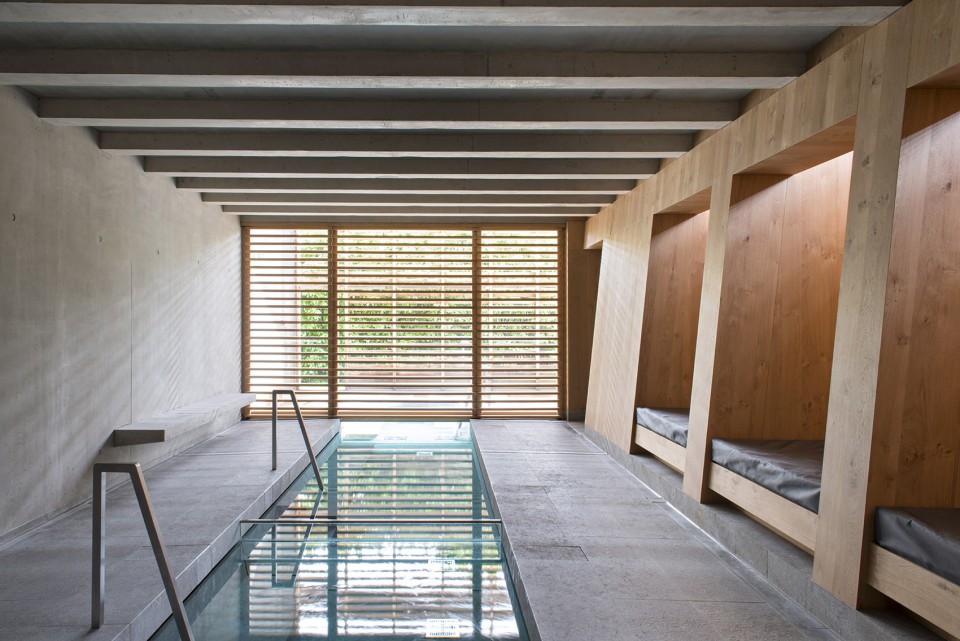
▽ 休息室,relaxing room
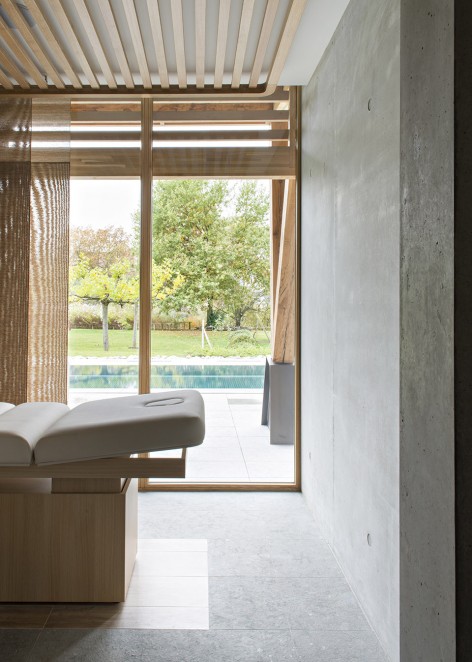
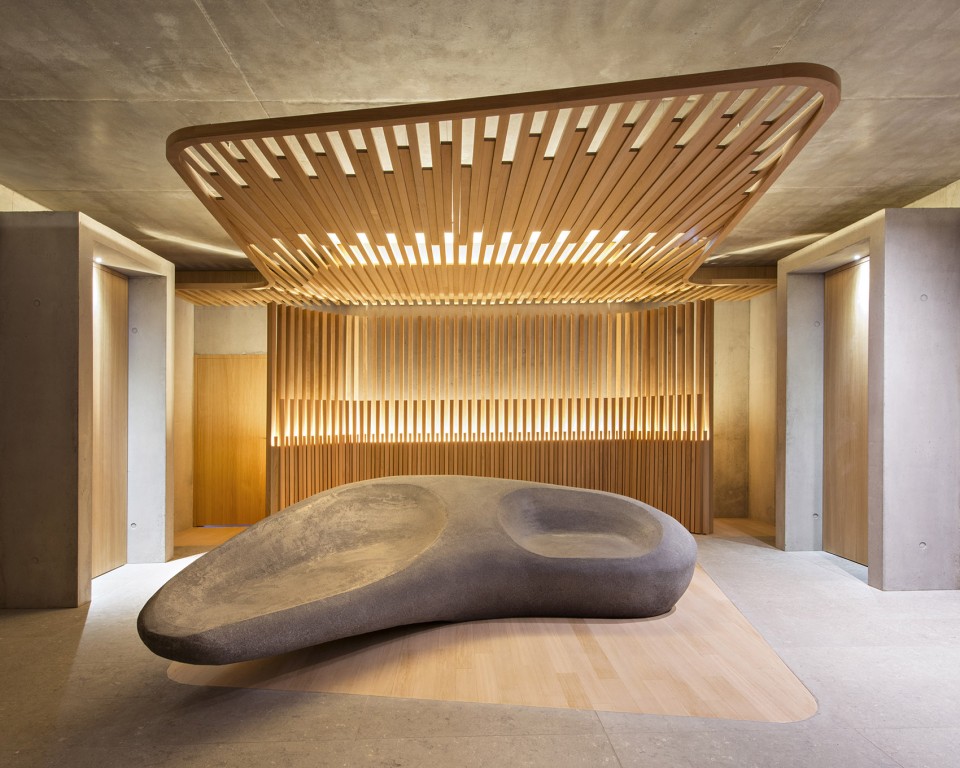
另一个特别的设计是混凝土做成的发热巨石。来访者可以坐在上面或者通过热辐射来给自己取暖。
Here they find an extraordinary object, a hot stone made of concrete. The organic forms of this monumental sculpture were poured in situ. It can be used as a chair for relaxing in or as an object to place one’s hands on and benefit from the radiant heat. It evokes the idea of a pebble placed in a fire.
▽ 温泉浴门口的混凝土巨石,the concret stone outside the pool
.
水和柳叶装点温泉浴室
Water and willow properties are the stepping stones of the spa
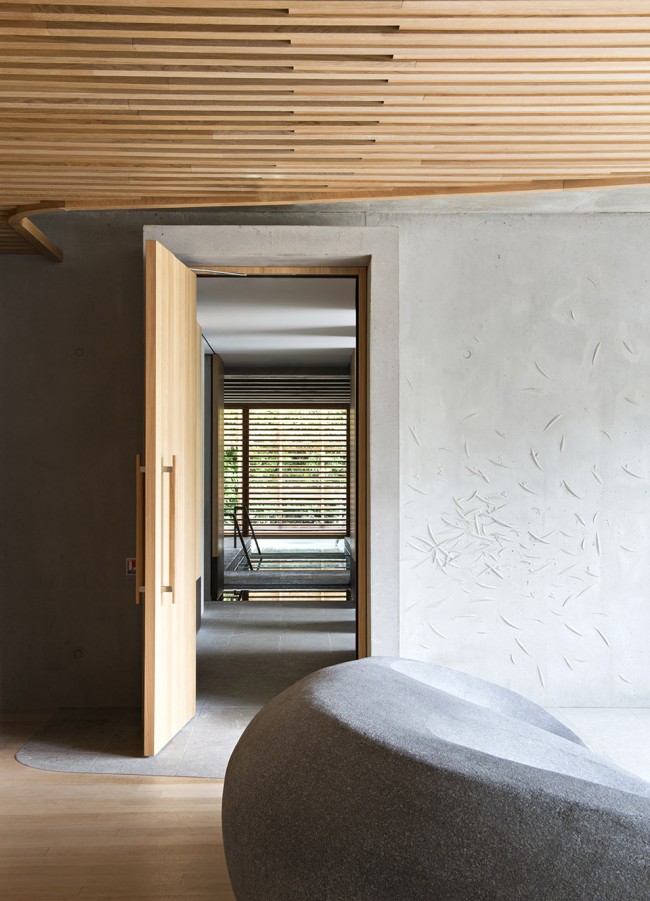
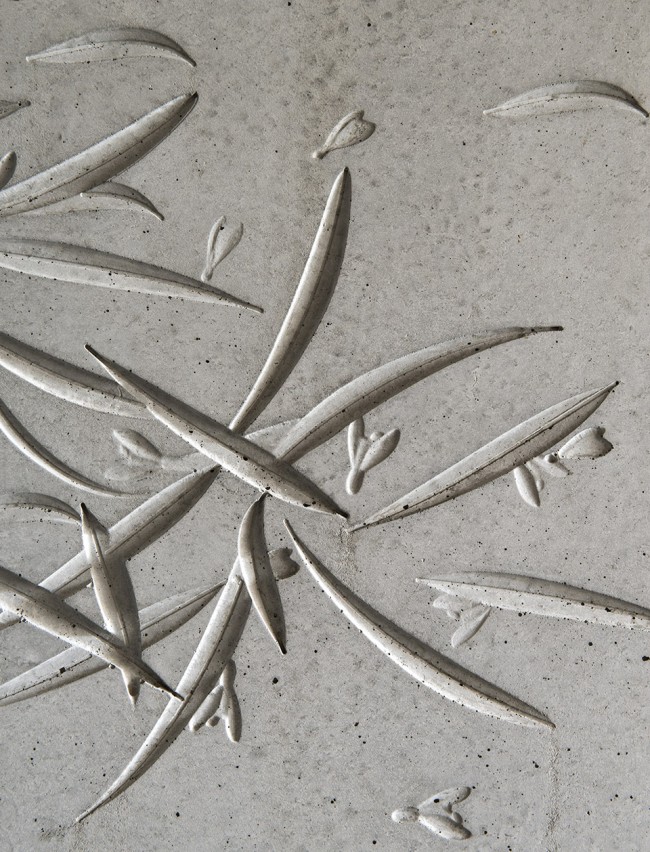
所有人为的修饰都仿佛从温泉室中移走了,你几乎看不到任何修建后的物体,梳理台悬浮安置,着色的玻璃门遮挡了金属锁链装置…Patrick Jouin和Sanjit Manku的所有设计都仿佛是浑然天成的。其中一个装饰性的“柳树叶”图案也点缀着这个空间。设计师试图将雕刻在混凝土中的柳树叶渗透到整个项目中。
All trace of human intervention seems to have been removed from the spa: no fixings are visible in the changing areas, the dressing tables are suspended, smoked-glass doors have concealed hinges… Patrick Jouin and Sanjit Manku have designed a space where each detail seems to have been there forever. As if all human involvement had been hidden in order to restore the force of nature to its rightful place. A decorative motif punctuates the spaces: a willow leaf. Carved into the concrete, the designers use this dotted motif throughout the project as a reference to the weeping willows in the grounds. Among the list of available treatments, there is even a massage oil made from the bark of the same tree.
▽ 柳树叶的装饰设计,the willow leaf design
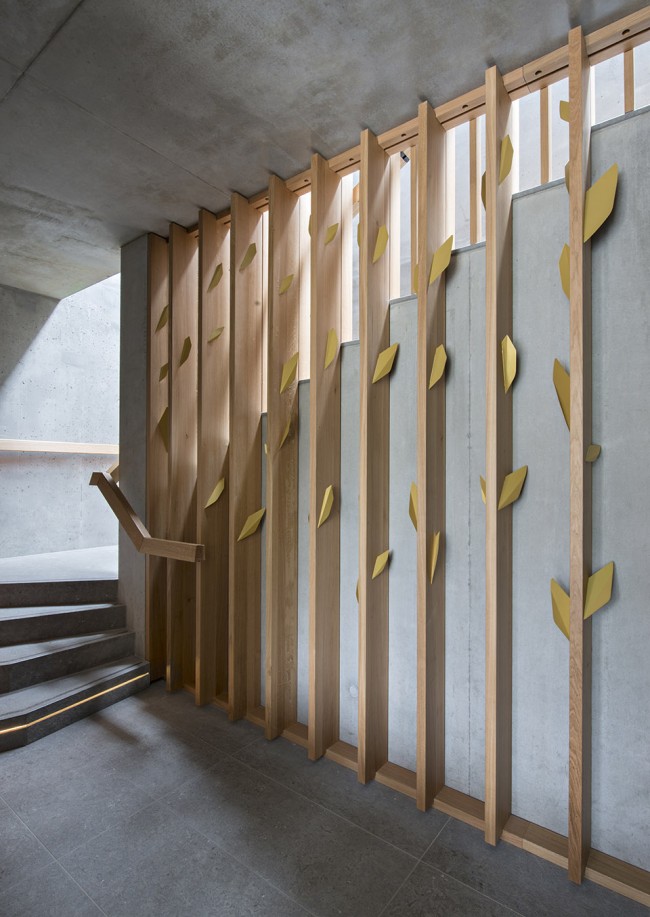
▽浑然天成的休憩空间,the relaxing space
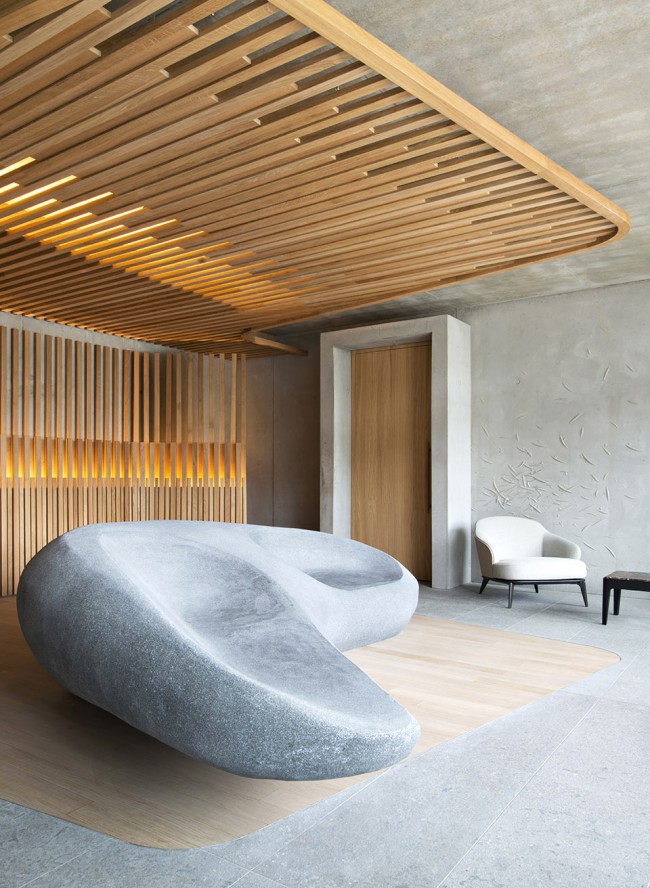
▽ 通往浴室的走廊,entrance to the pool
▽ 混凝土墙壁上的柳叶雕刻,the willow leaf on concrete wall
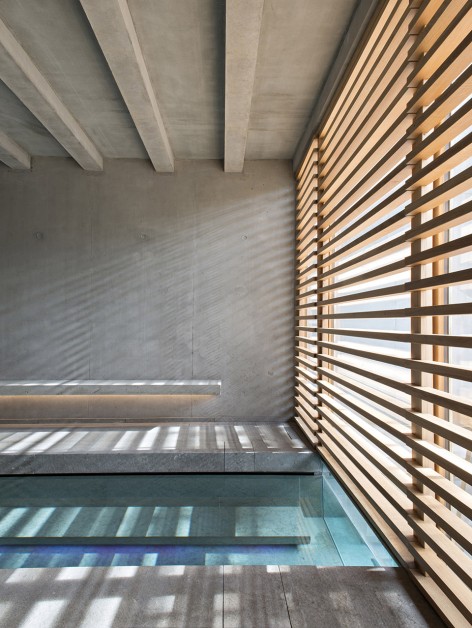
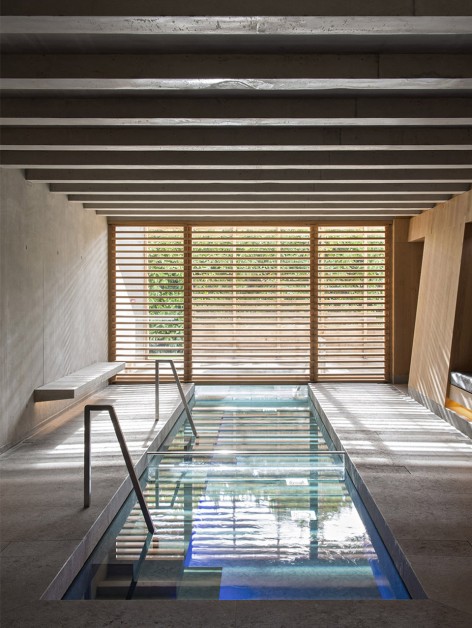
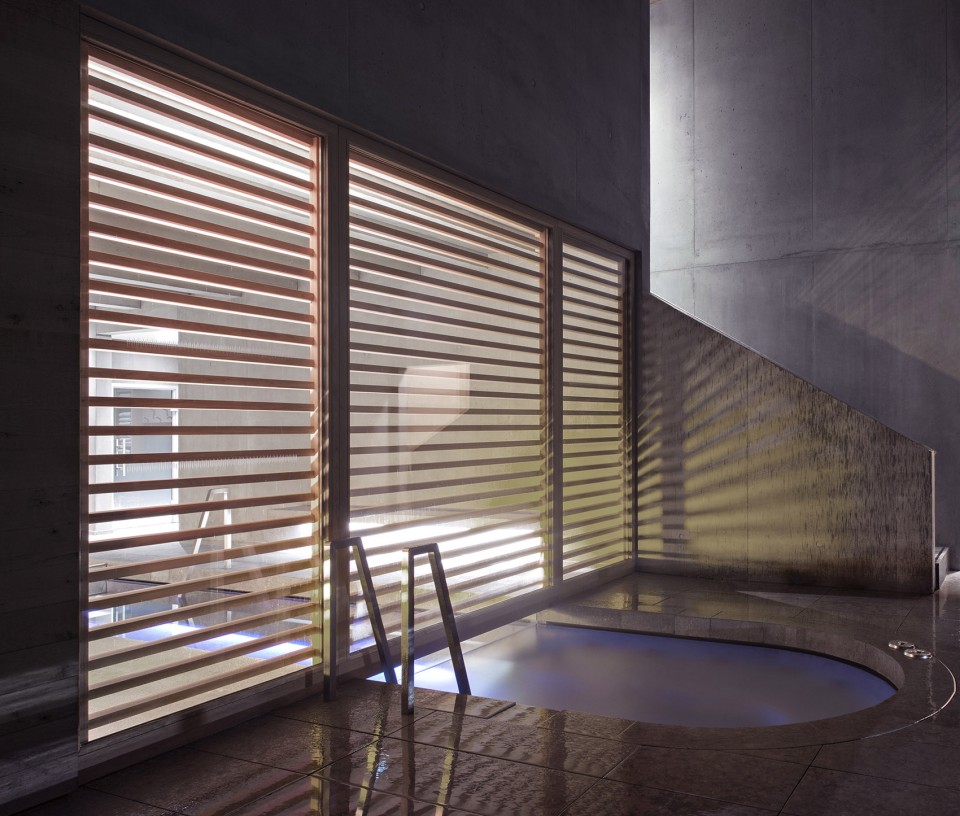
建筑中安排了不同功效的温泉浴池,其中建筑内部休息室中分别安置13度和38度两种温泉浴池。后者的浴池设计同时延伸到建筑物之外遮盖在建筑的结构框架之下。
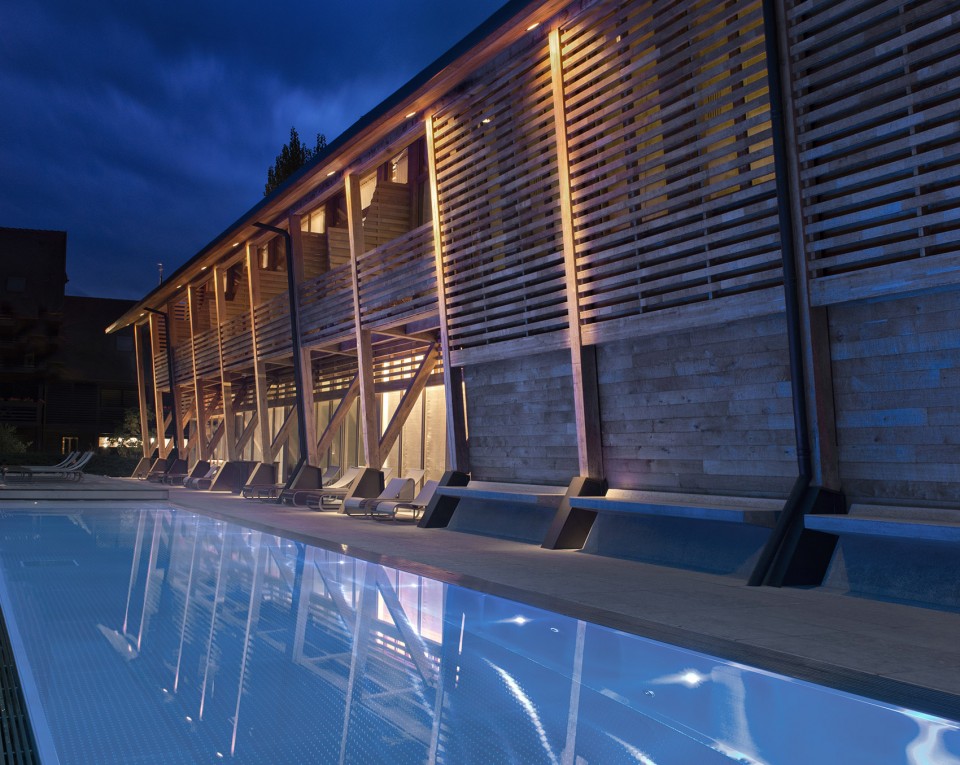
The spa has been designed around the various properties of water, hence a number of different pools that each provide a different experience. Inside the building there are two pools in the relaxation rooms, one at 13 degrees and the other 38 degrees. The latter extends outside and offers an intriguing experience: the building’s oak frame also extends to cover and screen the pool even when you are outside.
▽充足的自然光满足照明需求,the natural light meets daily needs ▽ 多种功能浴室设计,multi-function design of bathing pool
▽ 高温浴室设计联通外部空间,the hot pool connects pass to the outside
.
景观与氛围的营造
A balanced synthesis of landscape and atmosphere
在室外的是第三个温泉浴池,其不锈钢的材料映射出天空的颜色。另外的桑拿房和汗蒸房也全部源自本地最天然的材料。与设计师Silvio Rauseo一起完成设计的花园,围绕着整个建筑,形成独特的阿尔萨斯田园风光景象。在这样的设计中,Hôtel des Berges彻底变成了人逃离喧嚣回归自然,融入阿尔萨斯小镇,走进Haeberlin-Baumann家族的理想空间。
Outside is a third pool, a stainless- steel swimming pool that reflects the colour of the sky. A sauna and a steam room complete the list of treatments on offer, all based on locally sourced, natural, organic products. Designed in collaboration with Silvio Rauseo, a garden surrounds the building, offering a picturesque and bucolic vision of Alsace’s natural environment. In this setting, the Hôtel des Berges’ new barn, designed by Patrick Jouin and Sanjit Manku as a retreat away from the bustle of city life, comes into its own, blending with the landscape, in keeping with the atmosphere of this place, and the Haeberlin-Baumann family.
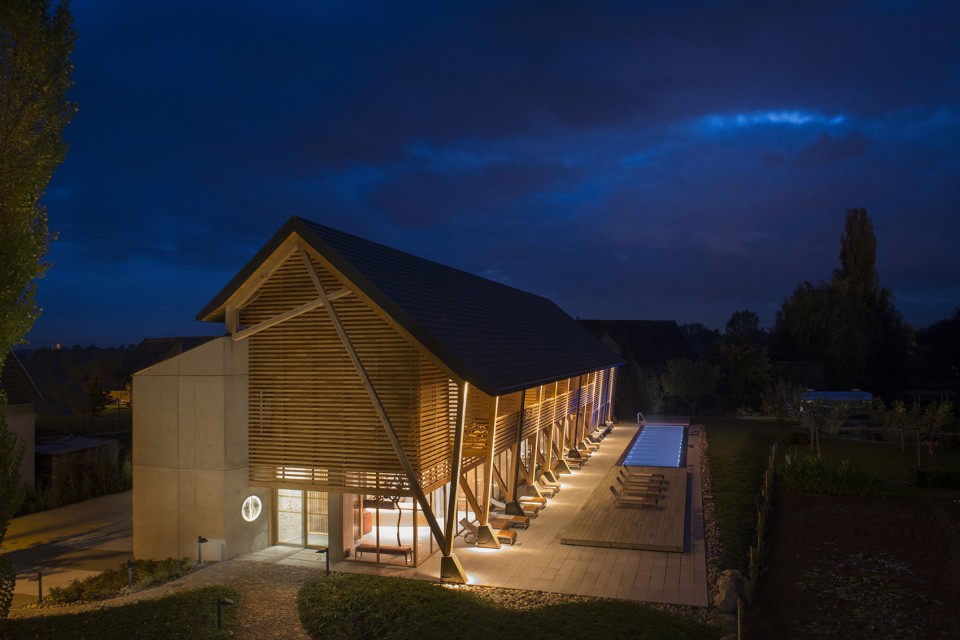
▽ 室外浴室,bathing room outside
Agence Jouin Manku
Patrick Jouin and Sanjit Manku
Yann Brossier
Daphna glaubert
Mickaël gouret
Henry gagnaire
Site architect
Atelier rauseo, silvio rauseo
Contractors
Main contractor: Armindo
Timber structure and roof: creacharpente plAsterwork: werey stenger
Internal Joinery:
l’Atelier des Ménétriers
les creagenceurs
Stone: gervasi frères
HVAC: naegelen
Hot stone: Atelier deshommes
Lighting: d’ecolighting
Stainless-steel pool: inoxxia
Photography: Nicolas Mathéus
Graphic design: HÉMERA studio – contact@hemerastudio.fr
English translation: Miranda westwood and Annabel gray contact@g roseilleamaq uereau.com
Chinese translation:Gooood team
MORE: Agence Jouin Manku ,更多关于他们:Agence Jouin Manku on gooood









建筑不仅仅是功能性的解决,更是美学的展示,值得学习!
好棒
照相的重要性····
想看图纸