来自ARX PORTUGAL ARQUITECTOS对gooood的分享。更多请至:ARX PORTUGAL ARQUITECTOS on gooood
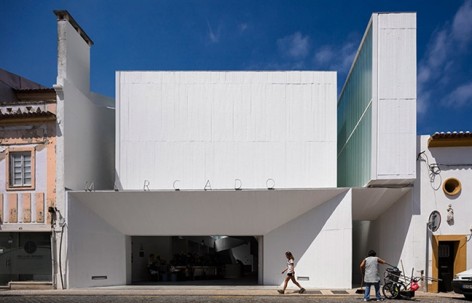
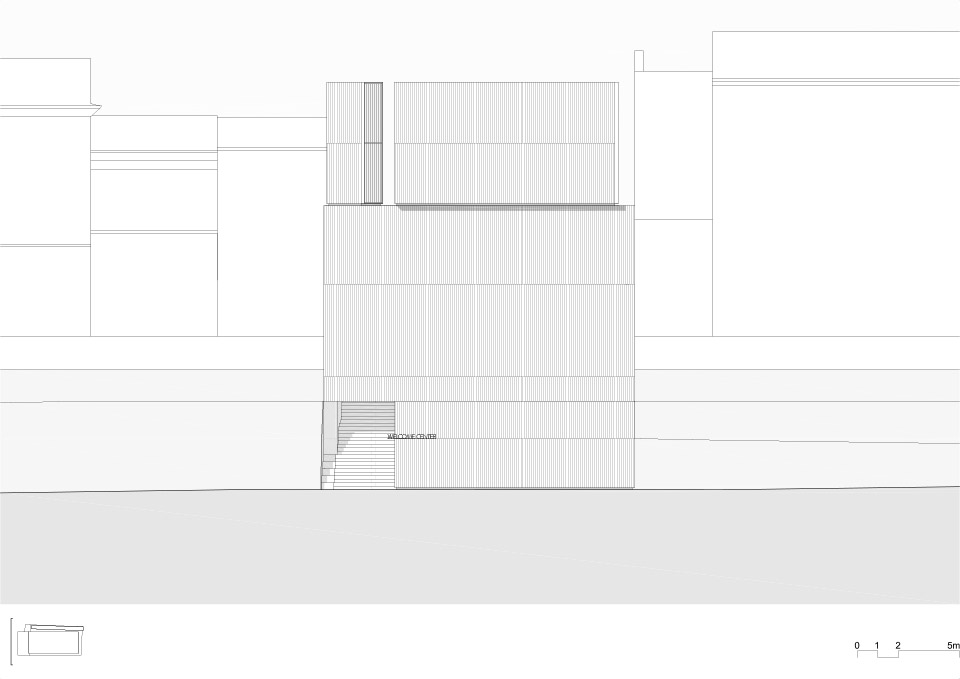
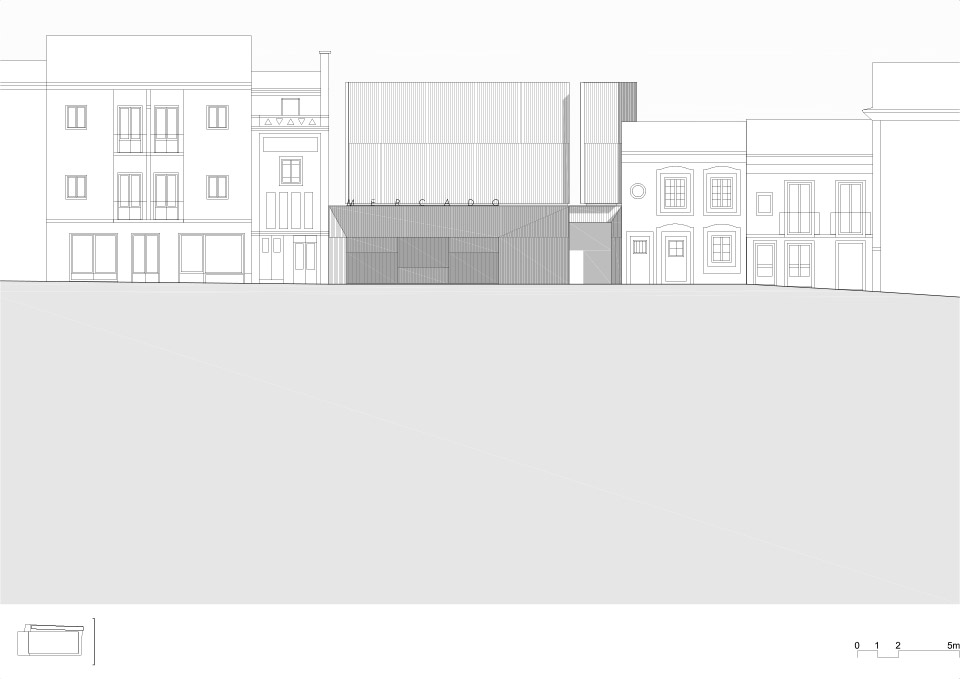
坐落在正在更新的历史中心的Abrantes市政市场前身是Rodoviária do Tejo厂房,该地位于两条标高不一致的街道之间,已荒废多年。场地西靠法院广场,东临 N. Sra da Conceição街道,用地相当狭窄。
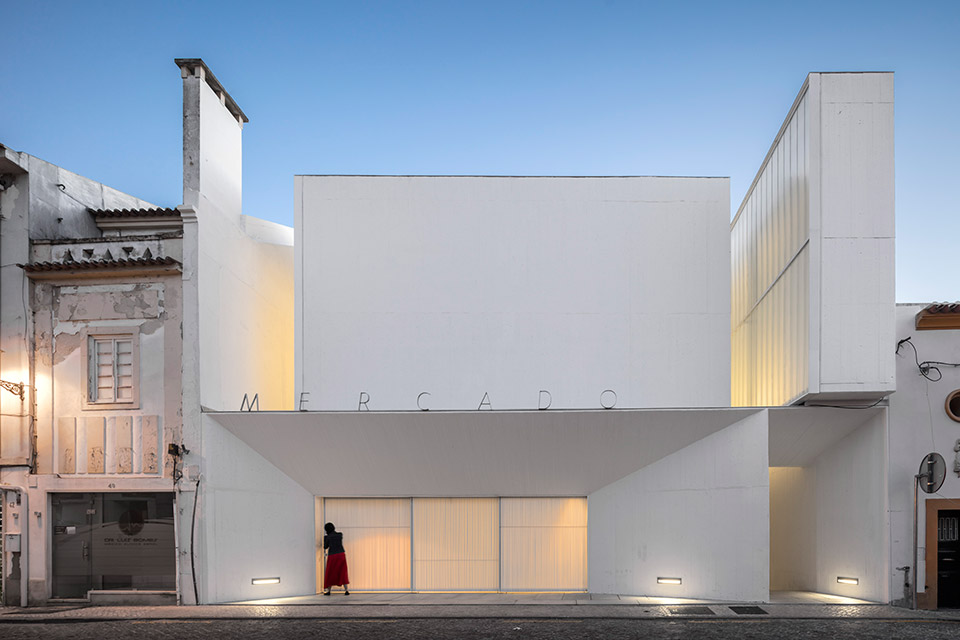
The Abrantes Municipal Market is located in the transition to the historical center, where the Rodoviária do Tejo’s workshops once were, so badly in ruins that demolition was recommended. It is an urban lot between two streets, each at a different height: at the bottom (to the west) we have the Largo do Tribunal (Court Square); at the top to the east, the N. Sra da Conceição street. It is an extraordinarily narrow lot for the program at hand, and this feature has ultimately determined the design project.
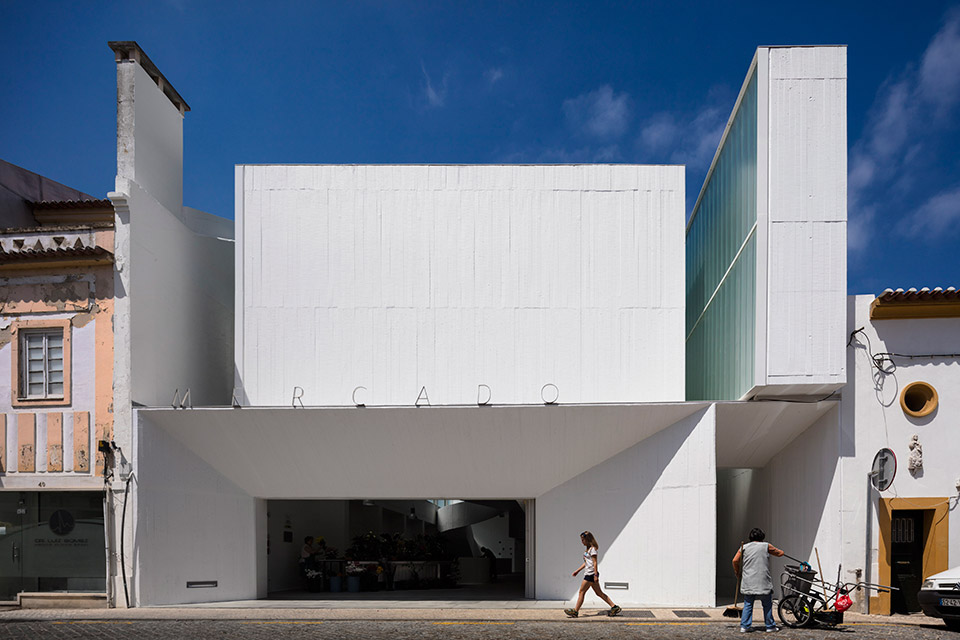
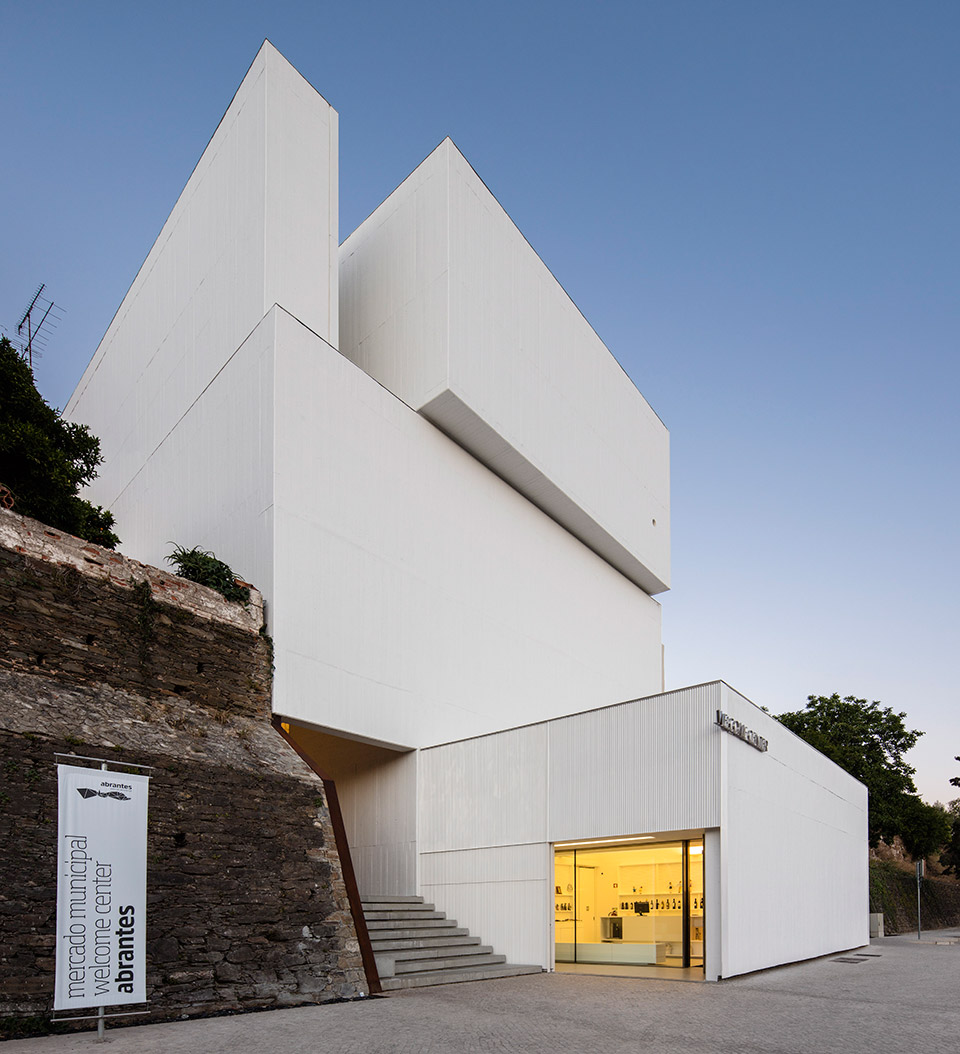
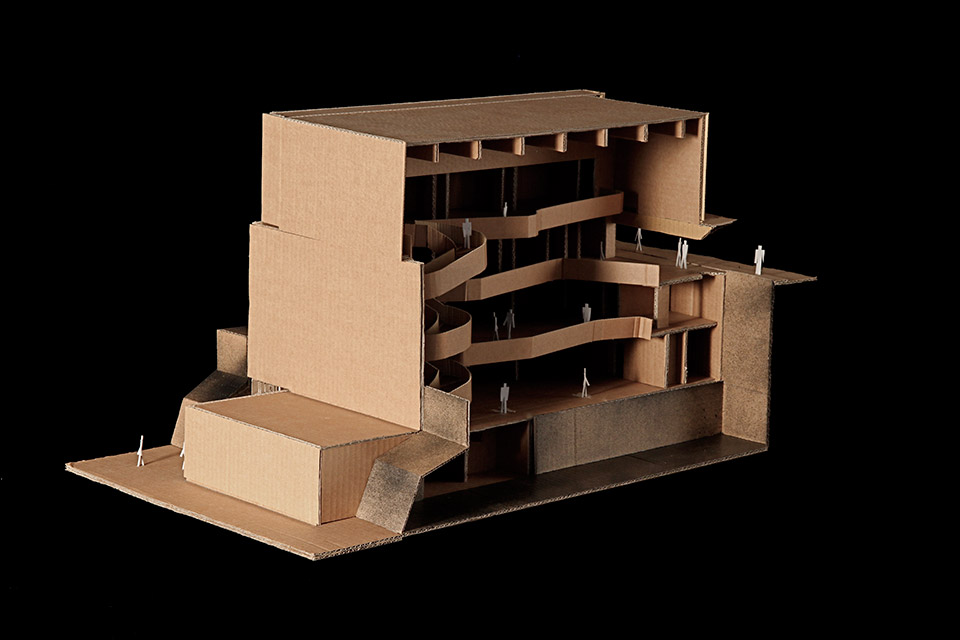
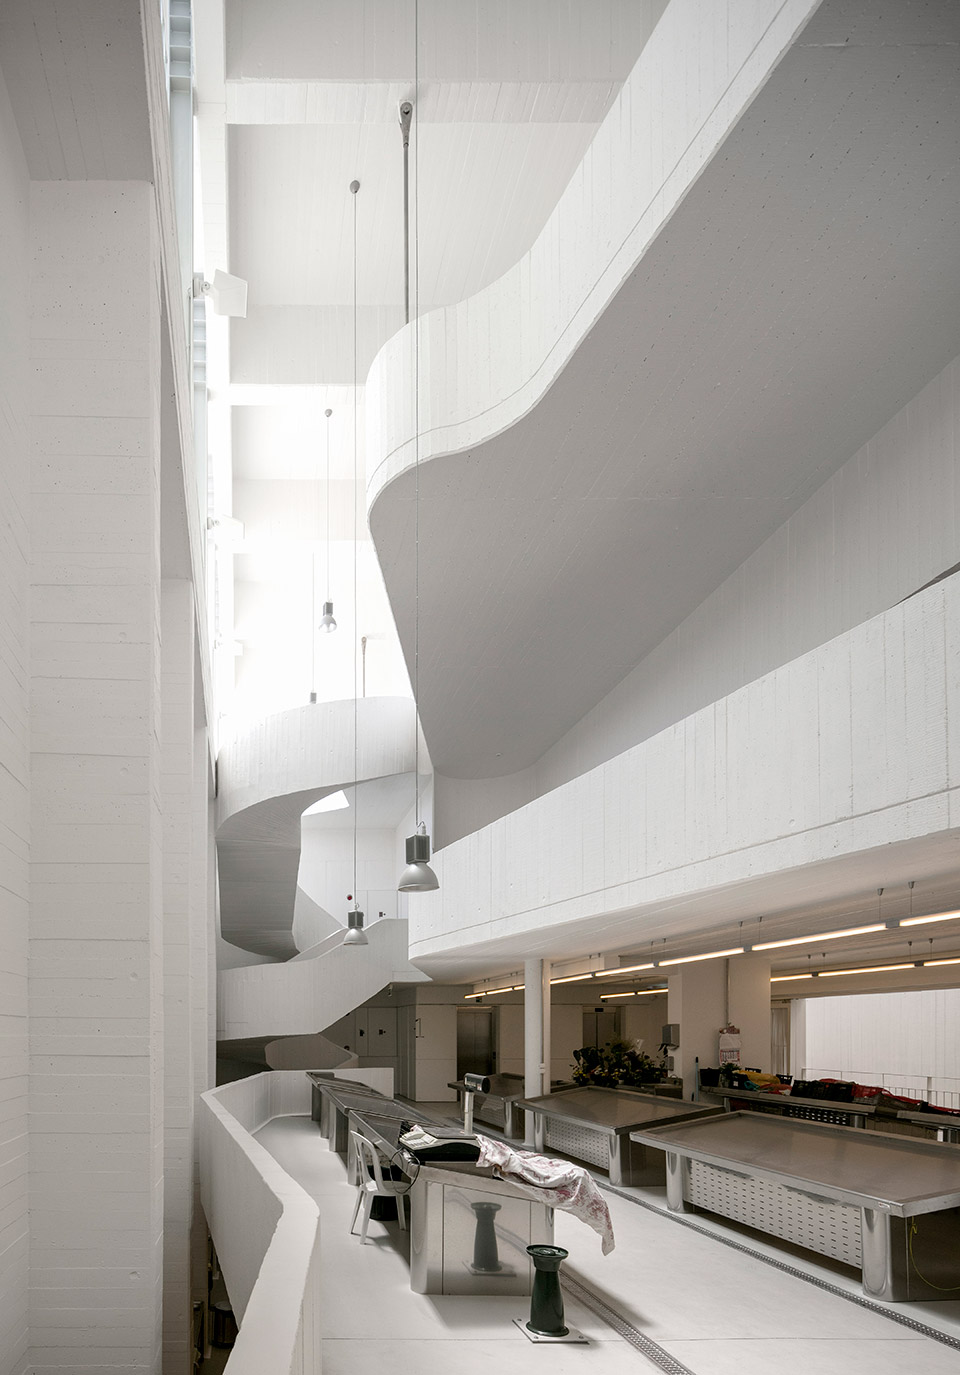
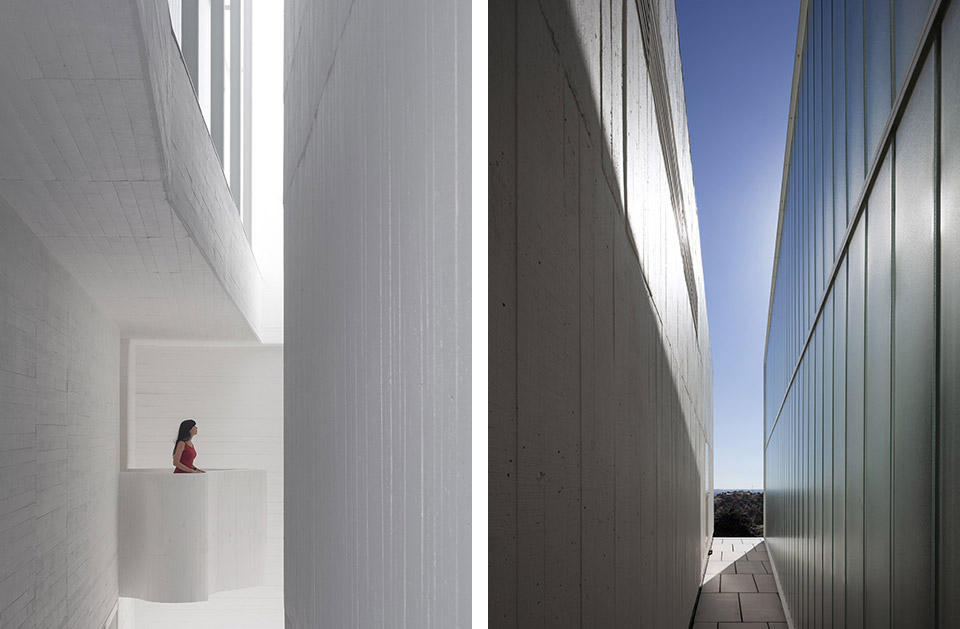
建筑师仔细的规划平面,还考虑到建筑对周边居民的影响,同时在建筑一侧设置一道公共楼梯联系两条标高不一致的街道。这简直堪称是城市公共空间中的极限,人们可以从中穿越而过,还可以从不同的街道入口进入建筑,由此,街道上的市场也蔓延进入建筑中,建筑中可以出现推车,临时看台,帐篷等物件,建筑内部的市场与城市空间由此实现完美融合。
The program stated the importance of connecting these two streets, thus creating an upwards route to the Museu Ibérico de Arqueologia e Arte (Iberian Museum of Archeology and Art), intended to be built in the S. Domingos Convent at the highest city level. Moreover, a closer analysis of the place revealed the need to consider the impact of this new building among the surrounding dwellings, diverse in architecture quality and construction dates, but also considerably smaller when seen from the west.
Typology-wise, a market is a building where the concept of public space is taken to the limit. Still present in so many cultures, the market takes place on the streets, and sellers do their businesses in carts, makeshift stands and tents, making the market place and the city space merge or coincide.
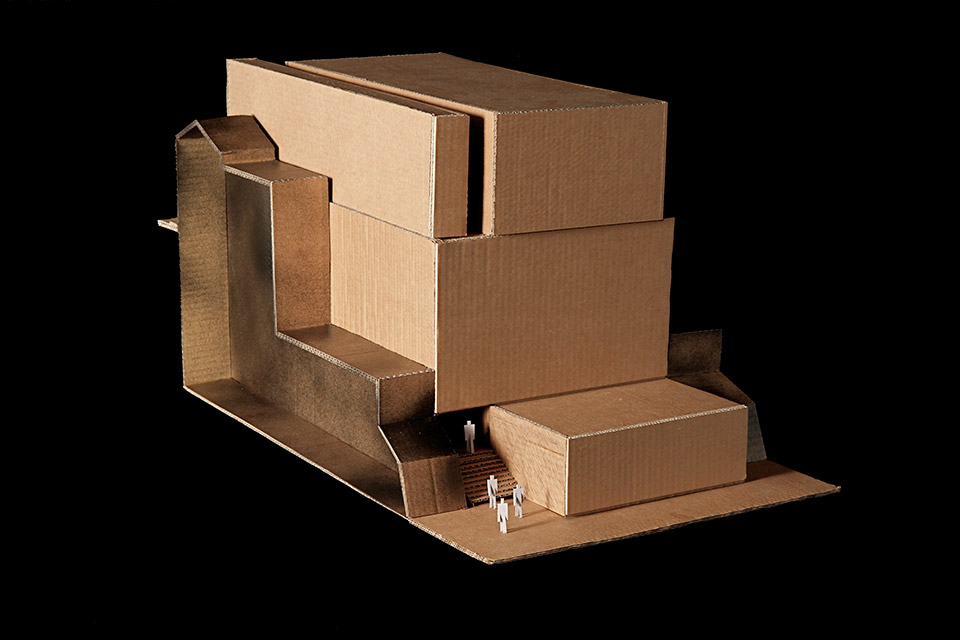
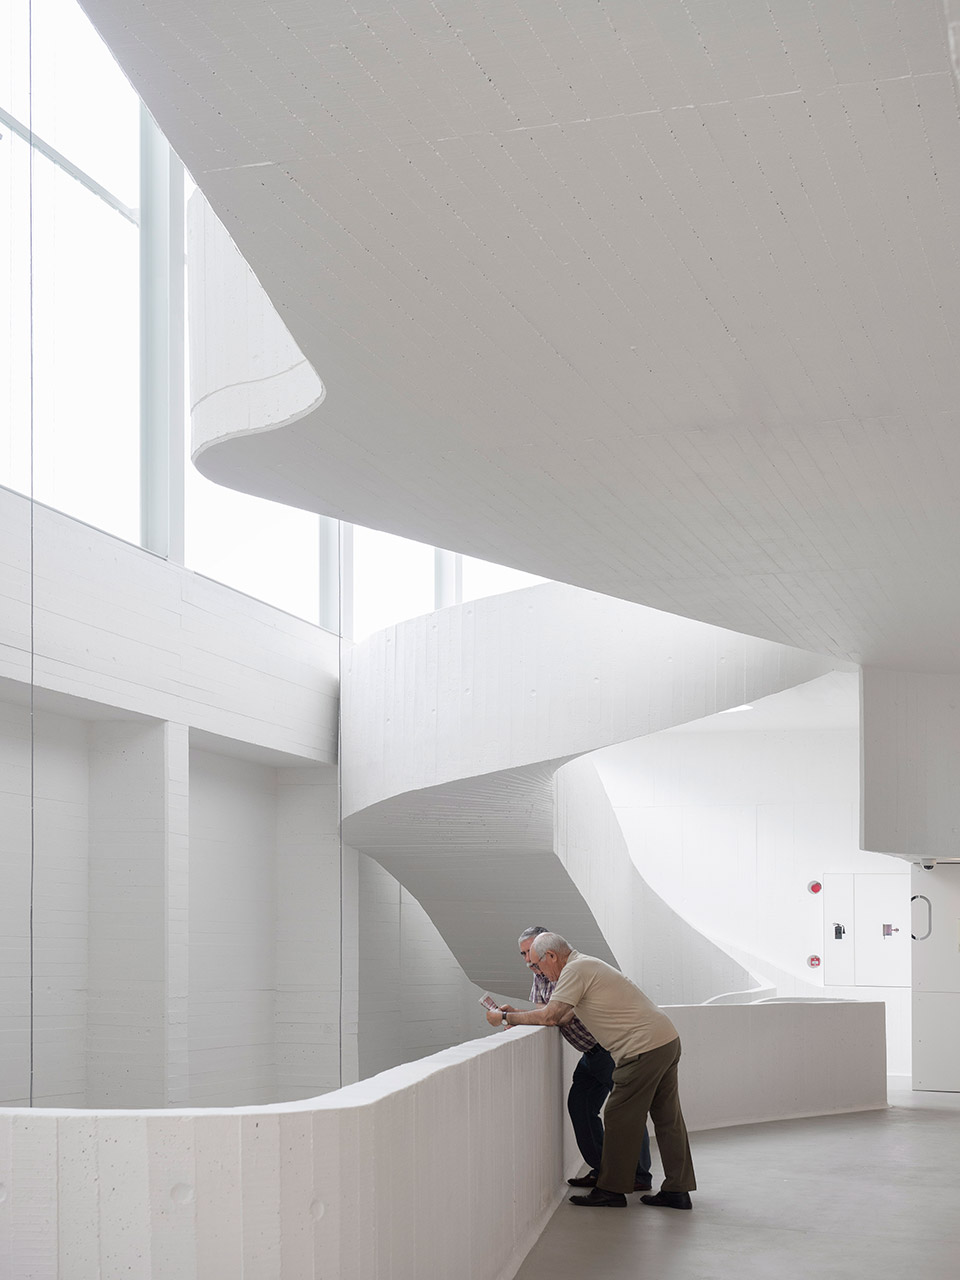
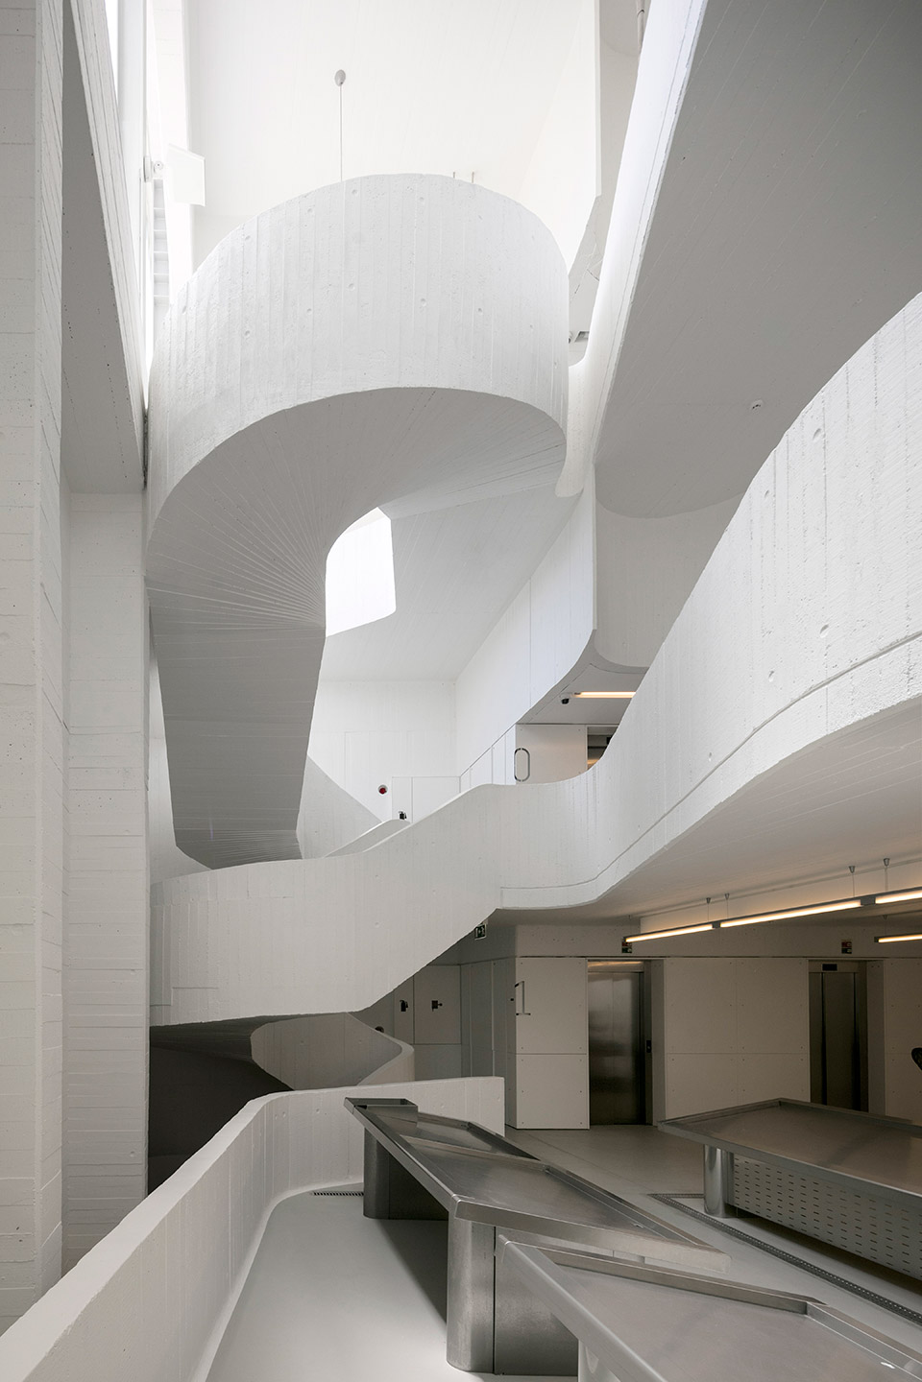
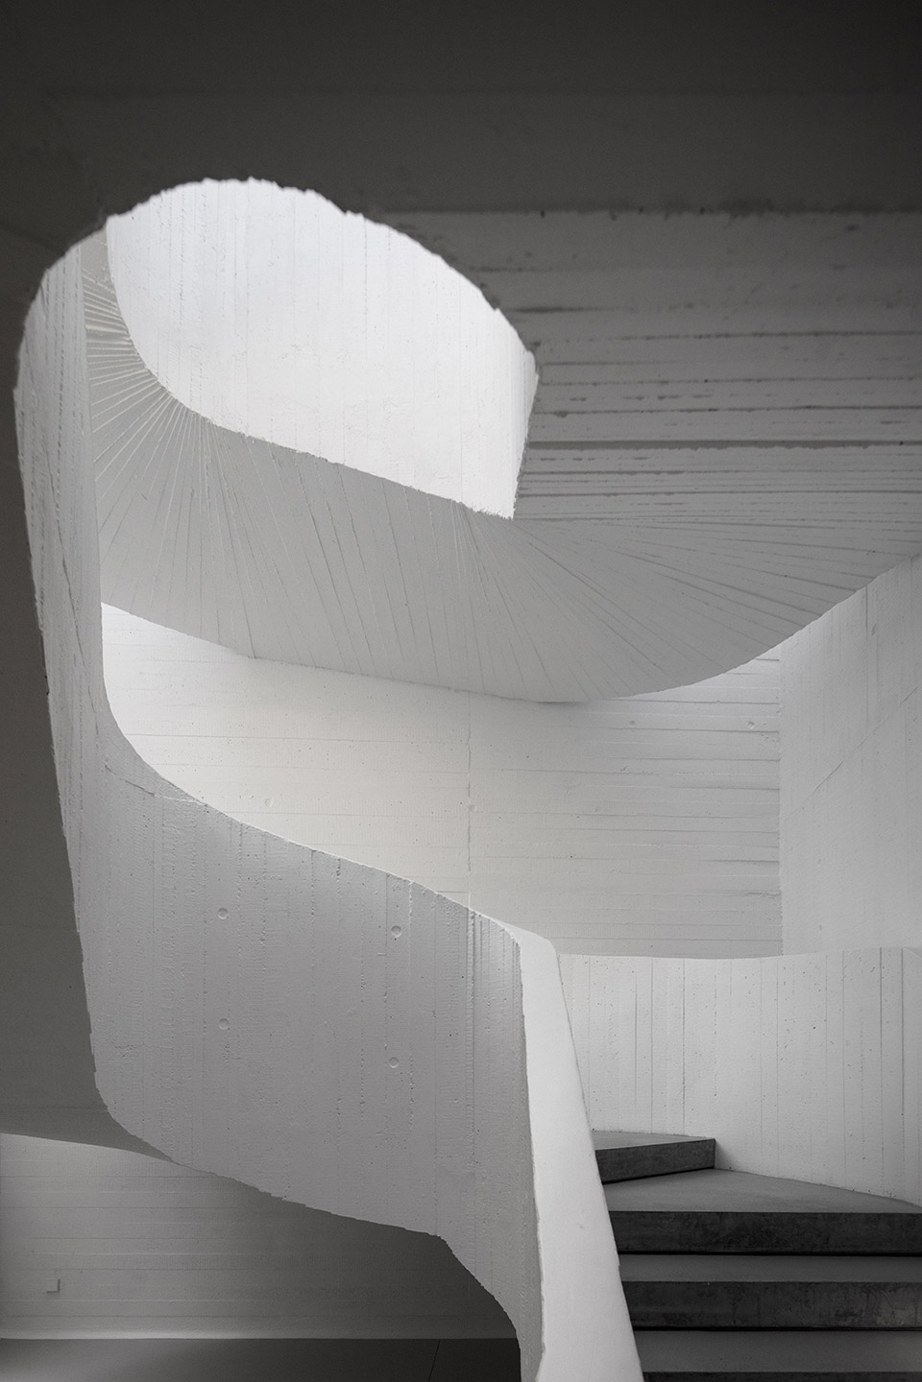
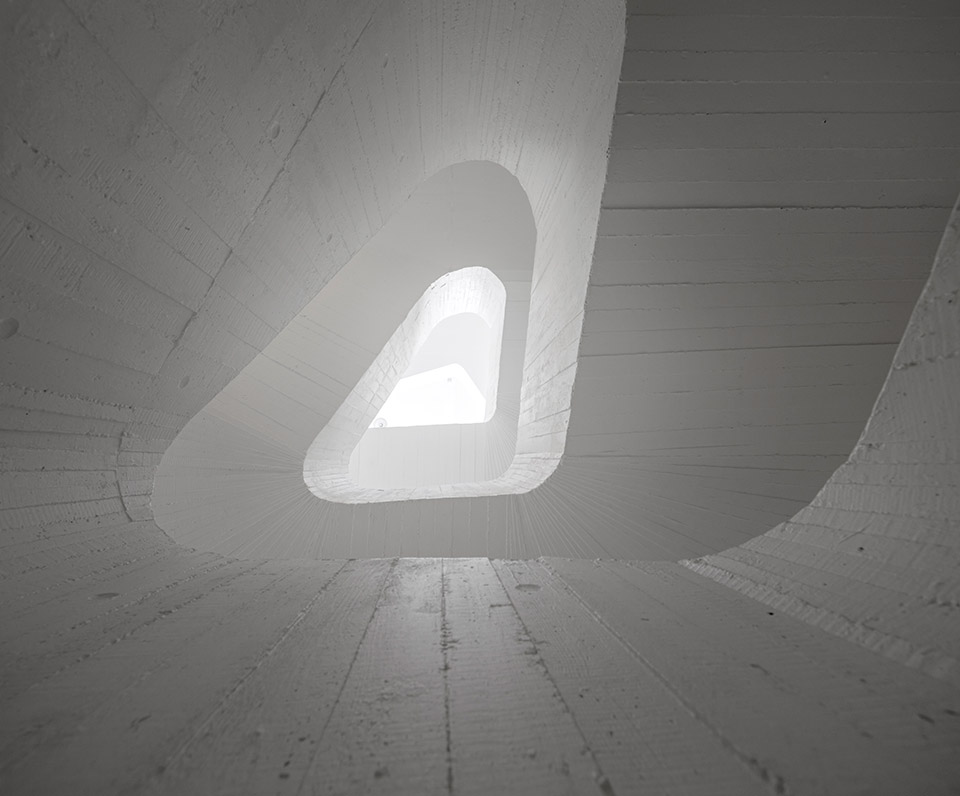
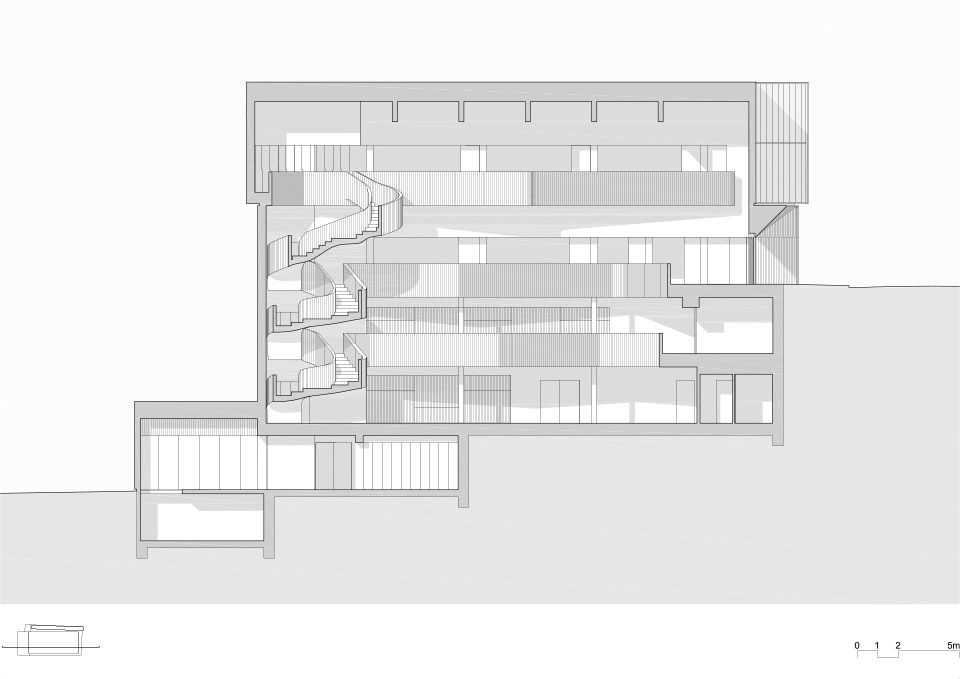
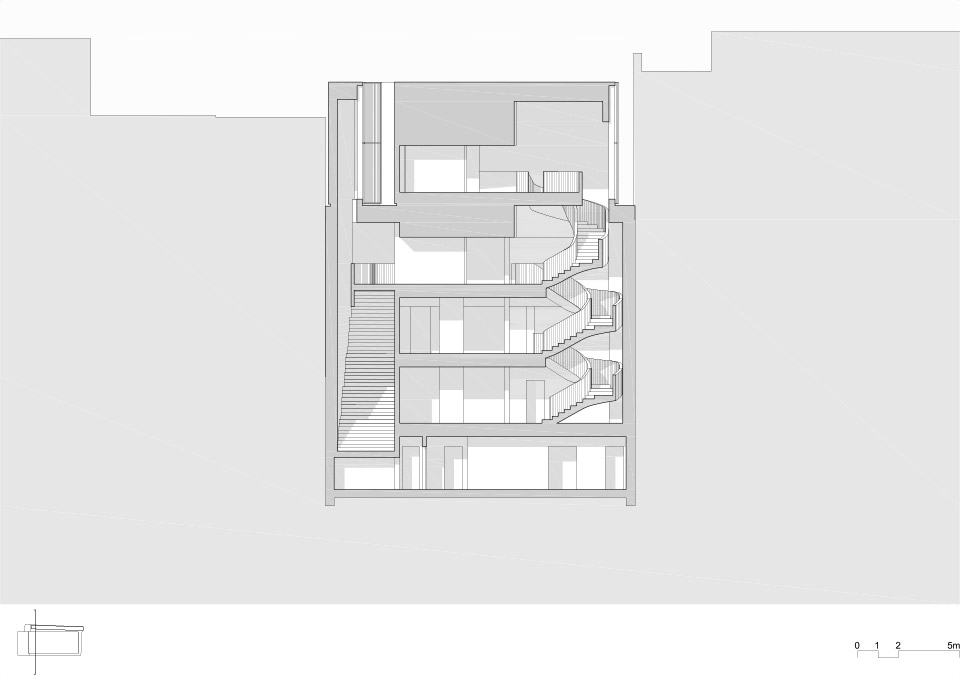
建筑内部的南侧有一个用混凝土打造然后涂成白色的螺旋式楼梯,这个楼梯就是这个建筑,或者说这个城市公共空间中的一条街。两个贯通建筑的中庭充盈着光线,联系并为各个层面带来光明。
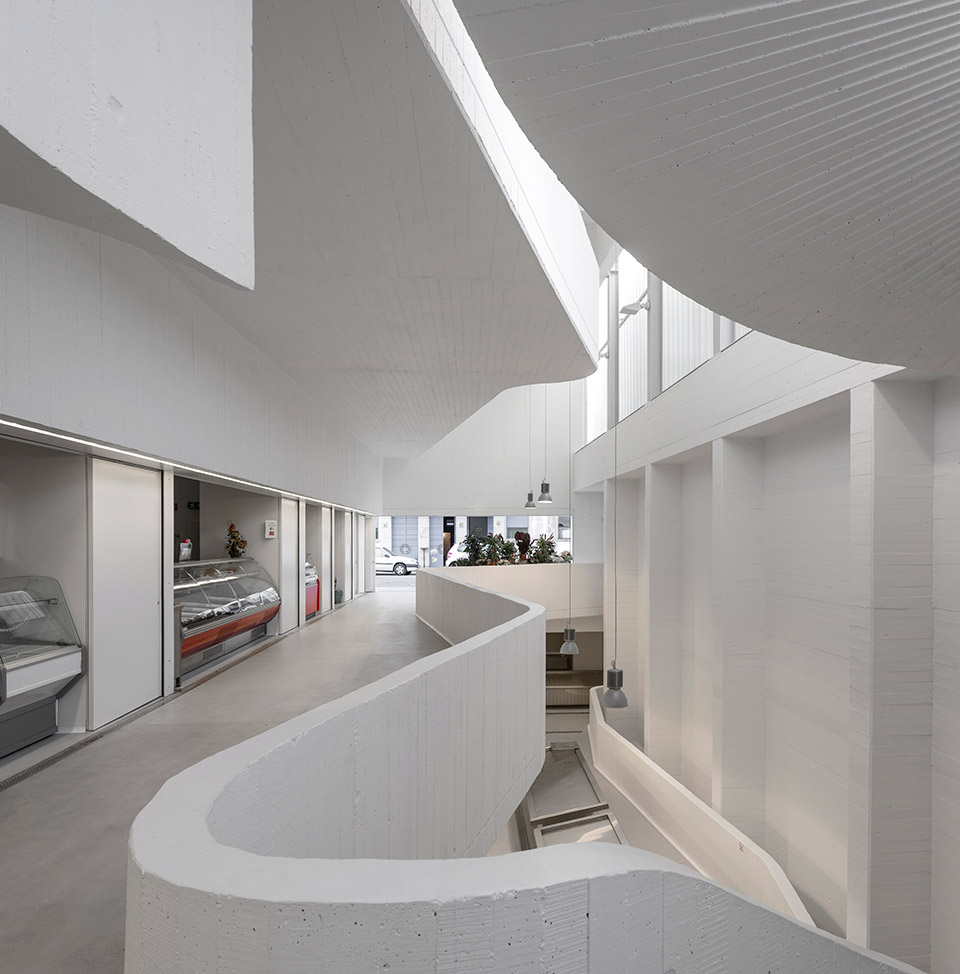
The new Abrantes Market is at once building and street. One can cut across, going from one street to the other, either through the stairway opened at the northern edge, or wandering between the stands and the spiral staircase located at the southern edge. Deep down, it is basically a street, shaped with walls and covered by a white-washed shell of exposed concrete.
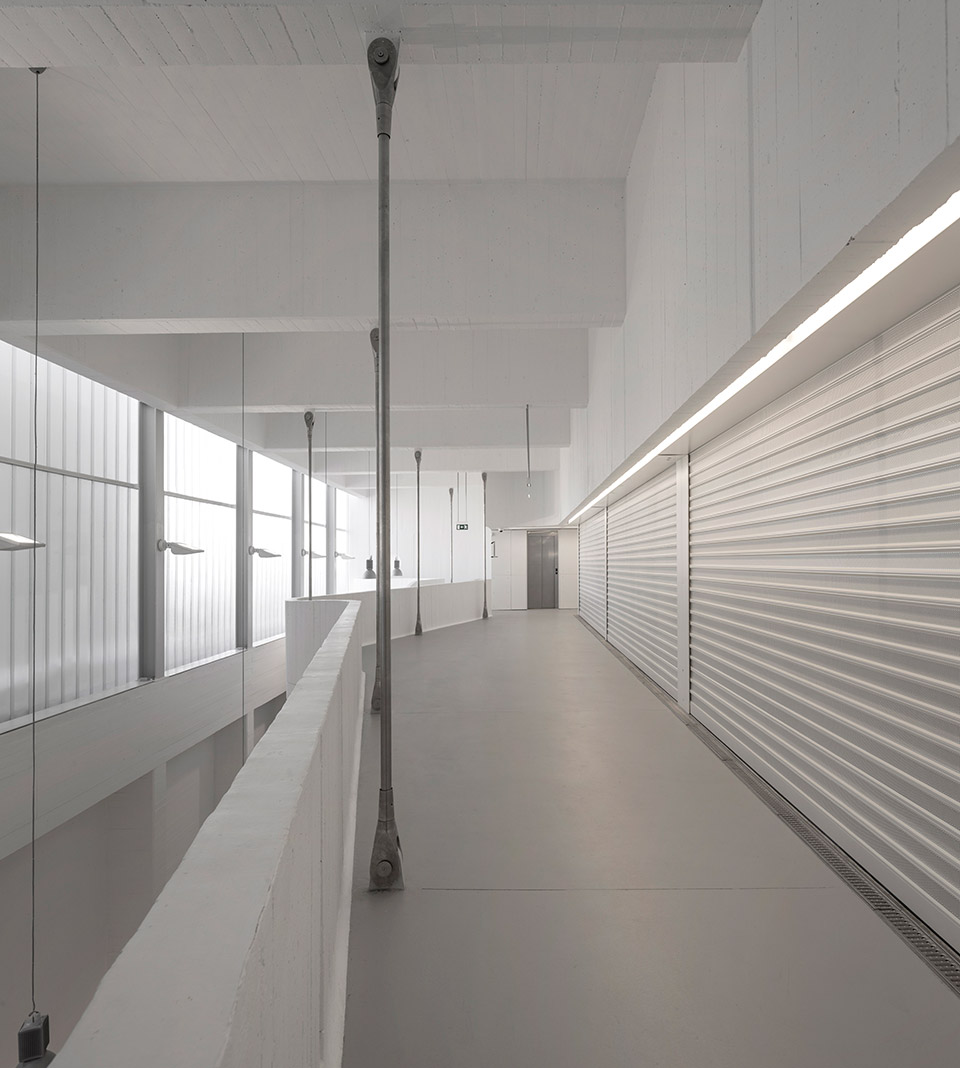
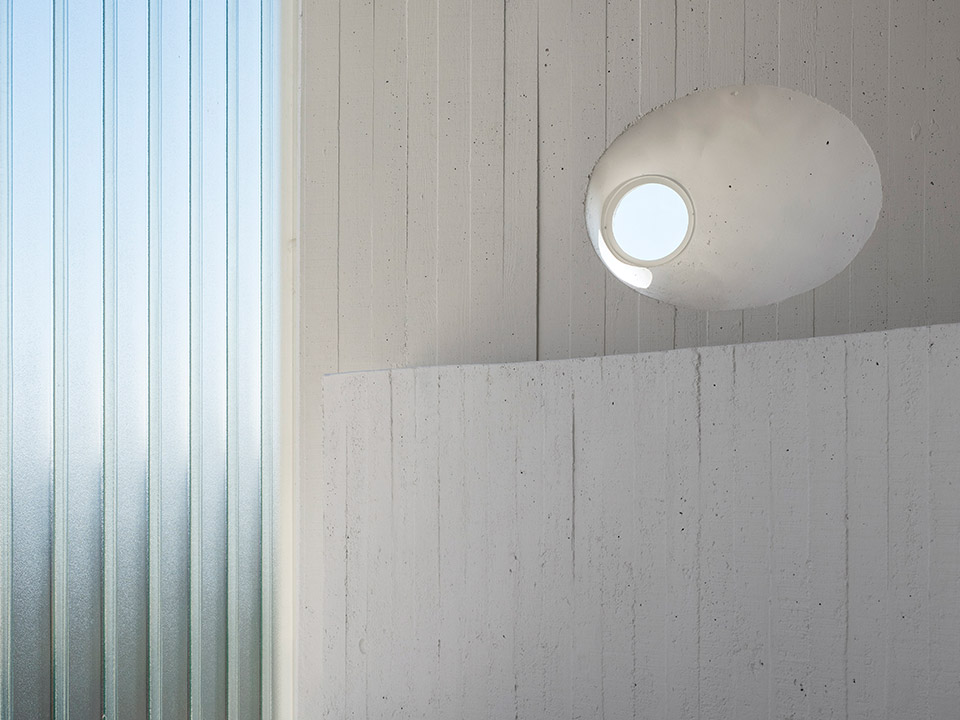
On the top of the building two volumes capture the sunlight that flows to the lower floors through openings in the slabs at each level, softly lighting all spaces, highlighting the concrete’s texture and exposing the passing of the hours.
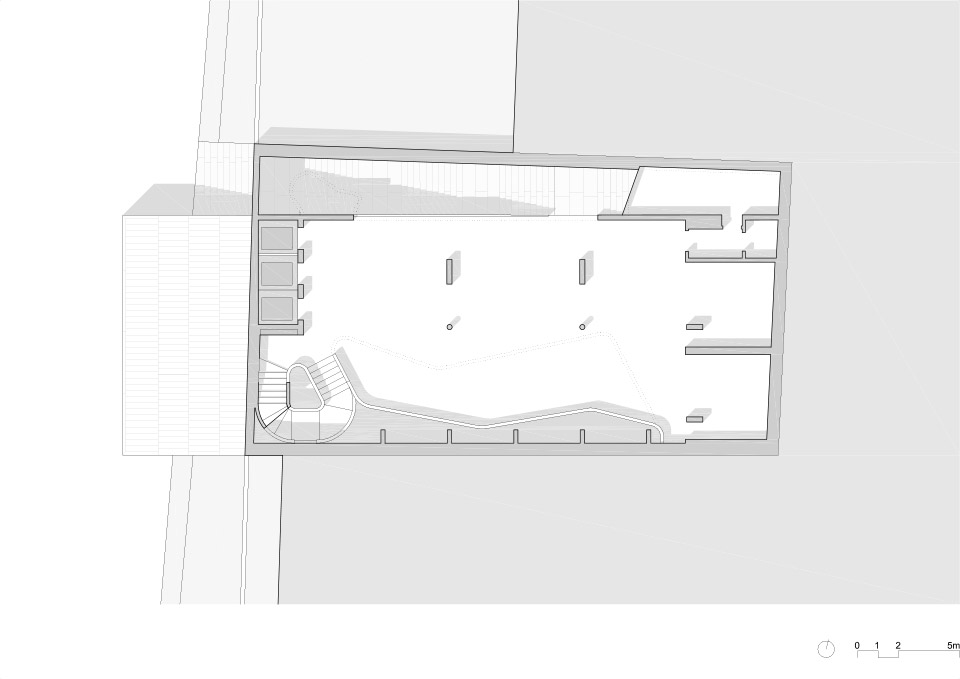
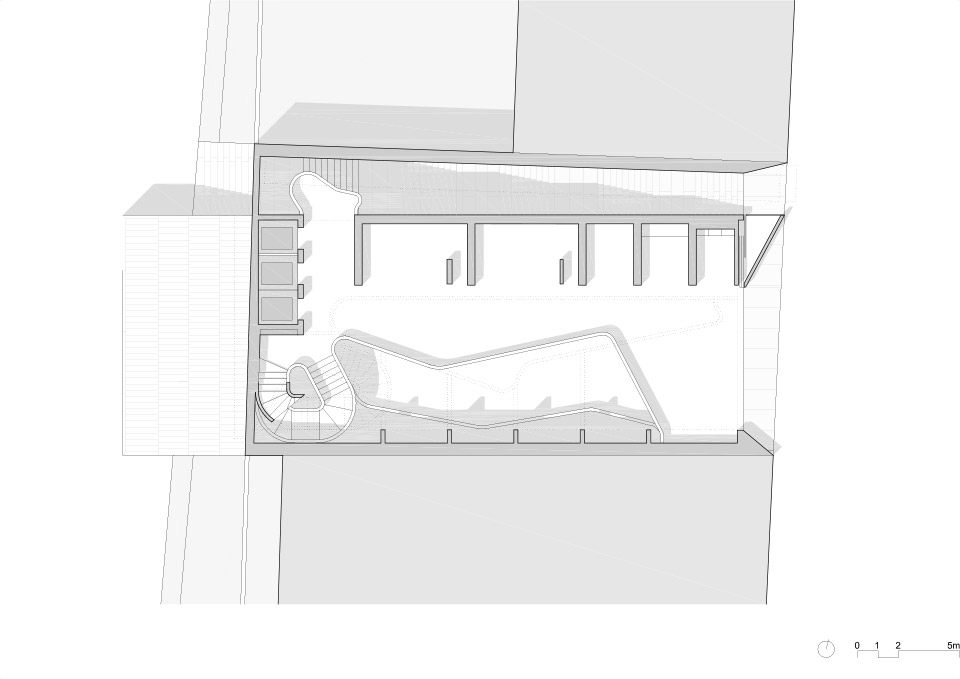
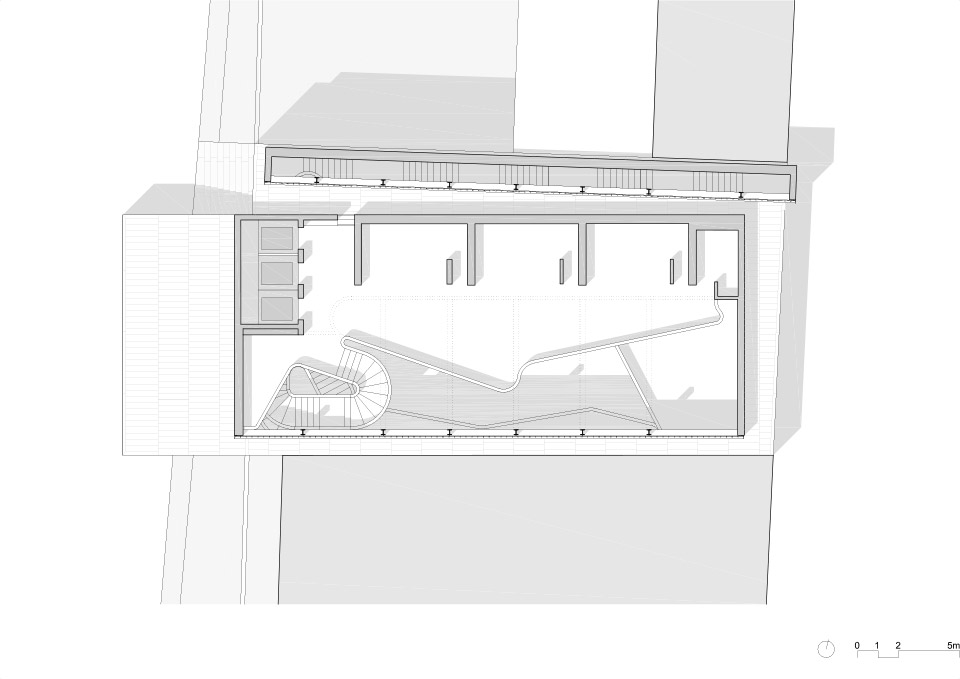
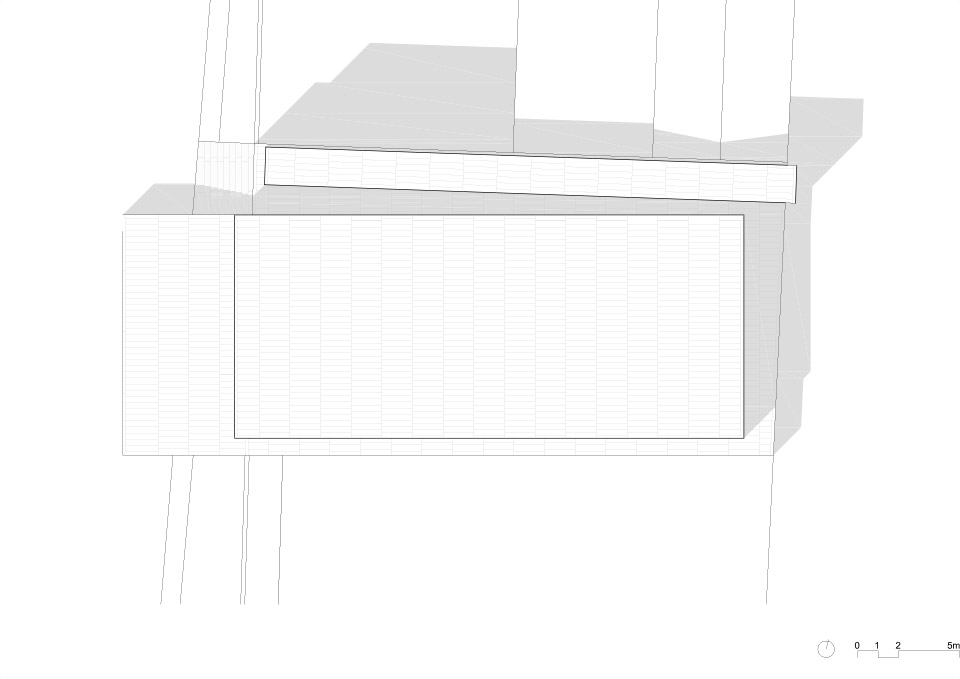
Abrantes Municipal Market
Owner: Câmara Municipal de Abrantes
Location: Esplanada 1º de Maio, Abrantes, Portugal
Project: 2010
Construction: 2011-2015
Architecture: ARX
Portugal: José Mateus e Nuno Mateus c/ Ricardo Guerreiro, Fábio Cortês, Ana Fontes, Bruno Martins, Filipe Cardoso, João Dantas, Marc Anguill, Sofia Raposo, Miguel Torres
Technical team: Energia Técnica; SAFRE.
Area:1 280 m2
MORE: ARX PORTUGAL ARQUITECTOS,更多请至:ARX PORTUGAL ARQUITECTOS on gooood









发案例能不能把技术图纸放全。直接从外网翻译文案连图都不放全,能不能考虑一下仔细看方案的读者的感受,真就把自己定义成了快餐文化了是吧。
模型的风格也是“简约”到了极致,哈哈哈。
买菜这种日常生活也是一门艺术,值得设计用心对待,高差和室内处理的很棒
市场全是白色的话,总感觉少了烟火气,太冷清
高级感
材质的质感太掉价了
很有趣
感觉市场做成这样是不是不太好啊,但是模型有点感觉。
与周围环境倒是相得益彰
买个菜,像去逛了一趟艺术中心一样[惊讶]
连接两条街道的公共通道上面的体块(带半透明材质那个)是什么功能啊??
超级喜欢[爱心]
牛逼·