非常感谢 Jodoin Lamarre Pratte architectes + Yelle Maillé architect + Équipe A architectes 予gooood分享以下内容。更多请至:Jodoin Lamarre Pratte architectes on gooood,Yelle Maillé architects on gooood, + Équipe A architectes on gooood
Appreciations towards Jodoin Lamarre Pratte architectes + Yelle Maillé architect + Équipe A architectes for providing the following description:
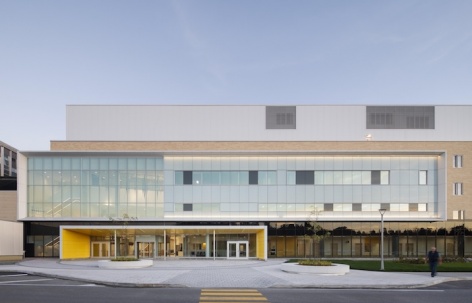
位于舍布鲁克 Fleurimont 医院的母婴与急诊中心(Enfant Soleil Pavilion),体现了对医疗环境演进以及建筑如何在临床需求与人文体验之间建立对话的重新思考。作为埃斯特里(Estrie,东部乡镇地区)备受期待的重要项目,这座面积达34,500平方米的大型扩建建筑,将急诊、产科、新生儿科、儿科以及儿童精神科的门诊与住院功能整合于一座现代化且充满自然光的设施之中。项目通过临床人员、专业顾问、管理团队、艺术家及患者伙伴之间持续协作,共同打造出兼具关怀性、可持续性与高效性的空间环境。
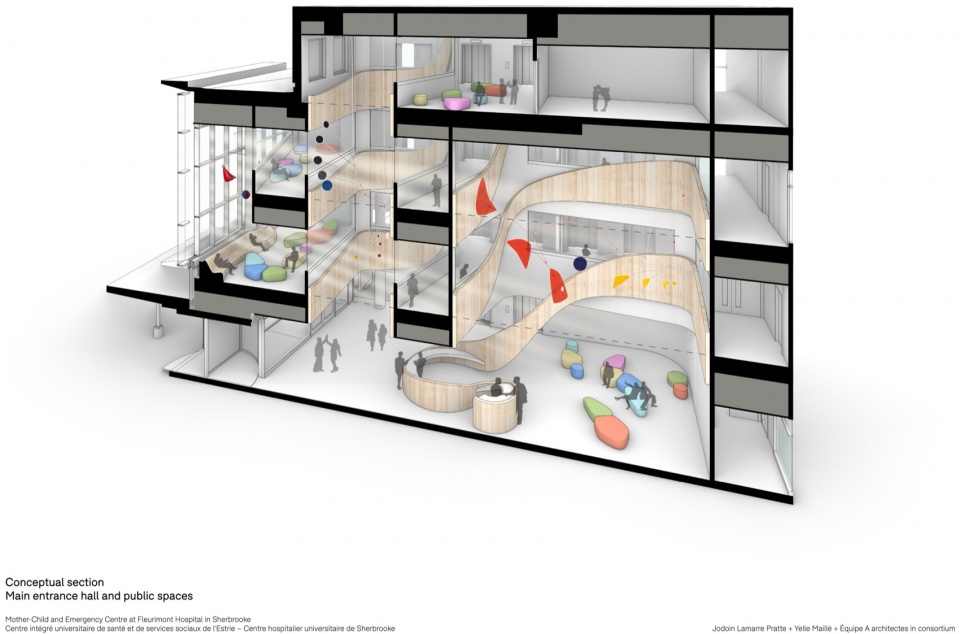
▼剖面,section © Jodoin Lamarre Pratte + Yelle Maillé + Équipe A architectes
The mother-child and emergency centre (Enfant Soleil Pavilion) at Fleurimont Hospital in Sherbrooke is part of rethinking the evolution of healthcare environments and the role of architecture in creating dialogue between clinical needs and human experiences. Eagerly awaited in the Estrie (Eastern Townships) region, this major 34,500 m² extension consolidates the functions of the emergency, maternity, neonatal, paediatric, and child psychiatry departments—for both outpatient and inpatient care—within a modern and light-filled facility. The sensitive, sustainable, and efficient spaces were created through a sustained collaborative process between clinicians, professionals, managers, artists, and patient partners.
▼项目概览,overview of the project © Adrien Williams
应对复杂而严苛的医疗功能需求
Managing the complexity of a demanding clinical programme
除了将众多医疗部门整合于同一屋檐下之外,项目还包括整个医院的新主入口、员工休息区、教学与研究空间、家庭住宿设施、技术、后勤及支持服务空间、室内停车场,以及一栋独立的发电机建筑,以满足医院在停电情况下增加的能源需求。建筑后侧设置了专用救护车入口,通过分离不同交通流线,确保医疗服务和人员流动更加高效。
In addition to bringing so many departments together under one roof, the project includes a new main entrance to the entire hospital, as well as staff rest areas; spaces dedicated to teaching and research; accommodation for families; technical, logistical, and support services; indoor parking; and a separate building housing generators—essential for meeting the hospital’s increased energy needs in the event of a power outage. A dedicated ambulance access point at the rear of the building allows separates traffic flows, ensuring greater efficiency in both care delivery and movement.
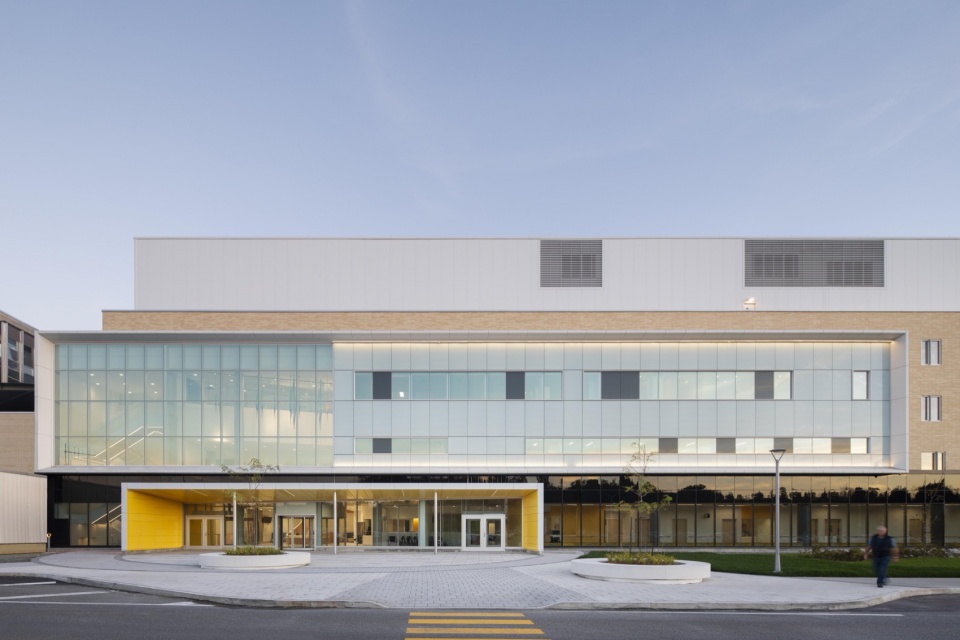
▼建筑外观,building appearance © Adrien Williams
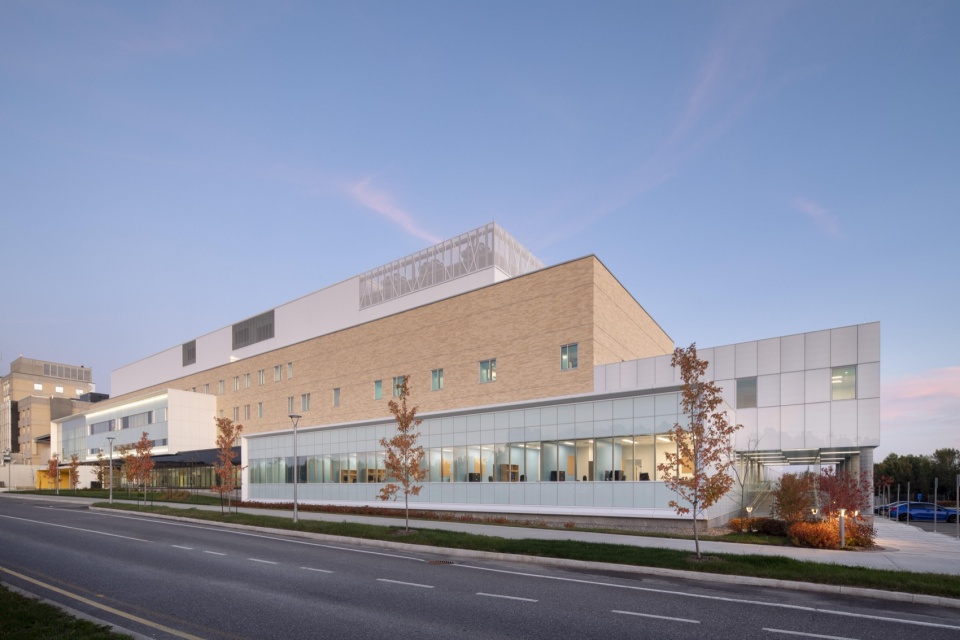
各楼层均通过直接且高效的功能联系与既有医院衔接,确保医疗流程与原有医院体系保持连续。各功能单元依据不同护理需求被布置于不同楼层,从而提升技术与运营效率。住院病区与重症护理区域也被明确分离,使康复中的患者能够享有尽可能安静的环境。宽敞的病房大多采用单人病房设计,在保障患者隐私与福祉的同时,也有助于医护人员高效开展工作。
Functional and direct connections on all floors ensure that care pathways are continuous with the existing hospital. The functional units have been located and arranged on different floors according to the care required, ensuring increased technical efficiency. Inpatient wards are also separated from the critical care areas, allowing recovering patients to benefit from as calm an environment as possible. The spacious inpatient rooms, the vast majority of which are single occupancy, promote efficient clinical work, all while preserving patient privacy and wellbeing.
▼入口,entrance © Adrien Williams
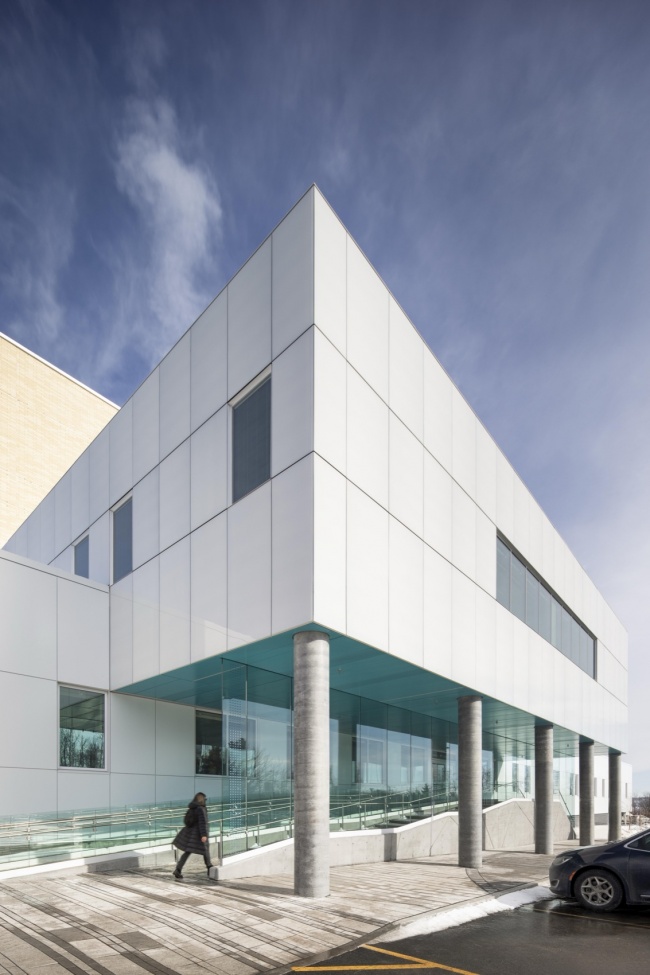
营造疗愈性的医疗环境
Designing a healing environment
项目中的每一项设计决策都经过审慎考量,旨在创造一个功能完善、明亮通透、充满关怀且友好的医疗环境。这一目标体现在医院主入口的重新设计、针对不同患者群体定制的临床单元、清晰高效的空间布局,以及色彩、艺术作品、天然材料和自然主题公共空间的整合之中。项目特别关注身心福祉与安全感的营造,通过温暖而宁静的空间为母亲与婴儿提供支持,同时以富有趣味且令人安心的环境陪伴儿童。面向家庭的活动空间、清晰的流线系统以及公共内庭院,共同提升了生活质量并支持治疗目标。全新的儿童与青少年精神科单元虽被纳入整体建筑体系,却拥有独立入口和专属治疗庭院,从而减少精神疾病相关污名化现象,并改善年轻患者的就诊体验。
▼概念图,concept diagram © Jodoin Lamarre Pratte + Yelle Maillé + Équipe A architectes
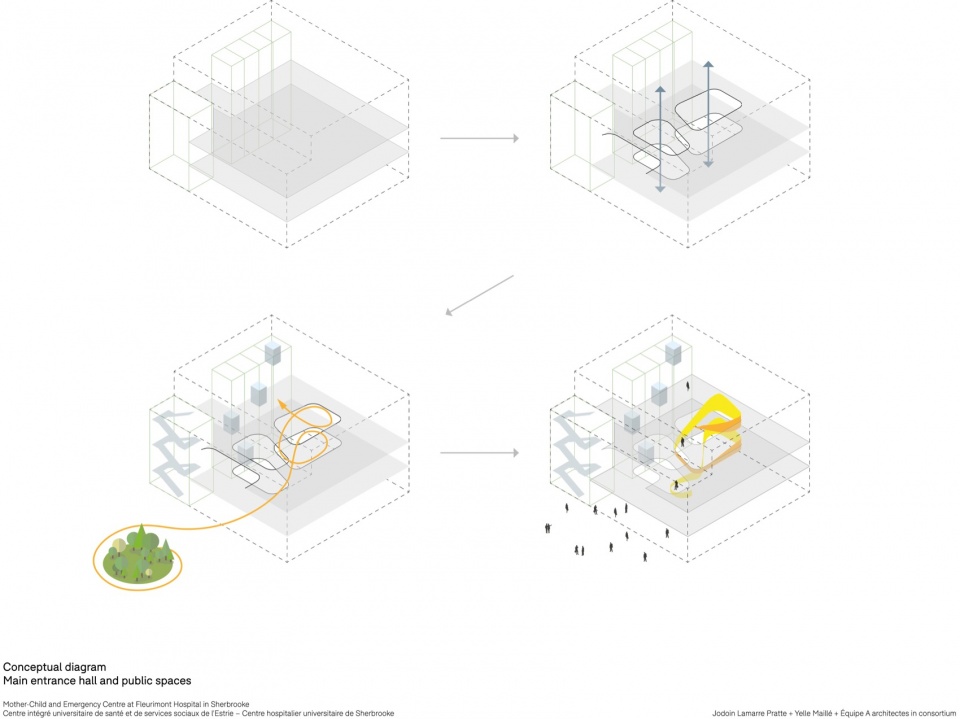
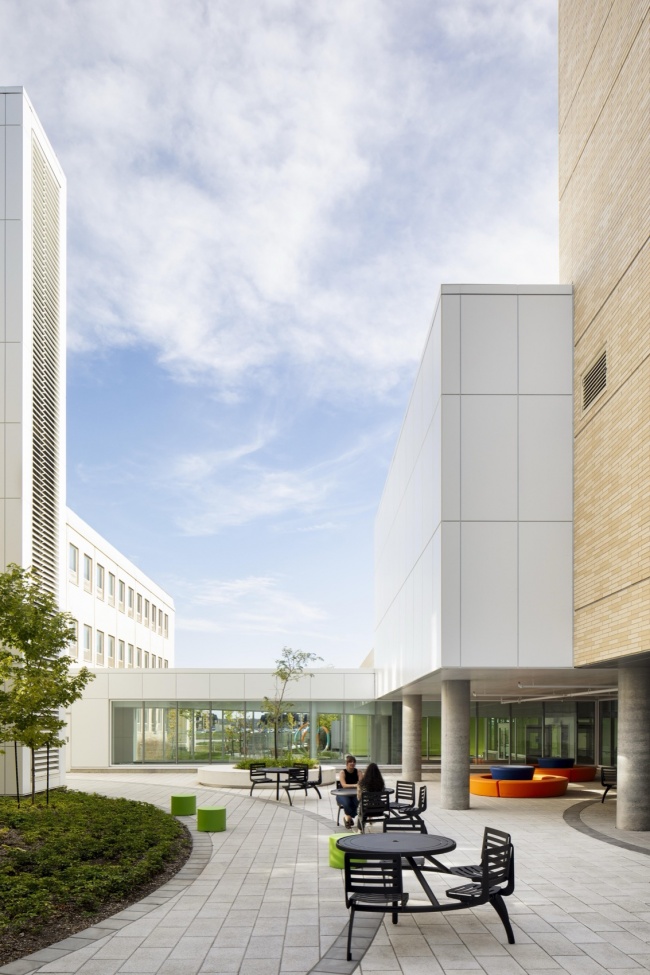
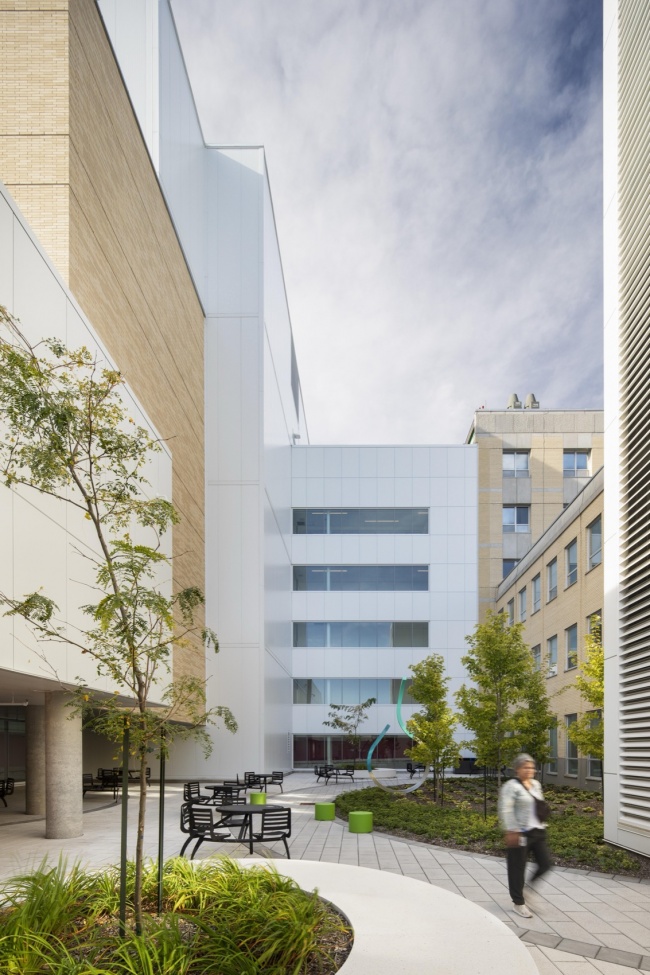
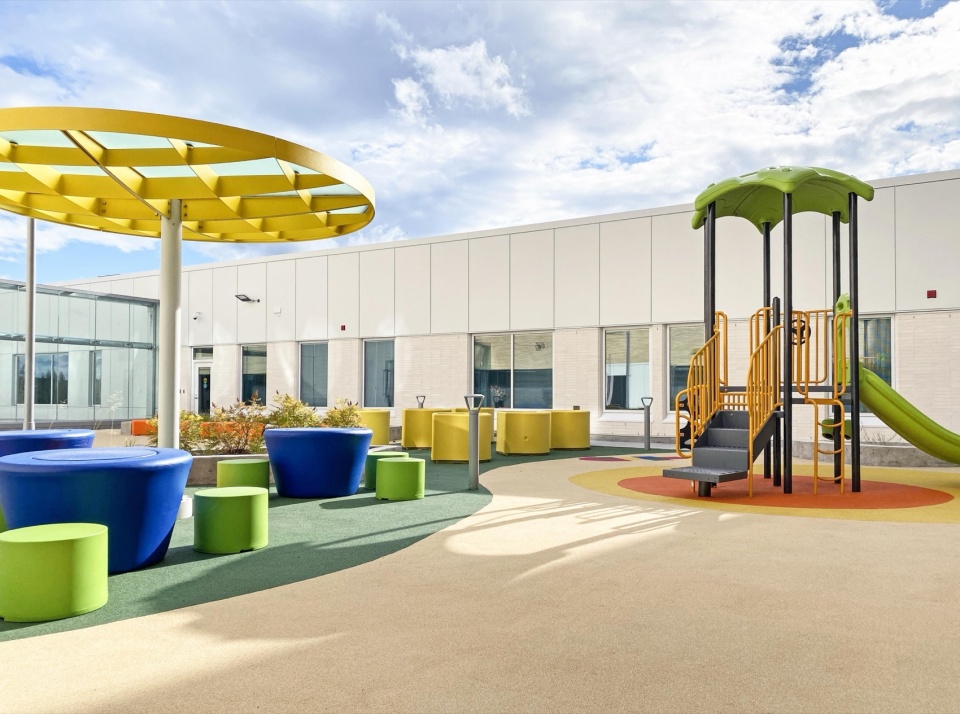
Every decision was carefully considered to offer a healthcare environment that is functional, bright, caring, and welcoming. This goal applied to redesigning the main hospital entrance, to tailoring the clinical units to specific patient groups, to planning a clear and efficient spatial layout, and to integrating colour, artwork, natural materials, and nature-inspired public spaces. Special attention was given to fostering wellbeing and a sense of security, through spaces that are both warm and soothing for mothers and their babies, and playful and reassuring for children. Family-friendly spaces, clear circulation, and a public inner courtyard enhance quality of life and support therapeutic objectives. The new child and adolescent psychiatry unit is fully integrated, but has a separate entrance and therapeutic courtyard, reducing the stigma associated with psychiatry and improving the experience of young patients.
▼庭院,courtyard © Adrien Williams
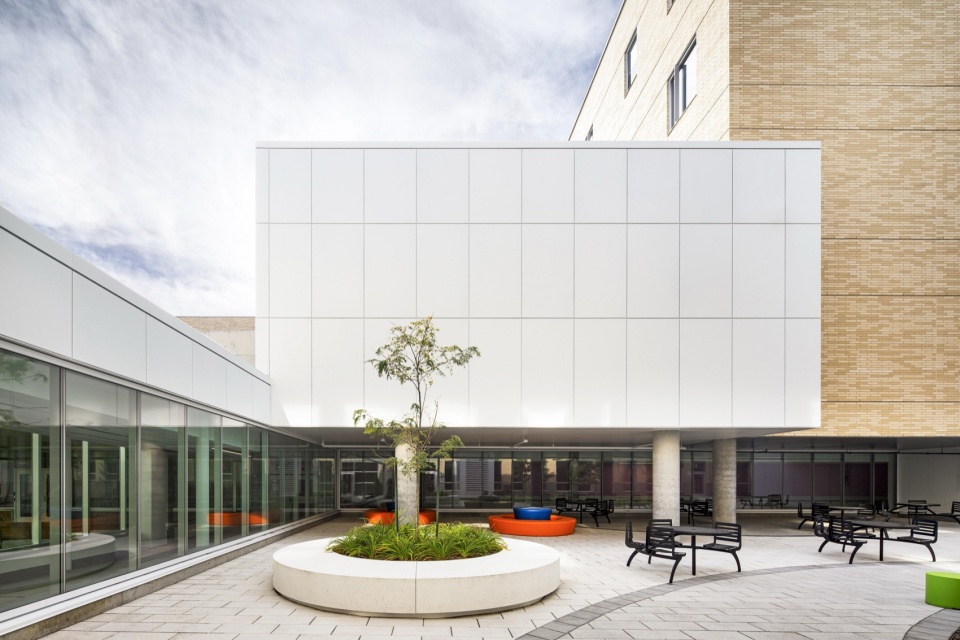
▼面向家庭的活动空间,Family-friendly spaces © Jodoin Lamarre Pratte architectes
员工则受益于符合人体工学且高效的工作设施、专门的休息空间,以及与城市自行车网络连接的大型安全自行车停车区。住院病区、产科病区和新生儿病区走廊尽端设置的大面积窗户,为空间引入充足自然光和周边景观视野。这不仅有助于缓解医护人员的压力与疲劳,也帮助患者更好地辨识方向。
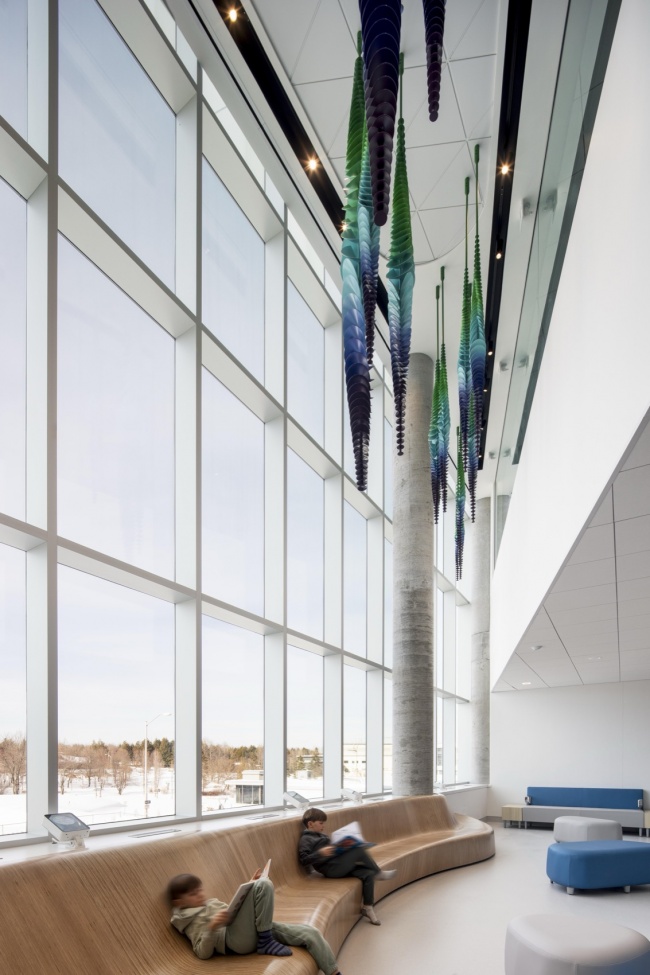
Staff benefit from ergonomic and efficient facilities, dedicated rest areas, and a large, secure bicycle storage area connected to the city’s cycle network. The large bay windows at the ends of the corridors in the inpatient, maternity, and neonatal wards provide an abundance of natural light and views of the surrounding landscape, which helps reduce staff stress and fatigue, as well as helping patients orient themselves.
▼大面积窗户,large bay windows © Adrien Williams
建筑作为连接临床需求与人文体验的工具
Architecture as a tool for dialogue between clinical needs and human experiences
鉴于项目功能高度密集且物流与运营体系极其复杂,建筑形体被构想为多个体量的组合,使各项功能清晰可辨,同时又构成统一完整的整体。扩建部分尊重场地环境,通过融入场地并与既有医院无缝衔接来回应其语境,同时展现一种能够经受时间考验的当代建筑风格。新馆的建筑语言呼应周边砖砌建筑的材料特征,同时通过富有光泽感的表面映射自然景观。白色矿物质屋顶降低了热岛效应和空调依赖,而景观设计则采用本地区原生植物以促进生物多样性。
Given the density of the programme and its logistical and functional complexity, the building’s form was conceived of as an assembly of blocks, making the program components clearly visible, but part of a coherent whole and within a unified structure. The extension respects its context by blending into the site and seamlessly connecting to the existing hospital, but it also asserts a contemporary style that will endure. The new pavilion’s architectural vocabulary evokes the materiality of the surrounding brick buildings, while reflecting the natural landscape through shimmering surfaces. White, mineral-based roofs reduce the heat-island effect and reliance on air-conditioning, while the landscape design features plants native to the region to promote biodiversity.v
▼大厅,hall © Adrien Williams
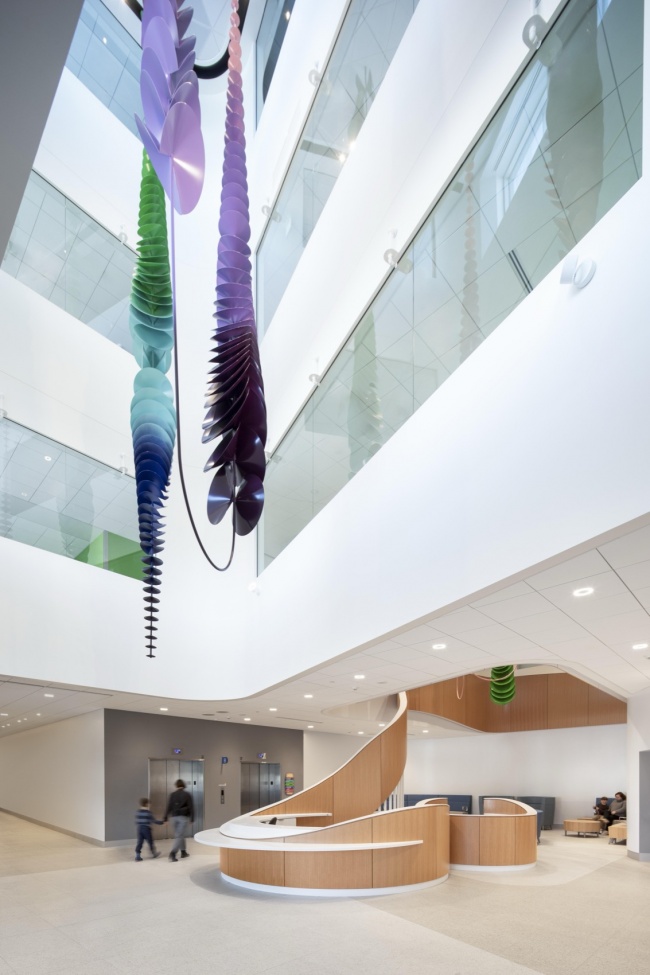
医院的新入口大厅拥有贯通至四层和五层的开阔视野。一条木质“丝带”如同具有保护性的树皮般蜿蜒上升,贯穿各个楼层,为医疗环境引入温暖的材料质感。这一建筑姿态在自然与医疗、实体与透明之间建立起对话。每层楼靠近大型中庭的位置均设置公共区域,使访客能够观察其他楼层的活动,从而赋予空间更强的公共性,并有助于缓解医院中常见的封闭感。在儿科楼层的候诊与休憩区,一条雕塑般的长木椅邀请人们驻足停留,提供多样化的坐姿方式,并可欣赏悬挂艺术作品的独特视角。
The new entrance hall to the hospital offers sweeping views up to the fourth and fifth floors. A wooden ribbon, like a protective bark, winds up through the storeys, introducing a warm material into the hospital environment. This architectural gesture establishes a dialogue between nature and care, opacity and transparency. On each floor, public zones positioned near the large atriums allow visitors to observe activity on other levels, democratizing the space and helping alleviate the feeling of confinement often experienced in hospitals. In the waiting and rest area on the paediatrics floor, a long sculptural wooden bench invites visitors to pause and contemplate, offering different types of seating and a unique view of a suspended artwork.
▼木质“丝带”,wooden ribbon © Adrien Williams
▼室内中庭,Interior atrium © Adrien Williams
由艺术丰富的医疗旅程
A care journey enriched by art
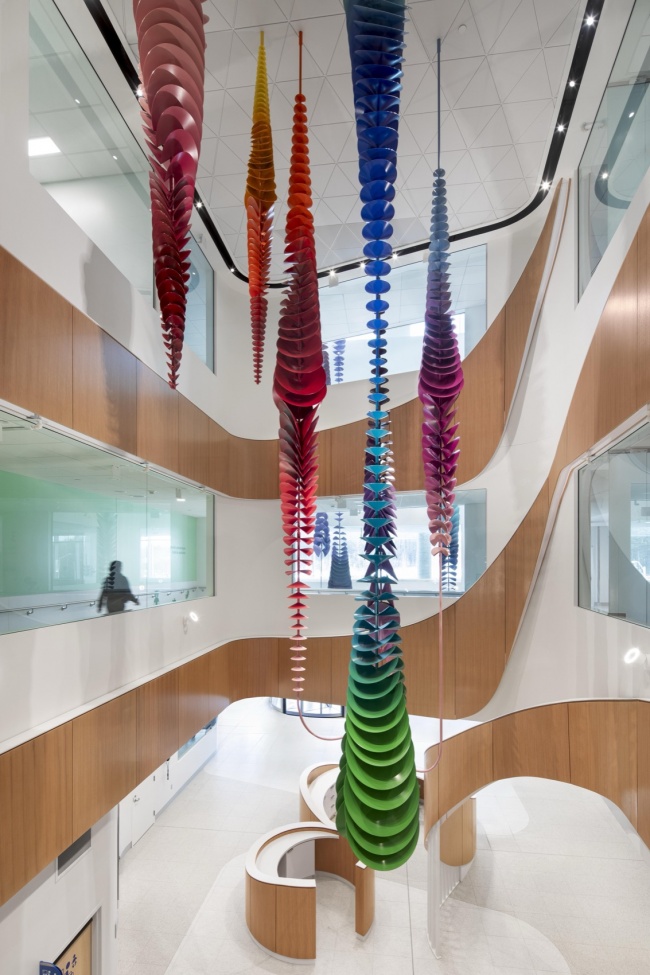
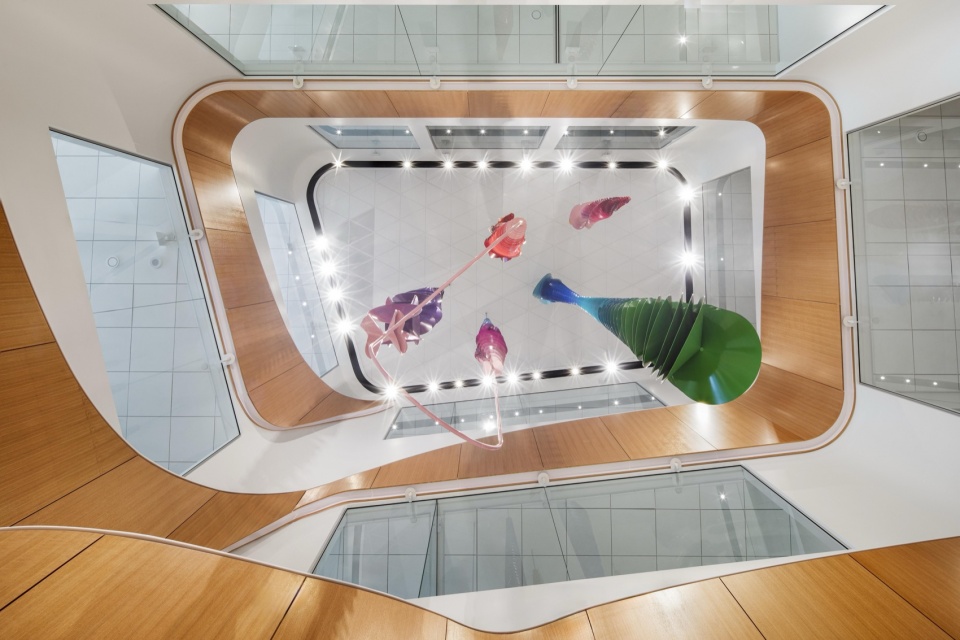
根据魁北克省《政府及公共建筑与场地建筑艺术融合政策》,项目确定了四个战略性区域(或一组位置),以便让尽可能多的人受益于艺术作品,同时改善医院环境中的空间导向性、人文化氛围,并为使用者带来平静感。Marc Dulude 创作的大型彩色雕塑兼具震撼性、凝聚力、跨代际吸引力与可达性。其作品《Mouvance chromatique》位于连接主入口大厅与四、五层的大型中庭之中,以源于自然的有机形态激发惊喜与沉思,同时促进人们以更加直观且富有感性的方式感知空间。Karine Payette 的作品《Prendre soin》由八件雕塑组成,以北美野生动物与日常物品互动的场景为主题。它们作为不同医疗单元中的空间地标,为诊疗旅程增添活力,并陪伴儿童患者及家长从公共空间进入临床区域。José Luis Torres 的《Cohésion》系列中的《Accueil》与《Berceau》象征陪伴、支持与善意,迎接经由建筑南侧步道和自行车道抵达的员工、骑行者及公共交通使用者。位于公共内庭院中的第三件作品《Harmonie》则呼唤共同生活、交流与对话。
As part of Quebec’s Policy on the Integration of the Arts into the Architecture and Environment of Government and Public Buildings and Sites, four strategic sectors, or groups of locations, were identified that would allow as many people as possible to benefit from artworks, and that would also improve spatial orientation within the hospital environment, humanize the space, and provide a sense of calm for users. Marc Dulude’s impressive, colourful sculptures are spectacular, unifying, multigenerational, and accessible to all. Within the large atriums connecting the main entrance hall up to the fourth and fifth levels, his piece, Mouvance chromatique, uses organic forms inspired by nature to inspire wonder and invite contemplation, as well as to foster an intuitive and sensitive engagement with the space. Playful and endearing, the eight sculptures that make up Karine Payette’s work, Prendre soin, depict North American wildlife interacting with everyday objects. Acting as landmarks within the various units, they enliven the care journey and accompany young patients and parents as they move from public areas to clinical spaces. Evoking companionship, support, and kindness, Accueil and Berceau from José Luis Torres’s Cohésion ensemble welcome staff, cyclists, and public transport users arriving on the footpath and cycle lane south of the pavilion. Harmonie, the third part of the work located in the public inner courtyard, calls for “living together”, exchange, and dialogue.
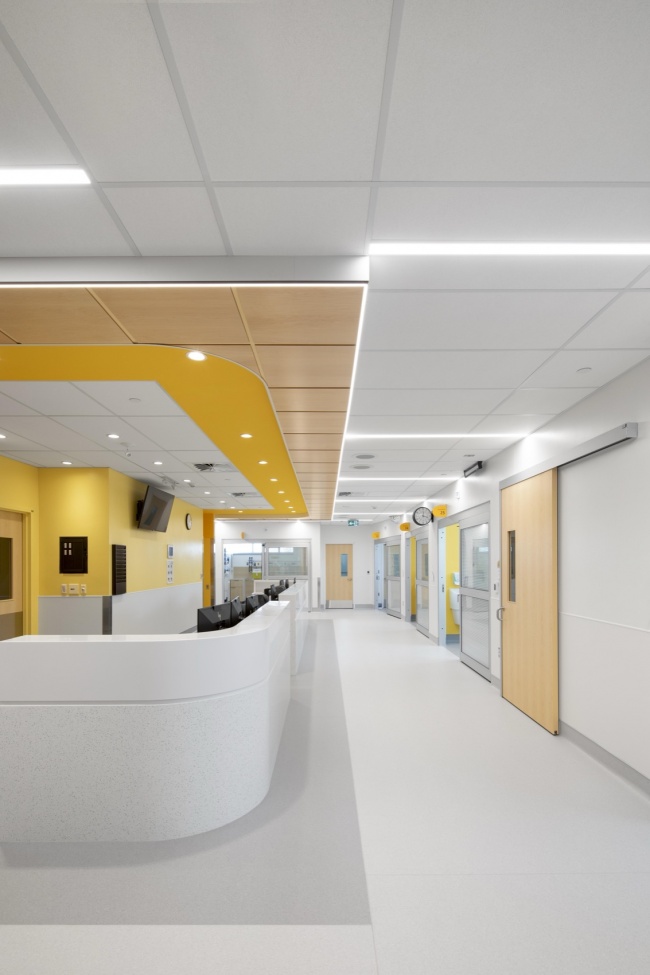
▼急诊科观察区的工作站,
Observation area’s workstation in the emergency unit © Adrien Williams
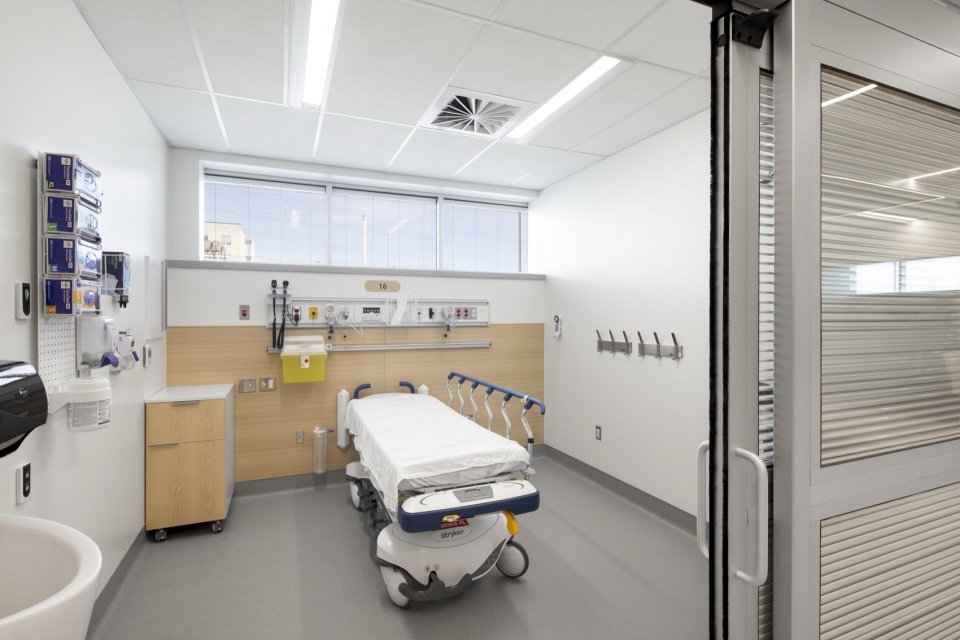
▼急诊科观察室,Observation room in the emergency unit © Adrien Williams
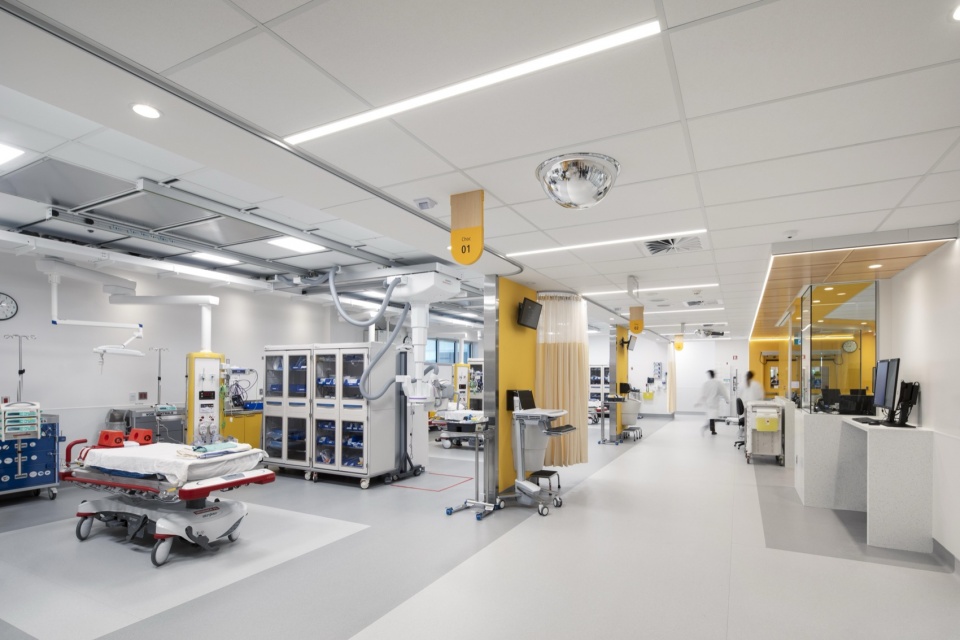
▼急诊科创伤区,Trauma area in the emergency unit © Adrien Williams
最后,Philippe Caron Lefebvre 的《Orientation Cumulus》设置于儿童与青少年精神科入口处。作品灵感来源于建筑体量之间的关系以及罗夏墨迹测验,通过四个完全相同且圆润的体块构成富有趣味的组合,为不同个体留下自由解读的空间。
Finally, Philippe Caron Lefebvre’s Orientation Cumulus marks the entrance to the child and adolescent psychiatry unit. Inspired by the interplay of architectural volumes and the Rorschach test, the playful arrangement of four identical, rounded volumes leaves room for individual interpretation.
▼儿童精神科接待区,Child psychiatry reception area © Adrien Williams
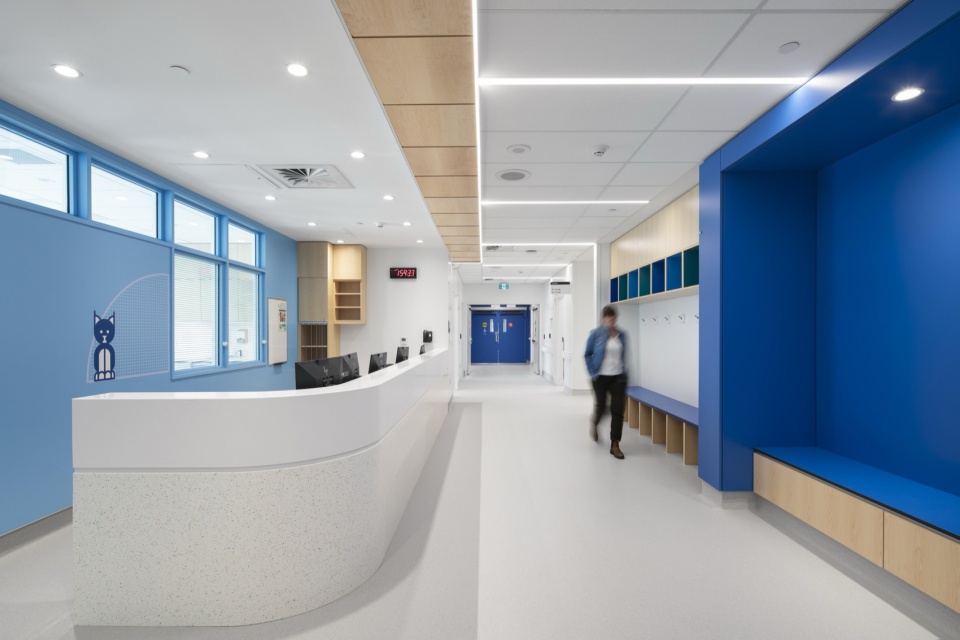
▼儿科观察区的工作站,Workstation in the paediatric observation area © Adrien Williams
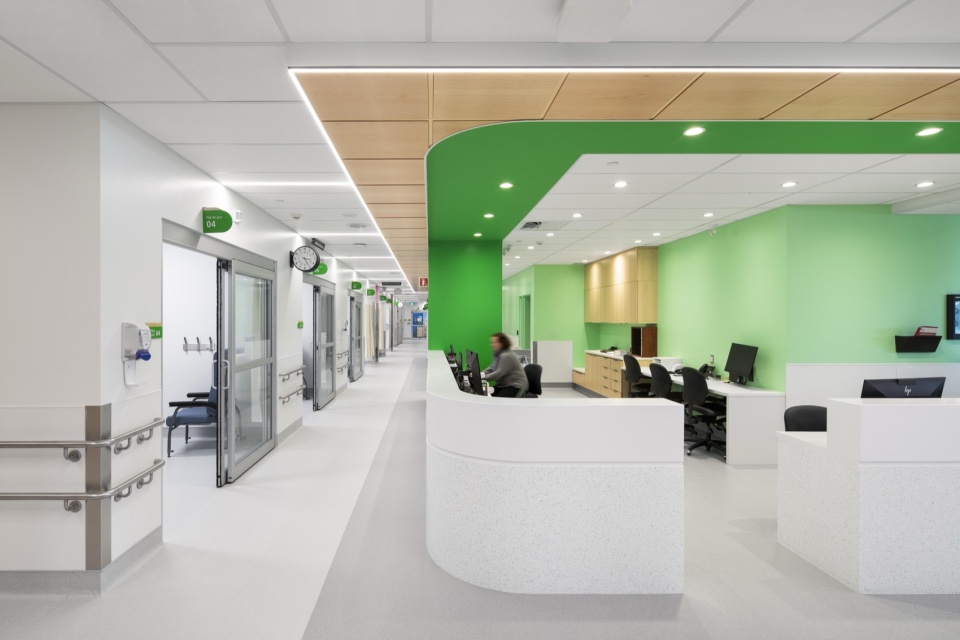
▼儿科病房的家庭休息区,Rest area for families in the paediatric ward © Adrien Williams
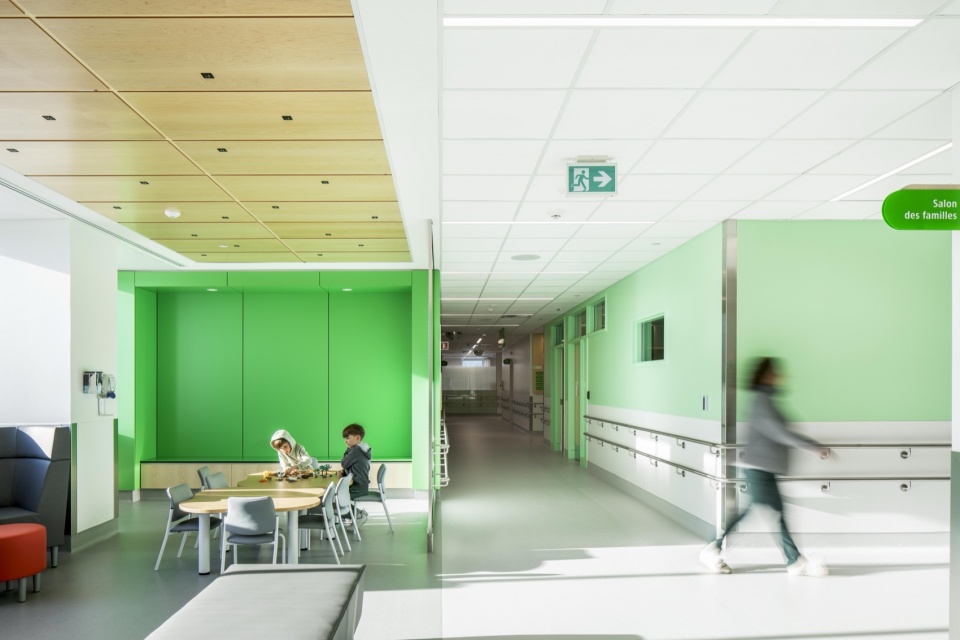
▼住院儿科病房,Inpatient pediatric room © Adrien Williams
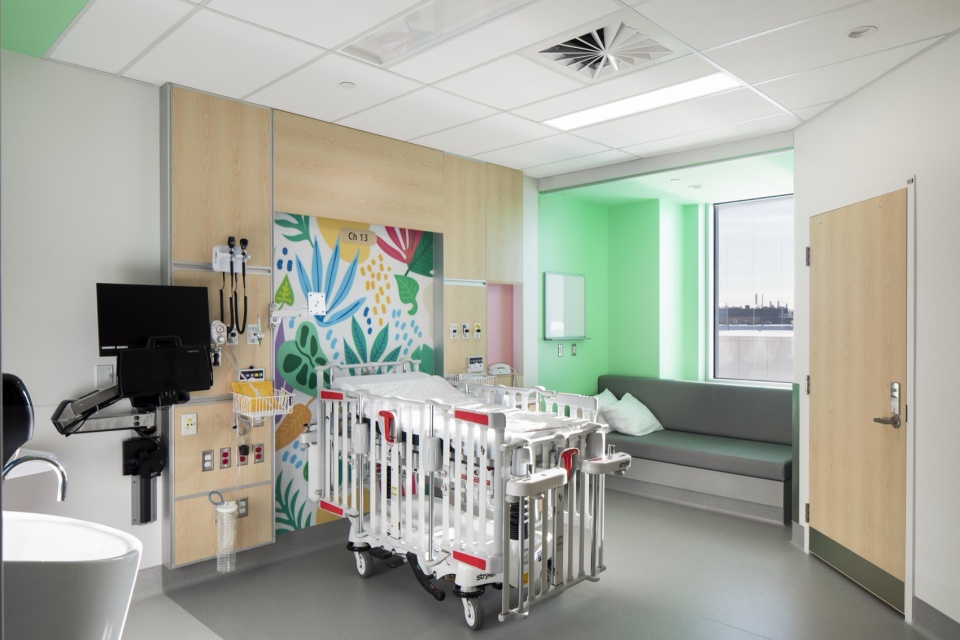
面向可持续未来的医疗设施
Toward sustainable facilities
多个设计原则共同指导了这一大型医院项目的发展,以确保设施的品质、效率与可持续性。例如:根据医疗类型和护理等级对各部门进行集中与垂直叠置布局,以提升功能和技术效率;最大化自然采光利用;在尊重自然与建成环境的前提下整合新建筑;依据当地气候条件优化建筑细部,以确保建筑易于维护且持久耐用;尽可能采用本地和可持续材料。
Several design principles guided the development of this major hospital project to ensure the quality, efficiency, and sustainability of the facilities. To name a few: sectors and departments were grouped and stacked according to the nature and level of care required, thereby achieving better functional and technical performance; natural light was maximized; new structures were integrated into the site while respecting the natural and built environment; construction details were adapted to local climatic conditions to ensure the building be simple to maintain and durable; sustainable and local materials were used wherever possible.
▼新生儿病房的工作站,Workstation in the neonatal unit © Adrien Williams
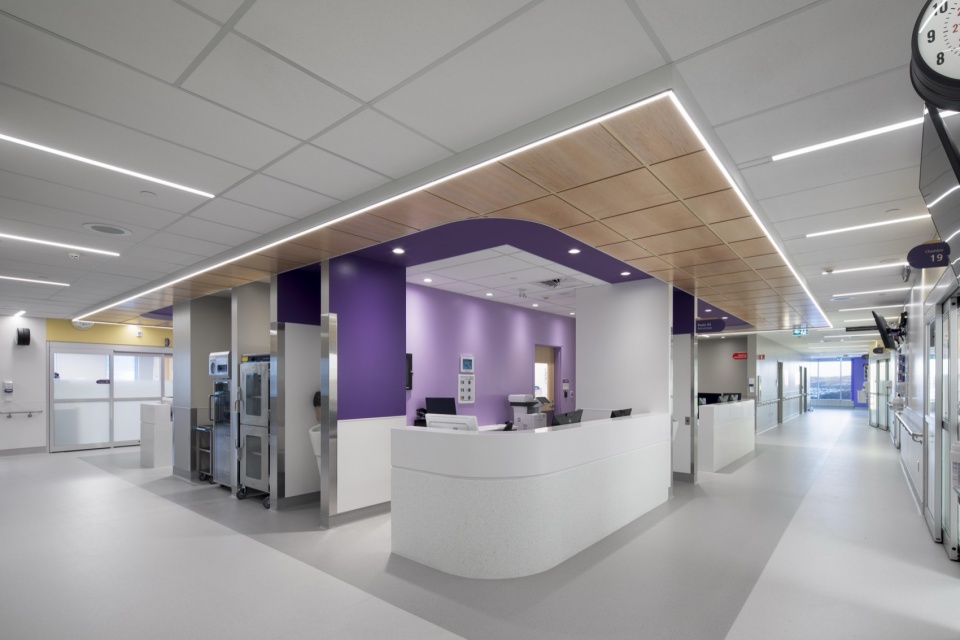
▼新生儿病房的双人间,提供多种彩色灯光选择,Double room in the neonatal unit with colored lighting options © Adrien Williams
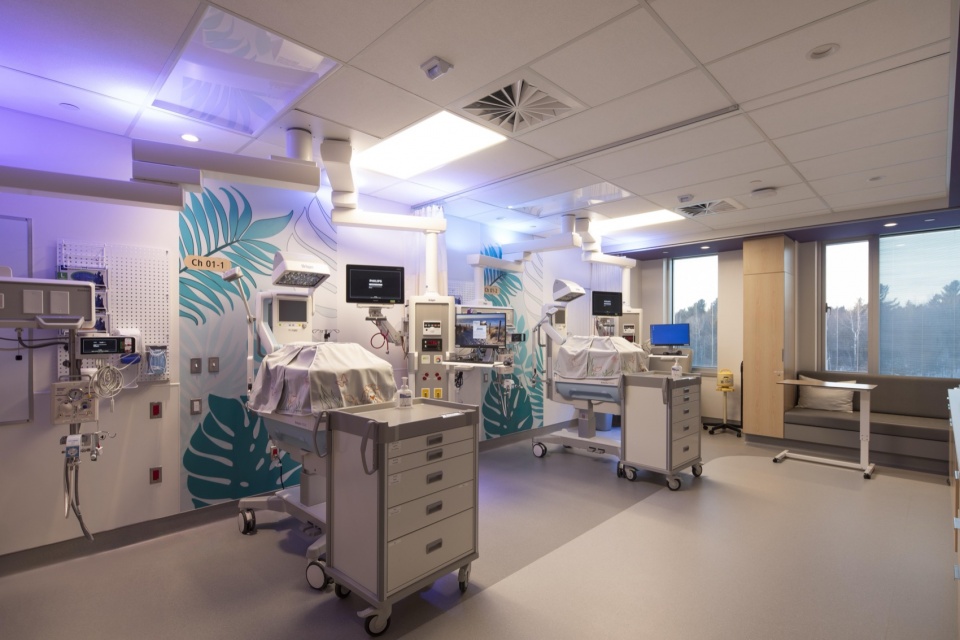
▼产科病房的房间,Room in the maternity ward © Adrien Williams
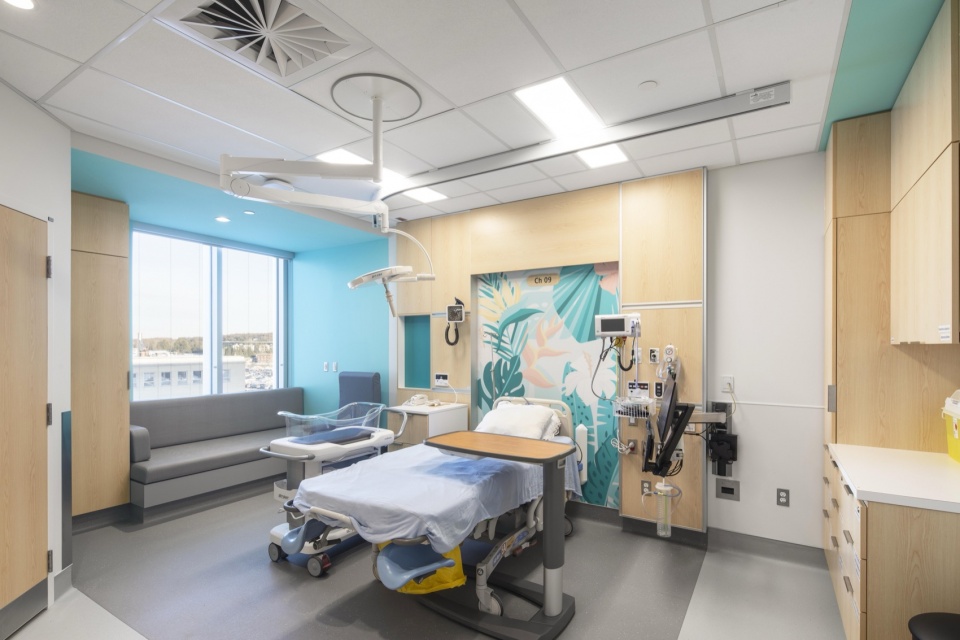
作为 LEED v4 认证体系的一部分(项目目标为银级认证),设计采用了多项策略以降低建筑环境影响并促进使用者福祉。通过将扩建建筑设置于原有停车场用地,项目得以保留现有绿地。大型安全且有遮蔽的自行车停车设施直接连接城市骑行网络,并配备电动车充电设施,以鼓励可持续出行。建筑采用节水型给排水设备,并在施工期间实施垃圾减量与资源回收措施。白色矿物质屋顶有效降低热岛效应和空调需求,而采用本地区原生、低维护植物的景观设计则促进生物多样性。室内空间拥有优质的自然景观视野,并通过高效过滤系统和低排放材料保障空气质量。最后,亲生物设计理念——包括温暖色彩、木材以及唤起自然联想的有机形态——共同营造出健康、舒适且愉悦的室内环境。
As part of the LEED v4 certification process—the project aims for silver certification level—several strategies were employed to reduce the building’s environmental footprint and promote the wellbeing of its users. Existing green spaces were preserved by locating the extension on the site of a previous car park. Sustainable mobility is encouraged through a large, secure, and sheltered bicycle parking directly connected to the city’s cycle network, and with charging points for electric vehicles. The facility is equipped with water-efficient plumbing fixtures, and measures to divert waste from landfills were implemented during construction. Heat islands and reliance on air conditioning are reduced with a white and mineral-based roof, while biodiversity is promoted with landscaping that features low-maintenance plants indigenous to the region. Inside, occupants are provided excellent views of the surrounding natural landscape, and the air quality is ensured through high-efficiency filters and low-emission materials. Finally, the biophilic design—warm colours, wood, and organic shapes evoking nature—helps create a healthy and pleasant indoor environment for everyone.
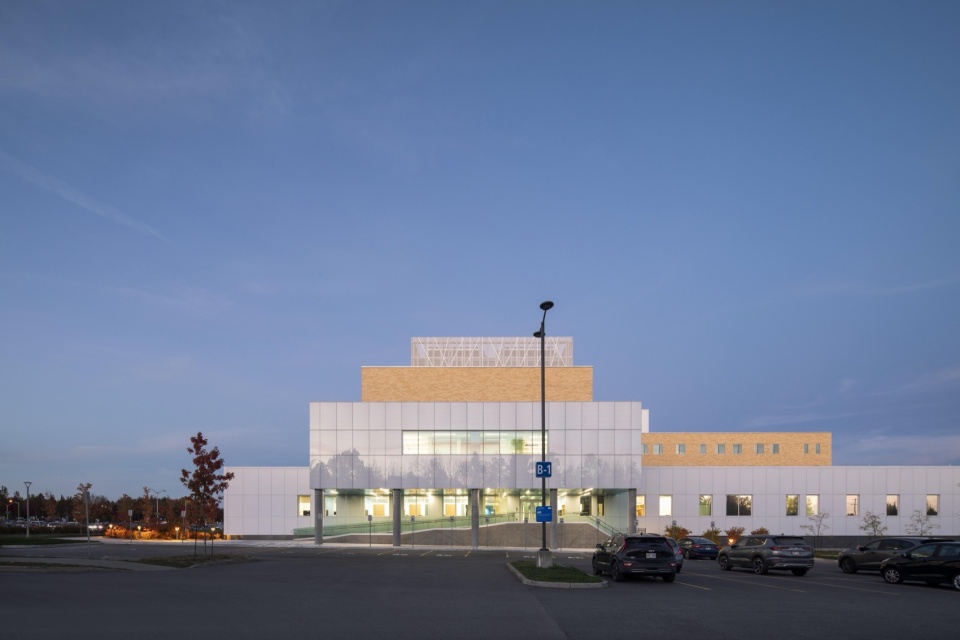
▼夜景,night view © Adrien Williams
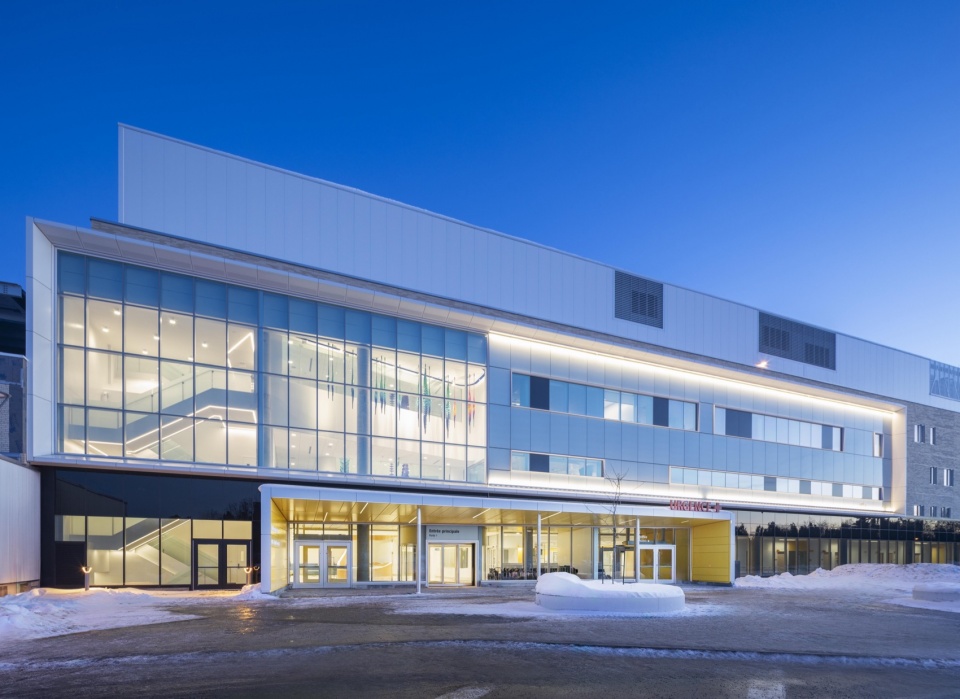
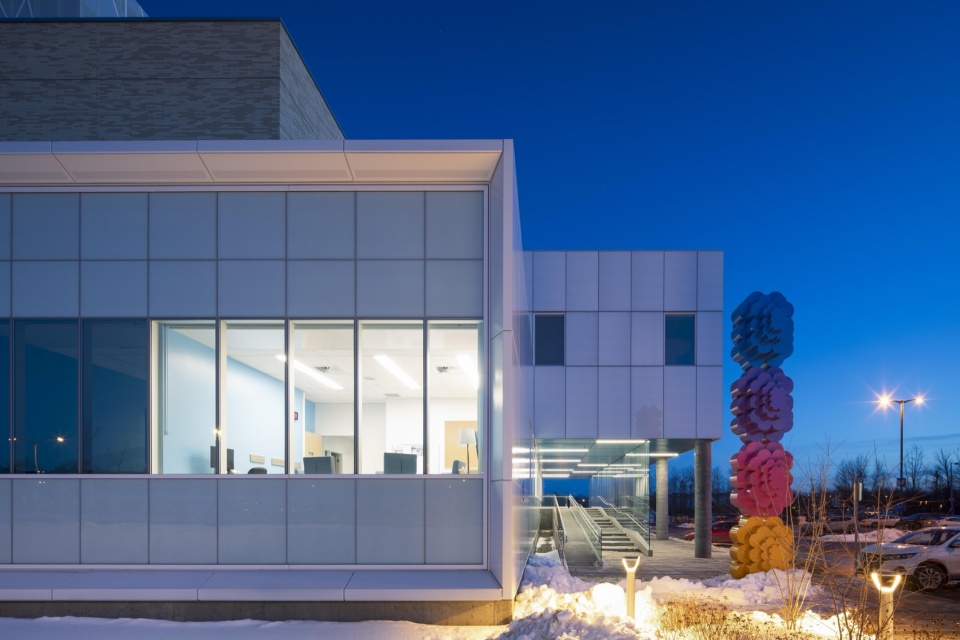
除了满足 LEED 标准之外,并为符合新的建筑能源性能标准,该中心还配备了高效自适应照明系统,通过结合人体感应器与基于自然采光的照明控制技术,实现更加节能高效的运行。
Beyond the LEED criteria, and in line with new building energy performance standards, the pavilion is equipped with a high-efficiency adaptive lighting system combining motion sensors and lighting control based on daylight.
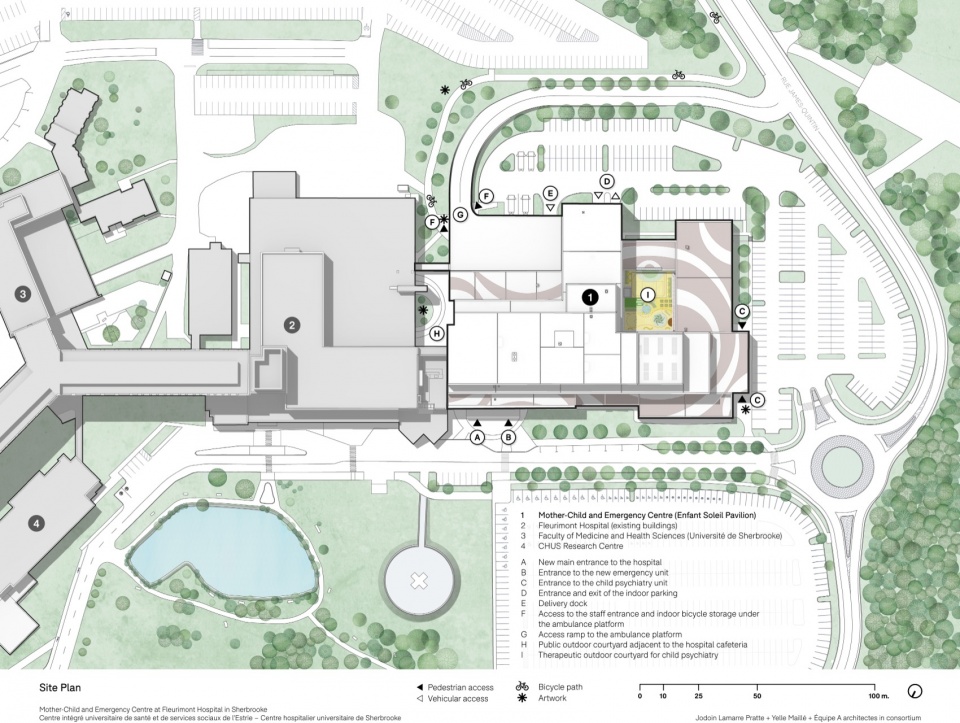
▼场地平面,site plan © Jodoin Lamarre Pratte + Yelle Maillé + Équipe A architectes
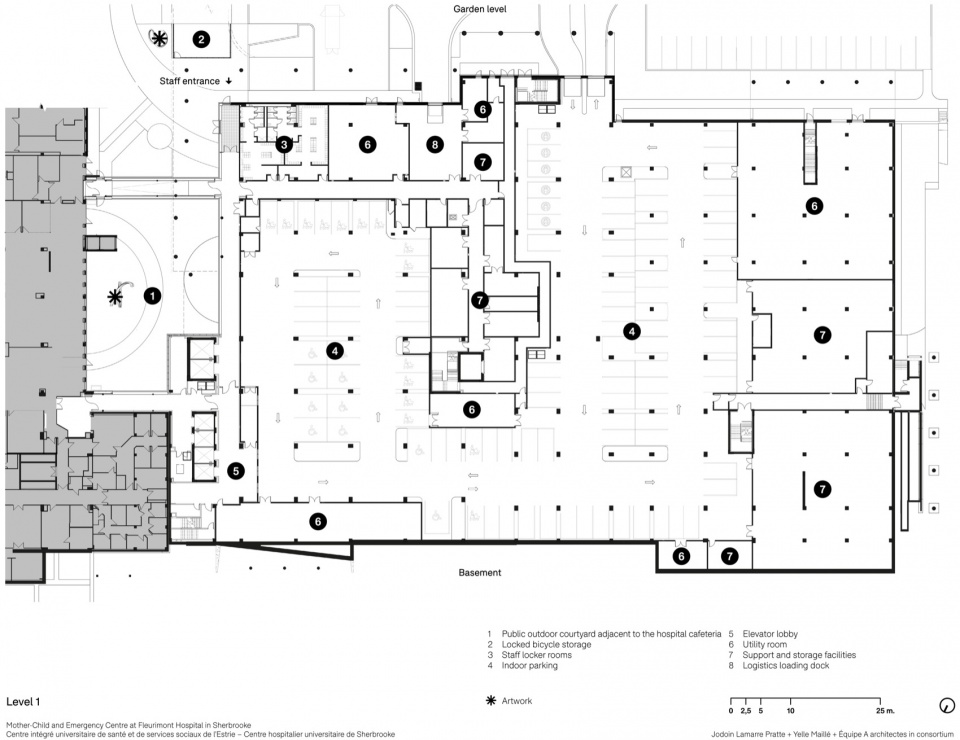
▼1层平面,level 1 floor plan © Jodoin Lamarre Pratte + Yelle Maillé + Équipe A architectes
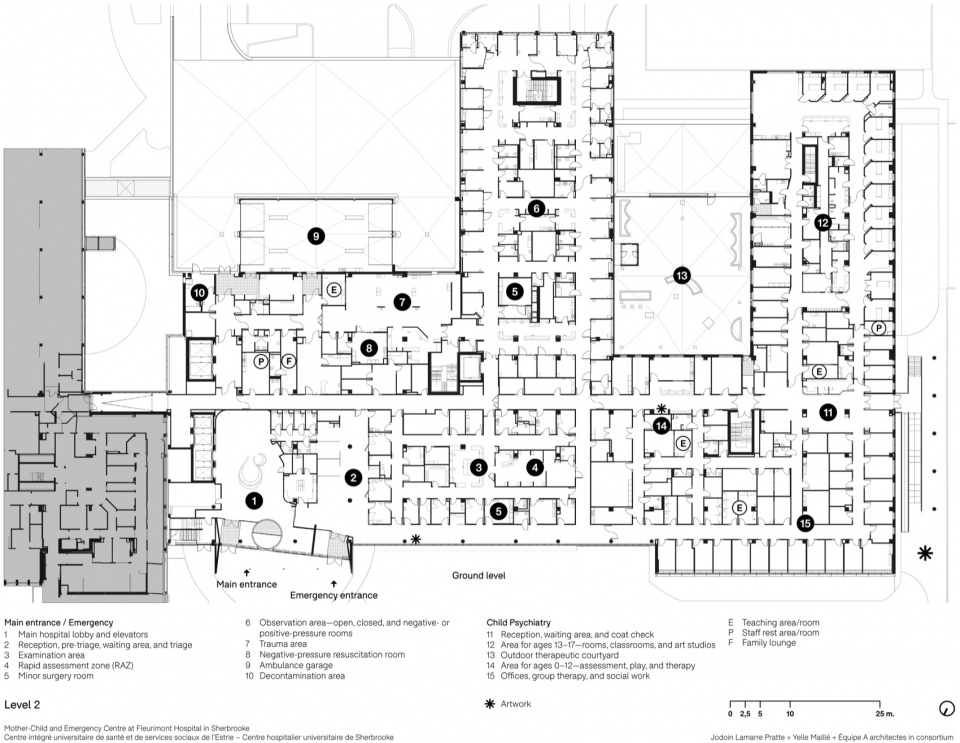
▼2层平面,level 2 floor plan © Jodoin Lamarre Pratte + Yelle Maillé + Équipe A architectes
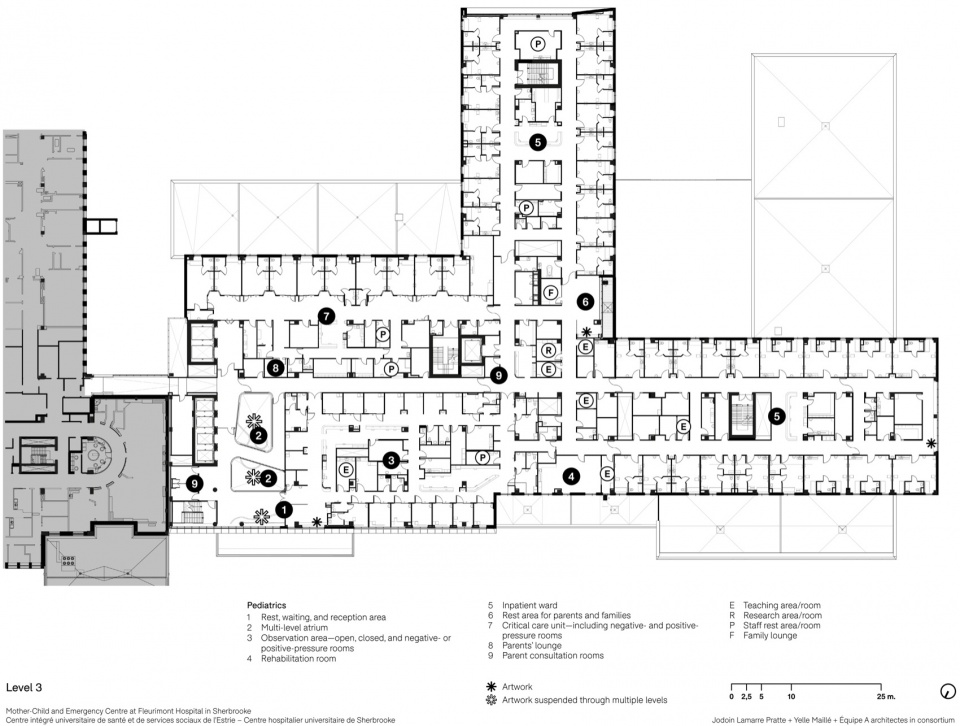
▼3层平面,level 3 floor plan © Jodoin Lamarre Pratte + Yelle Maillé + Équipe A architectes
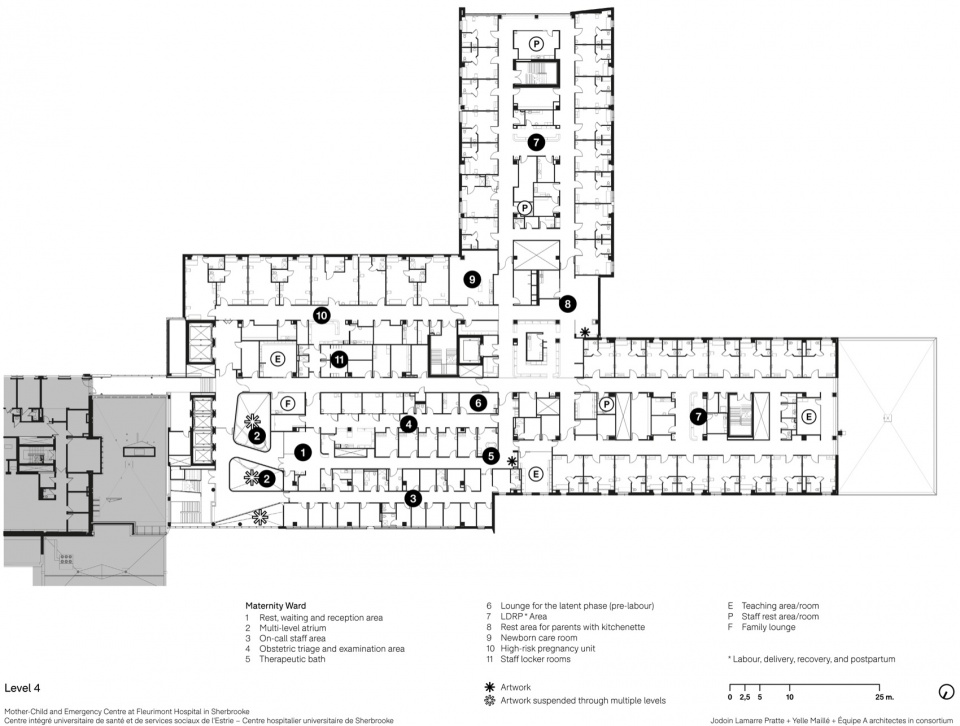
▼4层平面,level 4 floor plan © Jodoin Lamarre Pratte + Yelle Maillé + Équipe A architectes
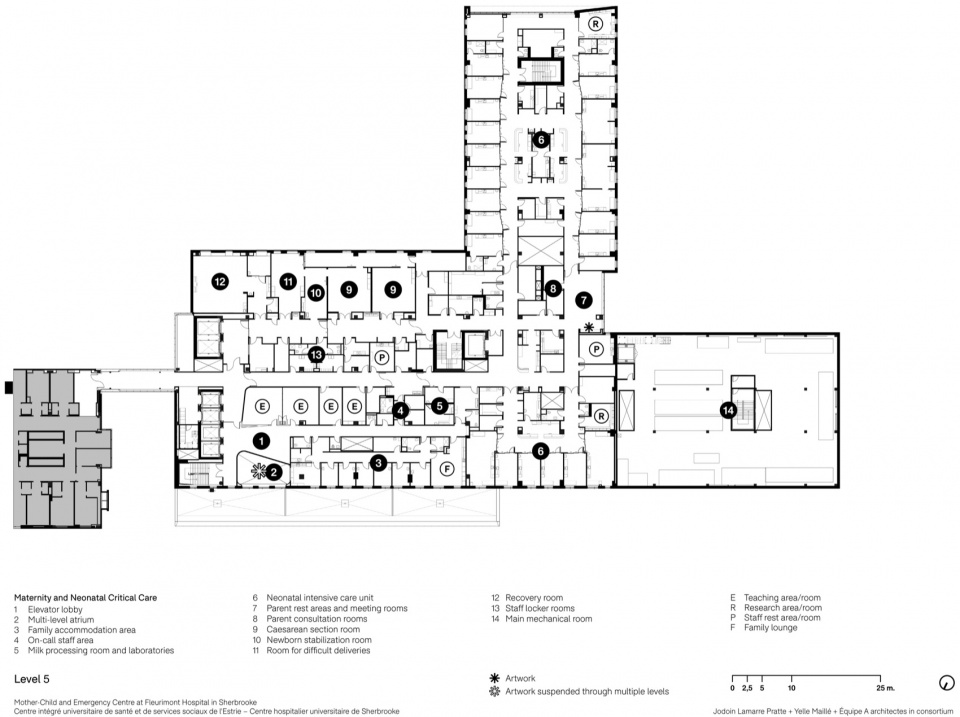
▼5层平面,level 5 floor plan © Jodoin Lamarre Pratte + Yelle Maillé + Équipe A architectes
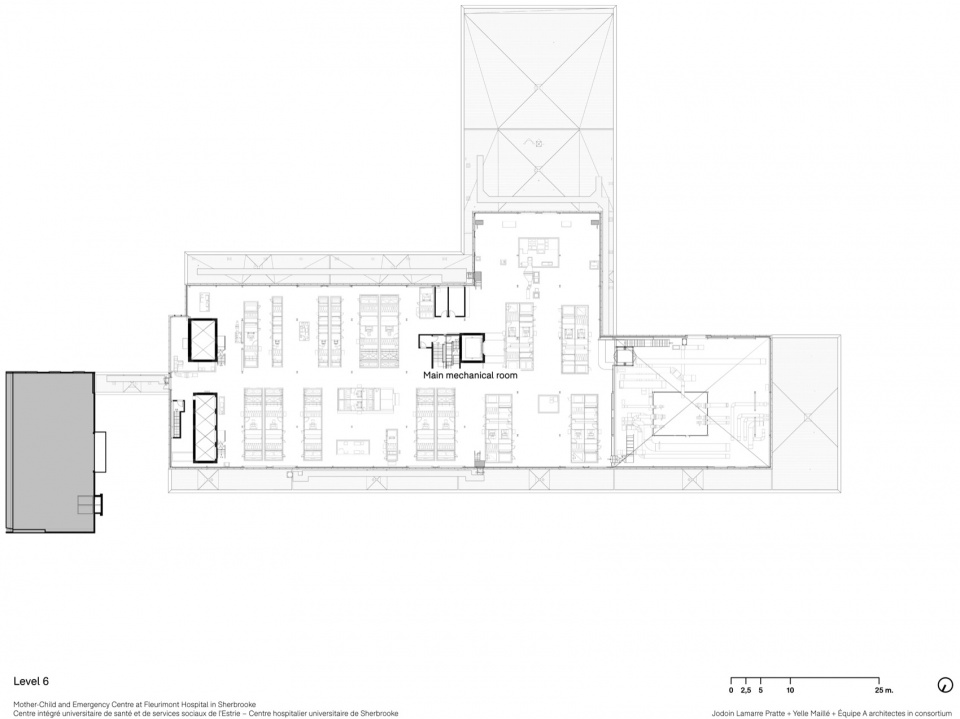
▼6层平面,level 6 floor plan © Jodoin Lamarre Pratte + Yelle Maillé + Équipe A architectes
Technical sheet
Client
Projet Manager: Société québécoise des infrastructures
Owner: Centre intégré universitaire de santé et de services sociaux de l’Estrie – Centre hospitalier universitaire de Sherbrooke
Key professional team
Architecture: Jodoin Lamarre Pratte + Yelle Maillé + Équipe A architectes in consortium
Head of the consortium: Gilles Maillé, Architect, Senior Partner, Yelle Maillé architectes
Project Manager: Michel Broz, Architect, Senior Partner, Jodoin Lamarre Pratte architectes
Assistant Project Manager and Head of Hospital Logistics: Martine Gévry, Architect, Senior Partner, Jodoin Lamarre Pratte architectes
Lead Designer: Karine Boisvert, Architect, Senior Partner, Yelle Maillé architectes
Co-designers responsible for volumetry, the building envelope, and public spaces: Antonio Camara, Architect, Director, Jodoin Lamarre Pratte architectes, and Gilles Maillé, Architect, Senior Partner, Yelle Maillé architectes
Co-Clinical Designers: Élise Lapierre and Nathalie Lapointe, Architects, Partners, Yelle Maillé architectes, and Carolyne Fournier, Technical Director, Jodoin Lamarre Pratte architectes
Head of Interior Design: Nathalie Lapointe, Architect, Partner, Yelle Maillé architectes
Construction Documents Manager: Nicolas Ranger, Architect, Senior Partner, Jodoin Lamarre Pratte architectes
BIM and LEED Certification Manager: Priscillia Champagne, Architect, Director, bS-QP-1, PA LEED C+CB, PA WELL, Jodoin Lamarre Pratte architectes
Site Supervision and Administration Manager: Martin Charland, Architect, Senior Partner, Équipe A
Senior Site Supervisor: Éric Marquis, Architect, Senior Partner, Équipe A
Landscape Architecture: BC2
Engineering: SDK et associés, CIMA+, BPA
On-site materials testing laboratory: Englobe
Contractor: Groupe TEQ
Signage: Bélanger Branding Design
More:Jodoin Lamarre Pratte architectes + Yelle Maillé architect + Équipe A architectes 。更多请至:Jodoin Lamarre Pratte architectes on gooood, Yelle Maillé architects on gooood, Équipe A architectes on gooood










简洁实用
DK