感谢 Unode Estudio 予gooood分享以下内容 。更多关于:Unode Estudio on gooood
Appreciation towards Unode Estudio for providing the following description:
Casa AT是位于西班牙马德里Aravaca的一栋联排独栋住宅的全面改造项目。此次介入重新定义了一层空间,将其塑造成一个连续且充满自然光的居住景观,在这里,建筑与定制家具共同构成一个统一的空间系统。
▼项目视频,Project videos © Unode Estudio
Casa AT is the comprehensive renovation of a terraced single-family house in Aravaca, Madrid. The intervention redefines the ground floor as a continuous, light-filled domestic landscape where architecture and bespoke furniture operate as a single spatial system.
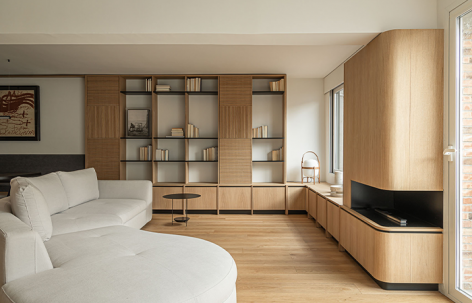
▼起居空间,Living space © Francisco González
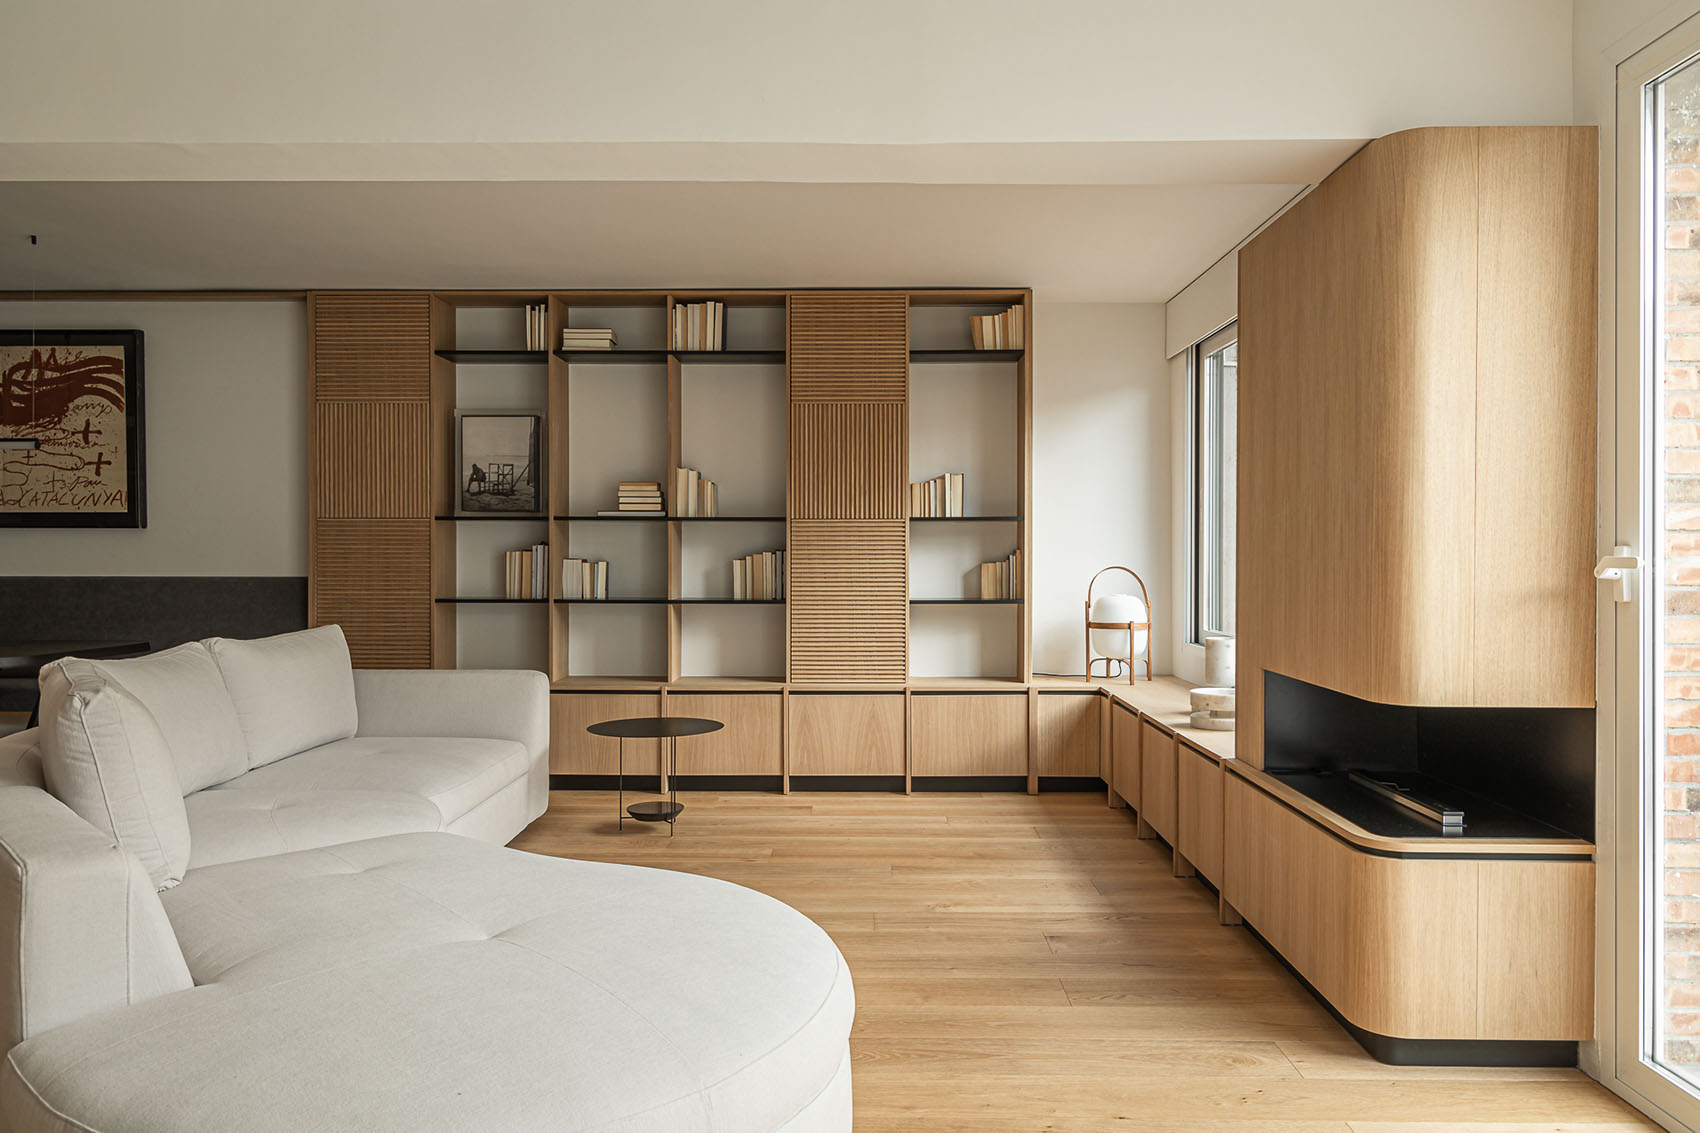
▼起居空间局部,Living space partial view © Francisco González
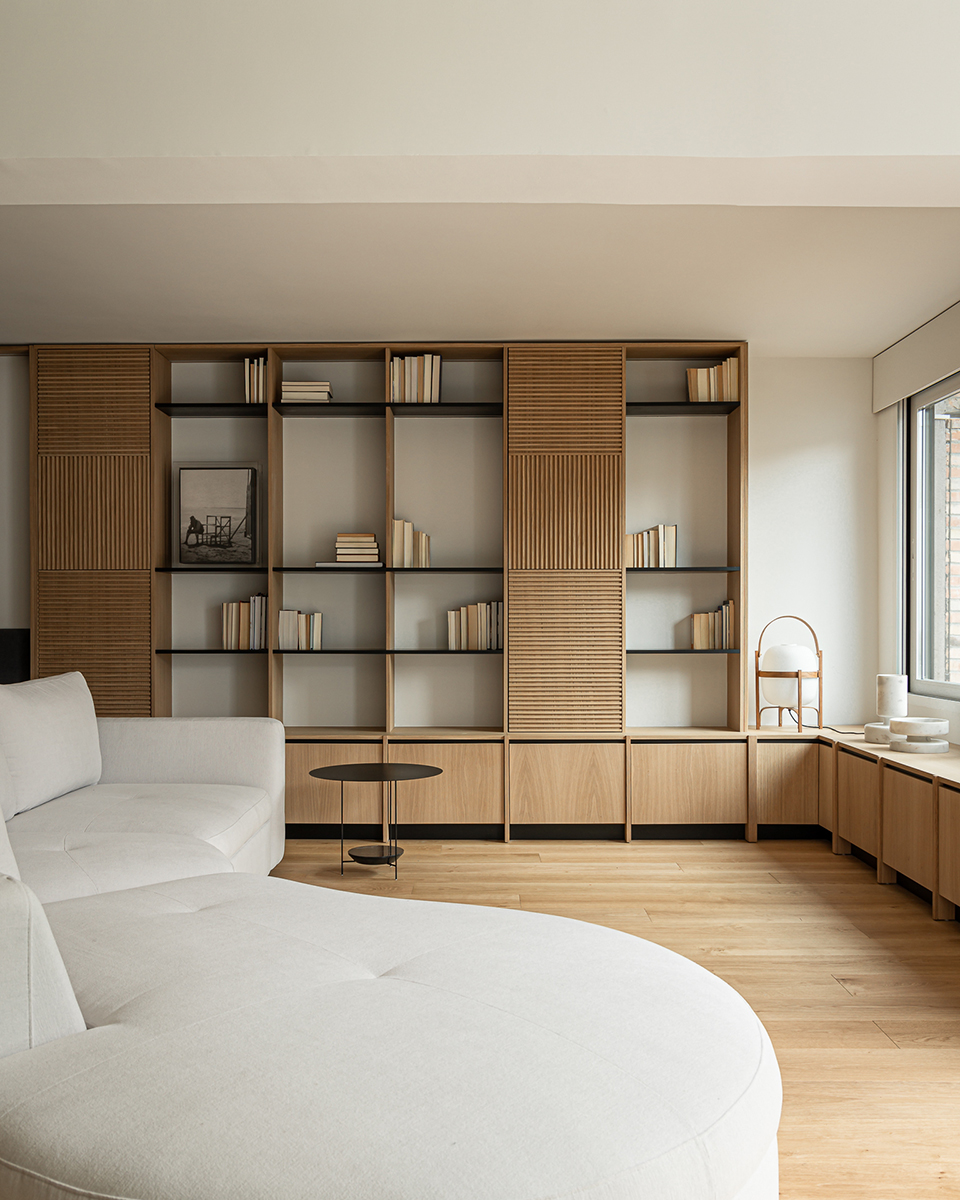
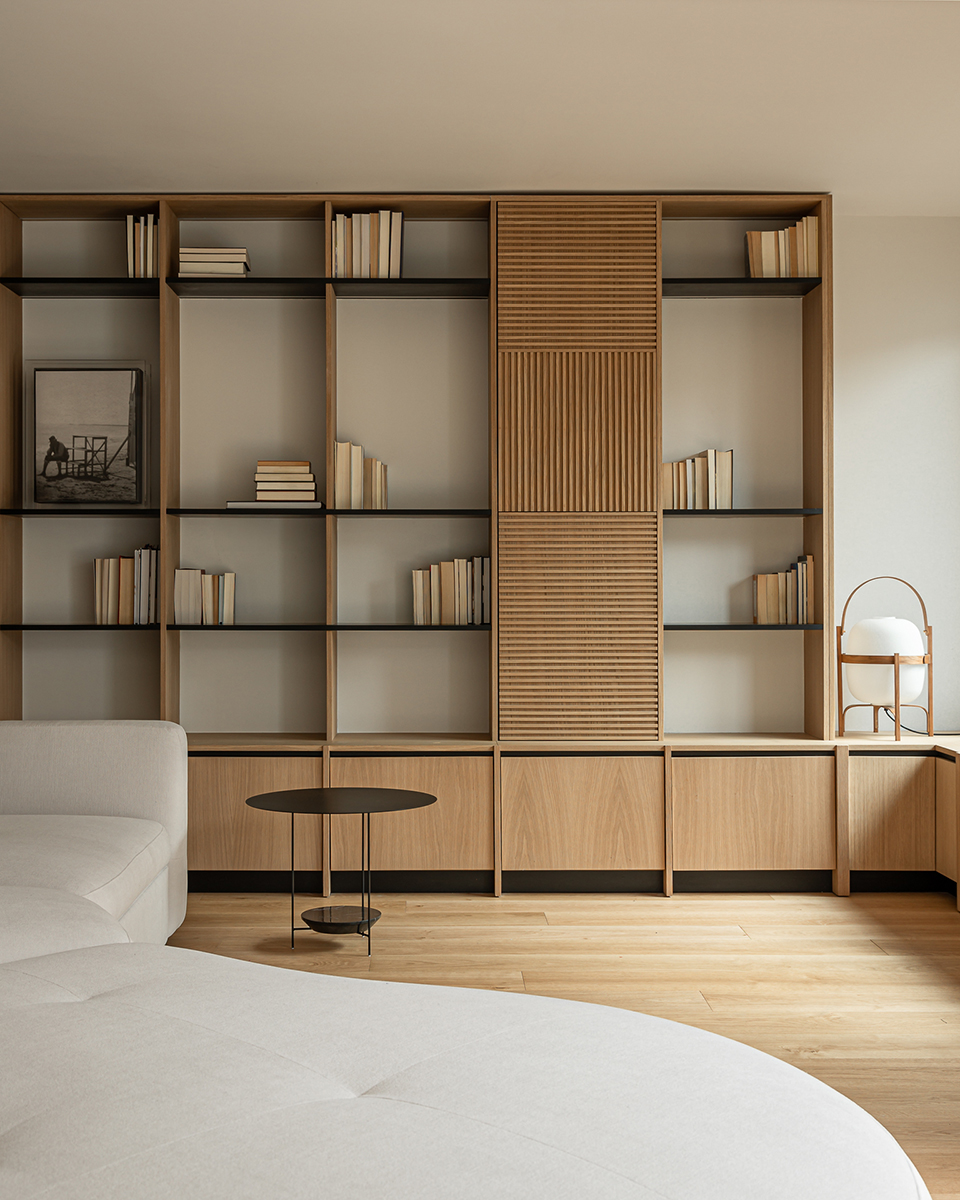
▼书架与壁炉,Bookshelf and Fireplace © Francisco González
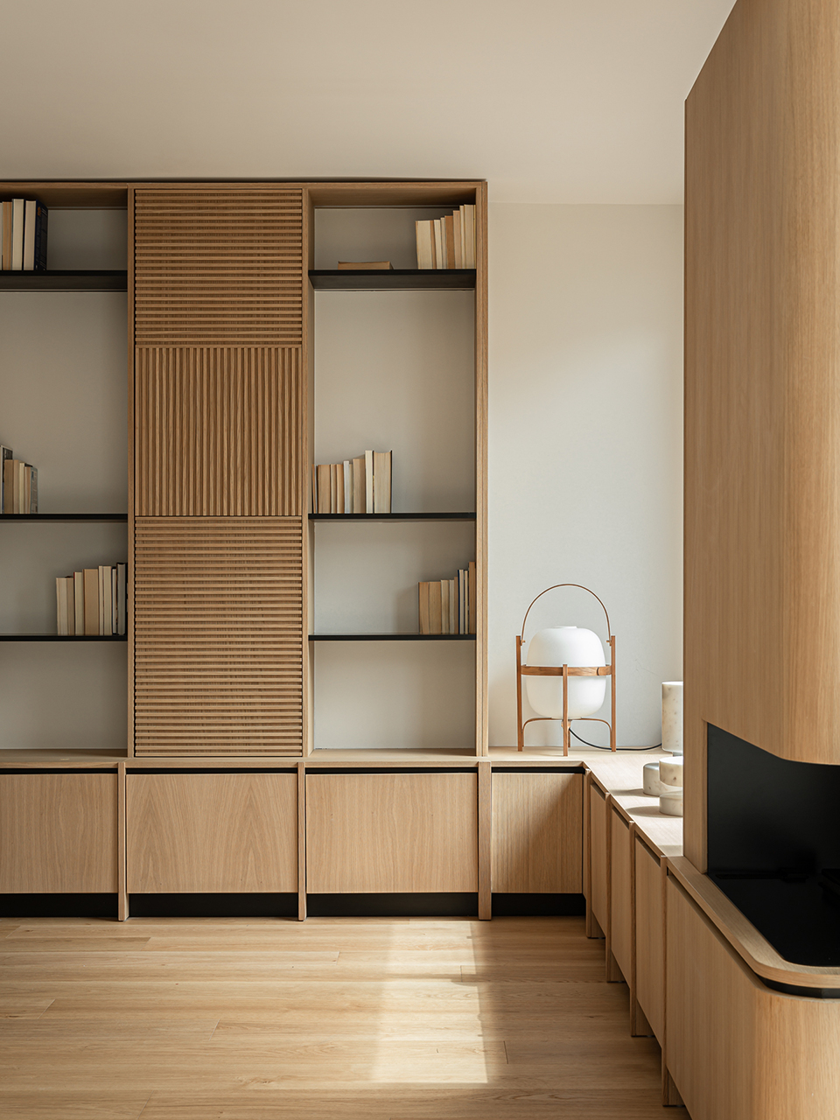
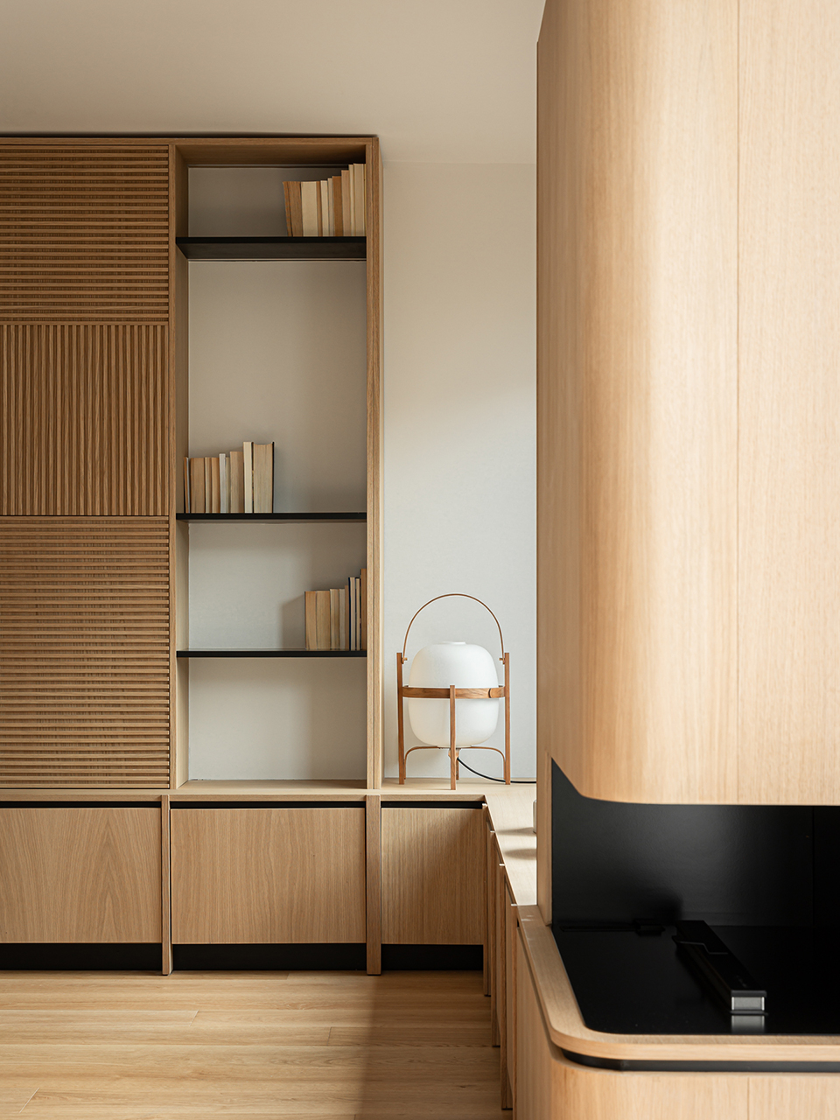
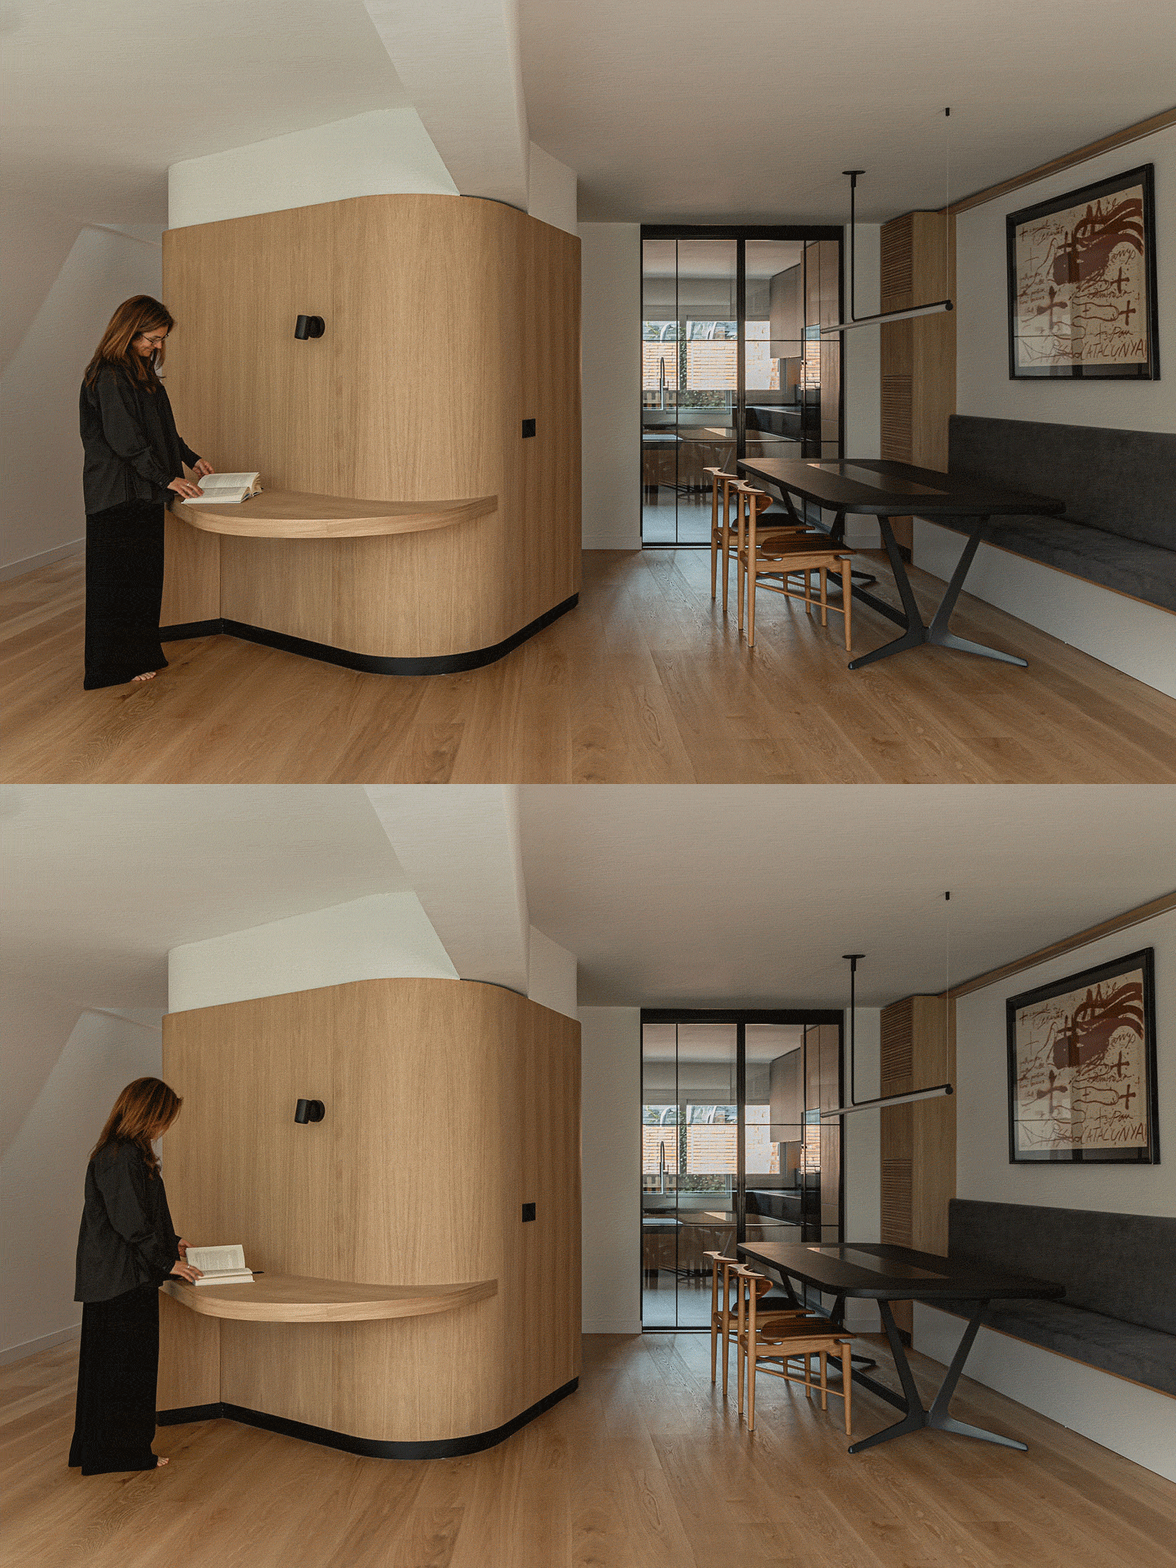
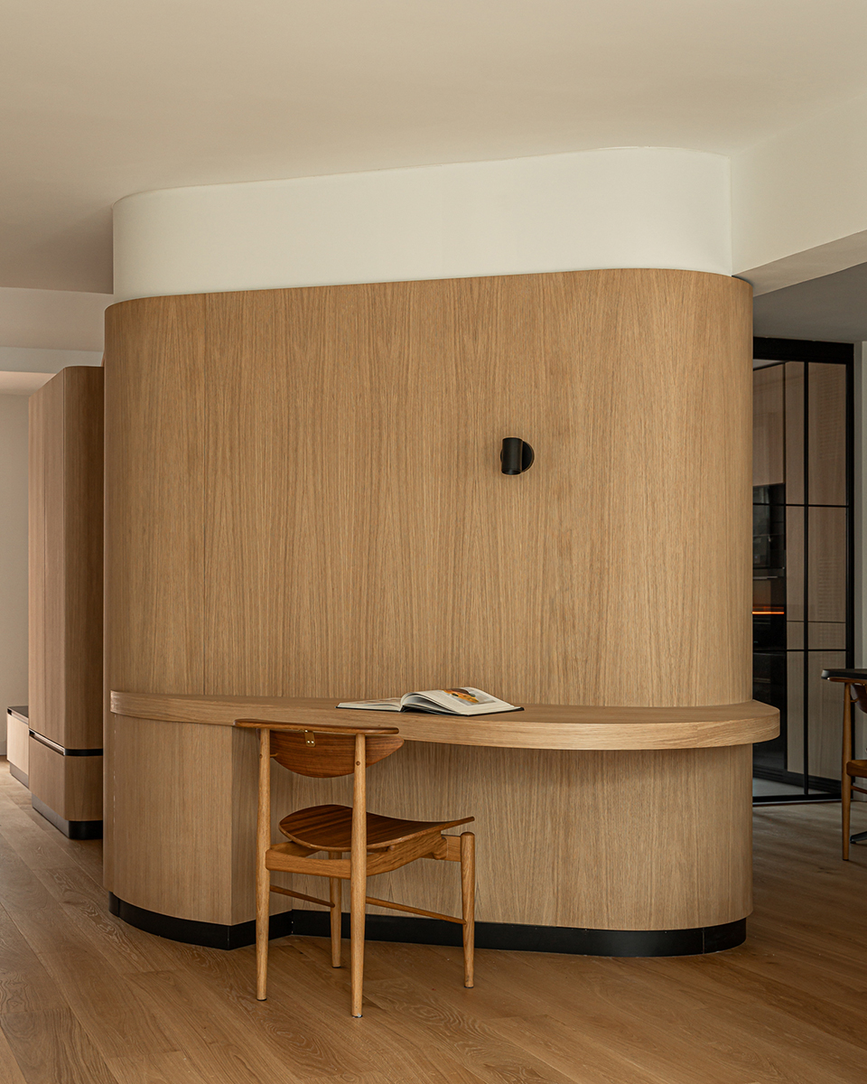
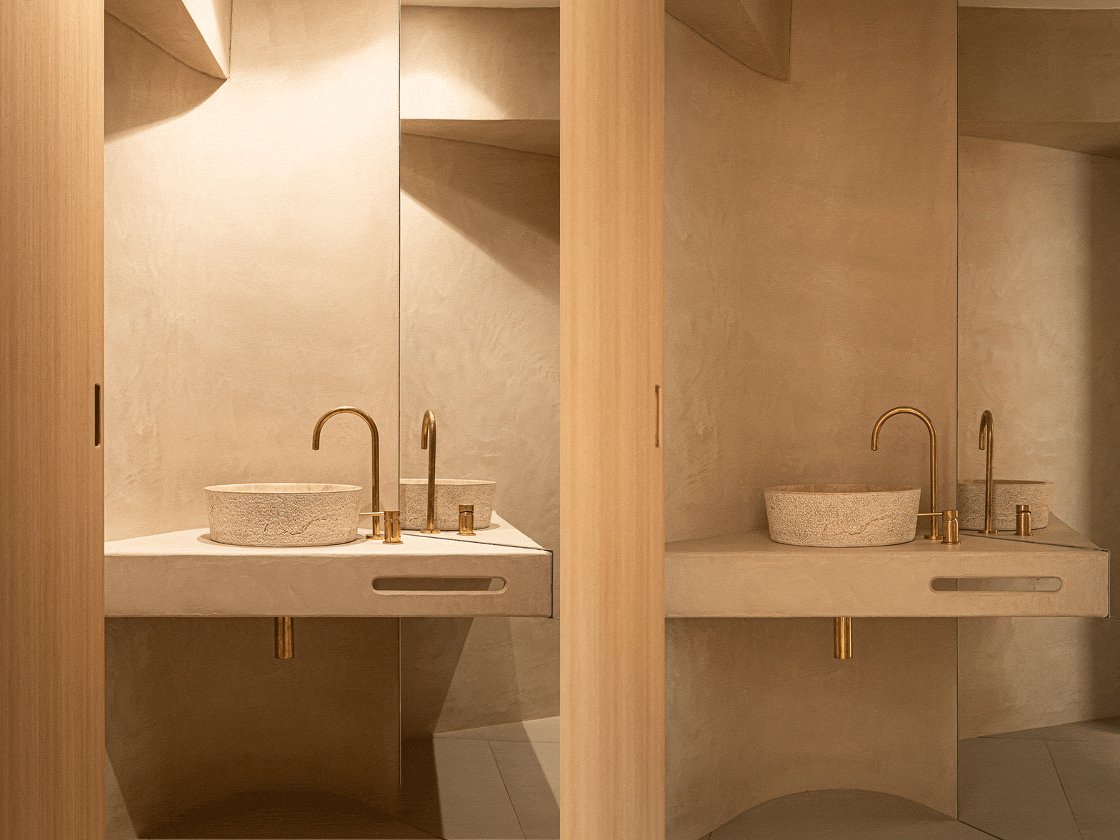
原有布局较为零散破碎,项目通过重新组织空间,建立起从入口、厨房、客餐厅直至花园的流畅空间序列。项目核心是一处经过精心布置的弧形体量,其内部隐藏了客用卫生间及原有结构柱。该元素不仅解决了功能限制,同时也组织了空间流线,并柔化了不同空间之间的过渡关系。
Originally fragmented, the layout has been reorganized to establish a fluid sequence from the entrance through the kitchen and living-dining area towards the garden. At the heart of the project, a strategically placed curved volume conceals both a guest bathroom and an existing structural column. This element not only resolves functional constraints but also orchestrates circulation and softens transitions between spaces.
▼阅读区与餐厅,Reading area and dining room © Francisco González
▼阅读区近景,Reading area close view © Francisco González
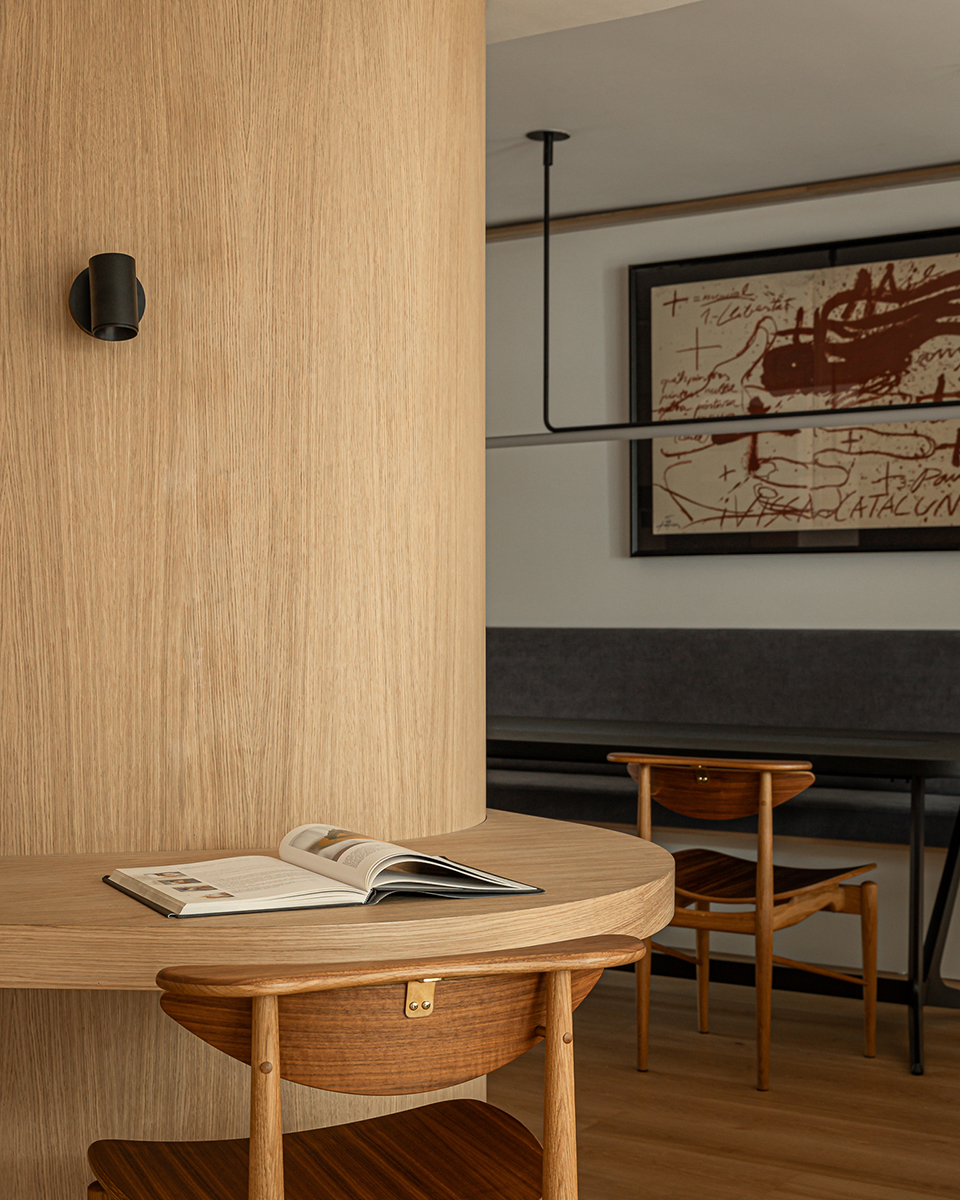
▼起居空间看向餐厅,Living space towards dining room © Francisco González
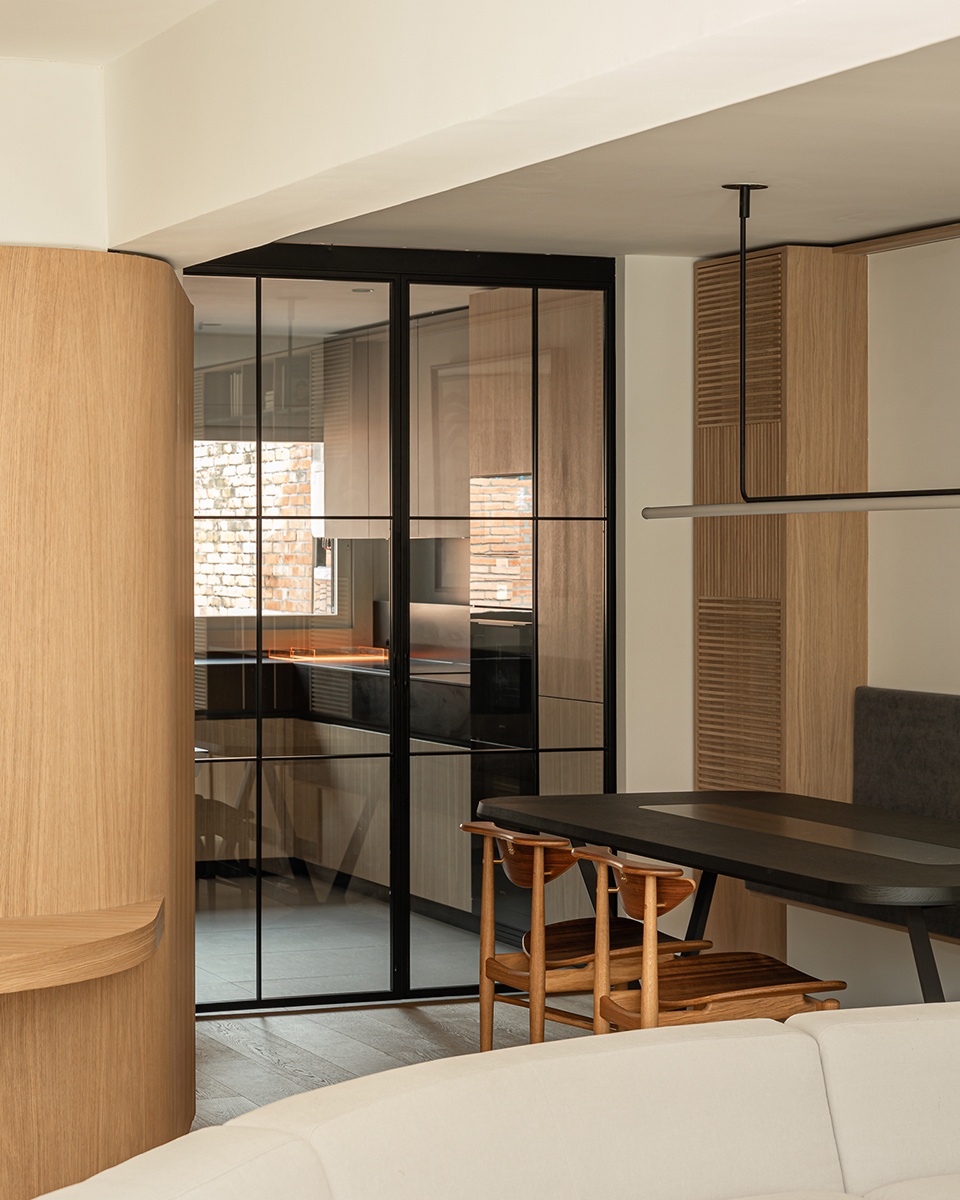
▼餐厅,Dining room © Francisco González
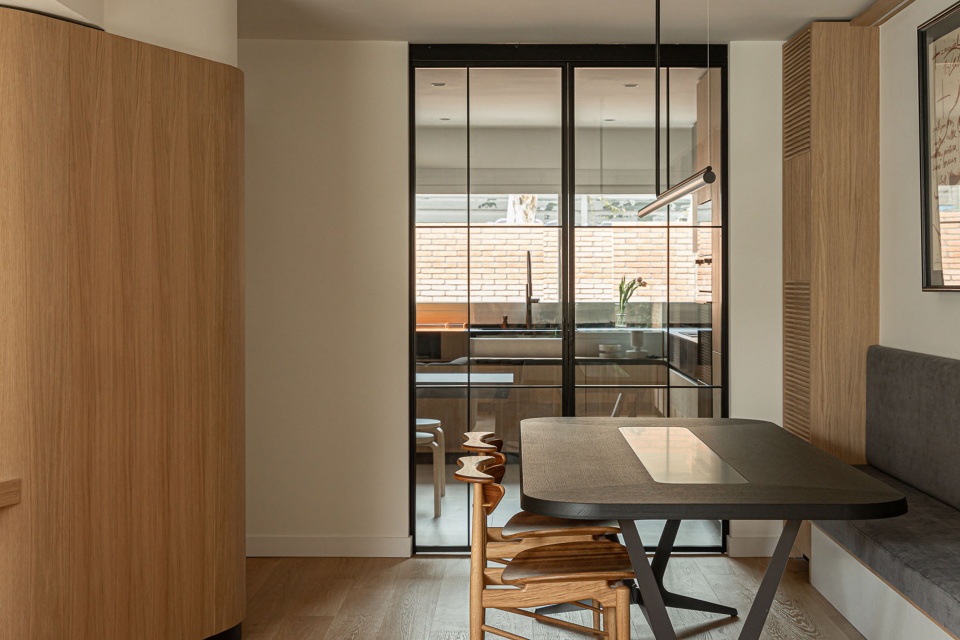
▼餐厅近景,Dining room close view © Francisco González
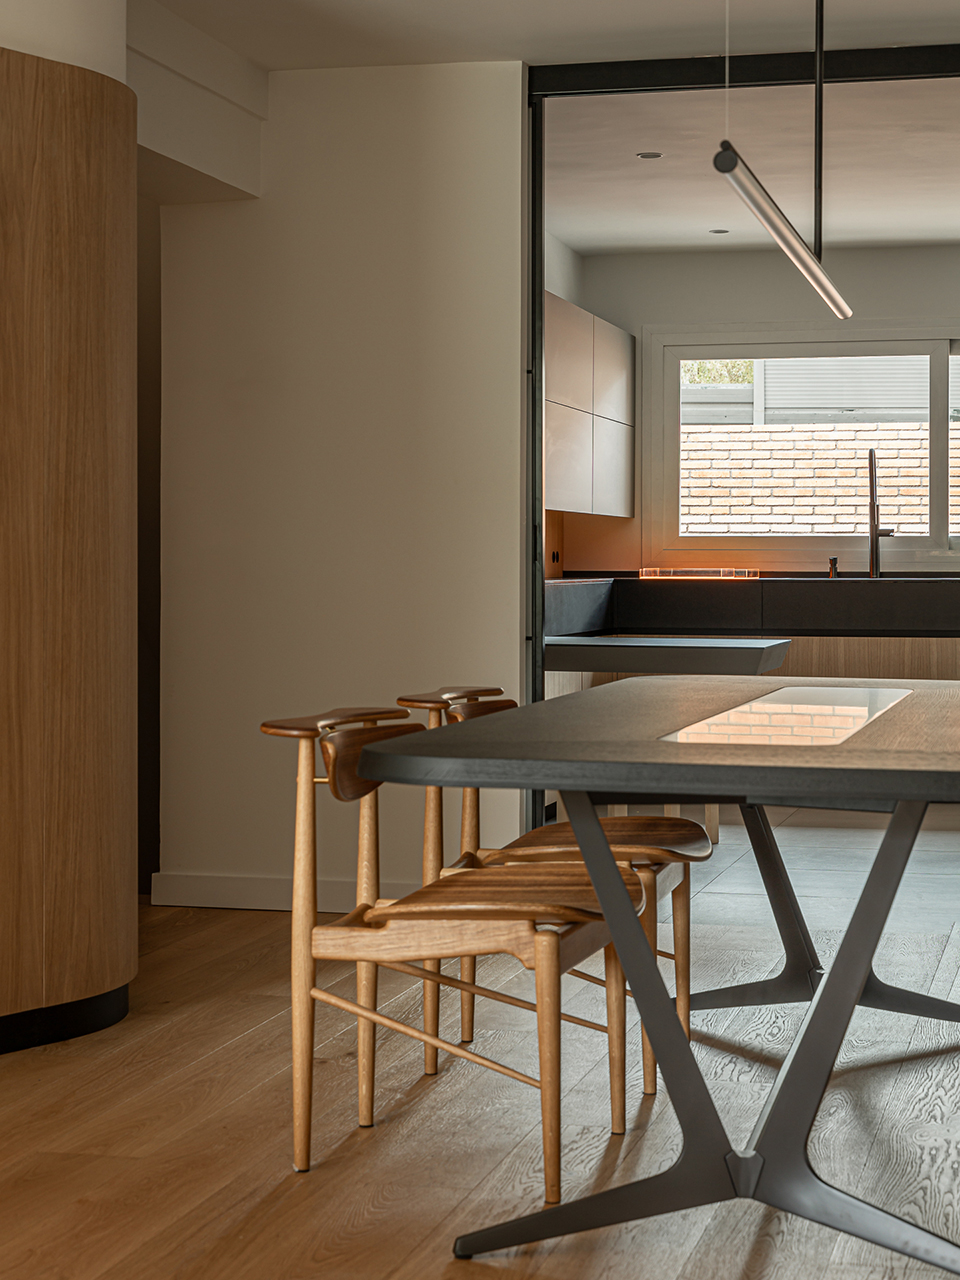
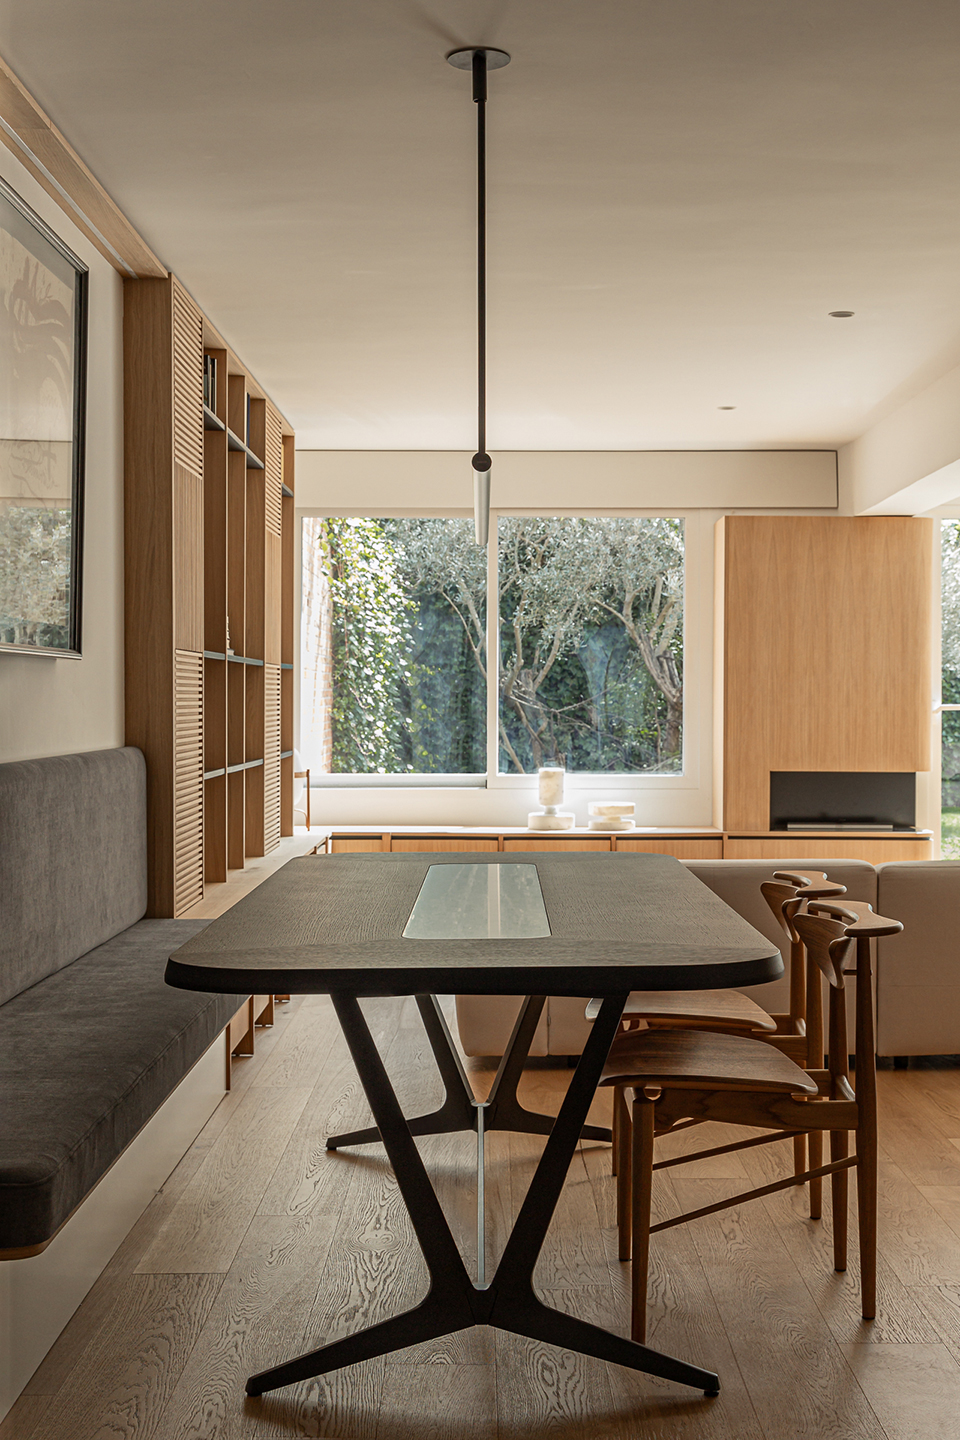
▼餐厅看向起居空间,Dining room viewing towards living space © Francisco González
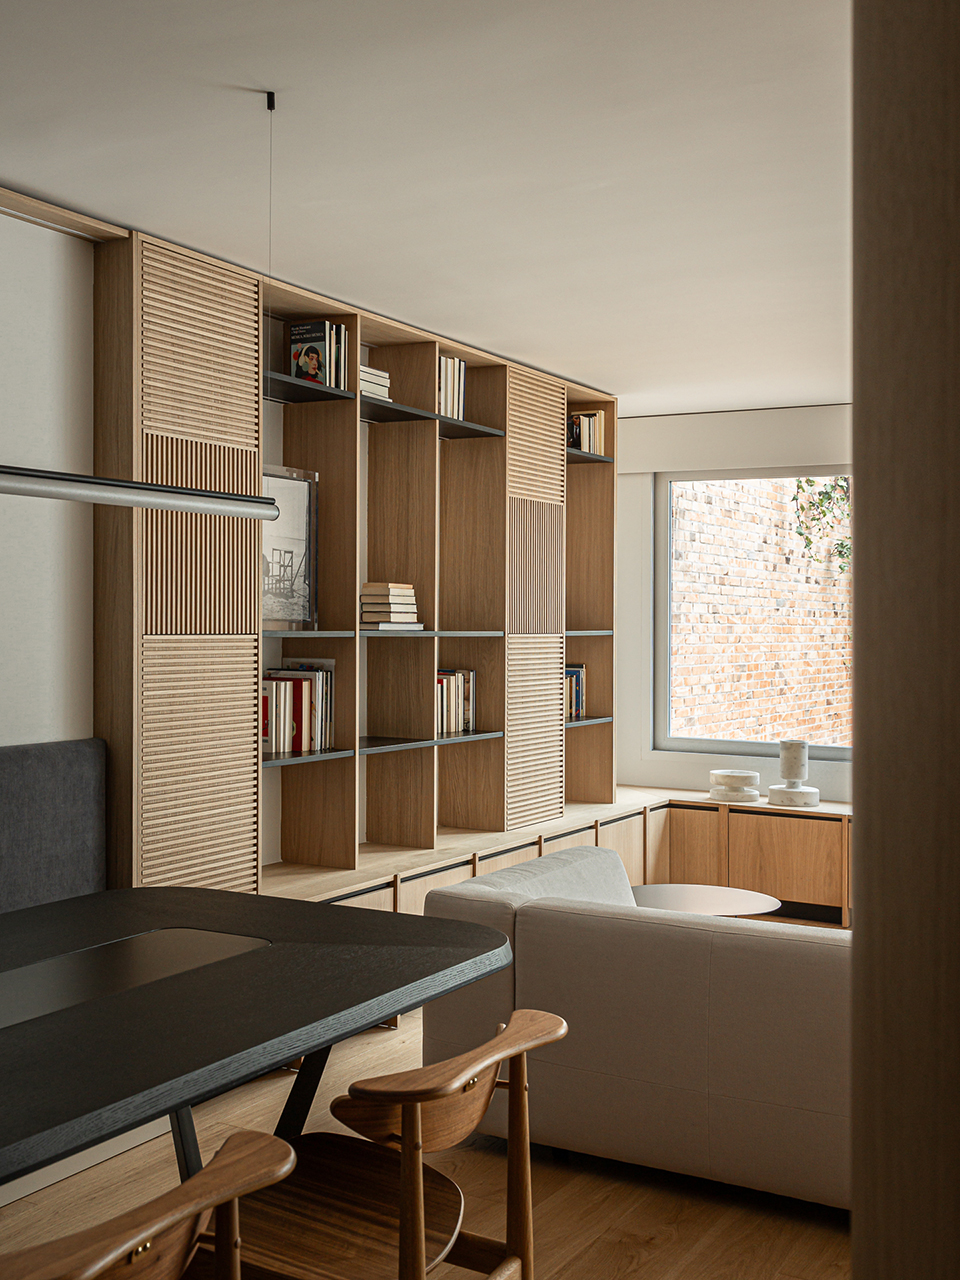
▼过道看向餐厅,Corridor towards dining room © Francisco González
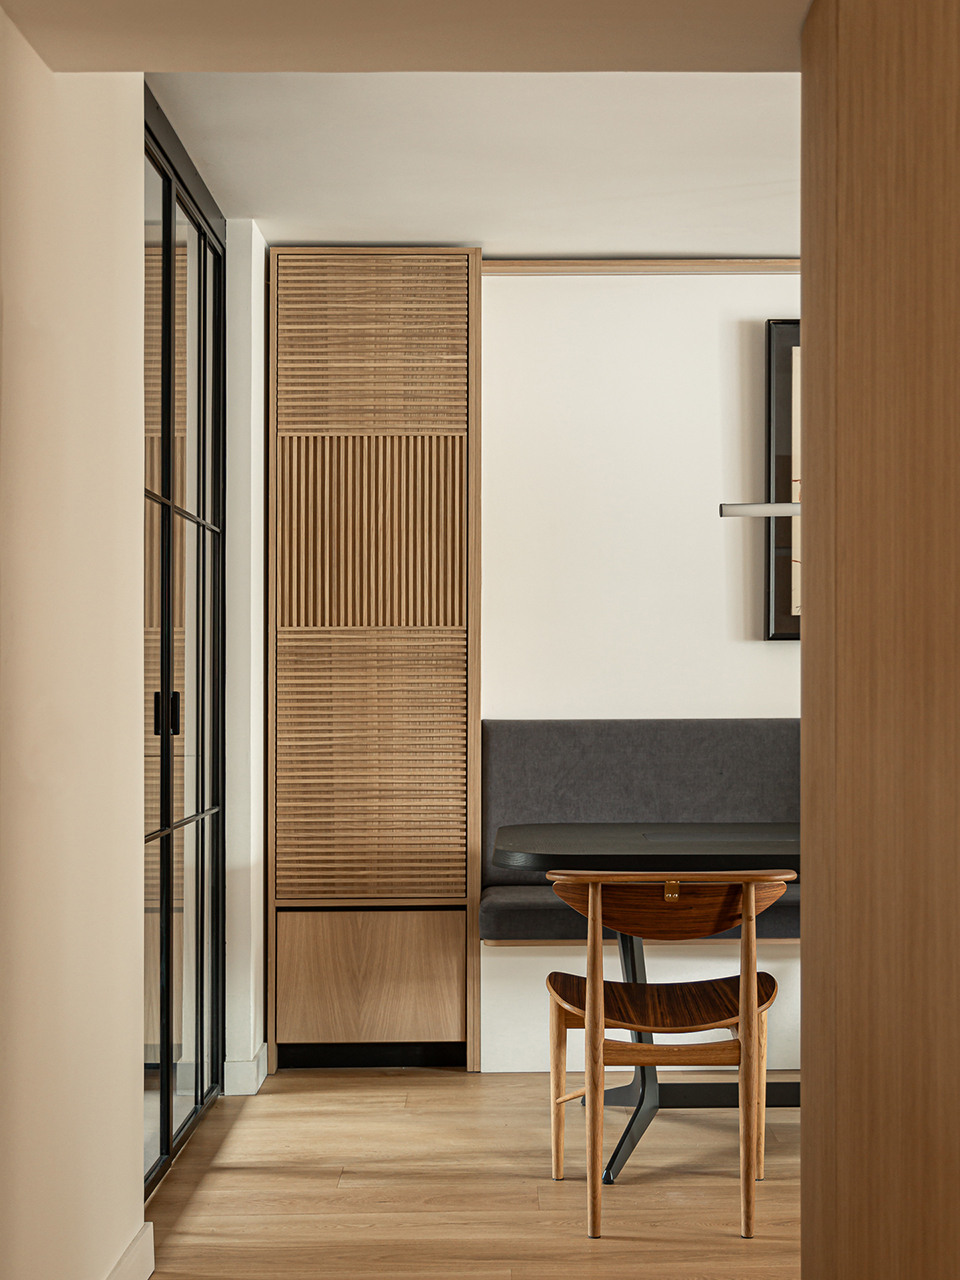
定制橡木木作定义了室内空间的整体气质。厨房、长凳、书架以及壁炉被整合为连续的一体化内置结构,在组织使用功能的同时保持了视觉上的宁静与统一。材料语言克制而精炼,使材质肌理、空间比例与自然光成为塑造场所氛围的主要元素。
Custom oak joinery defines the character of the interior. Kitchen, bench, shelving and fireplace merge into a continuous built-in structure that organizes use while maintaining visual calm. The material palette is restrained, allowing texture, proportion and light to shape the atmosphere.
▼厨房入口,Kitchen entrance © Francisco González
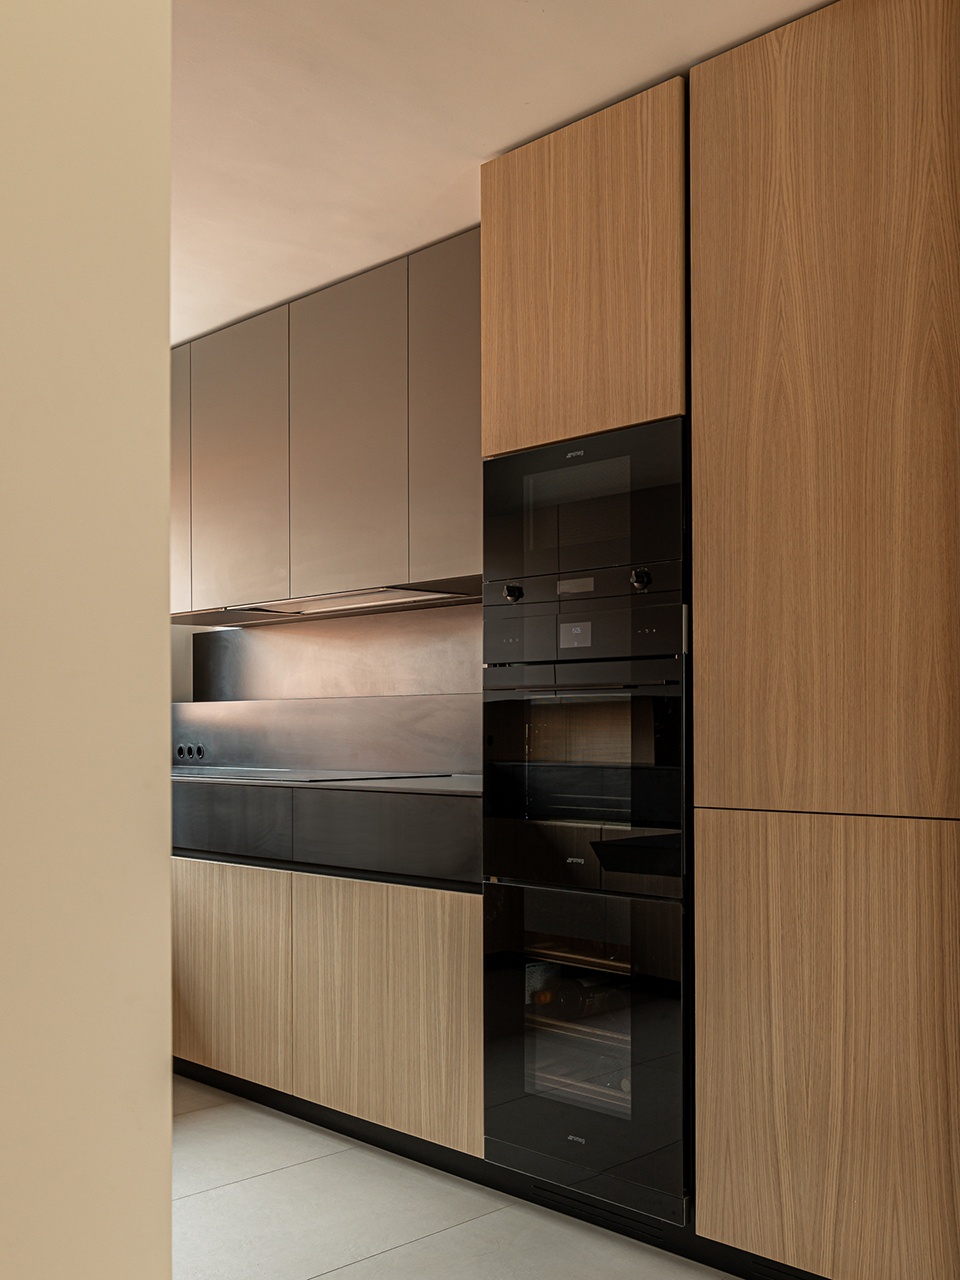
▼厨房,Kitchen © Francisco González
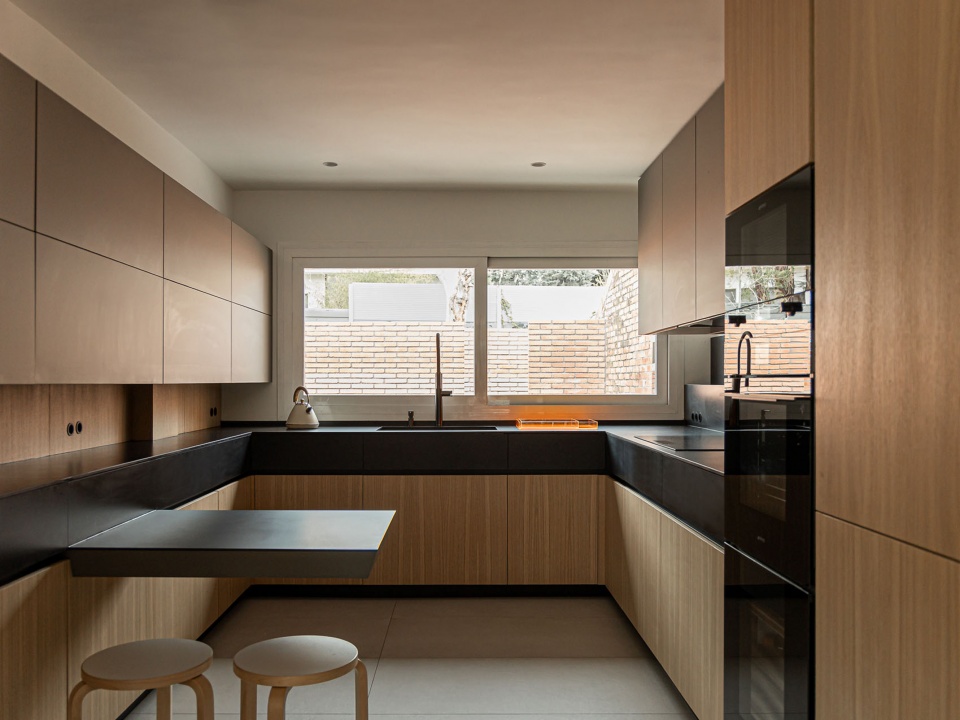
▼厨房近景,Kitchen close view © Francisco González
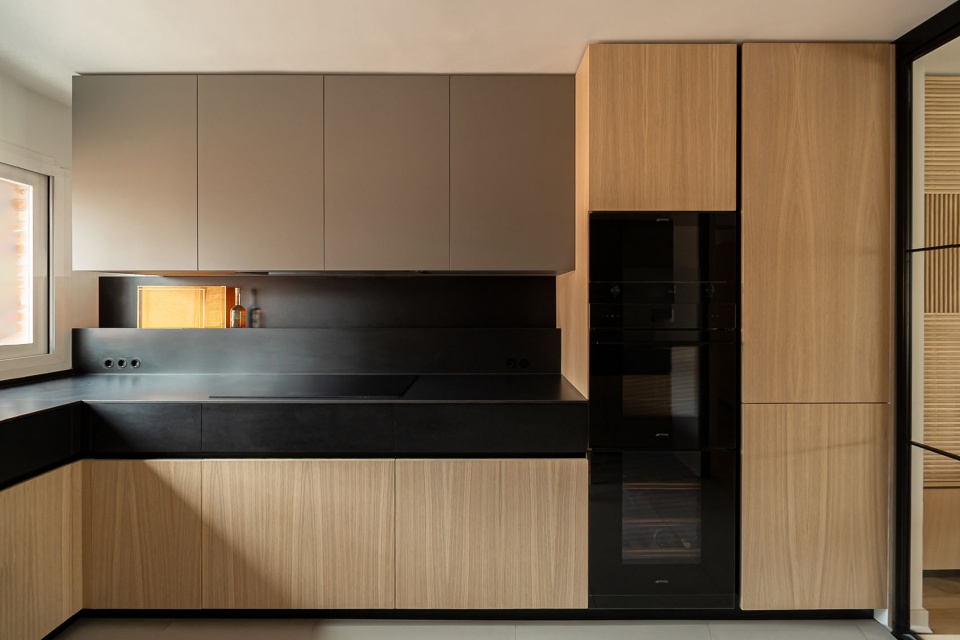
▼厨房橱柜开与关,Kitchen with cabinet on and off © Francisco González
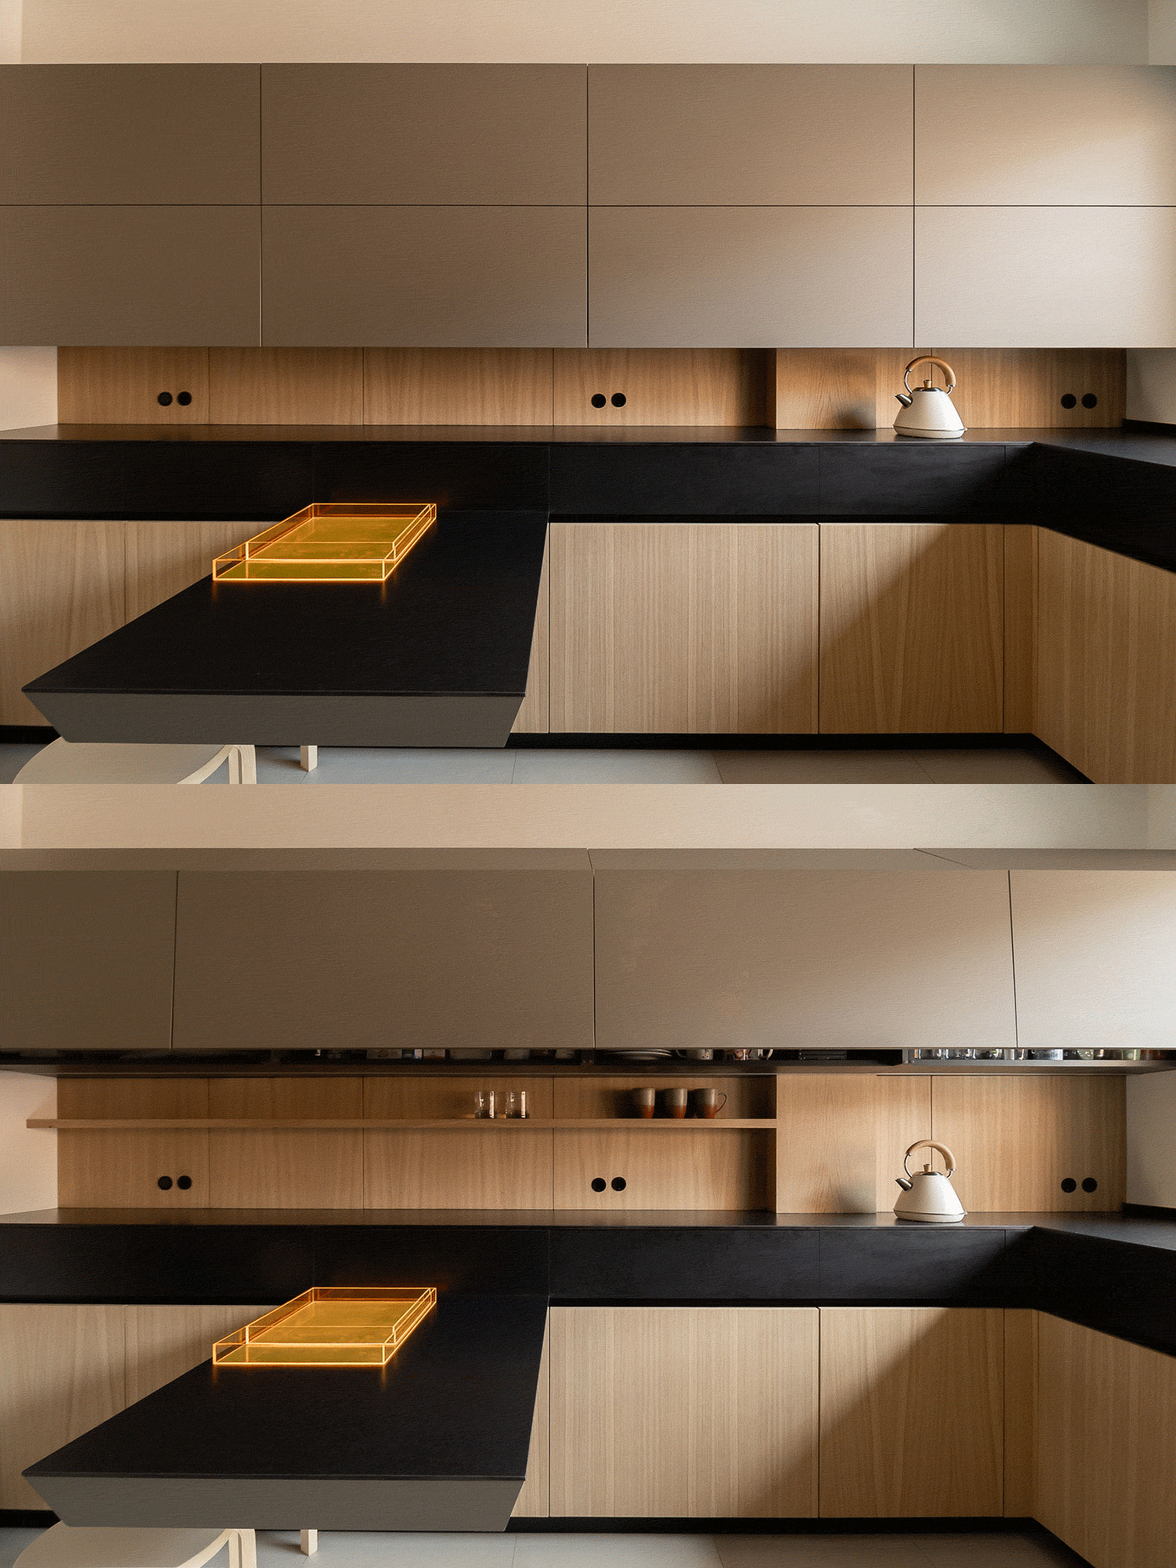
▼厨房一角,A Coner of Kitchen © Francisco González
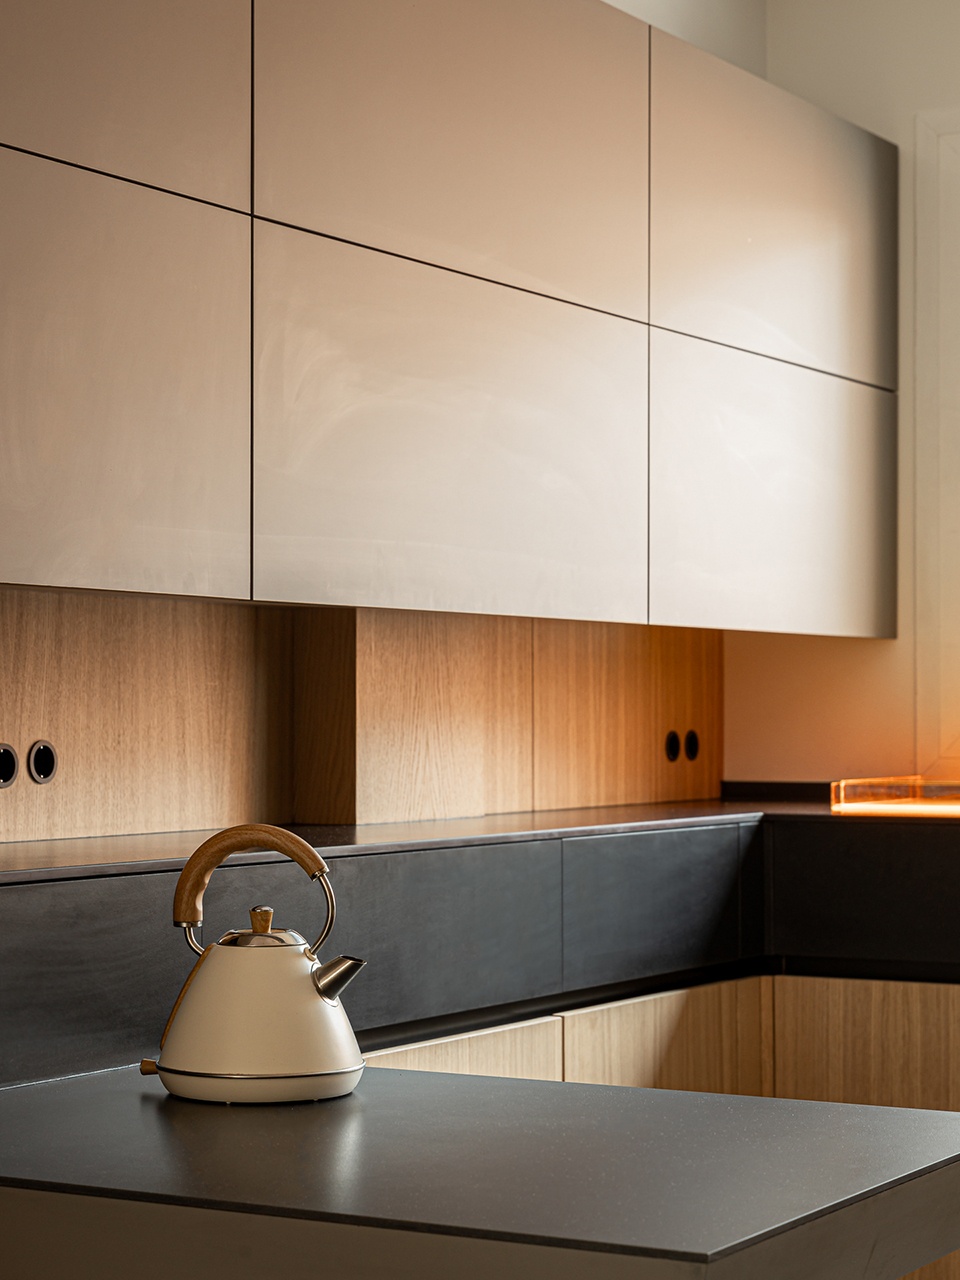
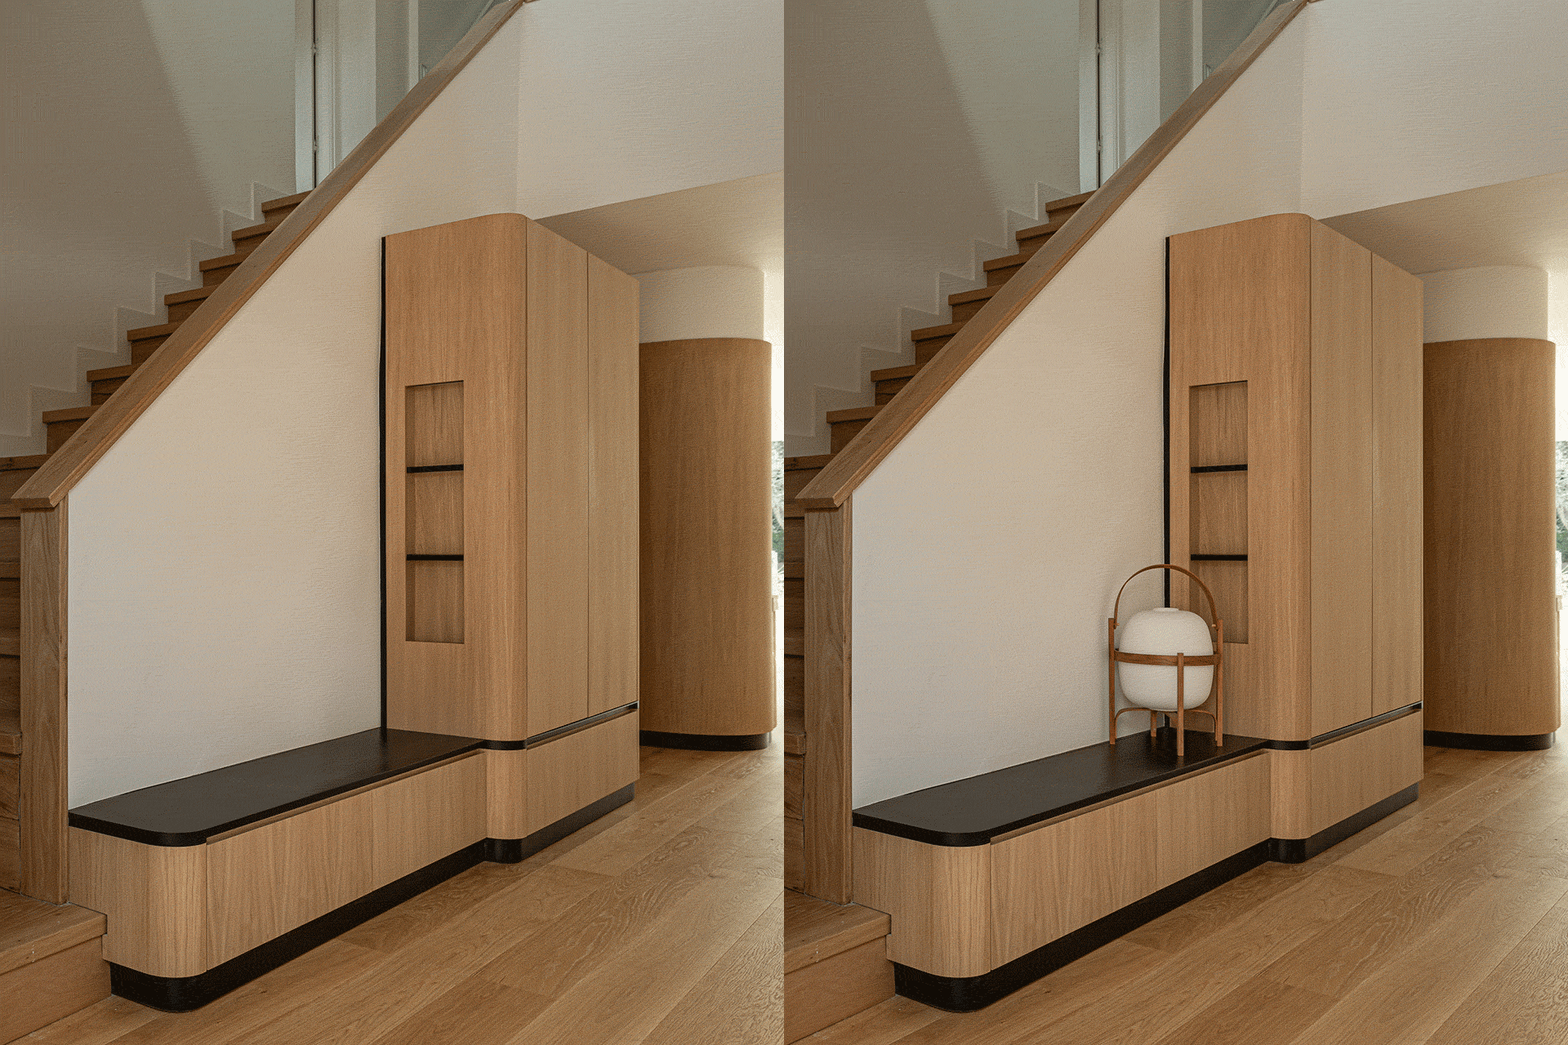
▼楼梯与定制收纳,Staircase and Custom Storage © Francisco González
▼卫生间开灯与关灯,Washroom with lights on and off © Francisco González
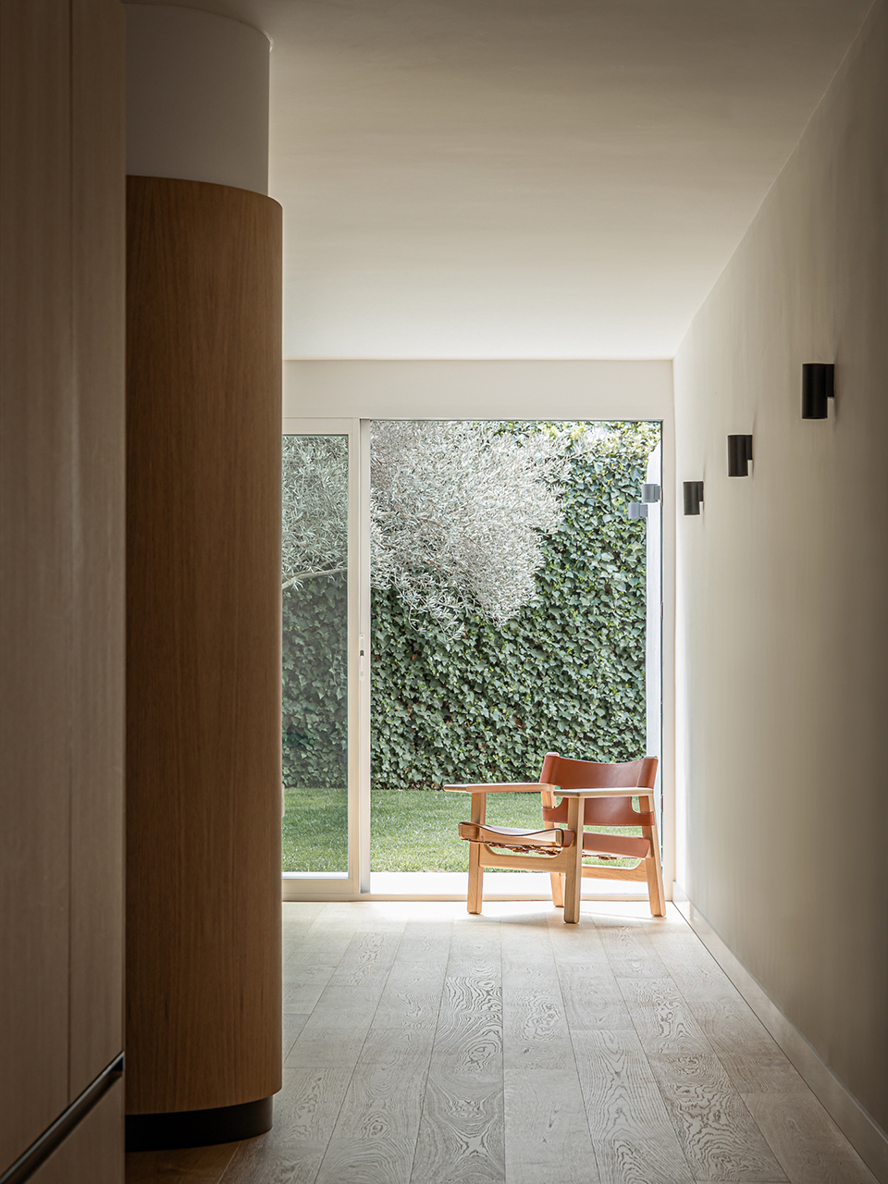
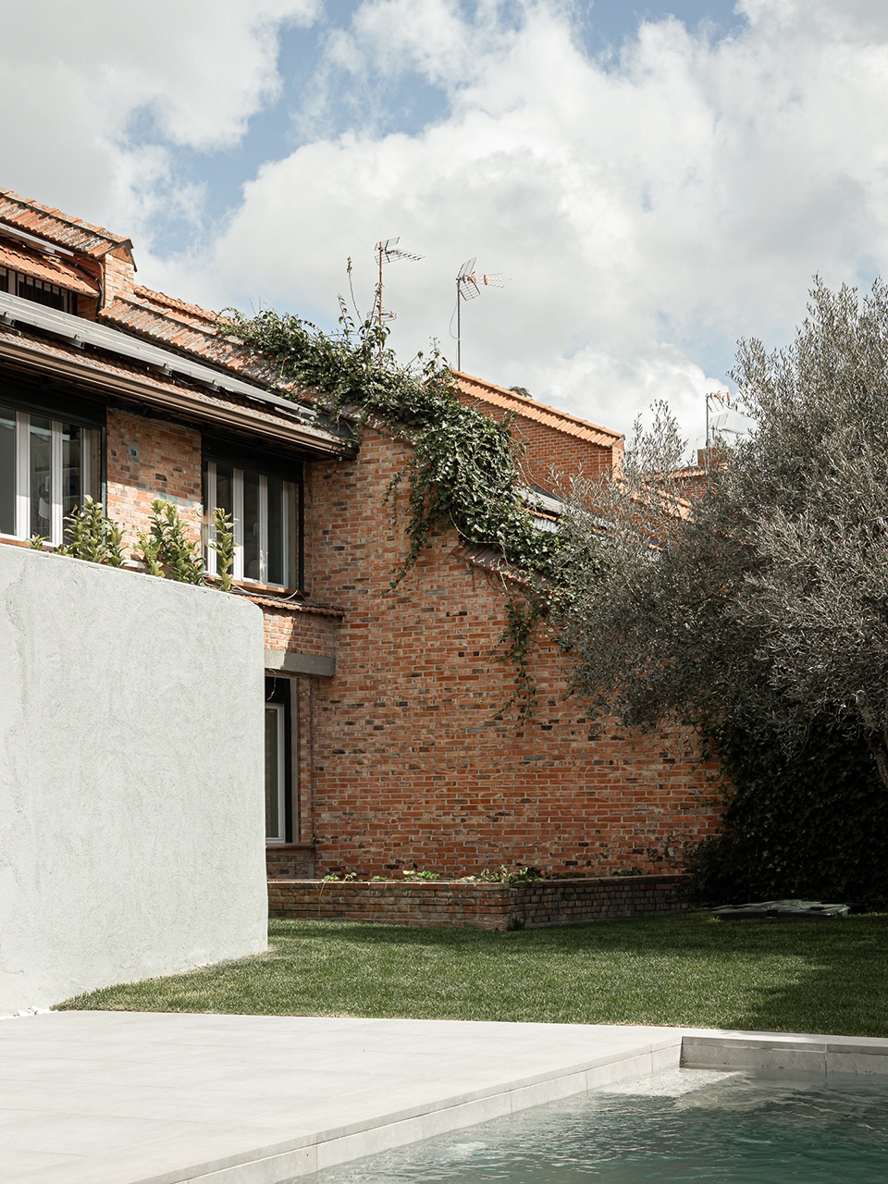
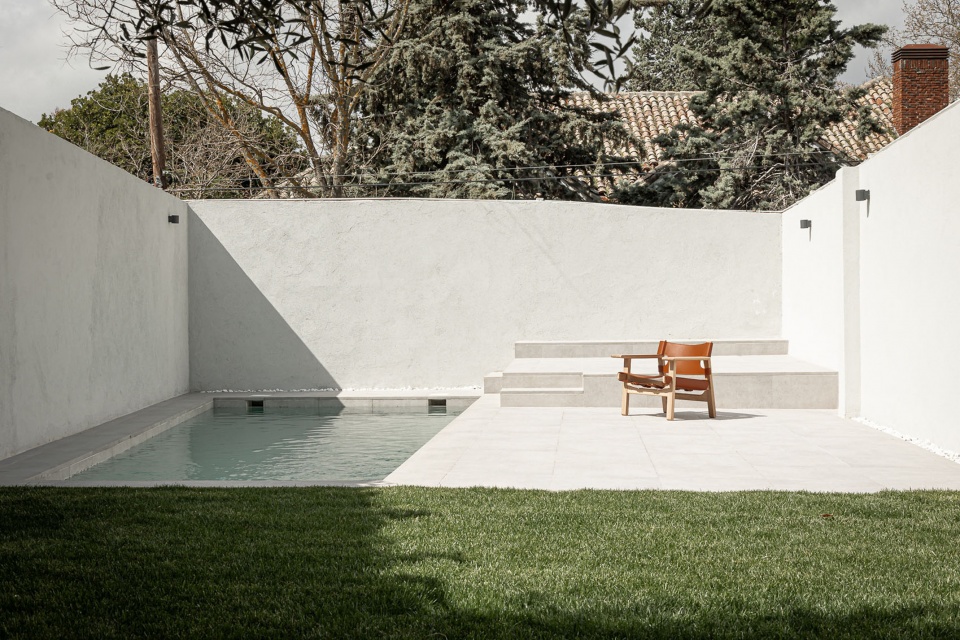
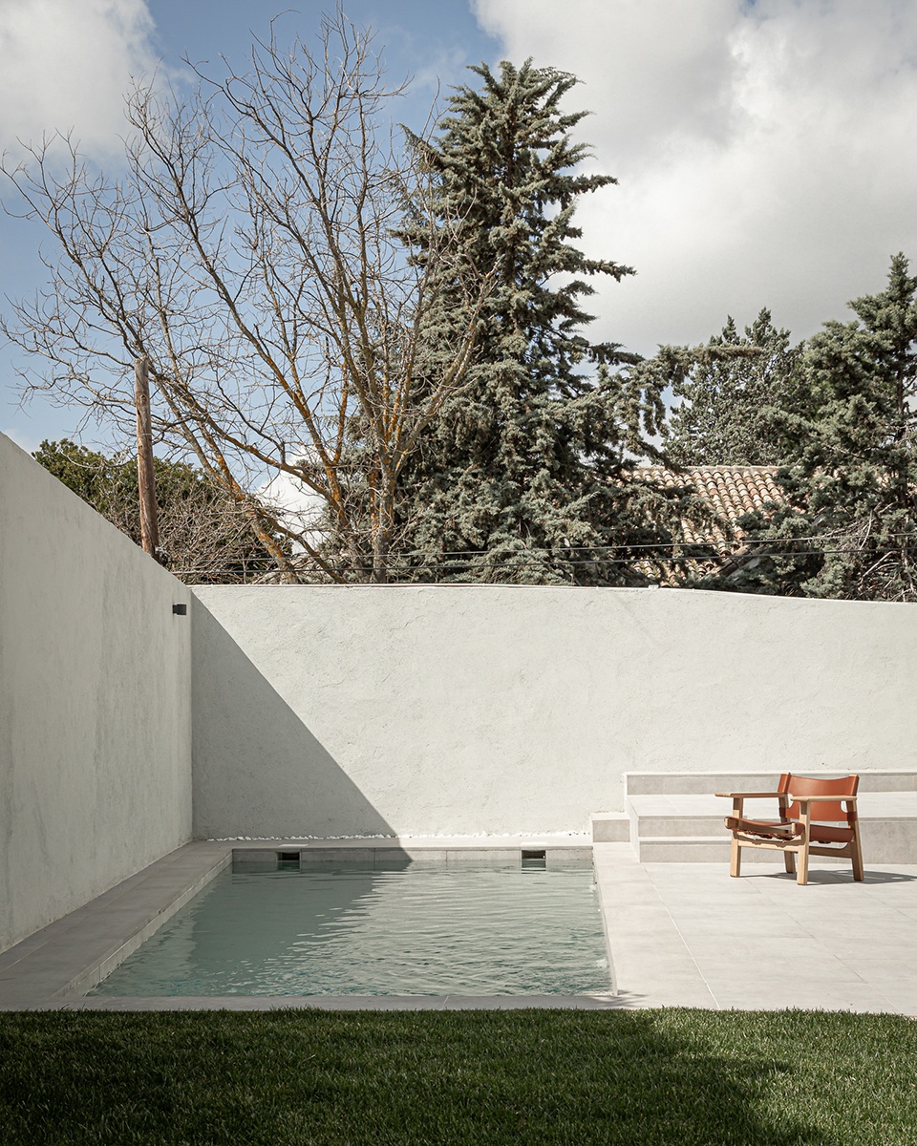
主要起居空间自然延伸至花园区域,场地后部设置的游泳池成为室外空间的核心锚点。室内与室外被视为一个统一的整体环境,共同塑造出一种开放、灵活且与景观紧密联系的生活方式。
The main living space extends seamlessly towards the garden, where a swimming pool anchors the rear of the plot. Interior and exterior are conceived as a unified environment, reinforcing a way of living that is open, flexible and connected to landscape.
▼过道看向花园,Corridor viewing towards garden © Francisco González

▼窗户看向室内,Window viewing towards interior © Francisco González
▼花园侧立面,Garden Elevation © Francisco González
▼泳池与后院景观,Pool and Rear Garden © Francisco González
▼泳池与后院局部,Pool and Rear Garden Partial View © Francisco González
More: Unode Estudio。更多关于:Unode Estudio on gooood









木色很舒适
DK