来自i.s.m.architecten对gooood的分享。更多请至:i.s.m.architecten on gooood
Appreciation towards i.s.m.architecten for providing the following description:
all photos by Luis Díaz Díaz
该项目旨在为一对夫妇的住宅进行改造,使房间的功能得到完善。既有的房屋是一个完全独立的、拥有砖砌立面的建筑,与以白色为主的室内空间形成对比。
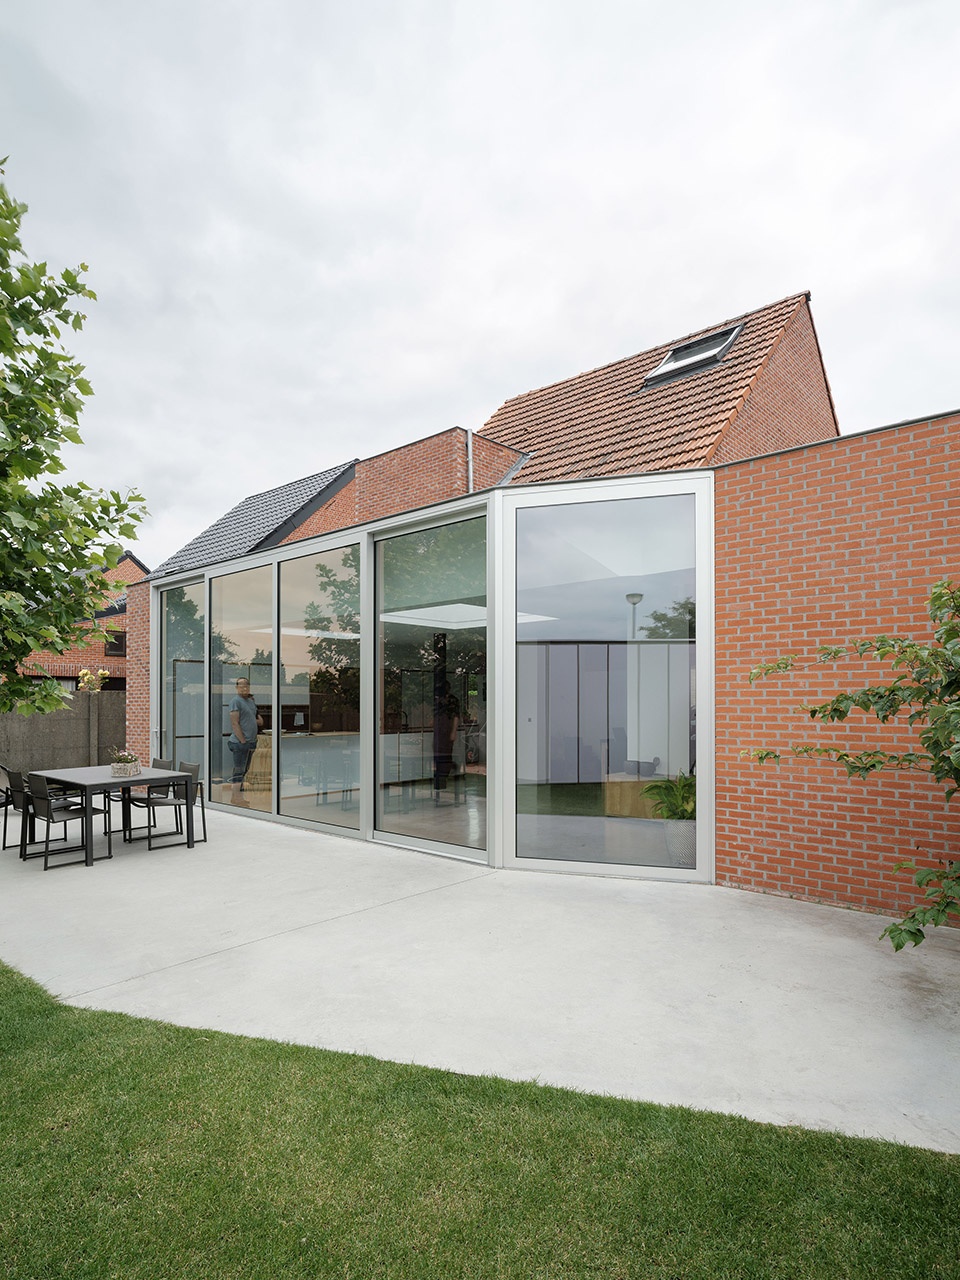
The project aims to renovate a freestanding house for a couple to complete the function of dwelling. The existing building has an independent volume with brick facades, which shows a contrast with its new, white interior surfaces.
▼住宅外观,exterior view ©Luis Dìaz Dìaz
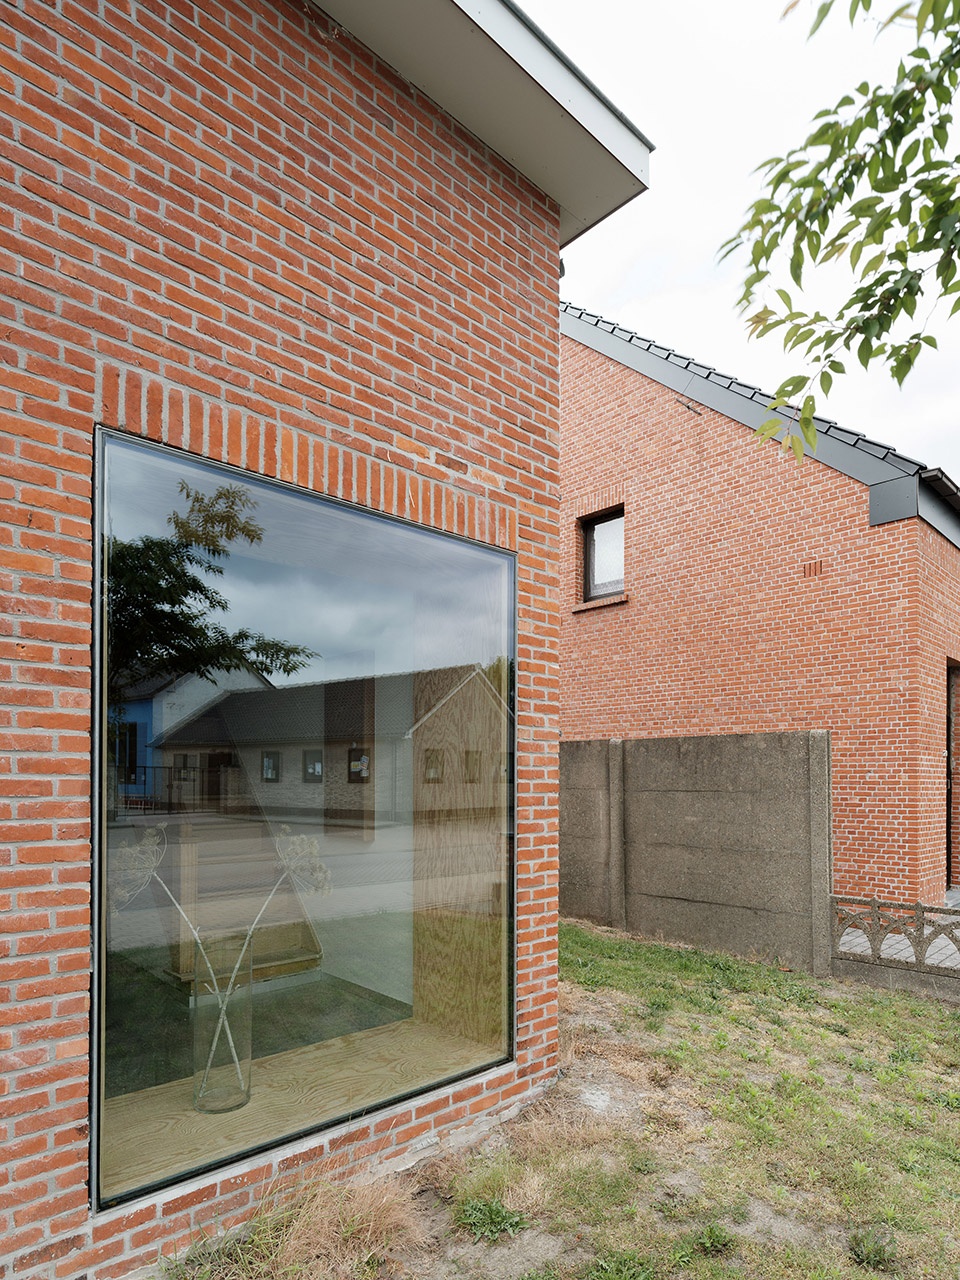
▼从户外望向室内,view to the interior through the window ©Luis Dìaz Dìaz
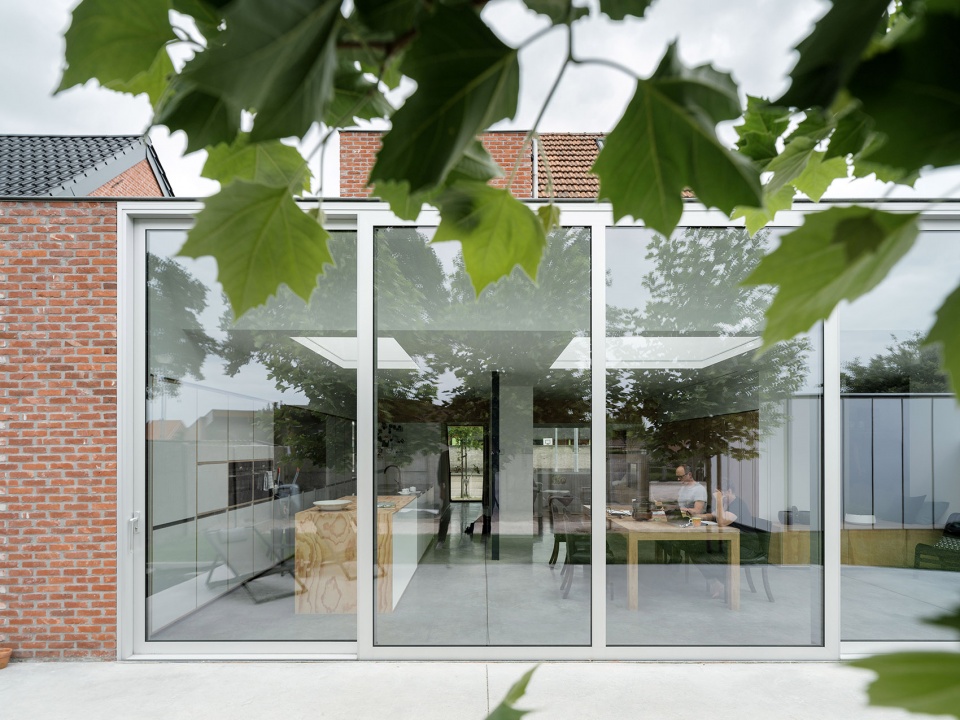
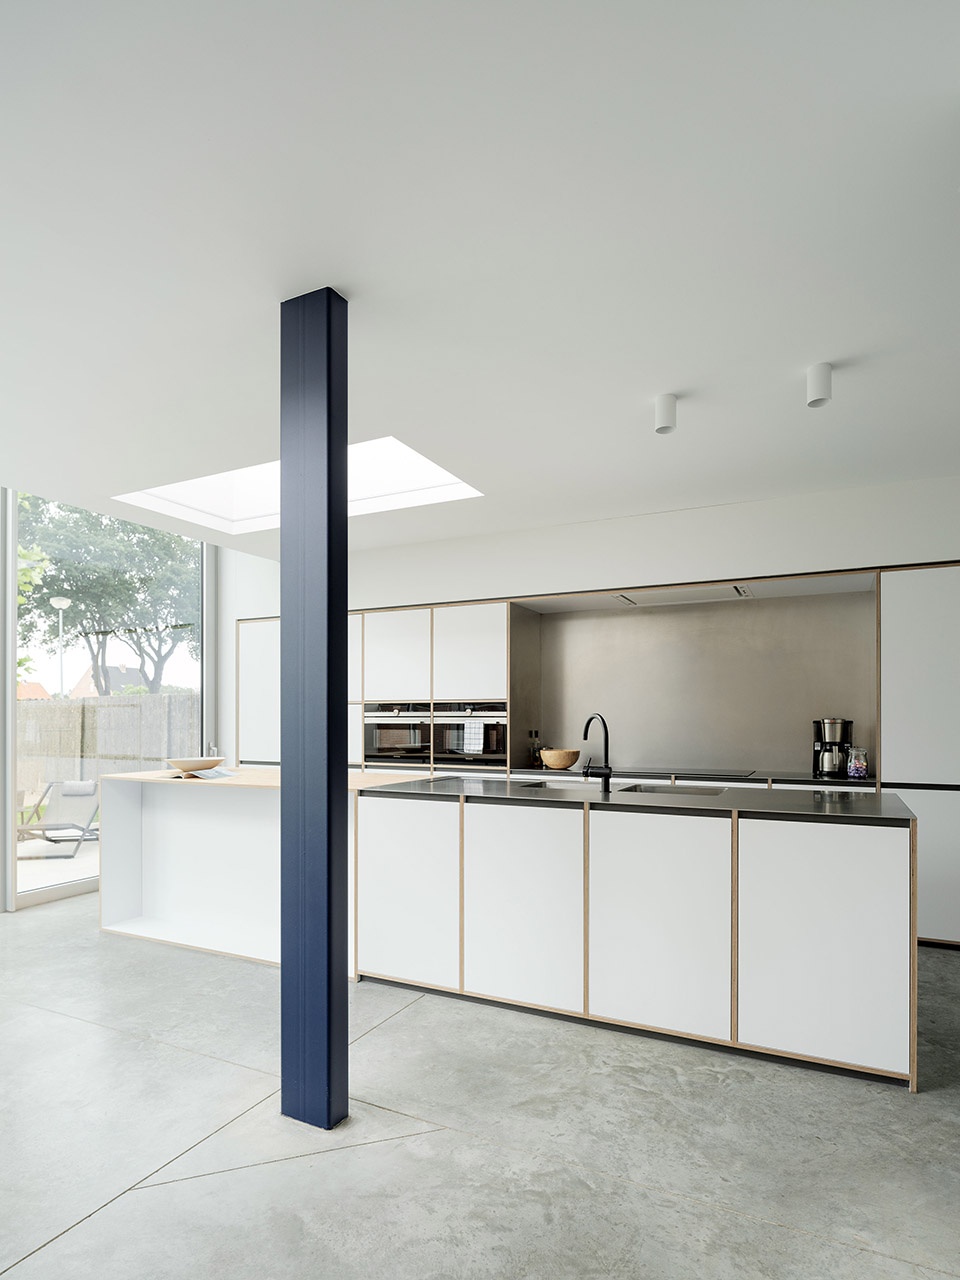
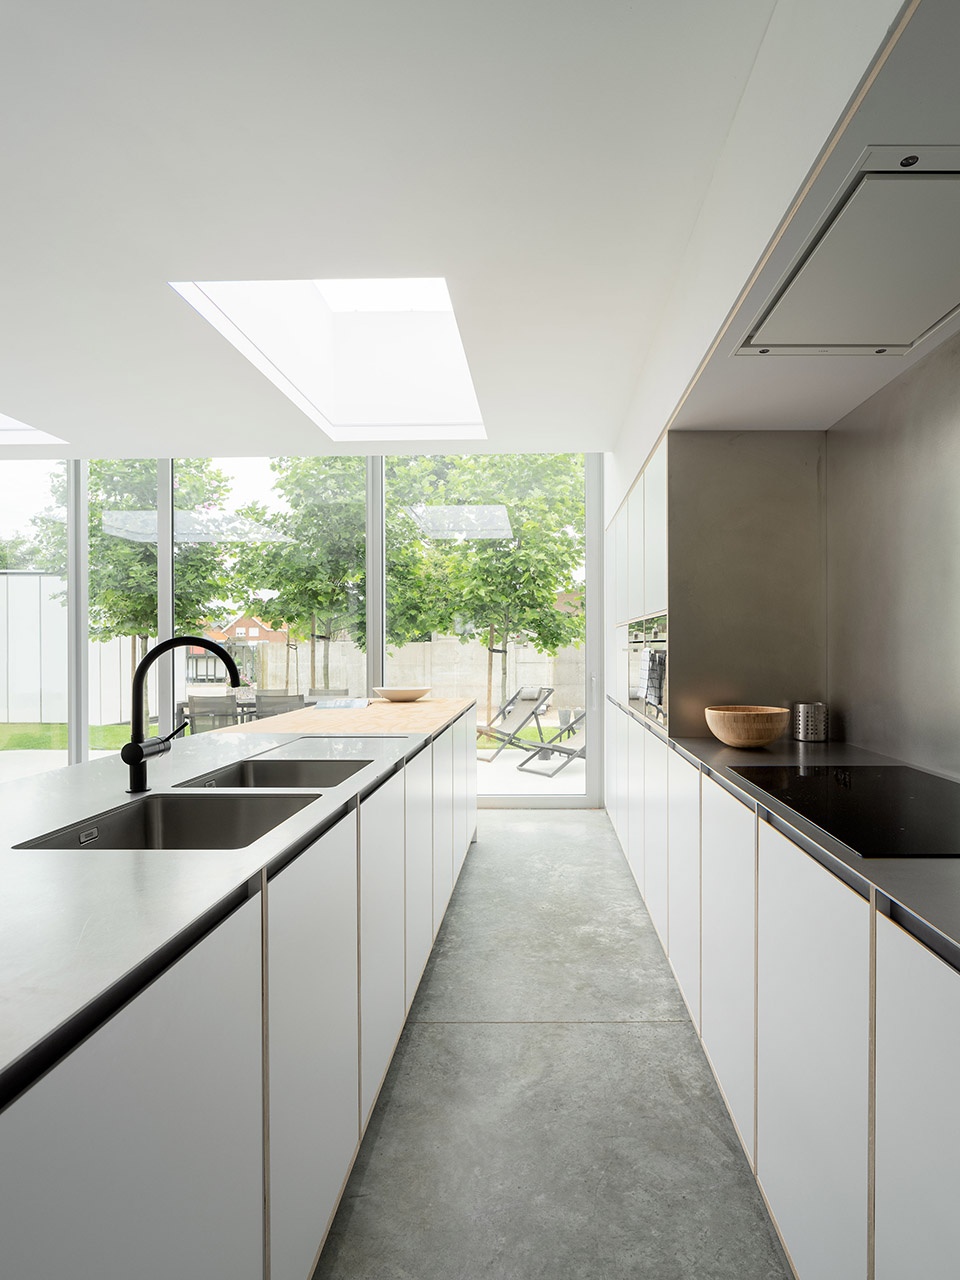
新置入的一系列一体化家具容纳了厨房岛、橱柜、壁炉和座椅等功能,在统一观感的同时也为房屋留出了更多自由空间。大面积的落地窗和天窗使每个房间都能够享受到明亮的光线和庭院景致。
The programmes are unified by a series of integrated, built-in elements that accommodate kitchen island, cabinet, fire place and seats, which also release more free spaces inside the house. The large skylight and full height windows bring lights and courtyard view to each of the rooms.

▼开放式厨房,the open kitchen ©Luis Dìaz Dìaz
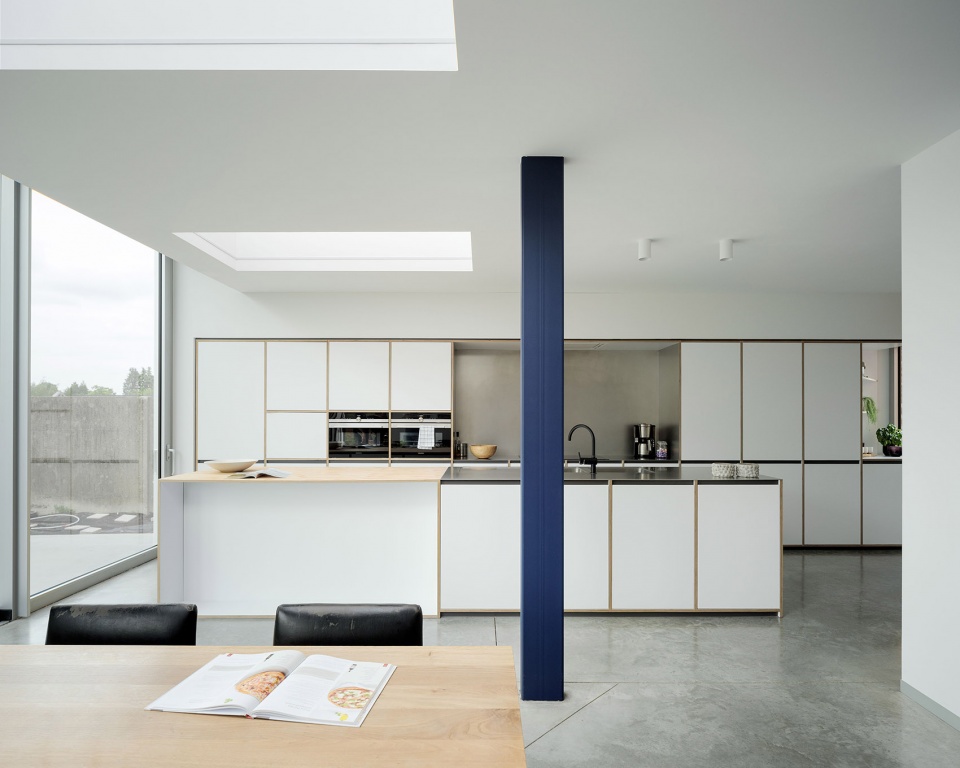
▼天窗和落地窗带来光线和庭院景致,the large skylight and full height windows bring lights and courtyard view ©Luis Dìaz Dìaz
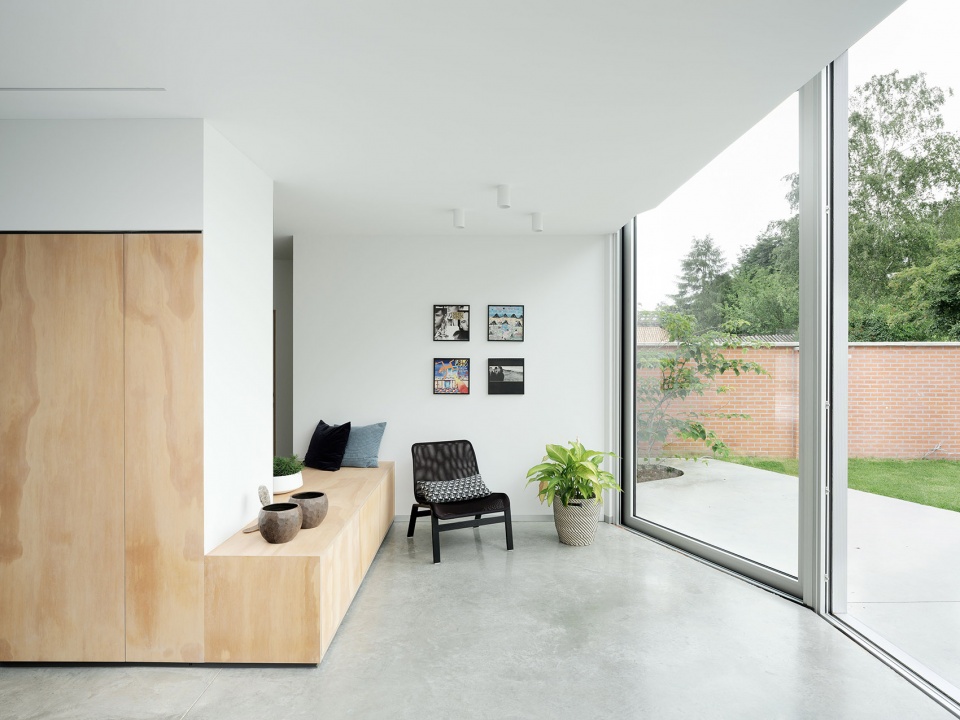
▼朝向庭院的休闲空间,seating area facing the courtyard ©Luis Dìaz Dìaz
▼一体化家具,the built-in furniture element ©Luis Dìaz Dìaz

▼客厅,living room ©Luis Dìaz Dìaz
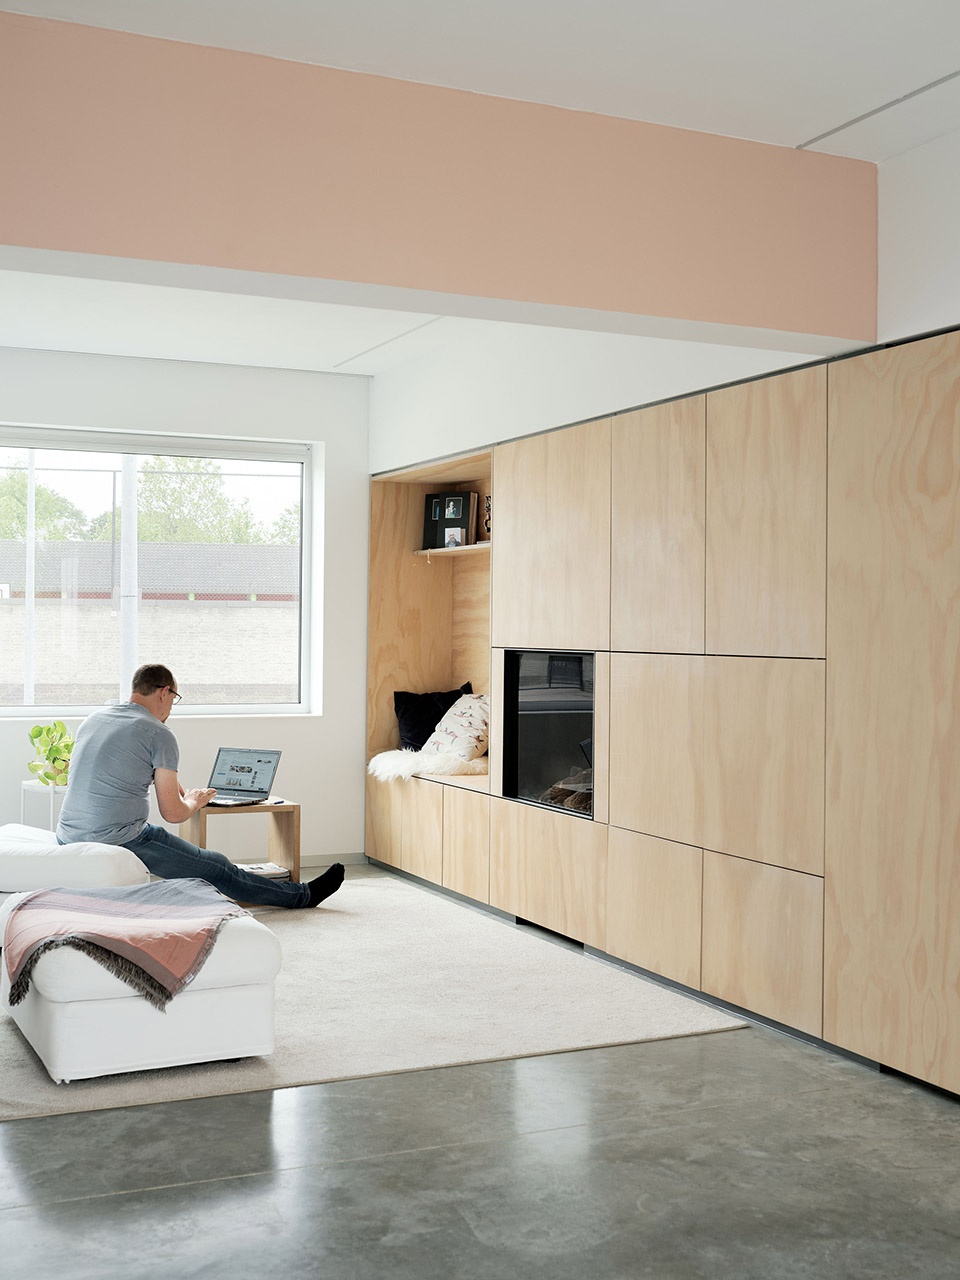
▼空间细部,interior detailed view ©Luis Dìaz Dìaz
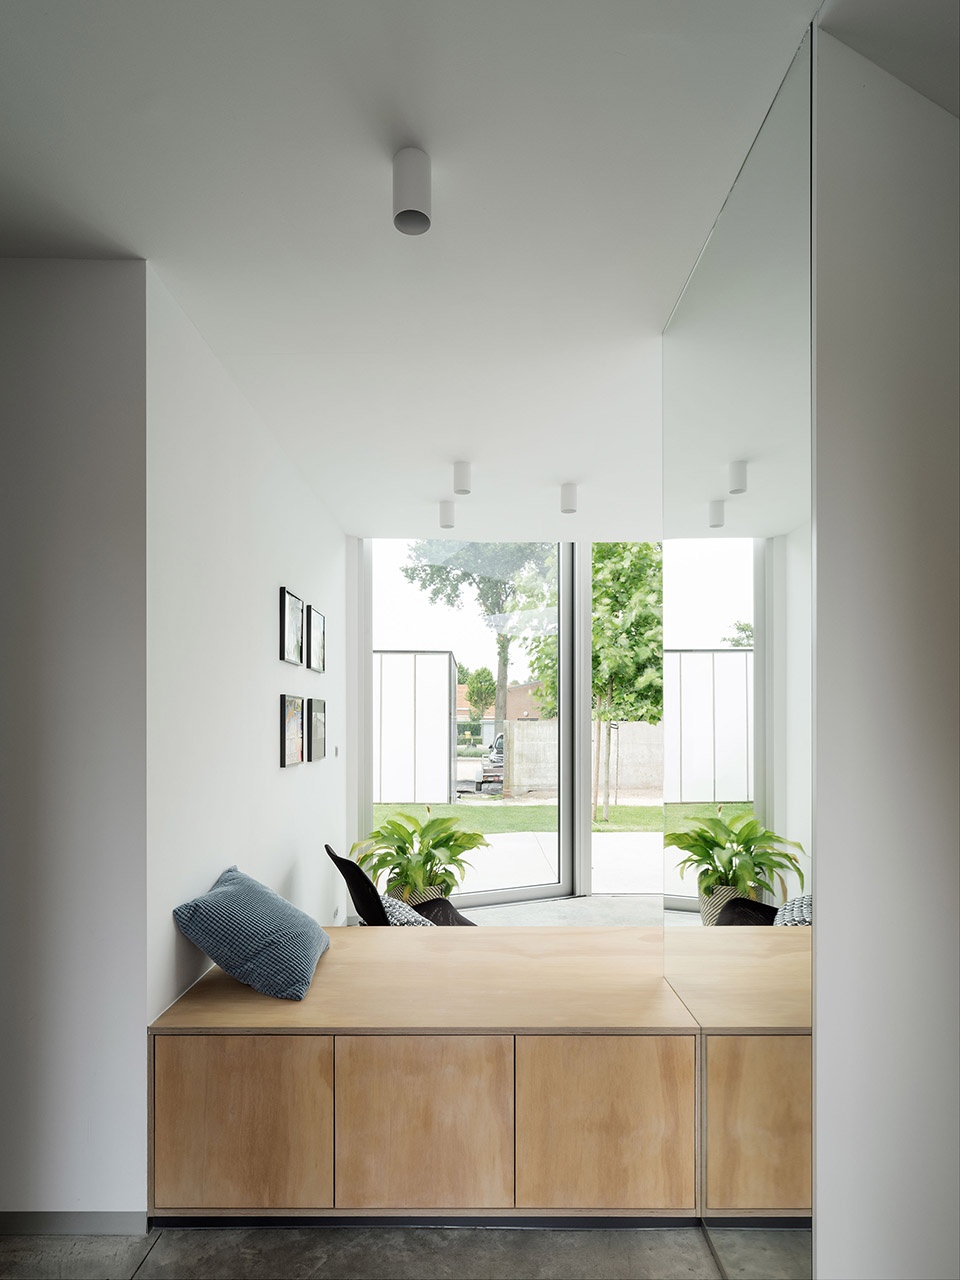
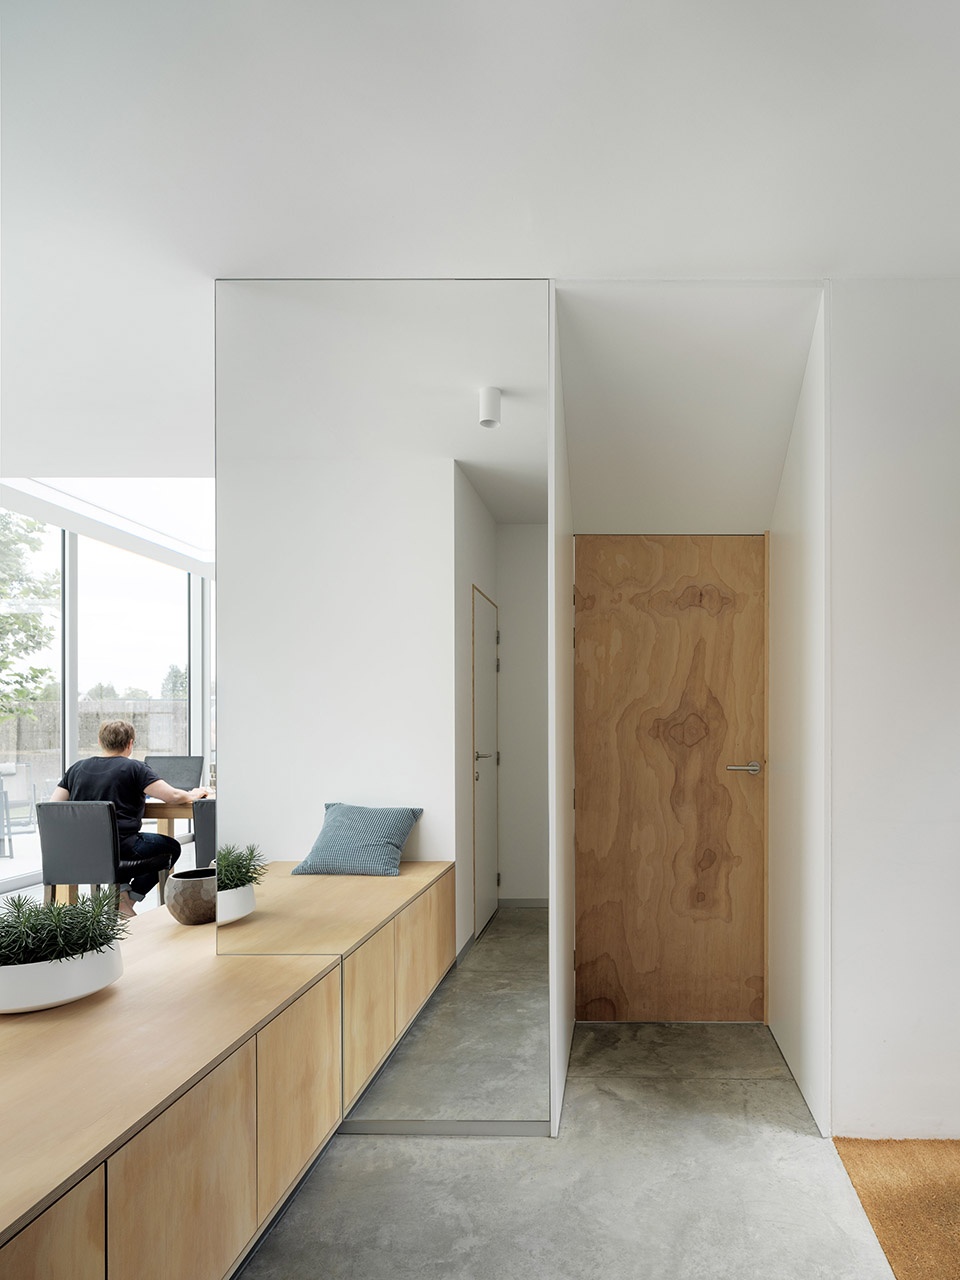
▼视野,view ©Luis Dìaz Dìaz
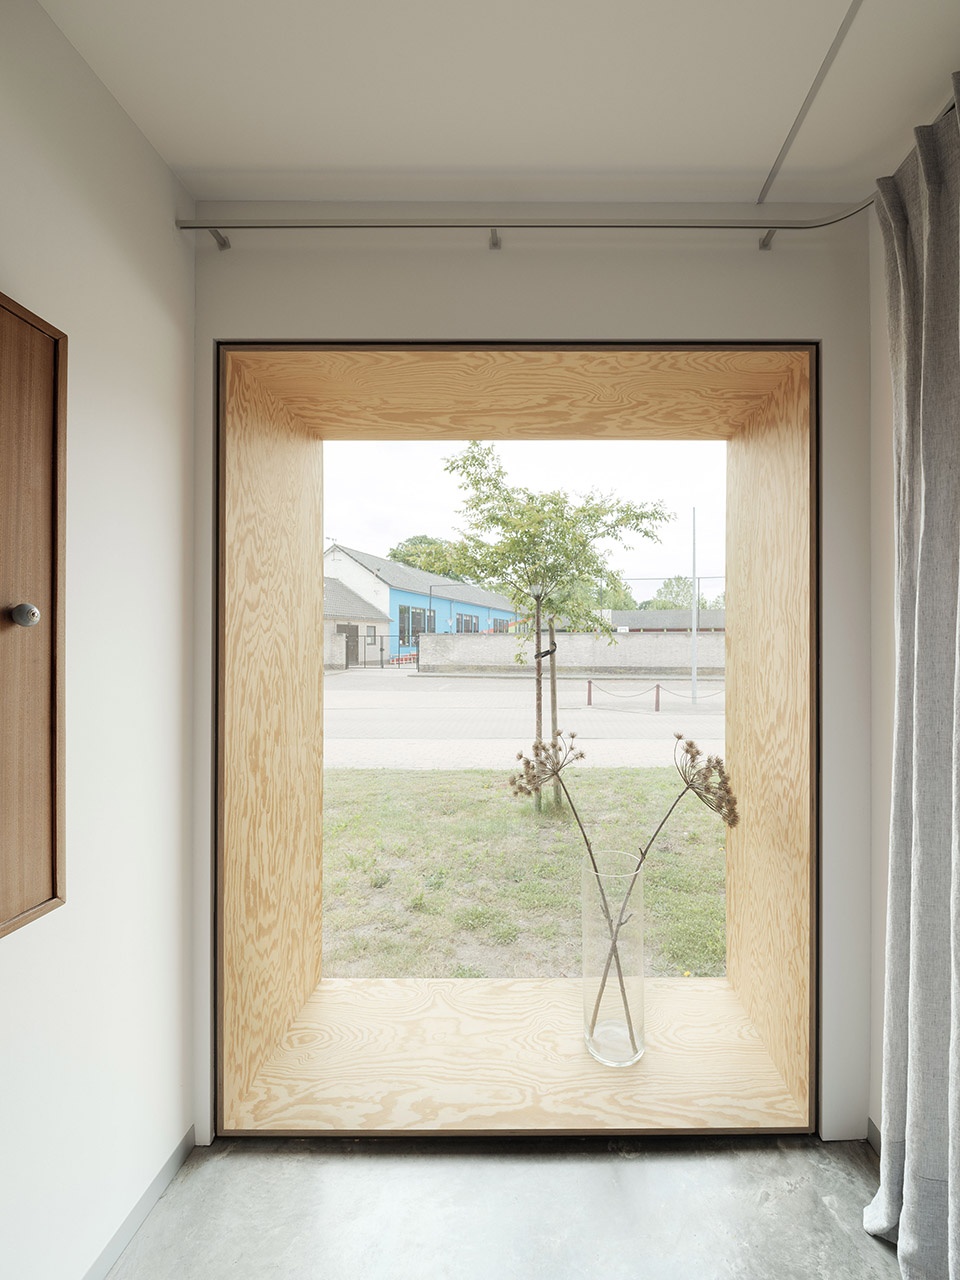
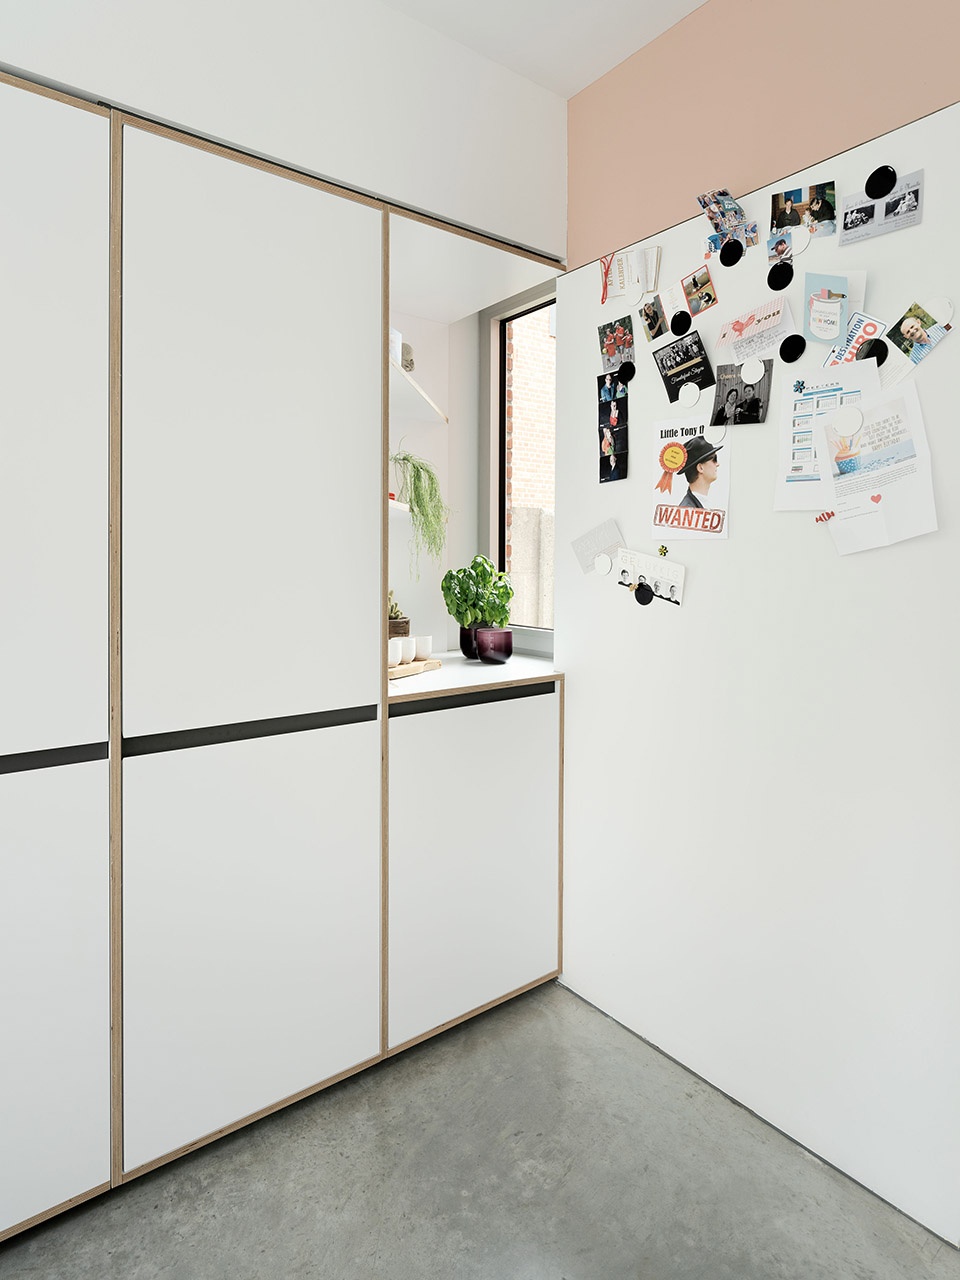
▼橱柜细节,cabinet detailed view ©Luis Dìaz Dìaz
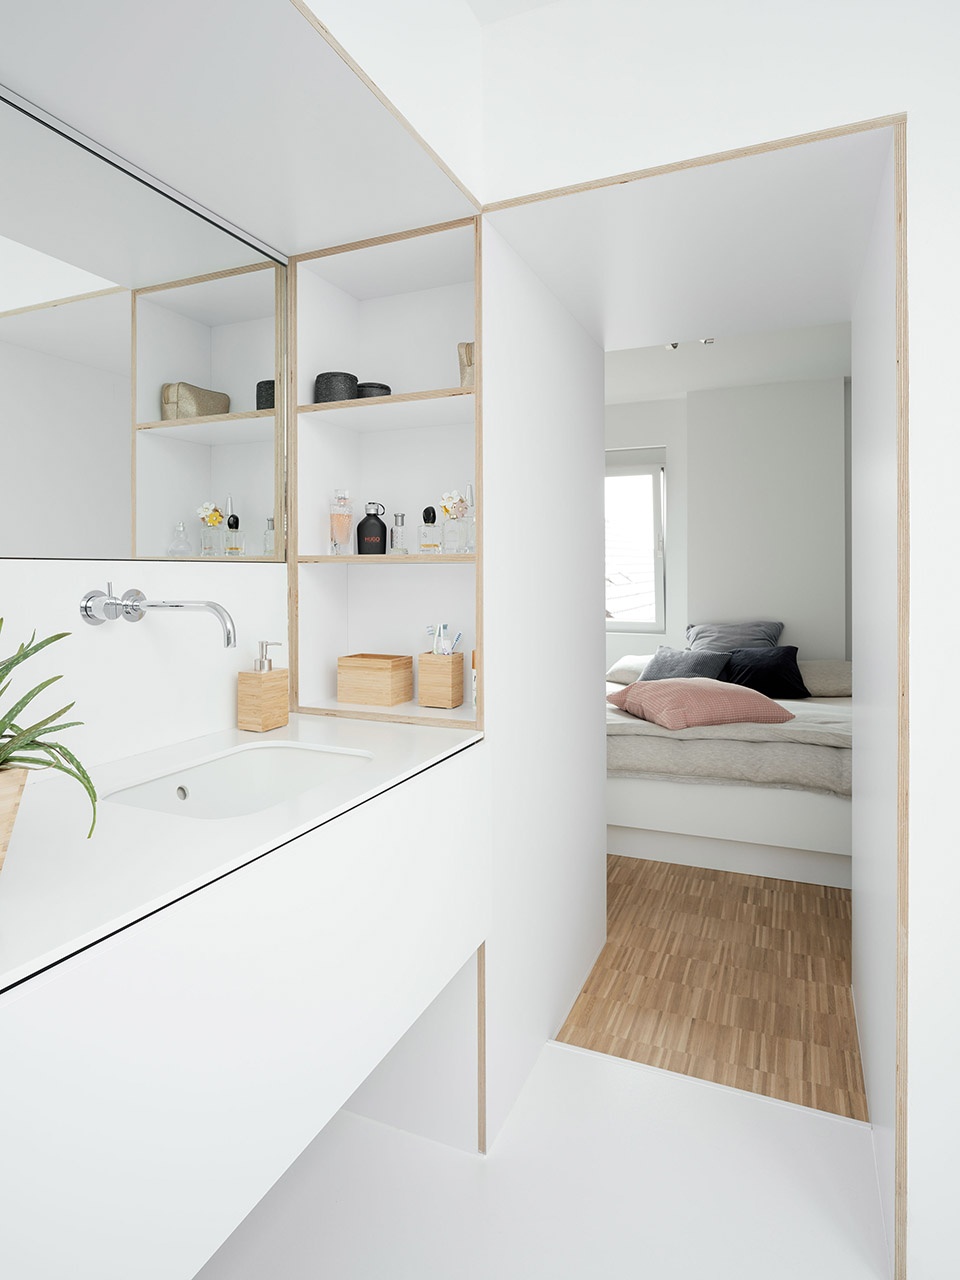
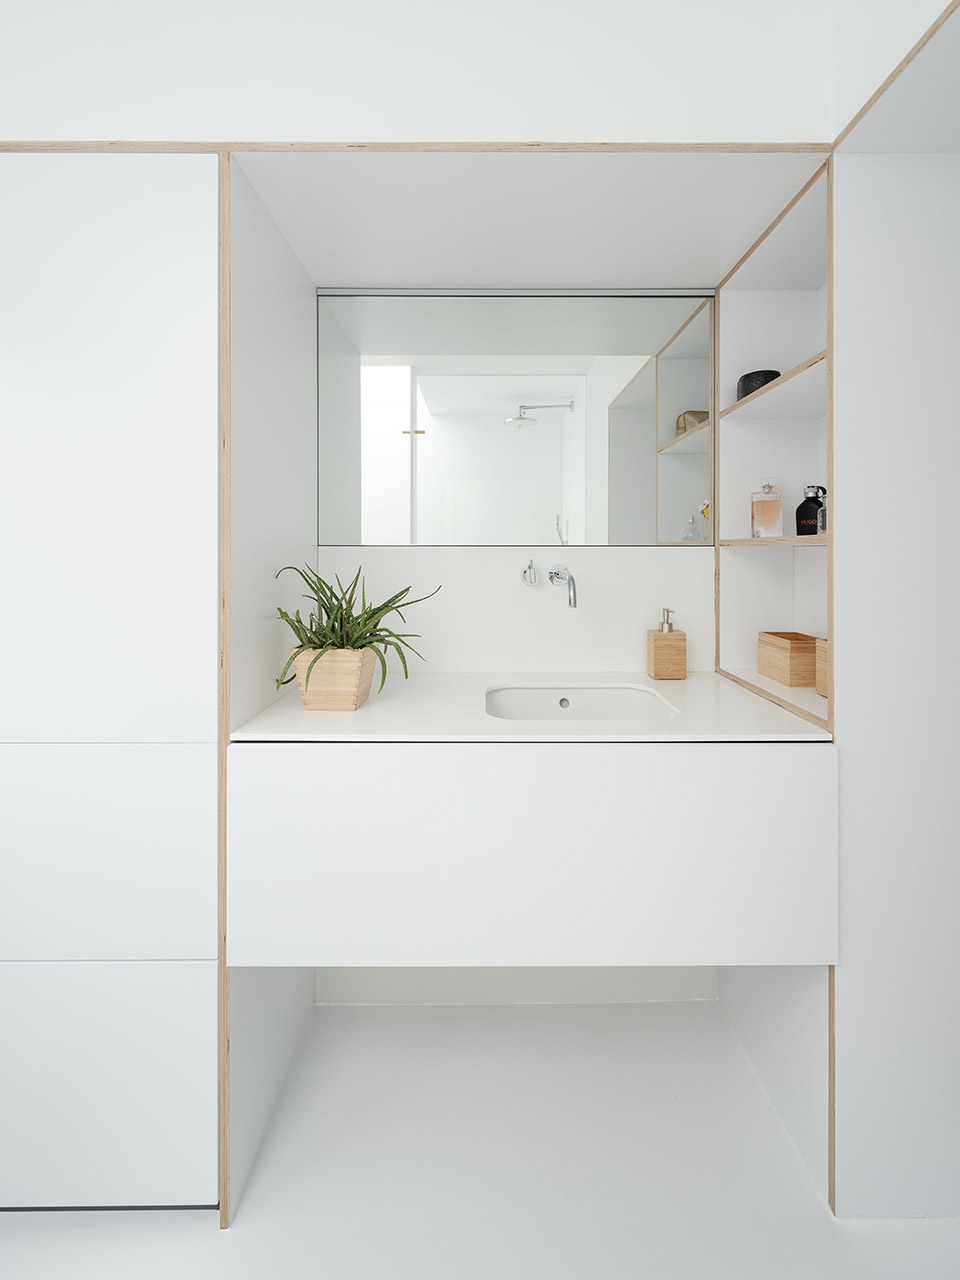
▼从洗手台望向卧室,view to the bedroom from the washing area ©Luis Dìaz Dìaz
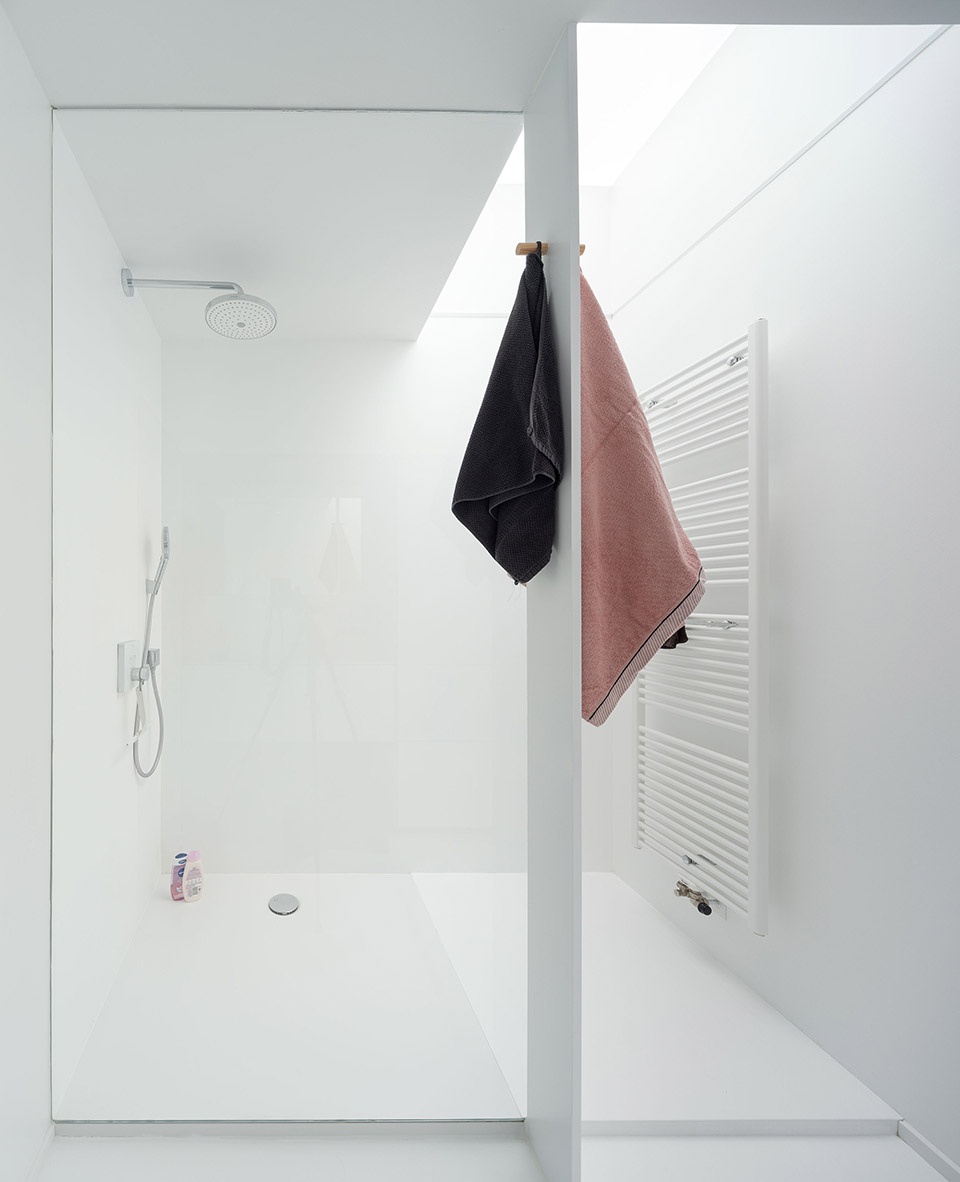
▼带天窗的浴室, shower with a skylight ©Luis Dìaz Dìaz
▼庭院,courtyard ©Luis Dìaz Dìaz
location: Dessel(BE)
completion: 2018
client: private
program: renovation of a freestanding house
architecture and interior: i.s.m.architecten
photographs: Luis Dìaz Dìaz
More: i.s.m.architecten。更多请至:i.s.m.architecten on gooood








没有平面图还是有点晕,但每一个开间和节点都相当敞亮舒服~~
大落地窗就是很舒服