非常感谢 Aquiles Jarrín(联系邮箱:info@jagstudio.ec) 对gooood的分享。更多关于: Aquiles Jarrín on gooood。
Appreciation towards Aquiles Jarrín (contact: info@jagstudio.ec) for providing the following description:
这是一个现代公寓改造项目。该公寓位于厄瓜多尔基多市的历史中心区,面积为112平方米,最初建于70年代。
The intervention was carried out in a modern 112 sqm apartment of the 70s, located in the Historical Center of Quito.

▼空间概览,overview ©JAG Studio
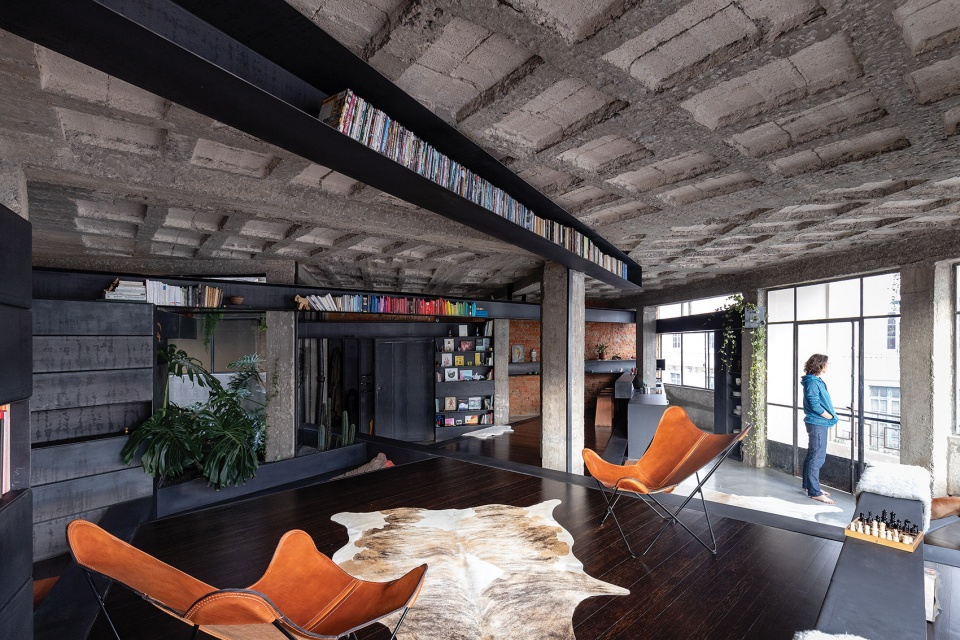
通过与屋主的沟通,设计团队得出了改造的重点:一方面创造出一系列灵活性较高的、可适用于多种情况的空间区域,另一方面将原有空间尽可能地打开,削弱社交空间与私人空间之间的边界。此外,还要最大限度地将自然环境引入室内空间。
The project was developed upon an investigation carried out with the owners, through which the main assets became clear: the importance of generating less defined spaces, with multiple and subjective forms of use on one hand, and the need for a protagonical social area with no strong divisions between them and the private spaces. Also, a strong presence of nature inside the apartment was desired.
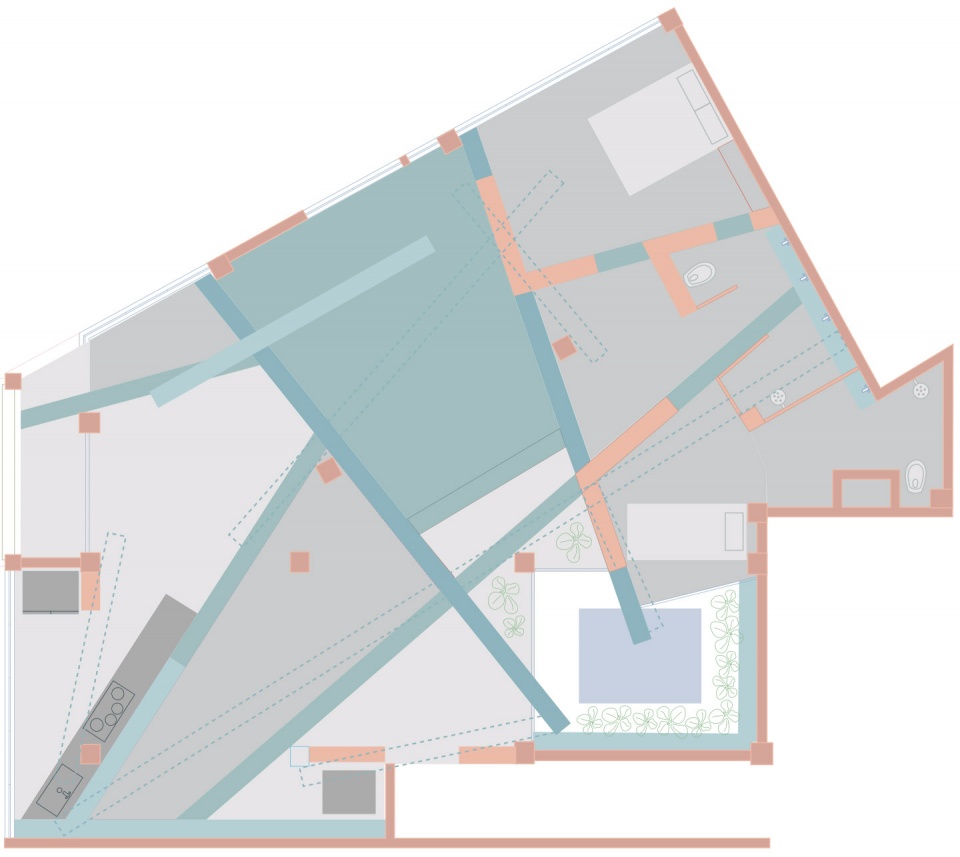
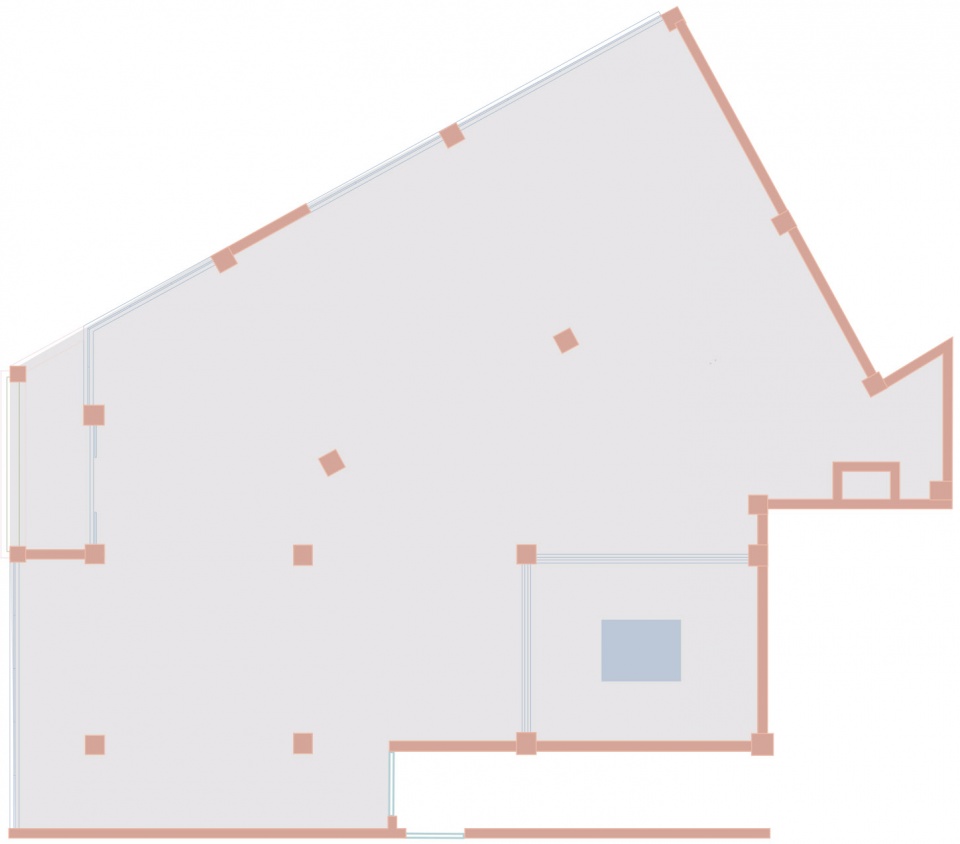
▼设计概念,介入式平面(左),自由平面(右),design concept, intervened plane (left), free plane (right) ©Aquiles Jarrín
另外,设计团队还深入分析了现有的建筑元素、空间潜力、空间限制和空间实验的可能性等,总结出以下几点:
1. 光环境:可利用现有的通风采光井。
2. 材料:现有混凝土结构的净高为3米。
3. 地理位置:公寓具有绝佳的城市景观视野,其中包括了由共和主义立面所限定的城市标志性景观。
The other point for the conceptualization was given by the existing elements, its potentialities, its limitations and the possibilities of experimentation:
1. Light: an existing air and light shaft.
2. Materiality: existing concrete structure with a free height of 3 m.
3. Location: a very seductive urban landscape consisting of a view of an iconic place of the city, framed by republican facades.
▼室内空间,interior view of the apartment ©JAG Studio
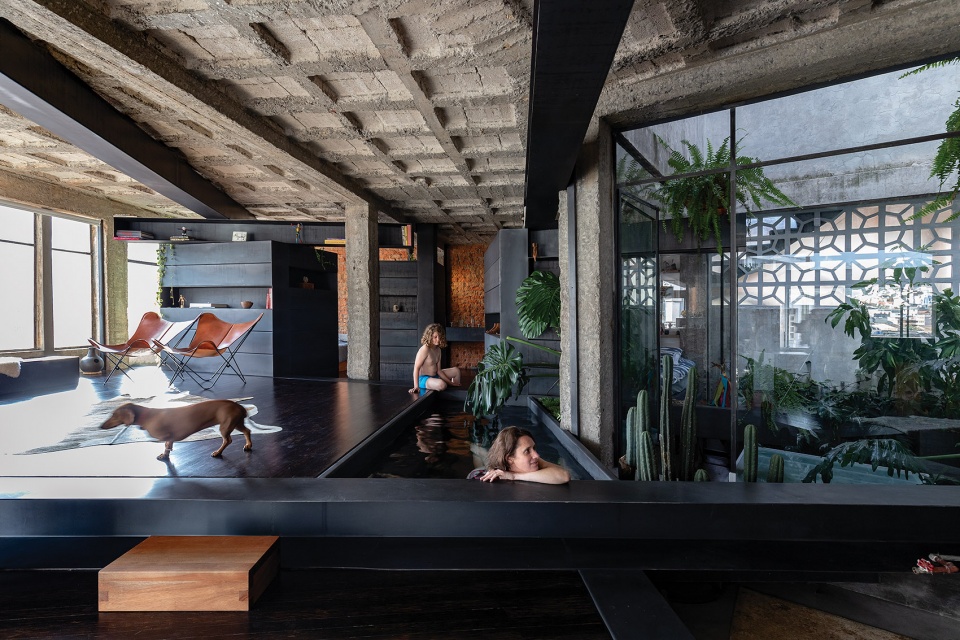
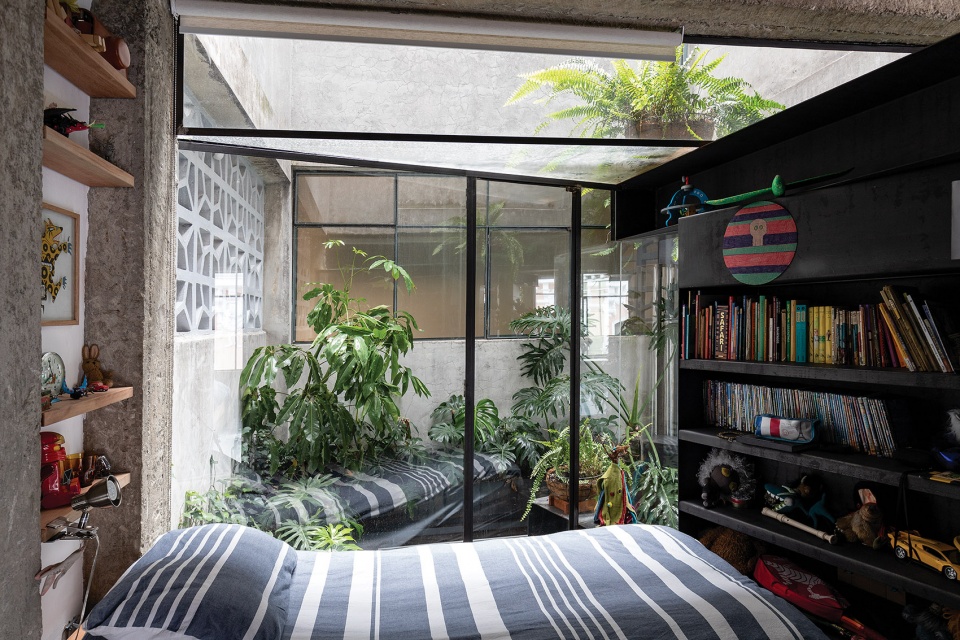
这些现状条件和研究结果都为本项目的改造过程奠定了基础。首先,设计团队拆除了原有的内墙,扩大了通风采光井的面积,从而引入了一个花坛;原有的墙体被通向露台的玻璃围护结构所取代,不仅更新了空间的布局,还将原先的纯辅助空间转变为了一个功能性的绿色空间,将自然和阳光引入了居住环境中。
▼拆除原有的内墙,扩大通风采光井的面积以引入一个花坛,the interior walls are demolished and the entrance of air and light was amplified, allowing to introduce planters ©JAG Studio
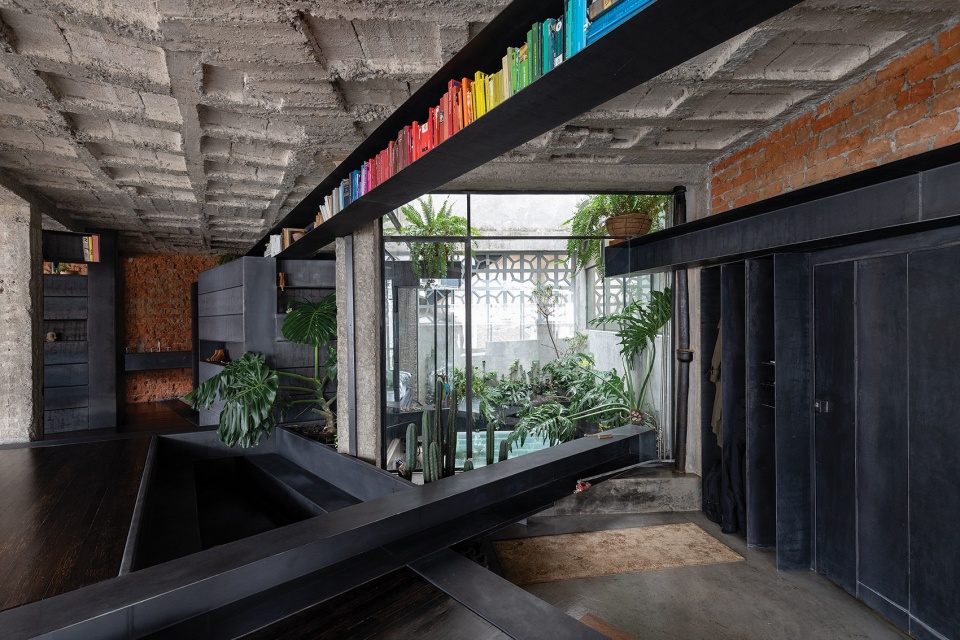
▼室内空间局部和改造后的通风采光井,partial interior view of the apartment and the air and light shaft after renovation ©JAG Studio
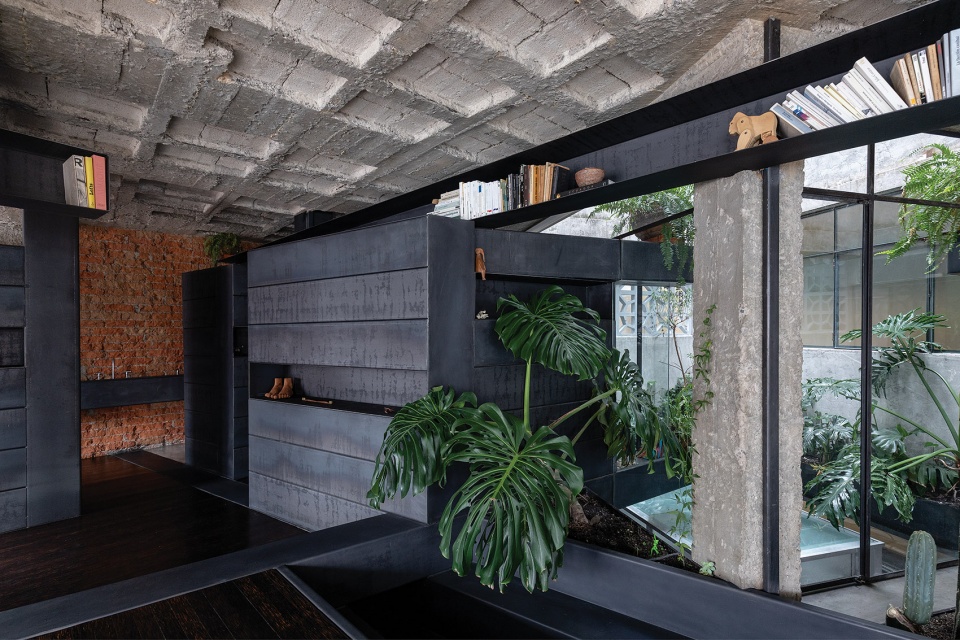
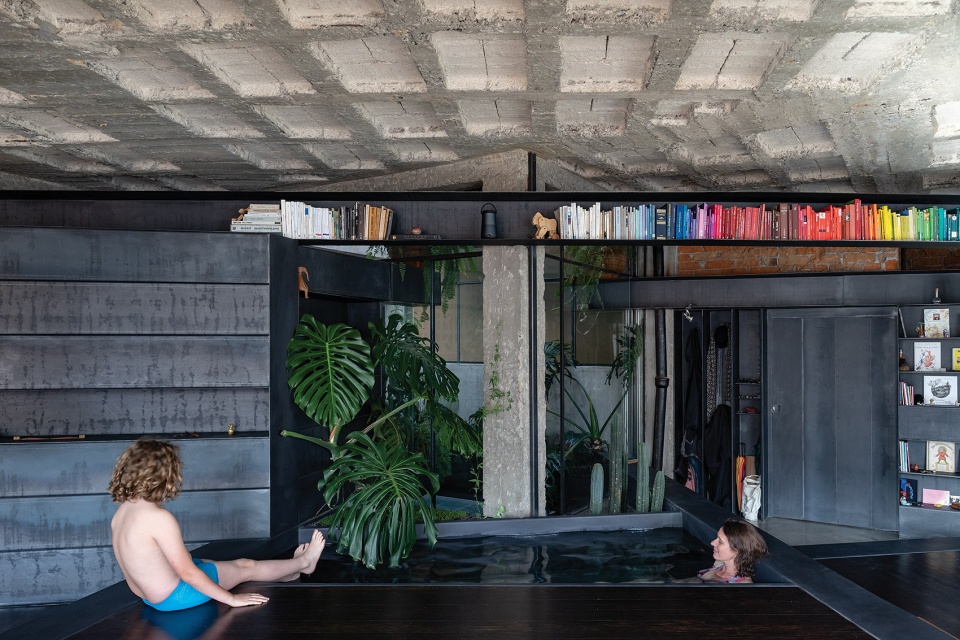
▼从室内看向通风采光井,室内设有微型泳池,viewing the air and light shaft from interior space which contains a mini pool ©JAG Studio
These conditions together with the research results set the bases for the intervention. First of all, the interior walls were demolished and the entrance of air and light was amplified, allowing to introduce planters; the walls were replaced by glass openings with access to the patio, reconfiguring the space and transforming this non-place into a green space, releasing nature and light.
▼室内空间局部,partial interior view of the apartment ©JAG Studio
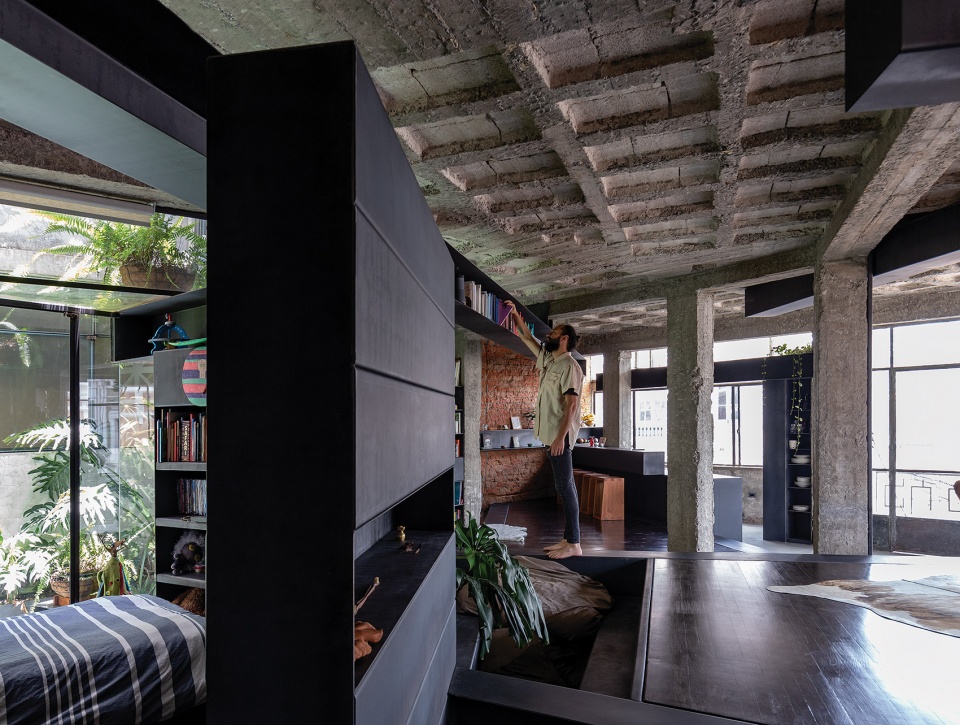
▼原通风采光井的墙体被玻璃围护结构所取代,将自然环境引入室内,the walls of shaft are replaced by glass enclosure to release nature and light ©JAG Studio
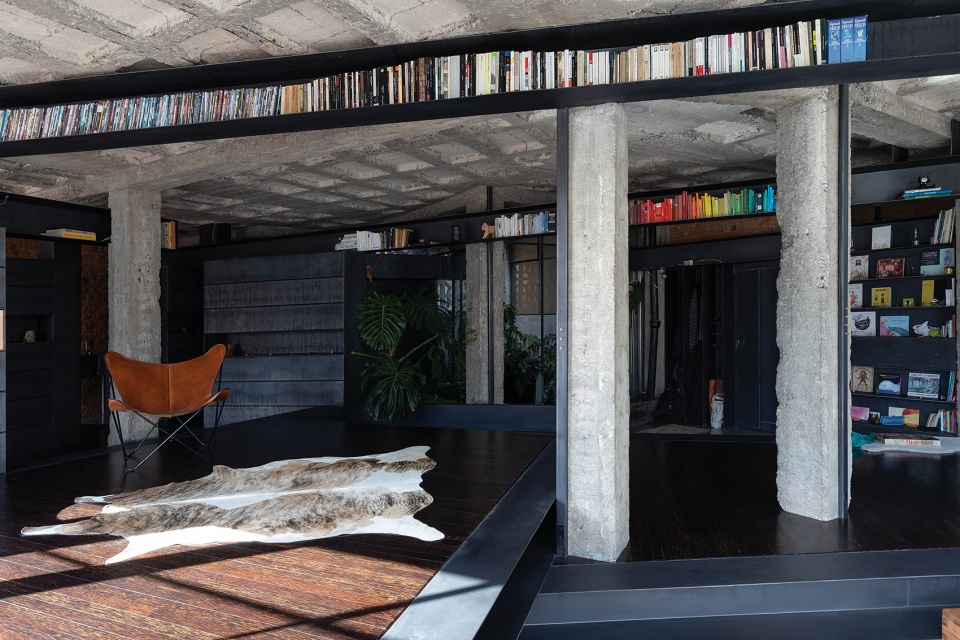
在没有墙体的情况下,混凝土结构的柱子便在视觉上占据了绝对主导的地位。因此,设计团队将这些柱子作为了项目的基本单元,并在此基础上创建更具诗意的空间尺度:柱子不再是柱子,而是树木的躯干。这种隐喻的空间形式奠定了整个项目的基调。设计团队的想法是:这并不是一个人为的空间,而是一个更加原始的世界,是一片“森林”。
Without walls, the columns of the concrete structure acquired a strong presence, inviting to work with this element as a basic unit of the project, while a more poetic dimension was brought in: the columns were no longer seen as such, but as tree trunks. This gesture of metaphorizing the space was defining for the entire design and understanding of the project. The idea arose that we were not in a domesticated space, but were entering a wilder world, “a forest”.
▼室内空间,设有丰富的高差,partial interior view of the apartment with rich elevation differences ©JAG Studio
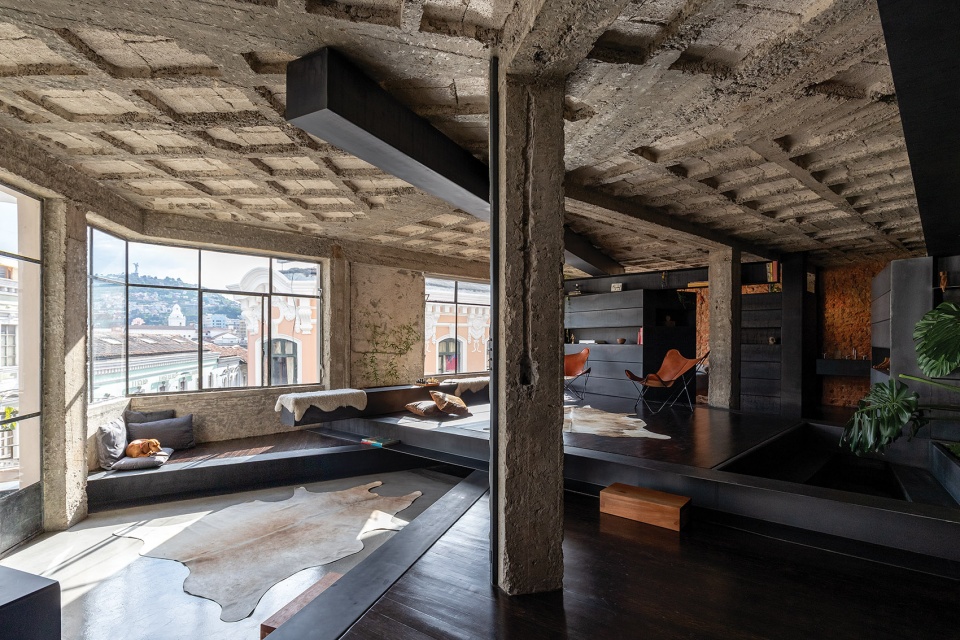
▼在没有墙体的情况下,混凝土结构的柱子便在视觉上占据了绝对主导的地位,without walls, the columns of the concrete structure acquired a strong presence ©JAG Studio
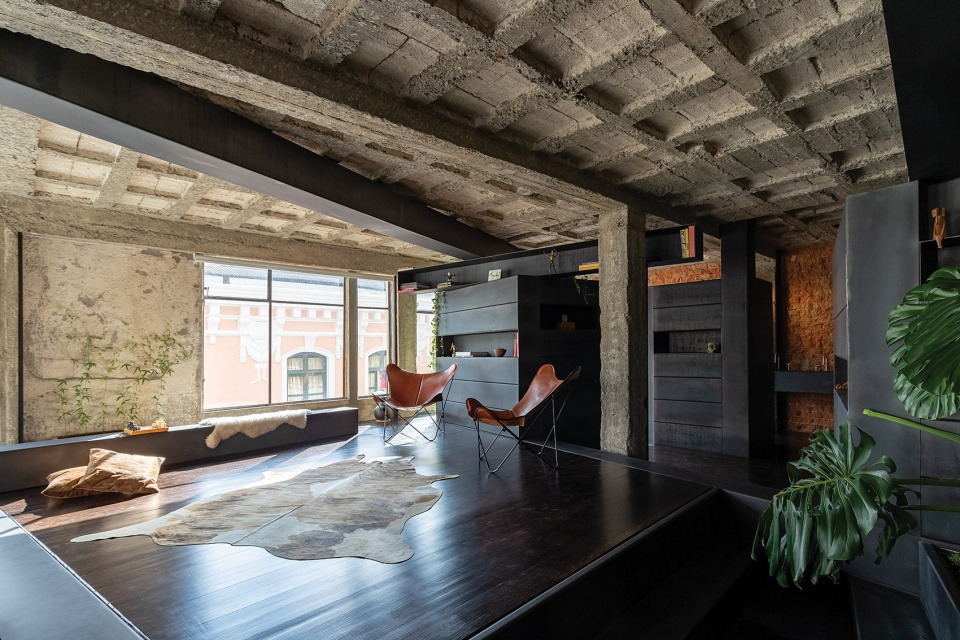
如果说柱子是树干,而空间是森林,那么在这个场景中,其他的元素只能是树木。随着时间的推移,现在所发生的事情逐渐掩盖掉过去的痕迹,这是自然界的共性。设计团队提出了数个尺度相同的新元素,并以此为基础进行了一系列有趣的空间构成,最终找到了一系列能够满足各种功能需求的空间关系。通过重叠的“树干”,在空间中形成新的地形,并创造出一个新的楼层。
If the columns were trees and the space a forest, only other trees could appear in this scenario; some fallen other superposed, as it usually happens in nature. New elements were generated with this same size and a playful and experimental exercise begun, until a series of relationships were found to solve the needs of habitability. By overlapping “the trunks” new floor levels were created and an interior topography occurred.
▼室内空间局部,partial interior view ©JAG Studio
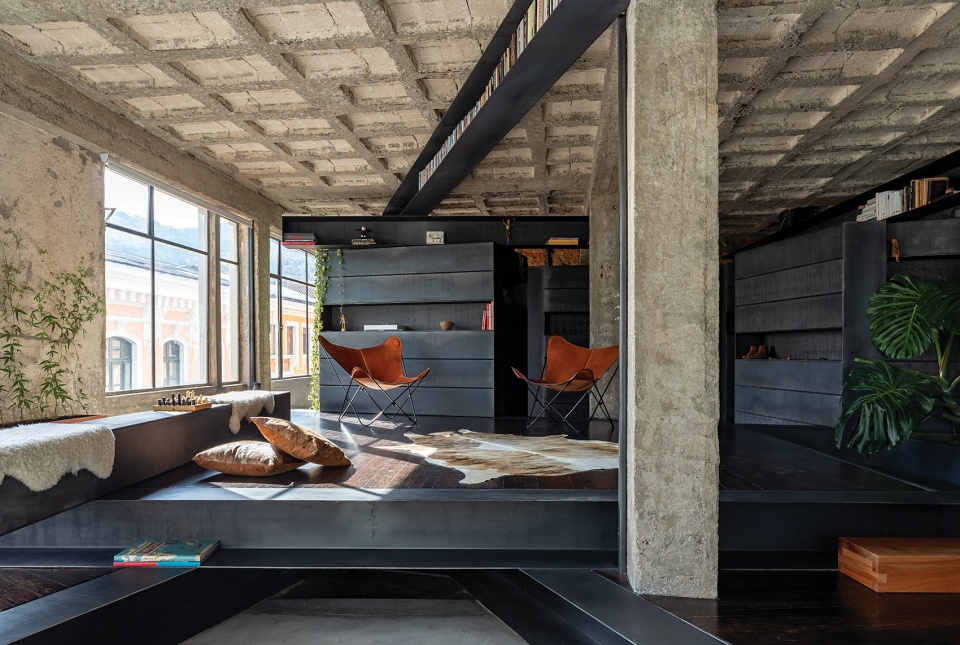
▼起居空间局部,partial view of the living area ©JAG Studio
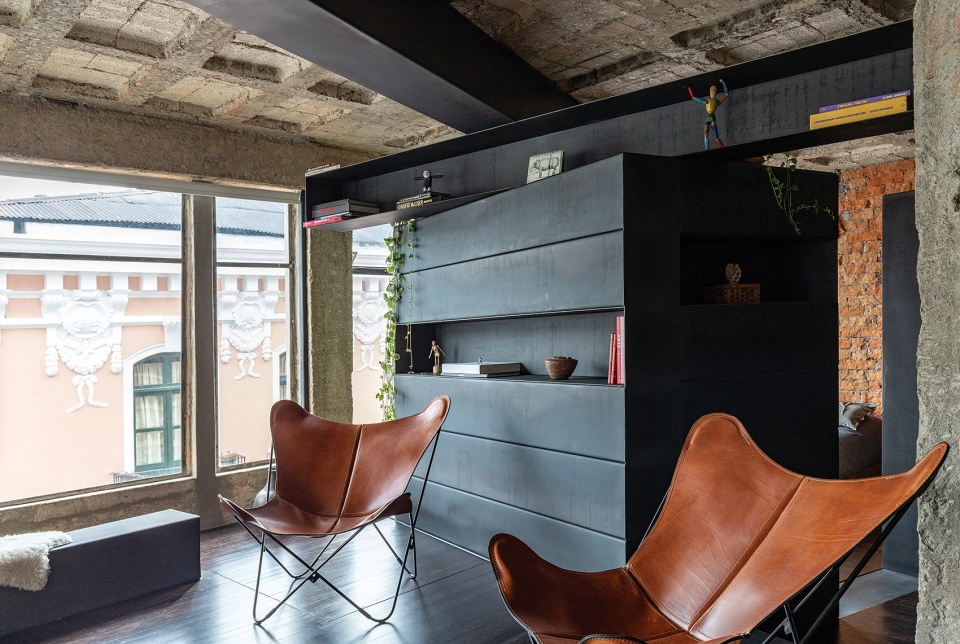
新元素有三个朝向,同时创造出了一个室内的虚空间。这些元素充当着家具的作用,变成了一个多功能的家具构件,为书籍、面包和鞋子的存放提供了空间。此外,对于本项目来说,金属是最合适的材料,因为它既可以广泛使用,又可以最大限度地发挥所有元素构件的潜力。
These new elements were designed with three faces and an interior void, giving it a characteristic of furniture, becoming a multifunctional piece, where a book, bread or shoes could be located. Metal was the most suitable material, allowing both, for a versatile use and the development of all the project’s elements.
▼新元素是一个多功能的家具构件,为书籍、面包和鞋子的存放提供了空间,the new elements with characteristic of furniture, becoming a multifunctional piece, where a book, bread or shoes could be located ©JAG Studio
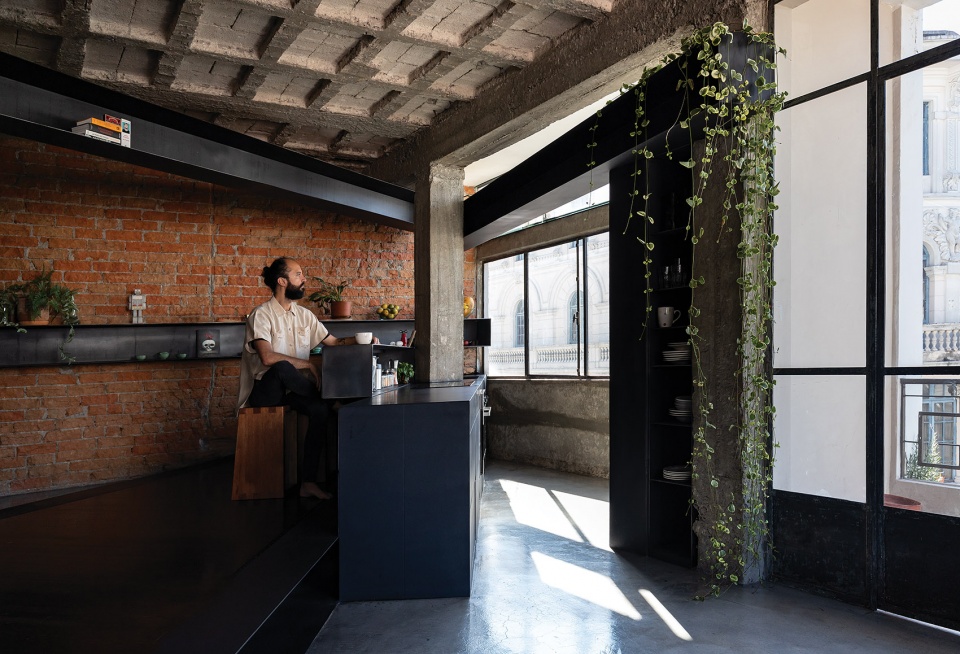
另一个改造措施是尽可能地展现材料的原有特性,从而创造出一系列全新的、独特的纹理。粗野的材料营造出一种项目被中断和现代废墟般的空间氛围,与金属构件干净利落的线条和精加工的表面紧密地联系在了一起。本项目是一个不断探索、不断发现的世界。贯穿空间的纹理、高差和各种元素构件等共同创造出一个全新的空间布局和居住环境。
Another intervention strategy was to clean the place of any element that seeks to hide the material’s nature, generating new and unique textures. The brutality of the materials presents the intervention in an unfinished state of work or of modern ruin, in tension with the purity of lines and the finishing of the metal elements. The project “A forest” is a world in constant discovery. The textures, levels and elements that float and traverse invite to reinvent the forms of use and appropriation in space.
▼室内空间细节,尽可能地展现材料的原有的特性,space details, cleaning the place of any element that seeks to hide the material’s nature ©JAG Studio
More: Aquiles Jarrín (联系邮箱 | contact: info@jagstudio.ec) 更多关于: Aquiles Jarrín on gooood








太舒适了吧,可以在客厅泡澡
贯穿的书架串联起了整个空间
工字钢作为书架不错,小空间中的错综复杂带来了趣味性,院子的插入让卧室富有生机,泳池(或者说是浴缸)和起居室的融合堪称绝妙,水,植物,高差,让室内空间极为丰富。但是大面积深色使用以及这些变化让室内空间观感较小,如果用另一种浅色,完整的设计思路的话空间应该看起来大不少……各有所长吧
粗狂中带着美
我除了酷什么也没想到,看到这个评论觉得就是这个了hhhh