非常感谢Lucio Morini + GGMPU Arquitectos将项目介绍和项目图片授权gooood发行。更多请至:Lucio Morini + GGMPU Arquitectos on gooood
Appreciation towards Lucio Morini + GGMPU Arquitectos for providing the following description:
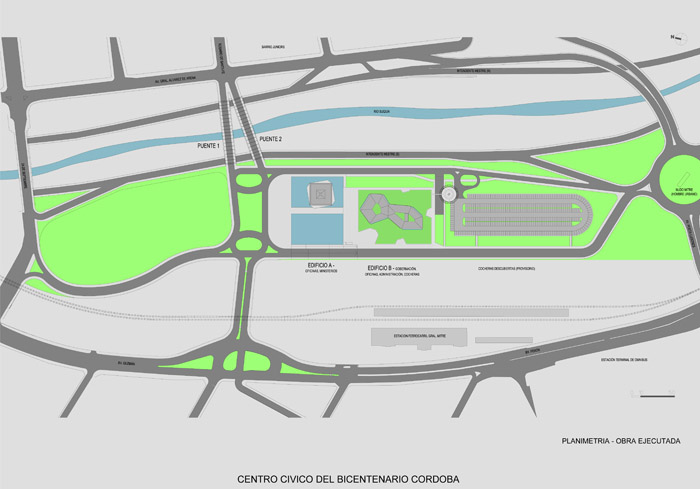
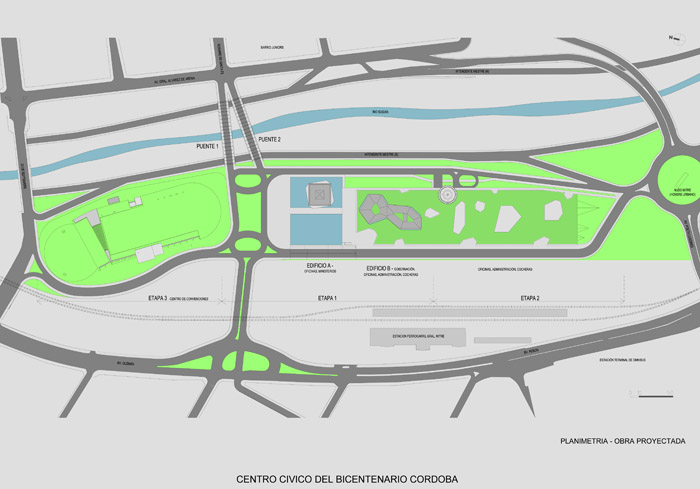
这座综合行政中心是为阿根廷科尔多瓦省两百年纪念而修建,其处于城市边缘,临靠城市铁道和河流。周围众多的住宅区被河流和铁道分开,这座建筑的出现改观了这个区域的现状,修建两座行车道联系两岸交通。
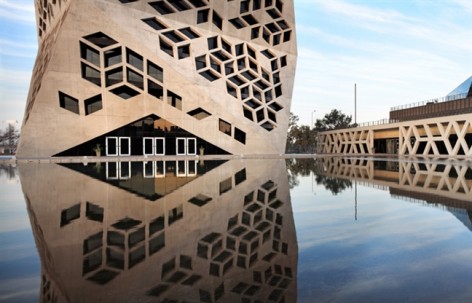
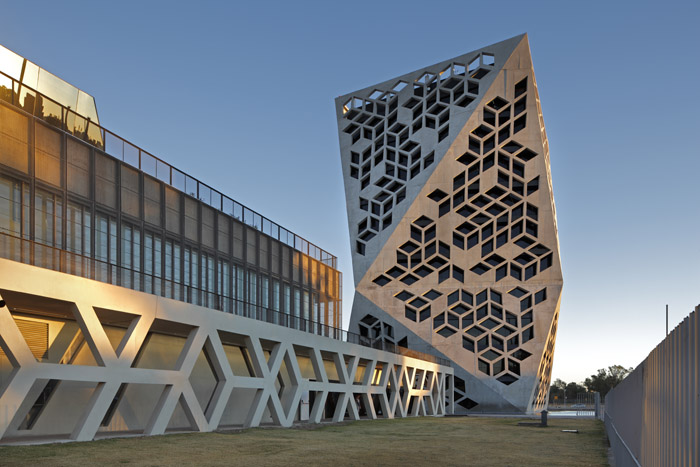
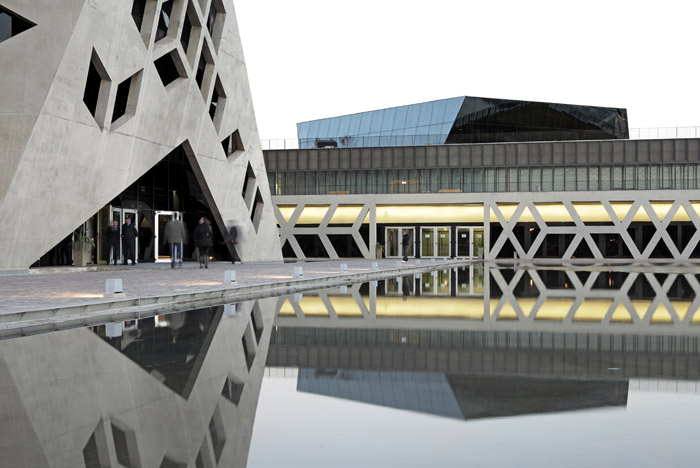
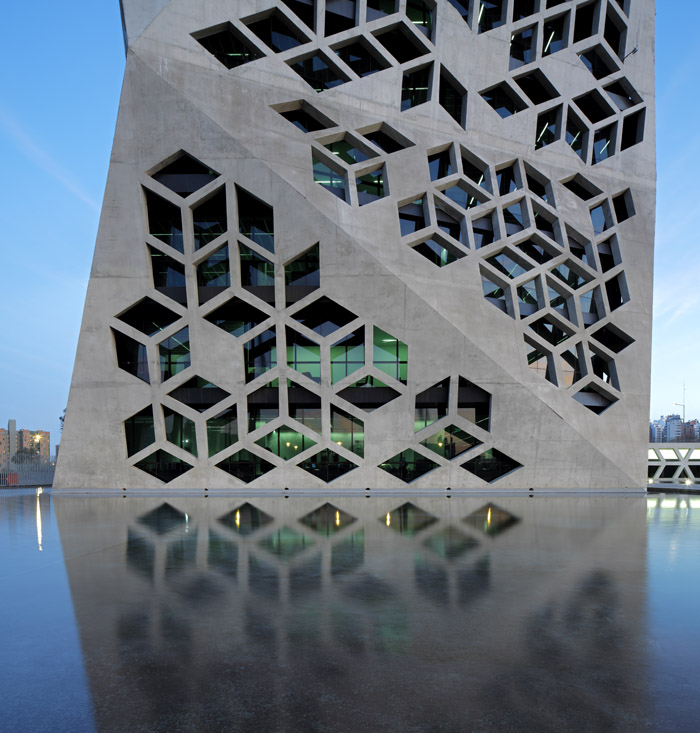
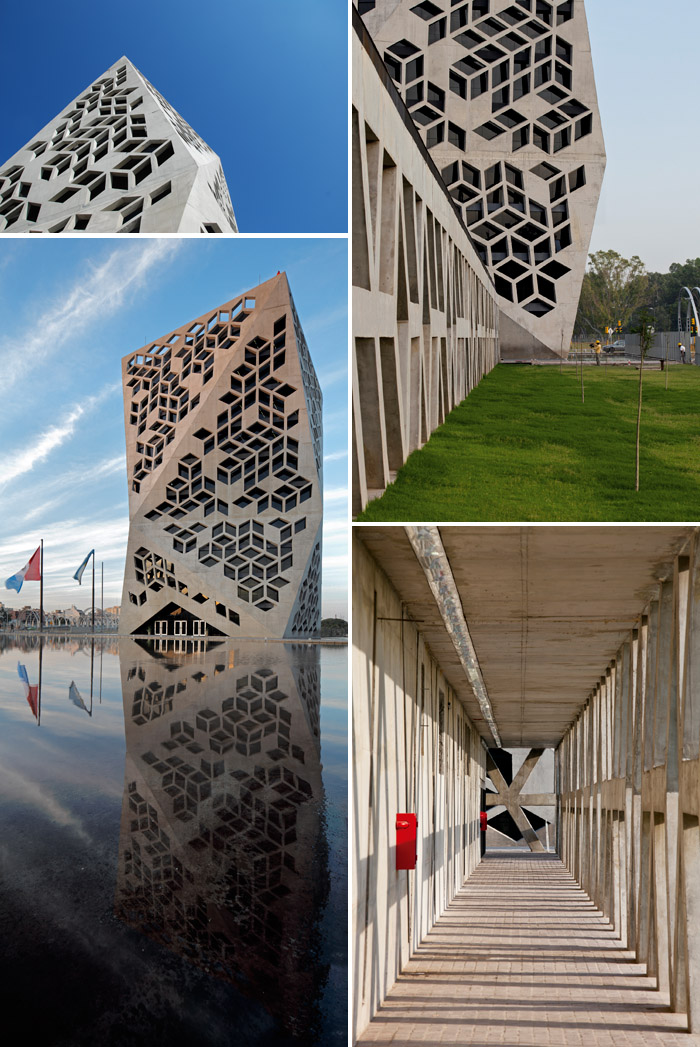
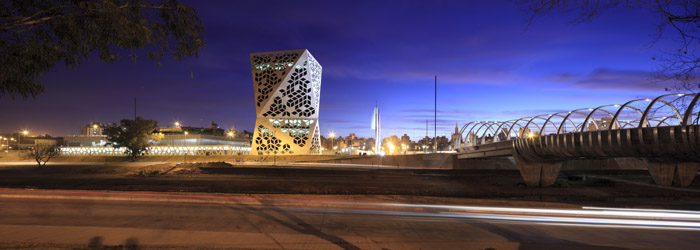
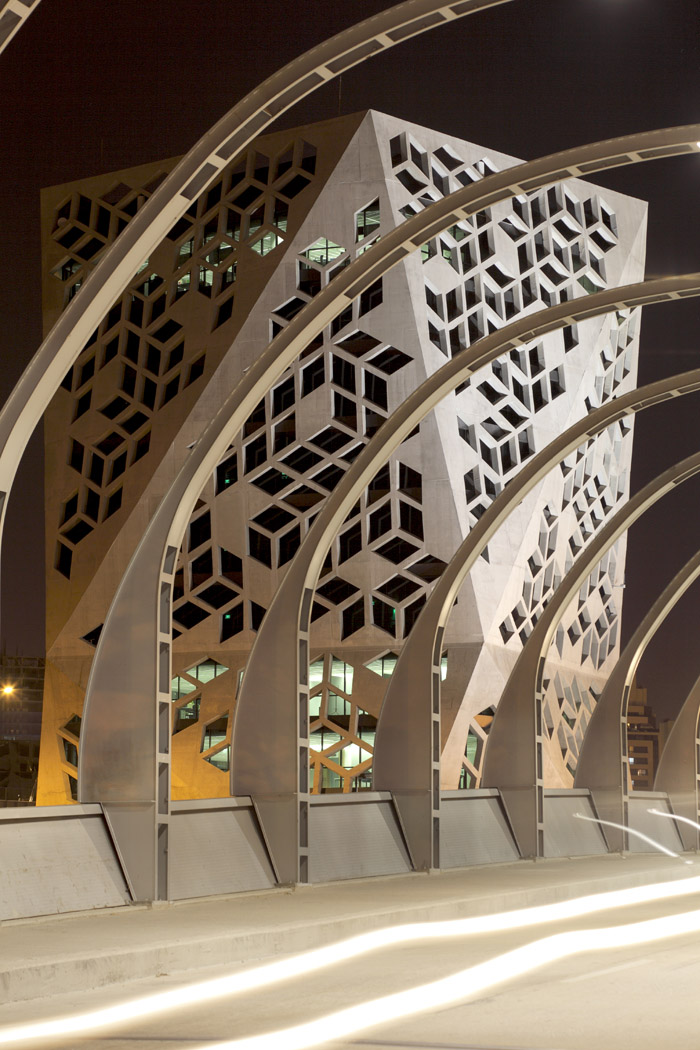
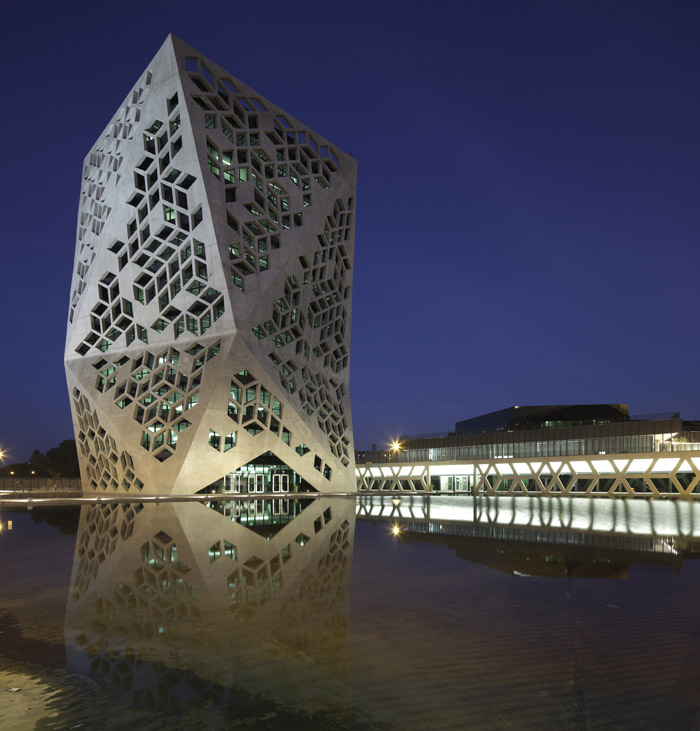
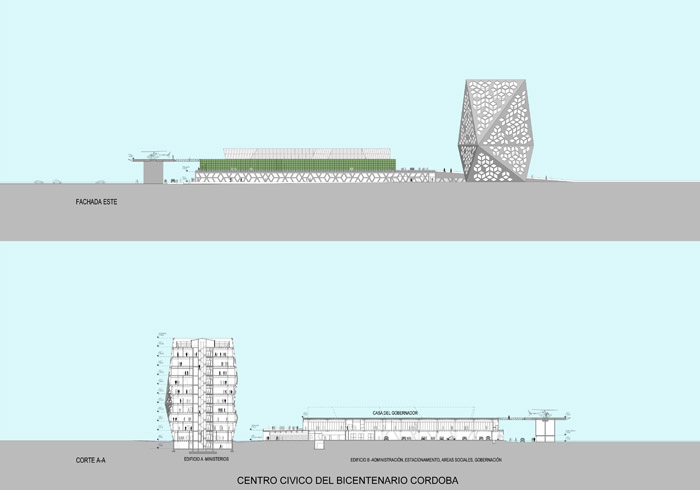
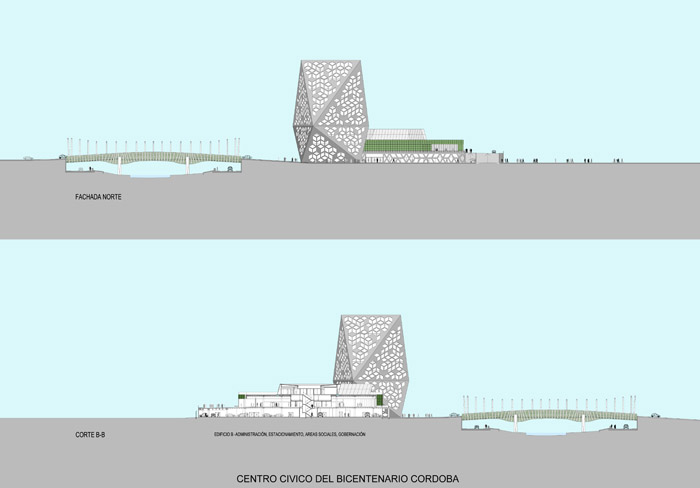
建筑分为A栋和B栋。分成三期建设,现在第一期已经完工。A栋是一个中高层的混凝土棱体,高度45米,宽度26米,在16米的高度做了20度的折面,这个折面又影响到上层形态,建筑的一系列三角形折面形成特殊的光影。为了让建筑更具立体感,建筑师在三角形折面上做出棱形的镂空,傍边配以浅水池,形成具有标示性的建筑形象。
B栋是一个低矮平展的停车场和管理建筑。该建筑的语言从A栋发展演变。其最大的特色是绿色,B建筑的表皮金属网可爬满攀缘植物,调节微气候,冬暖夏凉。B建筑平层顶上做成屋顶花园。办公区域从屋顶花园上冒出来,外表玻璃幕墙反映着天空,绿色花园还有A栋的形态。
二期完成后将进行第三期的会议中心建设,会议中心将有一部分掩埋在土地中,形成人造的山丘与周围的公园交融。
The Bicentennial Civic Center will be the first administrative complex to have been designed specifically for that end by the Province of Córdoba, Argentina. It is located on the edge of the historic center of the city, on a lot that used to belong to the railway tracks. One of its sides, measuring more than 700 meters, was adjacent to the River Suquia, and constituted a physical barrier drastically separating the neighborhoods on both sides of the river. This new urban operation will help diminish the image of the river as backyard of the city, thus transforming the whole sector into a new downtown front.
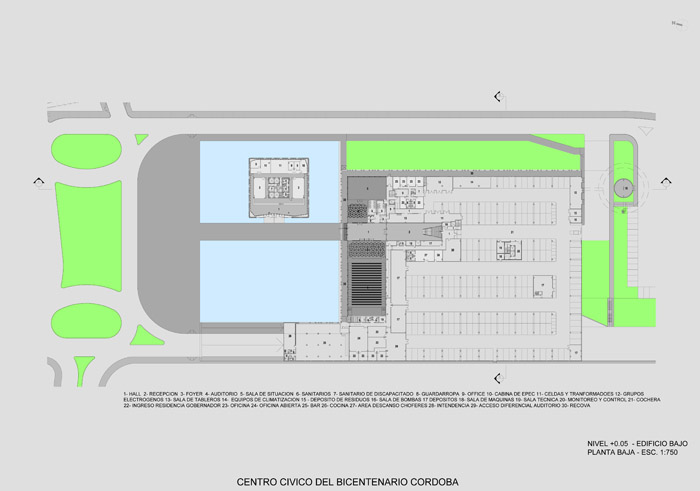
In order to enhance this transformation, new vehicular infrastructure consisting of two bridges across the river and connecting roads has been built; and the landscaping of the River Suquia Promenade -started many years ago- has been completed. The Civic Center will be built in three stages; stage one (which has recently been completed) consists of two buildings, A and B.
Building A
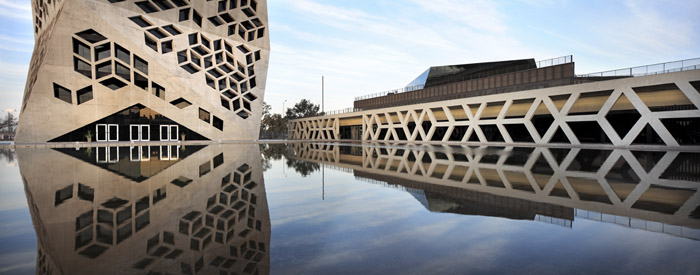
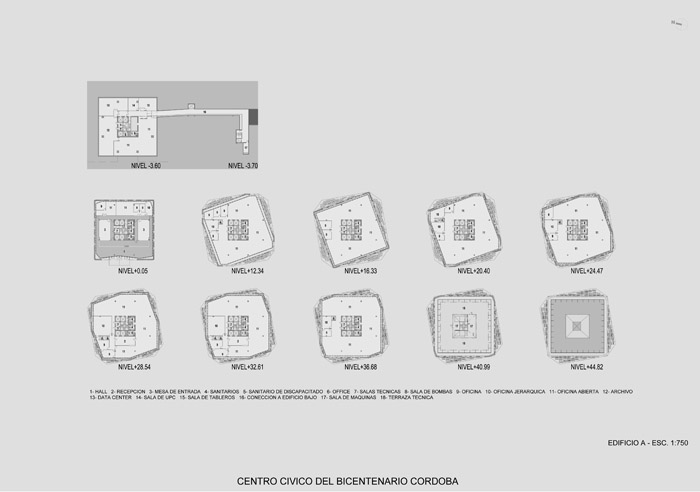
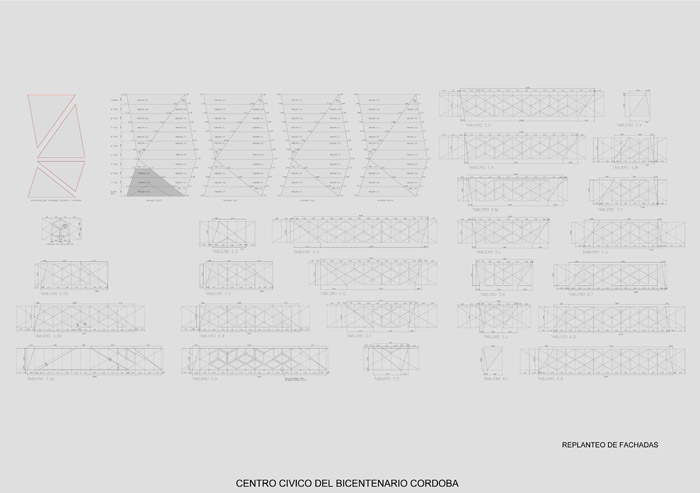
A medium-rise building housing the ministries dominates the complex: a faceted prism made out of concrete. It is based on a square cuboid 45 meters high and with a side measuring 26 meters, which at a height of 16 meters suffers a 20-degree rotation. This movement generates a more complex morphology based on triangles, which in turn produces a very particular play of shadows and light. To avoid the flat character present in the early studies for the triangular facades produced by the rotation, a series of geometric rhomboid-based combinations were explored in order to instill tri-dimensionality to the very planes of the facades. The prism is placed over a shallow pool, which can easily be emptied to work as a civic plaza housing events.
Building B
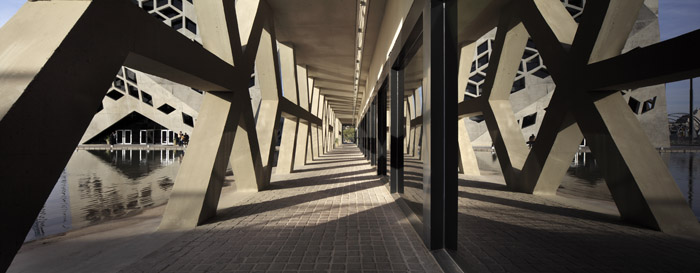
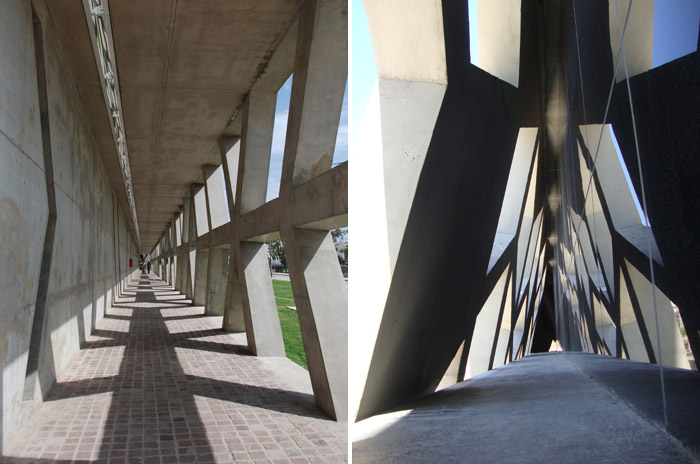
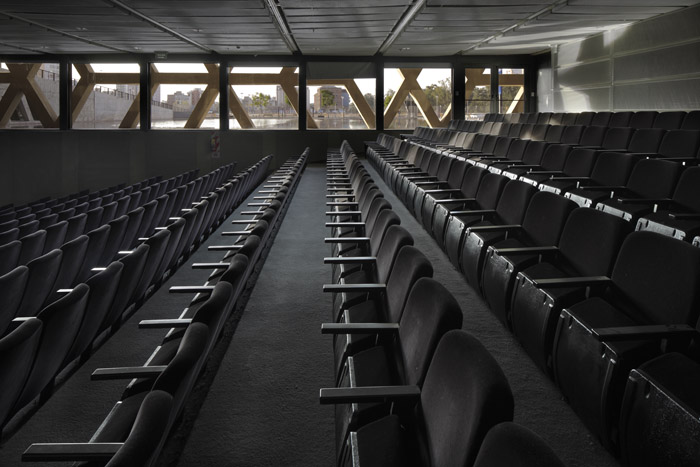
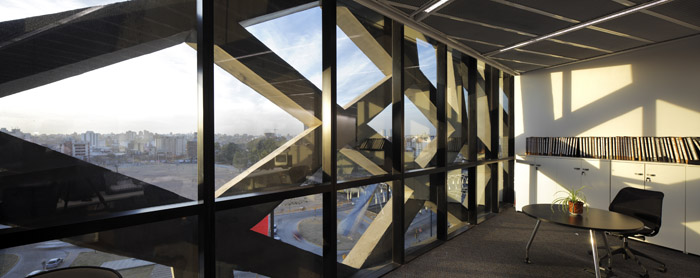
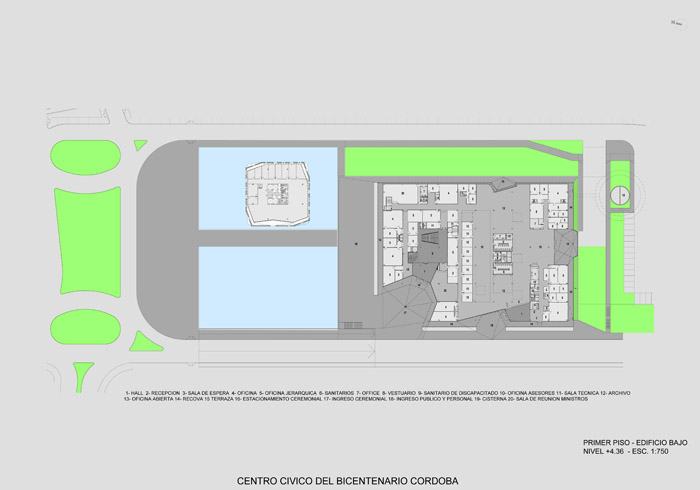
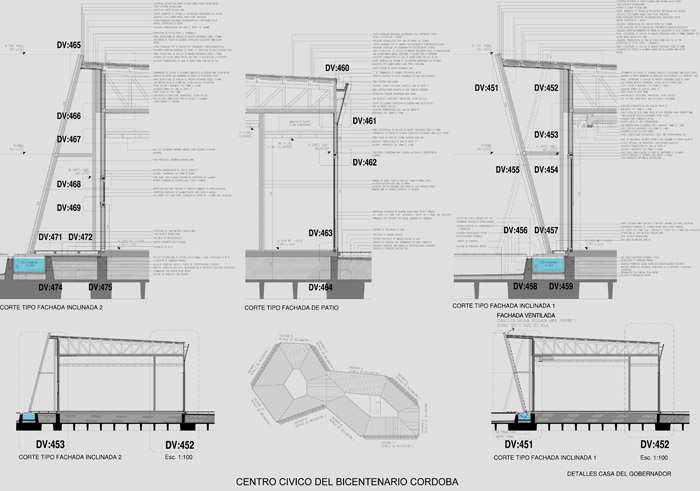
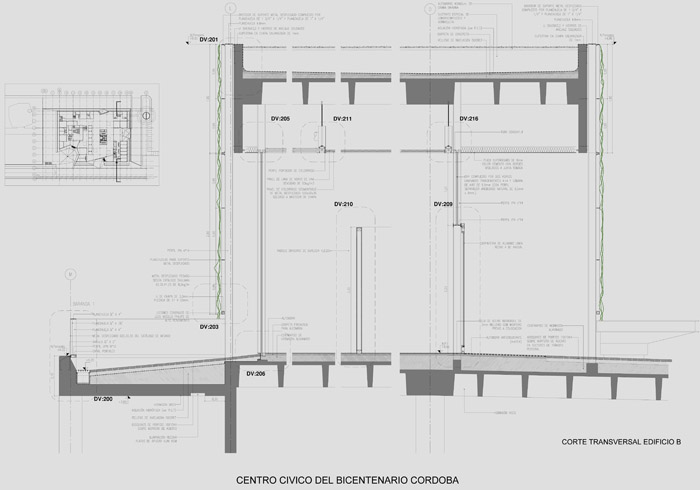
In contrast with Building A, Building B is a horizontal slab and houses administrative functions. It is placed over a concrete base incorporating parking and areas that foster interrelationships and social events. Its language is related to that of Building A, including the rhomboids but changing their scale.
On top of this rests a green volume, which is enclosed by a metal mesh enabling deciduous vines to climb freely. The vines help regulate temperature, allowing sunshine to reach the building in winter while sheltering it in the summer. The roof is also green and is covered by grass and flowers. The extension of this building means there is a large area free of partitions so that offices can be arranged as desired.
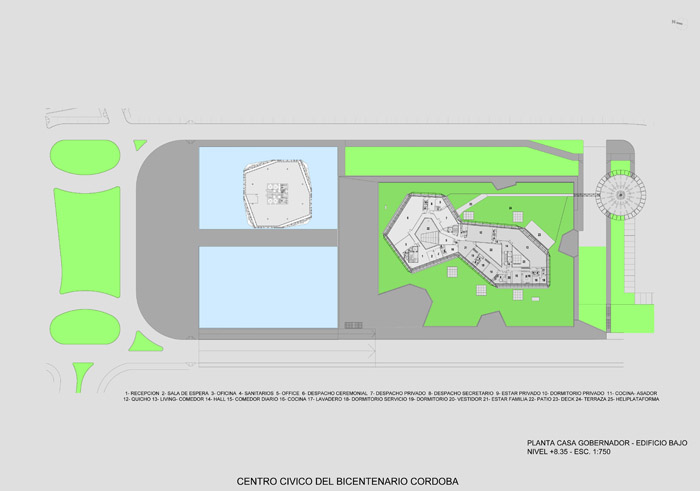
The Governor´s house is placed over this plane and consists of a single story freestanding object with mirror-clad faces, with alternating reflections of the sky and the green plane over which it rests.
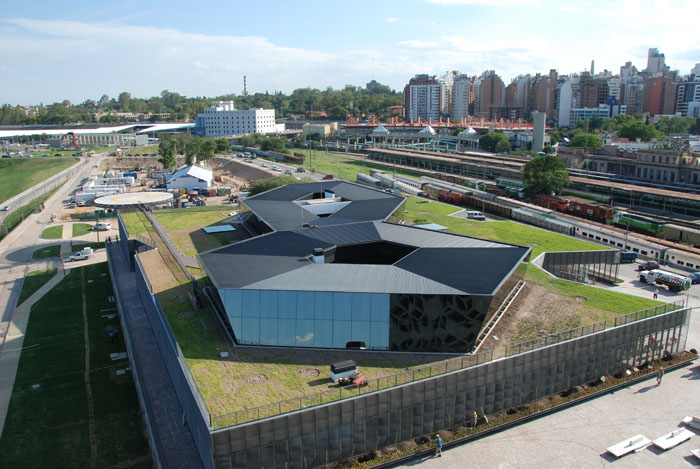
In a second stage of the project the administrative area will be completed, and a Convention Center will be built as a third and final stage. This Convention Center will be partially buried, and will take the shape of an artificial, grass-covered hill, in continuity with the adjacent landscaped areas.
CREDITS AND DATA:
Project title: CENTRO CIVICO DEL BICENTENARIO
Location: Córdoba, Argentina.
Client: Government of the Province – Córdoba
Completion / construction: 2011- 2012
Architects: GGMPU Arquitectos – Gramática/Morini/Pisani/Urtubey + Lucio Morini
Project Manager:Arq. Guillermo Pozzobón
Collaborators: Arqs. Julia Garayoa, Adrián Castagno, Verónica Gordillo, Diego Andres
Gómez, Mariana Pelliza, Guadalupe Daher, Cecilia Villareal, Luciana Antonucci,
Agustín Elies, Gonzalo Manzanares.
Consultants: Fragueiro & Novillo Ings., Arq. H. Pasetti, Ingenia, Tecnoseguridad, M.
Mangupli & CIA, Peusso , Twins Ingenieria, Vanoli & Associates, Decibel, Tecno
Riego, Del Bianco & Associates.
Building area: 24.781,60m2
Construction Company: ELECTROINGENIERIA S.A
PHOTO © CLAUDIO MANZONI & LEONARDO FINOTTI & GGMPU+LUCIO MORINI
MORE: Lucio Morini + GGMPU Arquitectos,更多请至:Lucio Morini + GGMPU Arquitectos on gooood








欣赏~~
完成度高的好的低技作品更能触动心灵
外面一圈像个雕塑….
好喜欢这种感觉
那个镂空外皮是混凝土的?这是在做建筑呢,还是在做雕塑呢,还是在做雕塑呢……
真的挺好的,我也要转型了,功能至上的确不太适合人类,毕竟每个人对审美都有需求,而在不破坏功能的前提下能够添加这么装饰主义、正审美观的外壳更是完美了,毕竟建筑也是一种艺术。
不错哦,但求更多图纸啊,求空间设计上的亮点,表皮不错啦
镂空表皮 对室内空间 特别是视野的影响 我一直找不到理由去说服自己接受 当然 也有把这表皮、室内空间以及结构结合的很棒的 但少之又少
加一个表皮的作用是什么啊?非得加一个表皮吗?
外廊用混领土材料做出来的感觉很棒,