非常感谢 非常建筑事务所 将以下内容授权gooood发行。更多关于他们,请至 Atelier FCJZ on gooood 。
Appreciation towards Atelier FCJZ for providing the following description,More: Atelier FCJZ on gooood.
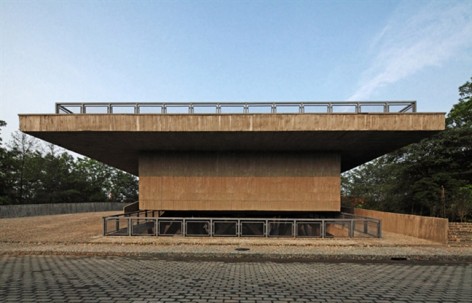
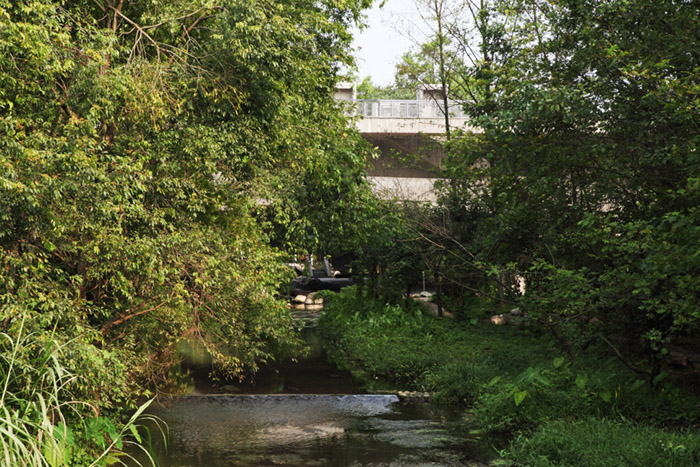
桥馆的正式名称为十年大事记馆,是用于展示樊建川先生所藏文化大革命时期文物的陈列馆。馆址位于四川安仁建川博物馆聚落中。因基地横跨河流,该建筑同时是一座步行桥,从而得名:桥馆。
Officially named 1966-1976 Major Events Pavilion, this is a museum that houses the artifacts from the Great Cultural Revolution period from Mr. Fan Jianchuan’s collection.Located in the Jianchuan Museum Town in Anren, Sichuan, over a river, the museum building is simultaneously a pedestrian bridge. Therefore, it is nicknamed Museum-Bridge.
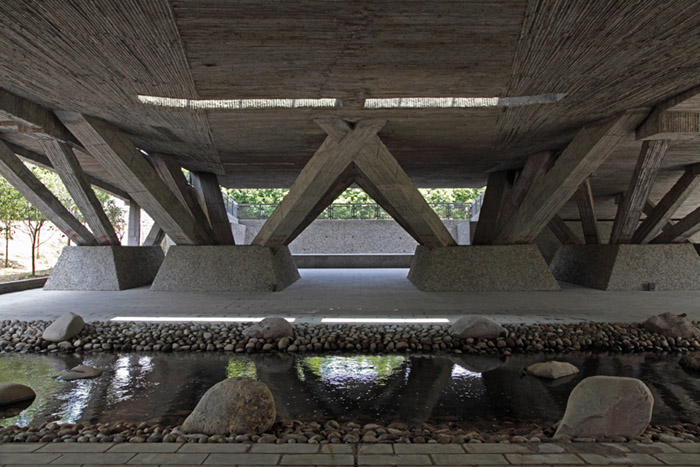
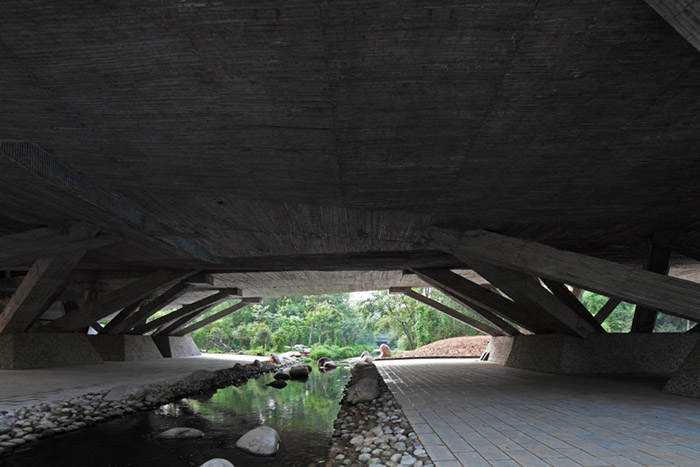
▼桥下广场与河道 Plaza with river under the bridge
桥馆的设计建立在三个观察和思考上:
社会主义现实主义
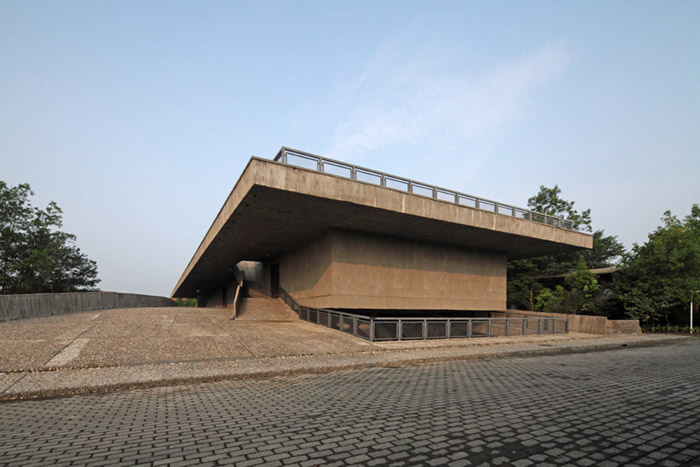
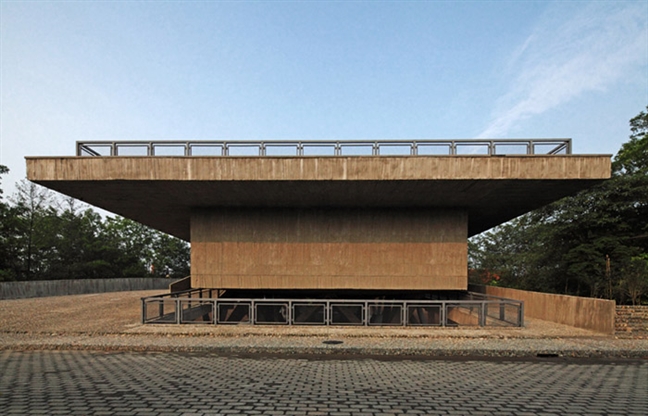
受苏联的影响,1950-70年代社会主义现实主义风格居中国建筑的主流地位,构成中国建筑设计传统中不可或缺的一章。剥去意识形态的符号,这种风格的形式语言实质是古典主义,以均衡、完整、简洁等为其主要特征。既然桥馆是人们反思二十世纪中期一个时代历史的场所,我们认为设计以该时代的建筑语汇为线索对建立起时间的连续性是至关重要的。同时,本项目也成为一项回溯西方古典主义在中国的发展过程以及尝试在当代设计中传承古典精神的探索。在此考量下形成的博物馆形态是一个简洁的带有深远出檐的单一体量。
粗犷之美或粗野古典主义
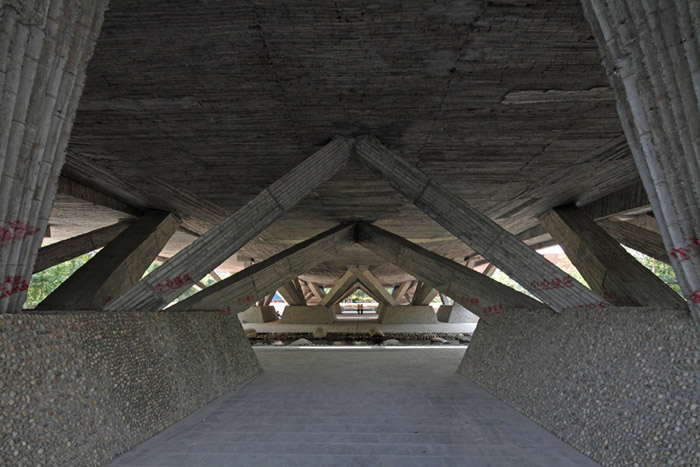
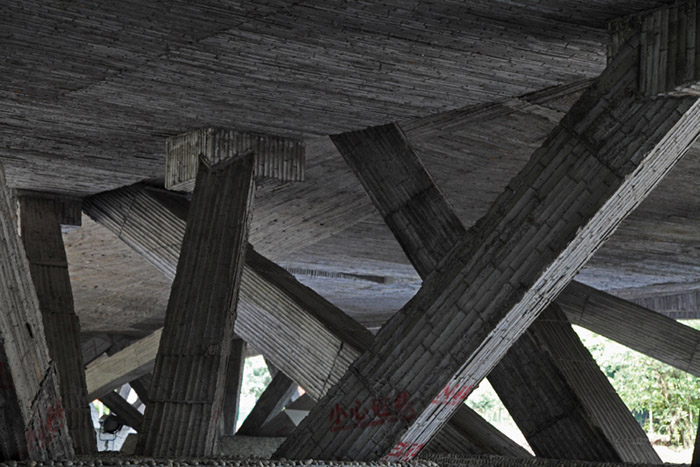
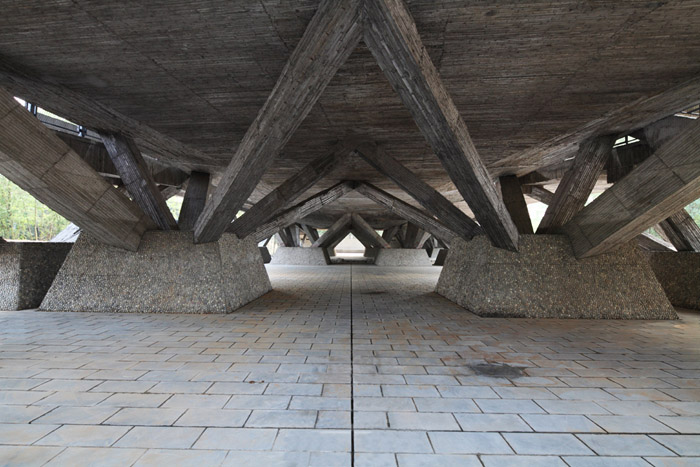
同时,在设计过程中我们不断反思古典主义的原则。比如,博物馆盒子没有典型古典主义建筑所具备的基座,而是支撑在倾斜的柱子上。更为明显的是,混凝土表面的粗糙肌理颠覆了古典主义的优雅感。整个混凝土结构由技术不甚熟练的当地施工人员建成,结果成为了对粗砺质感的礼赞。受画家卢西安•弗洛伊德作品中以“粗野”现实主义挑战当代人性的启发,我们希望桥馆“粗野古典主义”建筑与生俱来的富有历史沧桑感的外观能引导参观者们追问历史的真义。对于混凝土材料本身,我们认识到以日本建筑为代表的高精度手法并非表现混凝土质感的唯一途径,采用别的形式也可能传达混凝土的美。我们提出:向巴西建筑学习。
作为城市基础设施的建筑
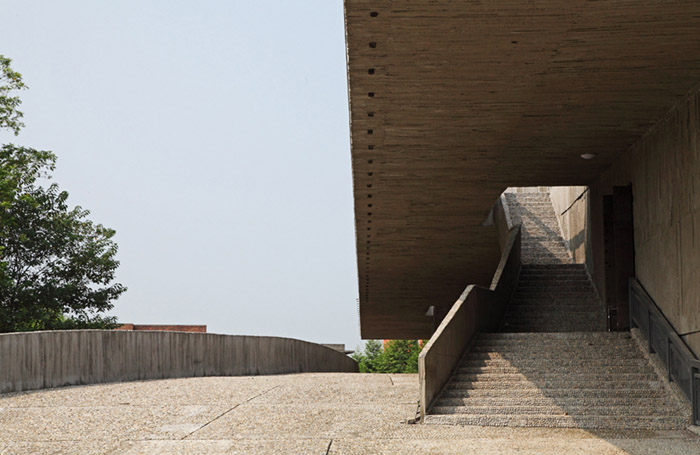
我们将步行桥看作街道的延续,试图弱化基础设施、建筑与城市之间的界限。博物馆盒子的悬挑出檐覆盖了步行桥,创造了供参观者和过路者止步的室外建筑空间,同时也用作博物馆的入口。博物馆室内通过四个横跨屋顶的天窗采光。展览陈列由樊建川先生设计。桥下开放空间将用作展览、茶座和演出场地,屋顶平台将来可作雕塑展示。
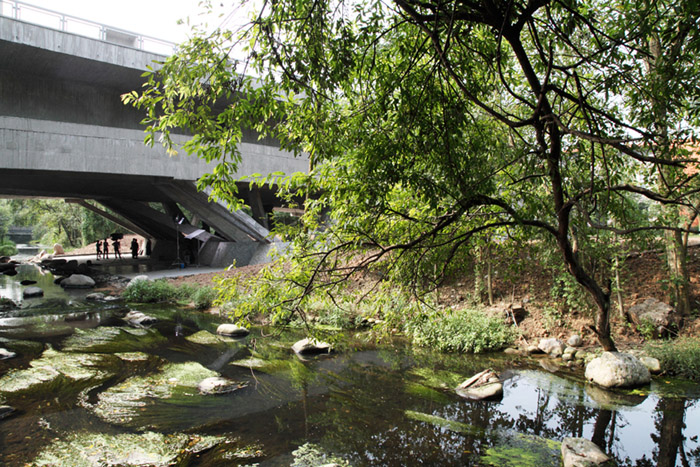
▼河畔远景之一Distant view of museum-bridge
The design of Museum-Bridge is built upon three observations as following:
Socialist Realism
The Chinese architectural tradition has to include the design heritage from the 1950’s to 1970’s, when the Soviet-influenced Socialist Realism took the central stage.
However, if the ideological semiotic is striped away, the formal language of the said style is classical in essence. Balance, completeness, simplicity, etc. are some of the key values. Since the Museum-Bridge will be where one goes to reflect one of these decades in the early half of the twentieth century, it becomes important if we as architects could construct the continuity of time by offering clues of the architectural manifestations of that historical period. Furthermore, the project evolves into a mission to trace back the development of Western Classicism in China and to see the possibility of carrying on the classical spirit in contemporary design. The observation materializes in the museum per se in the form of a simple volume with a large
cantilevered roof.
Beauty of Roughness or Brutalist Classicism
Yet, the classical principles are questioned through out the design process, for instance, the museum box has no base or foundation as a typical classical buildingwould do but supported on slanted columns. More visibly, the elegance of the Classicism is subverted by the roughness of the concrete surface. As the entirestructure is built with concrete by the unskilled local labor force, the result has become acelebration of roughness. Inspired by the work of painter Lucian Freud which engageda “brutal” realism to confront the humanity of the contemporary man, we wish the“Brutalist Classicist” architecture of the Museum-Bridge may gain an instantly aged appearance that could aid the visitors in search for the meaning of the history. As far as concrete itself, we have come to the realization that the highly refined quality of concrete, as in Japanese architecture, is not the only expression and it is possible to achieve other forms of beauty in concrete. Our motto is: Learning from Brazil.
Urban Infrastructural Architecture
We see the bridge as the continuation of the streetand our intention is to further blur the boundary between infrastructure, architecture, and city. The bridge is covered by the cantilevered eaves of the museum box to create outdoor architectural space and a stopping point for visitors and passersby, meanwhile the eaves serves as the portal of the museum.
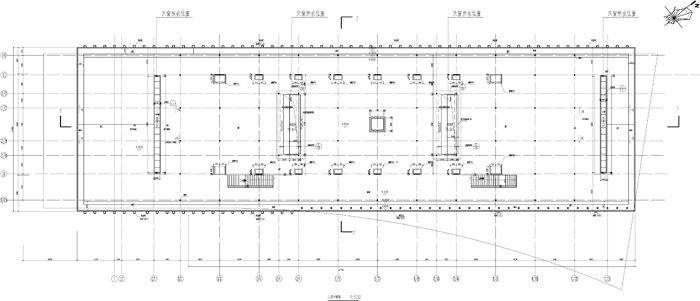
The interior of the museum is lit by four sky lights that cut across the ceiling and the exhibition installation is being designed by Mr. Fan. The under-bridge open space will be used for exhibition, tea, and performance and the roof terrace for sculpture display in the future.
▼建筑东南视角South-east view of museum-bridge
▼桥面半室外走廊covered bridge
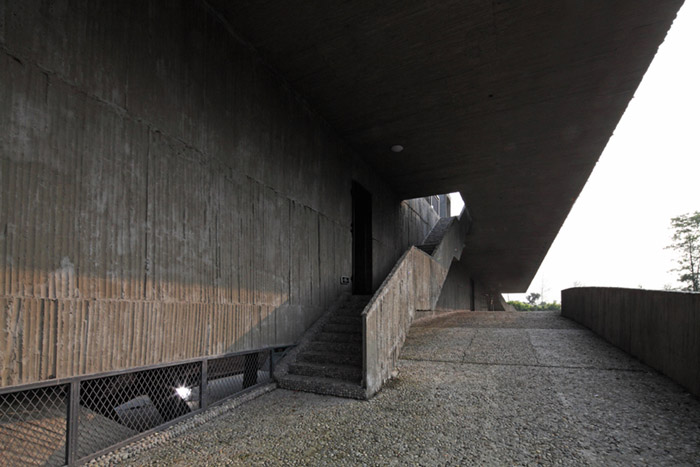
▼西侧桥头阶梯West end of museum-bridge entrance
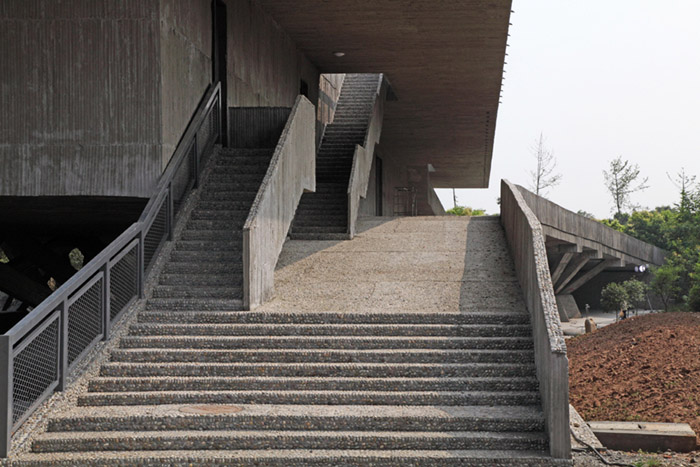
▼桥面楼梯stair to roof-terrace on the bridge
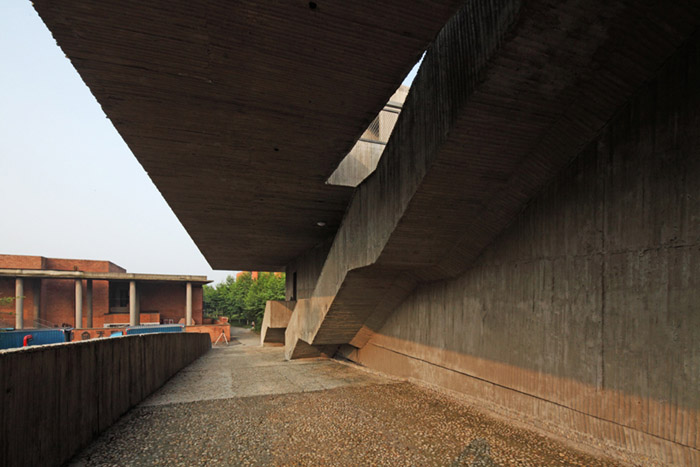
▼主楼梯main staircase to roof-terrace
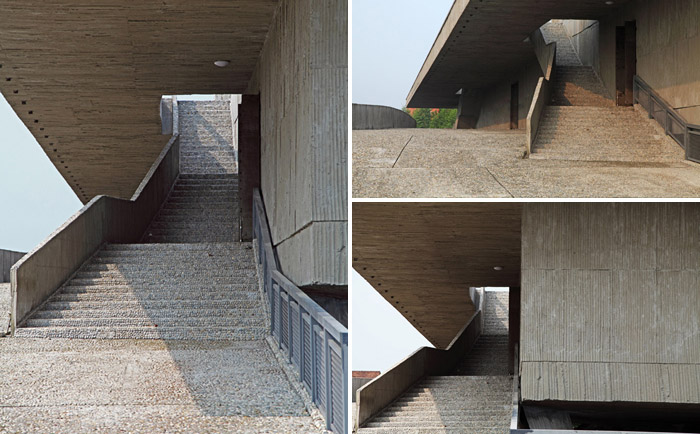
▼东侧楼梯stair to roof-terrace on east of bridge
▼桥下广场斜柱Structural columns under the bridge
▼桥下广场与河道Plaza with river under the bridge
▼桥下斜柱构造close-up of columns under the bridge
▼建筑东北视角North-east view of museum-bridge
▼桥下广场空间Plaza under the bridge
▼河畔远景Distant view of museum-bridge
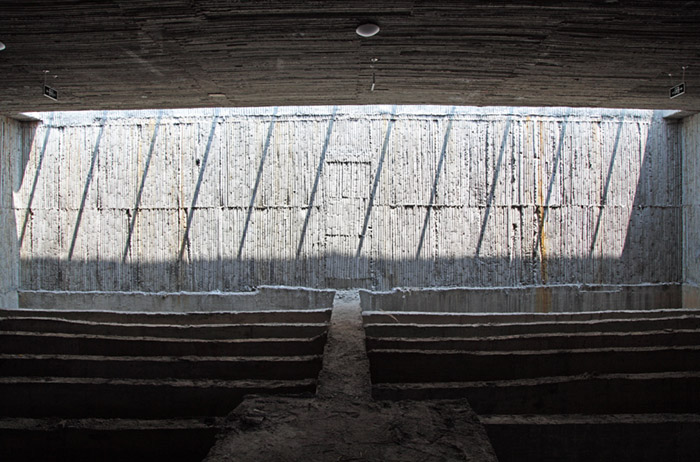
▼室内自然采光museum interior with natural light
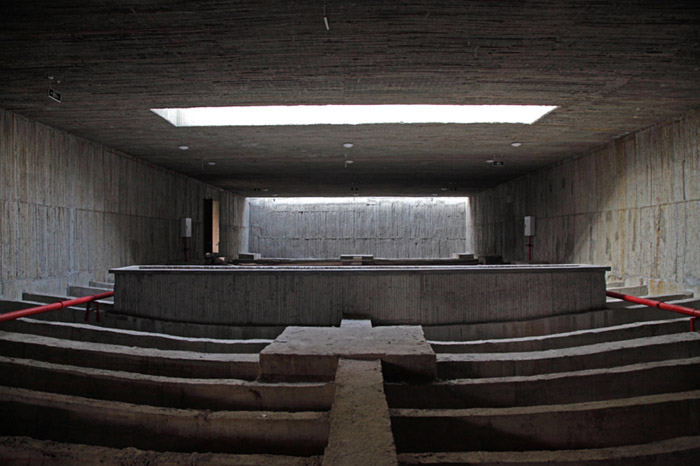
▼室内光与影light and shadow in museum
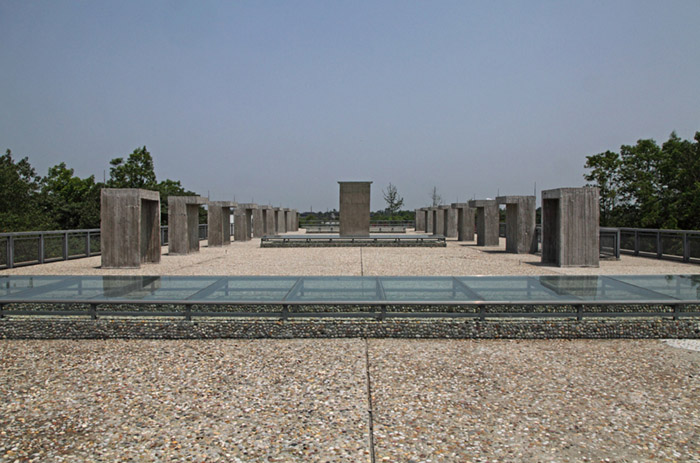
▼屋面雕像广场Roof sculpture terrace
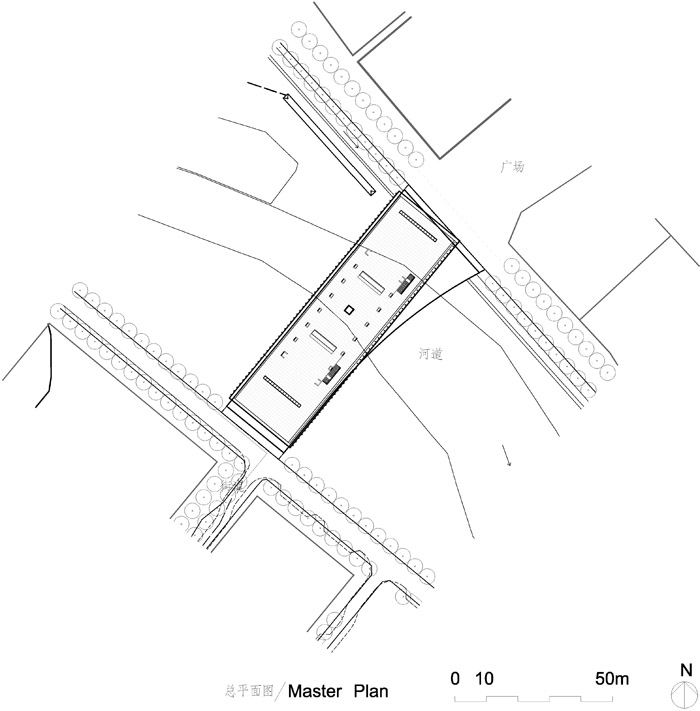
▼总平
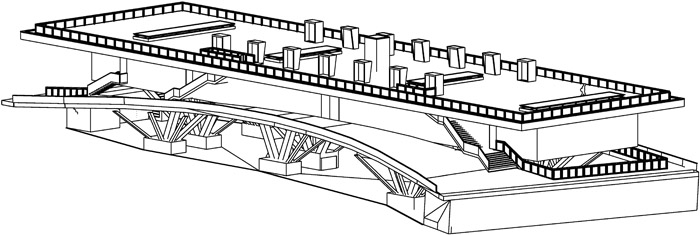
▼轴测
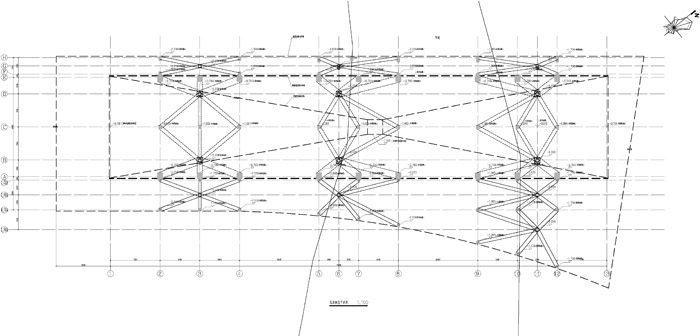
▼桥下平面
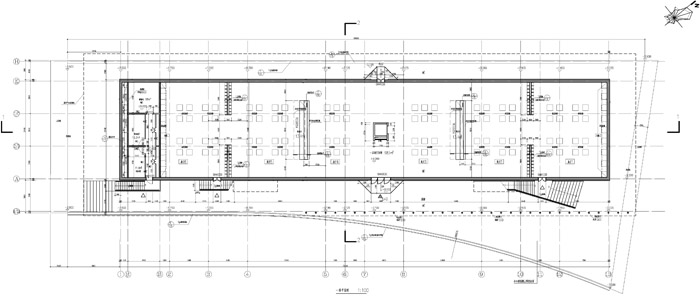
▼展馆平面
▼屋顶平面
▼立面
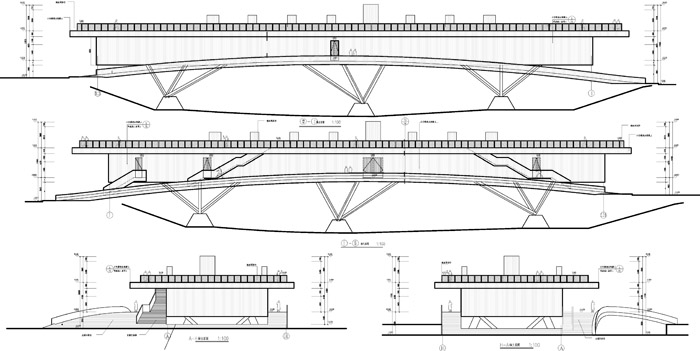
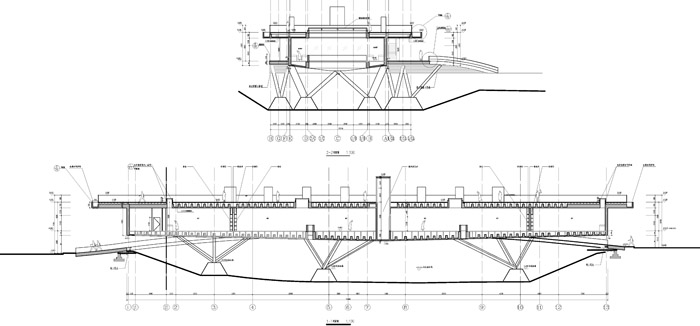
▼剖面
项目信息:
工程名称:建川博物馆聚落——十年大事记馆
地点:四川省大邑县安仁镇
甲方:四川安仁建川文化产业开发有限公司
建筑设计:非常建筑
项目主持设计:张永和
项目负责人:刘鲁滨
项目团队:吴瑕,郭庆民,梁小宁,冯博
合作设计单位:深圳市鑫中建建筑设计顾问有限公司
设计时间:2009~2010
建成时间:2012
用地面积:2403.2㎡
建筑面积:2114㎡
建筑层数:地上1层
建筑高度:5.2米
结构类型:钢筋混凝土结构
主要建造材料:竹模清水混凝土
摄影:曹扬
Project name: 1966-1976 Museum in Anren
Location: Anren Township, Dayi County, Chengdu City, Sichuan Province,
China Client: Sichuan Anren Jianchuan Cultural Industry Development Co. Ltd.
Architect: Atelier Feichang Jianzhu
Principles: Yung Ho CHANG
Project Architect: Liu Lubin
Project team: Wu Xia, Guo Qingmin, Liang Xiaoning, Feng Bo
Building area: 2114 sq. meters
Building stories: 1
Design period: 2009~2010
Construction period: 2010~2012
MORE: 非常建筑 Atelier Feichang Jianzhu,更多关于他们,请至 Atelier FCJZ on gooood









除了室内有点粗陋可怕。这个桥的整体设计比,同样是非常建筑设计的吉首那个桥馆要好。尺度没有过大,两侧行人,屋顶可上观景,建筑和环境的关系正常多了。结果看了下设计建设时间,这个还在前。
概念:建筑要呼应社会;手法:古典、粗放、基础设施;效果:隔壁刘家琨的文革之钟>本案室外>本案室内
头一回见到室内的施工也这么粗放的。
楼上牛逼
底层的几束斜柱子确实挑得有苏联社会主义早期风格的感觉。。。至于混凝土的运用,一点也不需要文案里说的那么神奇。。混凝土的运用向来就是以粗野见多,精细只是最近三十年被安藤等少数日本建筑师带热。。往远看柯布早就试验过粗野的混凝土运用,往近看韩国建筑师承孝相也做过不少粗野的混凝土建筑。。就非常建筑的这个建筑来看,施工确实是蛮粗糙的,但无论是体块,内部空间都没做出相应粗野的感觉。。。还有,平面图呢?剖面图呢?立面图呢?
不知为何,看到了一点废墟感,。粗野不足,粗糙有点。
竹模 算是借鉴王澍吗?
室内有些看不懂,是还没完工?主次梁?
蛮喜欢··
我只想说,好宽一条河啊!
前不久去过这里,可以感觉到设计师花费了很多心思,但施工技术的粗糙让座建筑有种还未完工的感觉。
张永和的作品真是一如既往的烂。
不过前一阵在尤伦斯的草图展挺好的。高度怀疑非常建筑是平面设计师组成的。
粗糙?社会主义?
你们这群弱小的设计师,真相太明显了~哈哈哈
补上平立剖了?赞扬一下谷德的态度。。[眨眼]
介个跟福建那个 桥上小学,,理念如出一辙啊,,,,
学习之 平立剖俱全
挺好
感觉好多人看到设计就先批评,还没当上设计师就已经成为设计批评家。
墙裂推荐建川博物馆。。。光看建筑都值回票价了。。。