
感谢 architectureRED 予gooood分享以下内容。更多关于他们,请至:architectureRED on gooood
Appreciation towards architectureRED for providing the following description:
印度城市住宅正处于快速城市化与身份认同转变的交汇点。土地稀缺和市场导向的开发压力,使住宅沦为商品,往往把收益最大化置于“家”的基本意义之上。在此过程中,住宅承载身份、社区与归属感的本质日益被侵蚀。住宅单元无休止地叠加、开放空间被抹除、城市环境趋于同质,让人与自然、人与人之间几乎无法产生有意义的互动。
Urban housing in India stands at the intersection of rapid urbanization and a shifting sense of identity. The pressures of land scarcity and market-driven development have transformed housing into a commodity, often prioritizing maximum yield over the fundamental idea of home. In the process, the very essence of housing—as a space that fosters identity, community, and rootedness is increasingly eroded. The relentless stacking of units, the erasure of open space, and the homogenization of urban environments leave little room for meaningful engagement with nature or with each other.
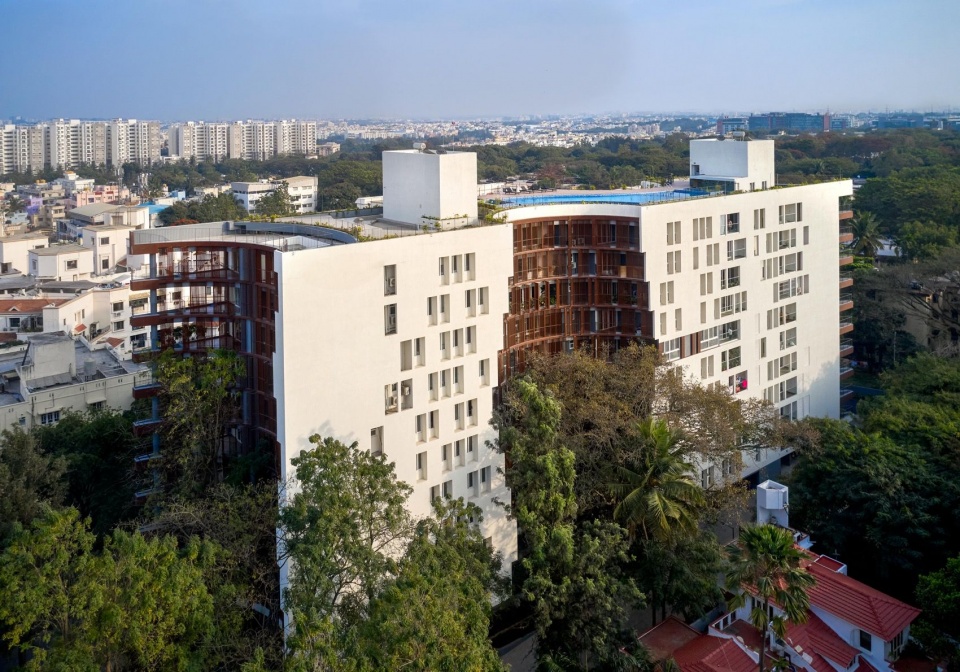
▼林地与城市背景中的住宅楼,Apartment building within the city and wooded landscape © Edmund Sumner
▼凹形立面与街道入口,Concave facade and street entrance © Reshma Kamath
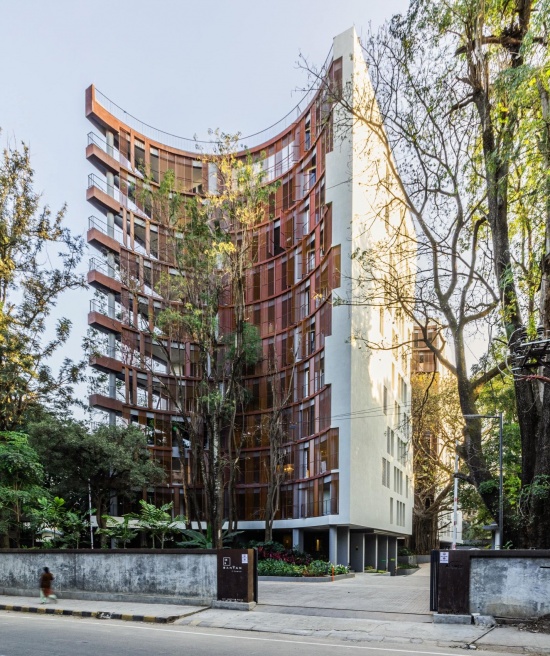
▼保留树木框住曲线立面,Curved facade framed by retained trees © Suryan and Dang
在这样的挑战下,“树木环绕的家”试图通过建立建筑与自然的深层联系来重新定义住宅。它探索如何让生活空间顺应既有环境,而不是强加于环境,从而营造既扎根场地又能带来改变的居所。它不仅是传统高密度住宅之外的另一种选择,更试图恢复建筑体量与周边环境、私人居住与共享体验、城市与自然之间的平衡。项目希望证明,密度与宜居并非相互对立;当建成环境能敏感回应场地条件时,两者可以和谐共存。
▼围绕树木的设计推演,Weaving around trees © architectureRED
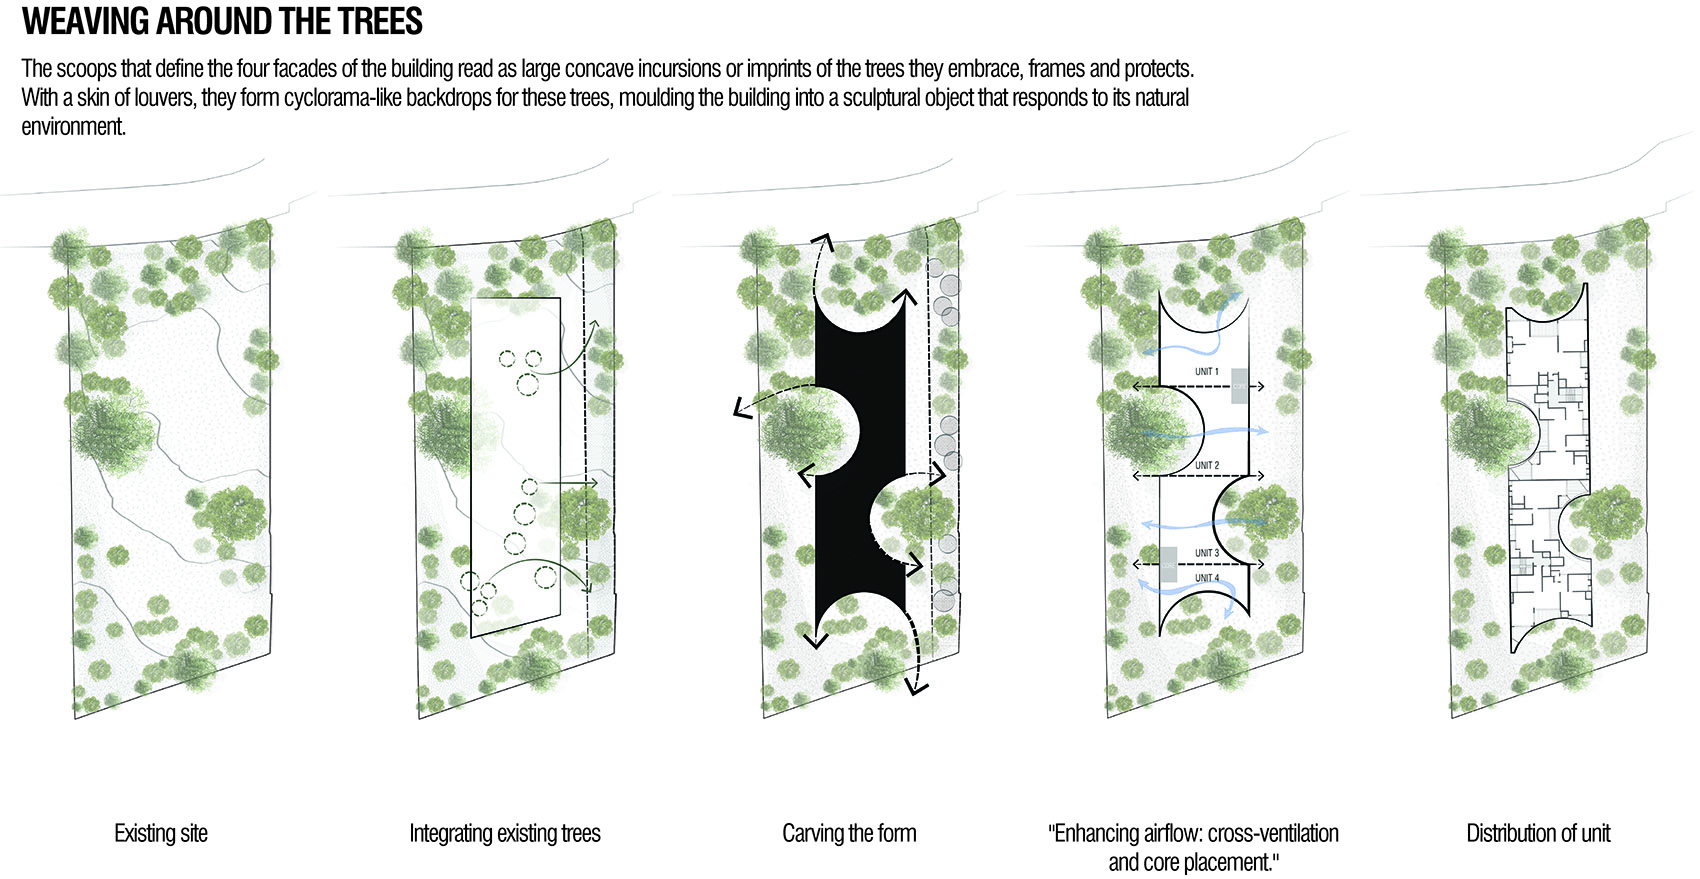
In this challenging context, Homes Around Trees seeks to redefine housing by fostering a deep relationship between architecture and nature. It is an exploration of how living spaces can be shaped around the existing environment rather than imposed upon it, creating homes that are both grounded and transformative. More than just an alternative to conventional high-density housing, Homes Around Trees is an attempt to restore the balance between built form and its surroundings, between private dwelling and shared experience, and ultimately, between city and nature. It seeks to demonstrate that density and livability need not be opposing forces but can coexist harmoniously when the built environment responds sensitively to its context.
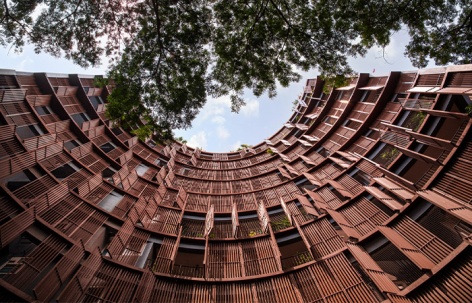
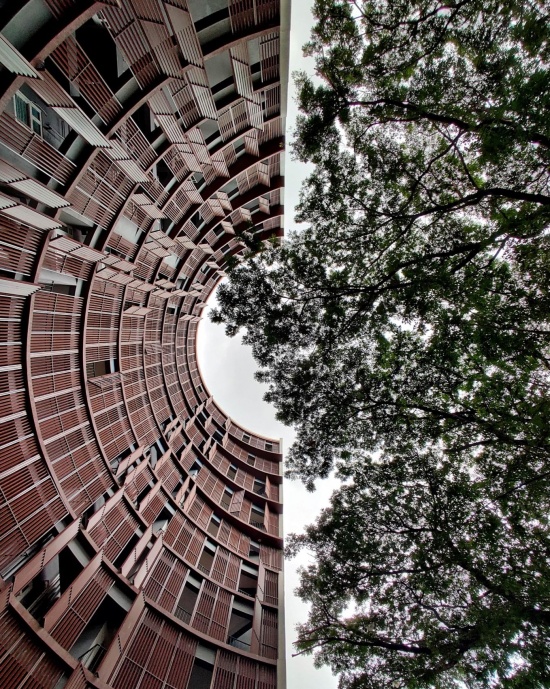
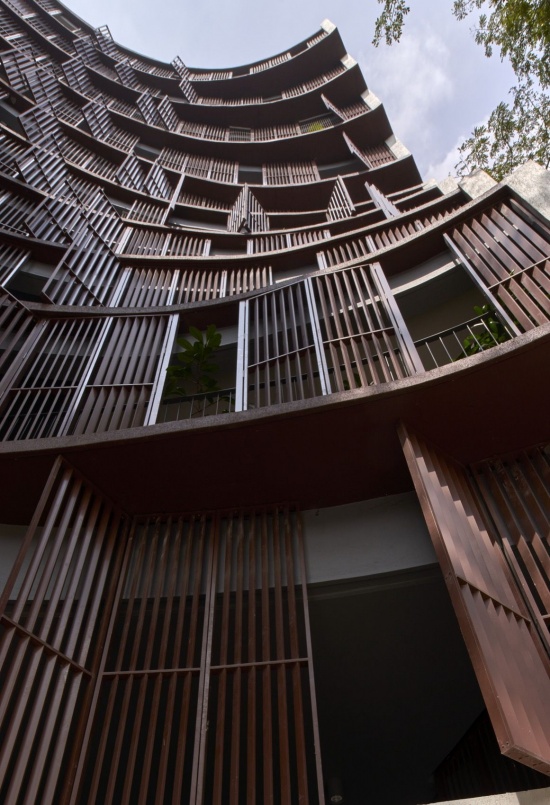
▼仰望凹形“树勺”立面,
Looking up at the concave tree-scoop facade © Sashank
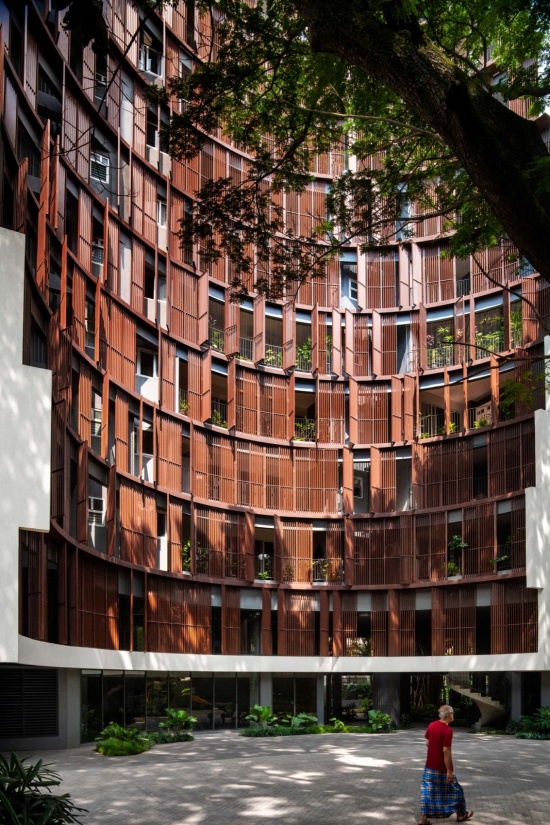
▼曲线立面与入口庭院,
Curved facade and entrance courtyard © Suryan and Dang
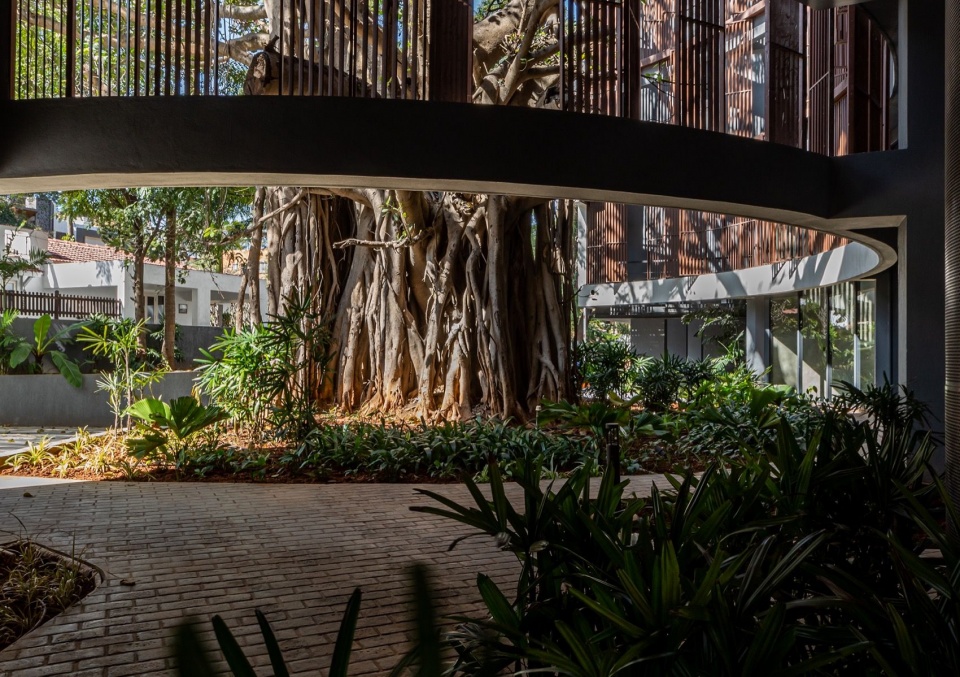
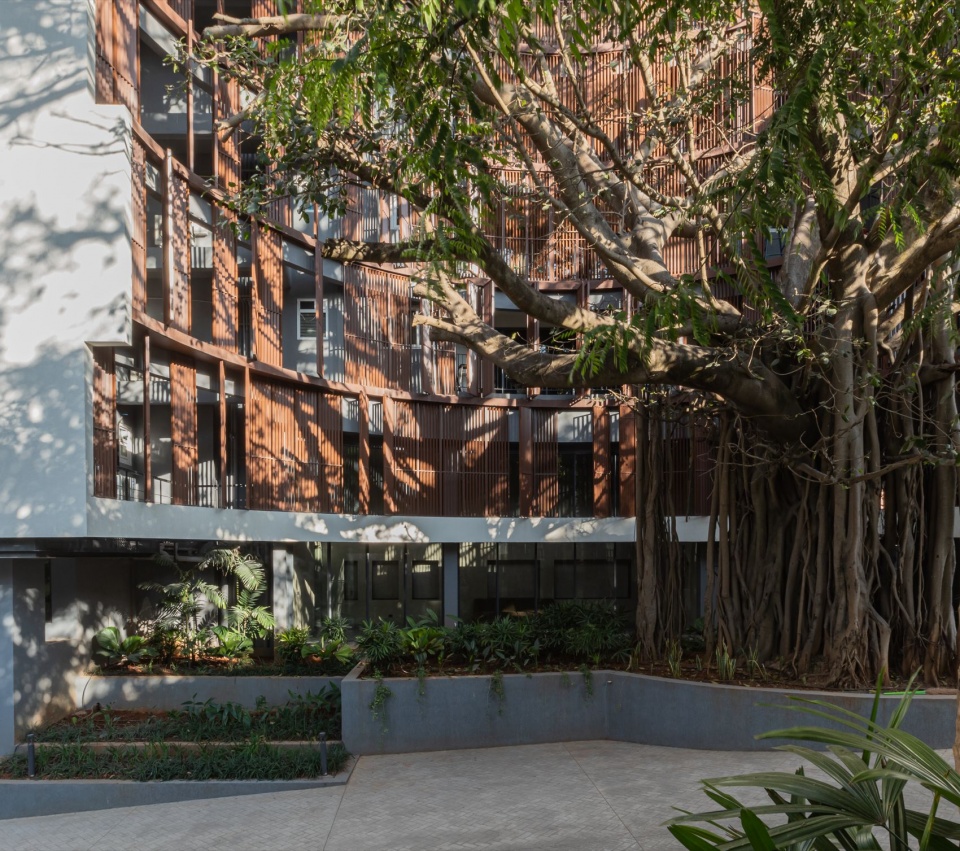
▼保留榕树下的公共入口,Communal entrance beneath the retained banyan © Reshma Kamath
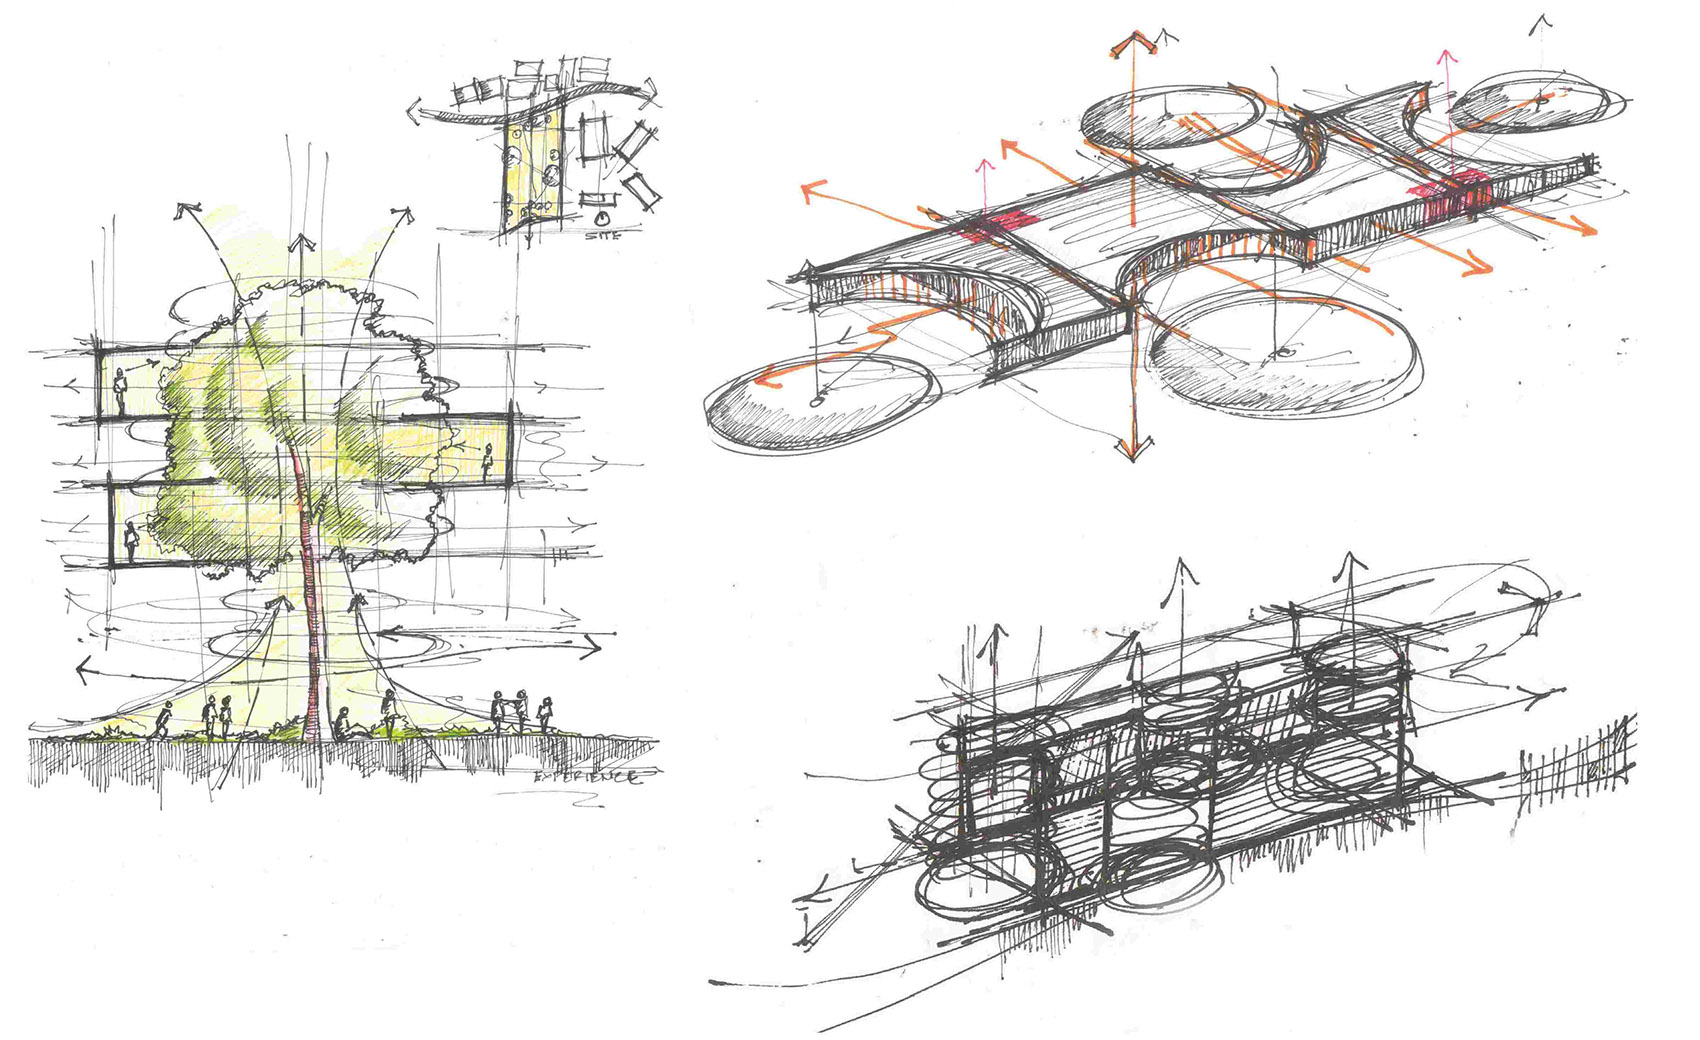
项目位于班加罗尔一块林木茂密的1.1英亩场地,通过重新定义建筑与自然的关系,重新审视传统住宅模式,将38套公寓单元编织进既有树木生态系统。设计没有清除场地,而是从场地出发,以树木为锚点塑造建筑。由此形成的生活环境让建筑与自然共存,增强人们的扎根感与归属感。
▼形态塑造草图,Sculpting the form sketches © architectureRED
▼形态生成与立面研究,Massing development and facade studies © architectureRED
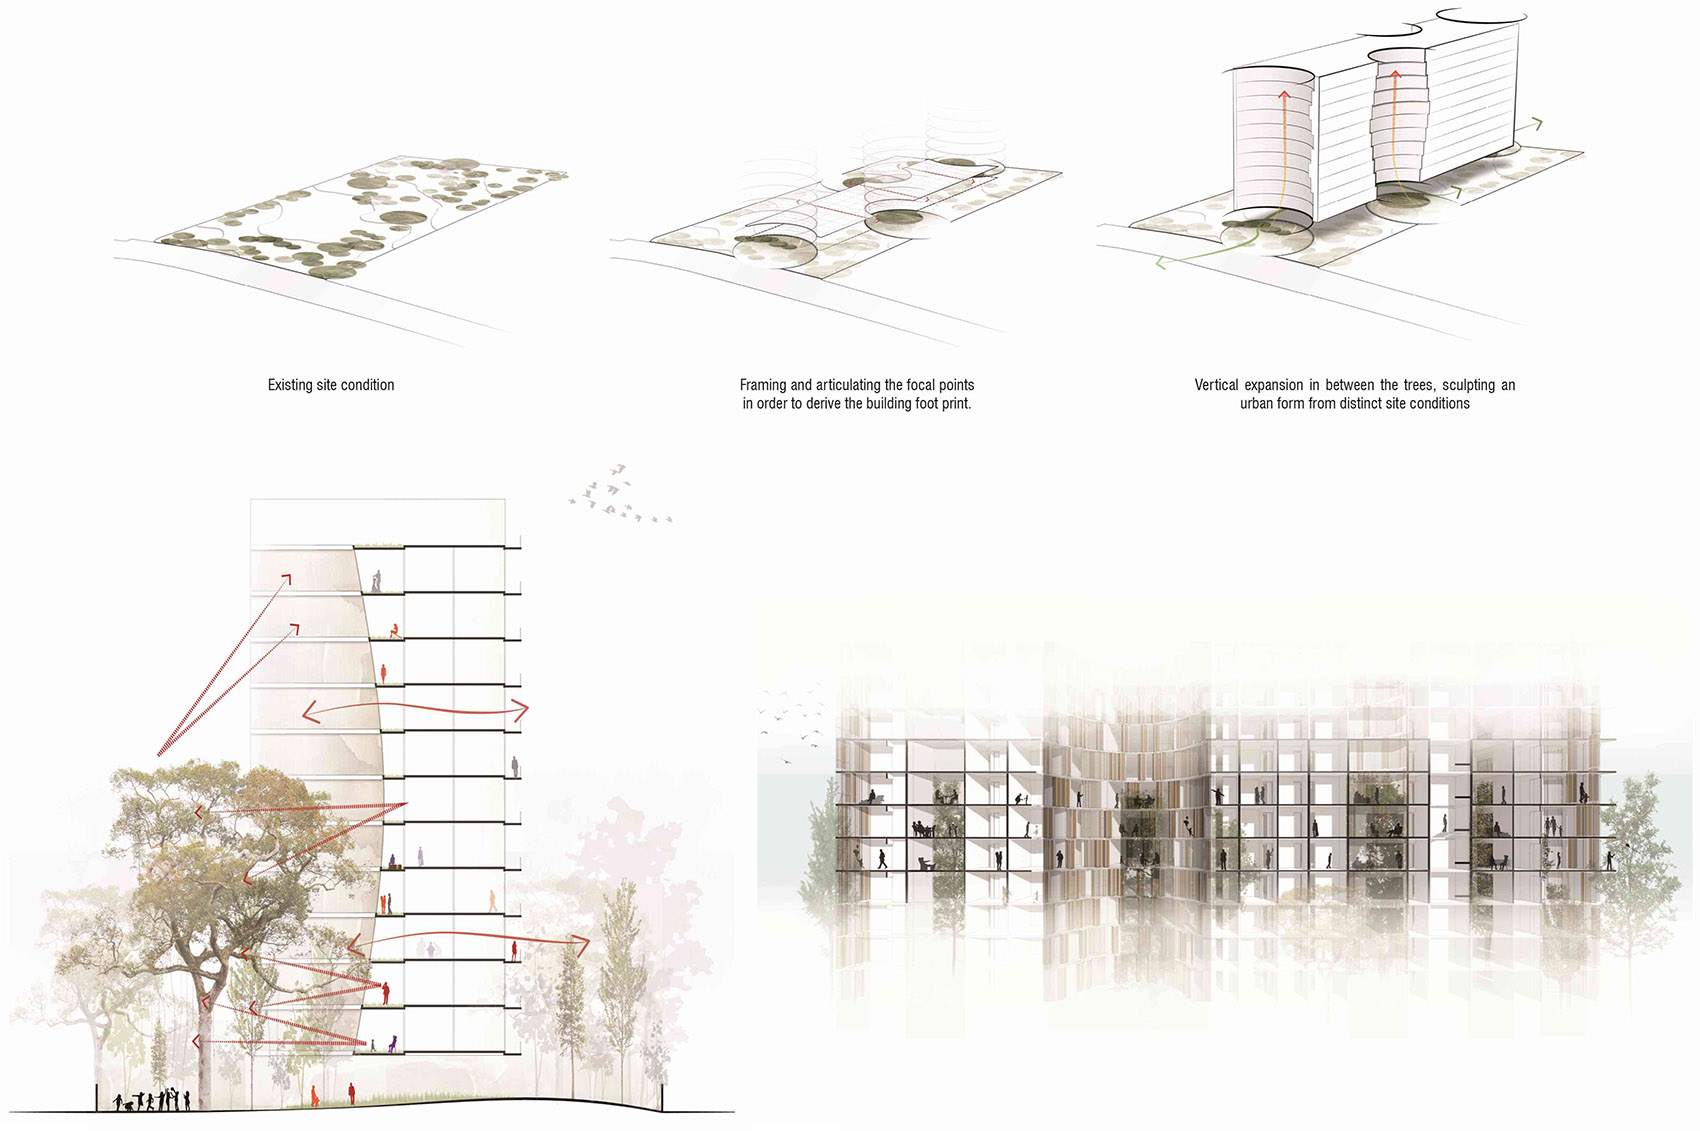
Located on a densely wooded 1.1-acre site in Bangalore, this project reimagines the conventional housing model by redefining the relationship between architecture and nature, weaving thirty-eight apartment units into an existing ecosystem of trees. Rather than clearing the land, the design evolves from it, using trees as anchors around which the building is sculpted. The result is a living environment where architecture and nature coexist, reinforcing a sense of rootedness and belonging.
▼格栅、树荫与仰视立面,
Louvers, foliage, and upward views of the facade © Reshma Kamath
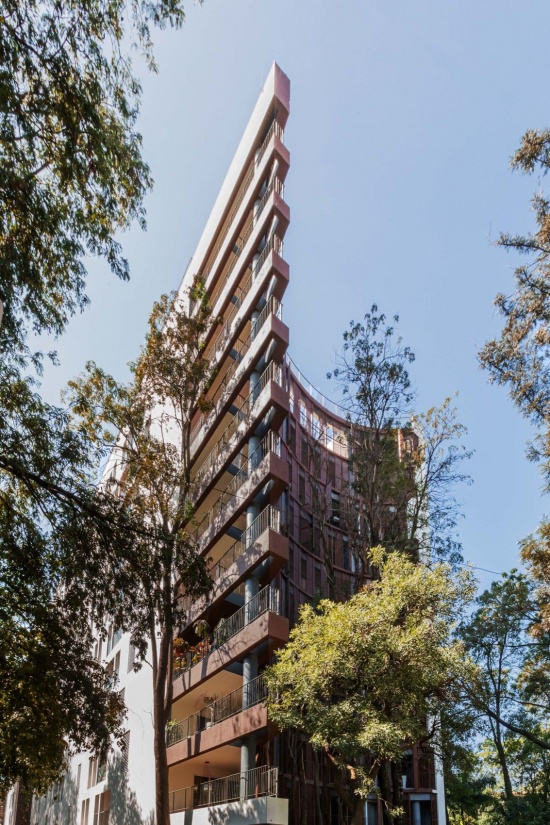
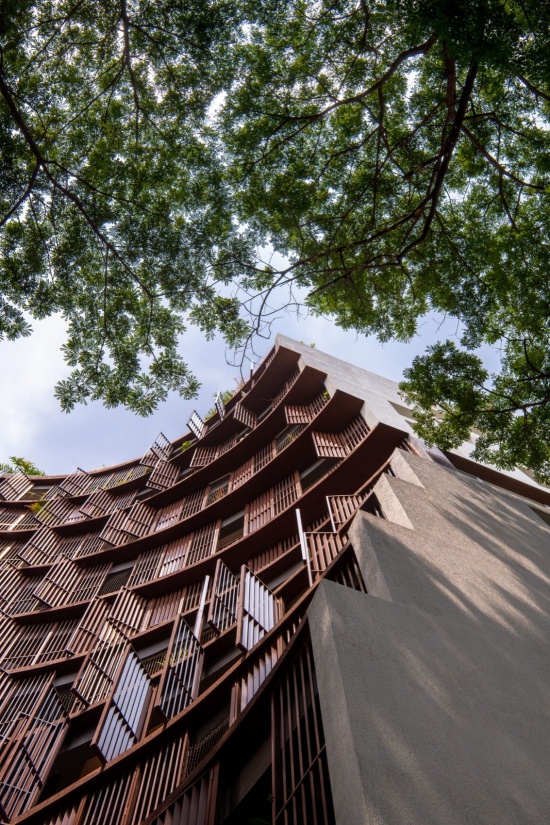
▼格栅立面与树干细部,Louvered facade and tree trunks © Reshma Kamath
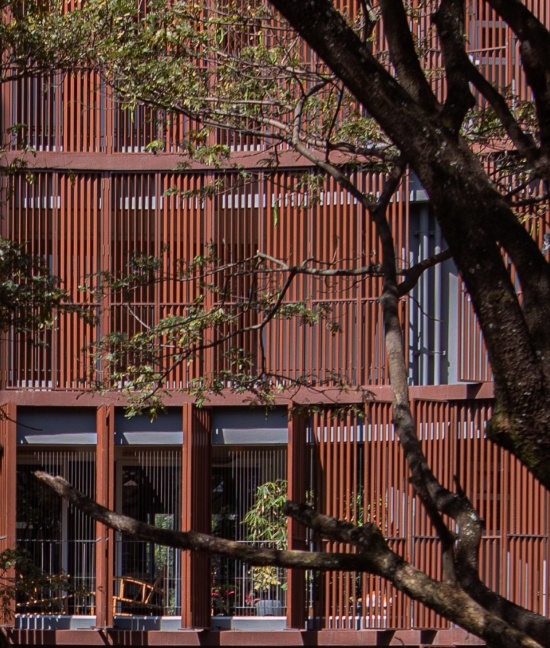
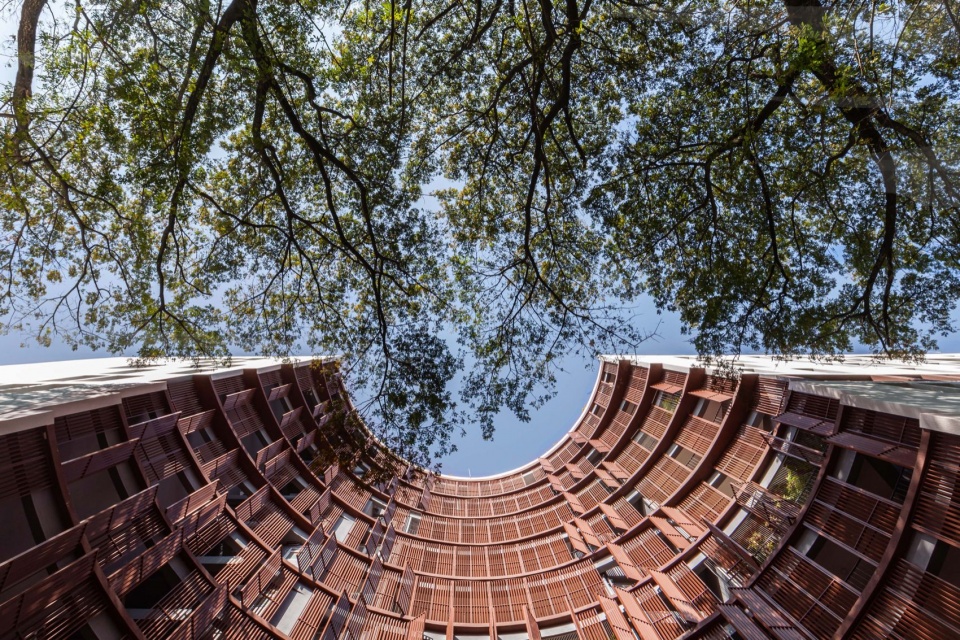
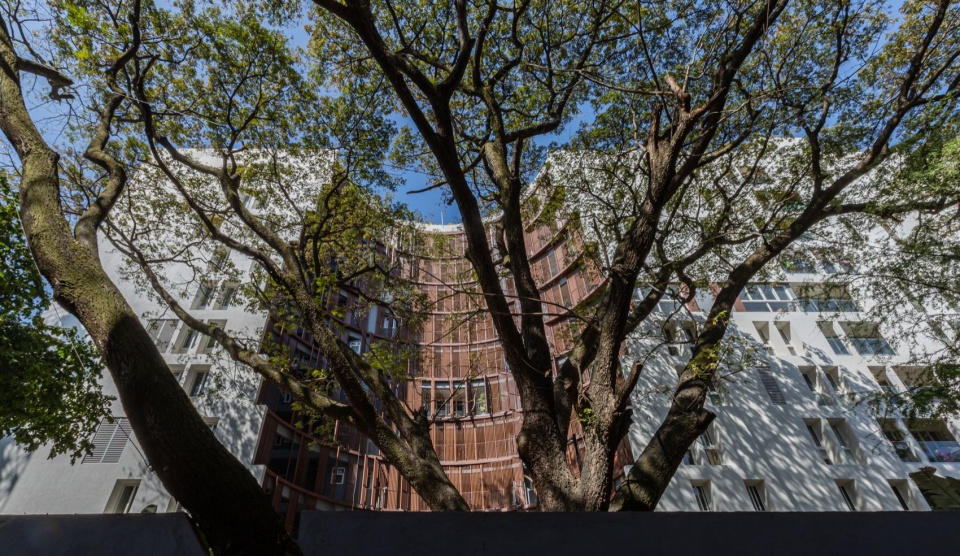
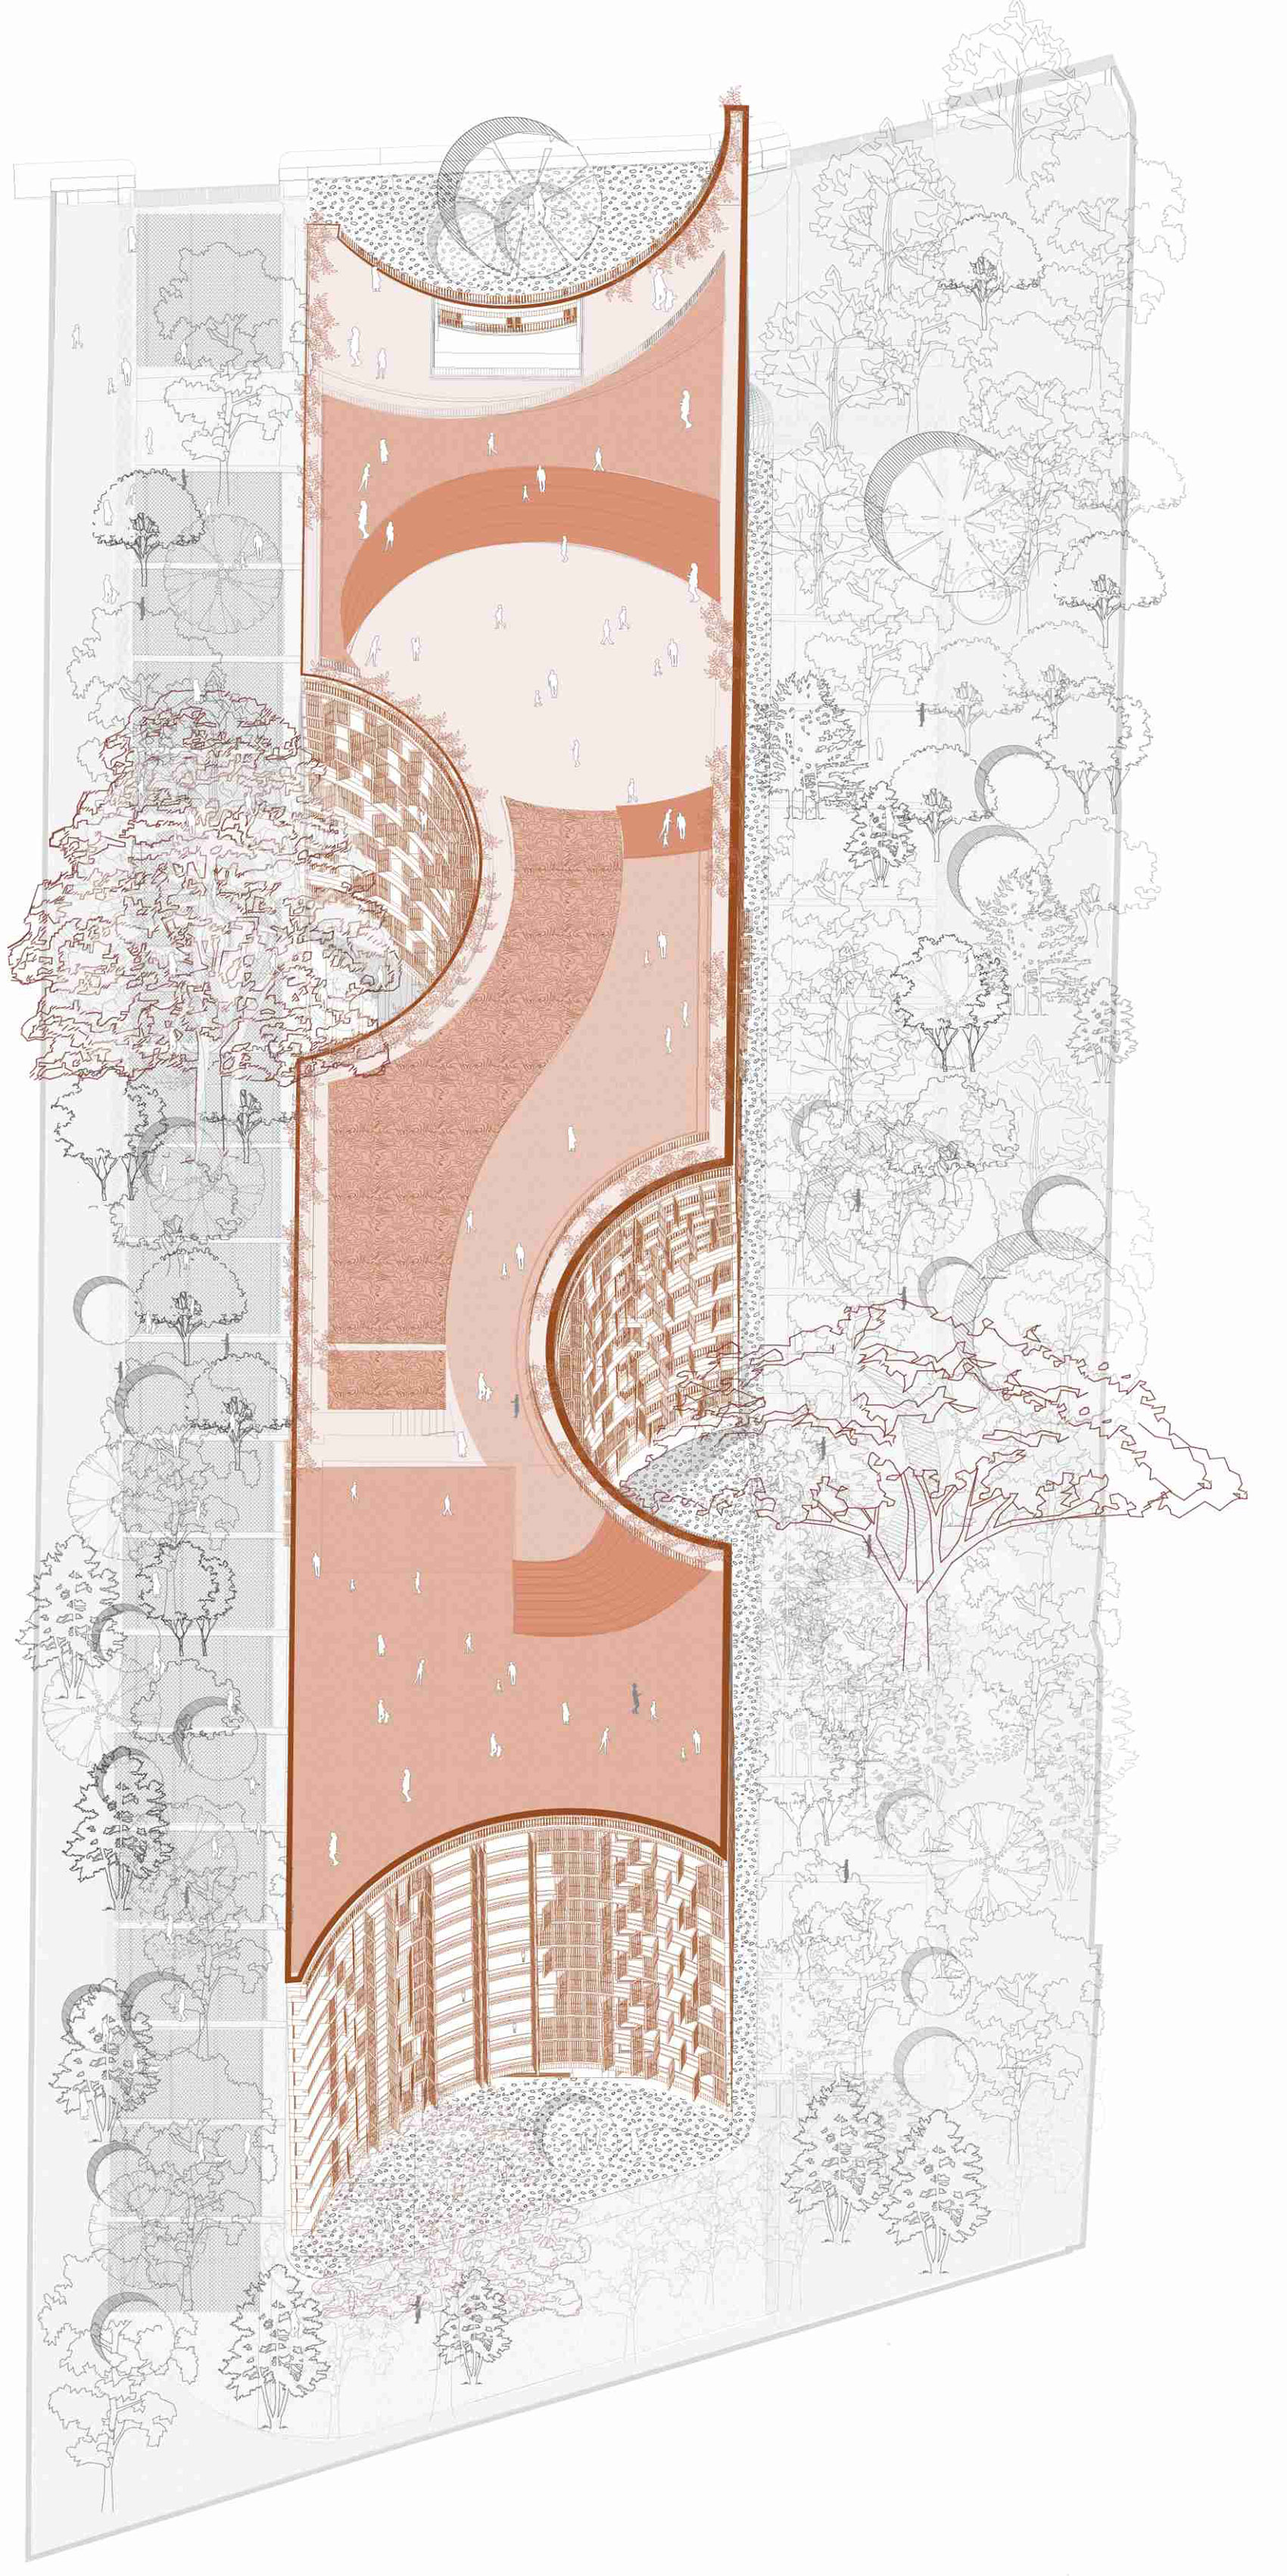
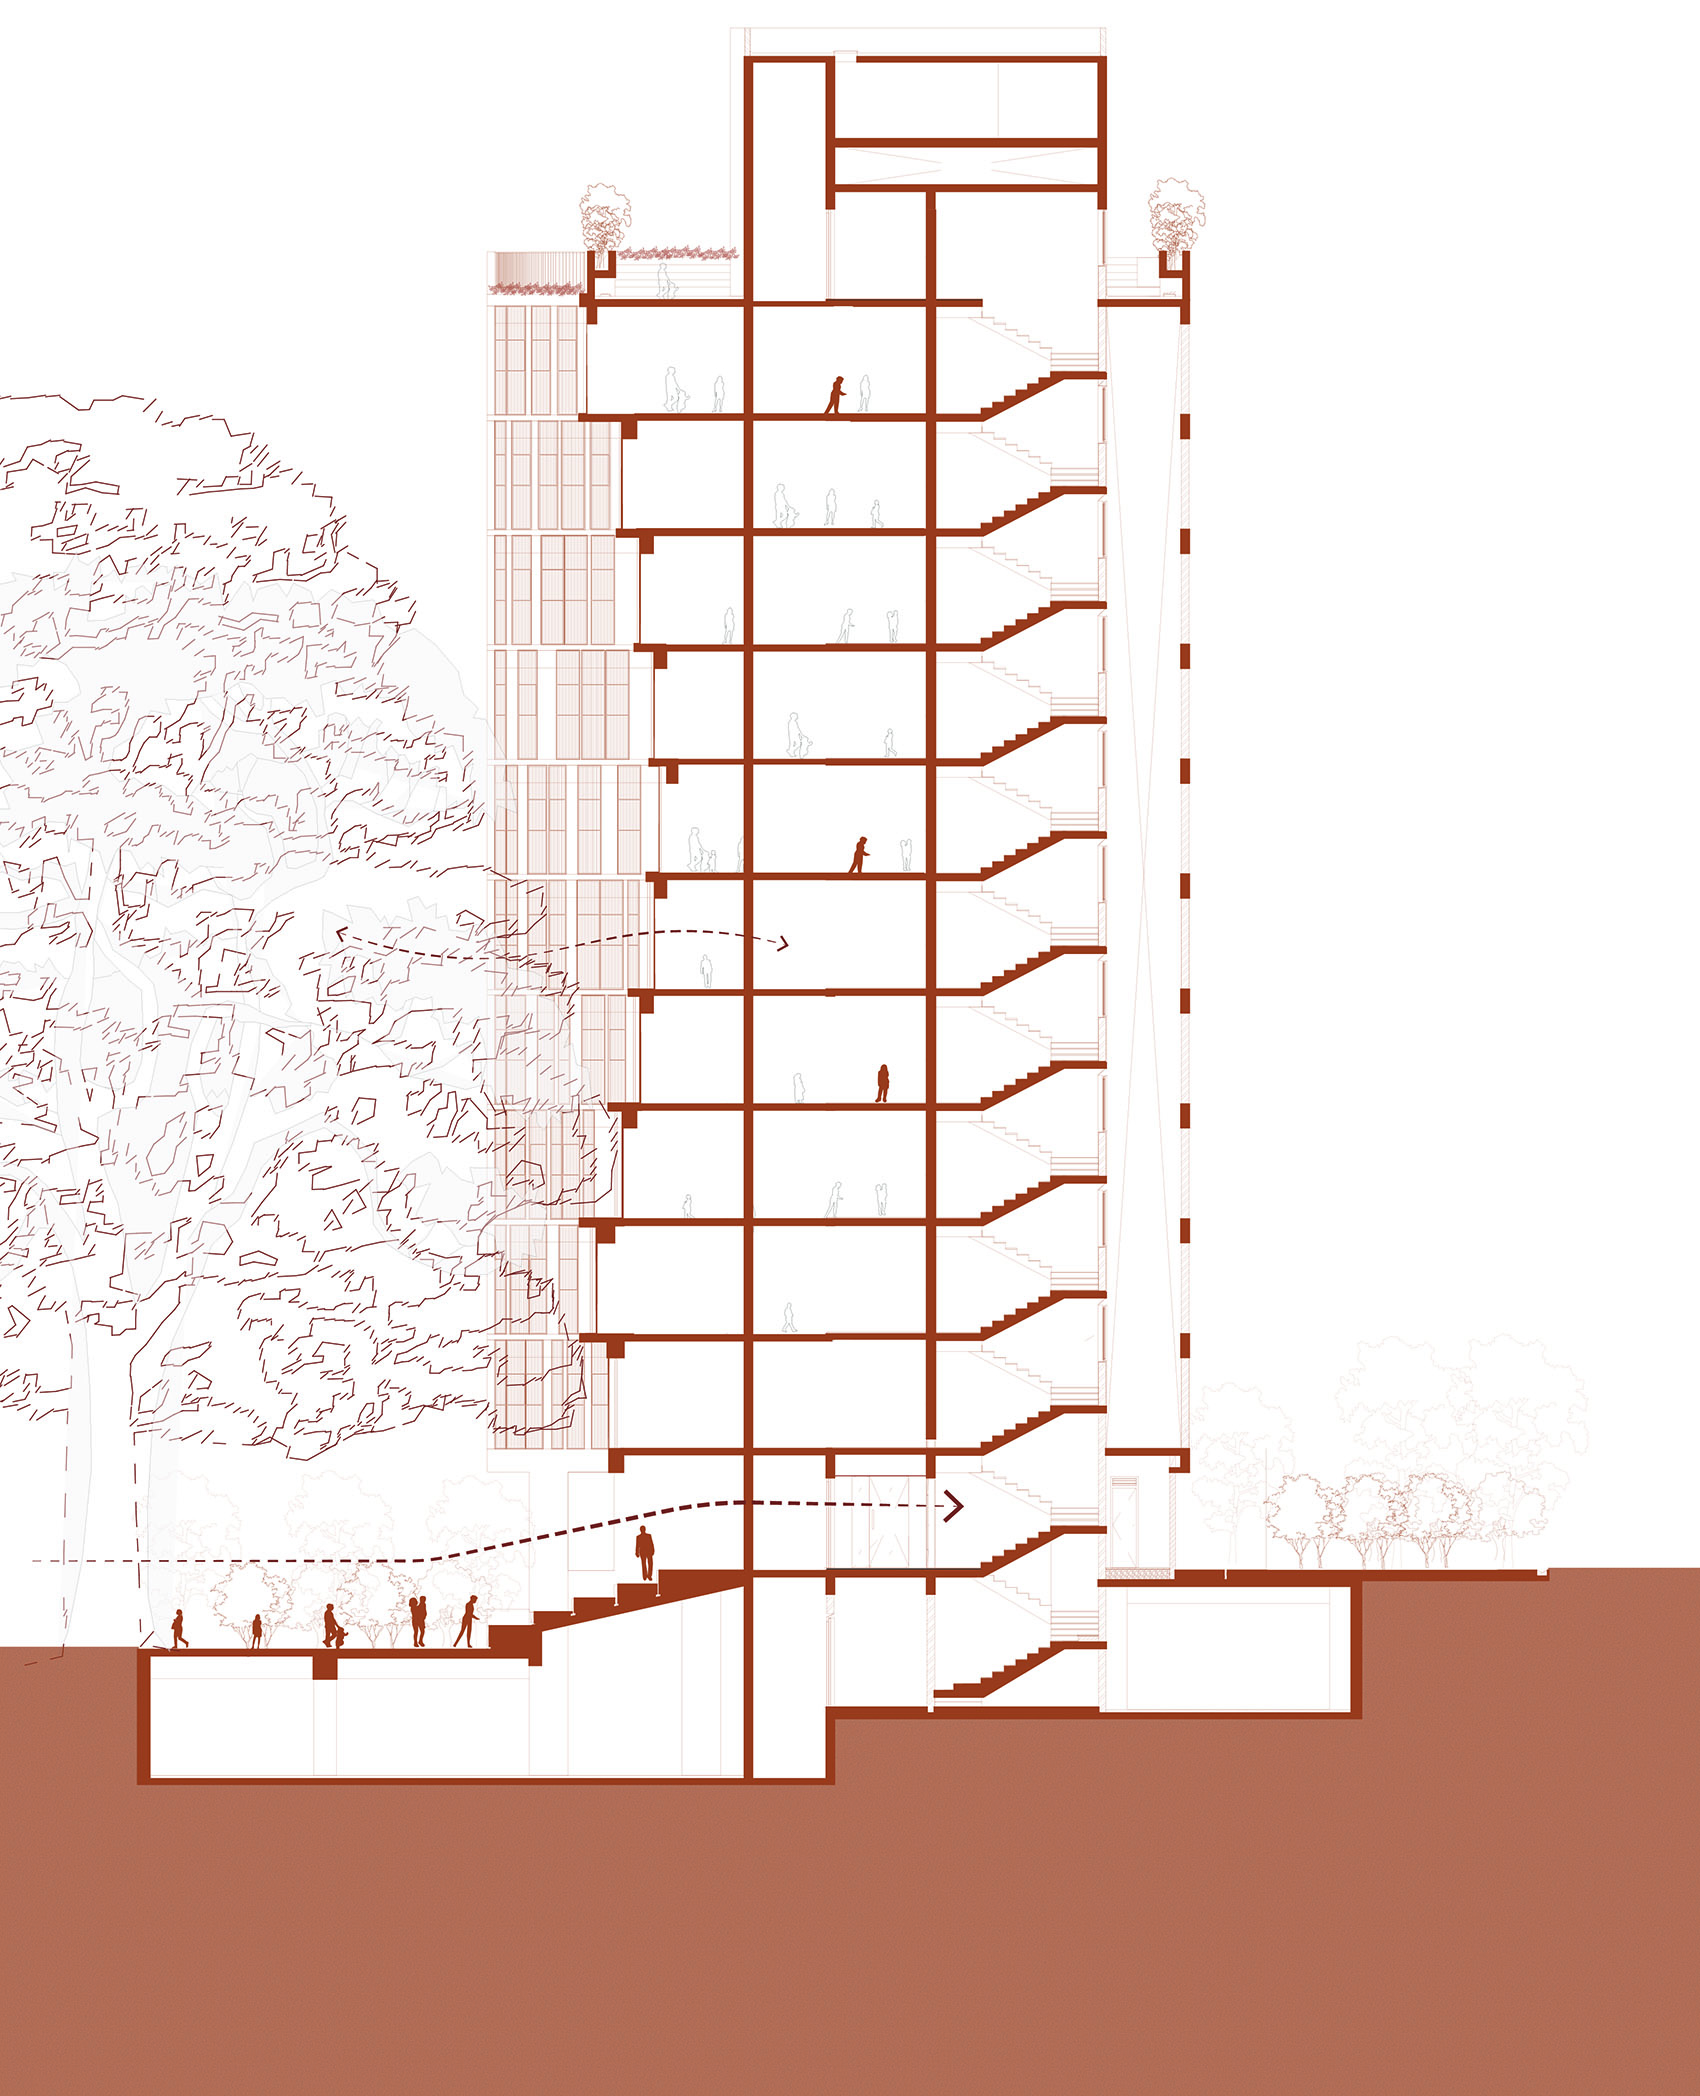
建筑依据树木位置形成矩形轮廓,并雕琢出内凹的“树勺”,将树木的存在印刻在这栋十层建筑上。这些凹空间不仅保留树木,也营造沉浸式公共空间,促进交流与互动。“树勺”在地面层界定阅览室、大堂和室内运动区,使共享空间始终与自然相连。一道斜向切口框住两棵最大的树——一棵榕树和一棵雨树——在项目中形成富有动感的街道式路径。泳池、露天剧场等更多公共配套设施设于屋顶,可越过树冠眺望城市天际线。这些空间随昼夜光影变化呈现不同面貌,强化空间体验。
▼总平面布局,Plan layout © architectureRED
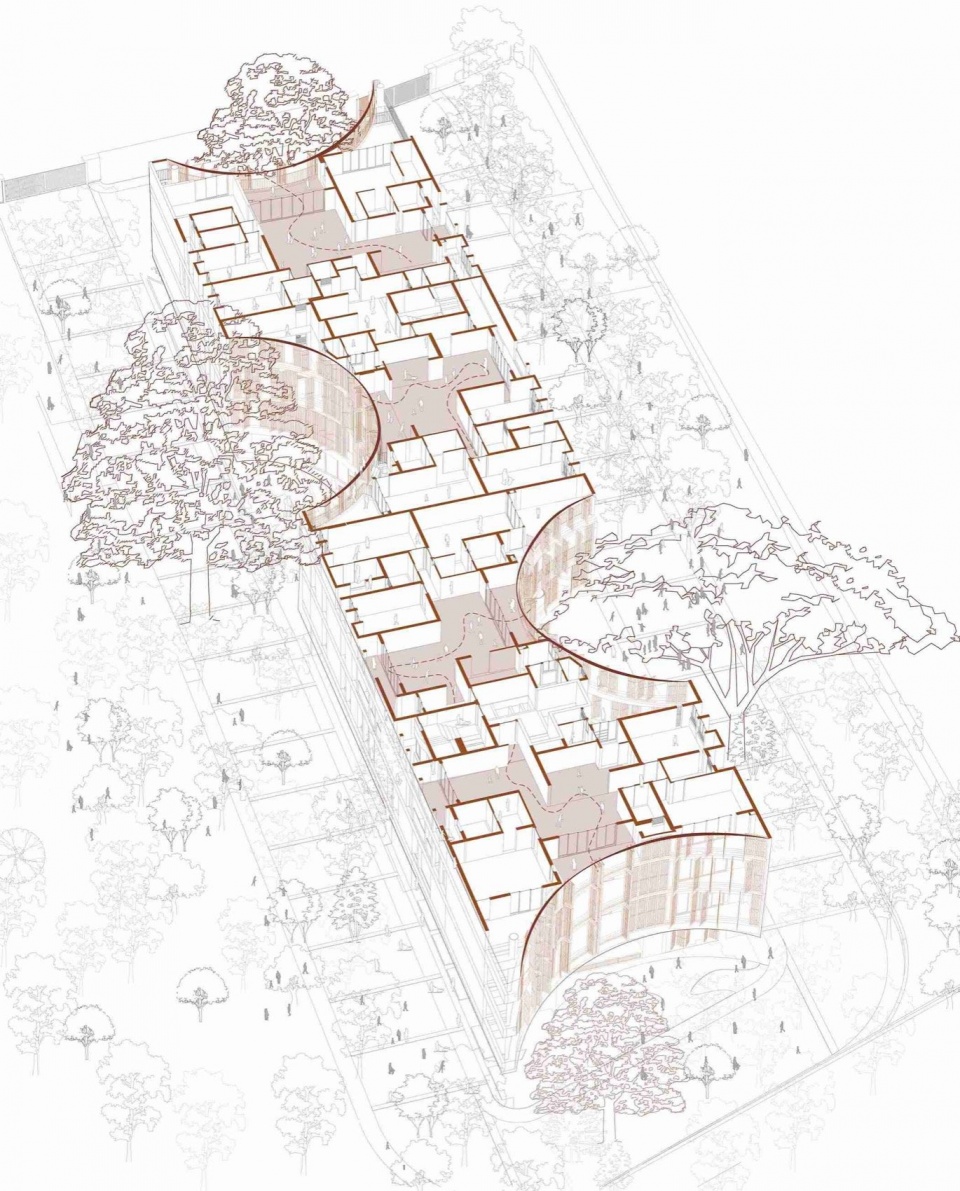
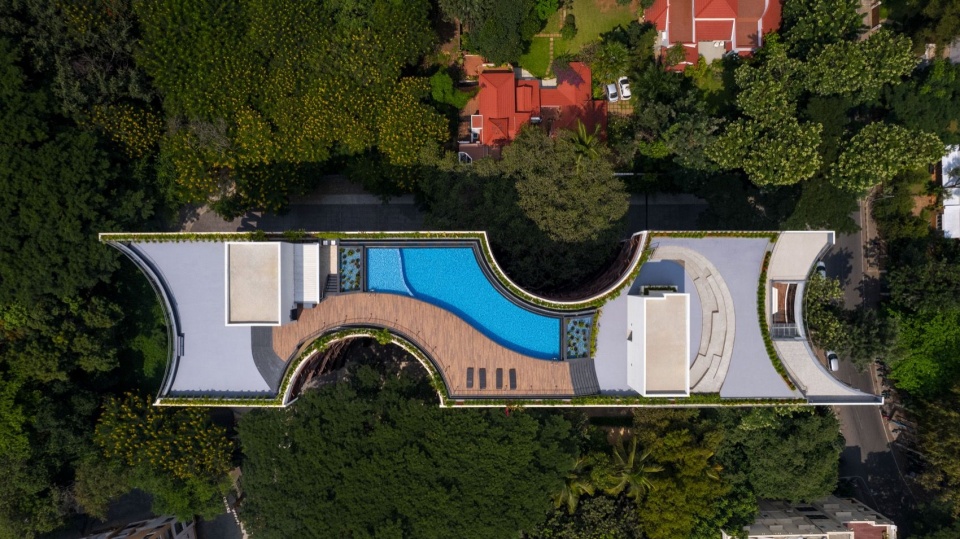
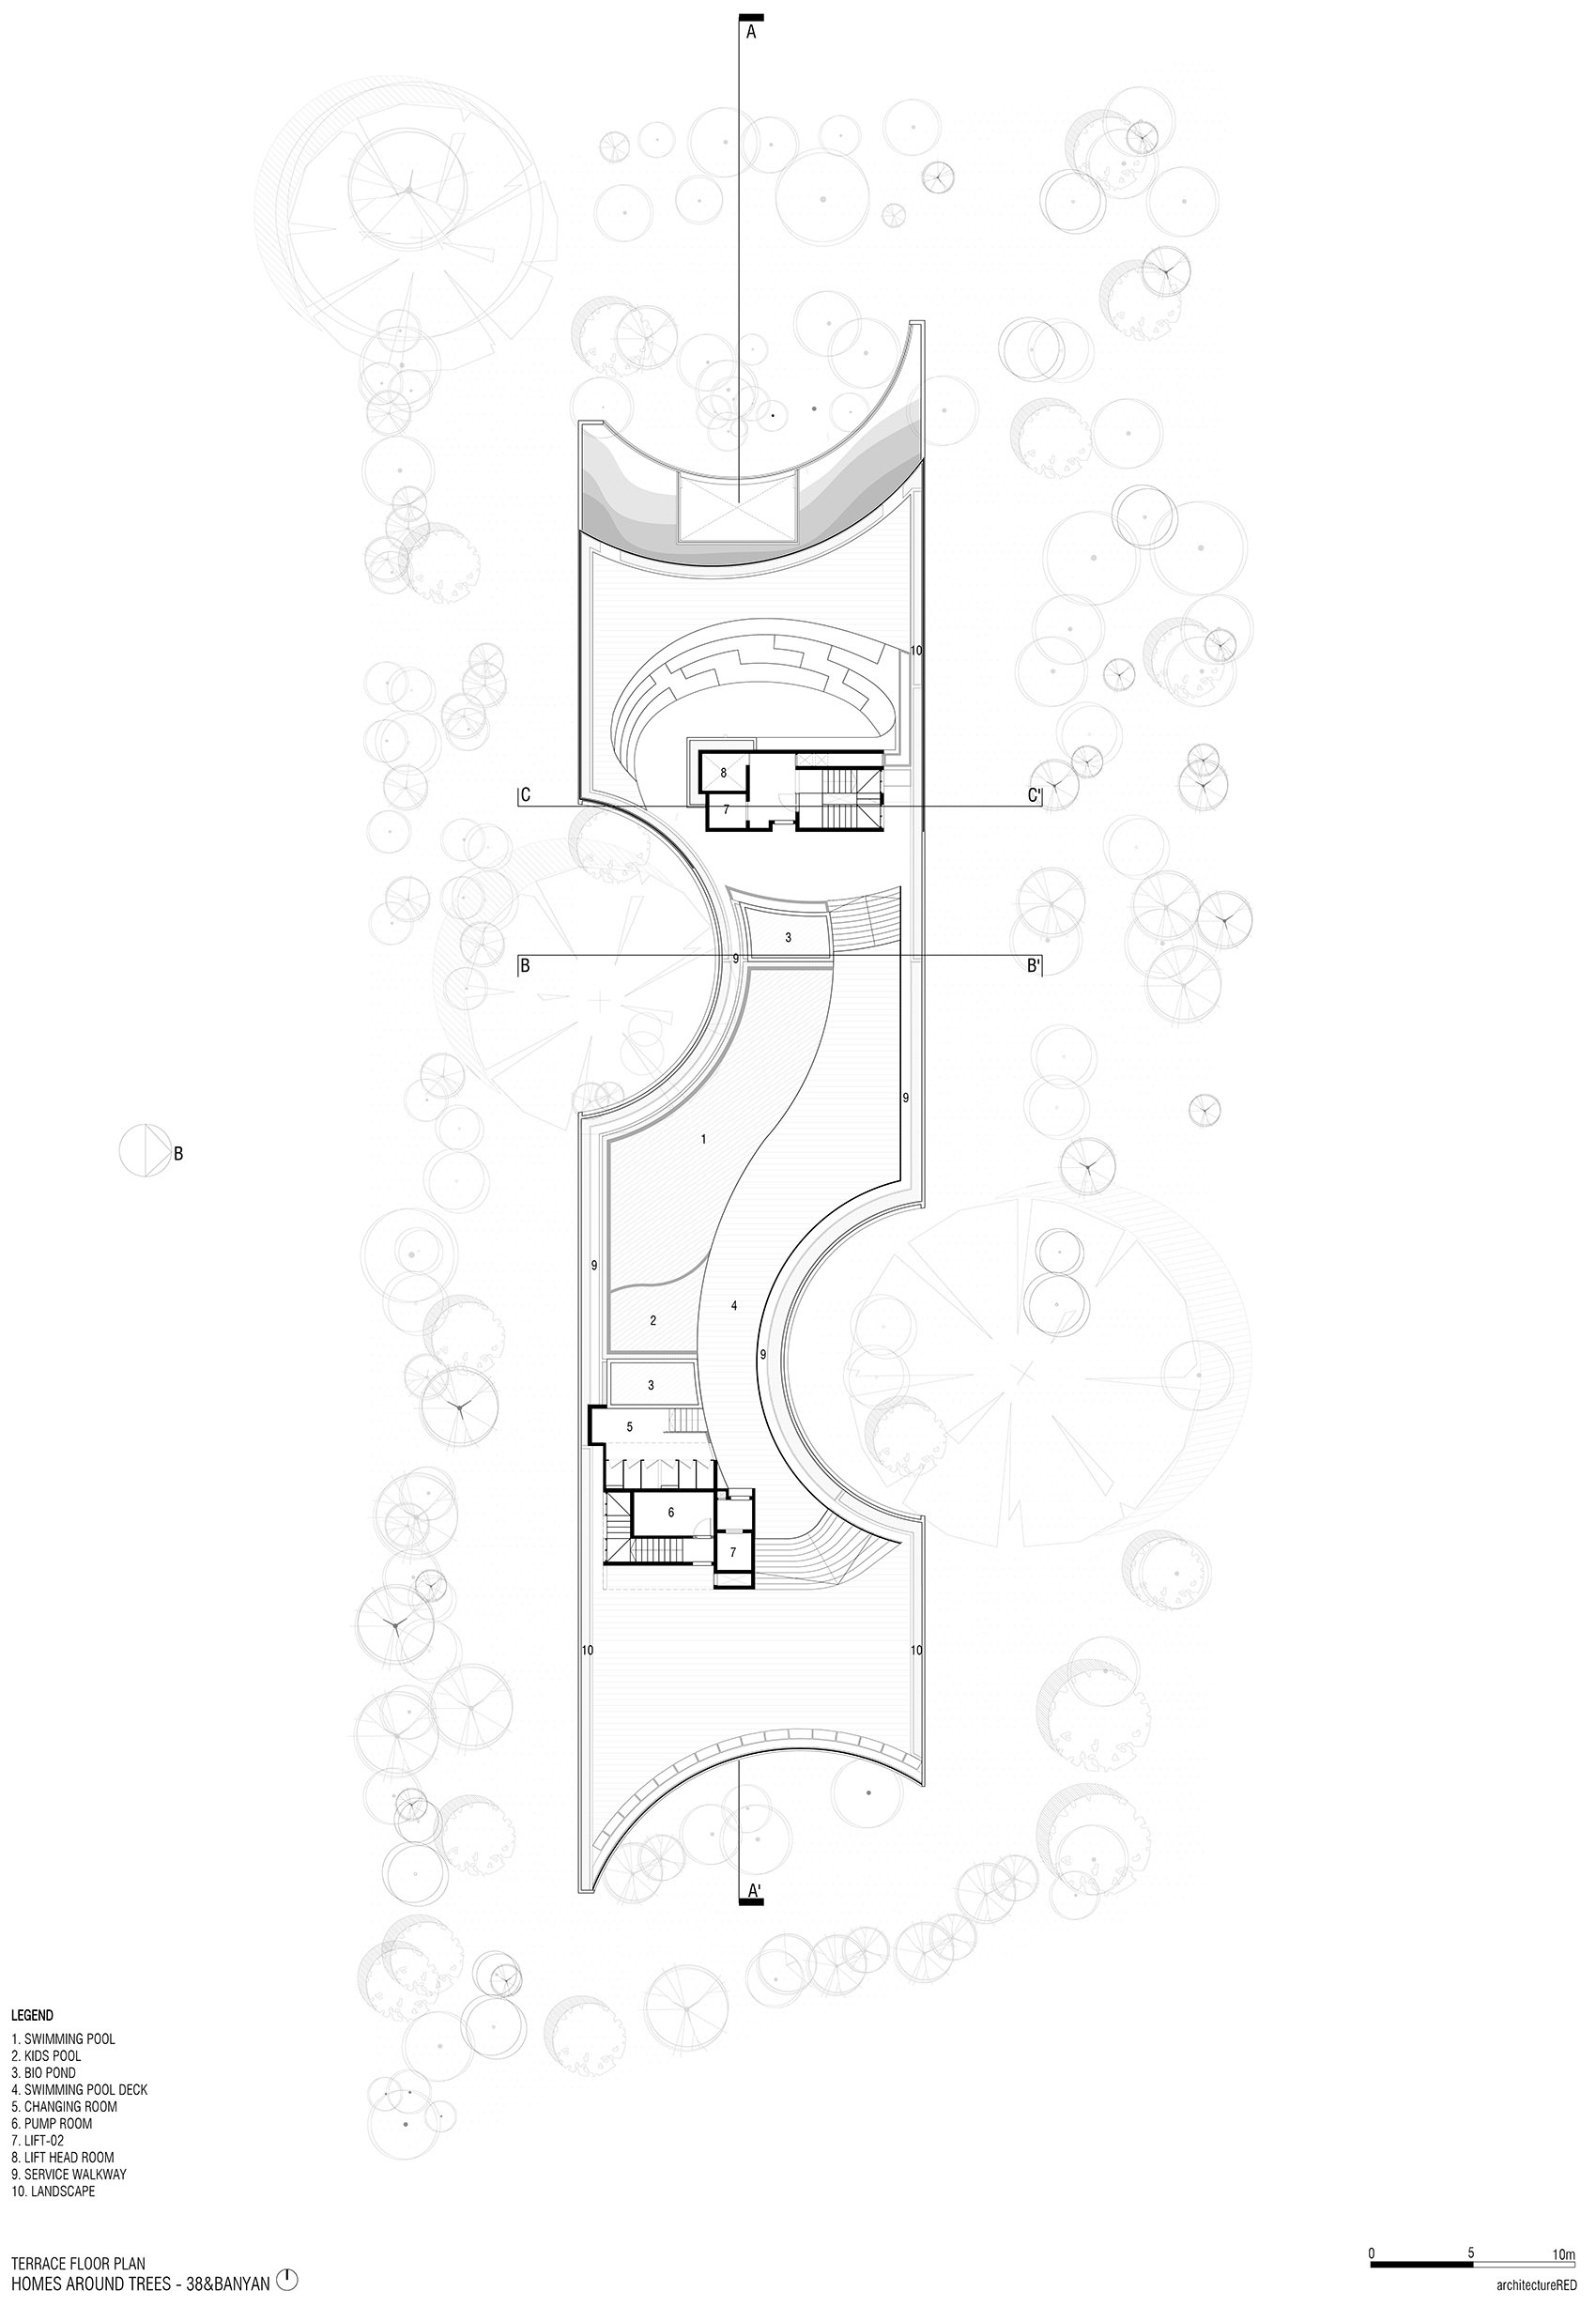
A rectangular footprint was devised in response to the trees’ locations, shaping a sculpted mass where concave ‘tree-scoops’ imprint their presence onto the ten-story structure. These voids not only preserve the trees but also create immersive communal spaces that foster interaction and engagement. The tree-scoops define reading rooms, lobbies, and indoor sports areas at the ground level, ensuring that shared spaces remain connected to nature. A diagonal incision—framing two of the largest trees, a Banyan and a Raintree—creates a dynamic, street-like movement through the project. Additional communal amenities, including a swimming pool and amphitheater, are situated on the terrace, offering panoramic views of the city skyline across the tree canopies. These spaces transform throughout the day, responding to shifting light and shadow, reinforcing their experiential quality.
▼凹形空间中的平台与格栅,
Terraces and louvers within the concave void © Edmund Sumner
▼曲线檐口与庭院,Curved canopy and courtyard © Edmund Sumner
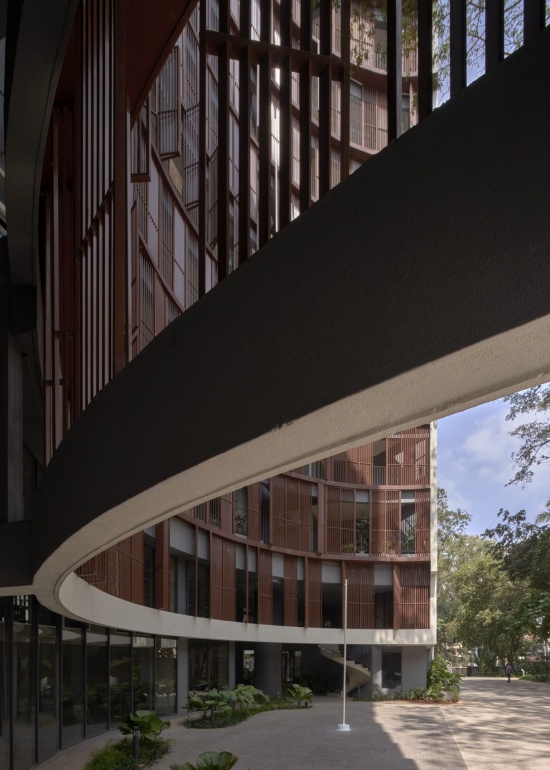
38套公寓沿两条线性交通核布置,每套均向室外光线、空气和茂密绿意敞开。平面布局最大化自然通风与采光,使卧室、餐厅和客厅等生活空间直接受到树木影响。与自然的亲近加强了居民与周围环境的联系,延续归属感与自然的连续性。
▼模糊边界的单元设计,Blurring boundaries in the unit design © architectureRED
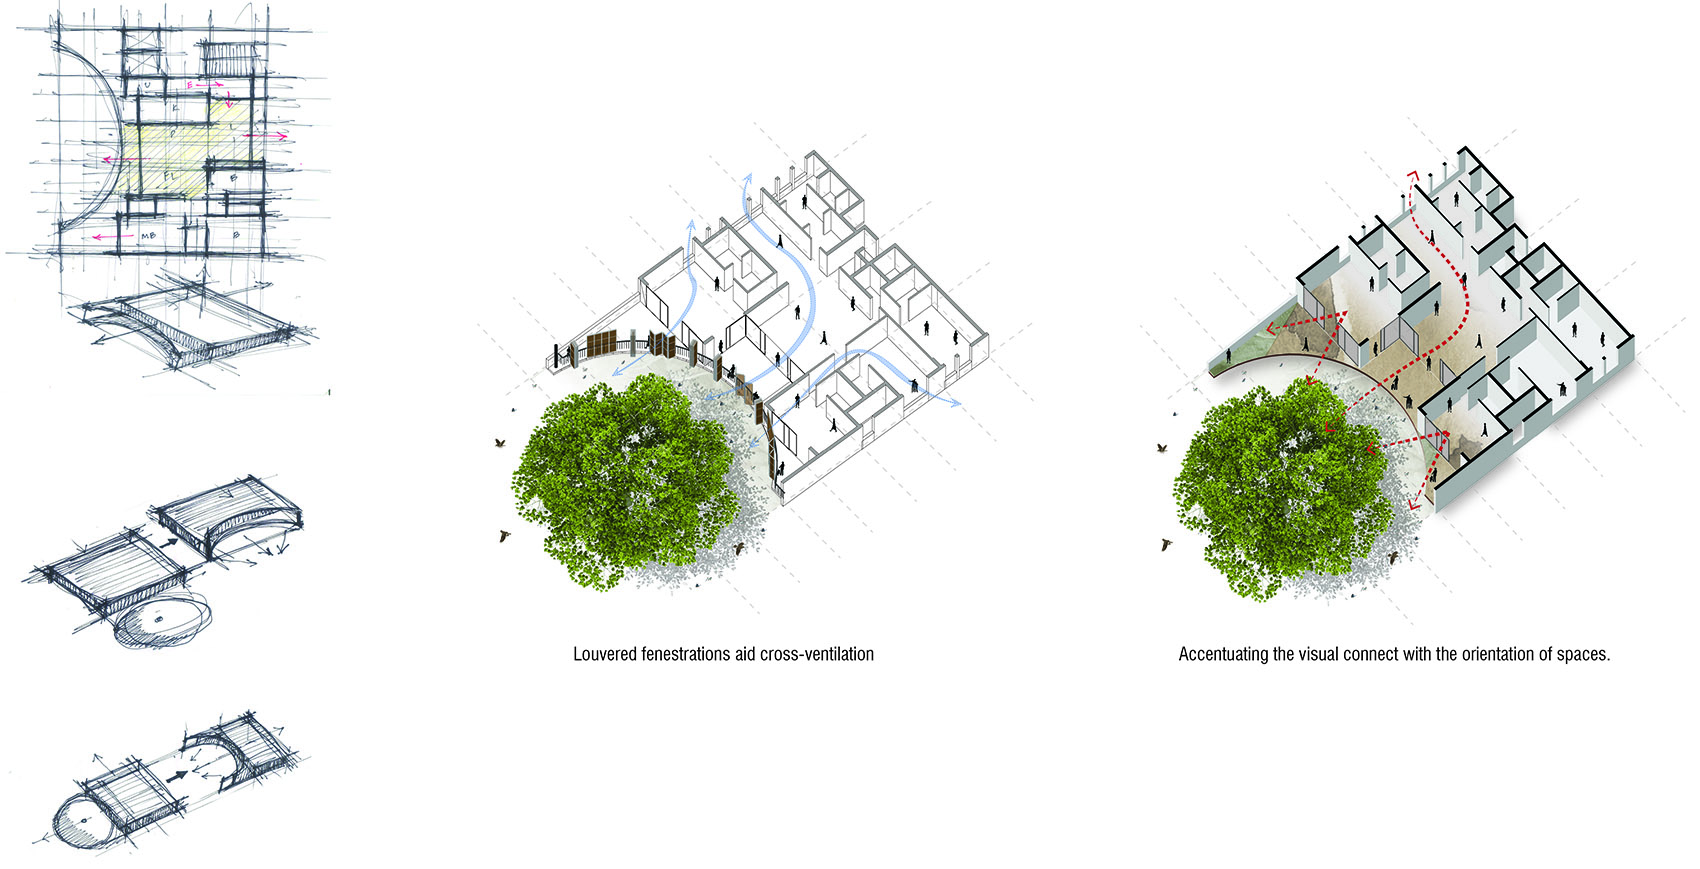
The thirty-eight apartments are arranged along two linear cores, with each unit opening to light, air, and the lush greenery outside. The planning maximizes natural ventilation and daylight, ensuring that living spaces—bedrooms, dining, and living rooms—are directly influenced by the trees’ presence. This proximity fosters a deeper connection between residents and their surroundings, reinforcing a sense of belonging and continuity with nature.
▼屋顶泳池与露台鸟瞰,Aerial view of the rooftop pool and terrace © Suryan and Dang
▼榕树旁的住宅与入口,Residences and entrance beside the banyan © Reshma Kamath
▼景观庭院与步道,Landscaped courtyard and pedestrian path © Suryan and Dang
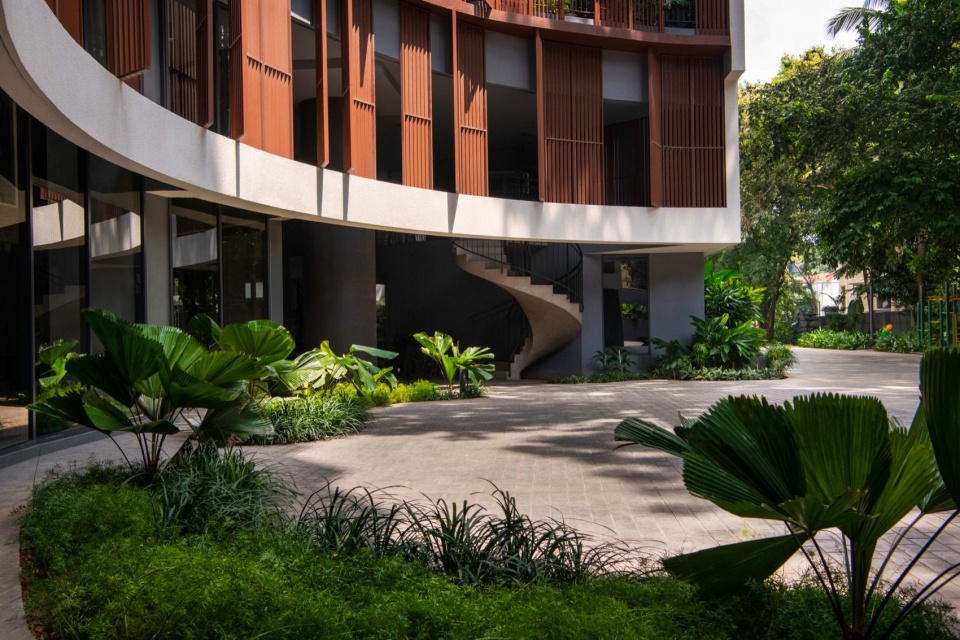
▼格栅与玻璃围合的树院,Tree court enclosed by louvers and glazing © Edmund Sumner
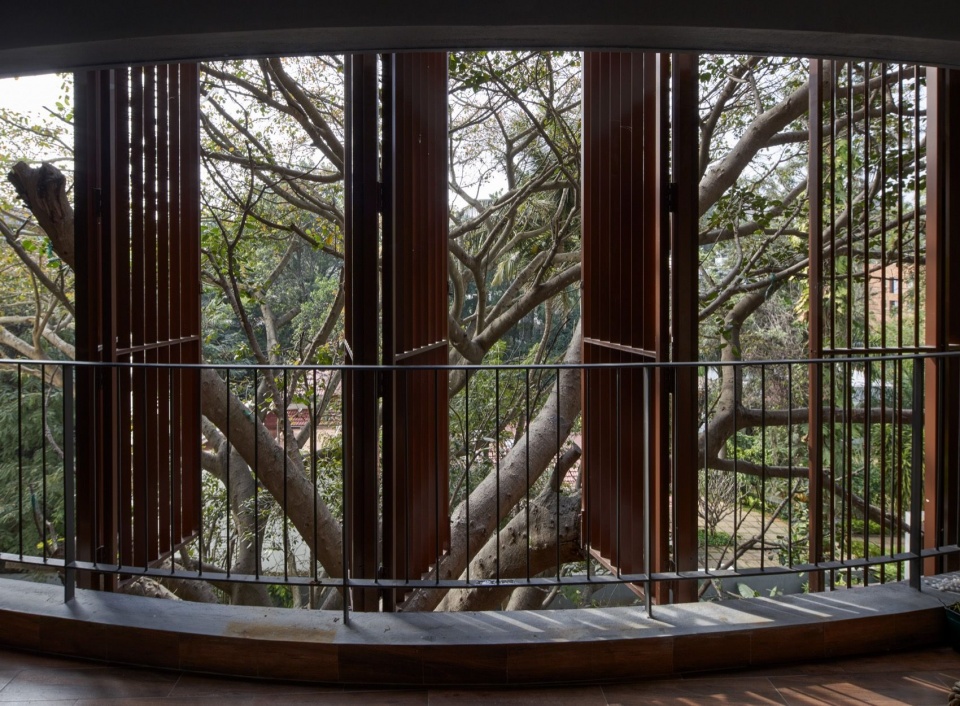
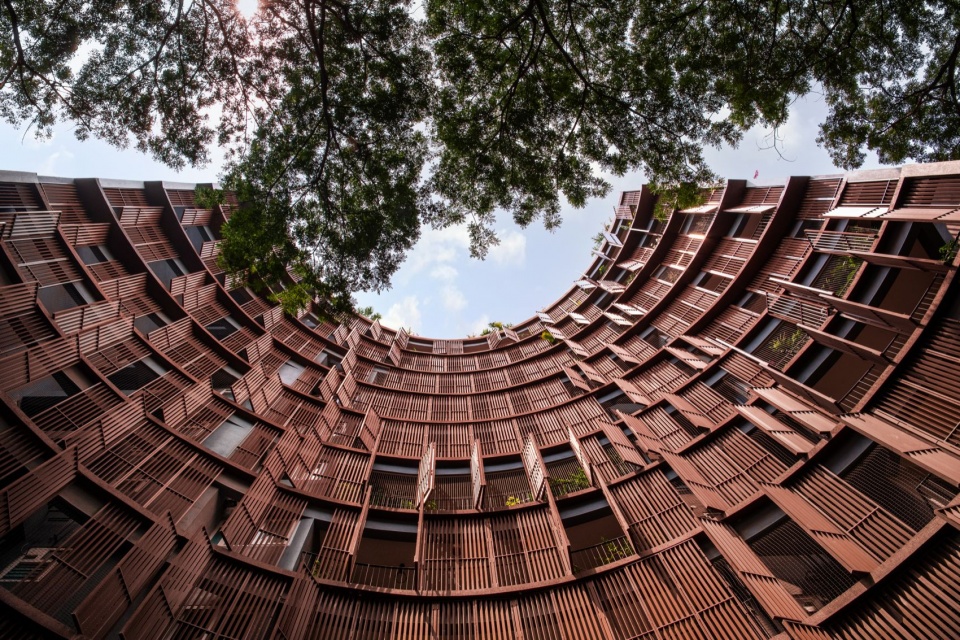
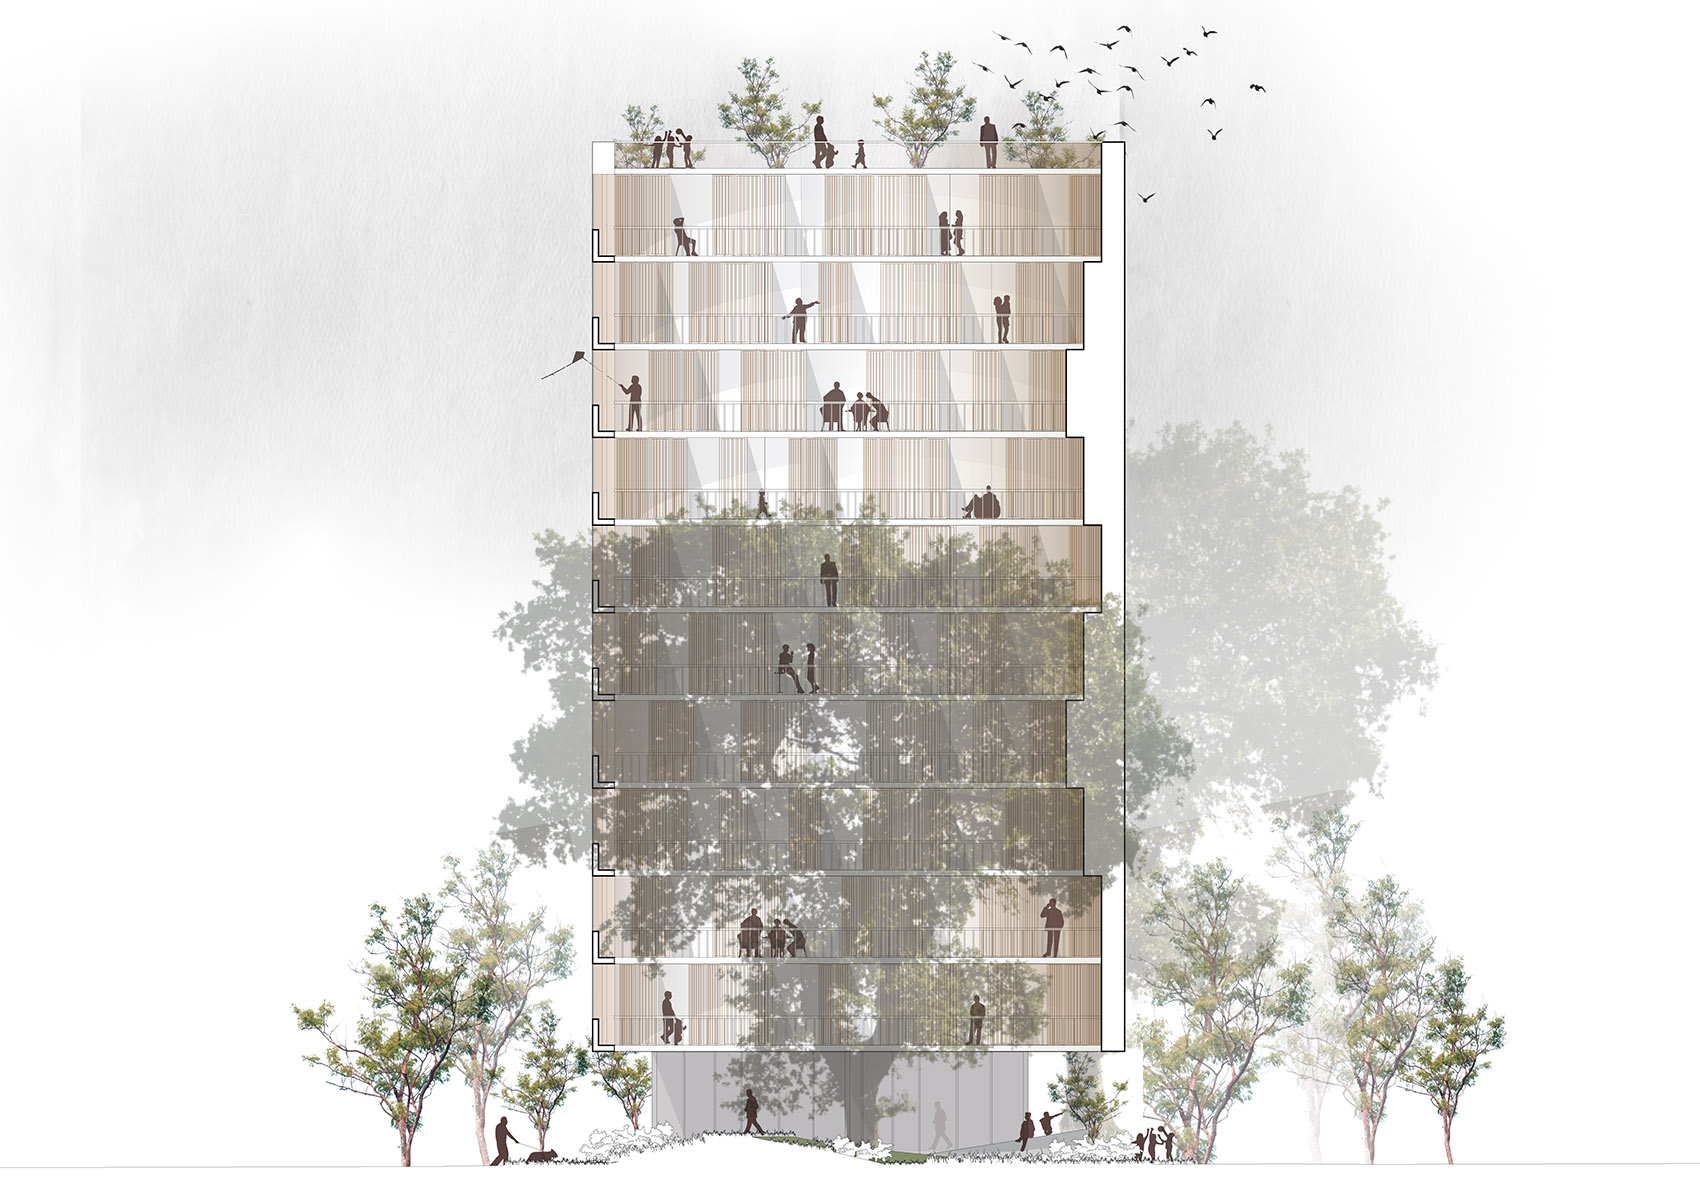
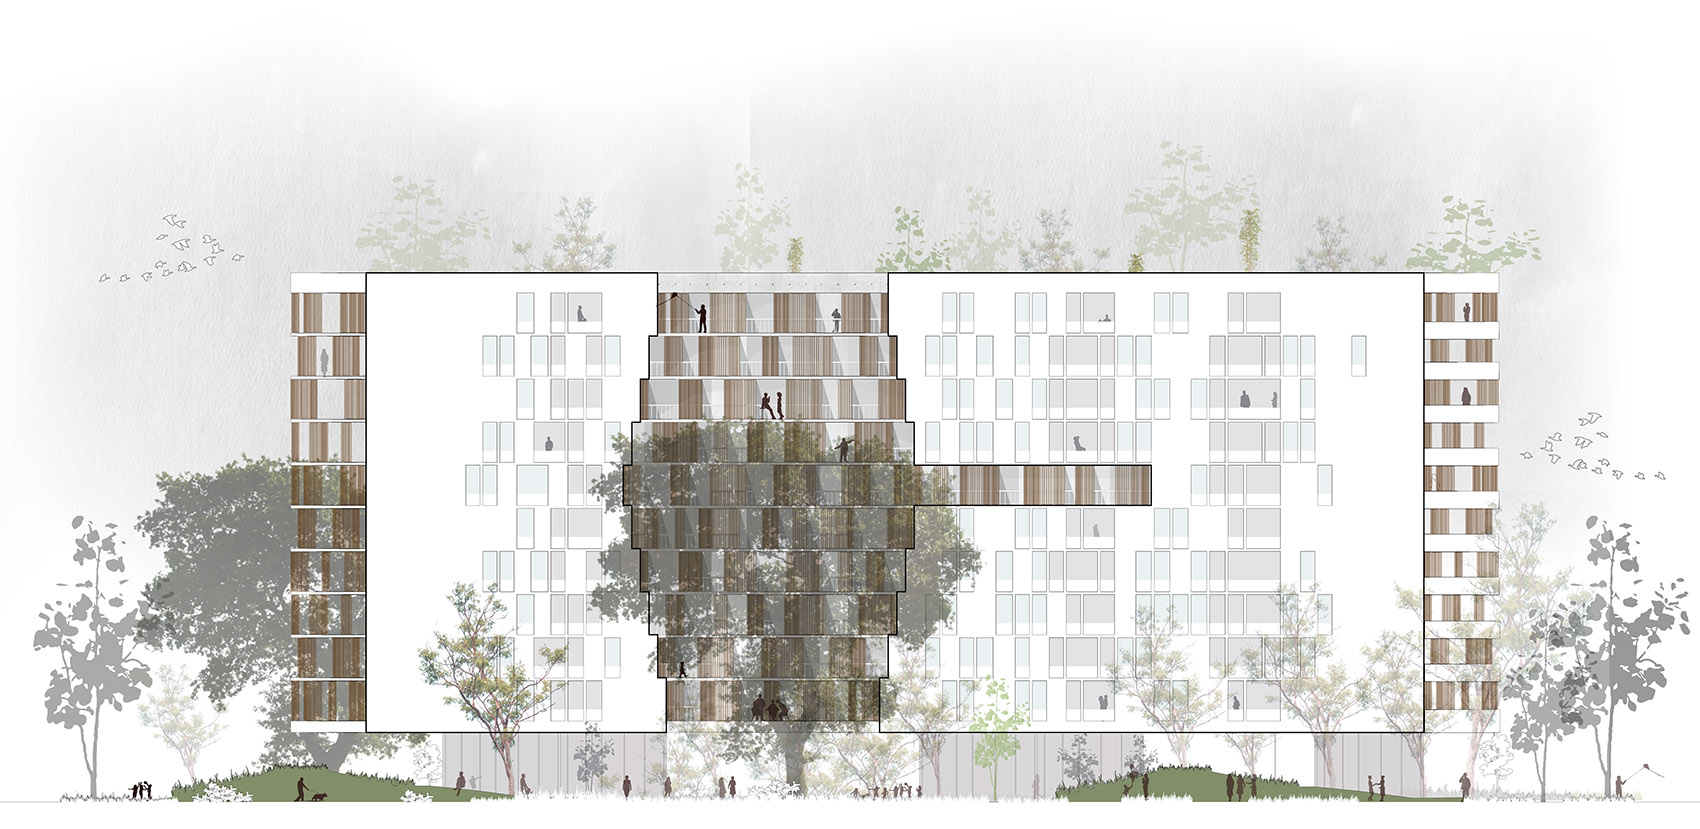
在视觉上,“树勺”塑造建筑四个立面,内凹轮廓形成虚实交错的体量。格栅屏风如同多孔表皮,框住树木,使其成为建筑最主要的视觉与空间体验。最终形成一种如环形幕布般的效果:建成形式既不支配也不削弱景观,而是在共生平衡中与之共存。
▼单元平面,Unit plans © architectureRED
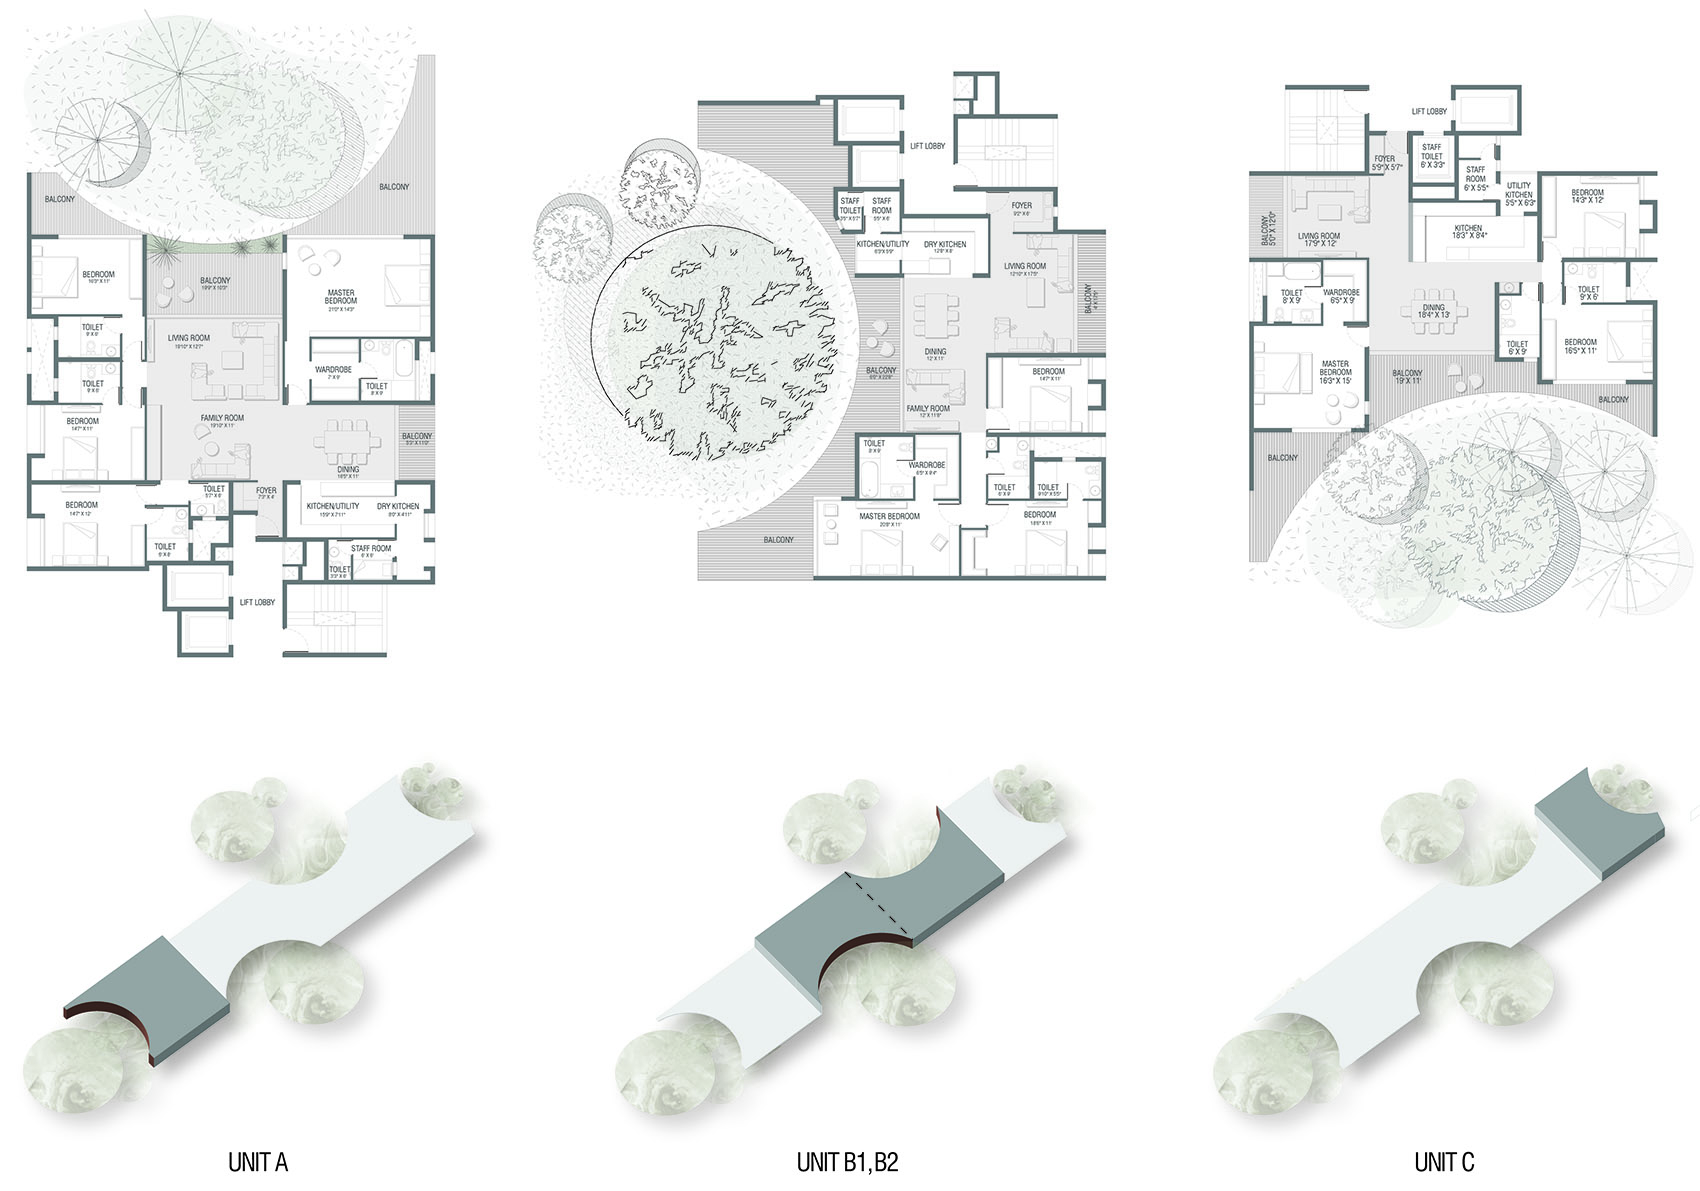
Visually, the tree-scoops shape the building’s four facades, their concave profiles forming an interplay between solid and void. Louvered screens act as porous skins, framing the trees and allowing them to become the defining visual and spatial experience of the architecture. The result is a cyclorama-like effect—an evolving backdrop where the built form neither dominates nor diminishes the landscape but coexists in a symbiotic balance.
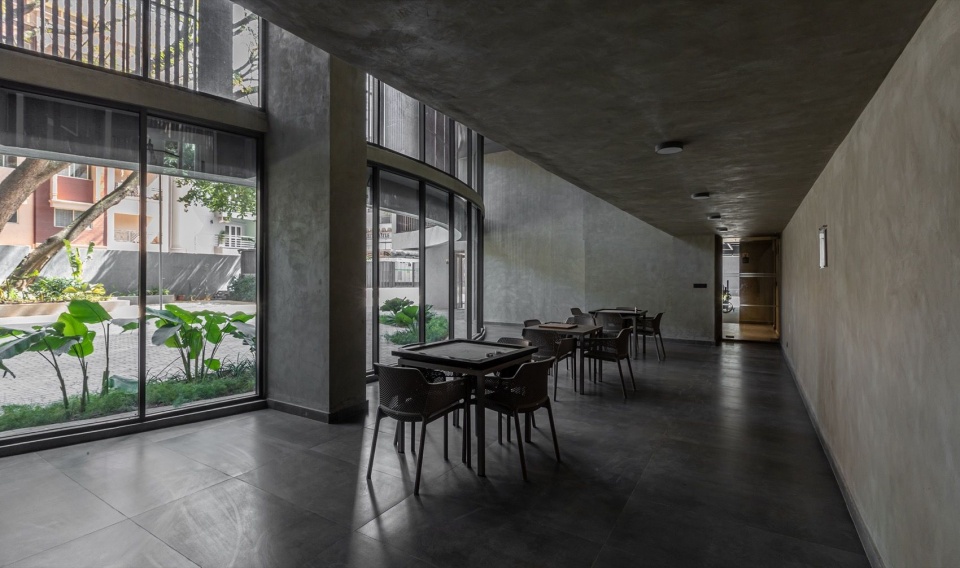
▼与自然相连的室内公共空间,Communal interior connected to nature © Reshma Kamath
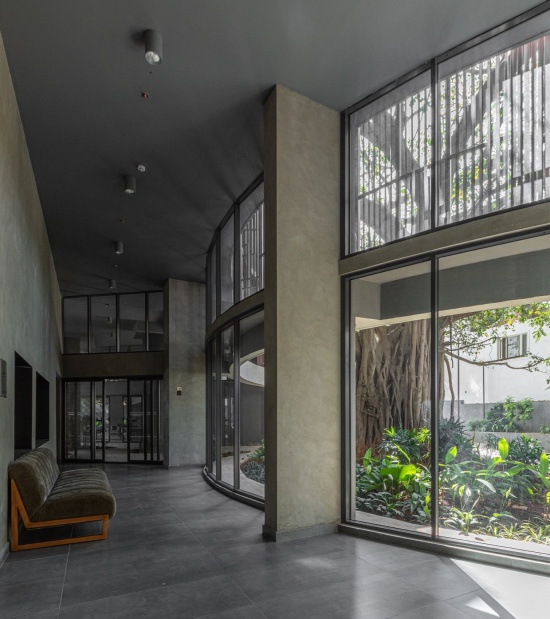
▼面向绿意的住宅起居空间,
Residential living space opening to greenery © Reshma Kamath
穿行于建筑中,人们透过格栅与树木的层层过滤感受城市,视角不断变化,模糊建成与自然的边界。每套住宅周围的露台在树叶与屏风遮蔽下,成为随昼夜节奏变化的动态空间——在明暗、私密与共享之间转换。阳光穿过层层遮蔽,投下不断变化的影子,进一步强化这样的理念:家不是静止的围合体,而是有生命、会呼吸的空间。
Moving through the building, one experiences the city through the layered filters of louvers and trees, a shifting perspective that blurs the boundary between built and natural. The terraces surrounding each unit, shaded by both foliage and screens, become dynamic spaces that transform with the rhythm of the day—shifting between darkness and light, intimate and communal. As sunlight filters through the layers, it creates a constantly evolving play of shadows, reinforcing the idea that homes are not static enclosures but living, breathing spaces.
▼从“树勺”仰望树冠,View of the tree canopy from a tree-scoop © Reshma Kamath
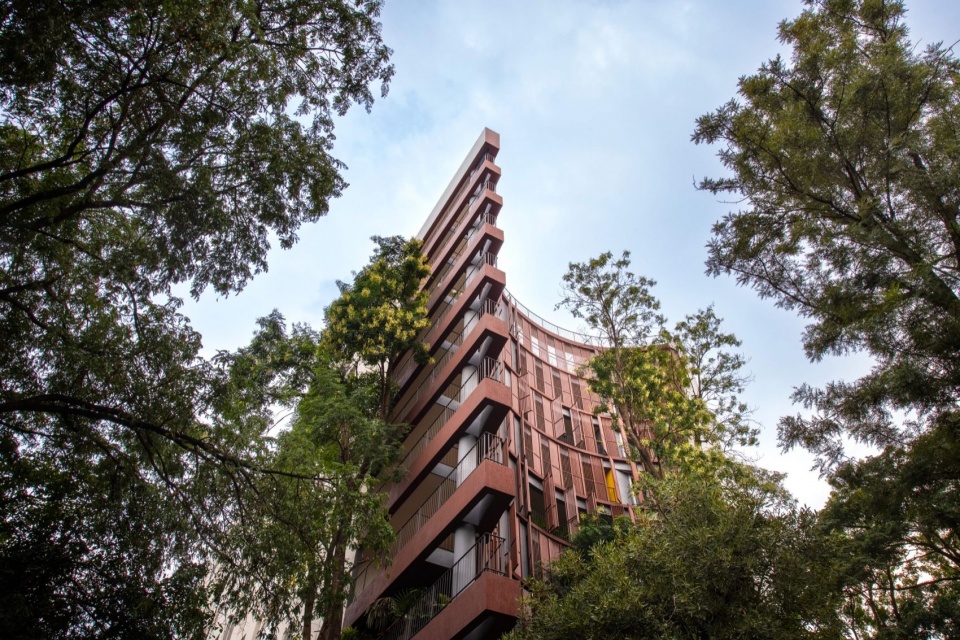
▼树冠下的建筑,Building beneath the tree canopy © Reshma Kamath
▼树冠与凹形立面,Tree canopy and concave facade © Suryan and Dang
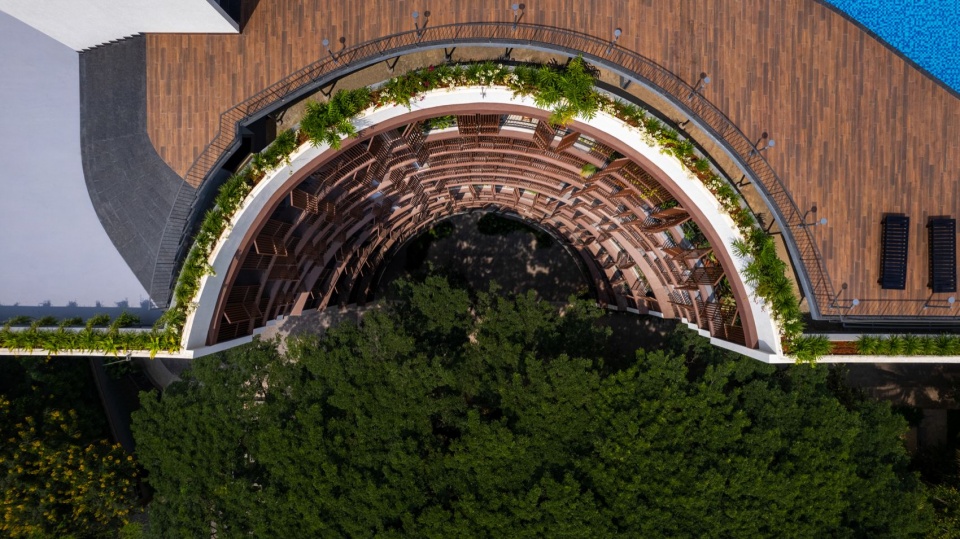
“树木环绕的家”倡导一种更有意识的城市主义:在保护自然环境的紧迫需求下,同时为人们创造有意义的生活场所。在以生态损失为代价的城市开发中,项目试图证明住宅既可以高密度,也可以敏感于环境;既属于城市,也拥抱绿色。它呼吁重新思考建造方式,把自然置于我们构想和栖居城市的核心。
Homes Around Trees is an argument for a more conscious urbanism—one that acknowledges the urgency of preserving our natural environment while creating places for people to live meaningfully within it. In a city where development often comes at the cost of ecological loss, this project attempt to demonstrate that housing can be both dense and sensitive, both urban and green. It is a call to rethink how we build, placing nature at the core of how we conceive and inhabit our cities.
▼屋顶露天剧场与绿植,Planted rooftop amphitheater © Suryan and Dang
▼轴测分析,Planometry © architectureRED
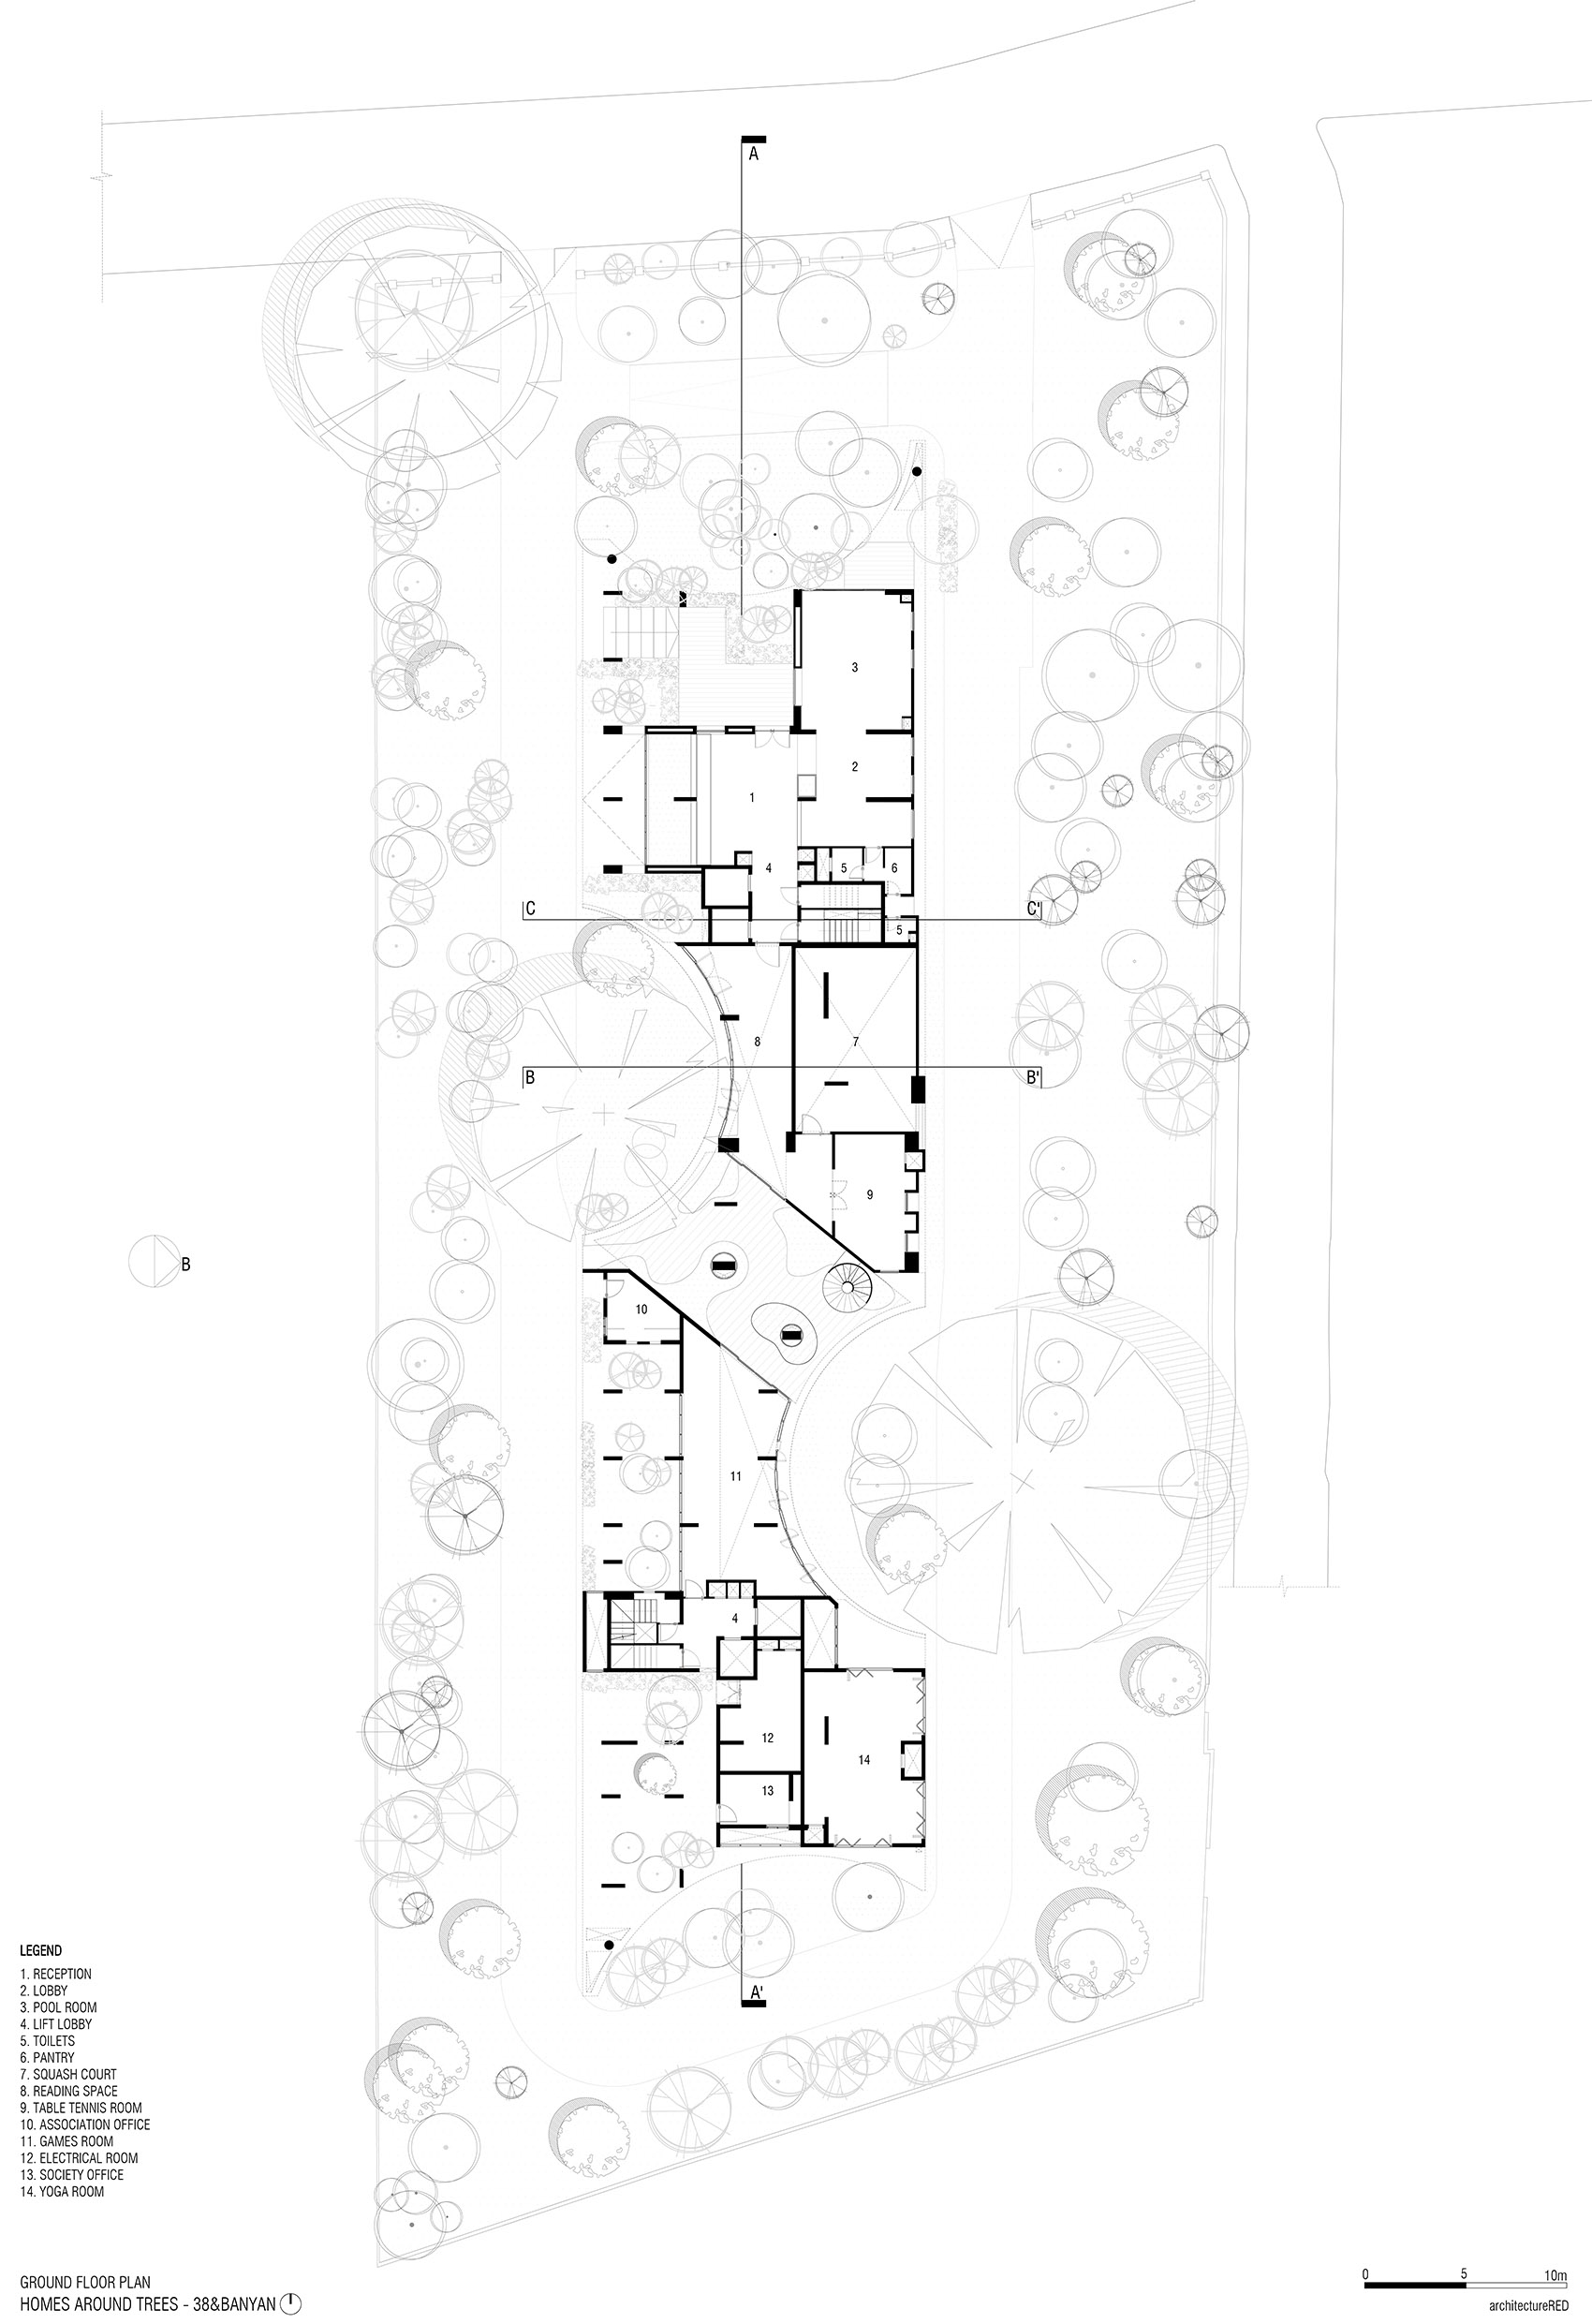
▼首层平面,Ground floor plan © architectureRED
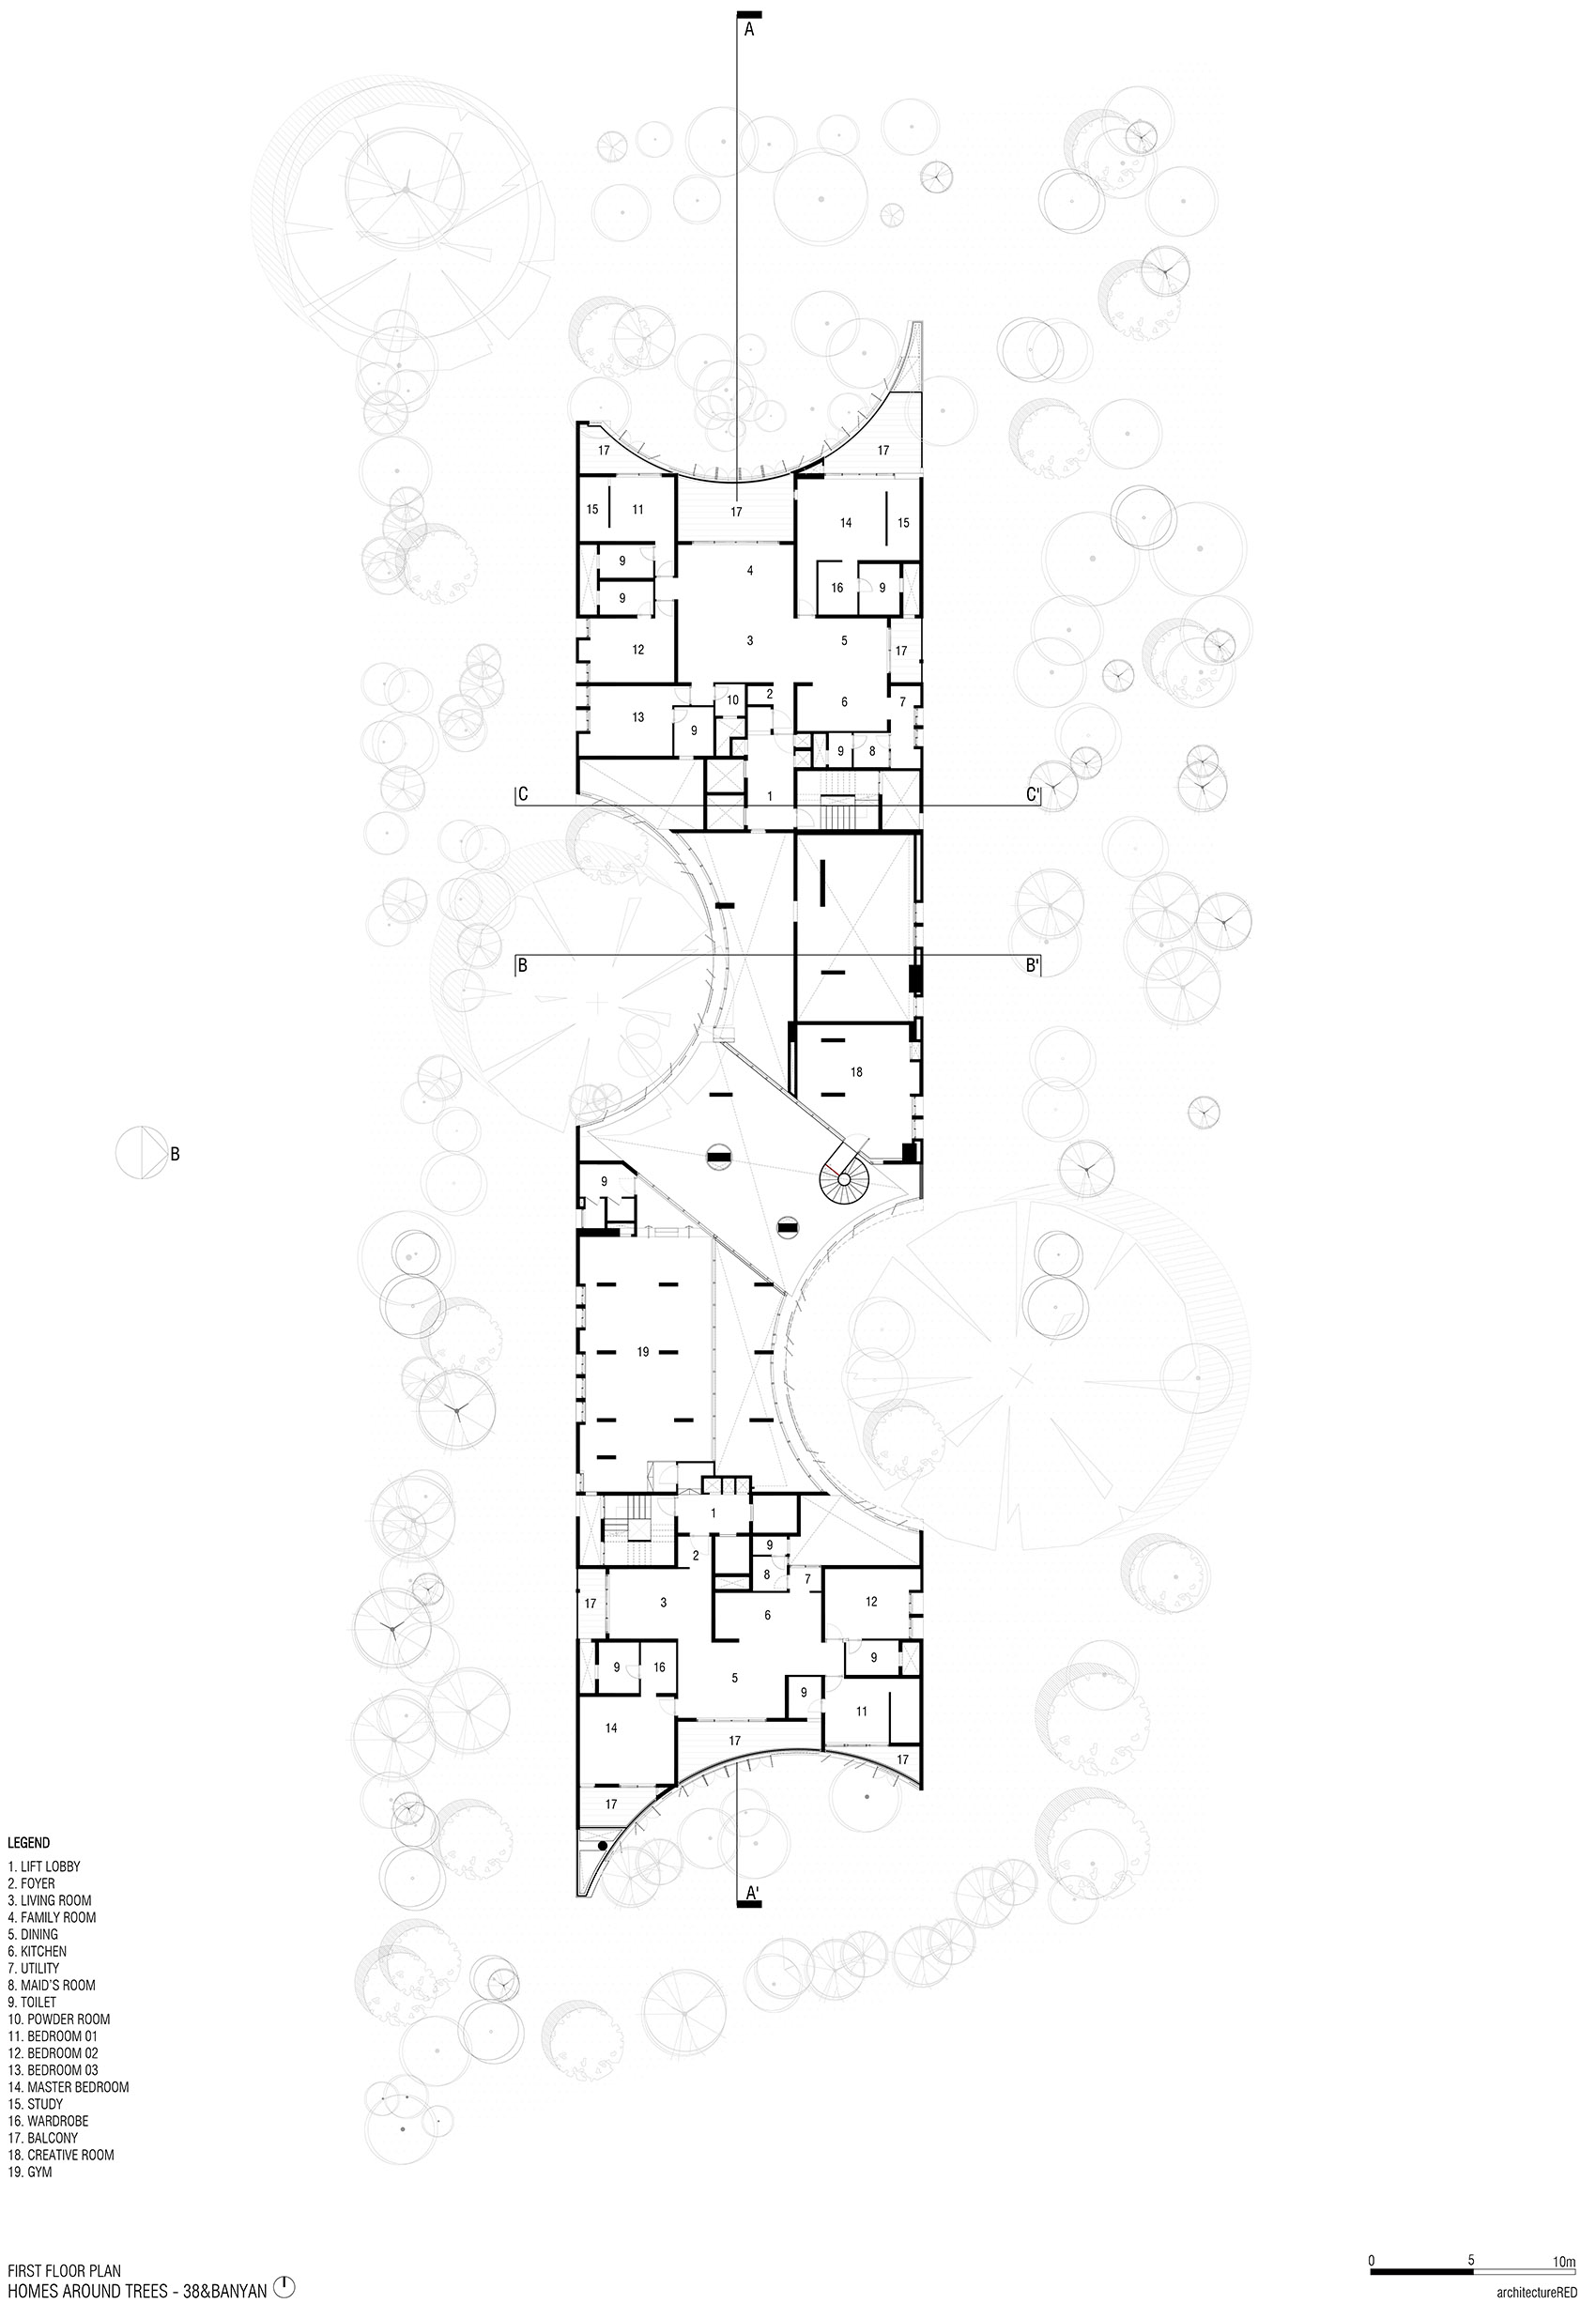
▼一层平面,First floor plan © architectureRED
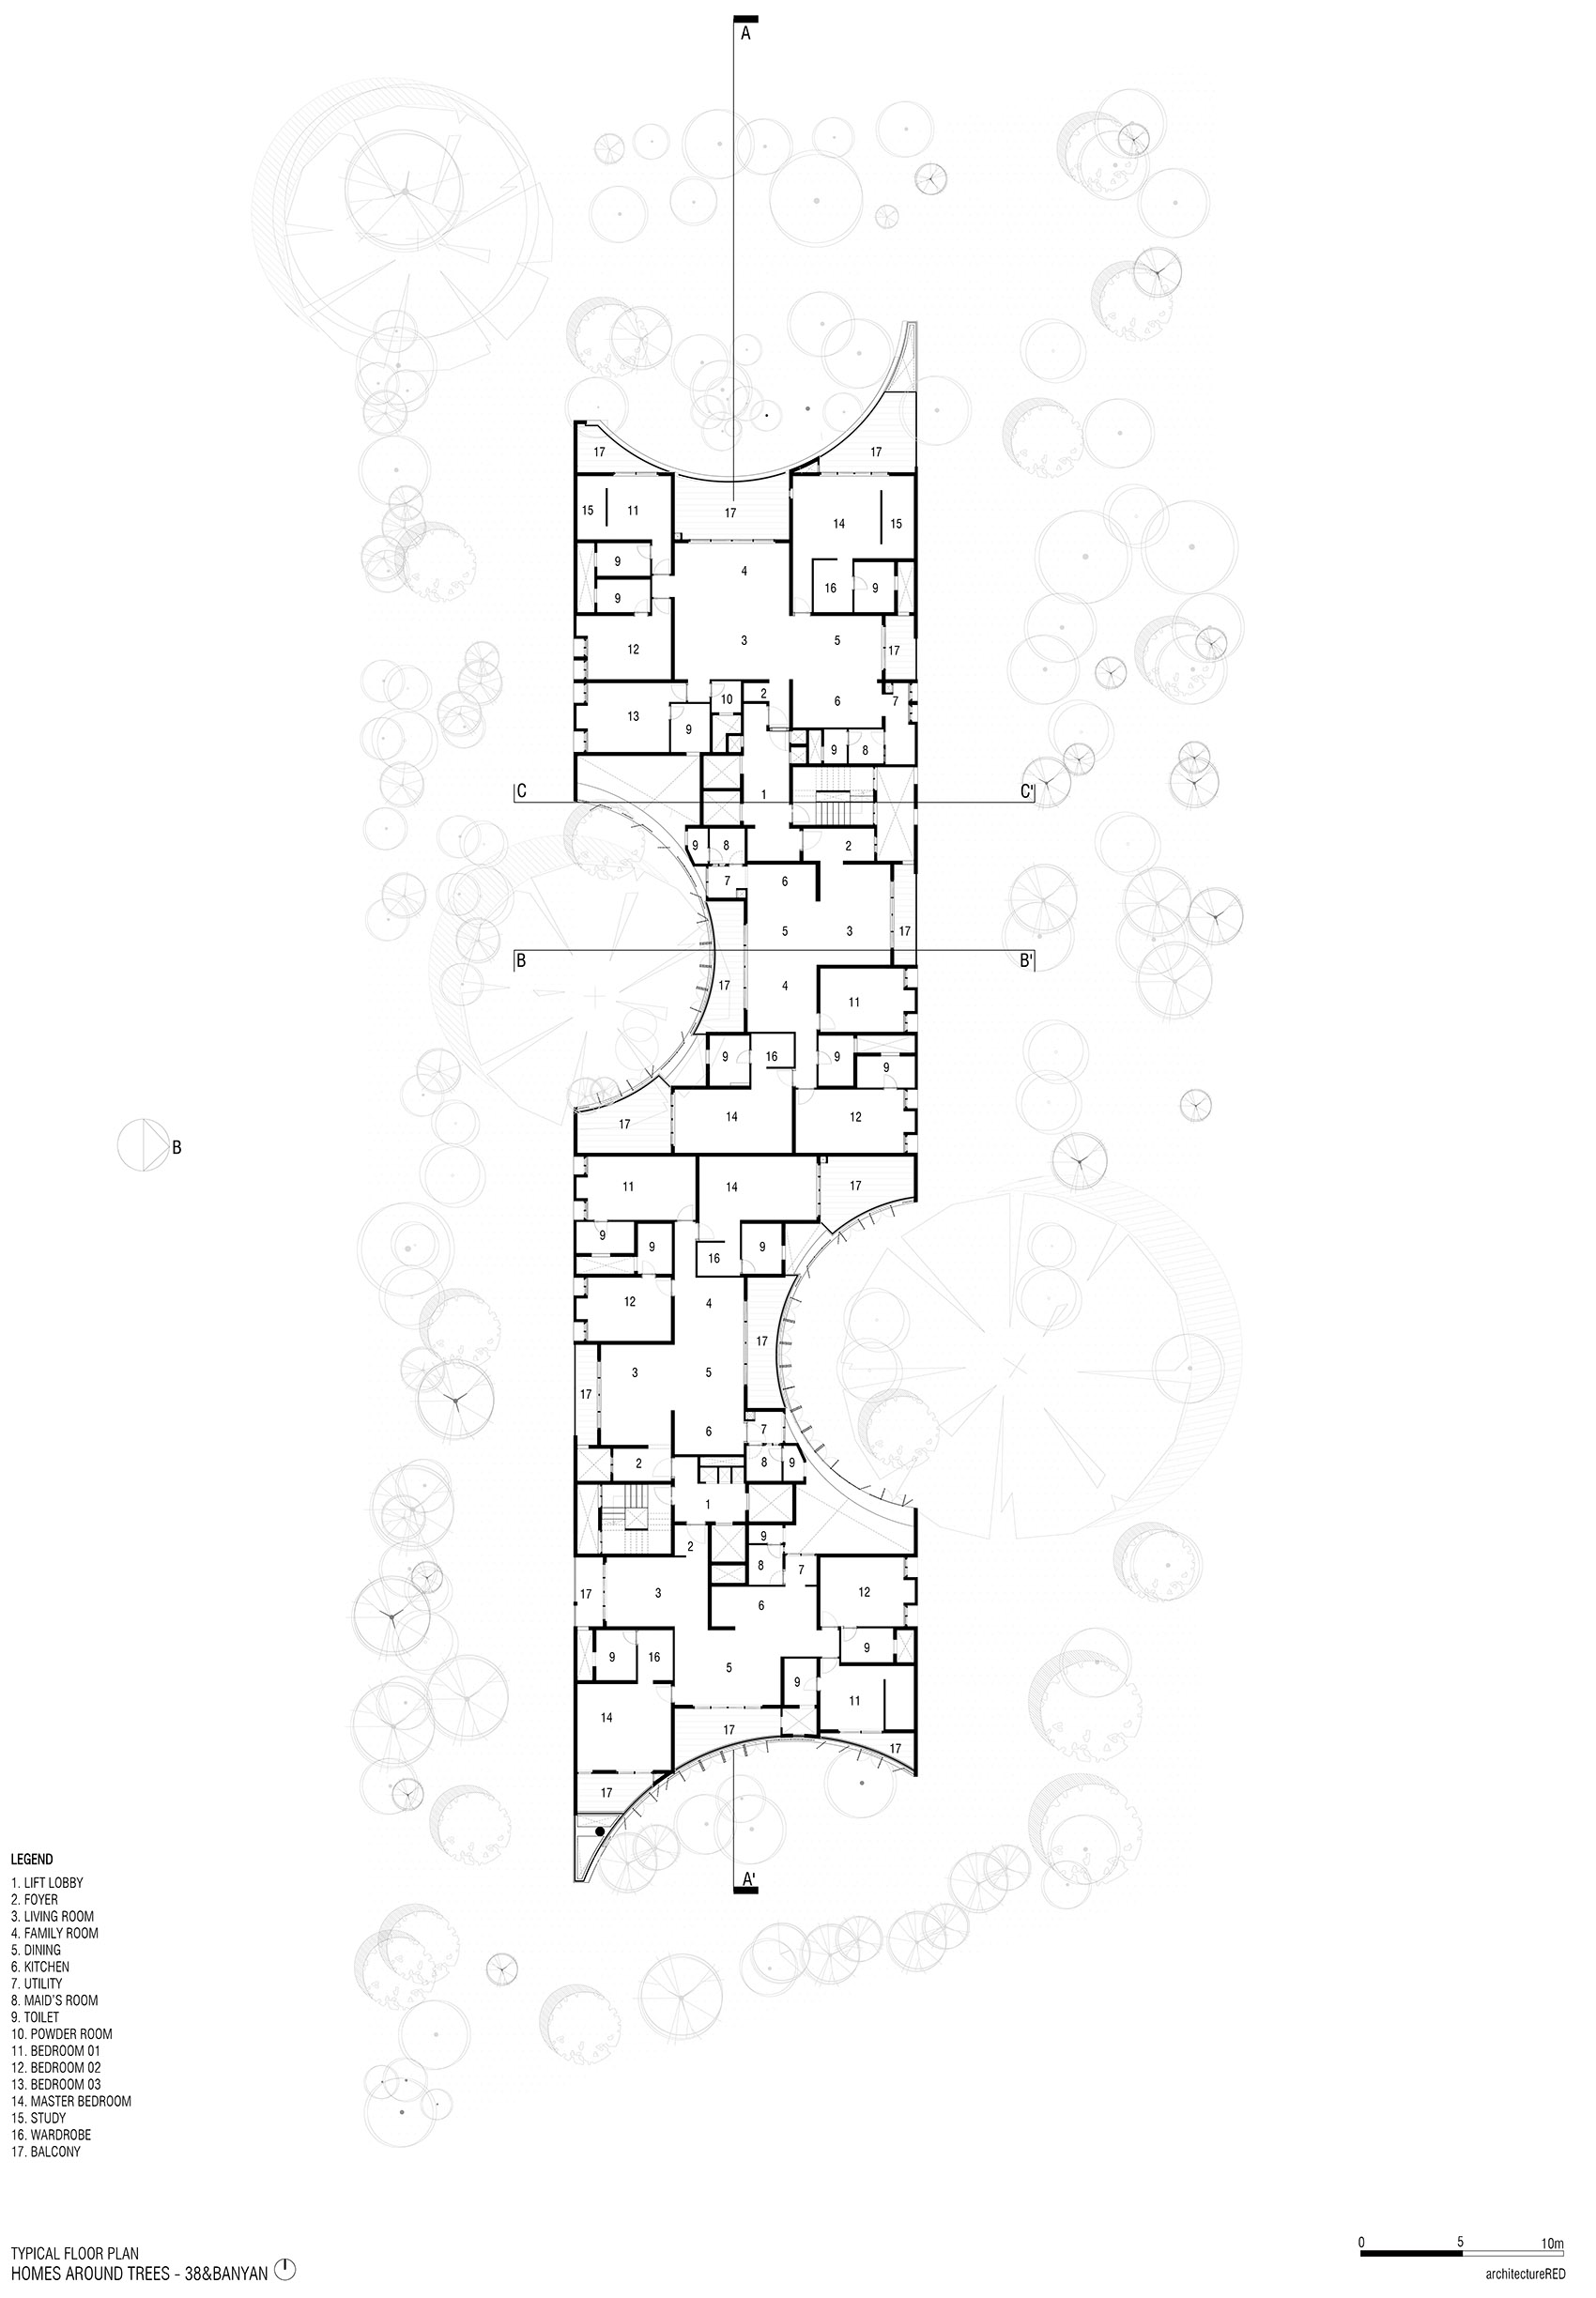
▼标准层平面,Typical floor plan © architectureRED
▼屋顶层平面,Terrace floor plan © architectureRED
▼北立面,North elevation © architectureRED
▼西立面,West elevation © architectureRED
▼建筑剖面(一),Building section 1 © architectureRED
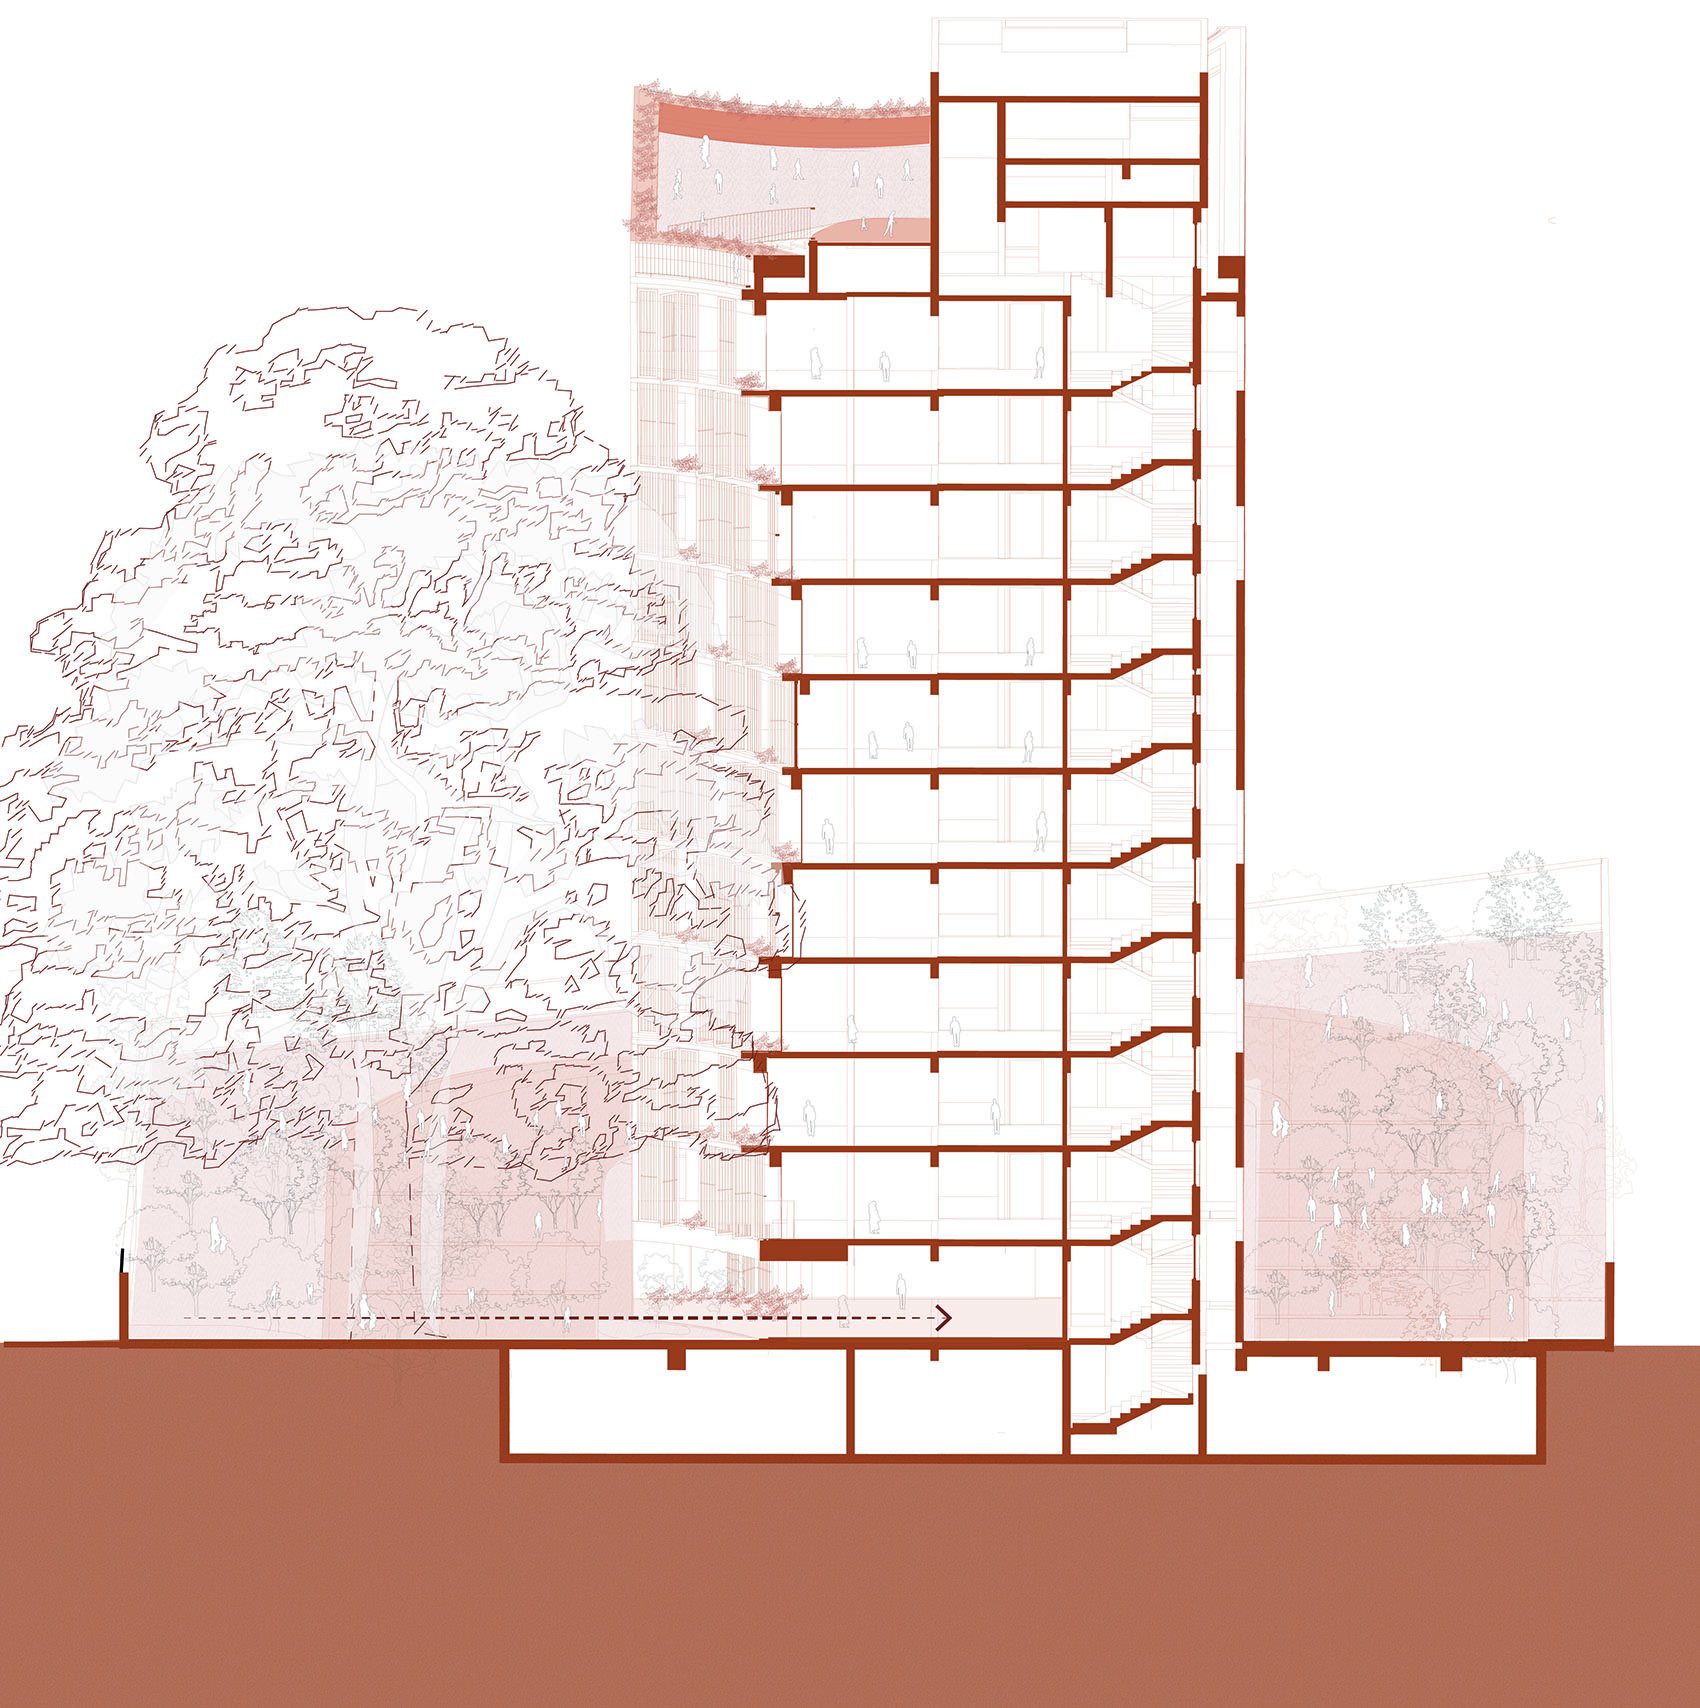
▼建筑剖面(二),Building section 2 © architectureRED
项目名称:38 & Banyan / Homes Around Trees
项目地点:印度班加罗尔
完成时间:2019–2024 年
总建筑面积:13,100 平方米(141,000 平方英尺)
项目功能:住宅
建筑设计:architectureRED(印度金奈)
主持建筑师:Kishore Panikkar、Biju Kuriakose、Oveas Ahmed、Shashank Muralidharan、Yasir Azami、Suprio Bhattacharjee、Elizabeth John、Sneha Moorthy、Sindhura、Harsh、Harshal、Johnson Jimmy
摄影:Edmund Sumner、Suryan and Dang、Reshma Kamath、Sashank
联系邮箱:contact@architecturered.com
网站:architecturered.com
Project name: 38 & Banyan / Homes Around Trees
Project location: Bengaluru, India
Completion year: 2019–2024
Gross built area: 13,100 sq.m / 141,000 sqft
Program: Housing
Architect: architectureRED, Chennai, India
Lead architects: Kishore Panikkar, Biju Kuriakose, Oveas Ahmed, Shashank Muralidharan, Yasir Azami, Suprio Bhattacharjee, Elizabeth John, Sneha Moorthy, Sindhura, Harsh, Harshal, Johnson Jimmy
Photography: Edmund Sumner, Suryan and Dang, Reshma Kamath, Sashank
Contact: contact@architecturered.com
Website: architecturered.com
More:architectureRED,更多关于他们,请至:architectureRED on gooood






发表评论
你需要先 才能发表评论
社交登录