
来自 TEMP 对gooood的分享。更多关于:TEMP on gooood
Appreciation towards TEMP for providing the following description:
三间斋是一座位于上海郁郁葱葱的花园中的现代木制亭子,设计为一个宁静的饮茶圣地。这座现代建筑体现了时间、空间和人之间的相互作用,强调了“中间“或“间隙“空间的概念。这座亭子作为茶道、沉思仪式和社交聚会的场所,体现了宁静和自我反思的本质。
▼视频,video©朱润资
3-to-1 Pavilion is a contemporary wooden pavilion nestled in a lush garden setting in Shanghai, designed as a serene sanctuary for tea drinking. This contemporary structure embodies the interplay between time (时间), space (空间), and people (人间), emphasizing the concept of ‘in-between’ or ‘interstitial’ spaces. The pavilion serves as a place for tea ceremonies, contemplative rituals, and social gatherings, encapsulating the essence of tranquility and self-reflection.
▼鸟瞰,Aerial view ©朱润资
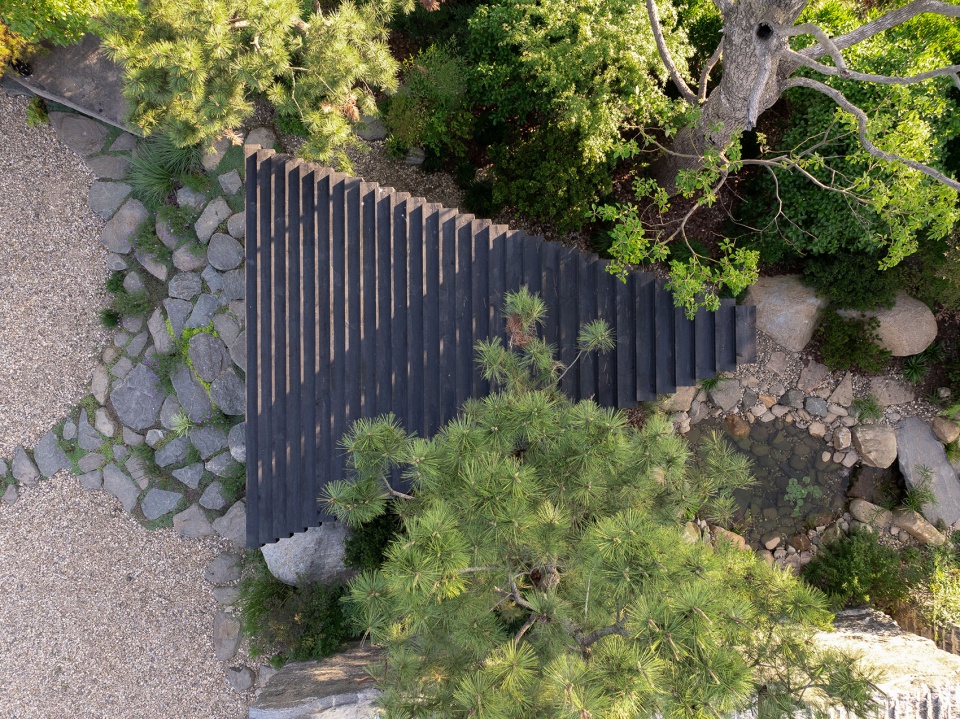
▼鸟瞰,Aerial view ©朱润资
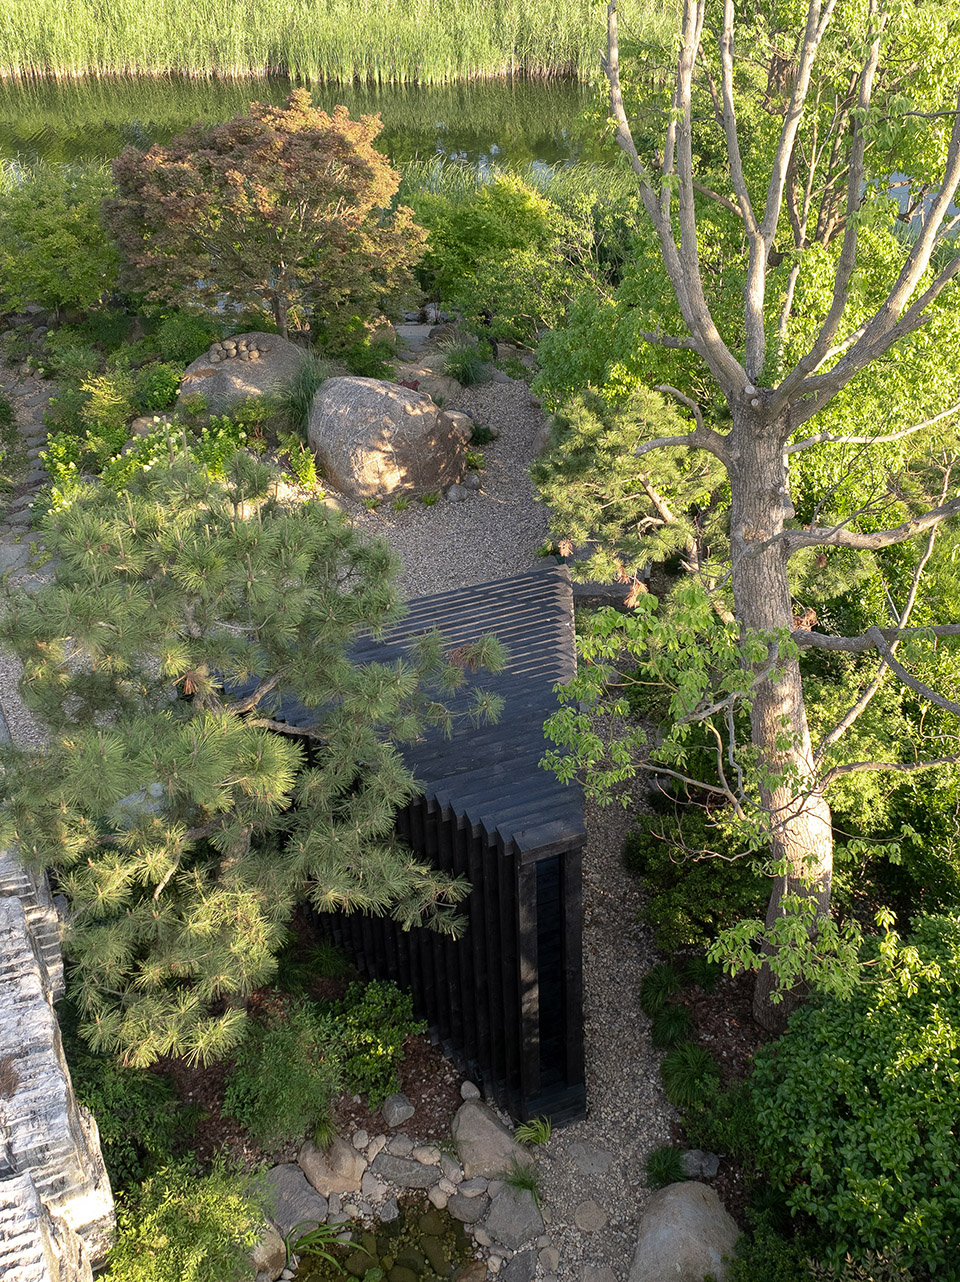
三角形 – 几何
Triangle – Geometry
亭子优雅的三角形造型静立于树木、岩石和溪水之间,象征性地代表了时间、空间和人的相互联系。它的形状提供了明确的方向焦点,引导访客从休闲聚会到沉思的旅程。设计的高潮是一个狭窄而高的开口,框住了后方花园的景色,与自然创造了强烈的视觉联系。
▼平面图,floor plan©TEMP
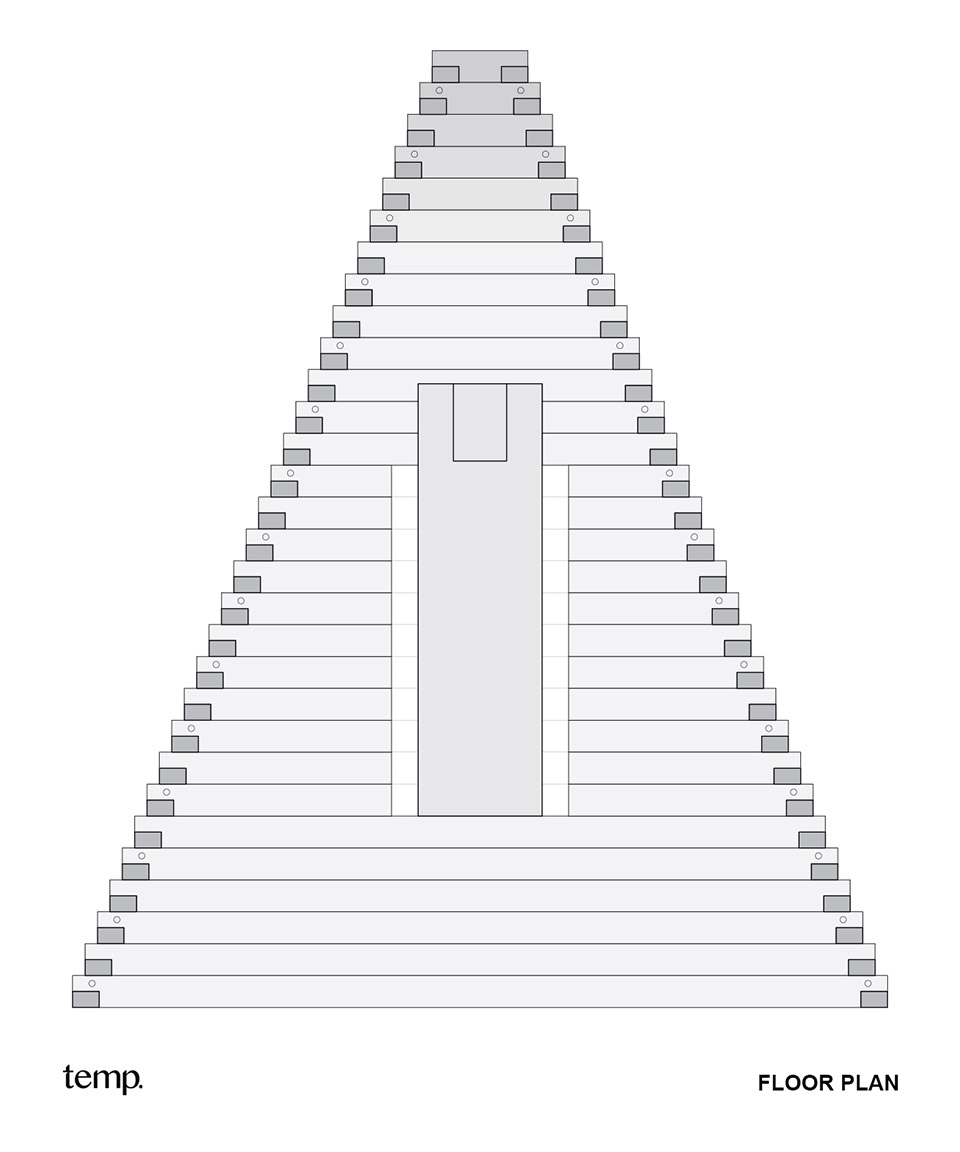
The pavilion’s sleek, triangular form sits gracefully amidst trees, rocks, and water, metaphorically representing the interconnection of time, space, and people. Its shape provides a clear directional focus, guiding visitors on a journey from the casual gatherings to the contemplative. The design culminates in a narrow, tall opening that frames a view of the garden behind, creating a powerful visual connection with nature.
▼项目外观,exterior of the project©朱润资
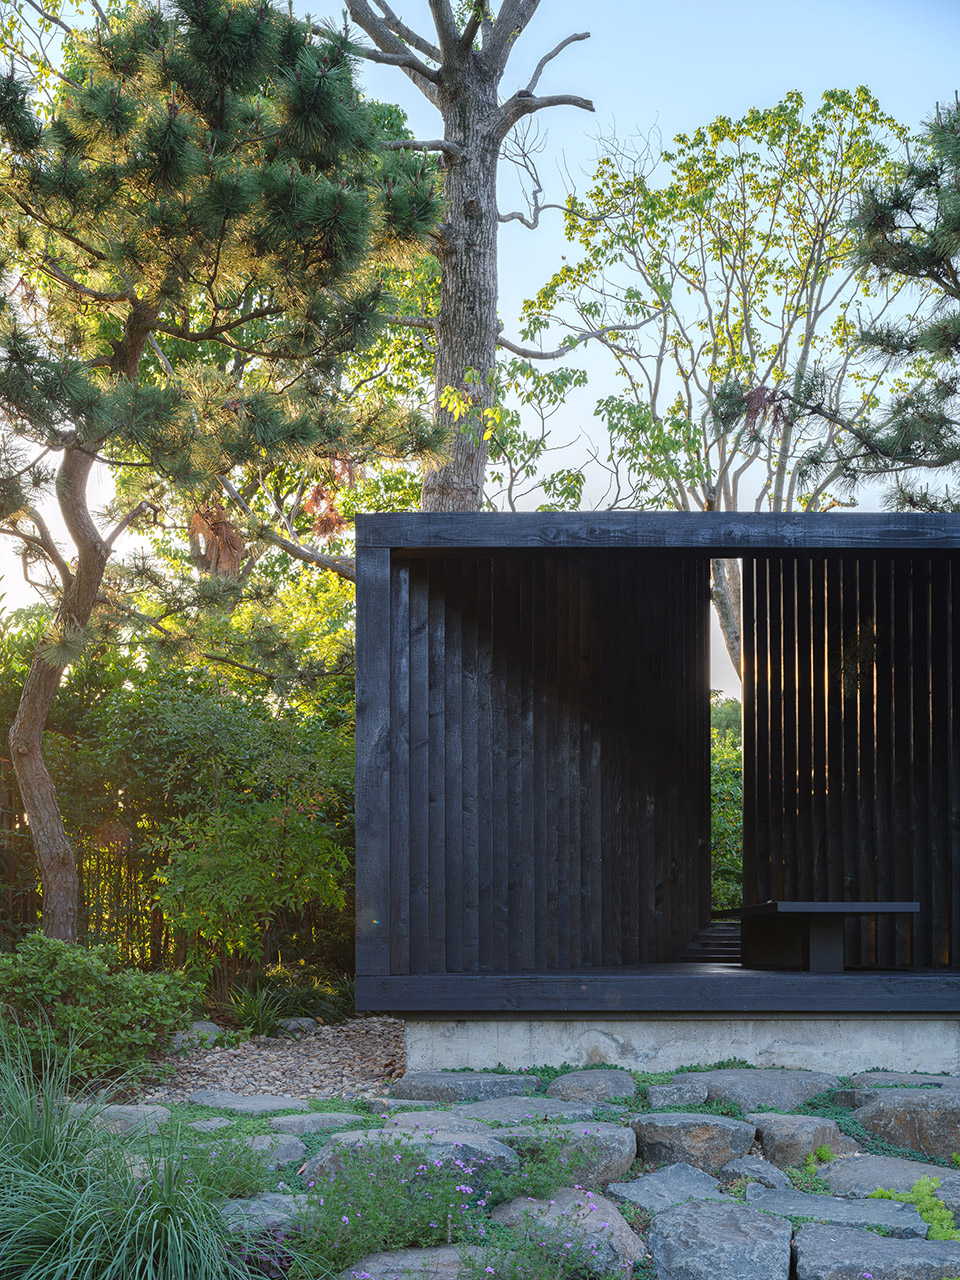
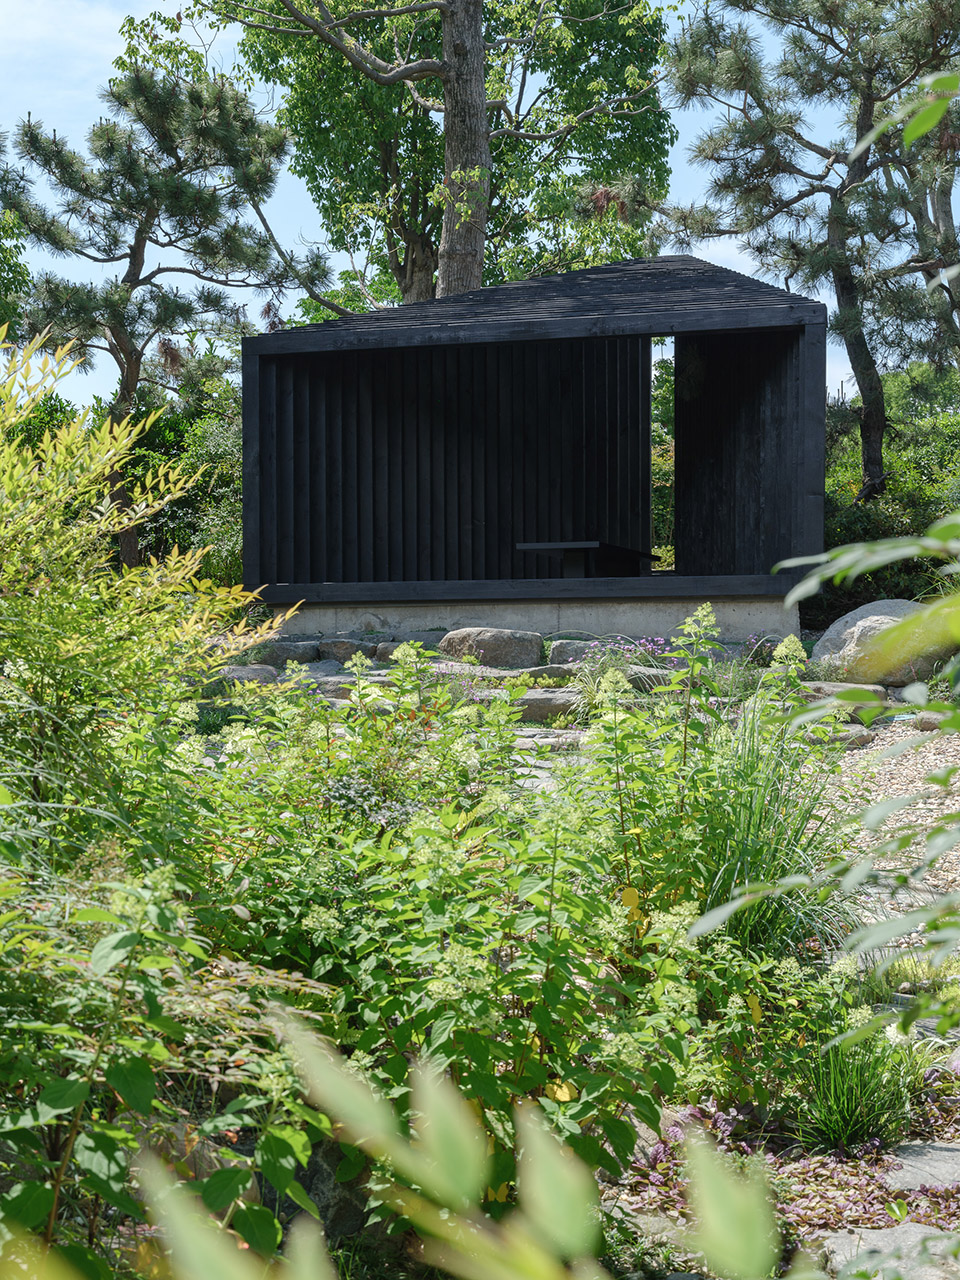
▼狭窄而高的开口,a narrow, tall opening ©朱润资
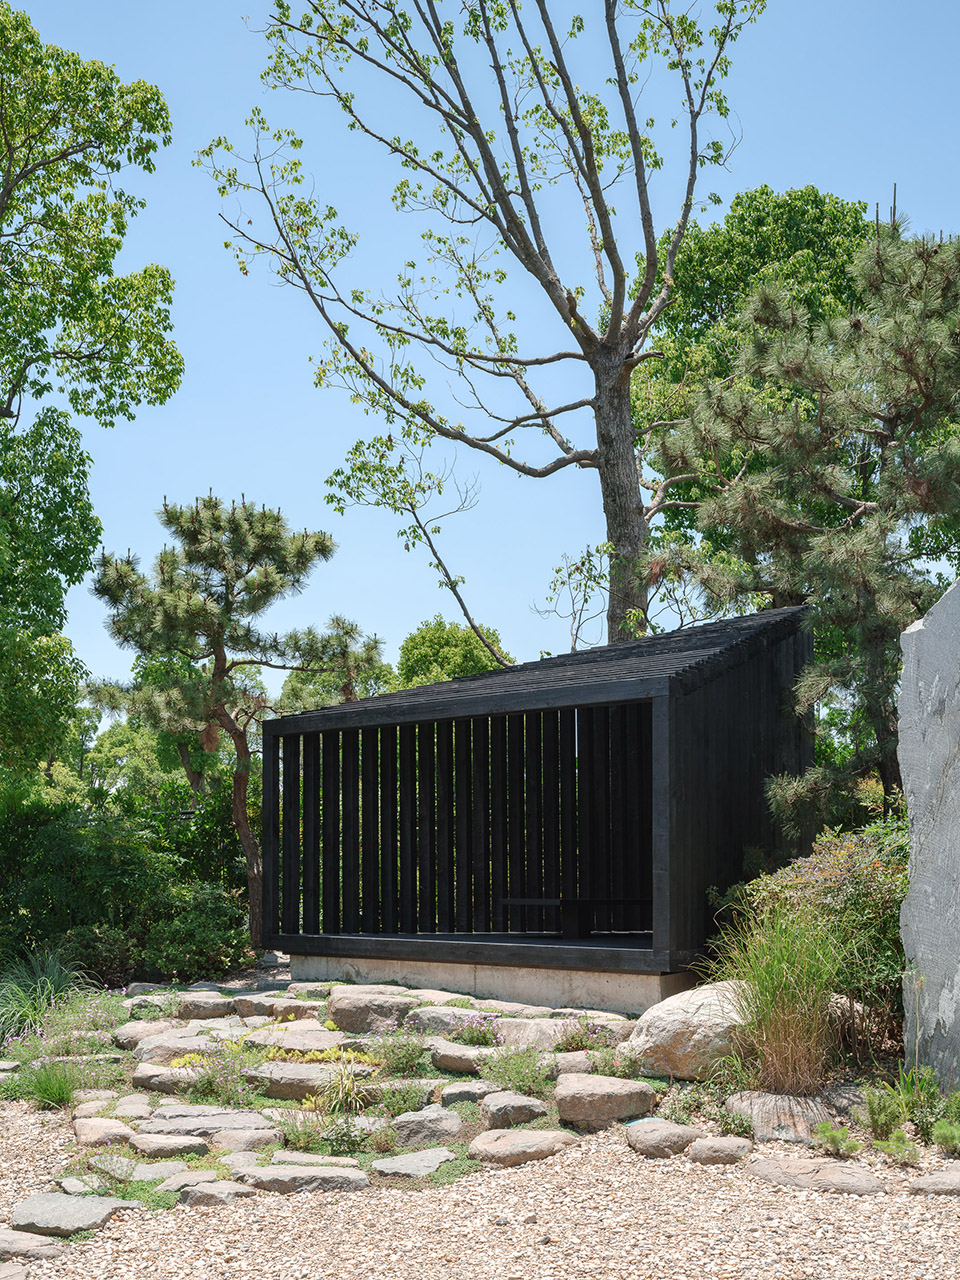
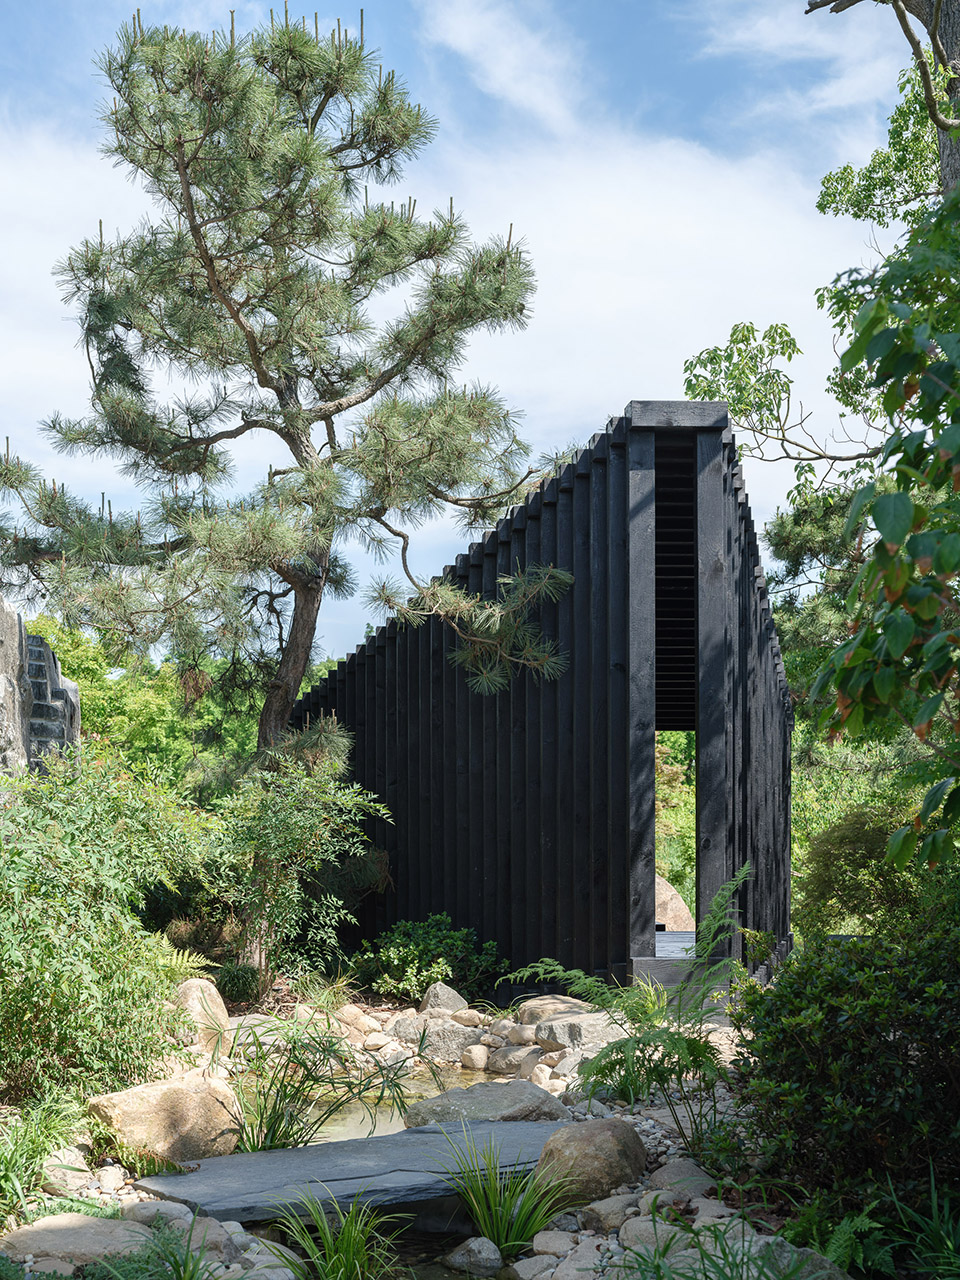
渐进结构
Progressive Structure
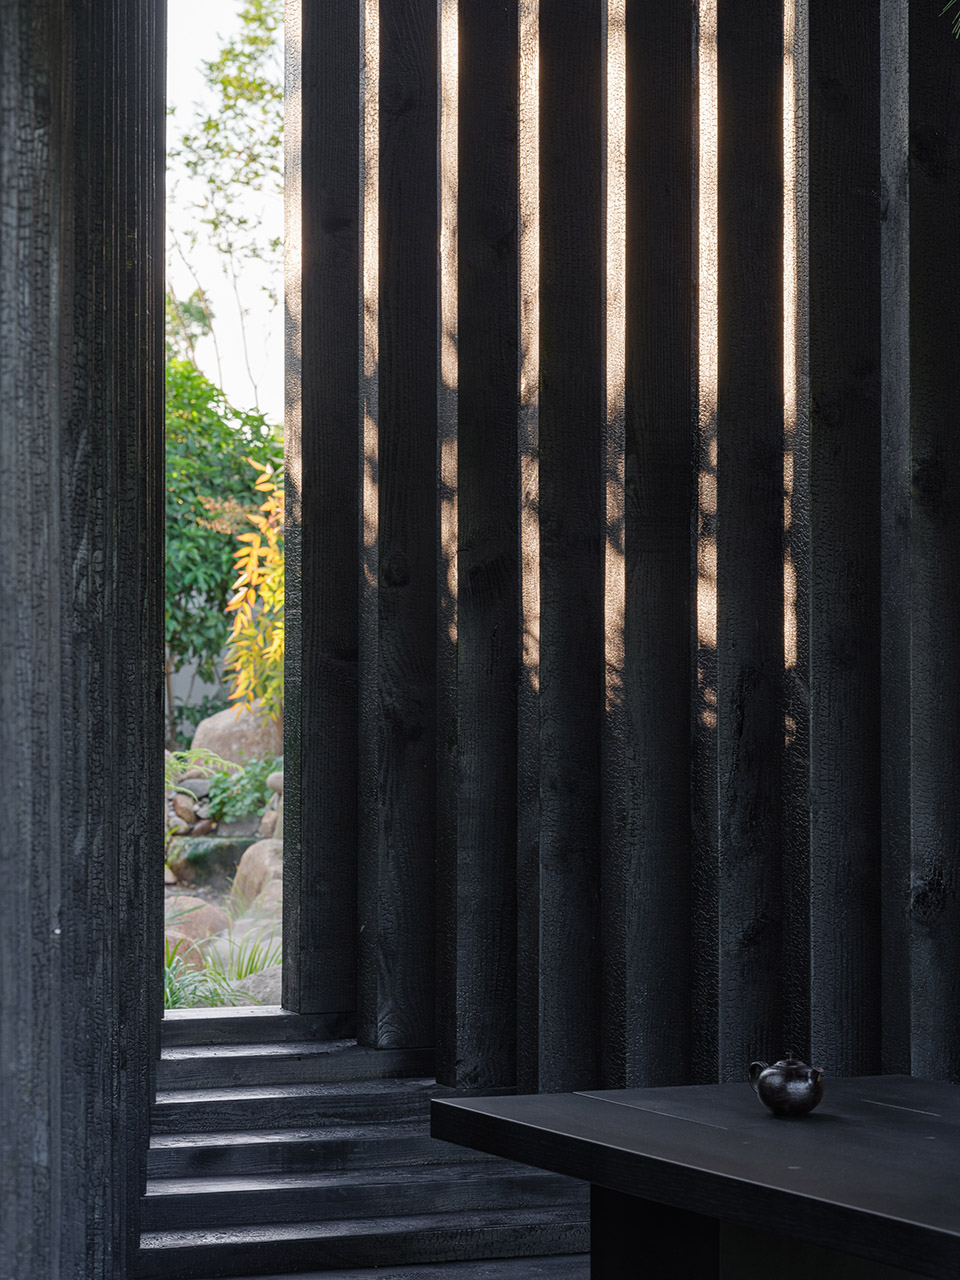
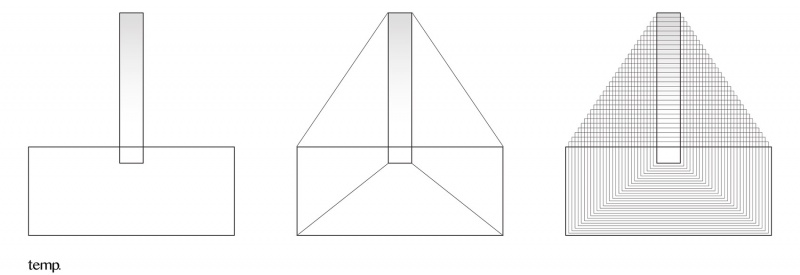
从外部看,三间斋呈现出一个坚实、神秘的形态。它的结构由30个逐渐变化的矩形框架组成,在人们接近和进入空间时营造出一种渐进感。内部空间变得越来越窄和高,最终通向远处池塘的景框。这种渐进创造了一个有序的空间叙事,反映了从世俗到沉思的旅程,鼓励访客反思并加深与环境的联系。
▼剖面&立面,section & elevation ©TEMP
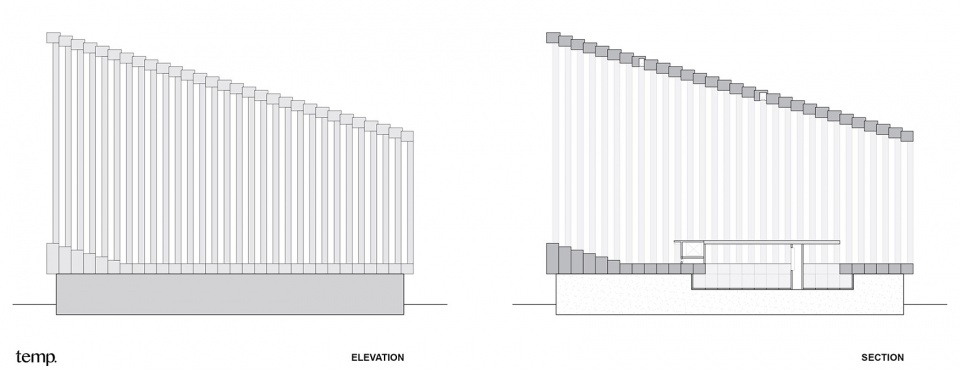
From the exterior, the pavilion appears as a solid, mysterious form. Its structure consists of 30 incrementally changing rectangular frames, which create a gradual progression as one approaches and enters the space. The interior becomes narrower and taller, leading to the framed view of the pond beyond. This progression crafts a sequenced spatial narrative that mirrors the journey from the mundane to the contemplative, encouraging visitors to reflect and deepen their connection with the environment.
▼营造出一种渐进感, create a gradual progression©朱润资
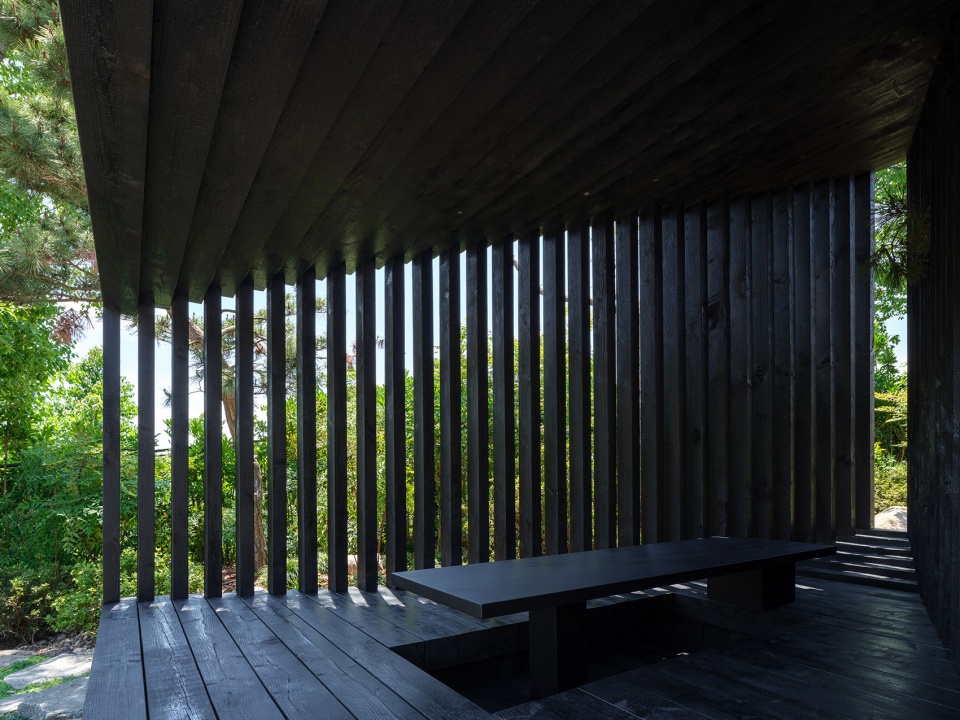
▼最终通向远处池塘的景框, leading to the framed view of the pond beyond©朱润资
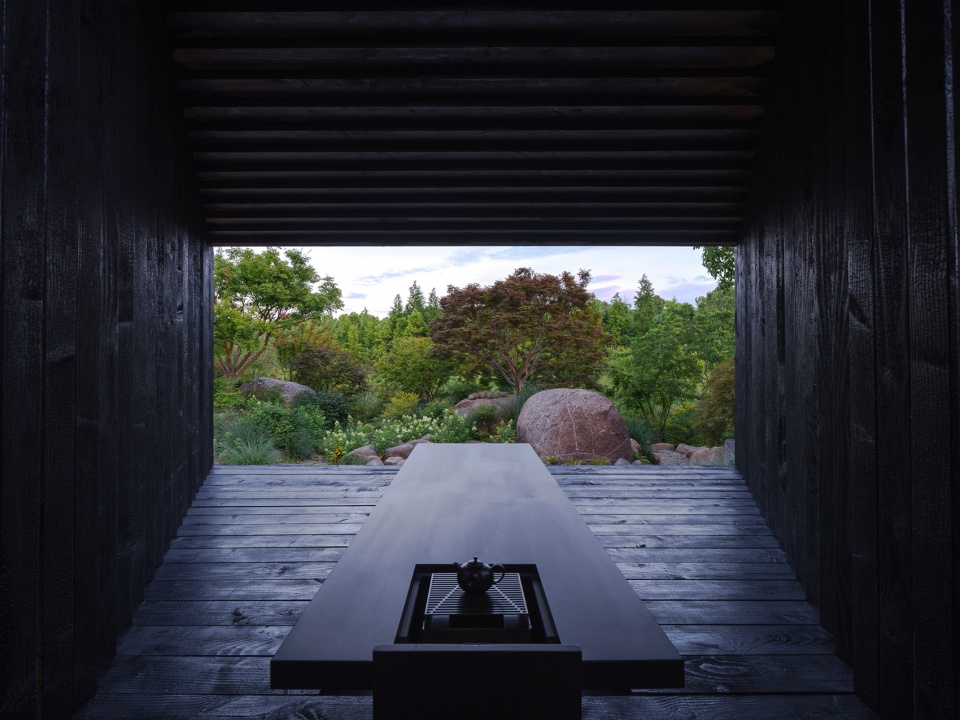
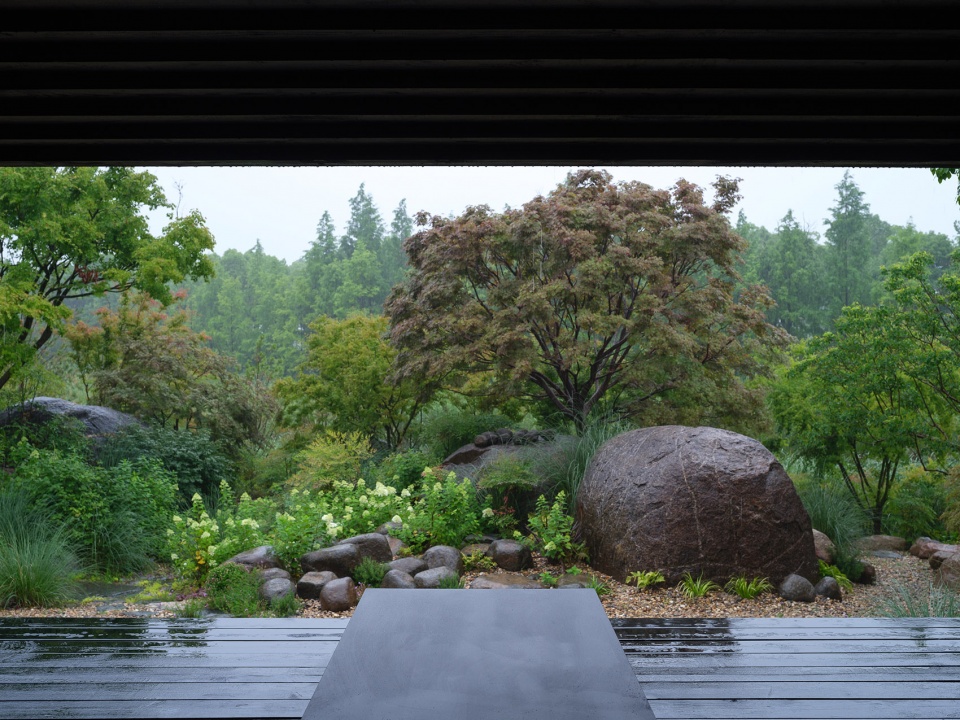
▼通向远处池塘的景框, leading to the framed view of the pond beyond©朱润资
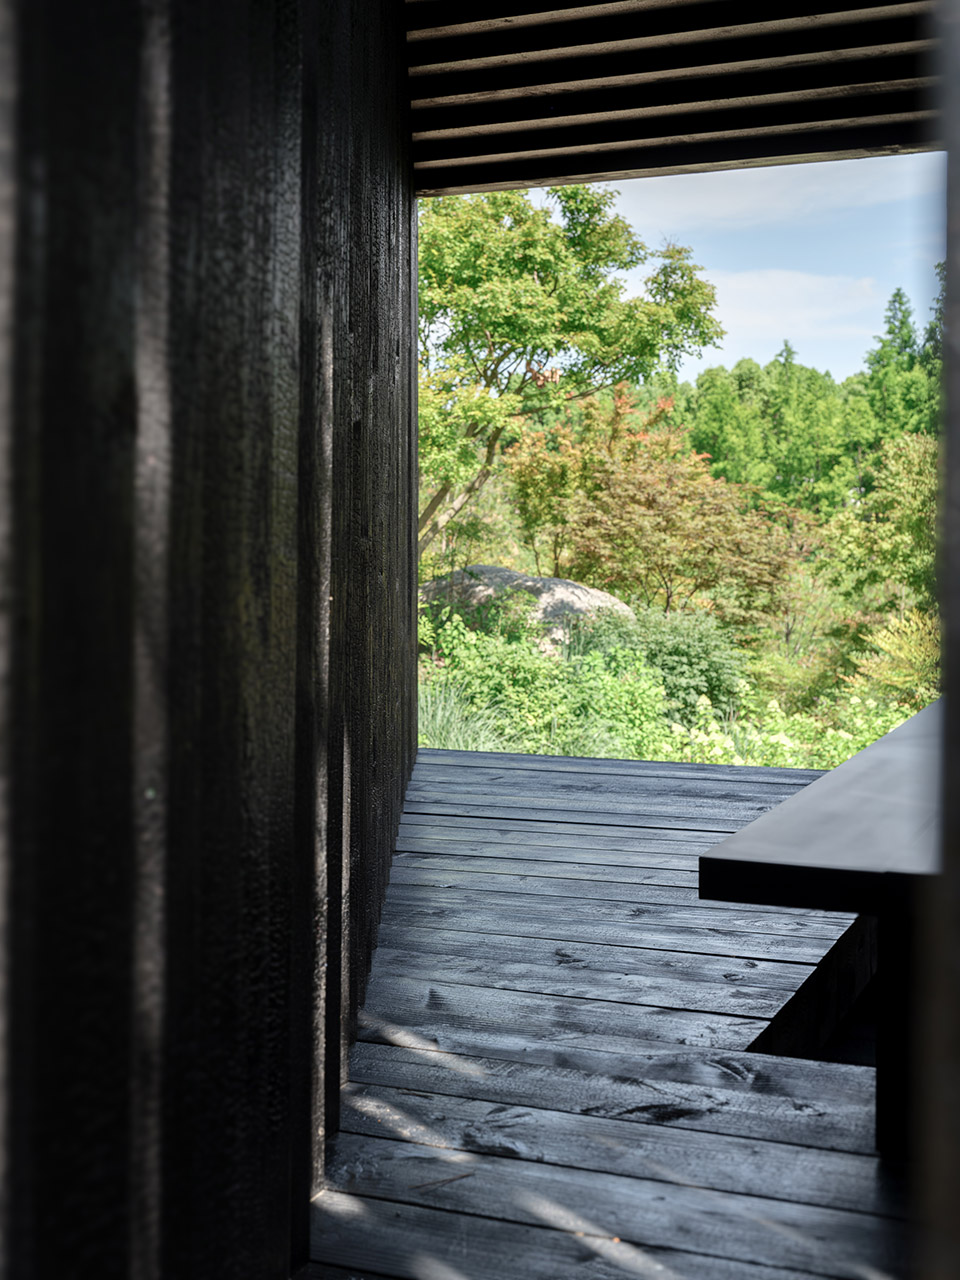
▼渐进结构,progressive structure©朱润资
光线过滤
Light Filter
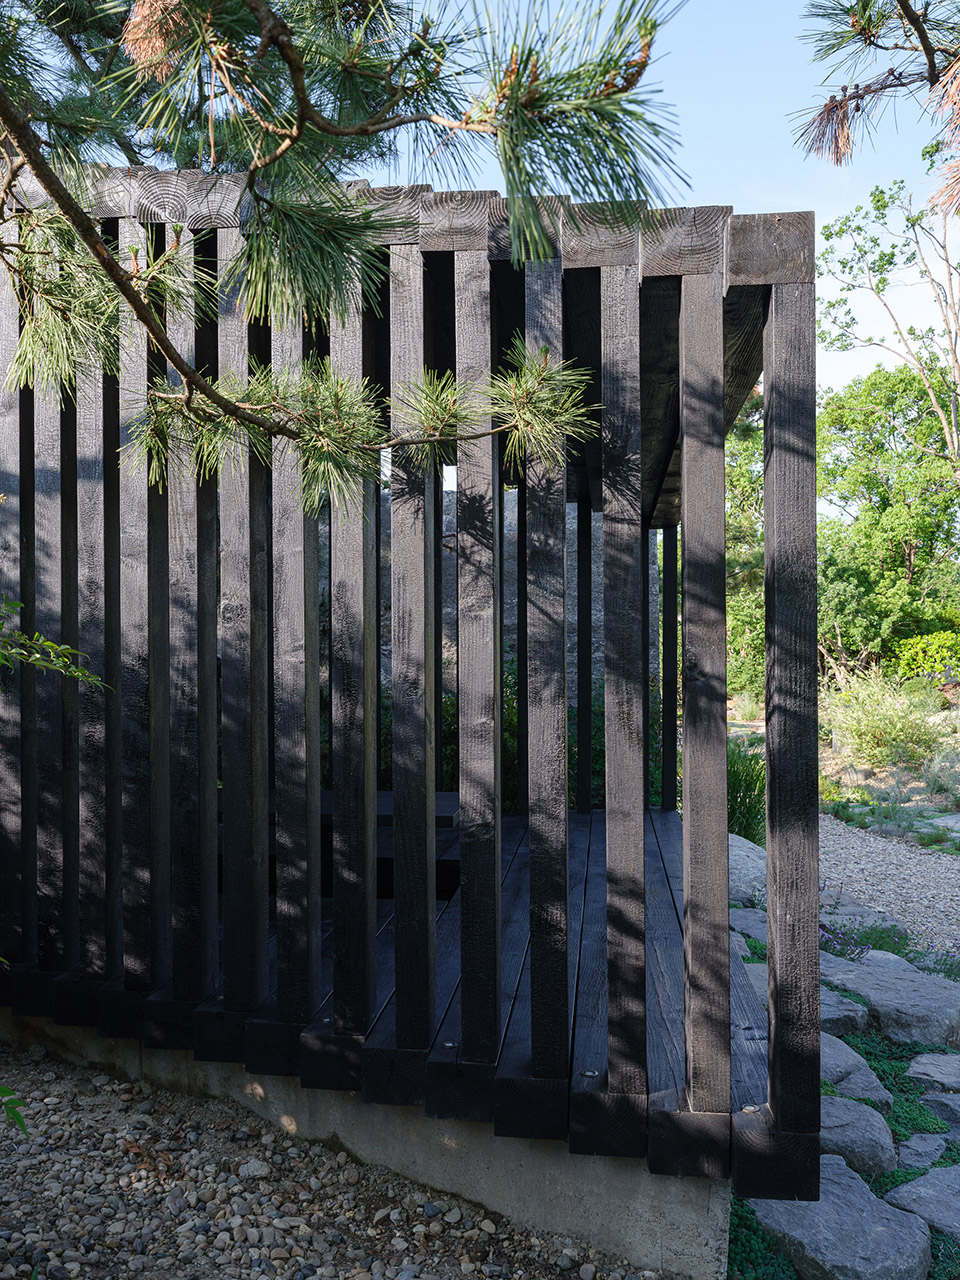
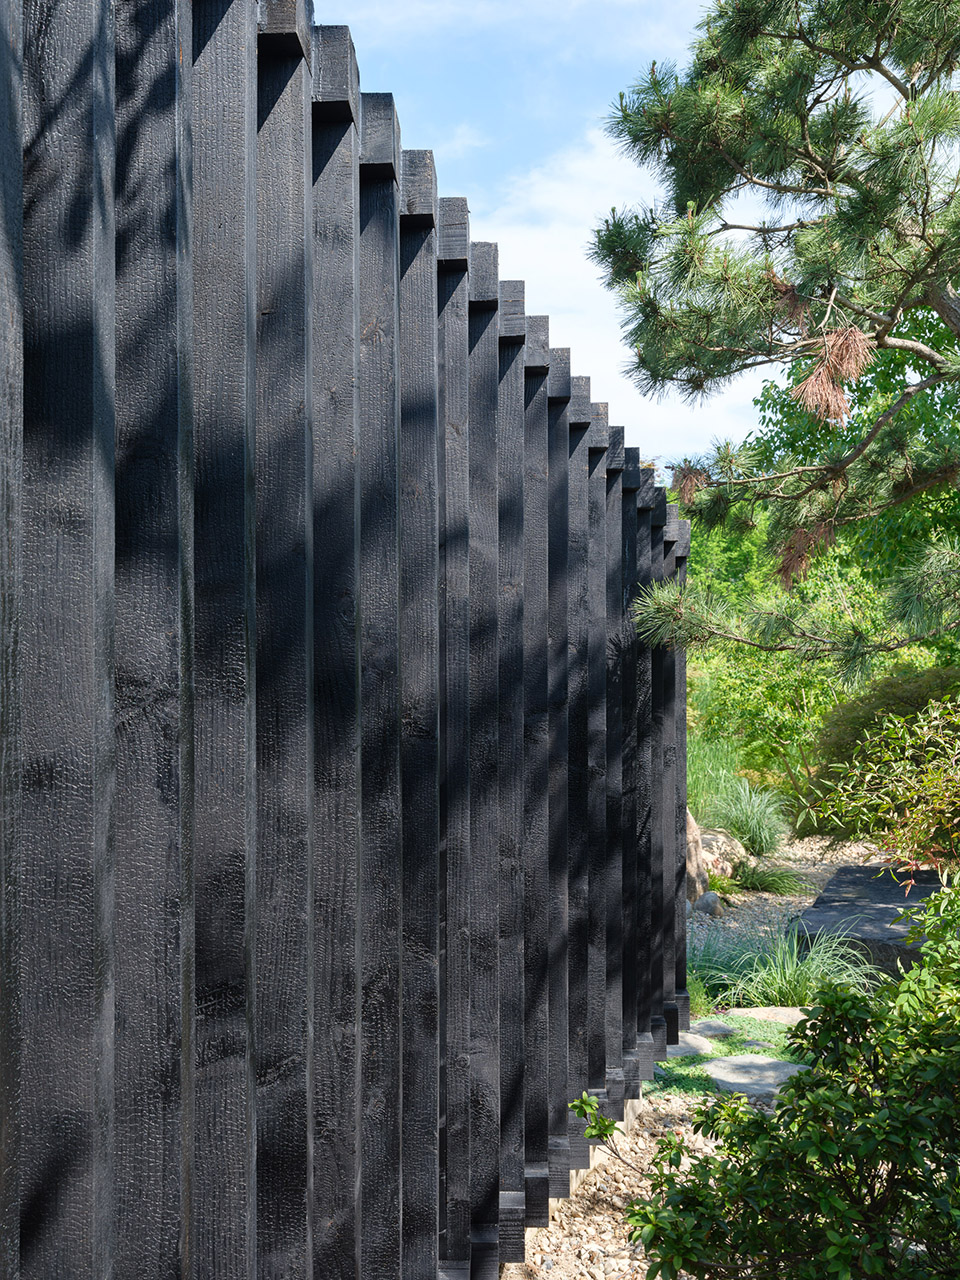
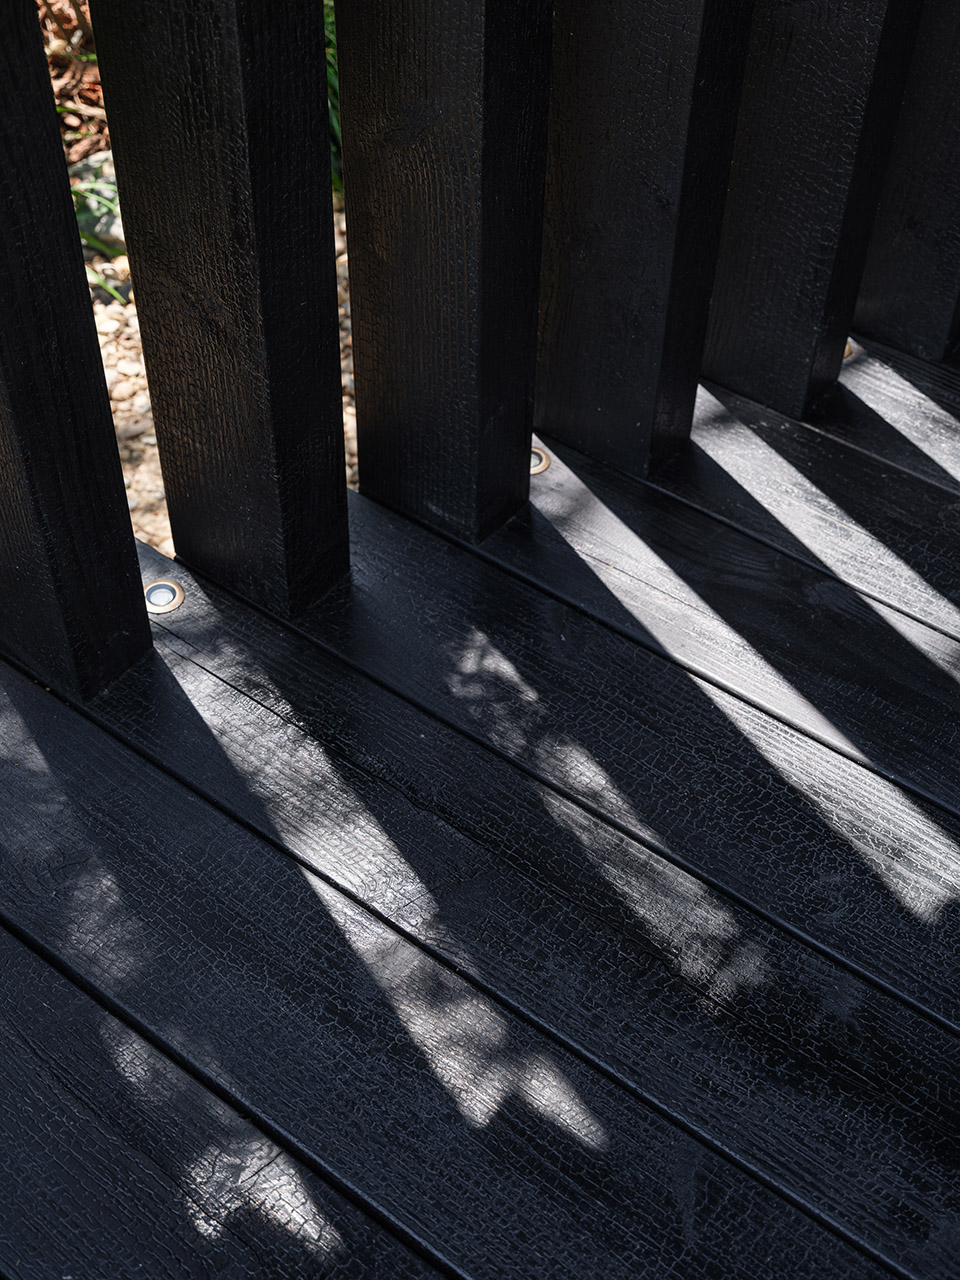
垂直百叶柱形成了亭子独特的轮廓,成为自然光的精致过滤器。这种设计创造了一种不断变化的光影交错,随着一天和季节的变化而改变,象征着时间的流逝,增强了空间的冥想氛围。建筑与环境之间的微妙互动不仅标志着时间的变化,还创造了一种宁静的茶道体验。
Vertical louvered columns form the pavilion’s distinctive silhouette, acting as a sophisticated filter for natural light. This design creates an ever-changing interplay of shadows that evolve throughout the day and seasons, symbolizing the passage of time and enhancing the meditative atmosphere of the space. The subtle interaction between architecture and environment not only marks temporal changes but also creates a serene tea experience.
▼不断变化的光影交错,ever-changing interplay of shadows©朱润资
炭化木 – 材料
Charred Wood – Material
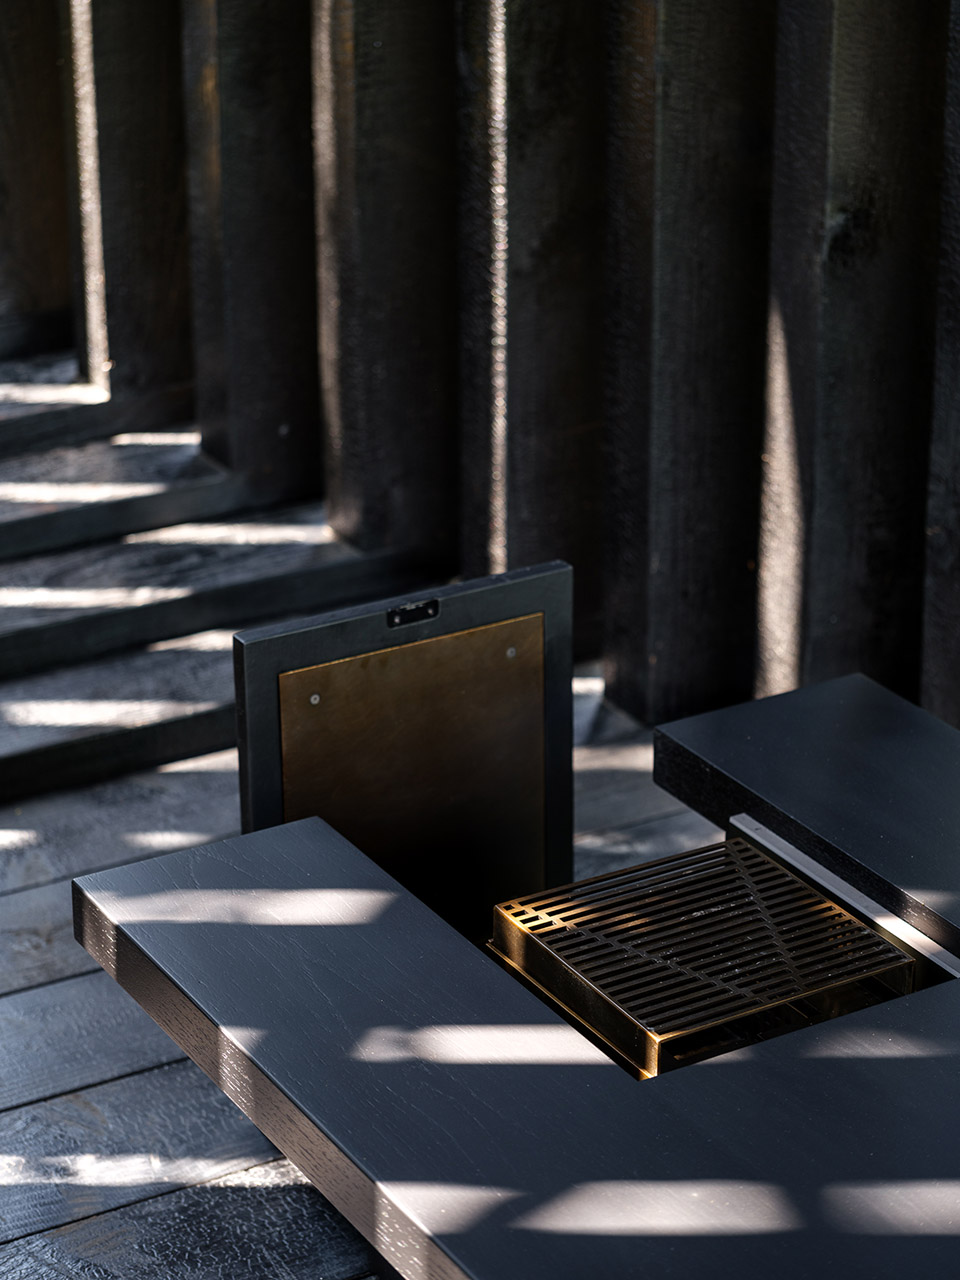
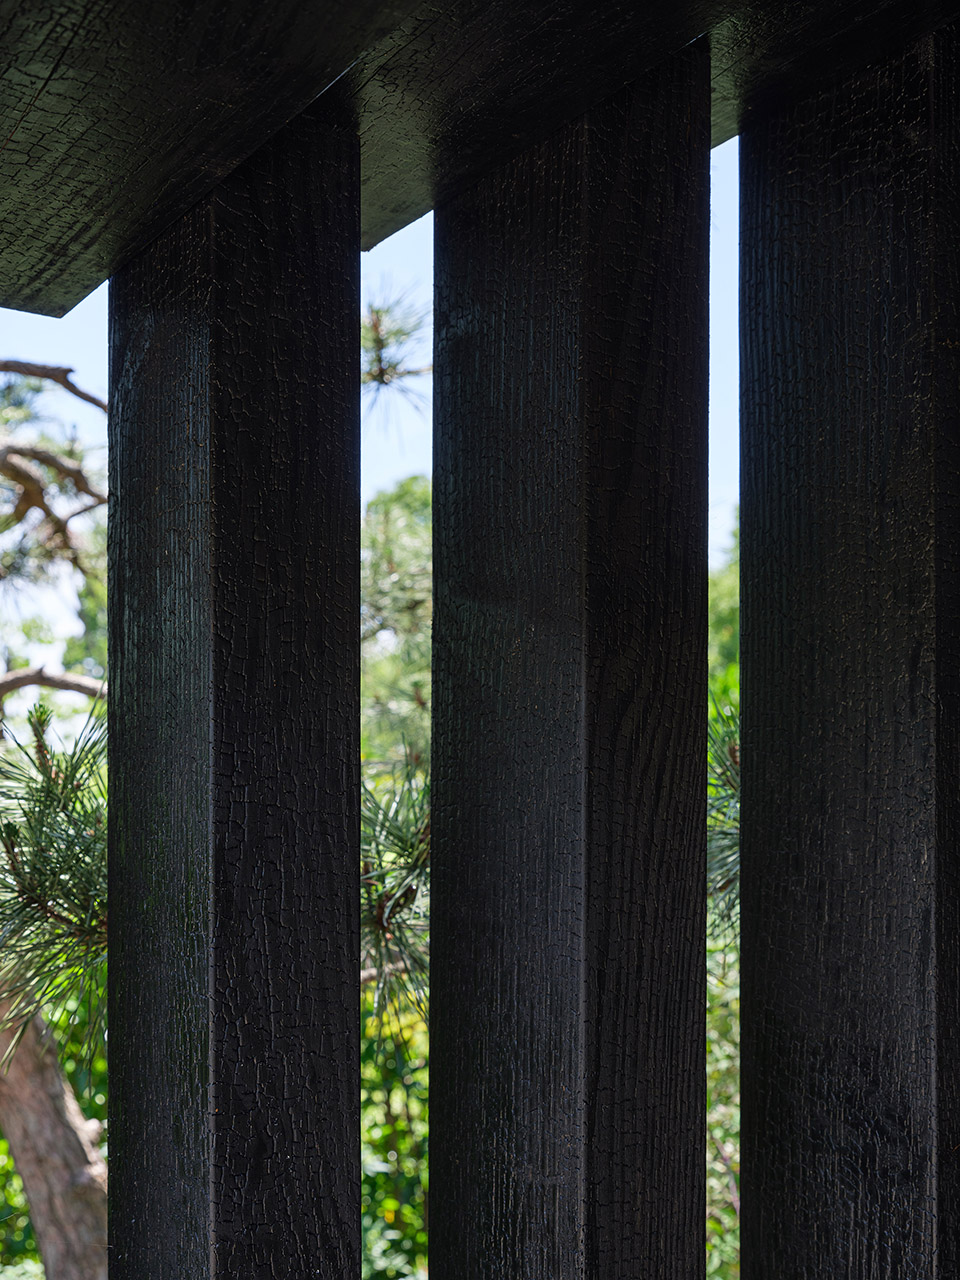
炭化木(采用yakisugi技术)不仅在美学上引人注目,而且通过碳化表面使木材具有防水性,从而起到保护作用。炭化过程在各种文化和信仰中唤起了通过火净化和更新的概念,其深色且富有质感的外观营造出一种庄重、内省的氛围。炭化木使结构能够与自然环境和谐融合,同时保持独特的建筑存在感,强化了亭子作为建筑环境和自然环境之间调解者的角色。
Charred wood (employing the yakisugi technique) is not only aesthetically striking but also preserves the wood by carbonizing its surface to be water-resistant. The process of charring evokes notions of purification and renewal through fire in various cultures and beliefs, as its dark, textured appearance cultivates a somber, introspective atmosphere. The charred wood allows the structure to integrate harmoniously with its natural context while maintaining a distinct architectural presence, reinforcing the pavilion’s role as a mediator between the built and natural environments.
▼炭化木细节,charred wood detail©朱润资
三间斋作为一个富有诗意的建筑圣地,展示了空间如何能够模糊日常生活和沉思仪式之间的界限。通过创造与周围环境深度连接的感官体验,这个结构邀请访客停下脚步,反思,并参与有意义的仪式。这座亭子展示了小型建筑在影响我们对空间、时间以及我们在自然环境中的位置的认知方面的潜力。
3-to-1 Pavilion stands as a poetic architectural sanctuary, demonstrating how spaces can blur the boundaries between everyday life and contemplative ritual. By creating a deep sensory experience in connection to the surrounding environment, this structure invites visitors to pause, reflect, and engage in meaningful rituals. The pavilion showcases the potential of small-scale structures to profoundly impact our perception of space, time, and our place within the natural context.
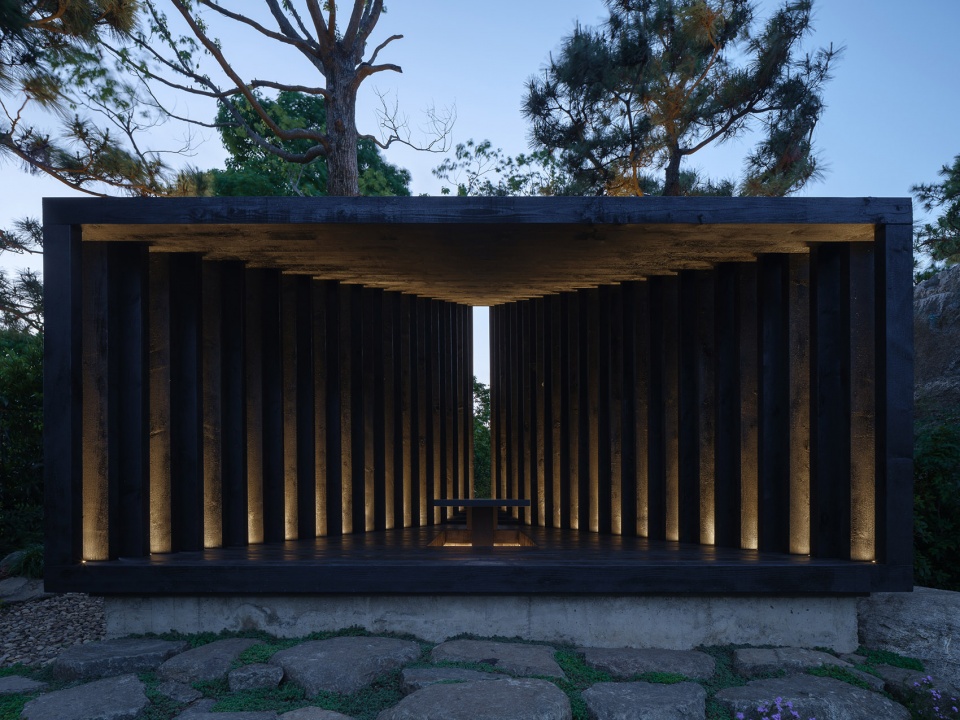
▼夜景,night view©朱润资
▼分析图,diagram ©TEMP
项目业主: Private
项目位置: 上海
项目面积: 15平方米
设计团队: 金智虎, 崔宇亨, 丁耀东
设计周期: 2023.11-2024.2
完工时间: 2024.5
项目摄影: 朱润资
木结构施工: 远屋
Client: Private
Location: Shanghai
Area: 15sqm
Team: Howard Jiho Kim, Woohyung Choi, Yaodong Ding
Appointment: 2023.11
Completion: 2024.5
Photos & Video: Runzi Zhu
Wood Construction: Yuan Wu
More:TEMP。更多关于:TEMP on gooood









反而有点压抑,有点浪费这么好的环境
DK
这不就是王澍给奥地利Krumbach做的候车亭吗?改了一下
这框景有点意思
哆啦A梦
我也想评论这个像哆啦A梦的缩小隧道呢
除了照片,其他的都完美
haokan