感谢 Behet Bondzio Lin Architekten 对gooood的分享。更多关于:Behet Bondzio Lin Architekten on gooood
Appreciation towards Behet Bondzio Lin Architekten for providing the following description:
W-Mission是韩国品质最高的纺织品制造商之一,其总部位于首尔的圣水洞,以其传统的红砖建筑而闻名。这片区域目前已经成为首尔充满活力的艺术、文化和设计的城市地标所在地。
W-Mission is one of the highest-quality textile manufacturers in South Korea. Their new headquarters are located in Seongsu-dong, Seoul, and are known for their shoe manufacturing factory buildings, which were built with traditional red brick. This reborn district has become a vibrant urban landmark for art, culture, and design in the Korean capital.
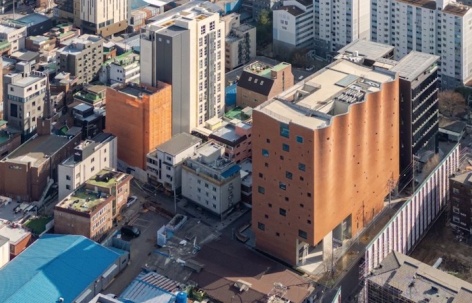
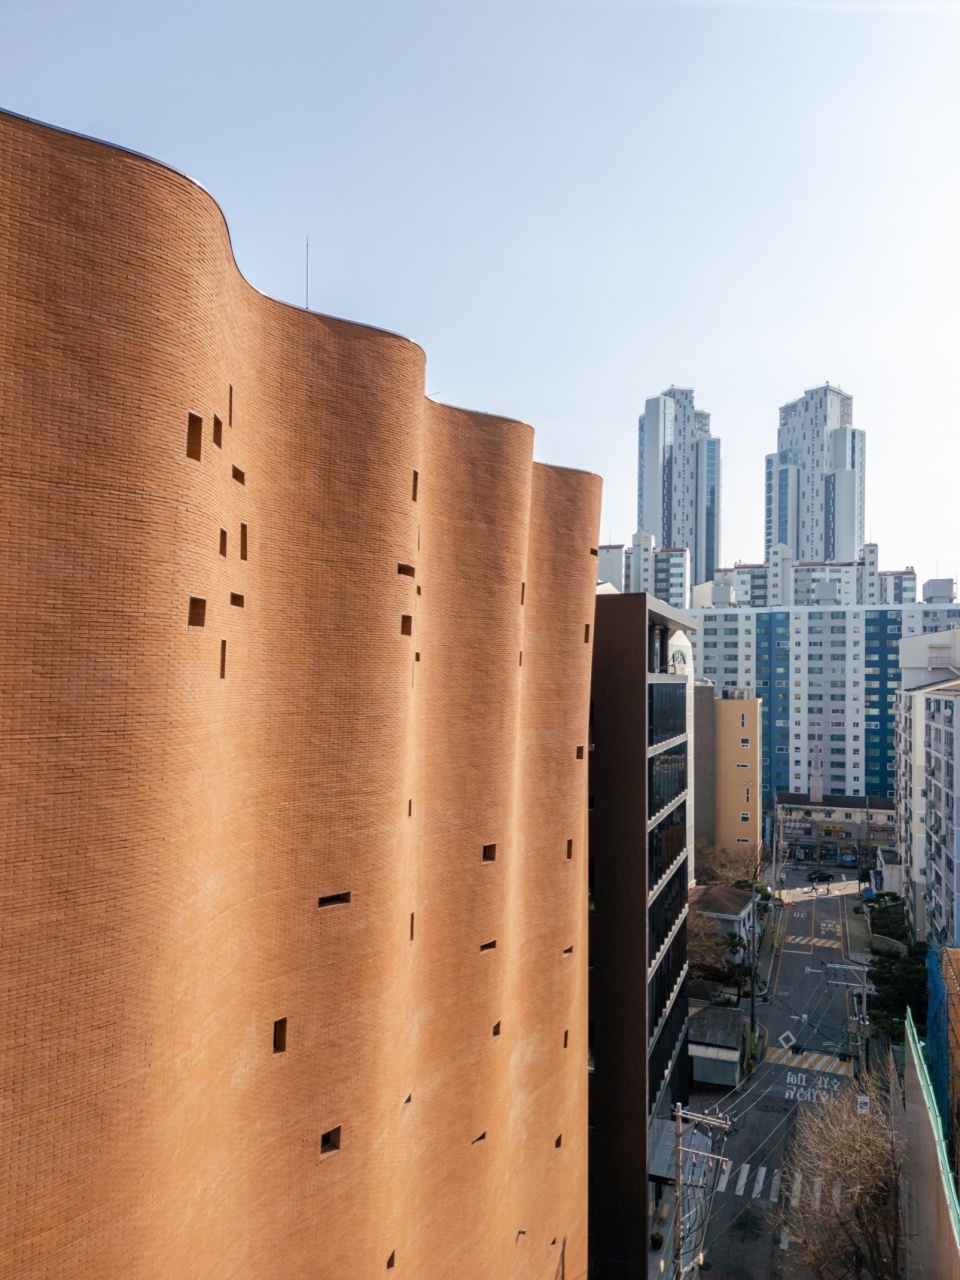
▼项目鸟瞰,Bird’s eye view © YuChen Chao Photography
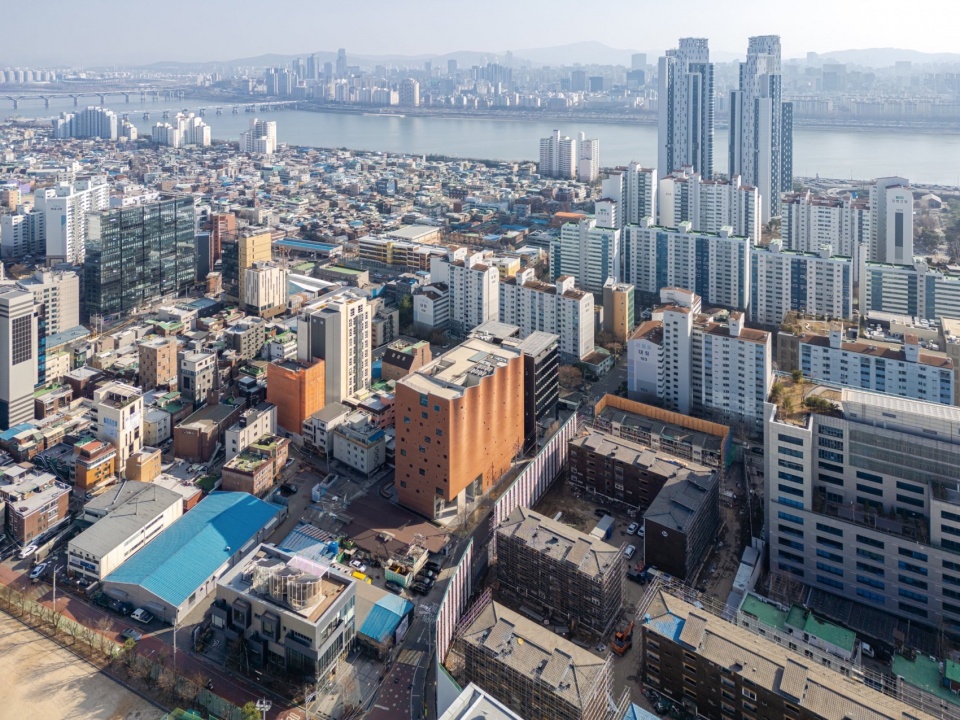
▼街道侧视角,Street eview © YuChen Chao Photography
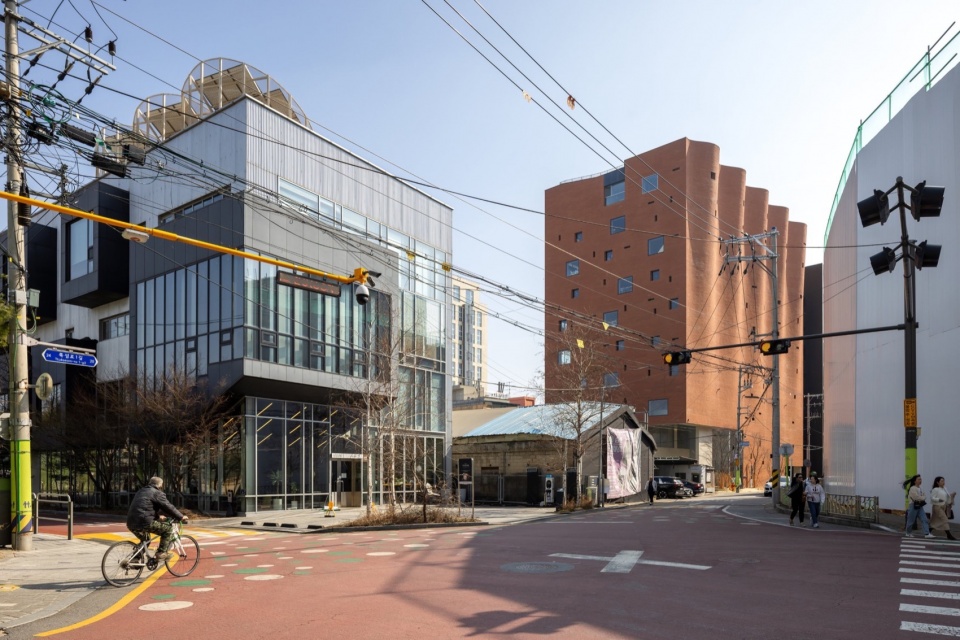
本项目选取了三个最能代表业主品牌理念的概念:神圣、庇护和社区。设计灵感来源于业主家乡的海浪以及纺织品的材料特性,例如轻盈的体谅、编织图案、起伏的形态、封闭性和开放性。建筑的特色增强了品牌精神,最值得一提的是设计者将常见的教堂内部传统哥特式高拱立面运用在了城市街道侧。
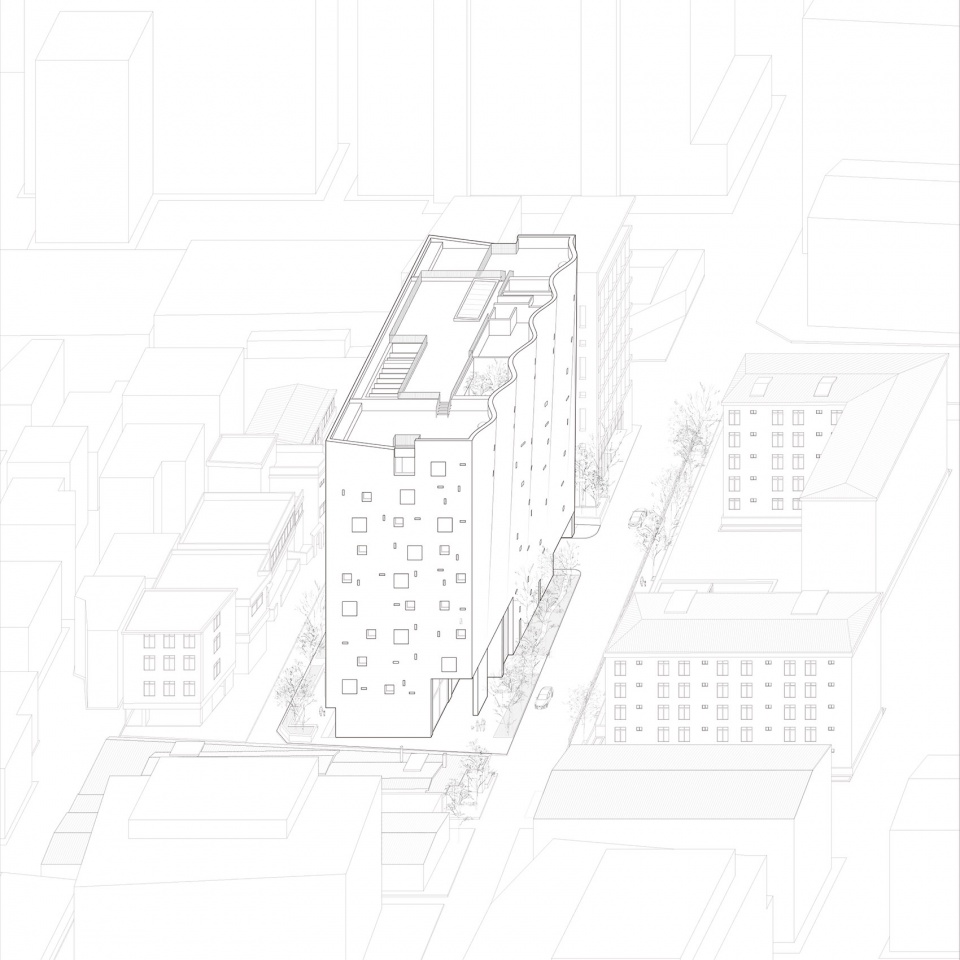
▼轴测分析图, Axonometric+Cavalier © Behet Bondzio Lin Architekten
The commission of this design departs from three main existential concepts that best represent the spiritual character of the client: sacredness, sanctuary, and community. The inspiration for it reflects on the ocean waves of the birthplace of our client and the material properties of textiles, such as lightness, weaving patterns, undulation and enclosure, and disclosure. The architectural features heighten the feeling of spirituality, the main one being the reversal of a traditional Gothic high-arched facade from the interior (of a cathedral) to the exterior urban street.
▼建筑近景,Close view © YuChen Chao Photography
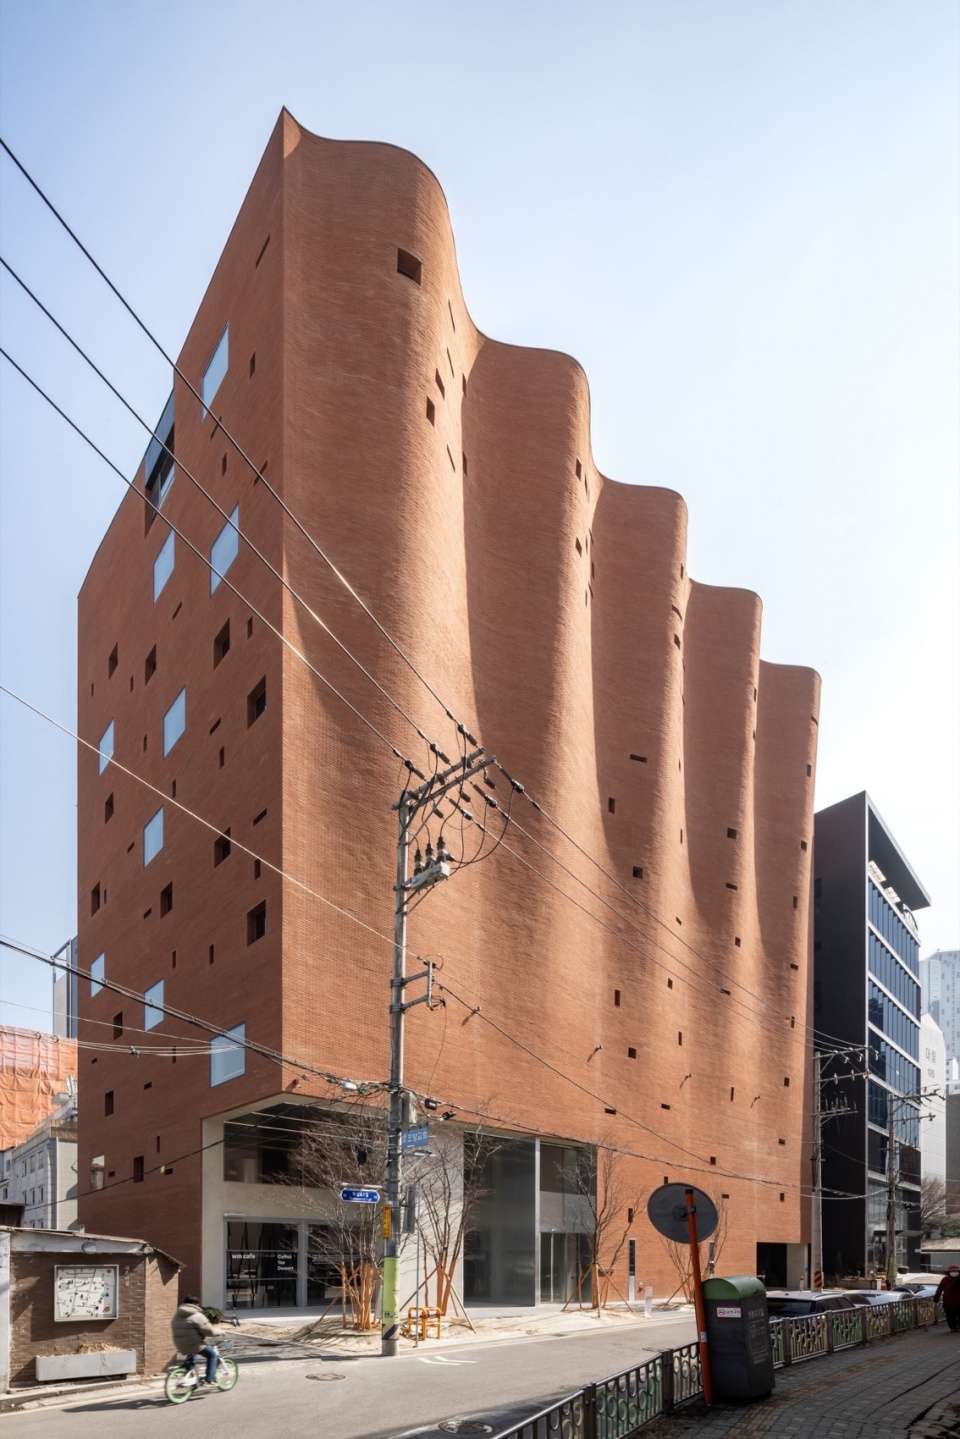
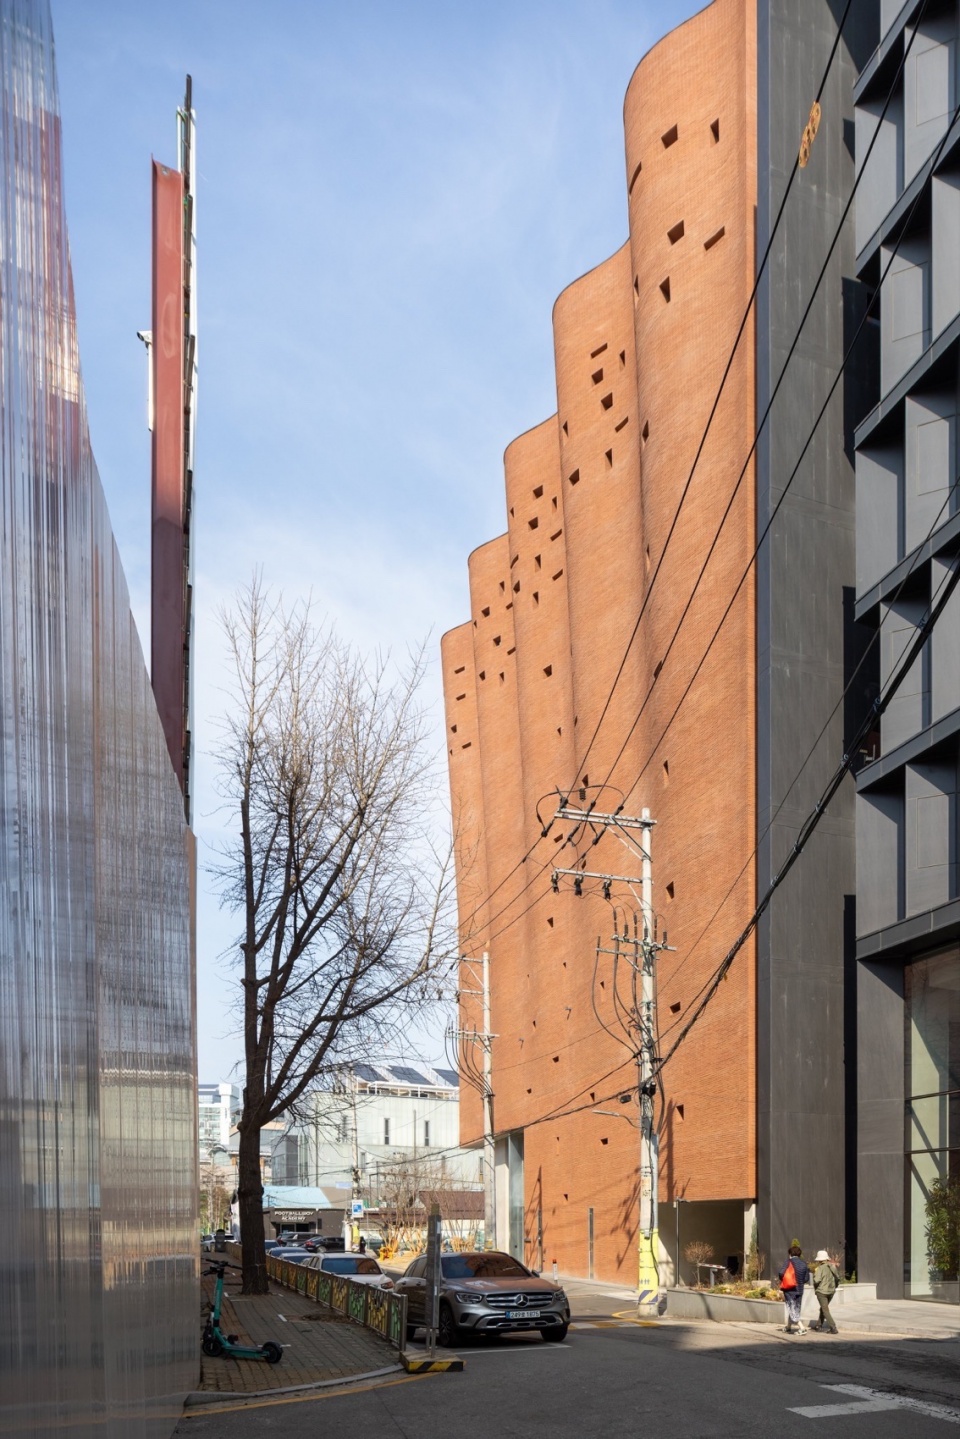
▼建筑立面,Facade © YuChen Chao Photography
▼仰视立面,Looking up © YuChen Chao Photography
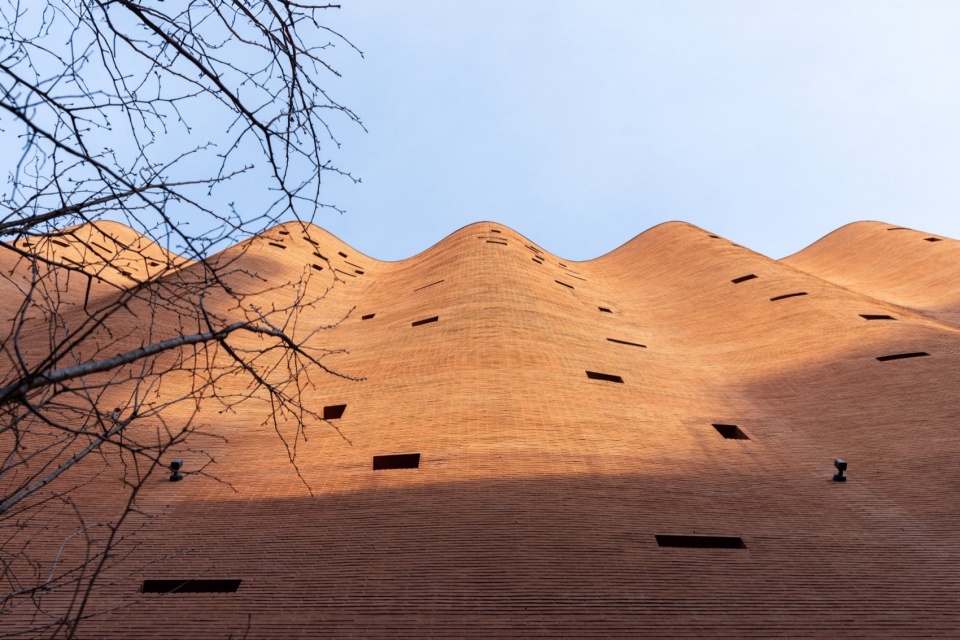
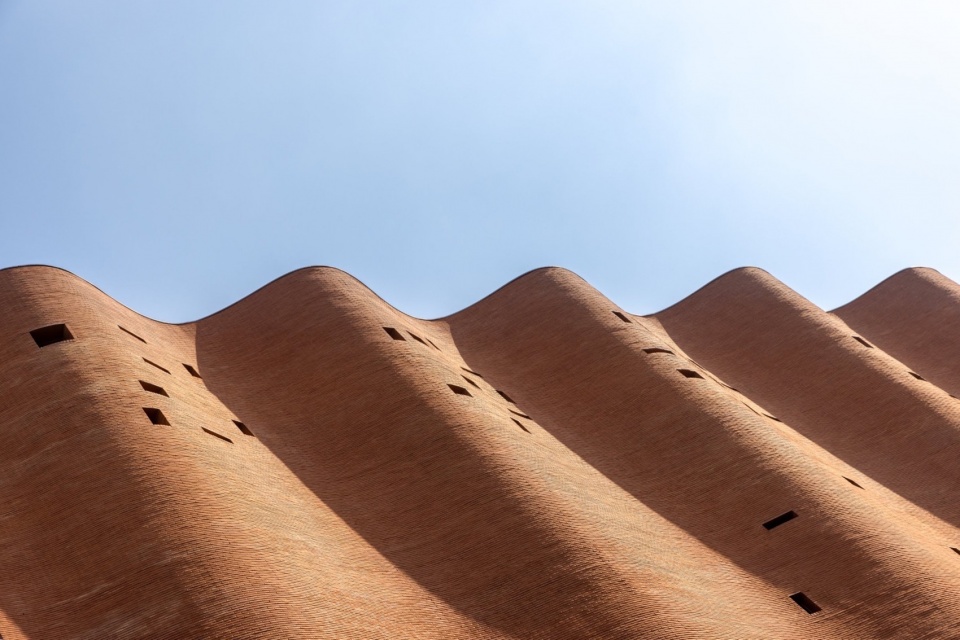
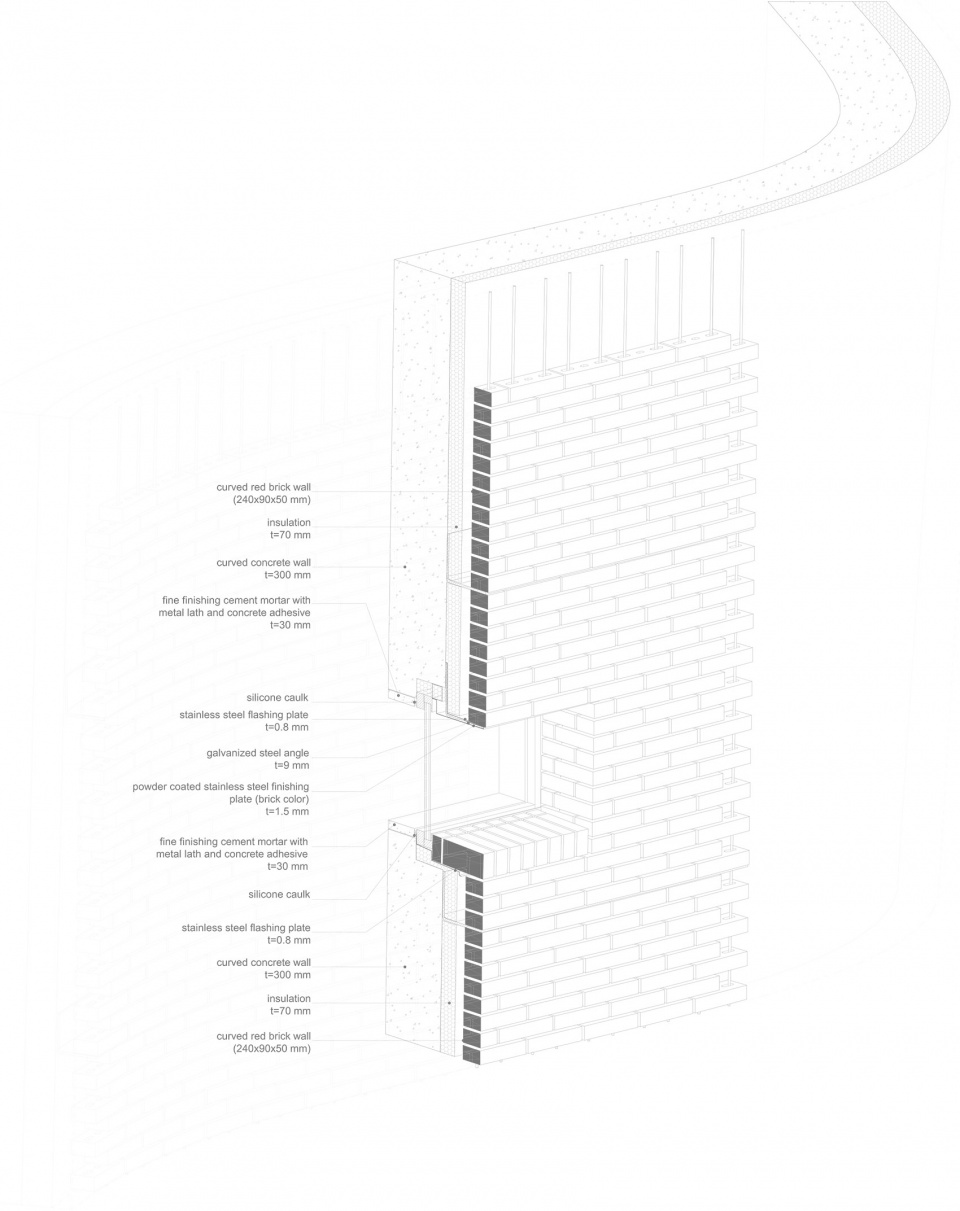
在打造Textilverband行政大楼时,设计者研发了仿布料石雕,这种技术一直是一种令人着迷的悖论,传统的砖石材质在塑形和形成曲线时体现了巨大的潜能。砖结构在首尔有着悠久的历史,因此,设计者选择的解决方案是打造字面意义上的“幕墙”系统,将砖石附着在现浇混凝土墙面上,以墙体作为构建曲线的依据。他们还借助数字计算工具,推演出一种相当简单的方法来实现预期的向天空伸展的波浪效果。最终砖石叠加了520层,设计者在每24层增加一块新砖,以实现曲线的形态,波浪形态从三层楼开始一直到屋顶,之间形成了170厘米不等的幅度。
The reproduction of drapery in stone sculpture, as researched during the design process of the Administrative Building for the Textilverband, has always represented a captivating paradox. In this case, the traditional brick masonry system offered great capacity to depict and adapt to the desired curve. Brick construction has a long historical tradition in Seoul. The adopted solution, in this case, is a literal ‘curtain wall’ system using bricks attached to a concrete wall cast “in situ,” which serves as a guide for constructing the curve. With the help of a digital computational tool, we could devise a rather simple algorithm for creating the intended wave effect rising up to the sky. With 520 courses of brick height, every 24 courses, a new brick is added to achieve the desired curve growth. The wave amplitude ranges from 0 on the third floor, where it starts, to 170cm at the roof line.
▼室内空间概览,Interior space © YuChen Chao Photography
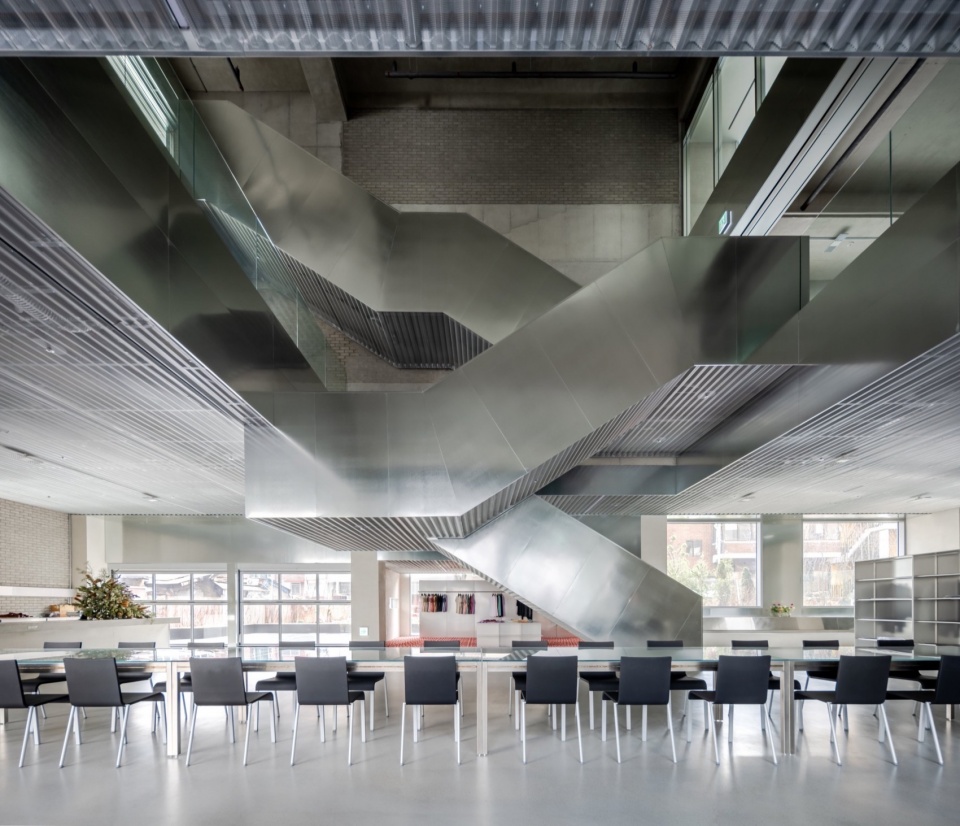
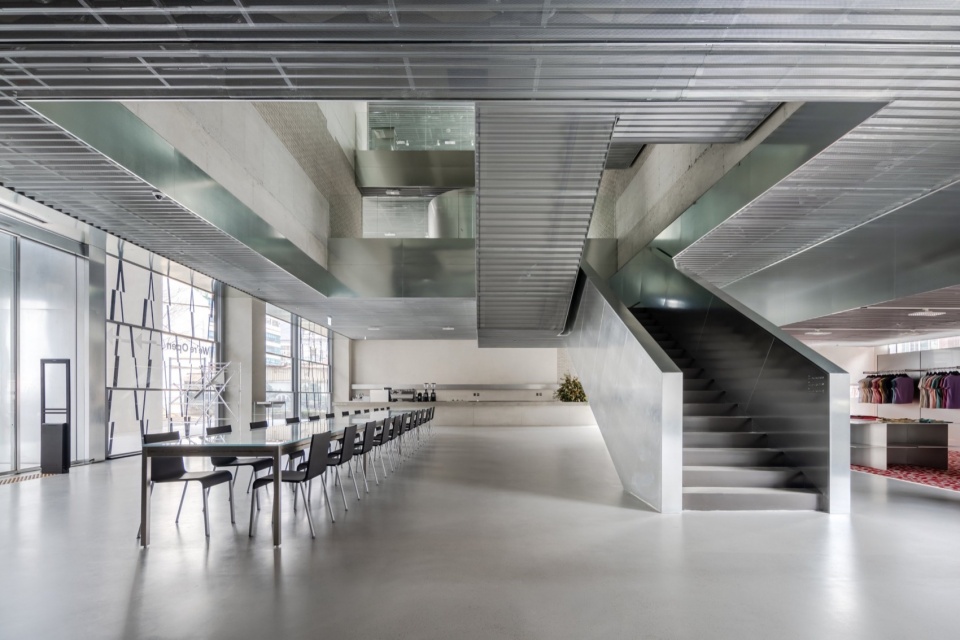
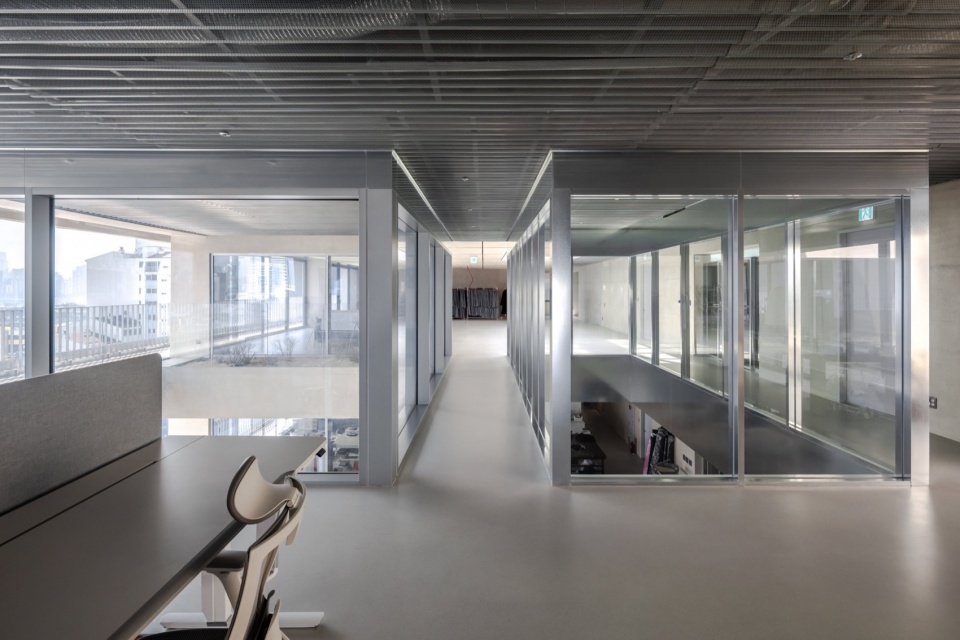
这栋建筑有三个不同的功能分层:
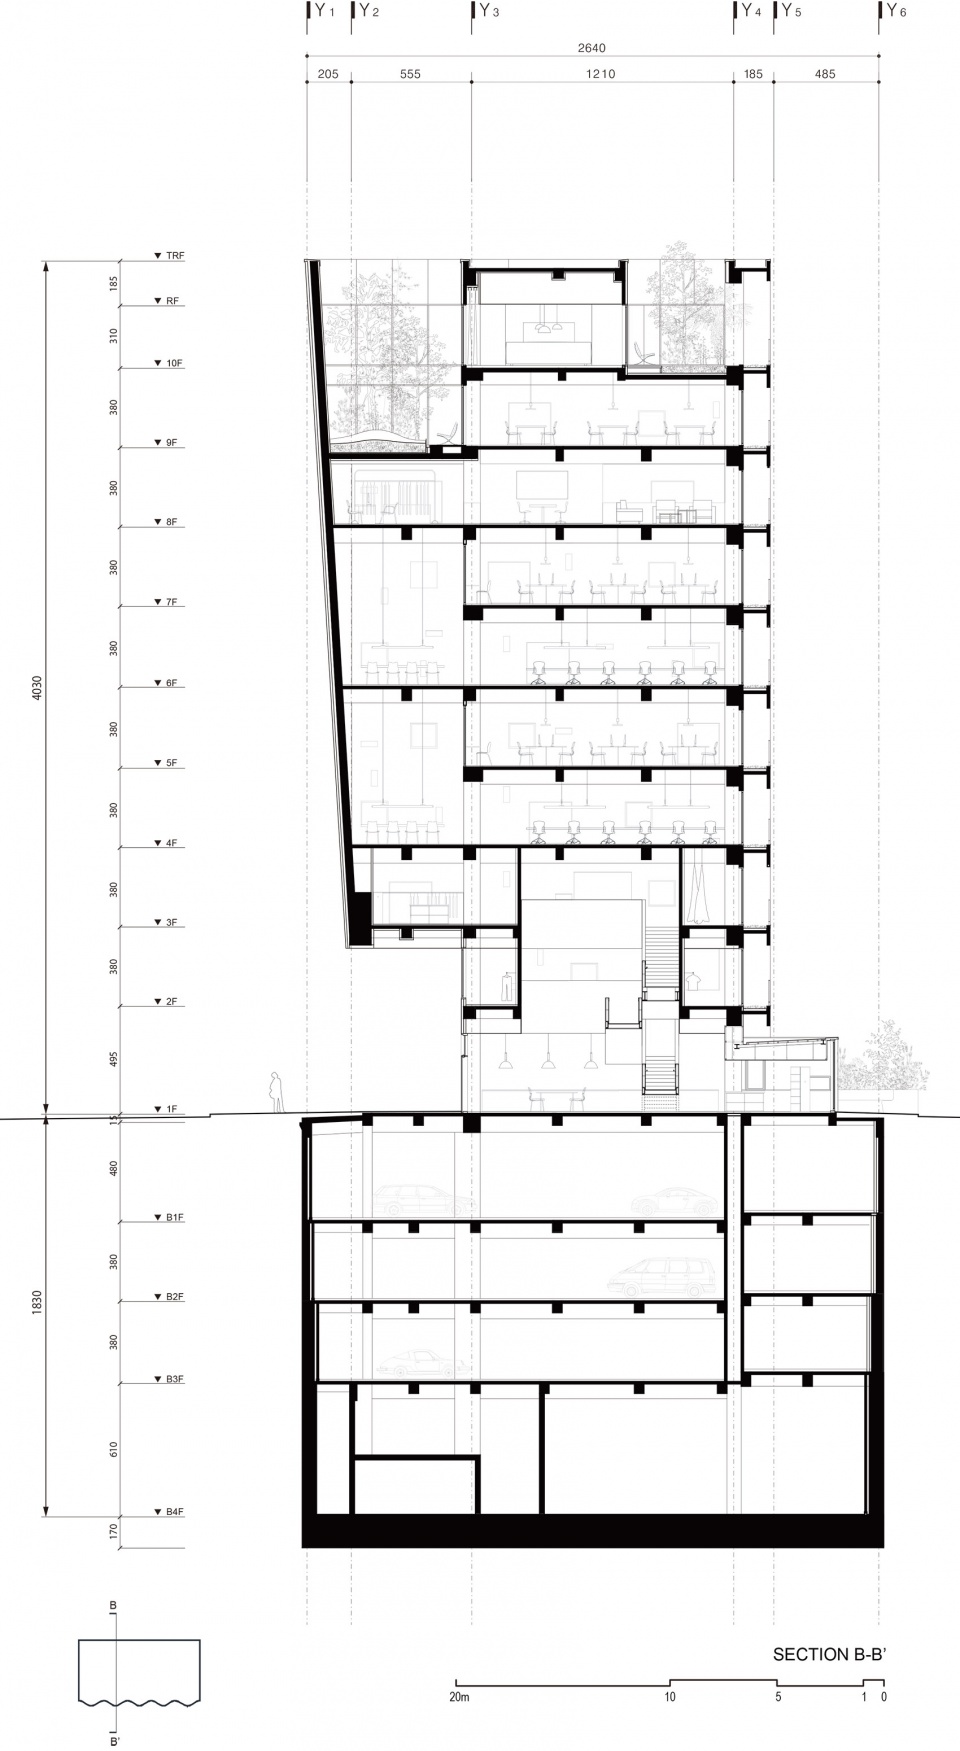
• 临街社区,这里包括WM咖啡厅和花园、W-Mission学院、工作室和展览空间。其中还包括一个三层通高的公共中庭空间。
• 开放办公空间共计四层,位于公共区域的上方。W-Mission总部在上侧的三层中,总部空间包括工作室和聚集空间。在建筑内部的私人空间中,设计者受到教堂中殿设计的启发,在双层互通空间中引入的自负然光线,为精神世界和冥想提供空间。
• 所有三个区域均包含半室外的通高庭院。整体来看,本项目打造了一个垂直立体社区,有着宽敞的室外空间和内部露台,这些空间相互错落但又相互连接,与室外空间亲密接触,增强了社区氛围感。
The building consists of 3 stratified programmatic layers:
• The community zone with street frontage that consists of the WM Café and garden, the W-Mission academy, workshop, and exhibition spaces. A three-floor height atrium articulates the public program of the building.
• An open office block of four floors is located above the public package. – W-Mission’s headquarters as top zone on the last three floors. Integrated by office program, workshop and gathering spaces. Within this private area of the building, double height interconnected spaces inspired by the typology of the basilica nave introduce natural light that evokes an environment for spirituality and meditation.
• All 3 zones offer semi-outdoor double height courtyards. Put together; the building creates a kind of vertical neighborhood with generous outdoor pockets and internal patios that are shifted but interconnected, all reaching out to the outdoor space and the sky and reinforcing the feeling of community.
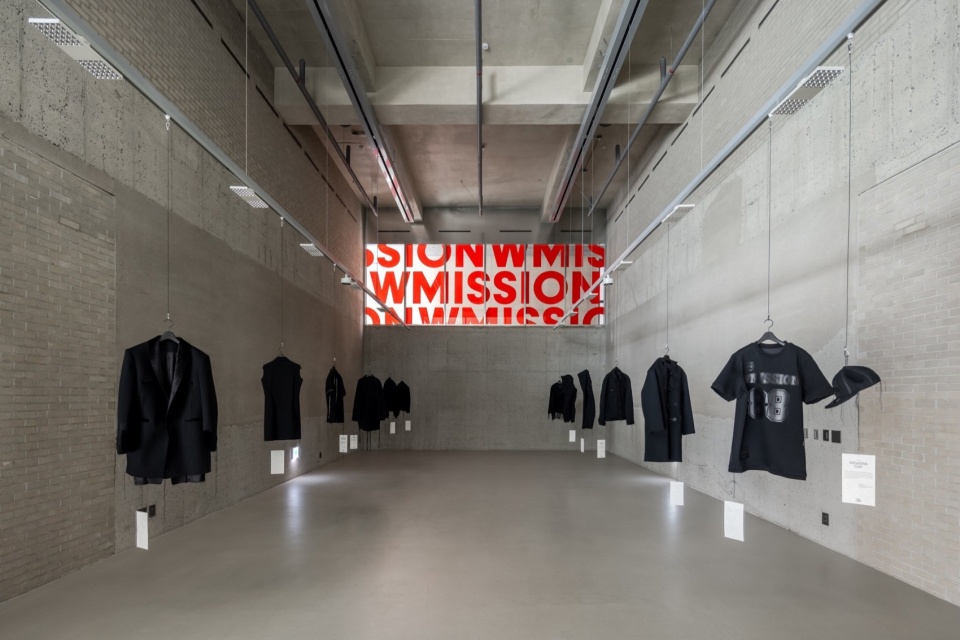
▼展示空间,Display area © YuChen Chao Photography
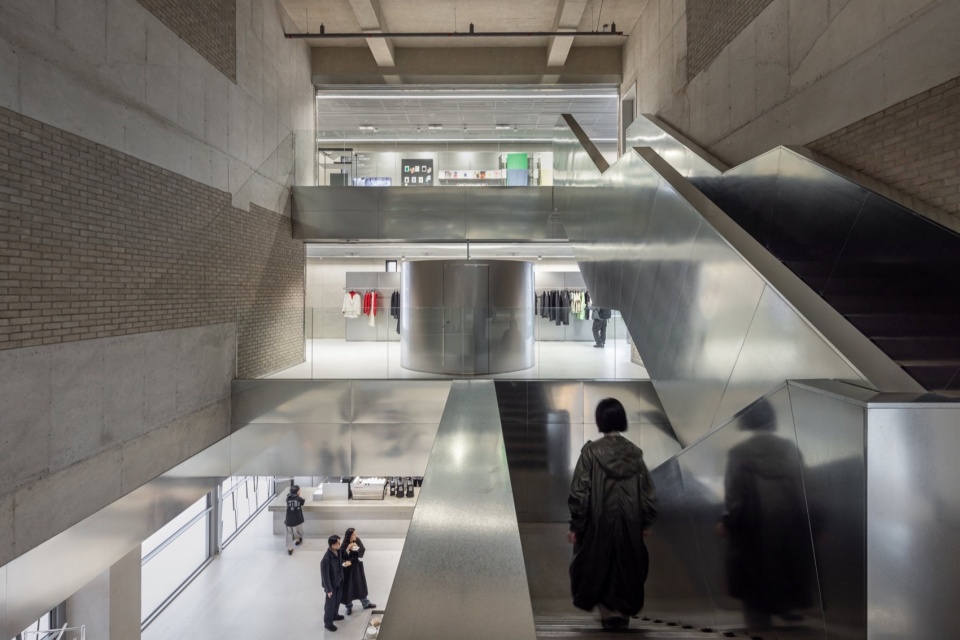
▼楼梯,Stairs © YuChen Chao Photography
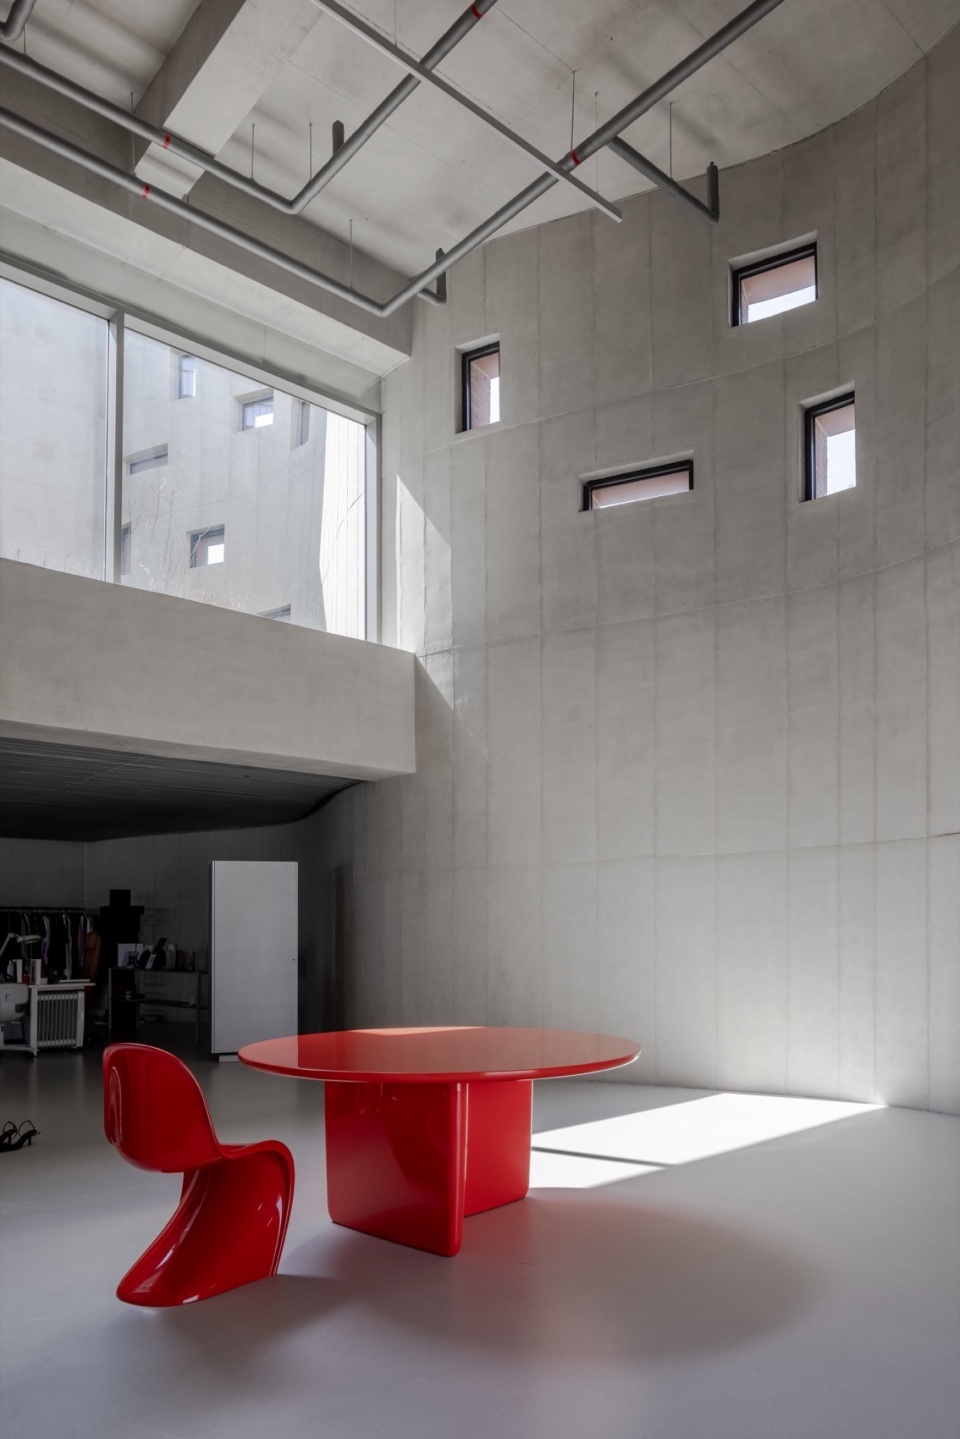
▼通高的空间,Full height space © YuChen Chao Photography
建筑坐落在通向首尔森林公园于圣水洞西侧的必经之路上,波浪形的立面为街道侧提供了丰富的城市景观背景,设计者在街道侧独特的设计中同时容纳了服务设施和垂直交通。相比之下,东立面上的室外花园和露台则提供了面向汉江和圣水洞的开阔视野。北立面看似设置了一些随机的开创,但其实分为了三个不同的类型,能够满足室内不同的功能需求。
The waving facade acts as a backcloth for the urban perspectives of the streets that lead into Seongsu-dong District from the west across the Seoul Forest Park. This characteristic solid façade houses the service program and the vertical circulations. In contrast, the outdoor gardens and terraces on the east façade offer a wide-open view towards the Han River and Seongsu-dong District. The north facade is composed of apparently random openings categorized by three different types that respond to the programmatic requirements of the space.
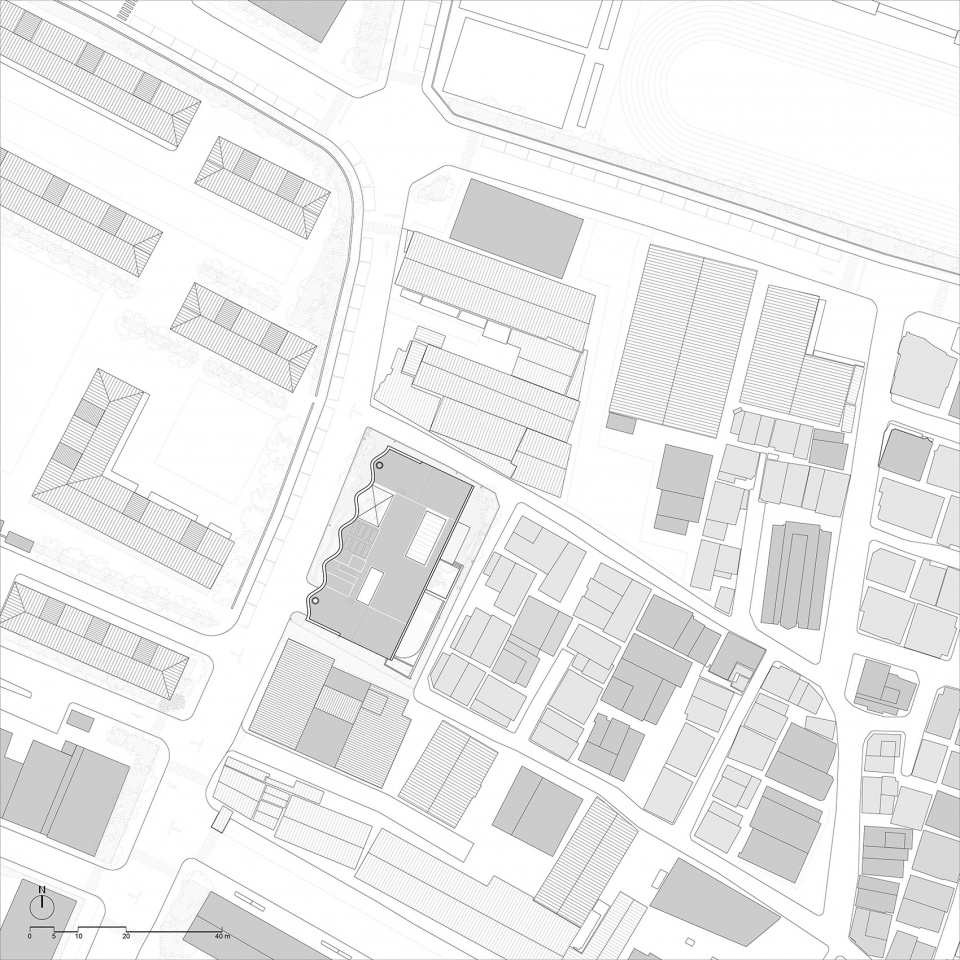
▼项目区位,site plan © Behet Bondzio Lin Architekten
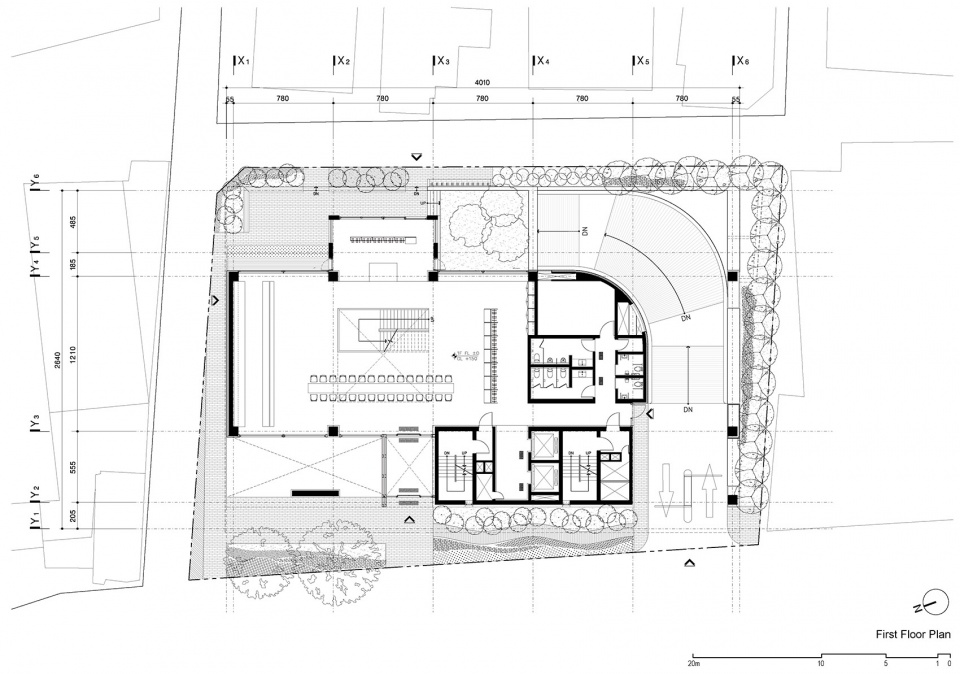
▼一层平面图,first floor plan © Behet Bondzio Lin Architekten
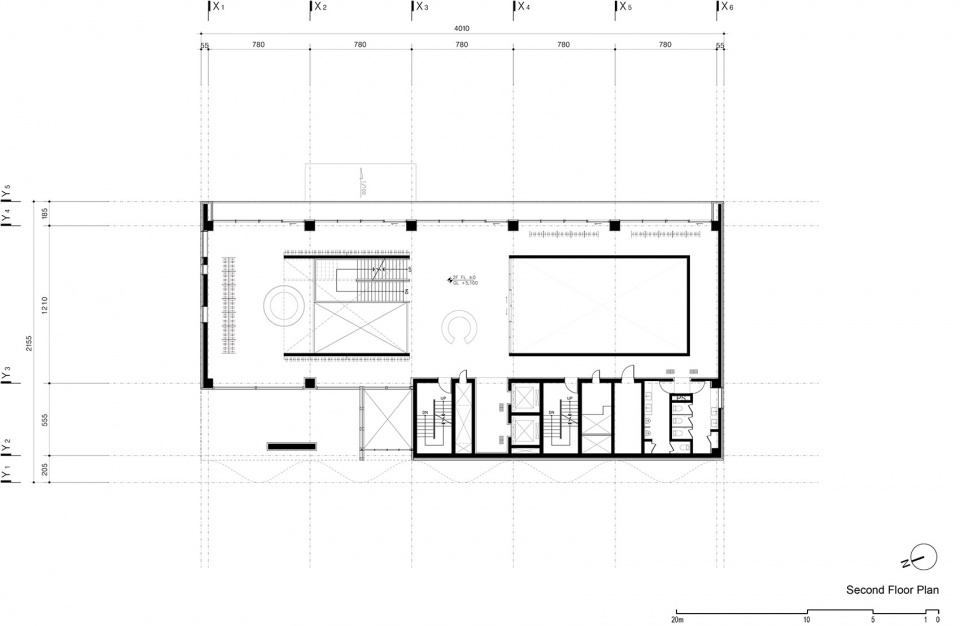
▼二层平面图,second floor plan © Behet Bondzio Lin Architekten
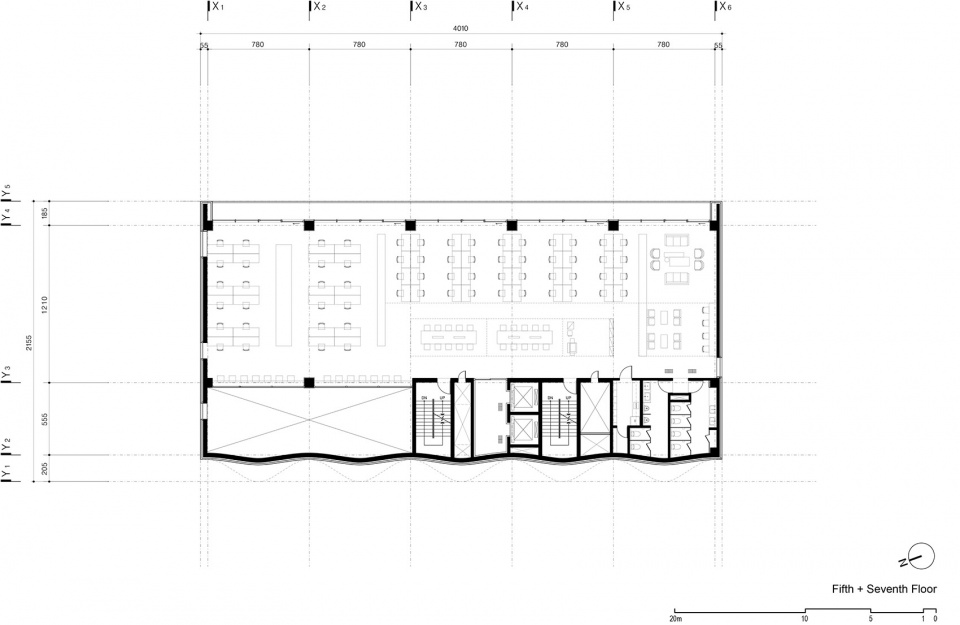
▼五层和七层平面图,fifth and seven floor plan © Behet Bondzio Lin Architekten
▼剖面图,section © Behet Bondzio Lin Architekten
▼立面细部,elevation detials © Behet Bondzio Lin Architekten
Architects: behet bondzio lin architekten, BCHO Partners
Area: 9483 m²
Year: 2024
Manufacturers: panoramas!, Bulthaup, Toto, Vola
Lighting Designers: Fuse Inc.
Air Conditioning Engineering: Sahmwon Mechanical Engineering Co., Ltd.
Structural Engineers: Eun Structural Engineering Co., Ltd.
Landscape Designers: Landscape Design studio KnL
Construction Company: Janghak Engineering & Construction Co., Ltd.
Interior Designers: BCHO Architects, Behet Bondzio Lin Architekten
Furniture Design: Joh Yun Seok
Acrylic Artist: Rahee Yoon
Electrical & Plumbing Engineering: Smtec & Dongnam Mec
Graphic Designers: MYKC Studio
Local Architects: HNSA Architects and Designers
City: Seongdong-gu
Country: South Korea
More:Behet Bondzio Lin Architekten。更多关于:Behet Bondzio Lin Architekten on gooood









外立面很有辨识度
DK
这下面开了个折角缺口看着真难受,结构感受不稳重了,浓浓的后现代味就出来了,如果做成PS5感觉会更好看呢
为懂哥的高见鼓掌
这电线杆子和电线和日本有的一拼