非常感谢 BEEF ARCHITEKTI 予gooood分享以下内容。更多关于:BEEF ARCHITEKTI on gooood
Appreciation towards BEEF ARCHITEKTI for providing the following description:
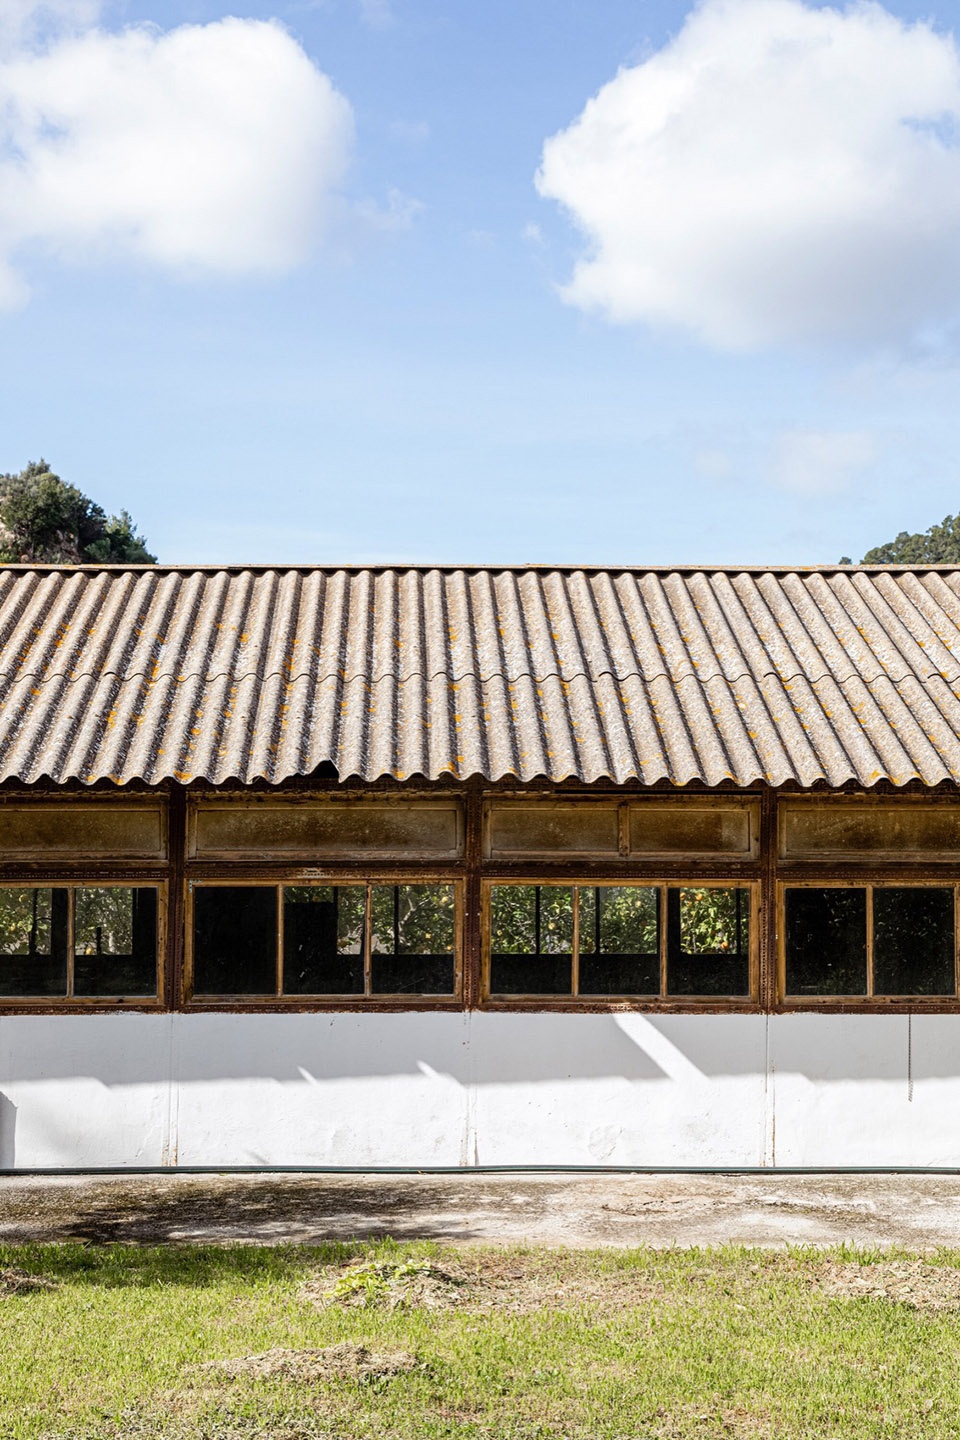
Sa Taronja坐落在马略卡岛Serra de Tramuntana山脉脚下的Andratx镇,直到20世纪90年代末,它一直是Balearic群岛最大的养鸡场,由Burgos家族于20世纪60年代建立。1997年,一位名叫Hartmut Usadel的德国画家路过农场时,看到了一个待售的牌子。他受到启发,买下了这座养鸡场,并把它变成了自己的艺术工作室。但Hartmut的愿景并不止于此。他把农场改造成了一座非正式的画廊和文化中心,欢迎来自世界各地的艺术家来创作和展示他们的作品。原来的三个80米长的鸡舍变成了工作室、画廊,甚至小剧场。该中心最辉煌的时刻之一是举办了柏林交响乐团的音乐会。Hartmut去世后,他的密友Tina Horne一直管理着这个中心,直到2017年,一位新主人带着延续Sa Taronja文化遗产的愿景接手了这个中心。然而介入这个有着如此丰富历史的空间,挑战是相当大的。
Sa Taronja is a unique place in the town of Andratx, nestled at the foot of the Serra de Tramuntana mountains on the island of Mallorca. Up until the late 1990s, it was the largest chicken farm in the Balearic Islands, established in the 1960s by the Burgos family. In 1997, a German painter named Hartmut Usadel was passing by when he saw a for-sale sign on the farm. Inspired, he bought it and turned it into his art studio. But Hartmut’s vision didn’t stop there. He transformed the farm into an informal gallery and cultural center, welcoming artists from around the world to create and showcase their work. The three original 80-meter-long chicken coops became studios, a gallery, and even a small theater. One of the center’s crowning moments was hosting a concert by the Berlin Symphony Orchestra. After Hartmut’s passing, his close friend Tina Horne managed the center until 2017, when a new owner took over with the vision of continuing Sa Taronja’s cultural legacy. Stepping into a space with such a rich history was quite a challenge.
▼住宅部分外观夜景,night view of the residential part © Tomeu Canyellas
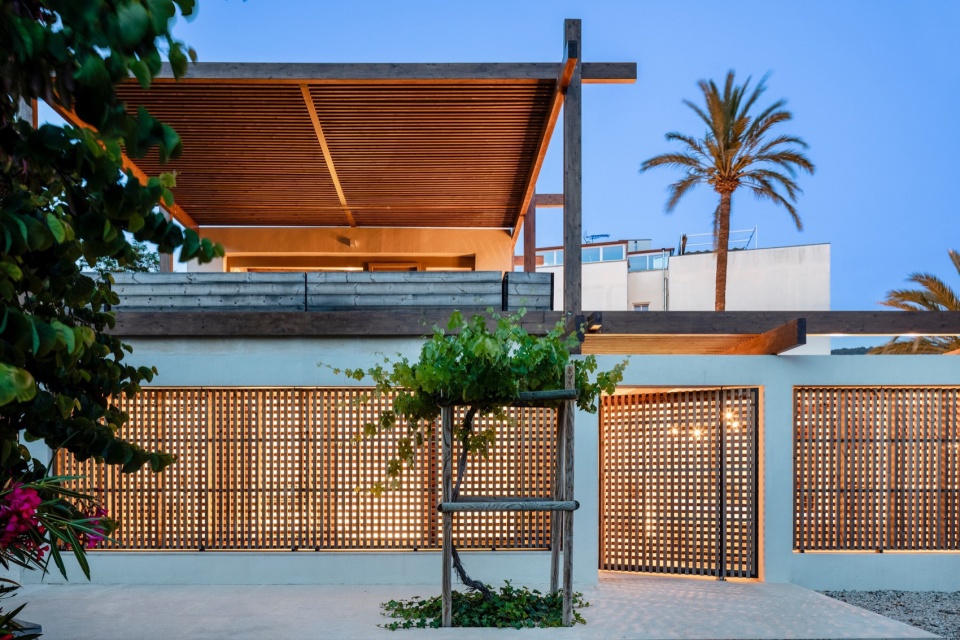
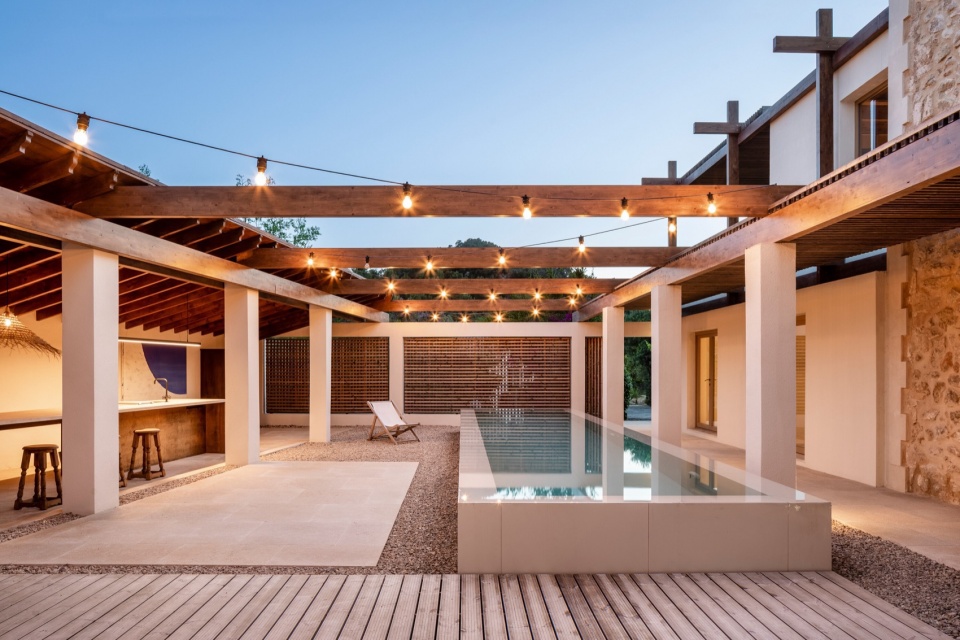
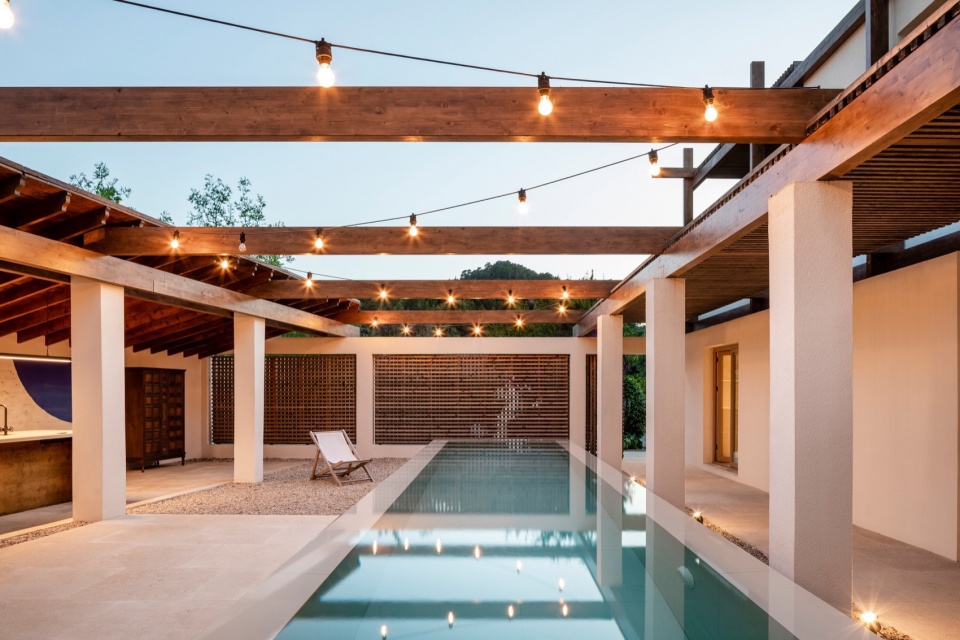
▼天井庭院夜景,night views of the patio © Tomeu Canyellas
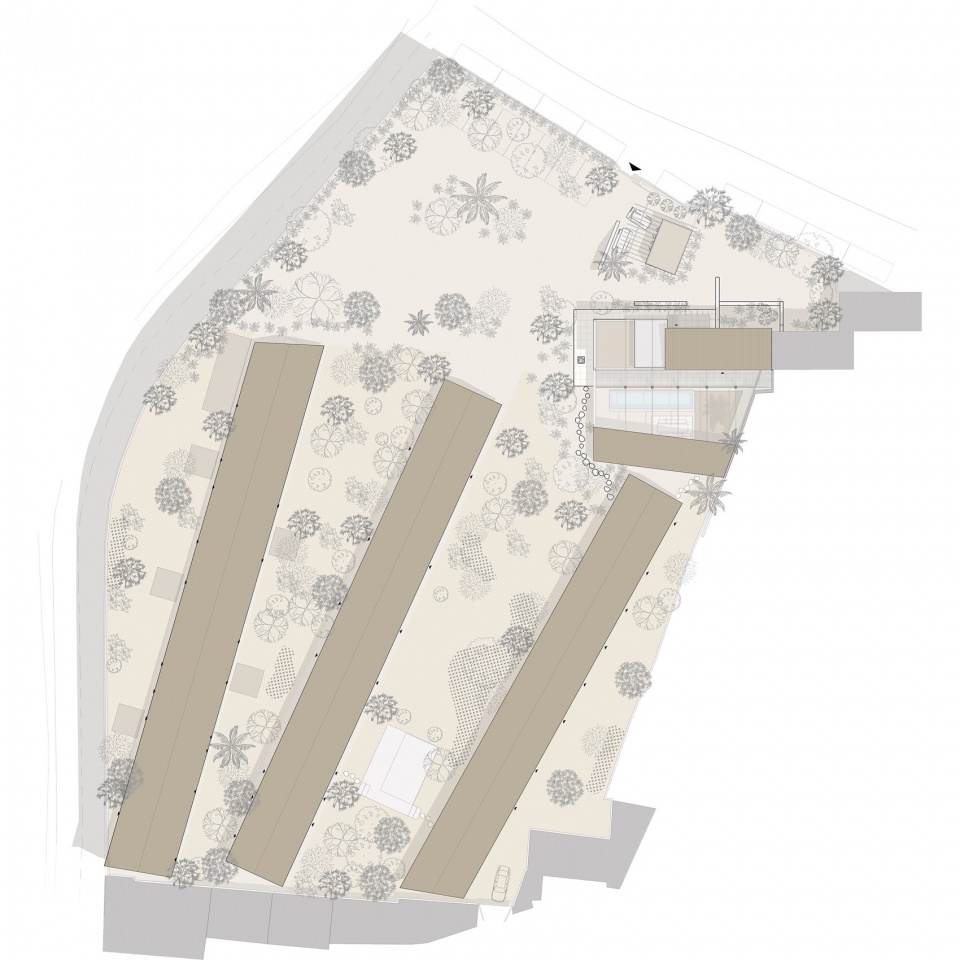
项目分为两个阶段:第一阶段包括修复Andratx镇边缘一座有300年历史的石头城镇住宅,该阶段近期已经完成;第二阶段的重点是改造三个曾经是鸡舍后被用作艺术家工作室和画廊的长厅。修缮计划正在进行中,设计师也与镇里展开了密切的讨论。设计的目标旨在保留场地的传统,并培养一种超越城镇和岛屿的真实文化感。
Our project is divided into two phases. The first phase involved restoring a 300-year-old stone town house on the edge of Andratx, which we have recently completed. The second phase focuses on the three long halls that were once chicken coops and later artist studios and galleries. Plans for their renovation are in progress and being discussed with the town. Our goal is to preserve the site’s tradition and foster a sense of authentic culture that extends beyond the town and the island.
▼改造后的石屋外观,the stone house after renovation © Tomeu Canyellas
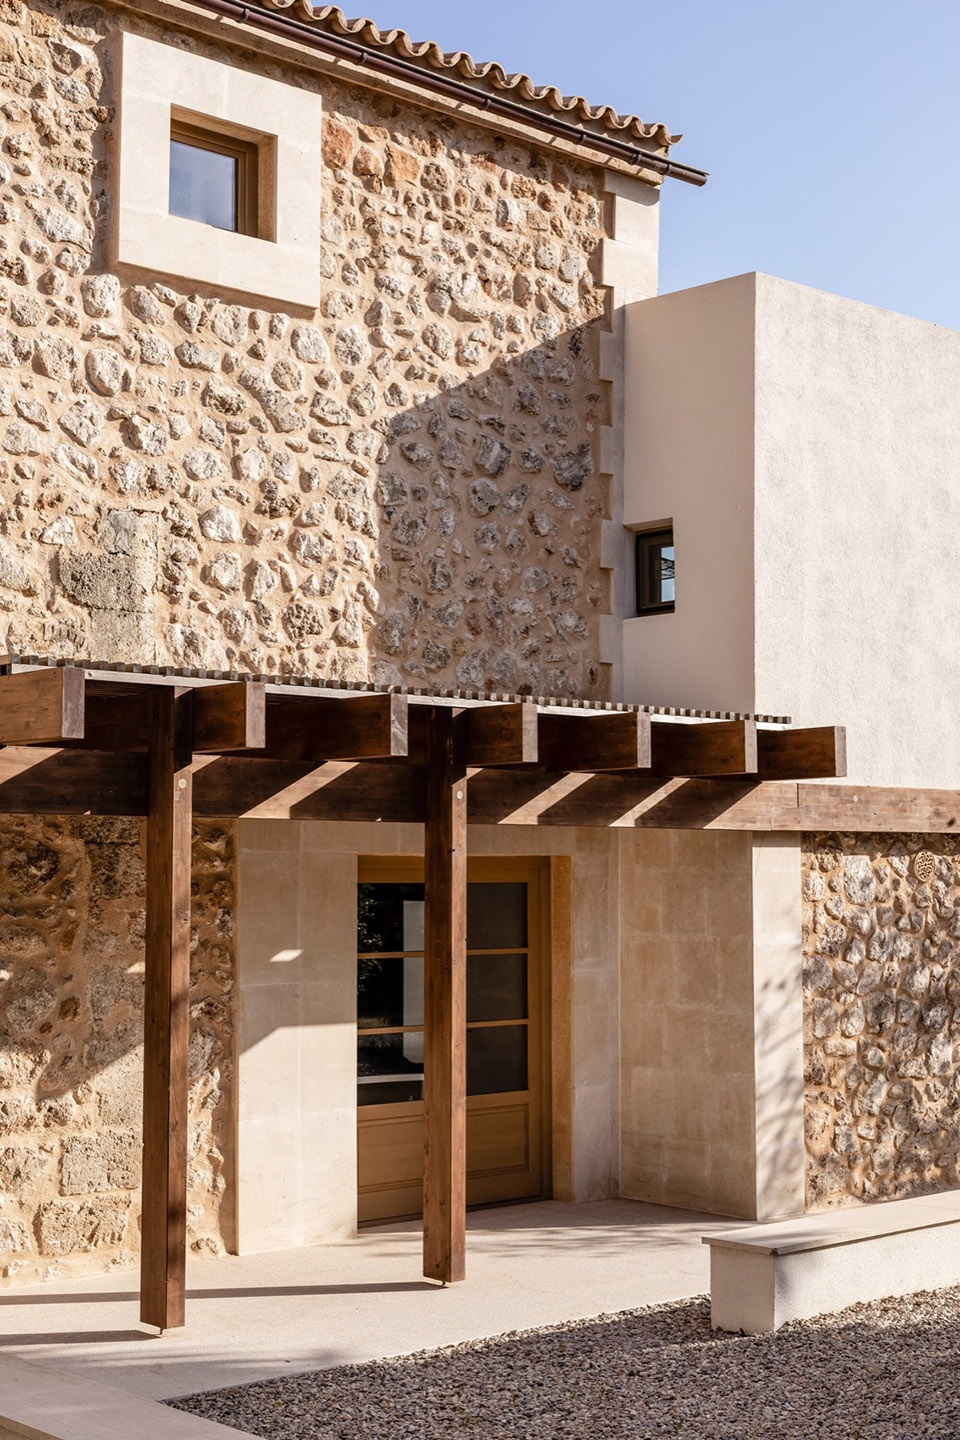
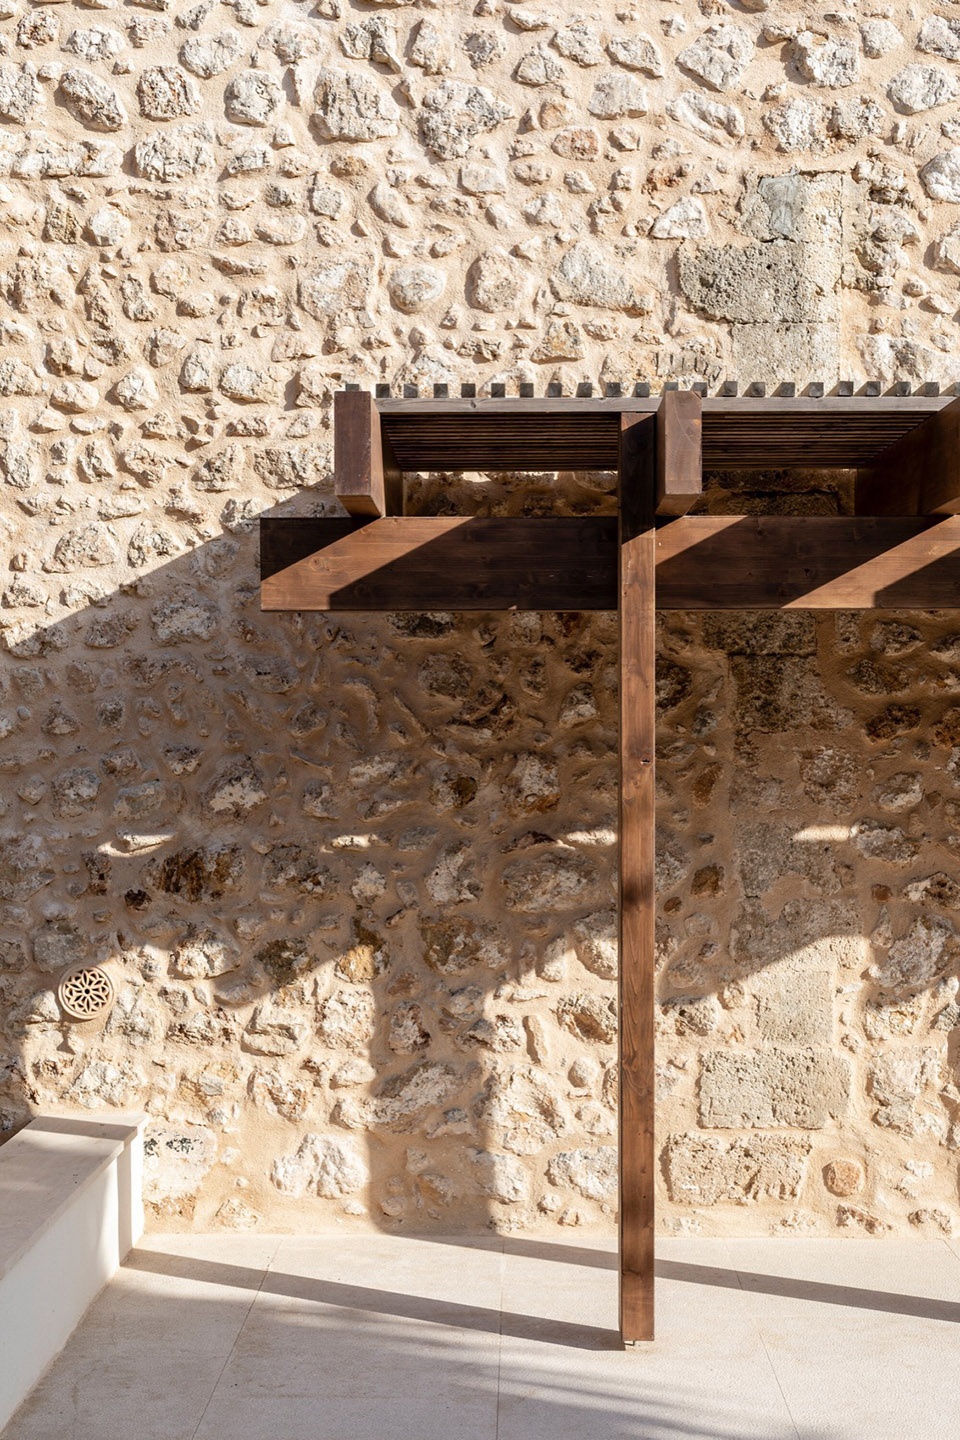
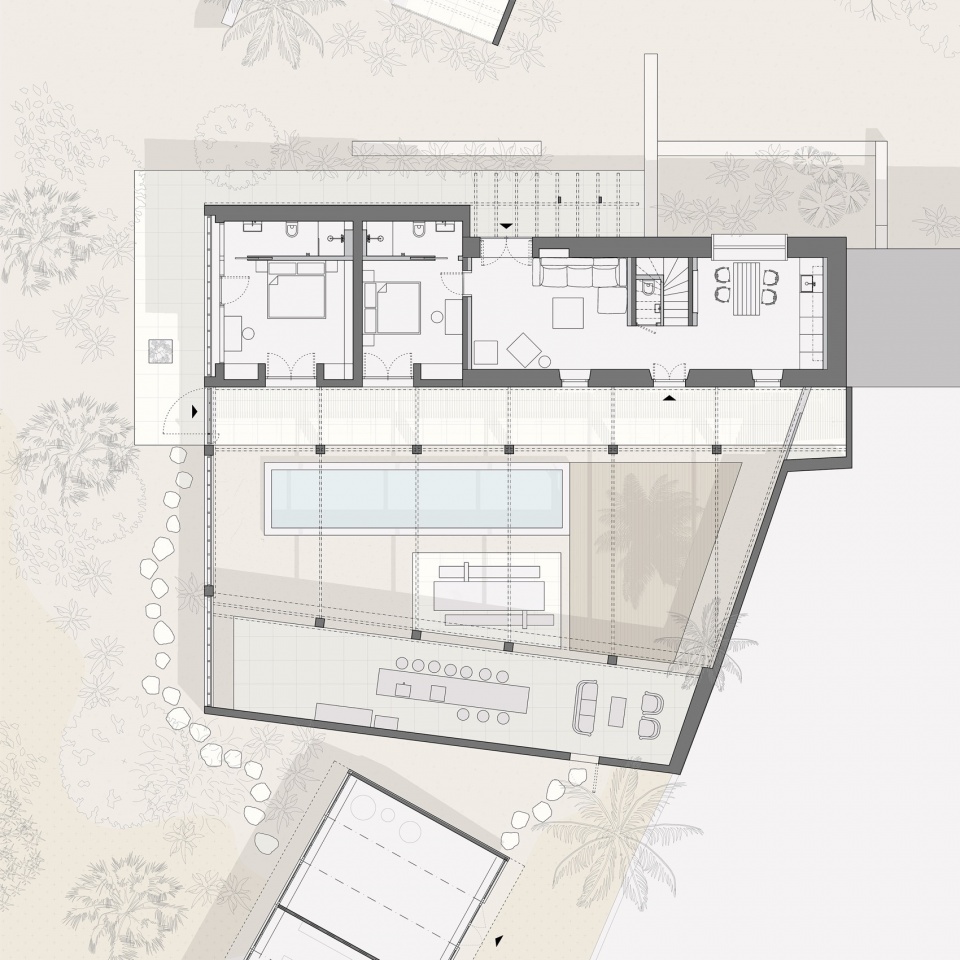
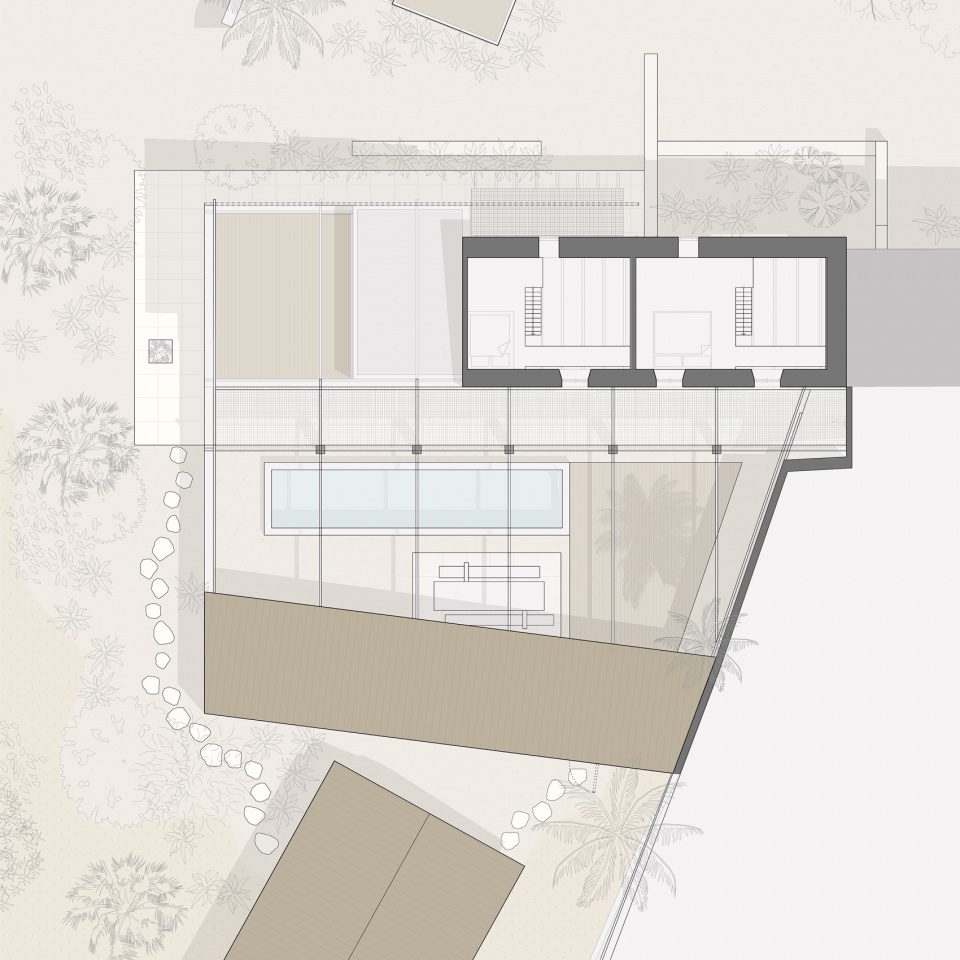
▼首层平面图,ground floor plan © Tomeu Canyellas
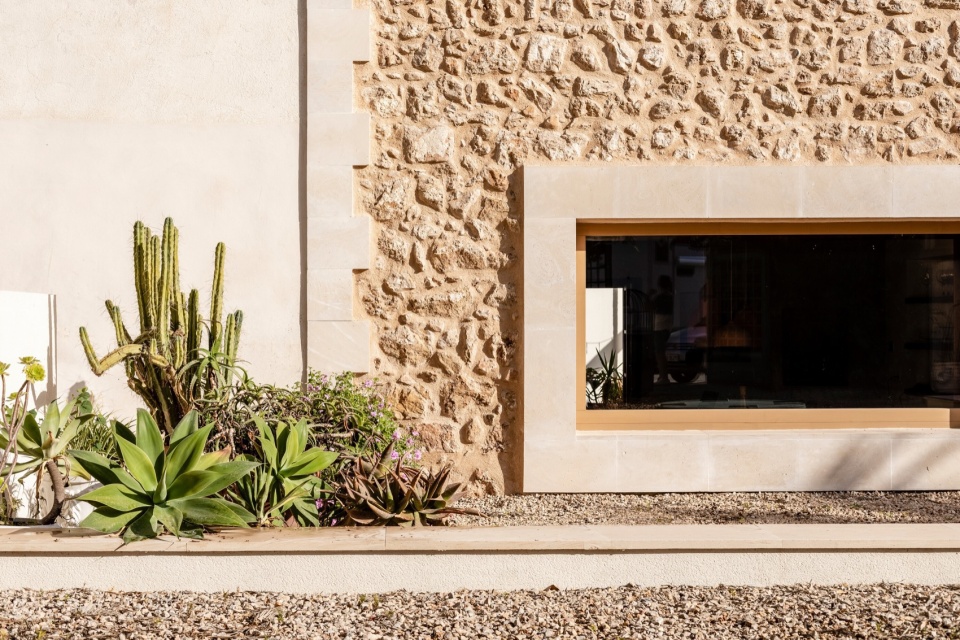
▼公共厨房区的北立面,north facade of communal kitchen area © Tomeu Canyellas
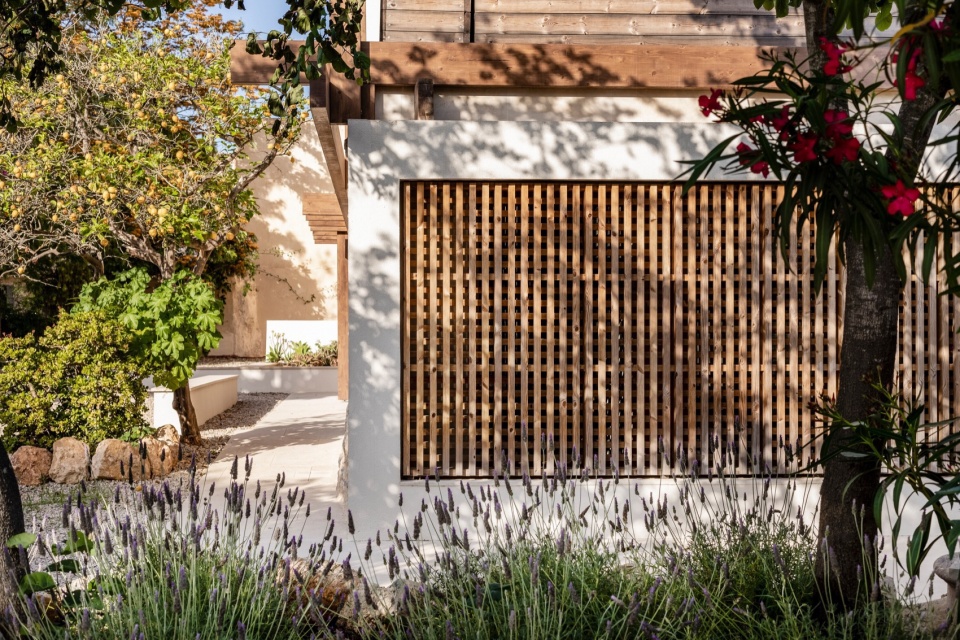
▼外观细部,detail of exterior © Tomeu Canyellas
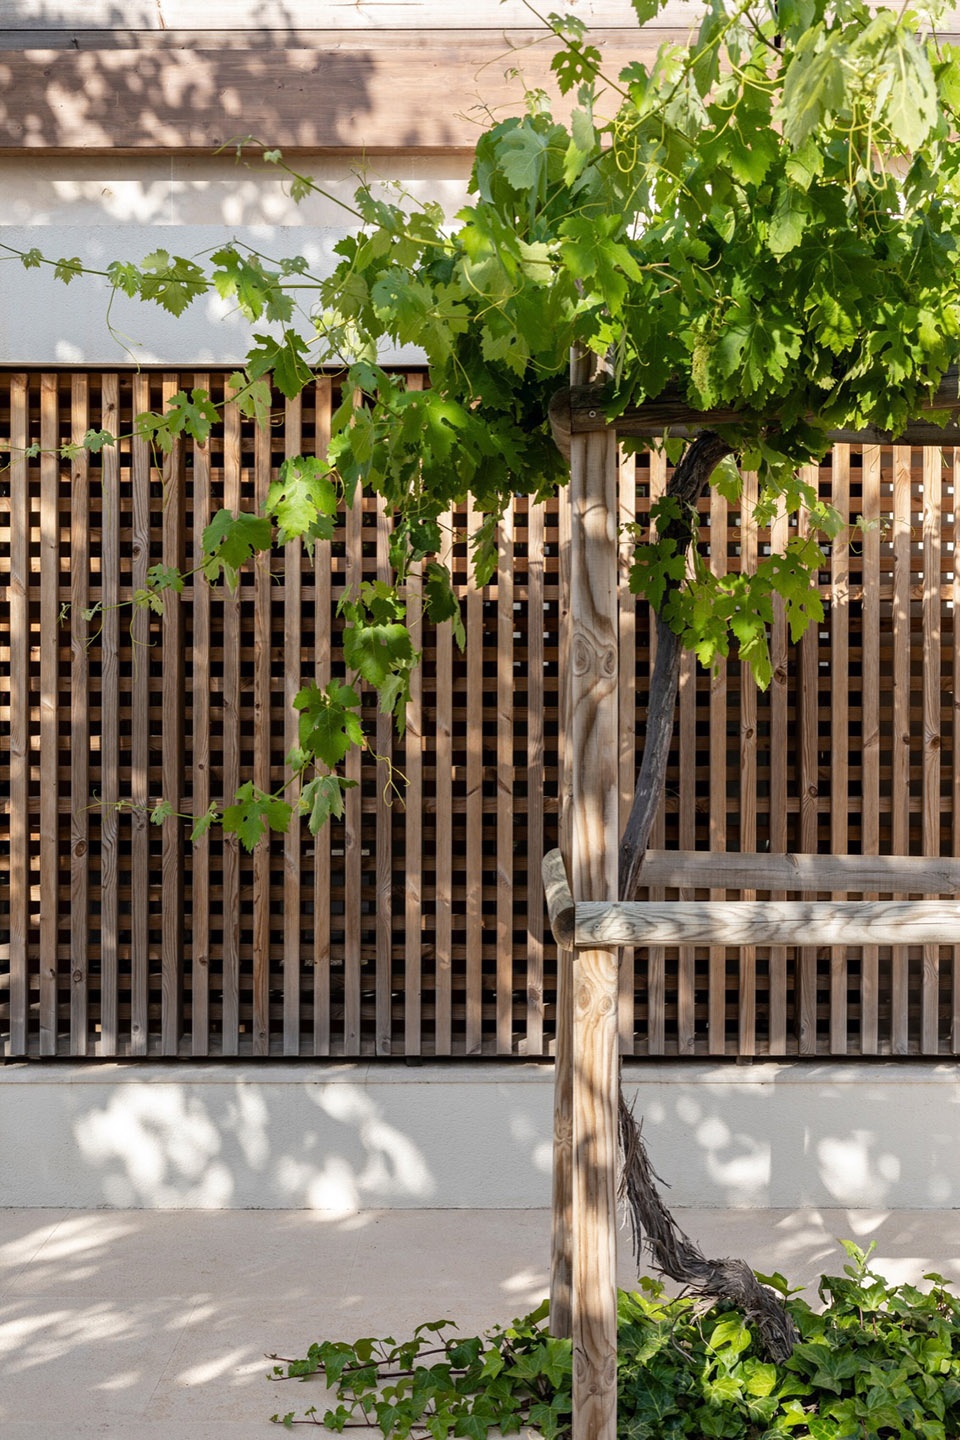
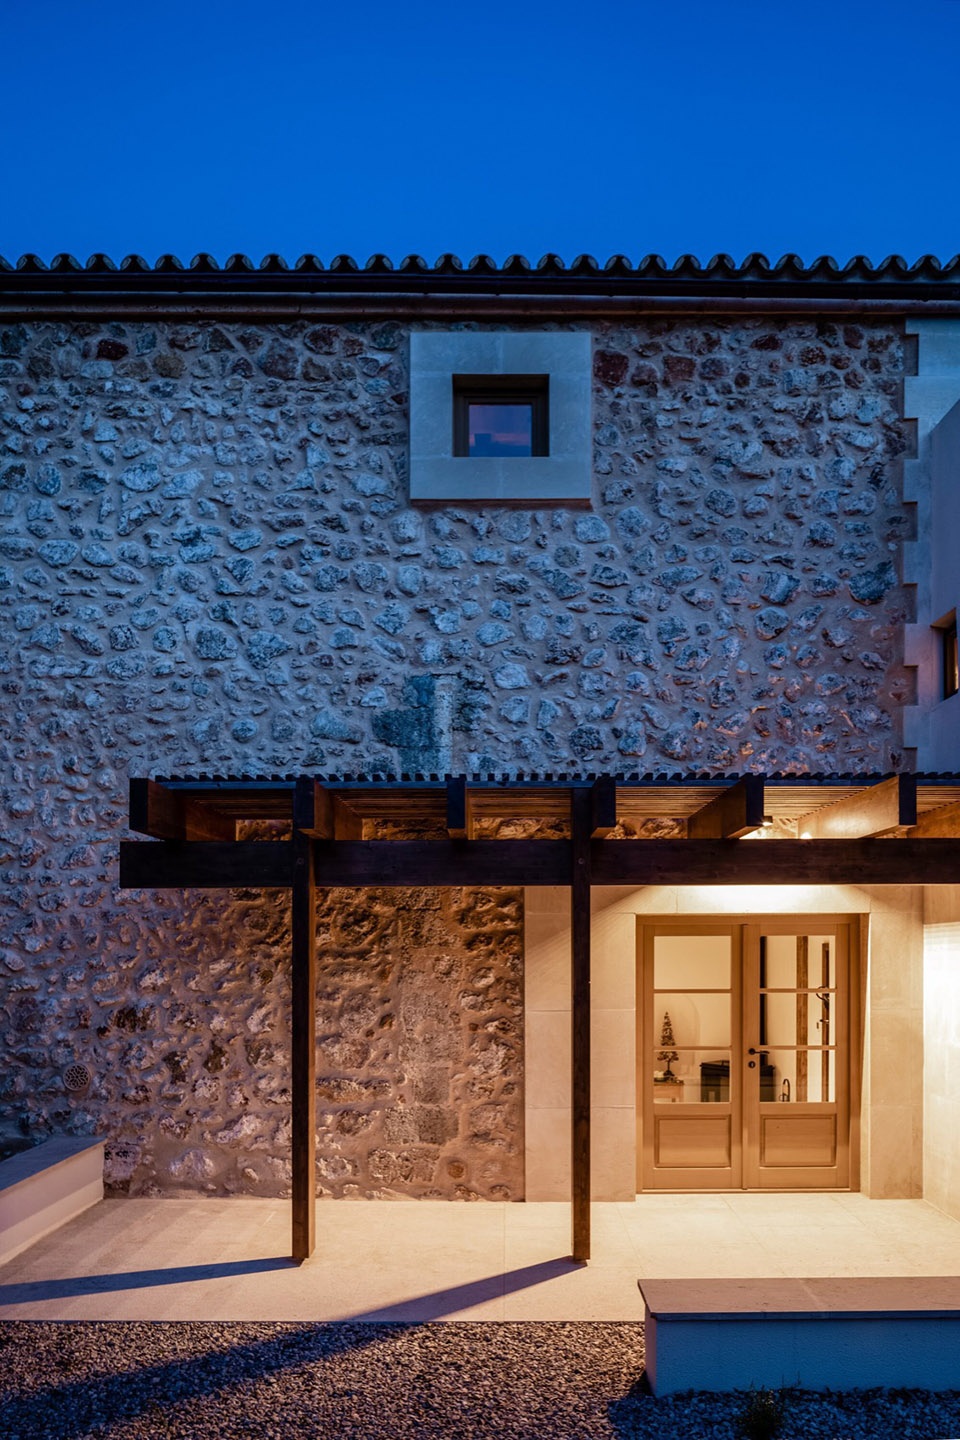
▼入口,entrance © Tomeu Canyellas
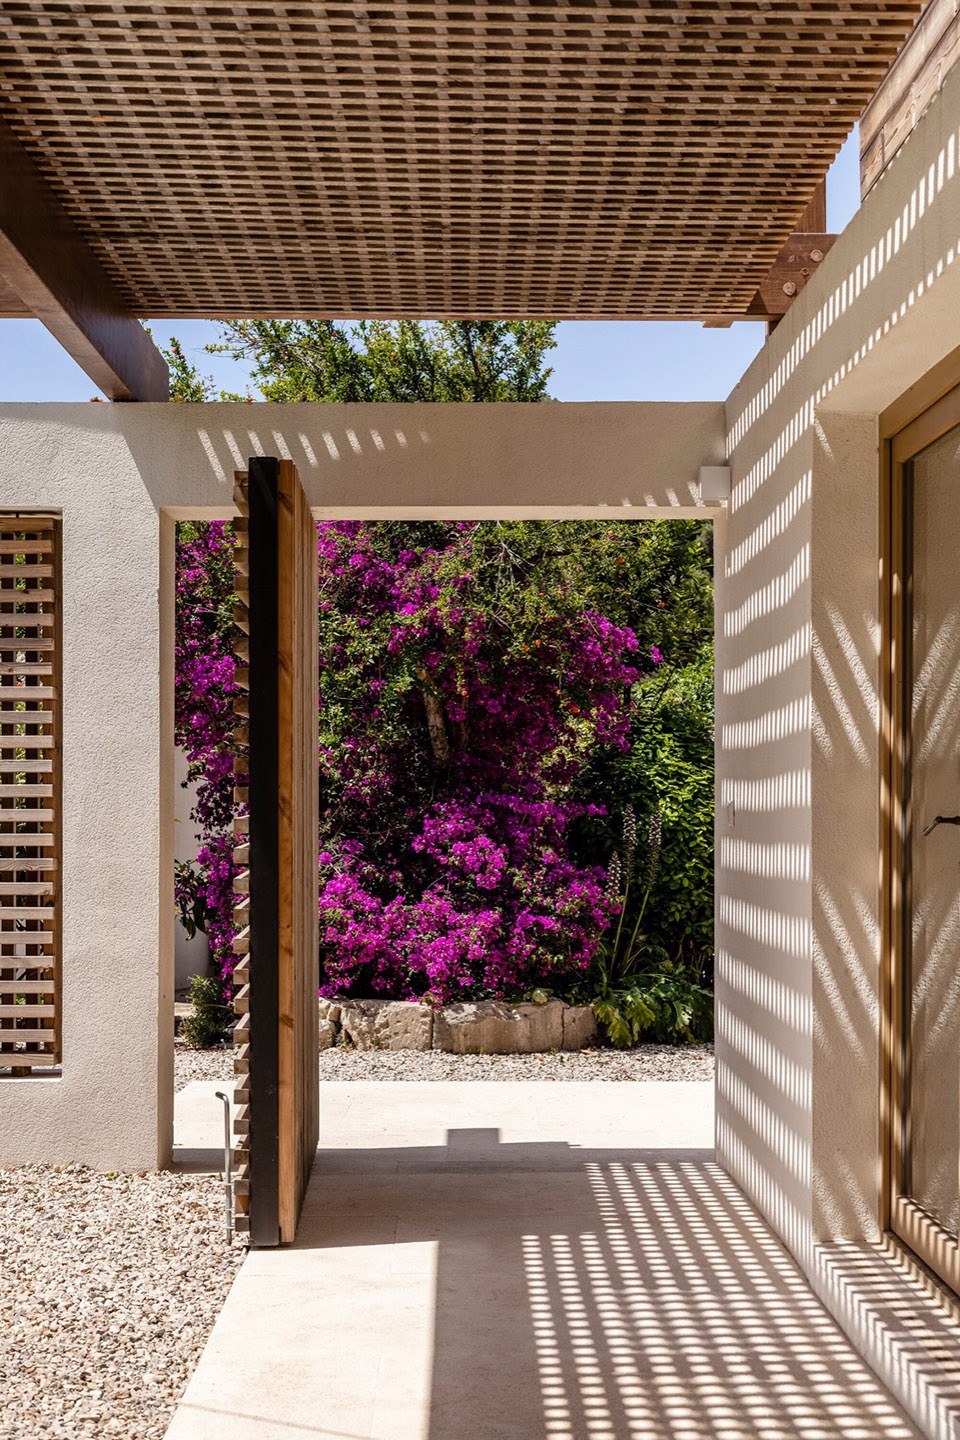
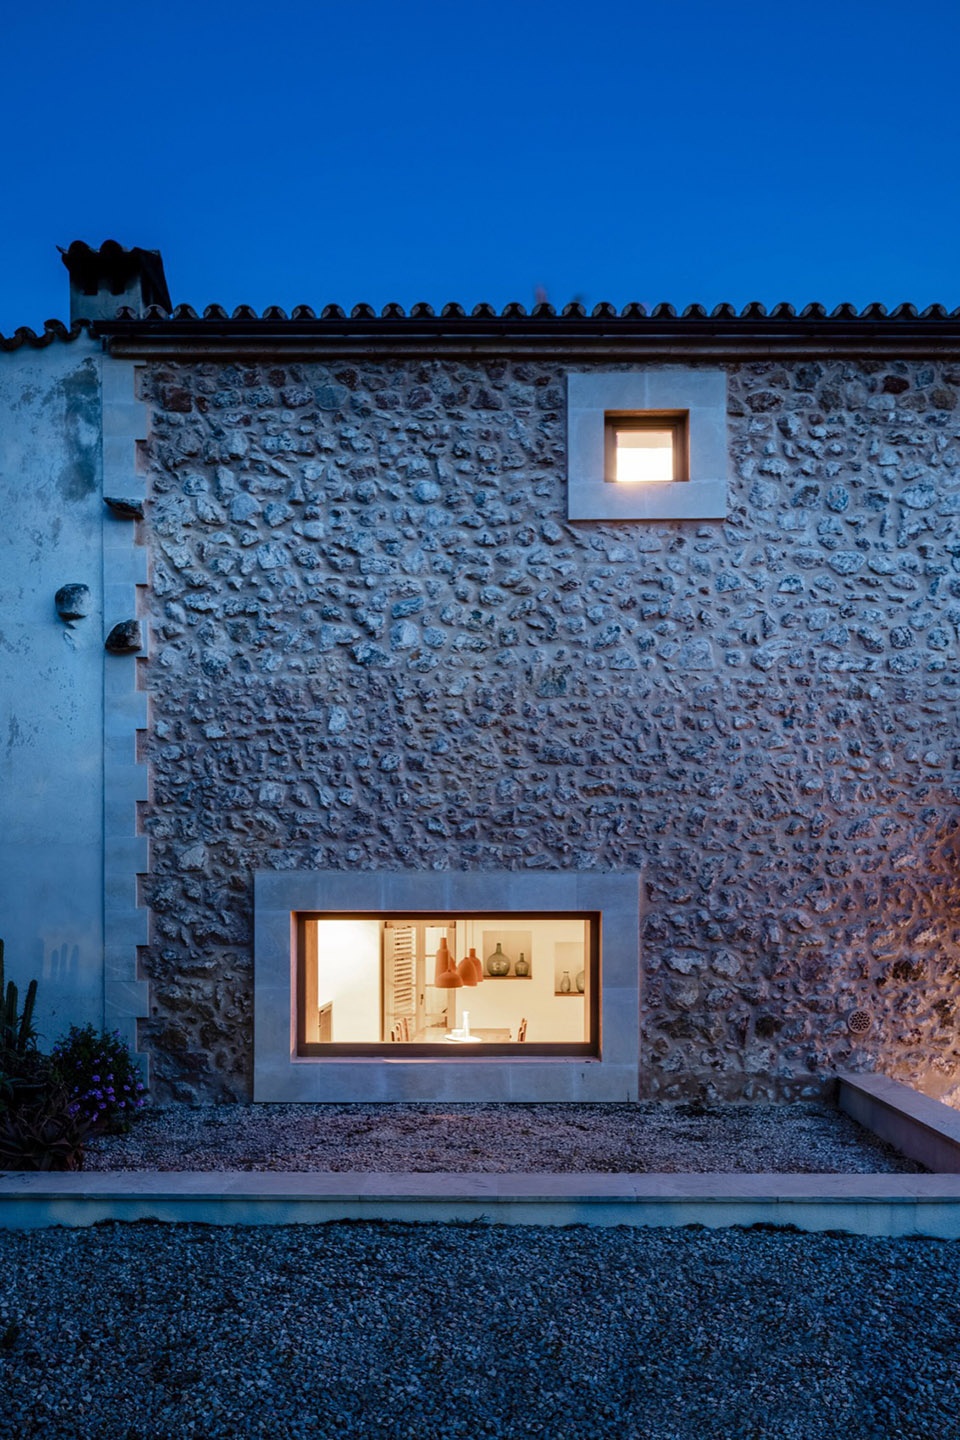
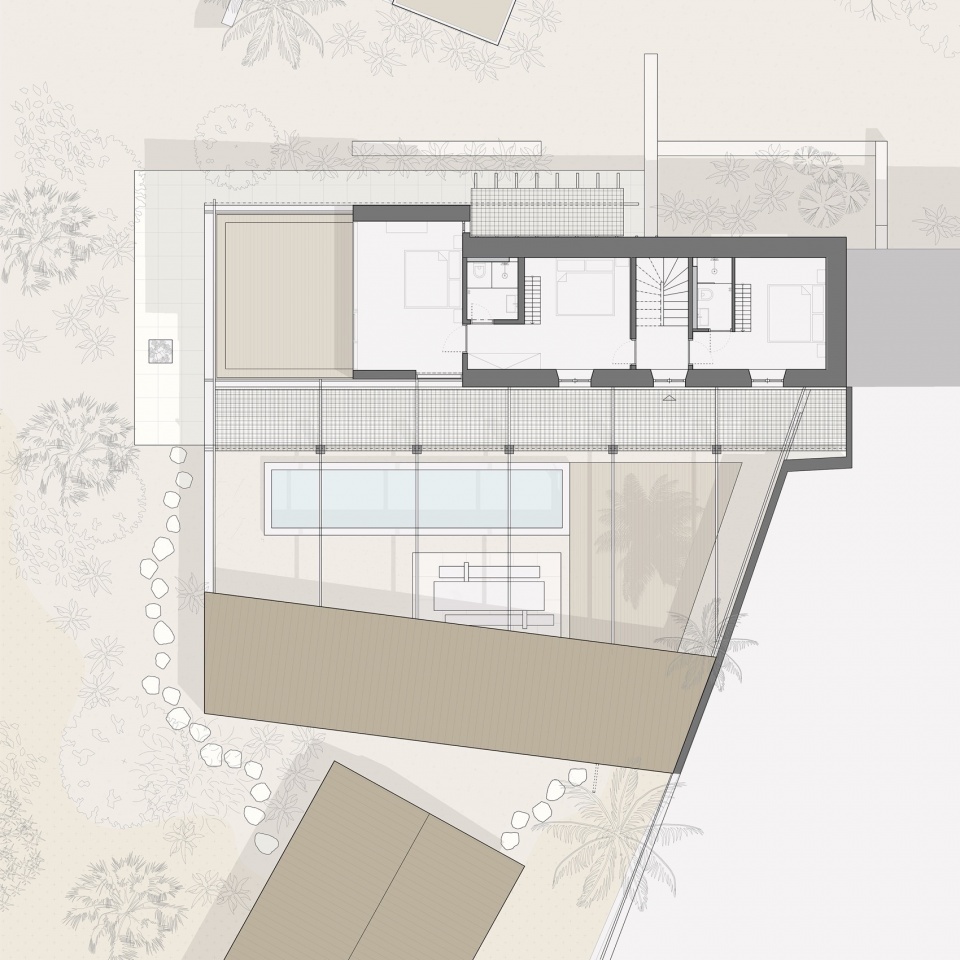
石屋已有300多年的历史,除了在过去的十年里作为文化中心烹饪活动的支持空间外,它主要被用作住宅。BEEF ARCHITEKTI的任务是把它改造成一座带有四套公寓和一间经理办公室(当地人称之为“oficina”)的招待所。在当地工人的帮助下,老建筑上的现代添加部分均被拆除,以自然、坚固的形式展示了原始的石头结构。建筑师为公共厨房区的北立面创建了一个更大的开窗,以改善室内的自然采光环境,并使室内与街道产生视觉的相连。
The stone house, which is over 300 years old, was primarily used as a residence, except for the last decade when it served as a support space for the cultural center’s culinary activities. Our task was to convert it back into a guest house with four apartments and an office for the manager (known locally as “oficina”). With the help of local workers, we stripped away all modern additions to reveal the original stone structure in its natural, solid form. In the communal kitchen area, we created a larger opening in the northern façade to improve natural light and connect with the street.
▼天井庭院,patio garden © Tomeu Canyellas
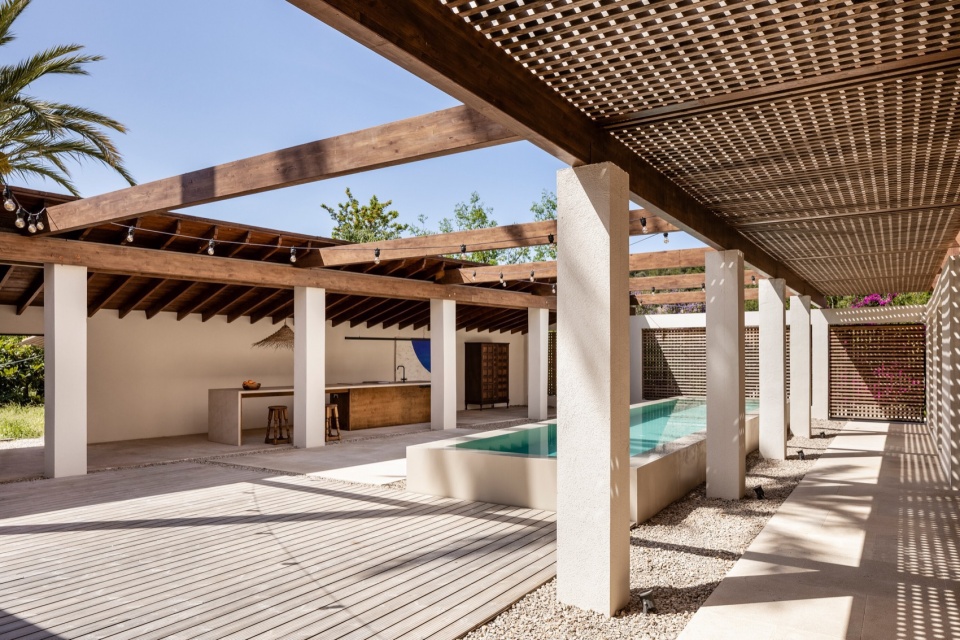
▼泳池区域,pool area © Tomeu Canyellas
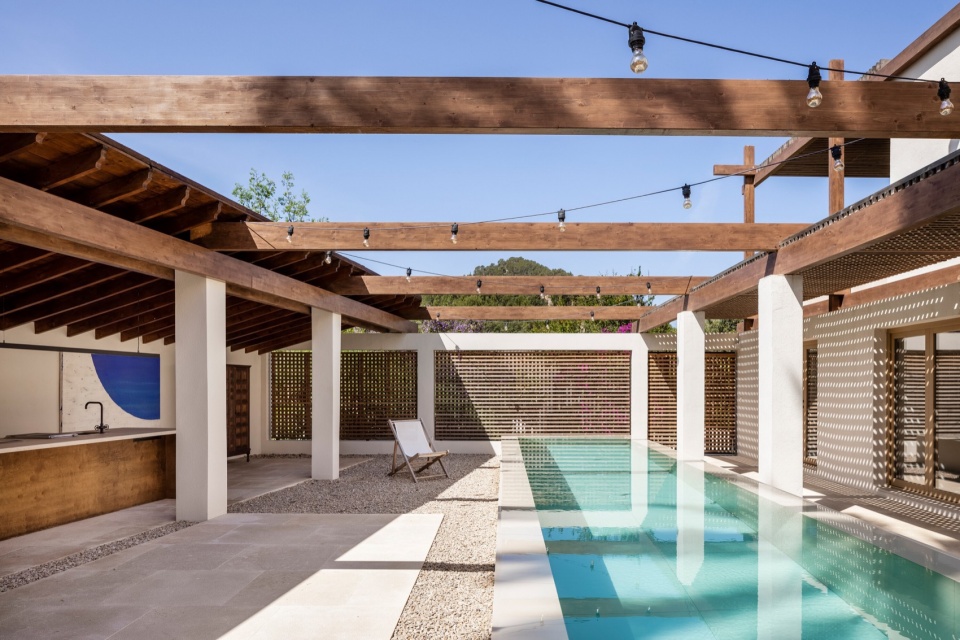
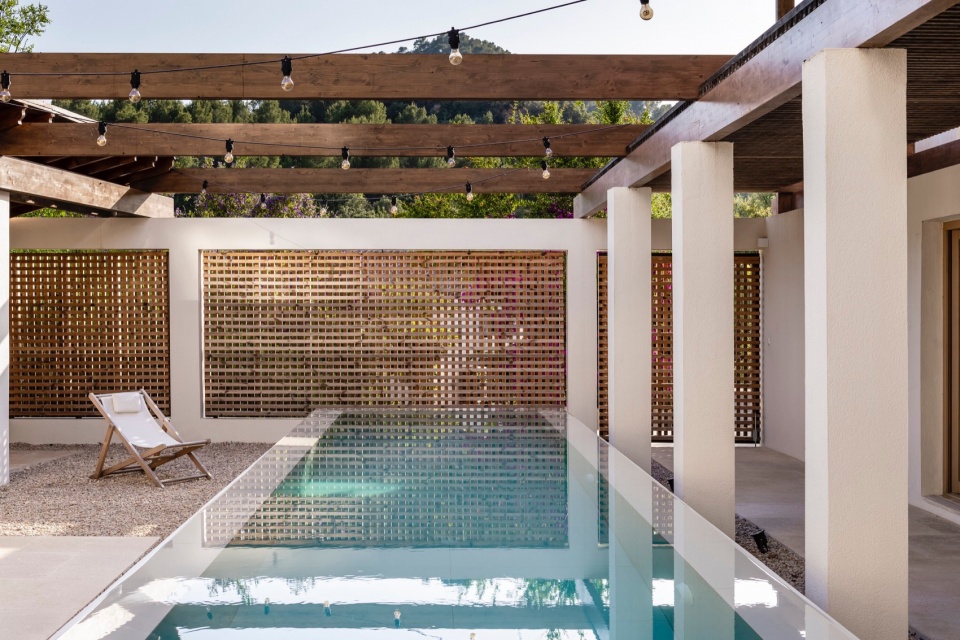
▼由泳池看户外厨房,viewing the outdoor kitchen from the pool © Tomeu Canyellas
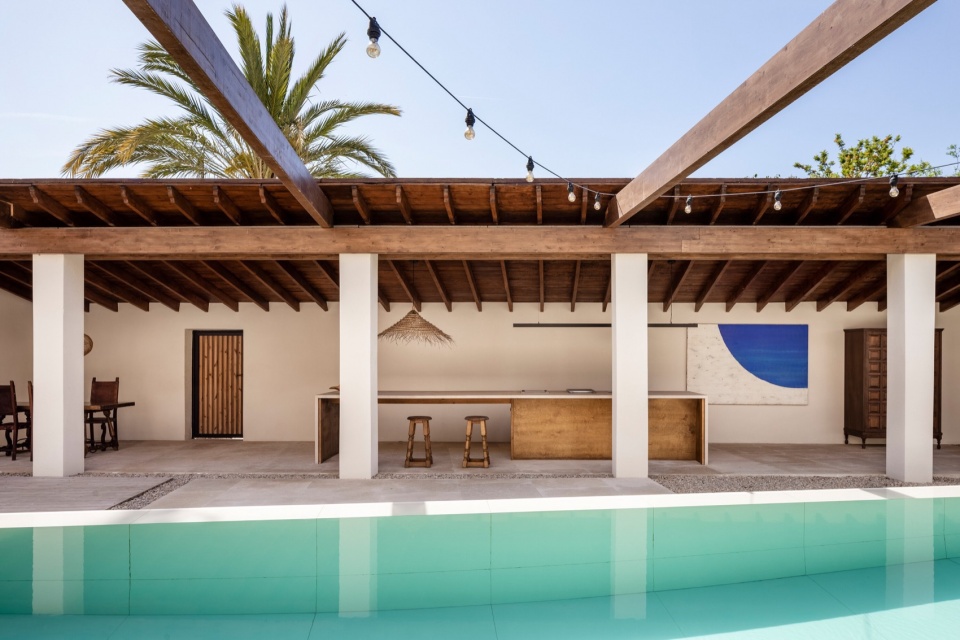
▼户外厨房,outdoor pool © Tomeu Canyellas
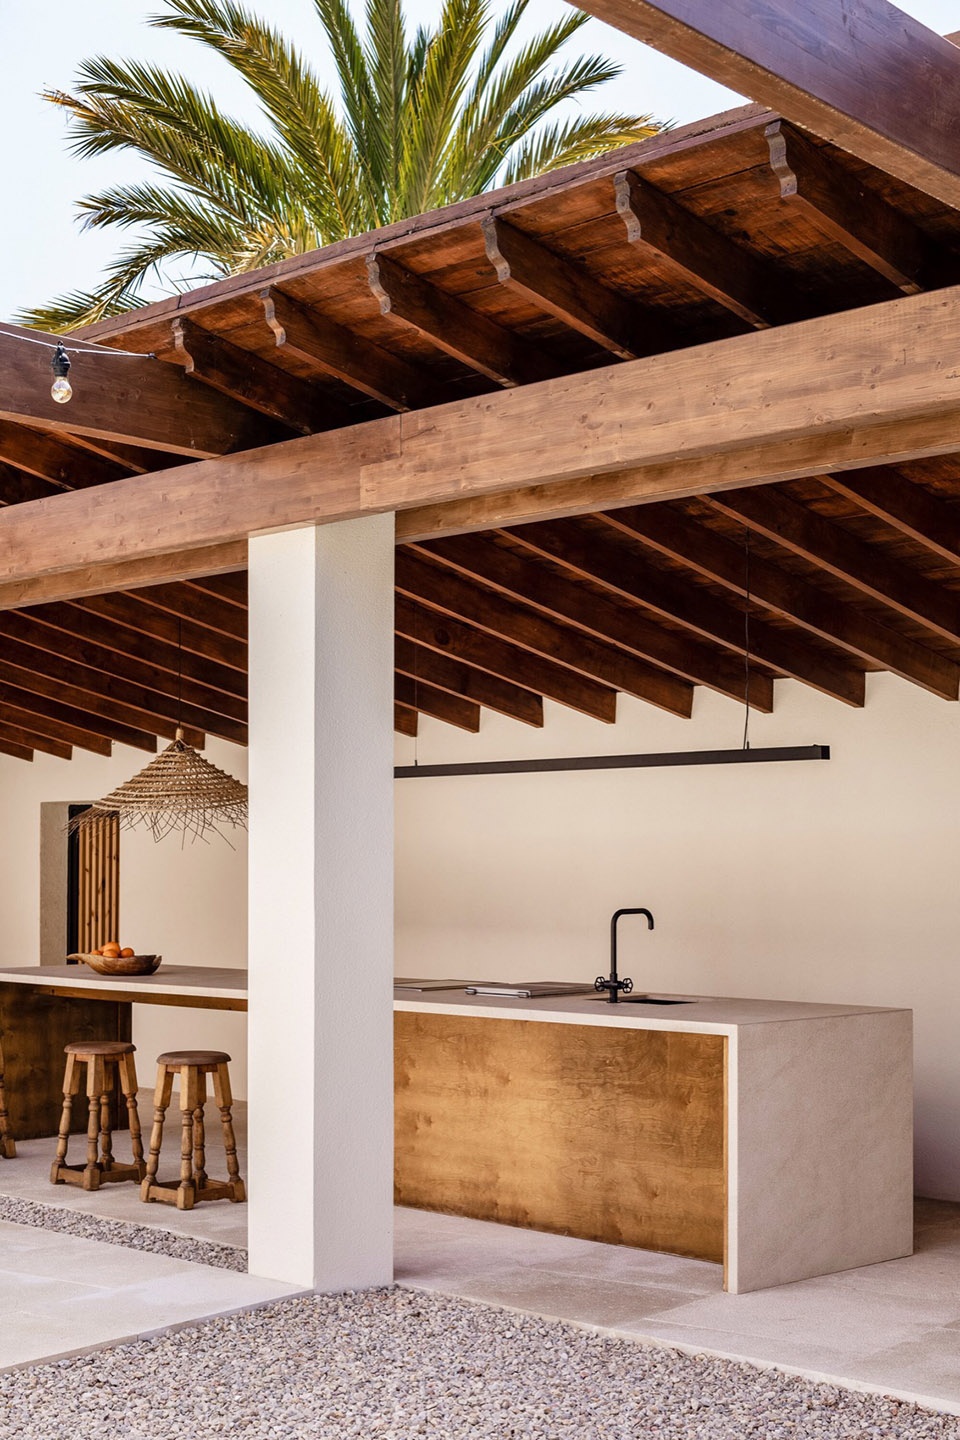
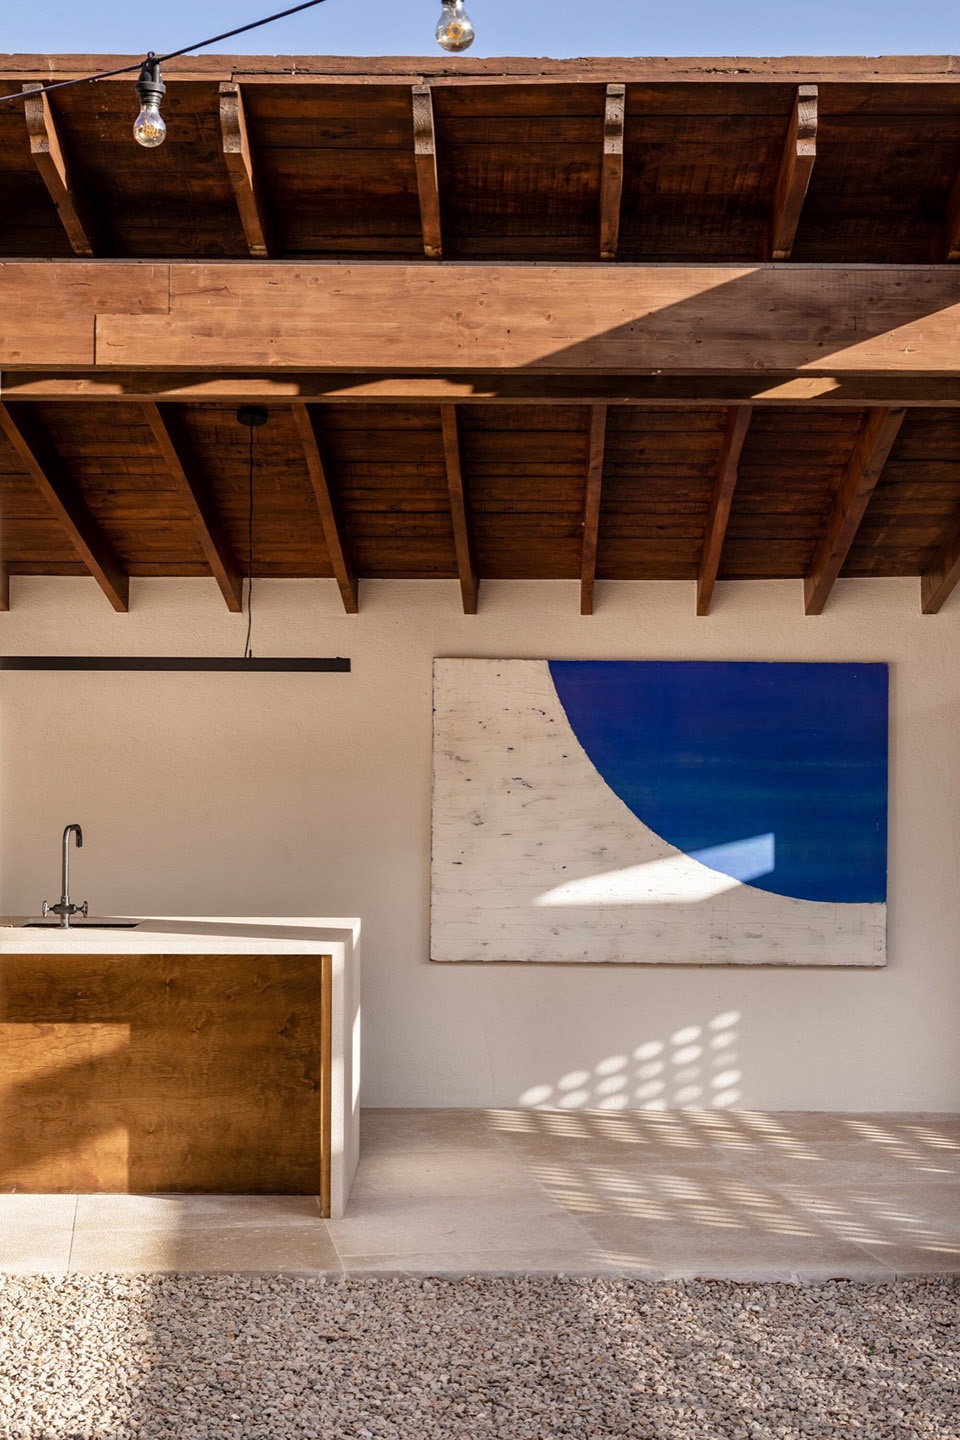
▼檐下空间,grey space © Tomeu Canyellas
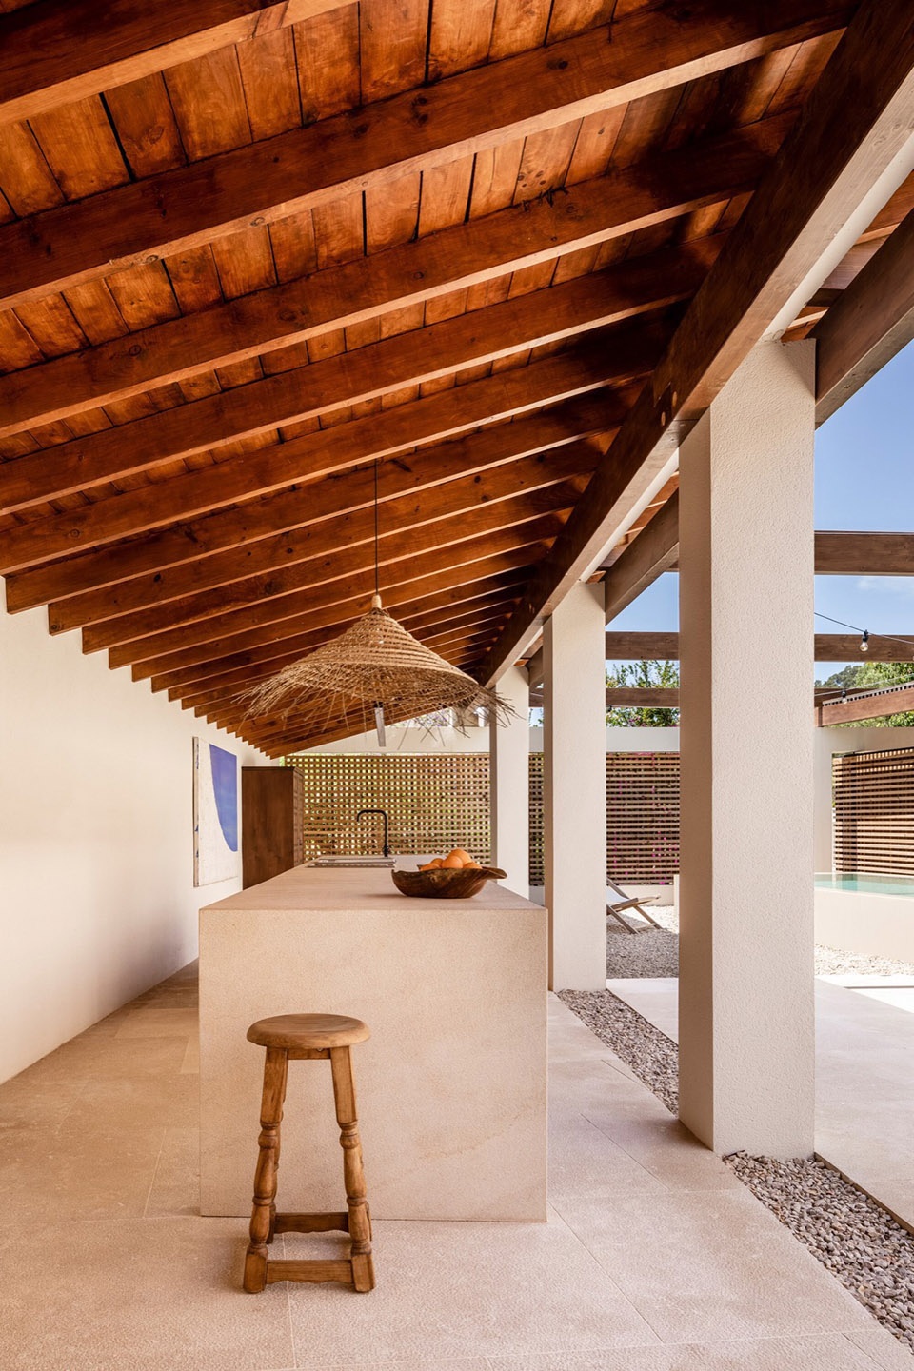

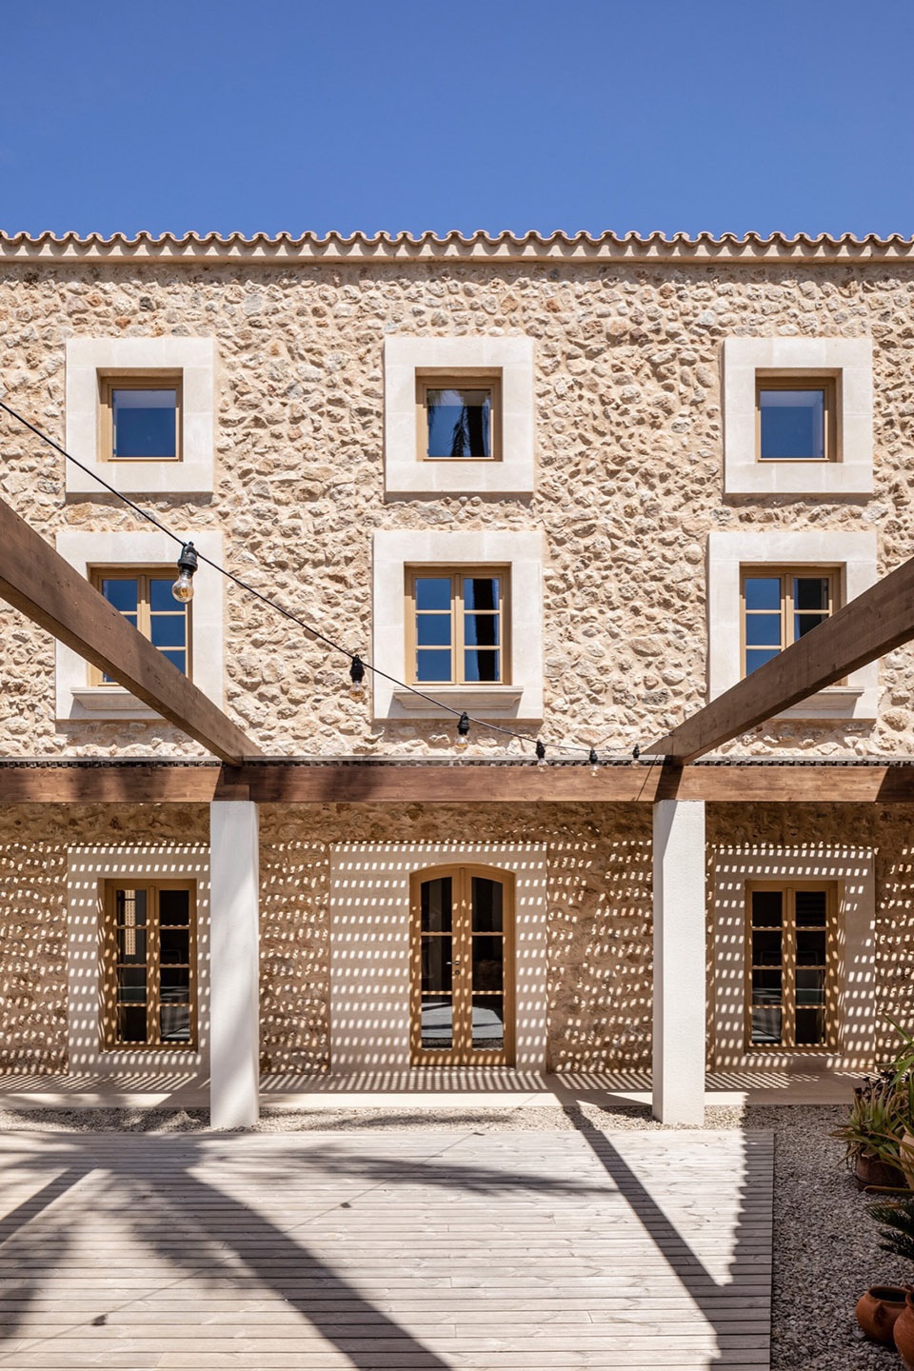
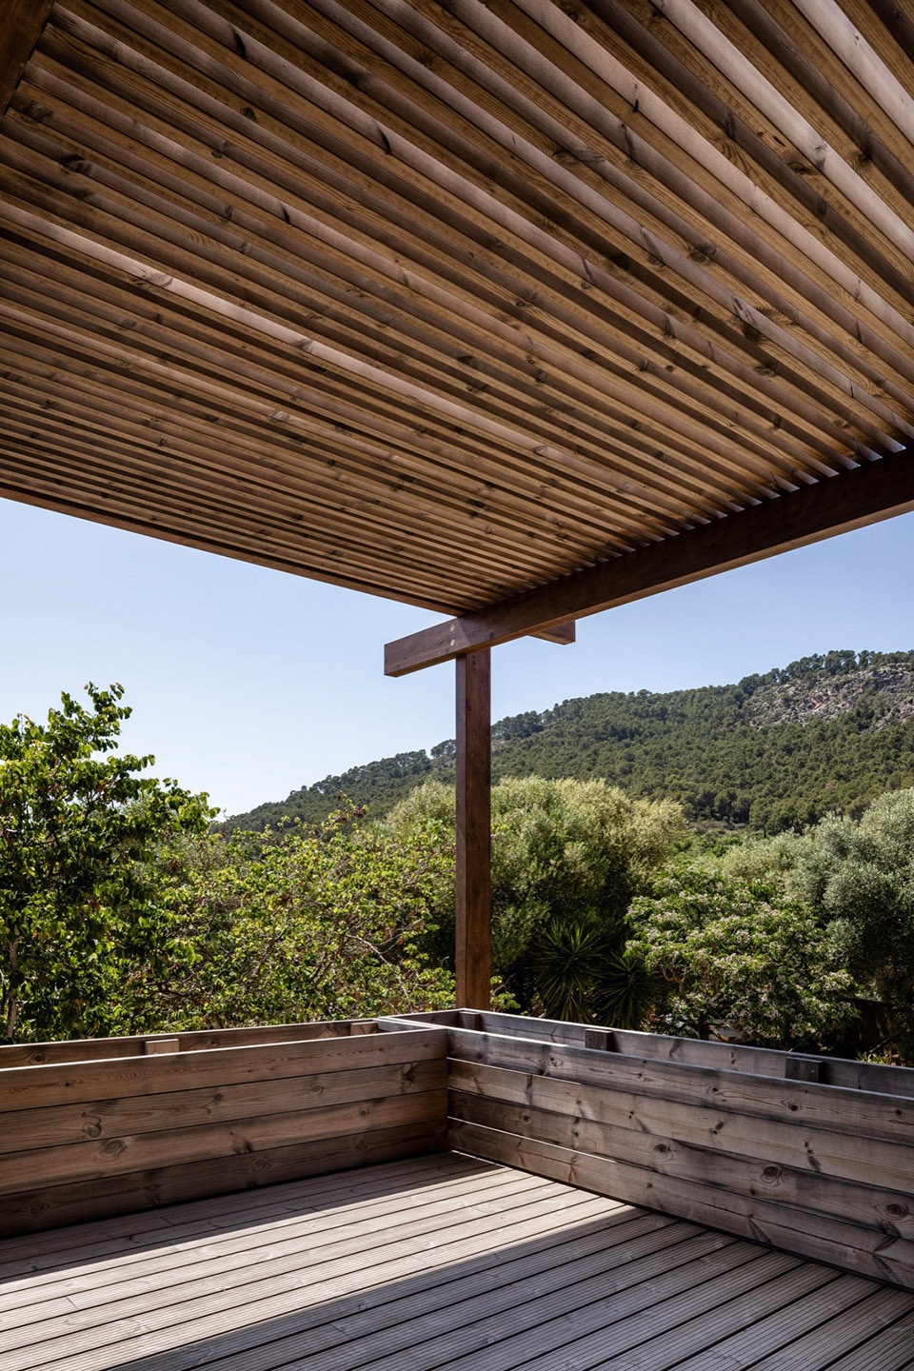
设计加固了原有的木制元素,并保持了其原有的颜色,同时以如马雷斯石等当地的材料,作为新的补充。在室外,设计强调了住宅与现有天井庭院之间的联系,庭院中的廊下空间成为了住宅的自然延伸。简单的木制格栅在整个建筑中创造出丰富的光影游戏,为项目增添了一丝现代的氛围。
We reinforced the original wooden elements for stability while preserving their original color. We used locally sourced materials, like Mares stone, for new additions. Outside, we emphasized the connection between the house and the existing patio, whose covered area naturally extends the house. Using a simple wooden lattice, we created a shading pattern that repeats throughout the house, adding a modern touch.
▼走廊,veranda © Tomeu Canyellas
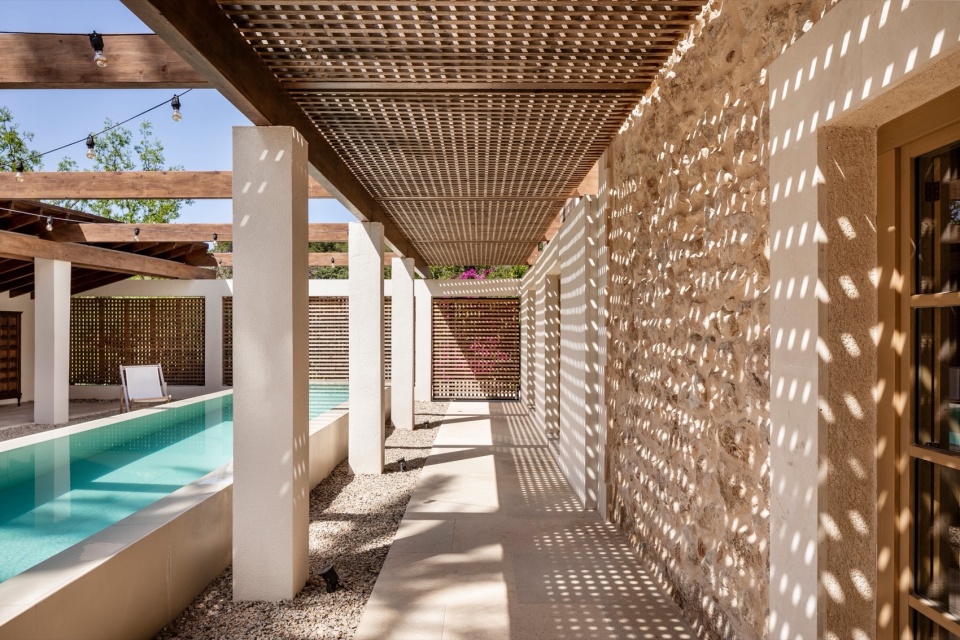
▼光影,light and shadow © Tomeu Canyellas
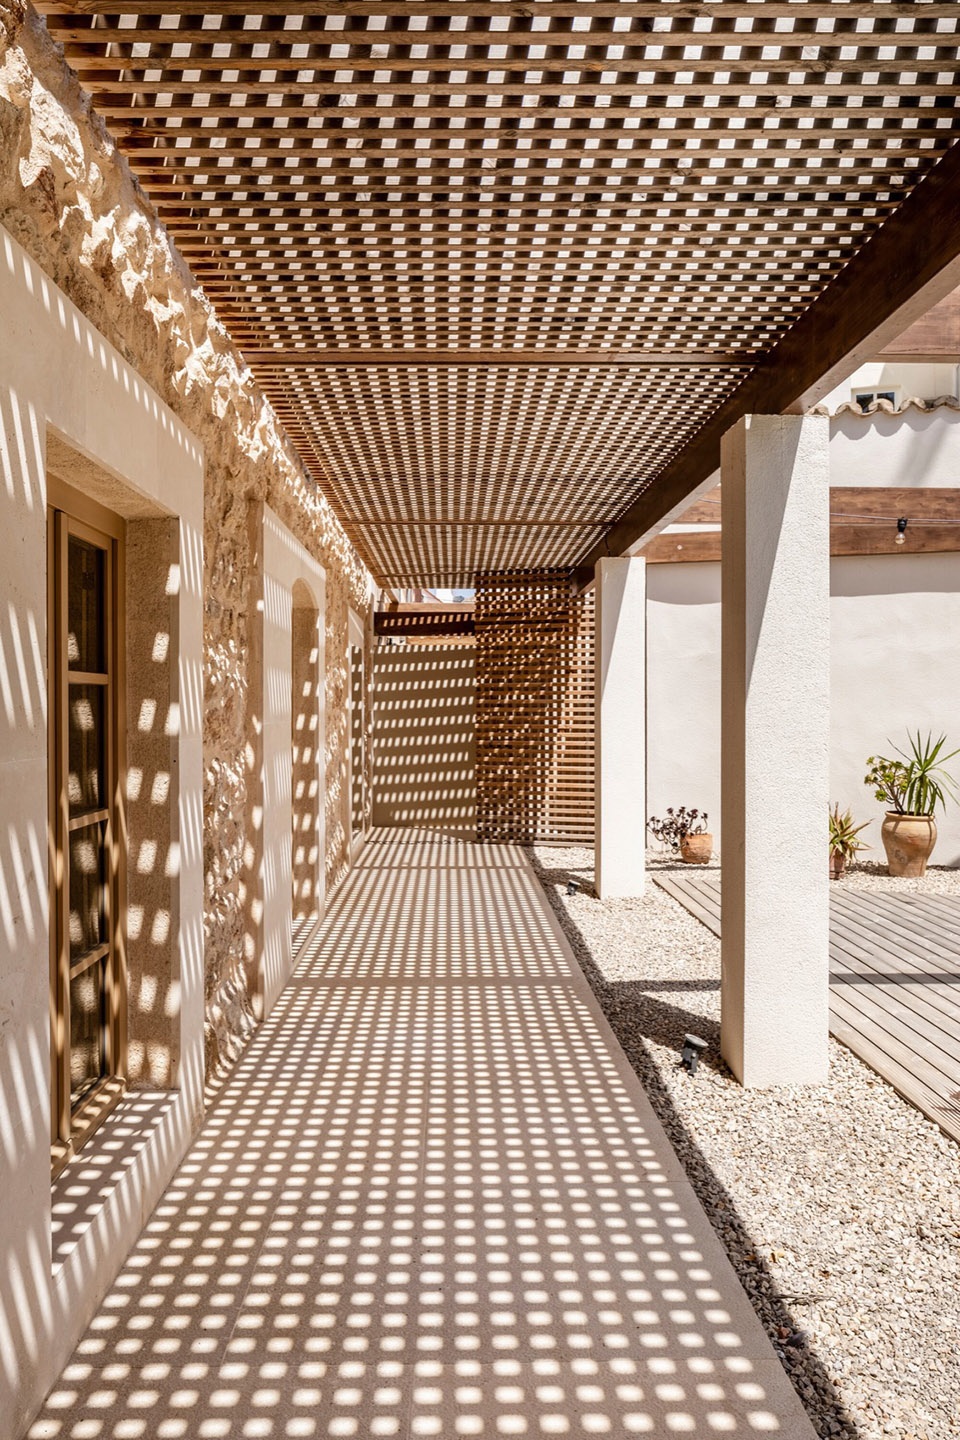
▼细部,details © Tomeu Canyellas
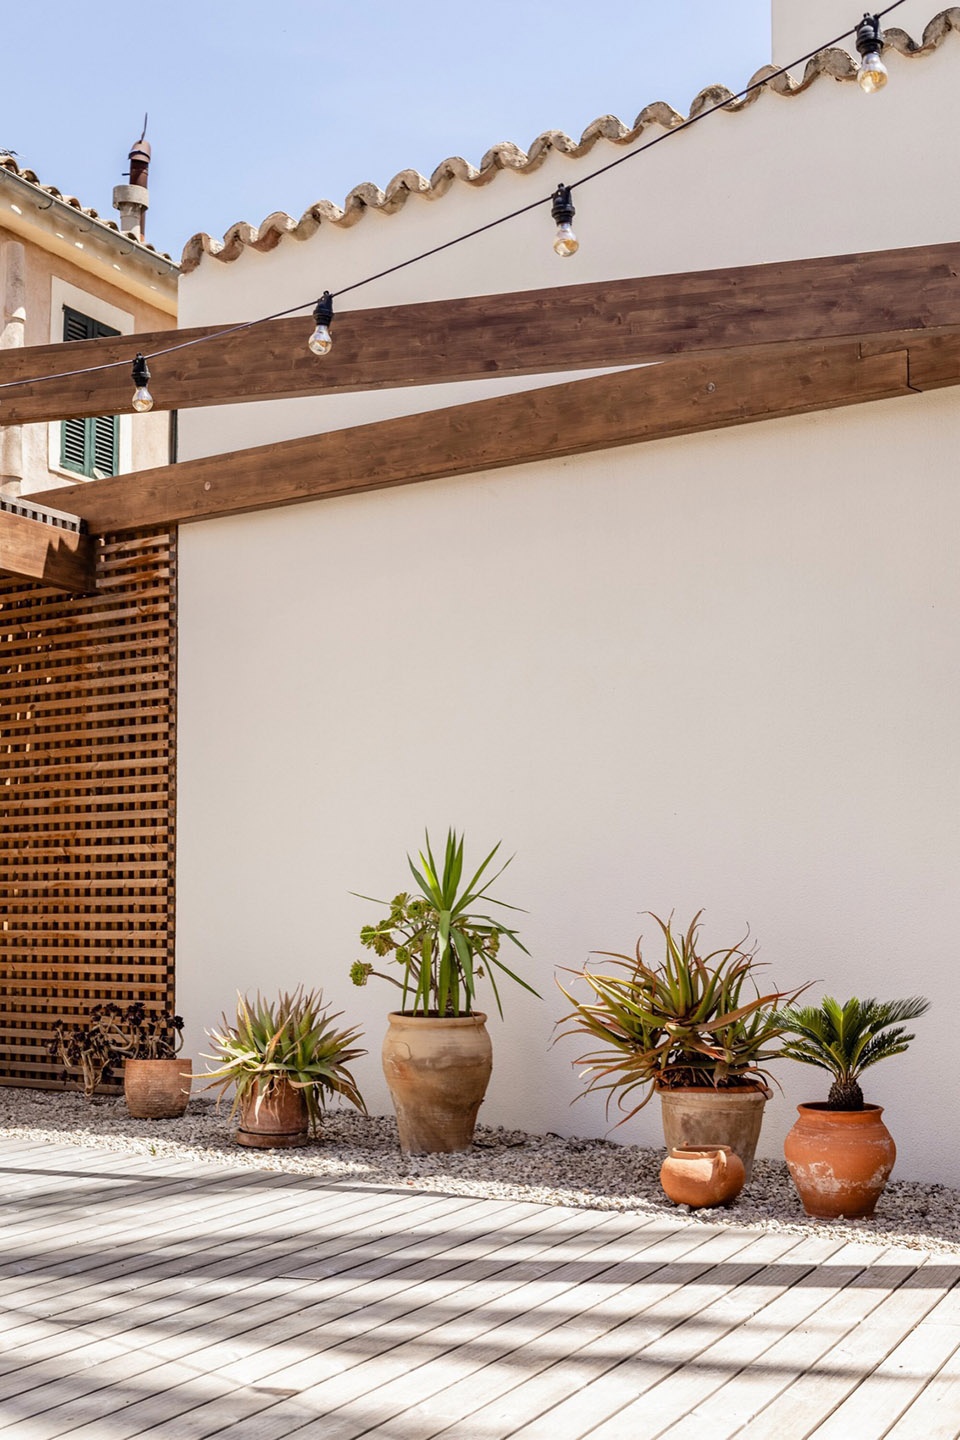
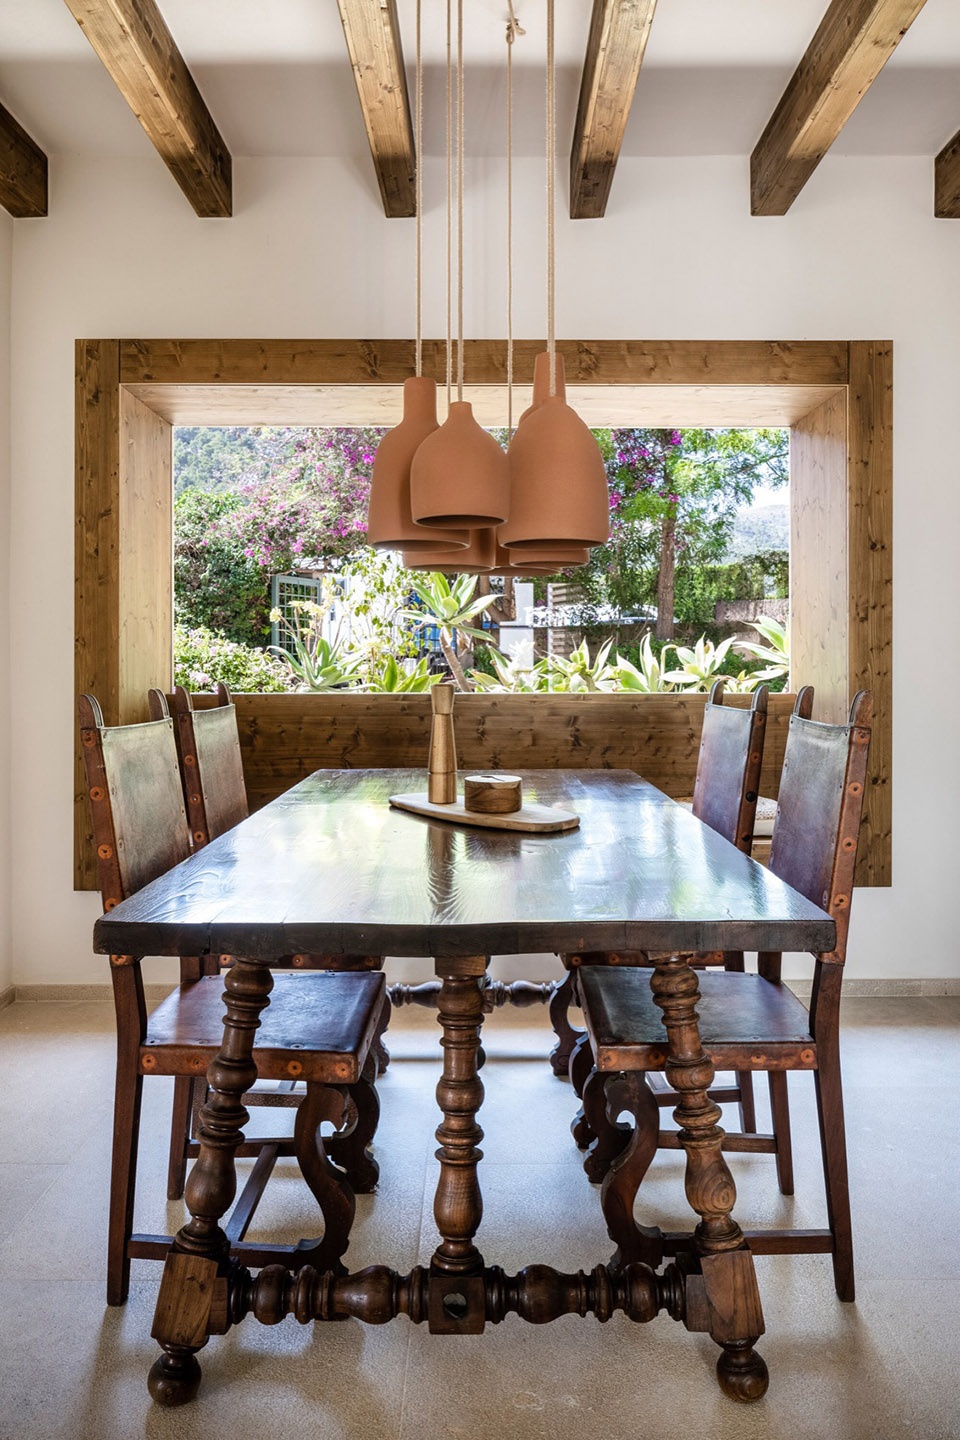
在勘查场地中,设计团队发现了很多手工制品,包括:古董桌椅,典型的马略卡玻璃,以及Sa Taronja为文化中心的黄金时代的艺术品,因此,设计团队将这些元素融入到了室内的设计中。
Throughout the site, we discovered many artifacts, which we incorporated into the interior design. These included an antique table and chairs, typical Mallorcan glass, and art pieces from Sa Taronja’s golden era as a cultural center.
▼客厅,living room © Tomeu Canyellas
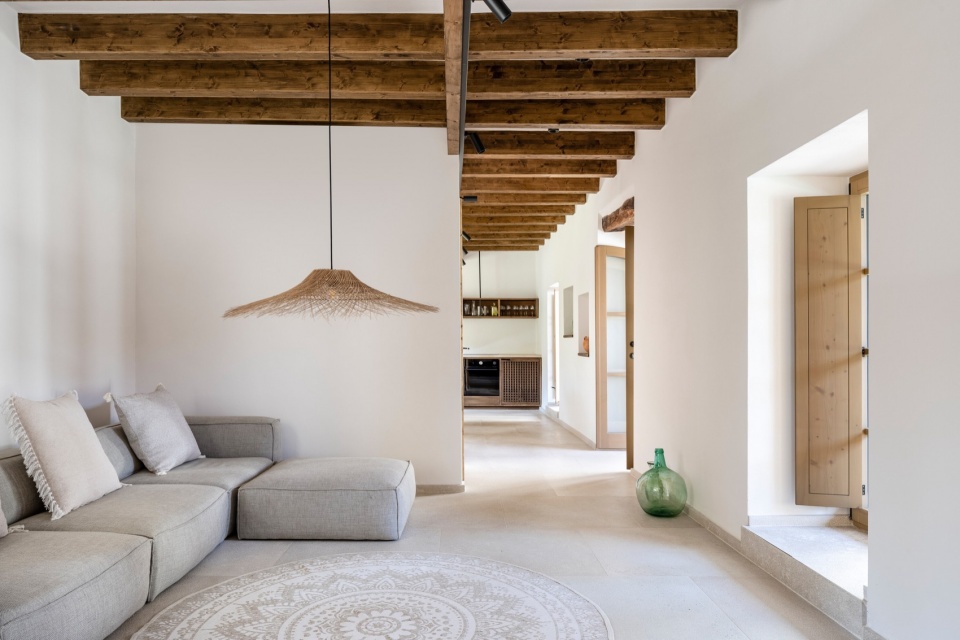
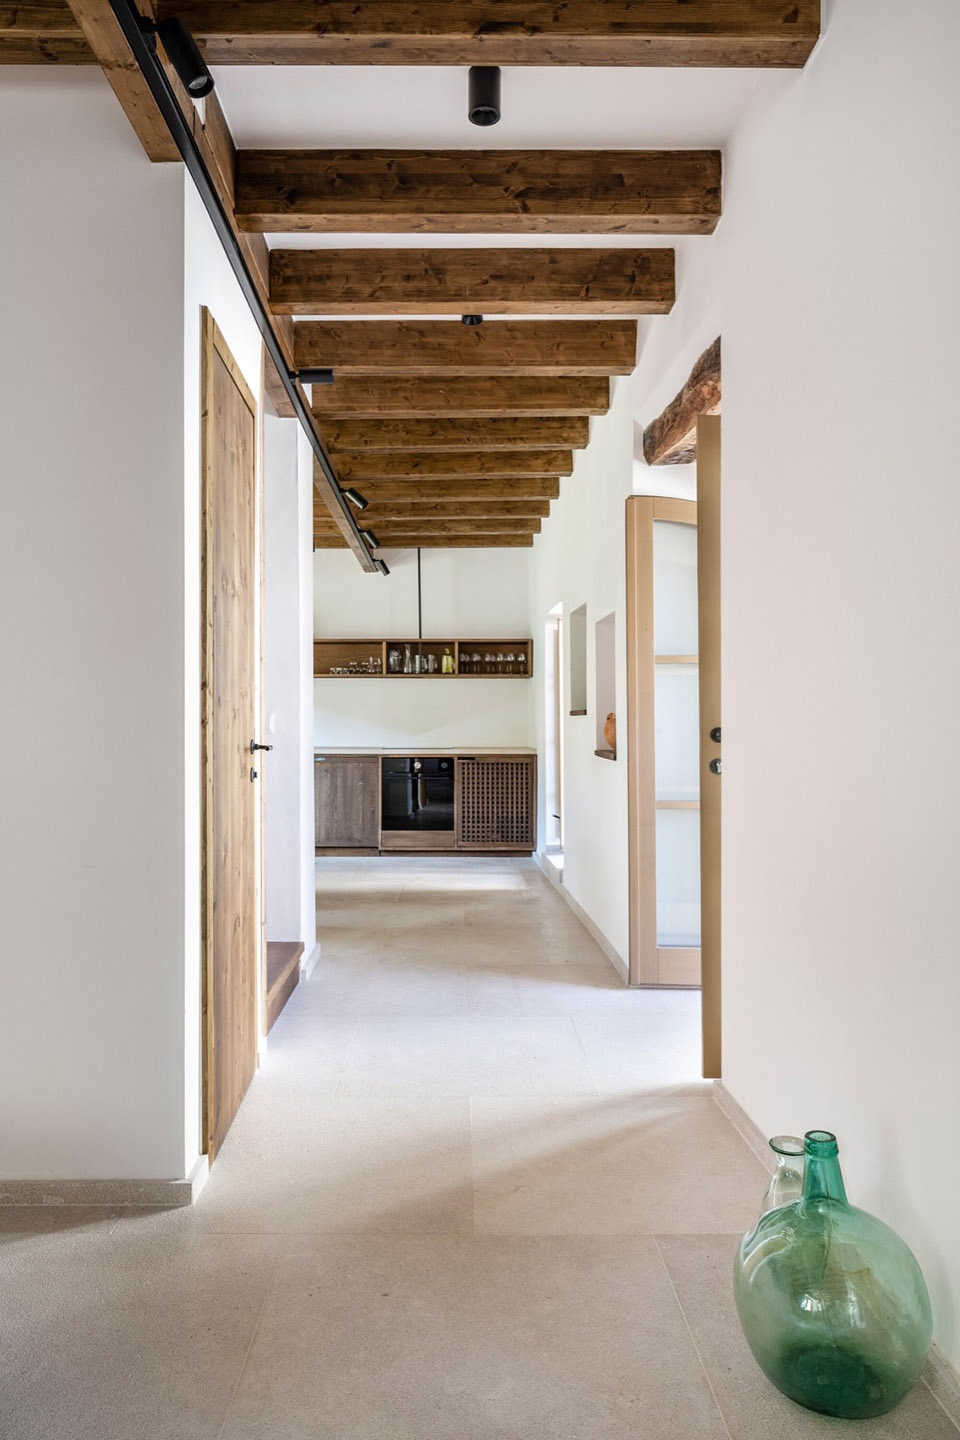
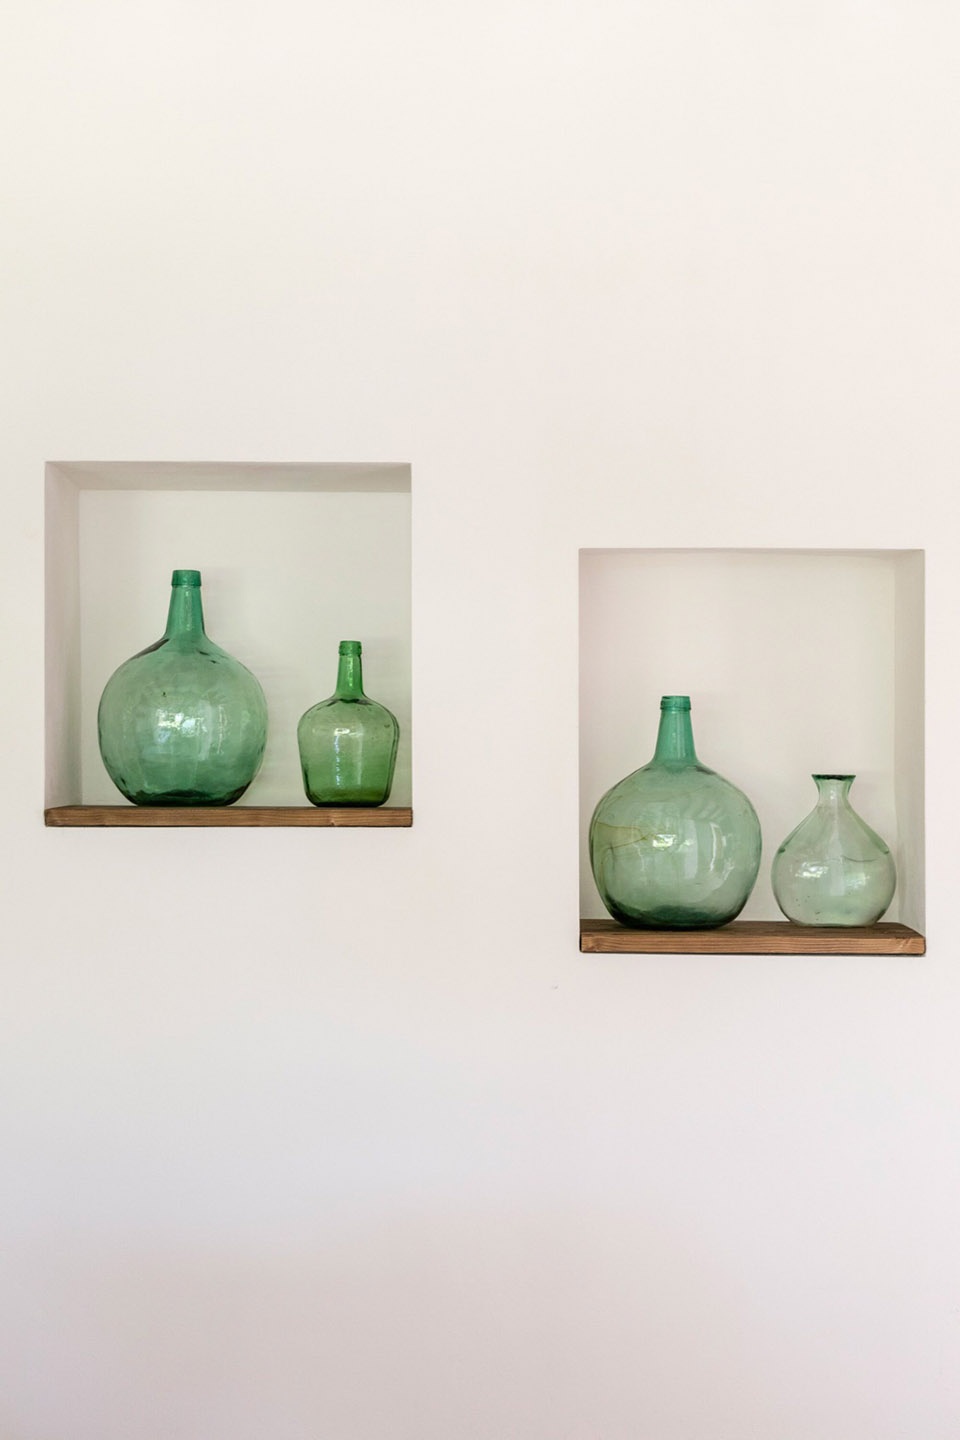
▼厨房餐厅,kitchen and dining © Tomeu Canyellas
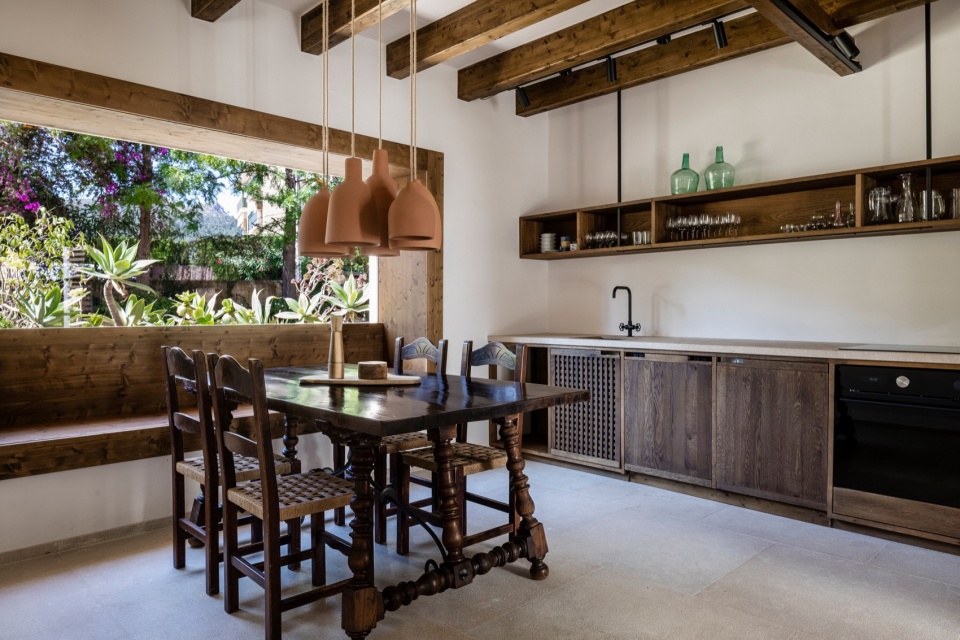
▼厨房餐厅细部,details of the kitchen and dining © Tomeu Canyellas
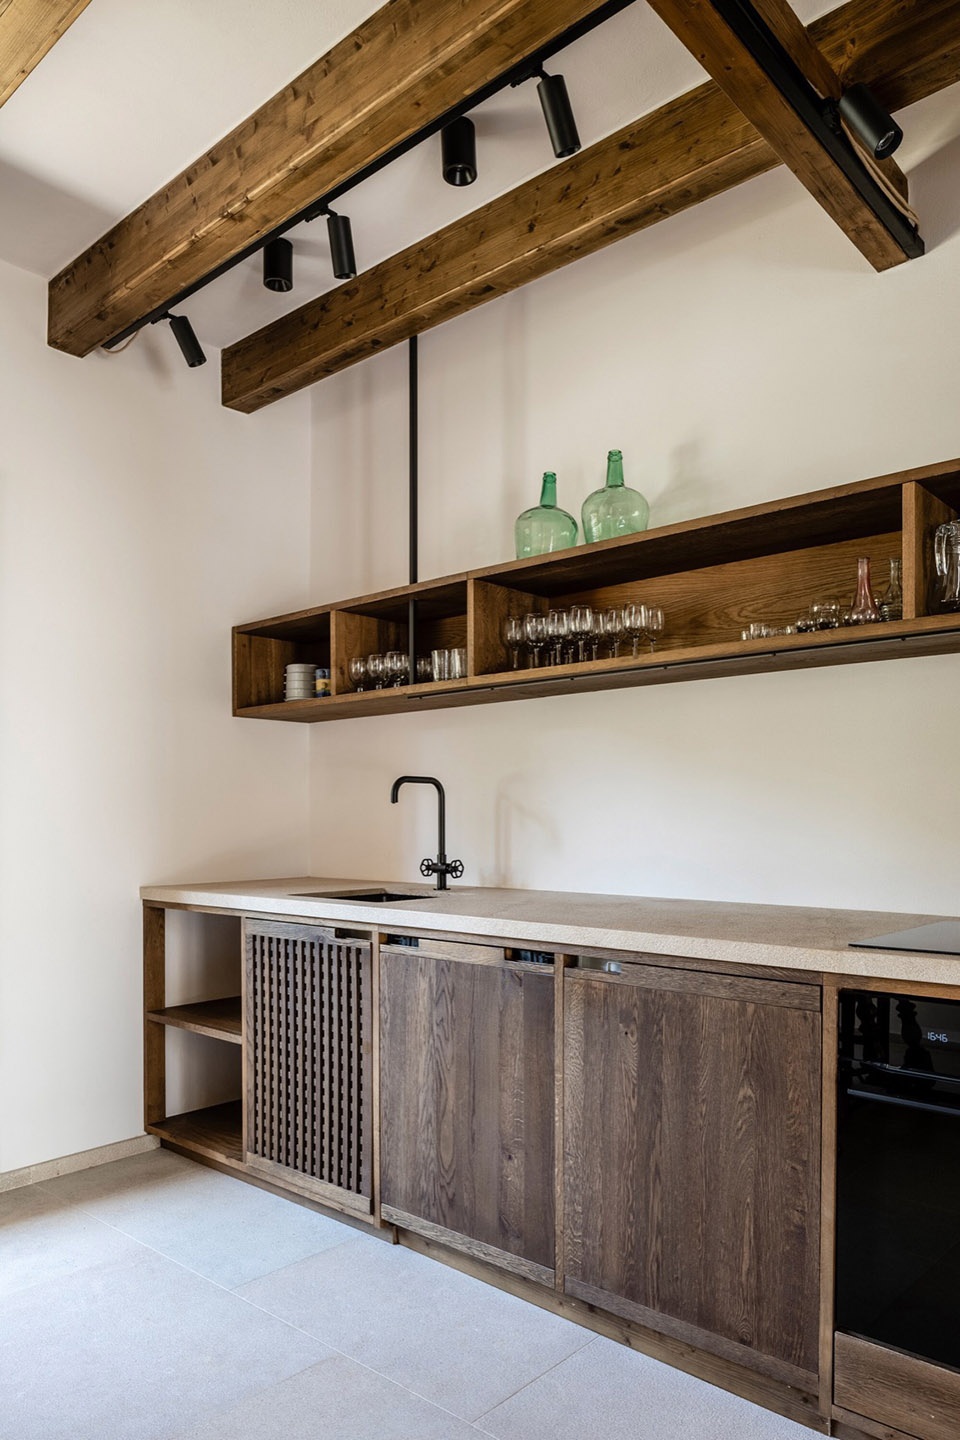
▼走廊,hallway © Tomeu Canyellas
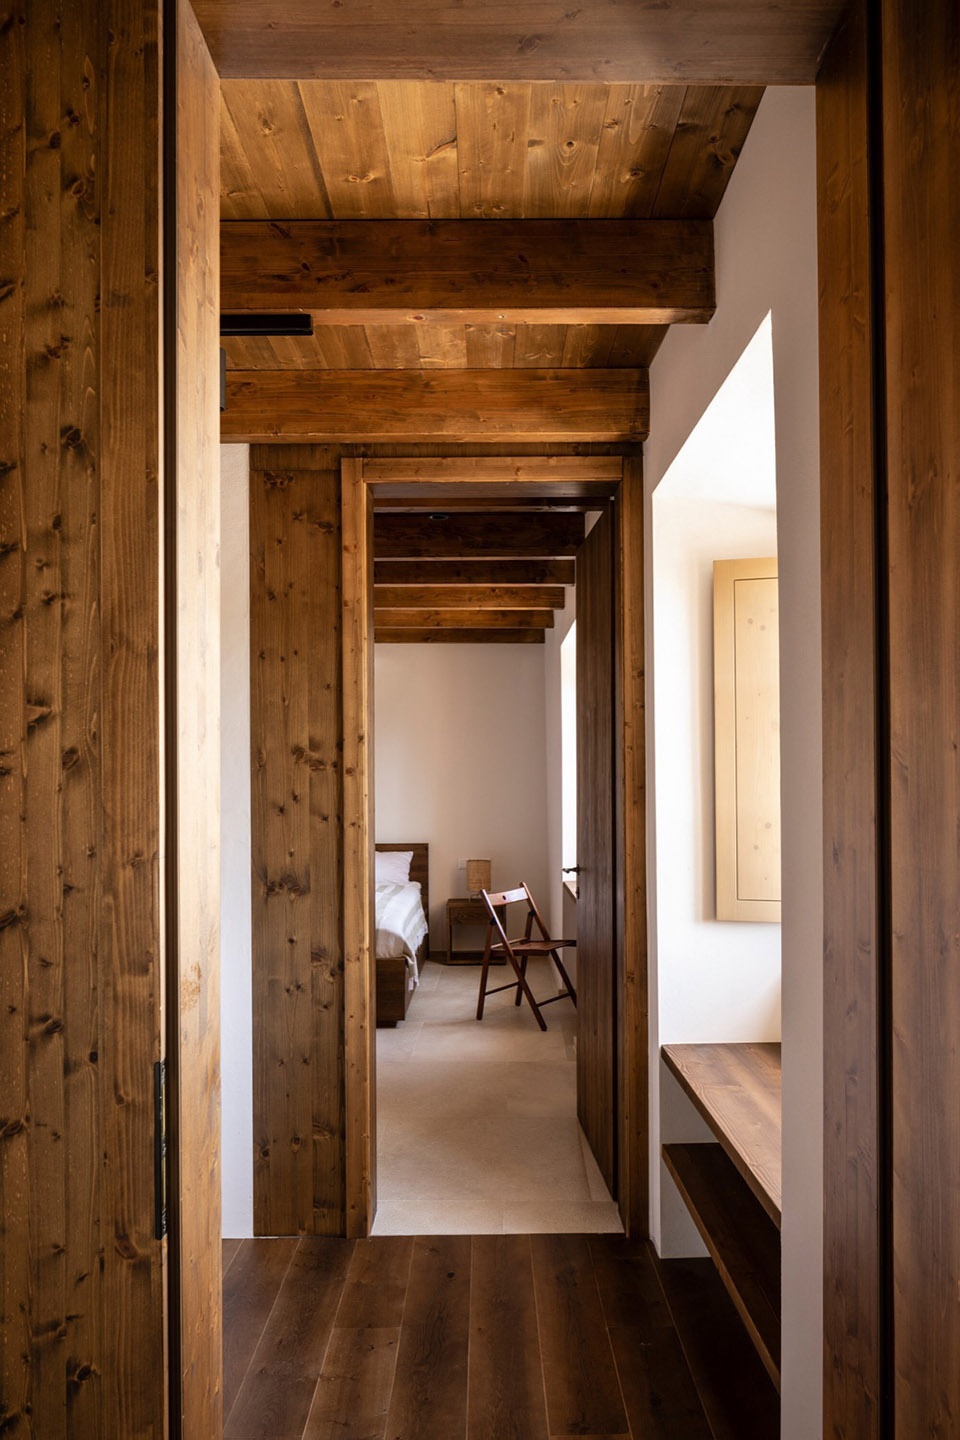
▼卧室,bedroom © Tomeu Canyellas
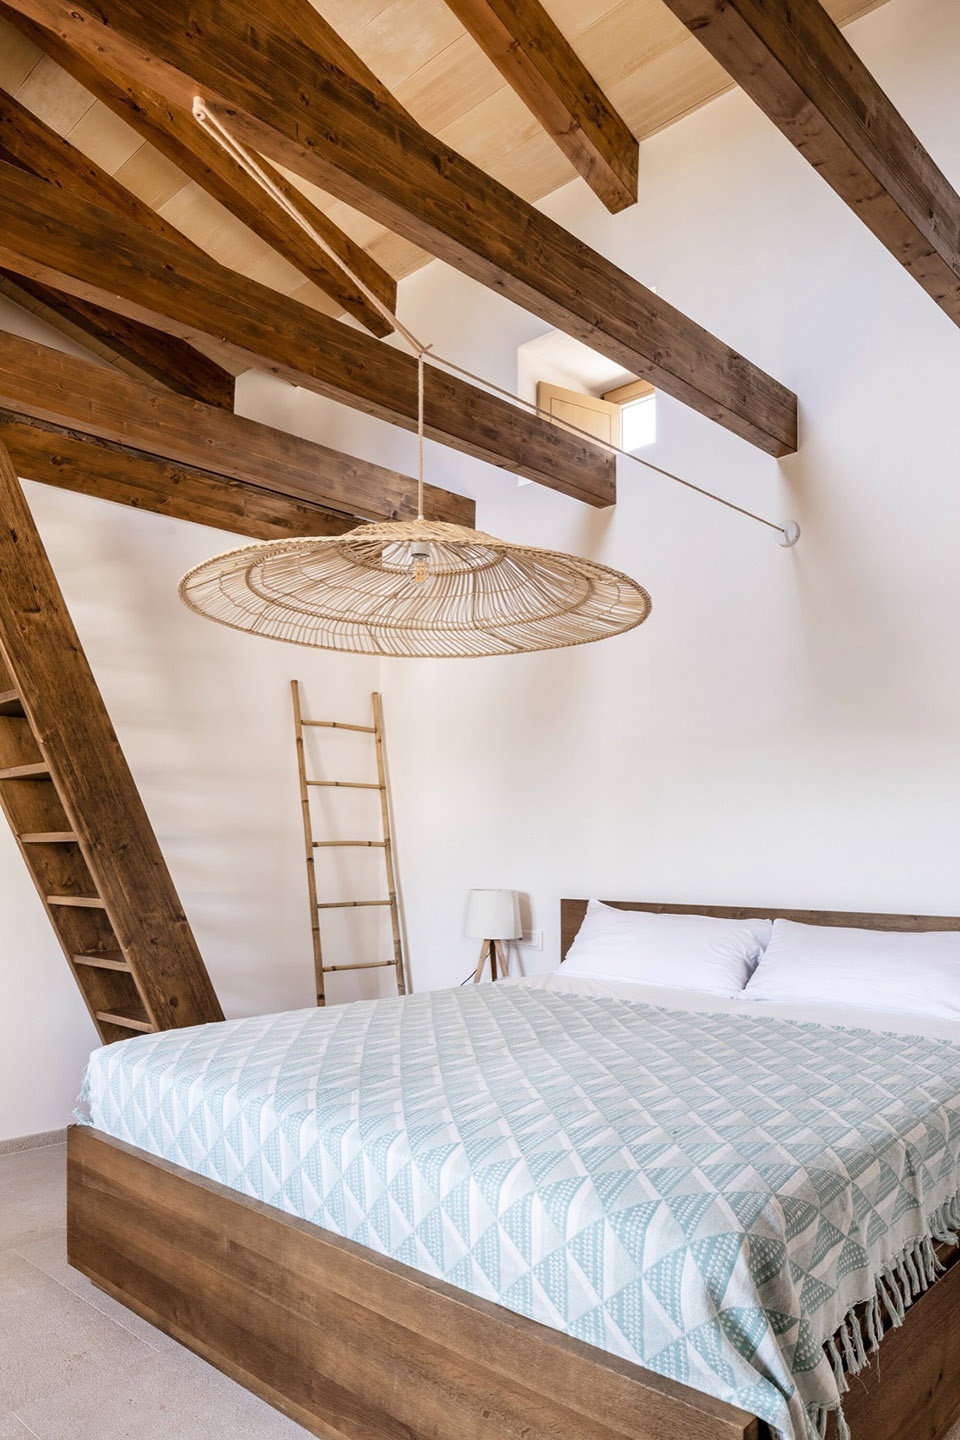
▼卧室细部,details of the bedroom © Tomeu Canyellas
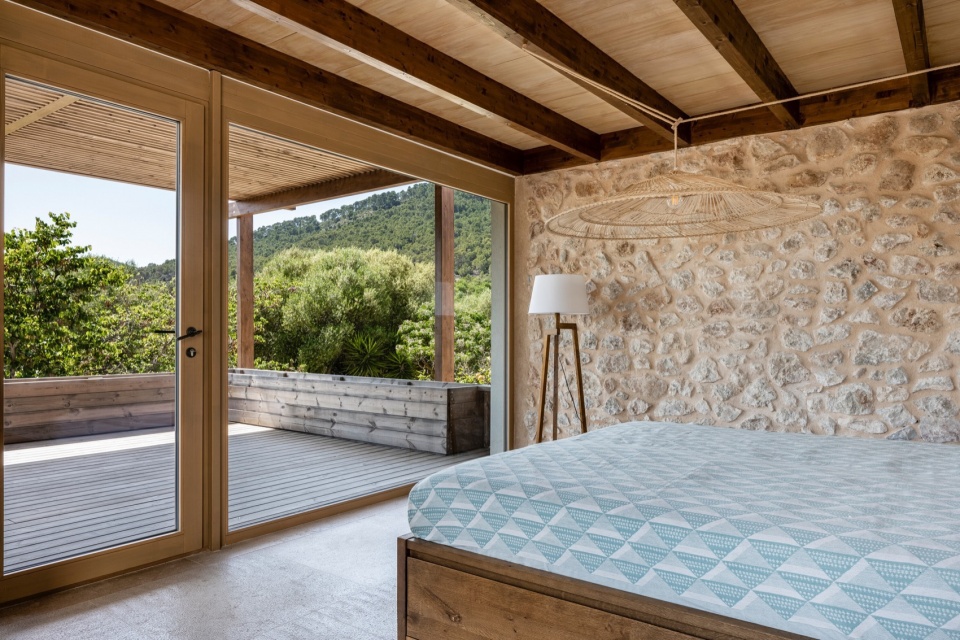
▼露台,terrace © Tomeu Canyellas
对于长厅的翻新,设计专注于保留其原始的工业建筑风格,恢复由L型钢材制成的精致预制结构。此外,设计团队还将用一种新的形式替换模块化的饰面层,以稍微调整开窗布局并改善开窗的功能。长厅的内部将被改造为灵活的公共用途空间,确保这些长厅可以很容易地适应未来的使用需求。
For the renovation of the halls, we focused on preserving their original industrial architecture, characterized by a delicate prefabricated structure made of steel L-profiles, which we plan to restore. We will replace the modular outer cladding with a new version, slightly adjusting the window layout to improve functionality. Inside, we will create a flexible system for utilities, ensuring that the spaces can be easily adapted for future uses.
▼第二阶段将改造的三个长厅,the second phase will renovate the three long halls © Tomeu Canyellas
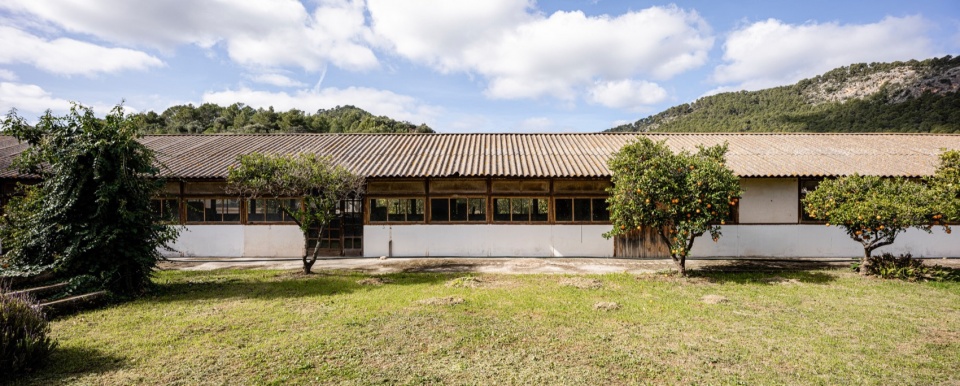
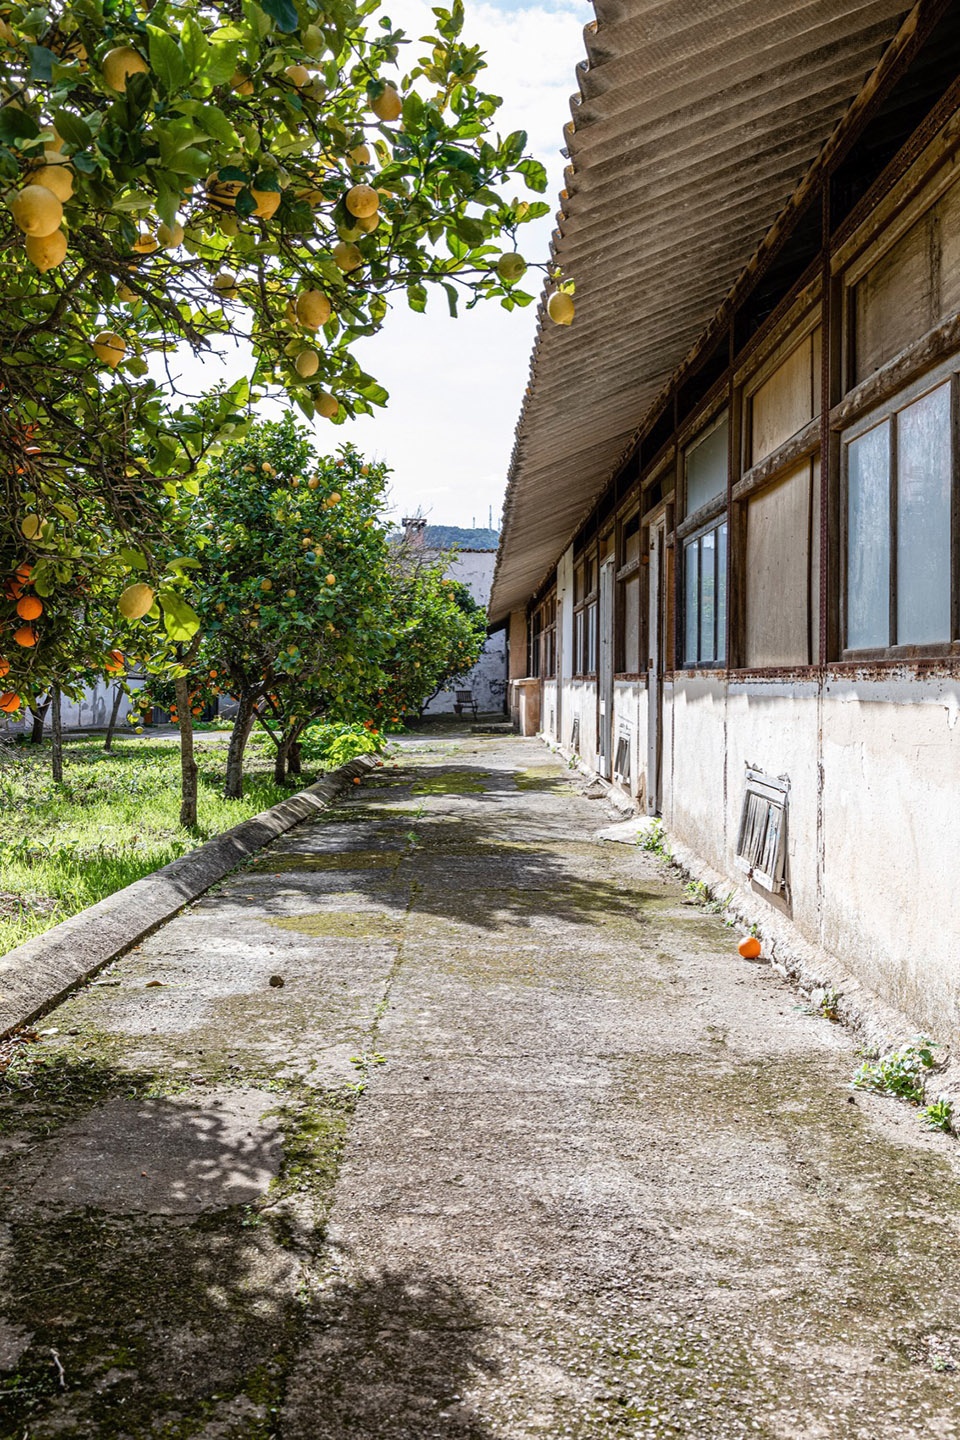
▼保留下来的工业结构,preserved industrial structure © Tomeu Canyellas
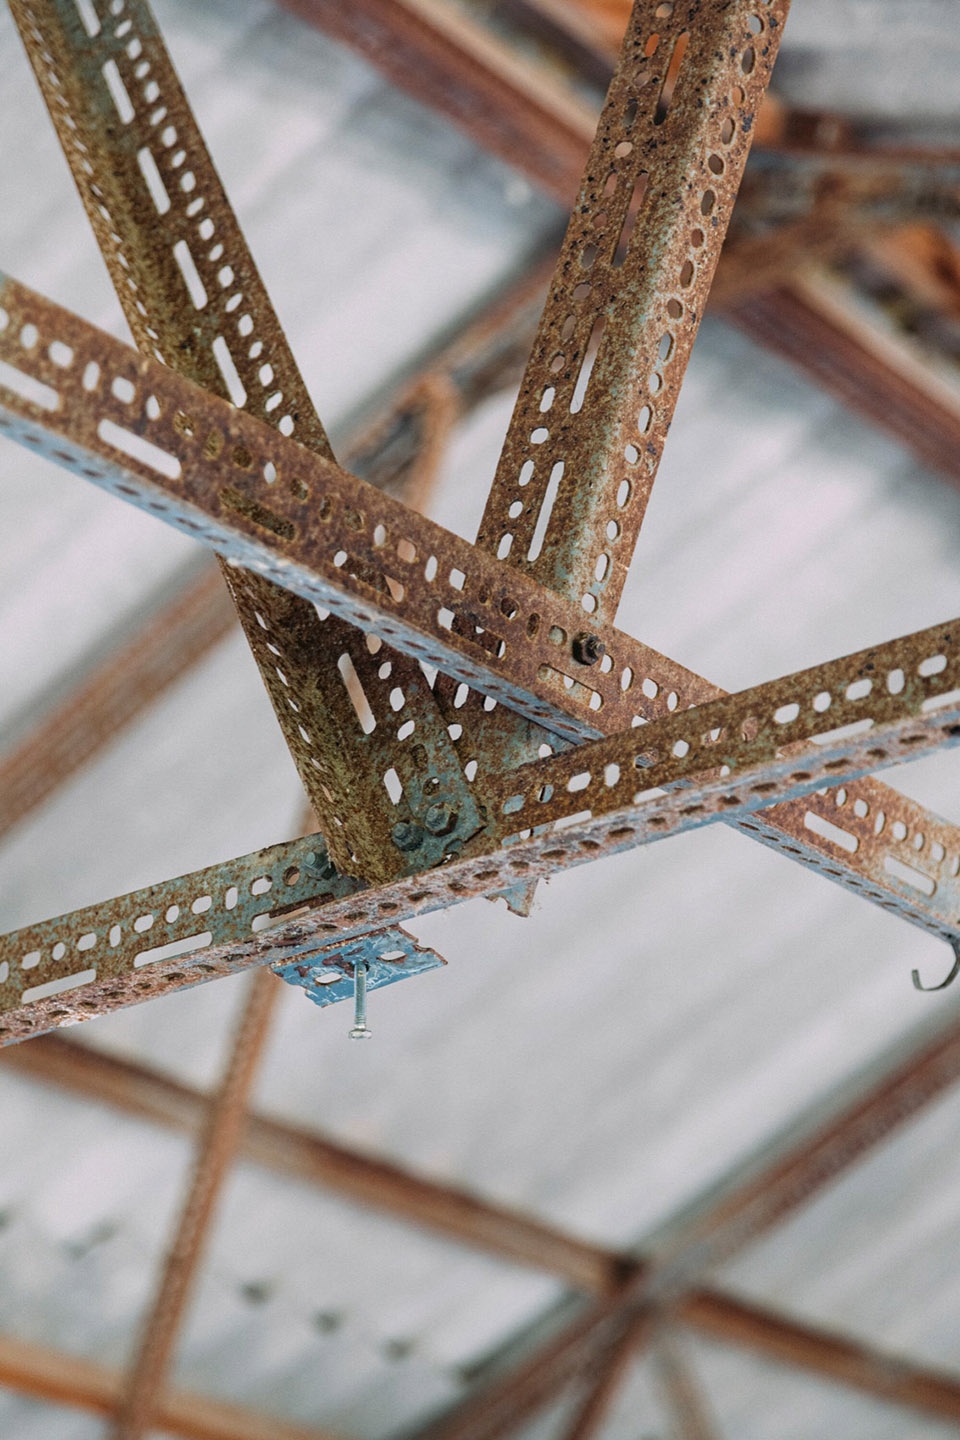
BEEF ARCHITEKTI相信,在对这座特殊建筑的剩余部分进行重建后,Sa Taronja将再次成为当地的文化地标,并成为当地和国际文化的创造者。
We believe that thanks to the planned reconstruction of the remaining parts of this exceptional building, Sa Taronja will once again become a cultural landmark on the map, acting as a generator of culture both locally and internationally.
▼石屋外观夜景,night views © Tomeu Canyellas
▼总平面图,master plan © BEEF ARCHITEKTI
▼首层平面图,ground floor plan © BEEF ARCHITEKTI
▼二层平面图,first floor plan © BEEF ARCHITEKTI
▼三层平面图,second floor plan © BEEF ARCHITEKTI
Studio: BEEF ARCHITEKTI
Author: Rado Buzinkay, Andrej Ferenčík, Ján Šimko
Contact E-mail: architekti@beef.sk
Website: http://www.beef.sk/
Social media: http://www.facebook.com/beefarchitekti/
http://www.instagram.com/beefarchitekti/
Studio address: Gajova 4, 811 09 Bratislava, Slovakia
Design team: Lukáš Maršalka
Project location: Carrer de Andalucía 23, Andraitx, Mallorca
Project country: Spain
Project year: 2019
Completion year: 2022
Usable floor area: 124 m²
Plot size: 6185 m²
Client: Ca’n Burgos De Andratx
Client’s website: http://www.sataronja.eu/
Photographer: Tomeu Canyellas
info@tomeucanyellas.com
http://www.tomeucanyellas.com/
Materials:
wood – carpentry, stairs (oak), Shading slats, beams (thermo-wood), wooden cladding (pine)
original stone walls facade (two stone layers divided by clay layer)
stone from local quarry – Mares (facade)
ceramics – Levantina Techlam, Crema Marfil (interior)
Products and Brands:
Date palm suspension outdoor light — Couleur Locale\ http://www.couleurlocale.eu/
EIVA outdoor string light — Creative Cables\ http://www.creative-cables.com/
Wicker Pendant bedroom light — HKLIVING\ http://www.hkliving.com/
custom bedroom light — si.li.\ http://www.siliceramics.com/
More:BEEF ARCHITEKTI。更多关于:BEEF ARCHITEKTI on gooood








喜欢橱柜
DK
温馨
总感觉很熟悉,想了一会想明白了,国内很多民宿的模板…