来自 A Little Design 对gooood的分享。更多请至:A Little Design on gooood
Appreciation towards A Little Design for providing the following description:
A Little Design对一个面积仅22平米、3.3米高的旧公寓进行了改造。设计团队需要业主的需求进行更精准的分析和更慎重的考虑,从而在如此有限的空间中满足所有基本居住功能。
An 22sqm old flat with 3.3m in height is renovated by architects A Little Design. In order to satisfy all basic functions for living in such a limited space, the design team need to take the needs of clients into a more precise analysis and more deliberate consideration.
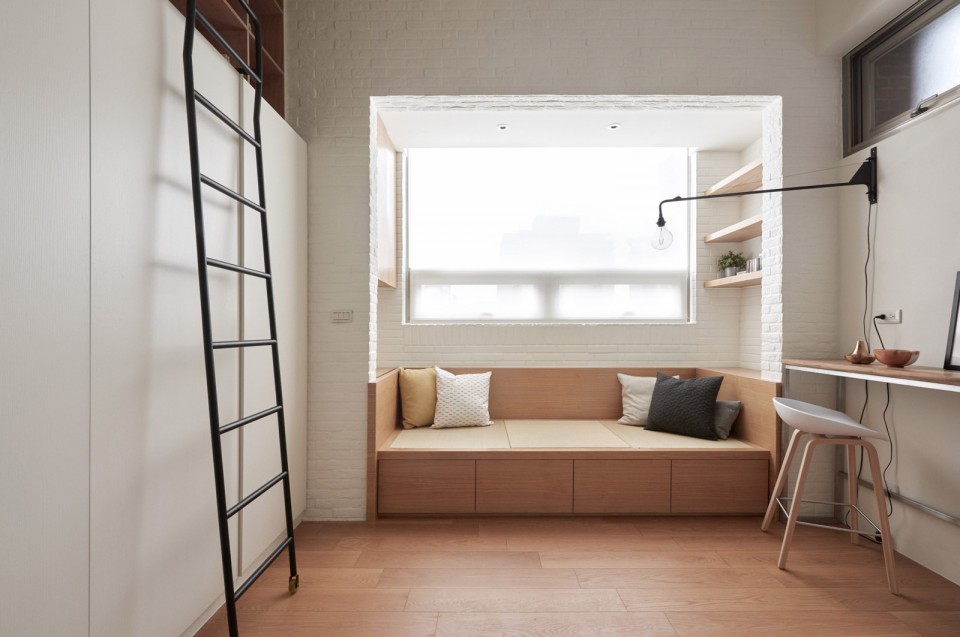
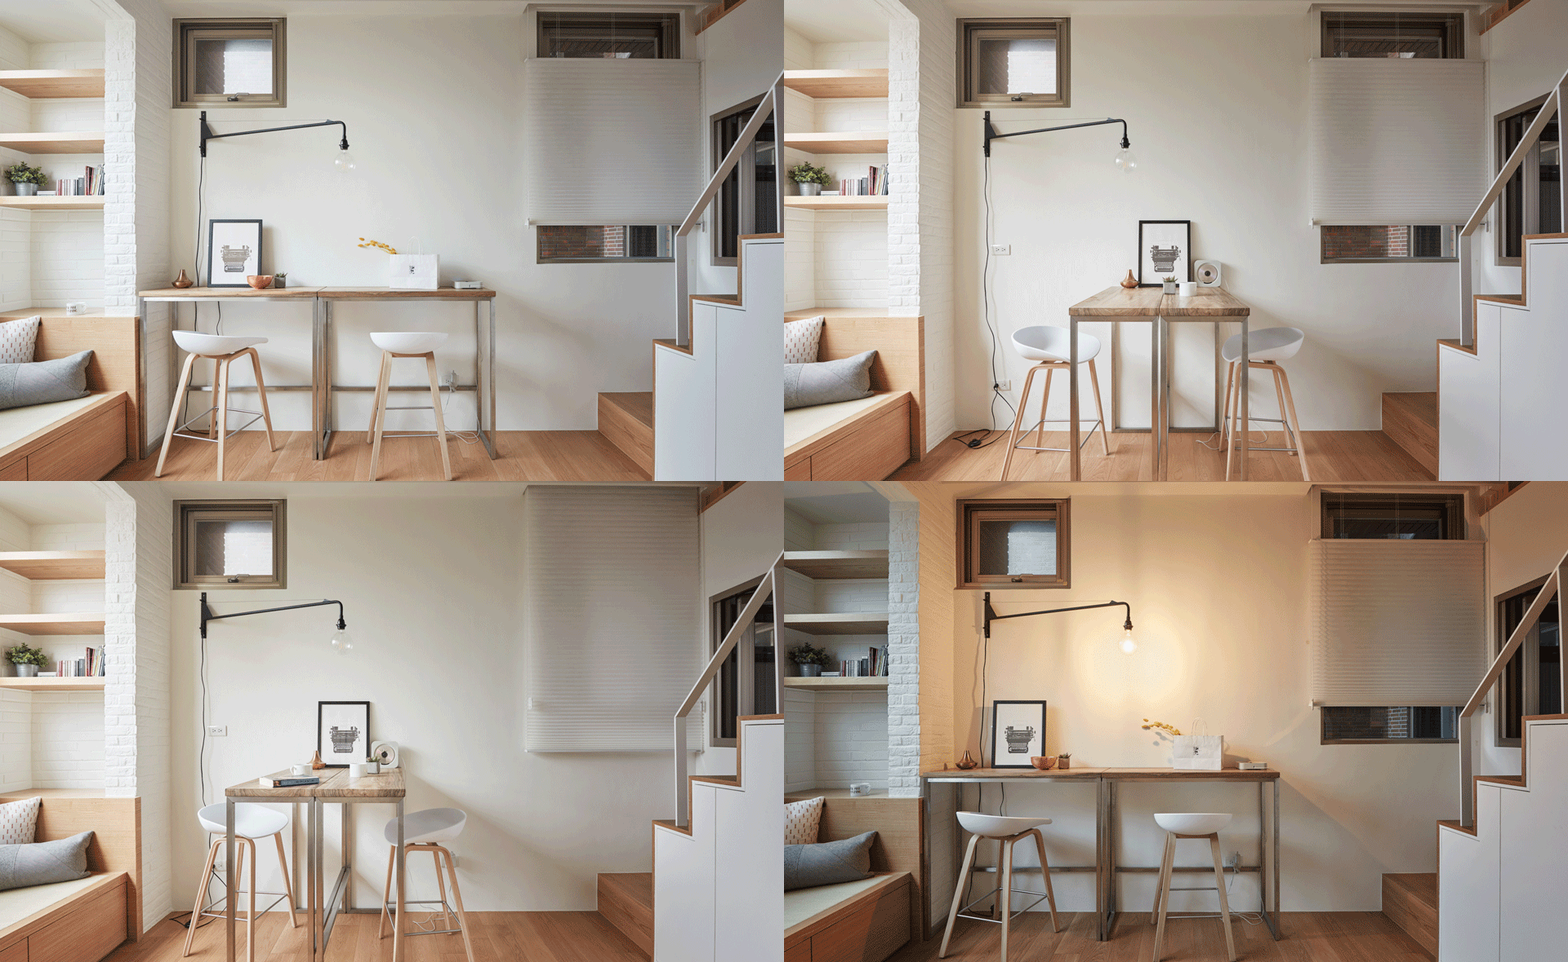
业主希望客厅可以容纳一张沙发和一张餐桌,但同时也希望可以有足够空间进行室内锻炼。由此衍生的两张定制木桌,在平日里作为工作台,就餐时可以按另一个方向合并成为一张餐桌。
The client hopes the living room can contain a couch and a dining table, and enough room can be saved for exercise at the same time. Derived from this idea, two customized wooden tables, worked as a worktable during daytime, can become a dining table by jointing them in another direction.
▽ 两张定制木桌在平日里作为工作台,就餐时可以按另一个方向合并成为一张餐桌,two customized wooden tables, worked as a worktable during daytime, can become a dining table by jointing them in another direction

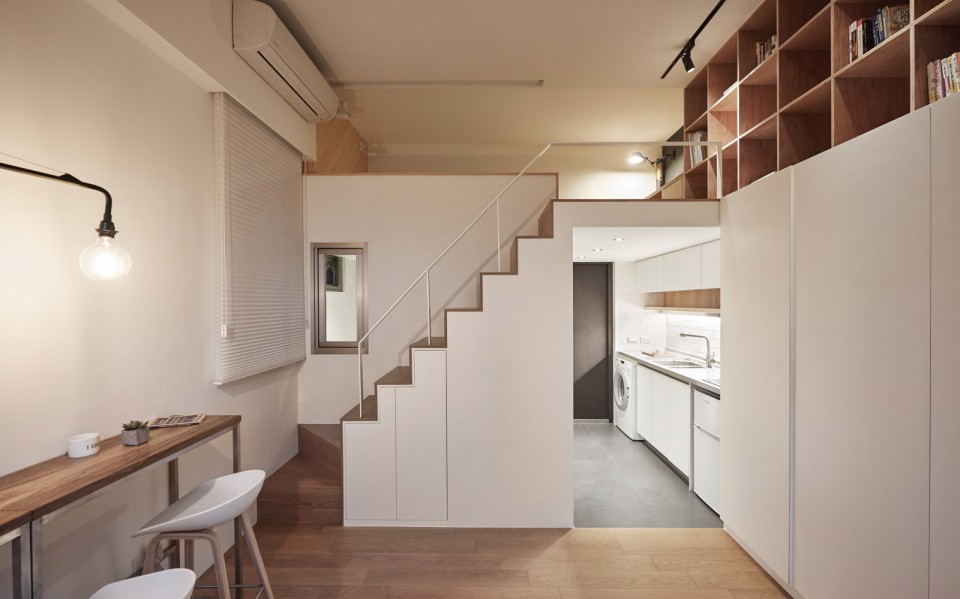
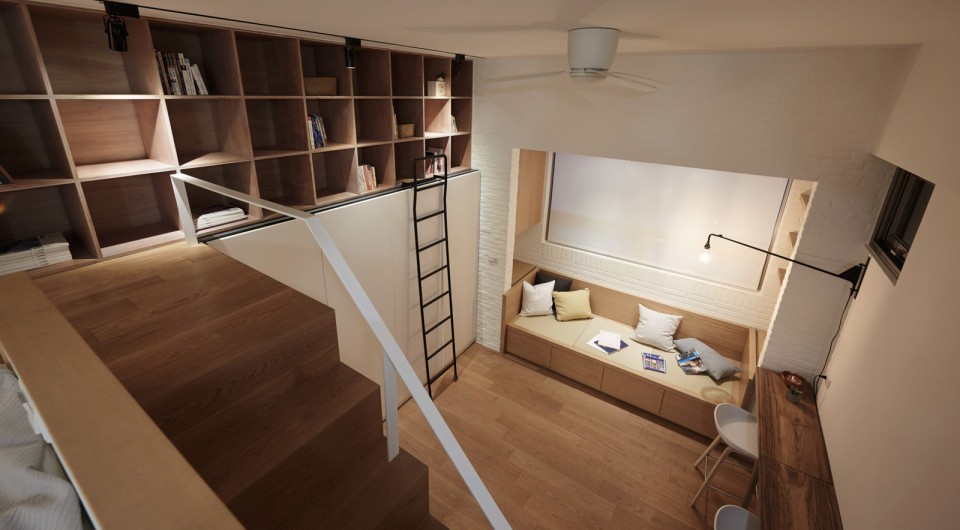
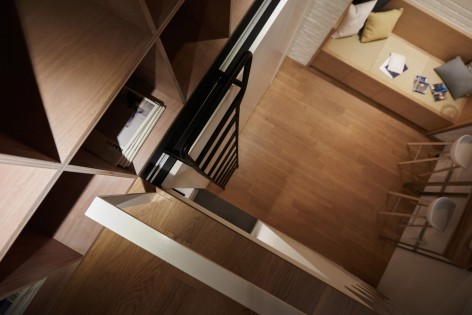
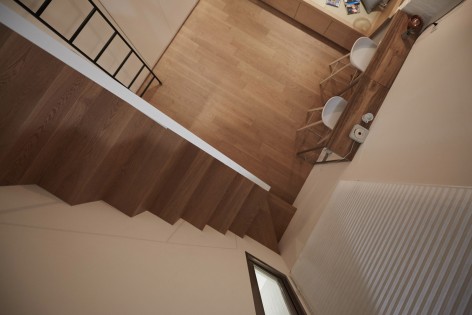
根据使用的频率,衣柜被设计放置在书柜之下,房间的高度得以充分利用。楼梯的钢制扶手使得整体空间更为通透,一台电视和两个鞋柜则暗藏在楼梯之下的墙内。窗户两侧的壁橱同样也可以用来储存。
Due to the frequency of use, the wardrobe is designed below the shelf and the height of the room is fully utilized. Applying the light steel handrail on the stairs brings more transparency to this space. A TV and two cabinets for shoes is concealed in the wall below the stairs. Cabinets on two sides of the window also allow for storage.
▽ 根据使用的频率,衣柜被设计放置在书柜之下,due to the frequency of use, the wardrobe is designed below the shelf
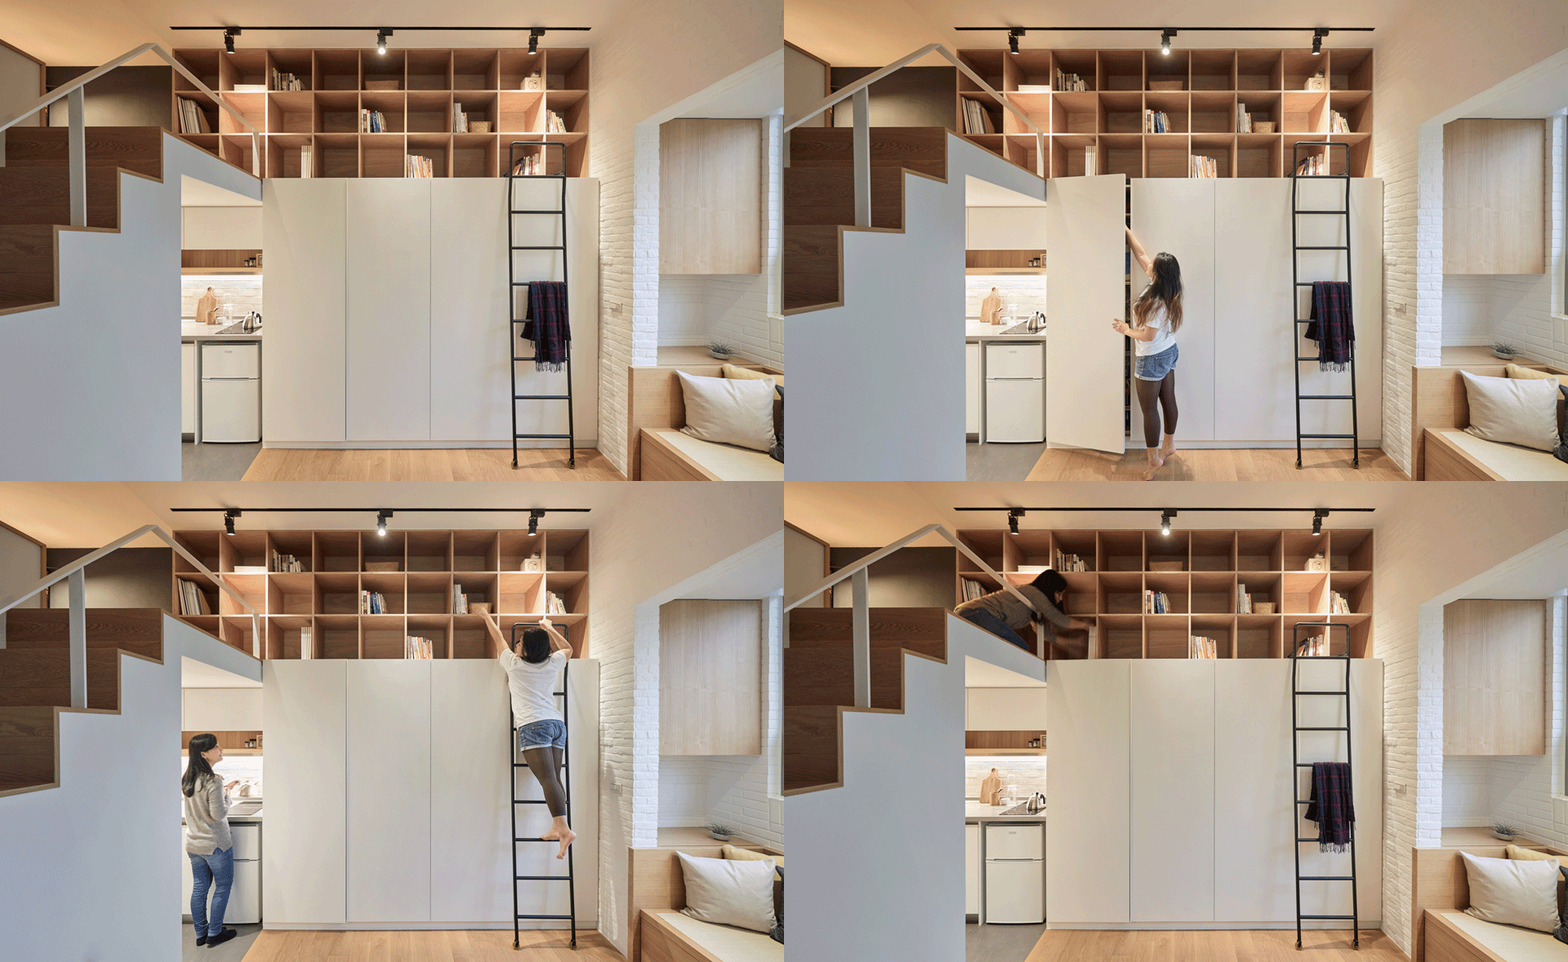
▽ 楼梯的钢制扶手使得整体空间更为通透,一台电视和两个鞋柜则暗藏在楼梯之下的墙内,applying the light steel handrail on the stairs brings more transparency to this space; a TV and two cabinets for shoes is concealed in the wall below the stairs
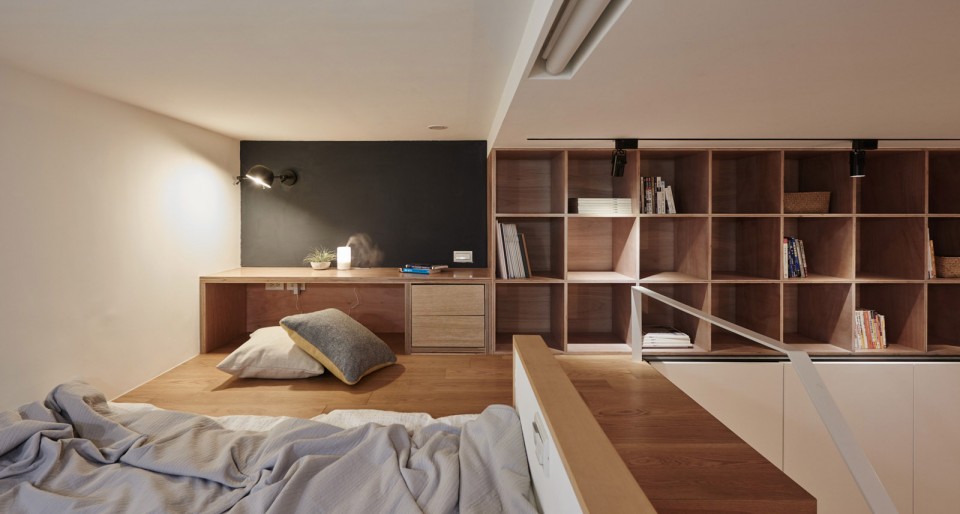
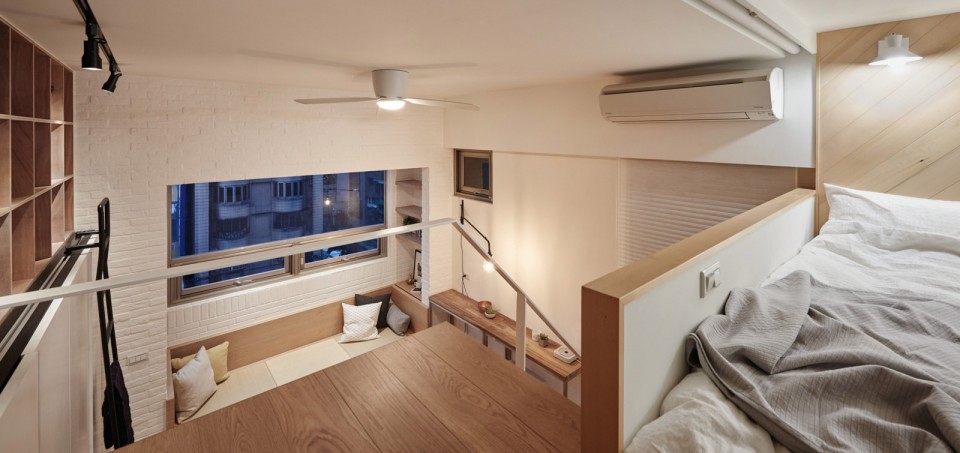
楼梯之上是夹层区域。因为夹层让人无法站立的高度,所以放置了坐着可以使用的书桌与床铺。这个区域保证了业主可以拥有良好的睡眠。
Above the stairs is the mezzanine area. The bed and the desk that can be used in a sitting position are organized here, because the height of this floor is not for standing. This area can satisfy the client’s need of a good sleep.
▽坐着可以使用的书桌与床铺,the bed and the desk can be used in a sitting or lying position
▽ 窗户两侧的壁橱同样也可以用来储存,Cabinets on two sides of the window also allow for storage
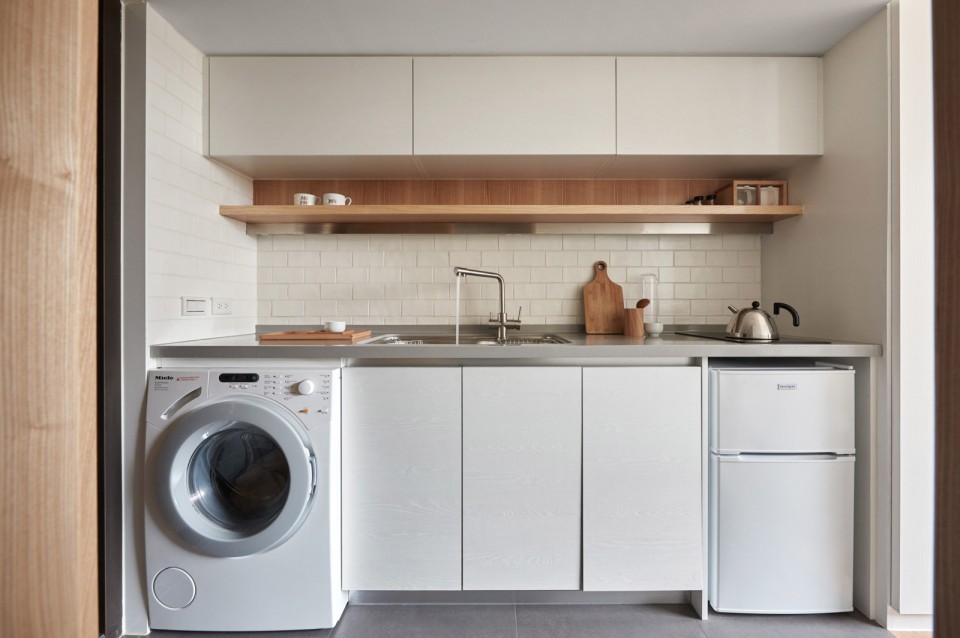
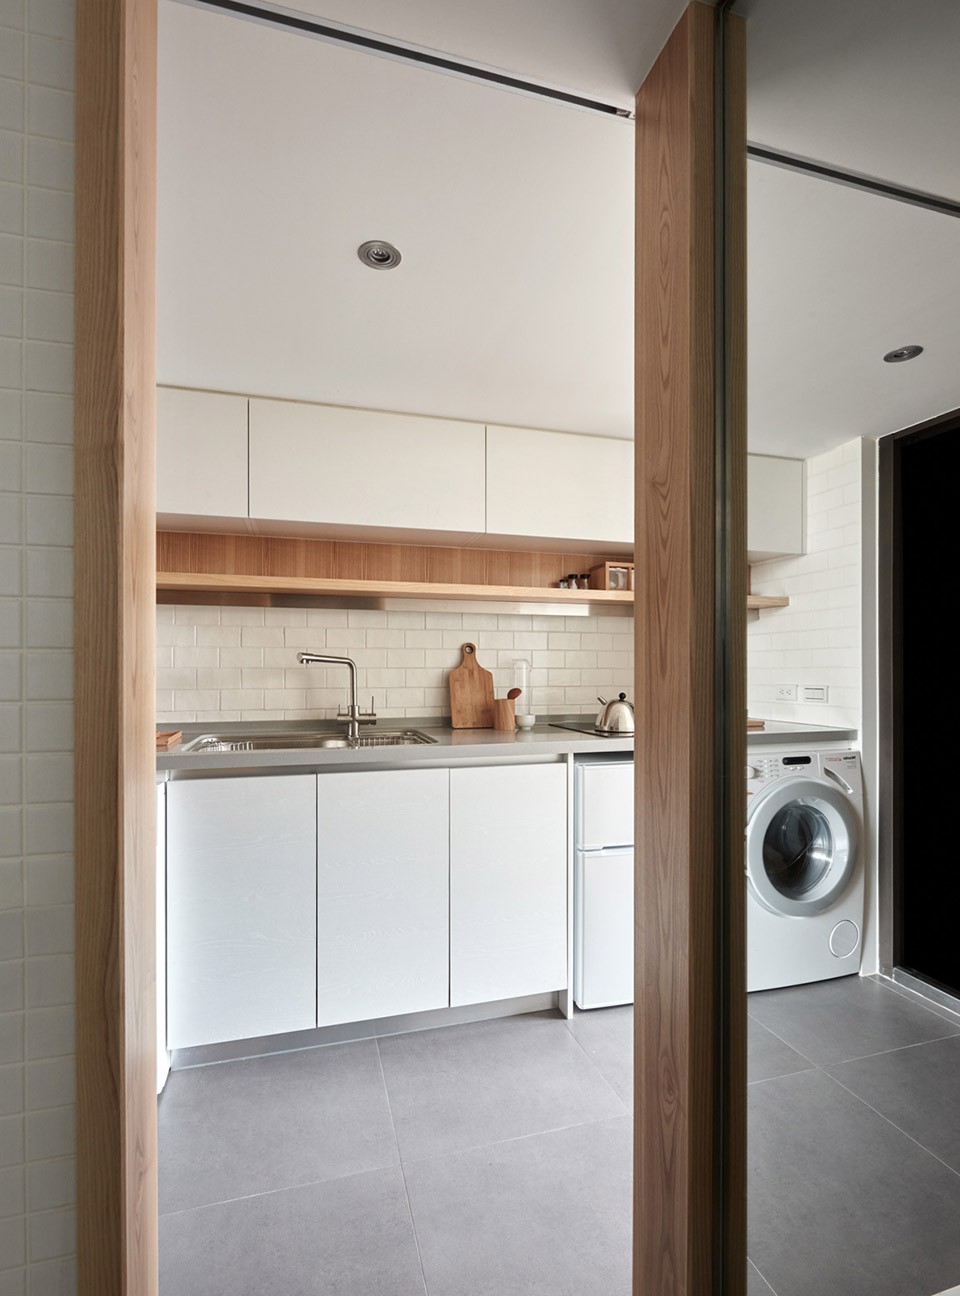
厨具柜与衣柜和书架位于同一面墙,为了将原本的淋浴间改为浴缸,洗衣机从浴室中被移出,和厨具柜结合在一起。
The kitchen cabinet is attached to the same wall with the wardrobe and the shelf. The washer was moved to the kitchen in order to renovate the shower with a new bath.
▽ 厨具柜与衣柜和书架位于同一面墙,the kitchen cabinet is attached to the same wall with the wardrobe and the shelf
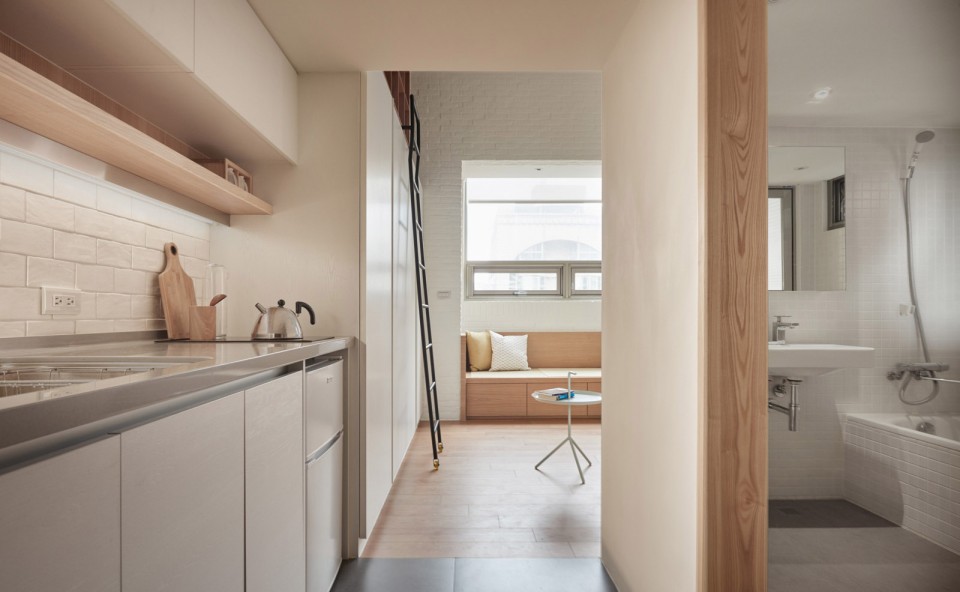
▽ 洗衣机从浴室中被移出,和厨具柜结合在一起,the washer was moved to the kitchen in order to renovate the shower with a bath
新浴缸中可以让业主在结束出差回家之后,泡个热水澡缓解疲劳。储热式的电热水器巧妙地隐藏在一扇有镜面的拉门之后,镜面使得空间在视觉上放大。
The new bath can release the client with a hot bath after she finishes her business trips and comes home. A storage water heater is smartly hided in a sliding door with a mirror which also increase the space visually.
▽ 左侧拉门的镜面使得空间在视觉上放大,on the left, a sliding door with a mirror which also increase the space visually
▽ 新浴缸可以让业主泡个热水澡缓解疲劳,the new bath can release the client with a hot bath
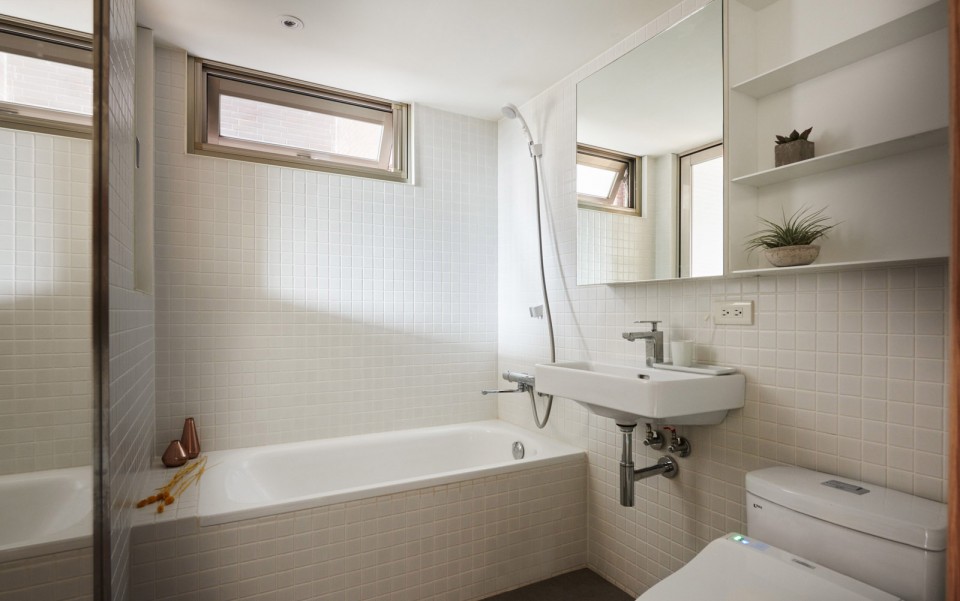
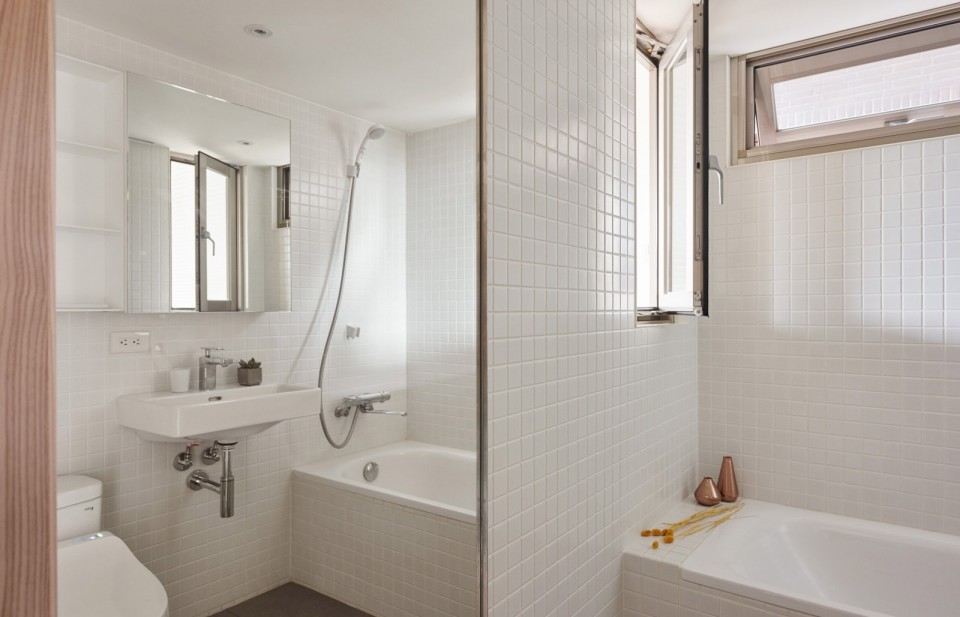
这间主色调为白色和橡木色的公寓,不仅配备了所有生活所需,并且没有在使用尺寸上有任何减小。在一个像台北这样的城市,年轻人能够负担得起的生活空间越来越小,A Little Design克服了种种限制,更充分地利用空间,希望可以为居住在微小空间仍渴望拥有舒适生活的年轻人提供这样一个可行的实际方案。
The flat in white and oak equipped with everything in need without any reduction in size. As the living space that young people can afford has become smaller and smaller in a city like Taipei, Architects A Little Design accepts the restriction of the space and utilizes it more effectively, and hopes provide a practical solution that people who own a tiny space can still have a comfortable long-term living experience.
▽ 改造前,before renovation
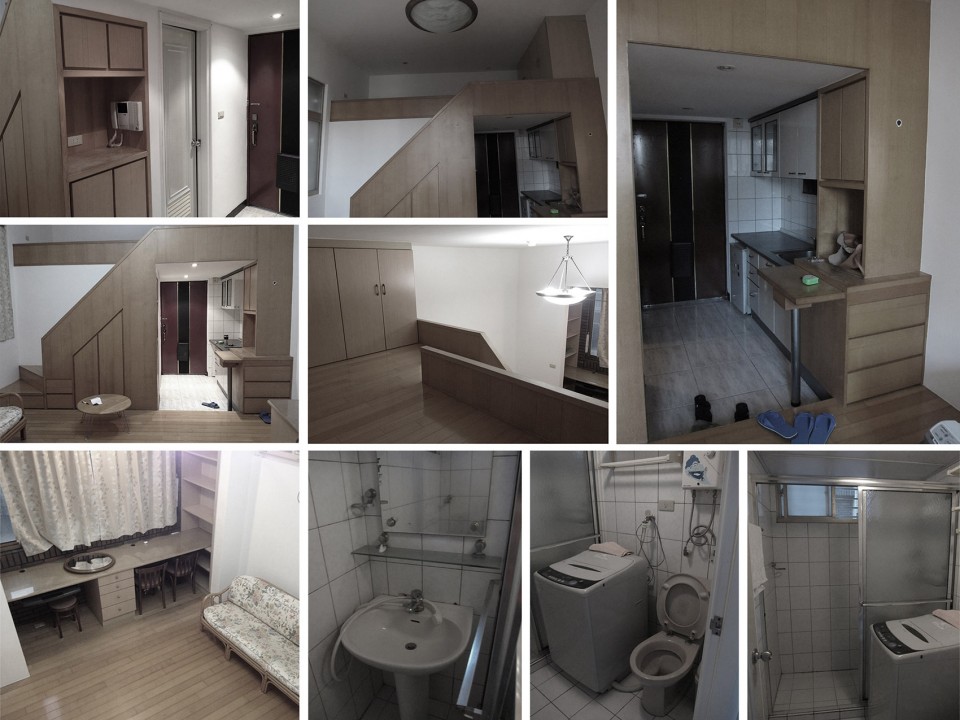
▽ 原平面,plan before renovation
![F:[ 工作區 ]- 2014 -2_小慧2_施工圖PLAN 1-配置 (](https://oss.gooood.cn/uploads/2016/07/024-22sqm-Flat-Renovation-by-A_Little_Design-960x648.jpg)
▽ 新平面,plan after renovation
![F:[ 工作區 ]- 2014 -2_小慧2_施工圖PLAN 1-配置 (](https://oss.gooood.cn/uploads/2016/07/025-22sqm-Flat-Renovation-by-A_Little_Design-960x645.jpg)
Architects: A Little Design
Location : Taipei City, Taiwan
Design Team: Szu-Min Wang
Area: 22sqm
Project Year: 2015
Photo: Hey! Cheese
Material: Wood / Steel / Mirror / Tile
MORE: A Little Design,更多请至:A Little Design on gooood








感觉浴缸有点累赘,平时用的淋浴多一些
现在被各大公众号自媒体引用的经典案例……哎
“一台电视和两个鞋柜则暗藏在楼梯之下的墙内”TV开敞和关闭效果没看到
请问谁知道改造后卫生间墙面贴的白色小瓷砖是什么瓷砖呢?谢谢~
对单人公寓足够
个人觉得睡在卫生间下面,会很不好
其实这种房子住的很不舒服。气流不通。如果能保证空气流通应该会很舒服。
我想问一下,把床放在卫生间上方,上下层排水怎么处理的?
应该有降板层 再来吊了石膏板平顶
关键是隔音,排风确实是问题
3.3层高做loft 夹层人无法站立 放个办公桌 真的可行吗?
做夹层至少4.5,3.3估计只有岛国人民用了
如果是原设计上面加以优化得出这个设计结果,还是可行的,因为我们看到业主要求的是基本居住需要,这个和业主一直习惯的原设计是不冲突的。唯一我觉得需要考虑的是 @张秦瑀 所说的通风问题,尤其是厨房和卫生间建在下面,通风问题一定要解决的
厨房就一个电磁炉 最多煮点韩式火锅 卫生间有个窗
实在不行墙上凿个洞子 装换气扇
好棒
想拥有一个酱的家~
空间的复合使用,充分利用时间差,求告知改造费用
同求
看了一下图里冰箱的牌子,最便宜的一款9999RMB,非洗烘一体,改造费用也不会太低了吧
棒棒哒